Property Details

Start of property details
Share this property:
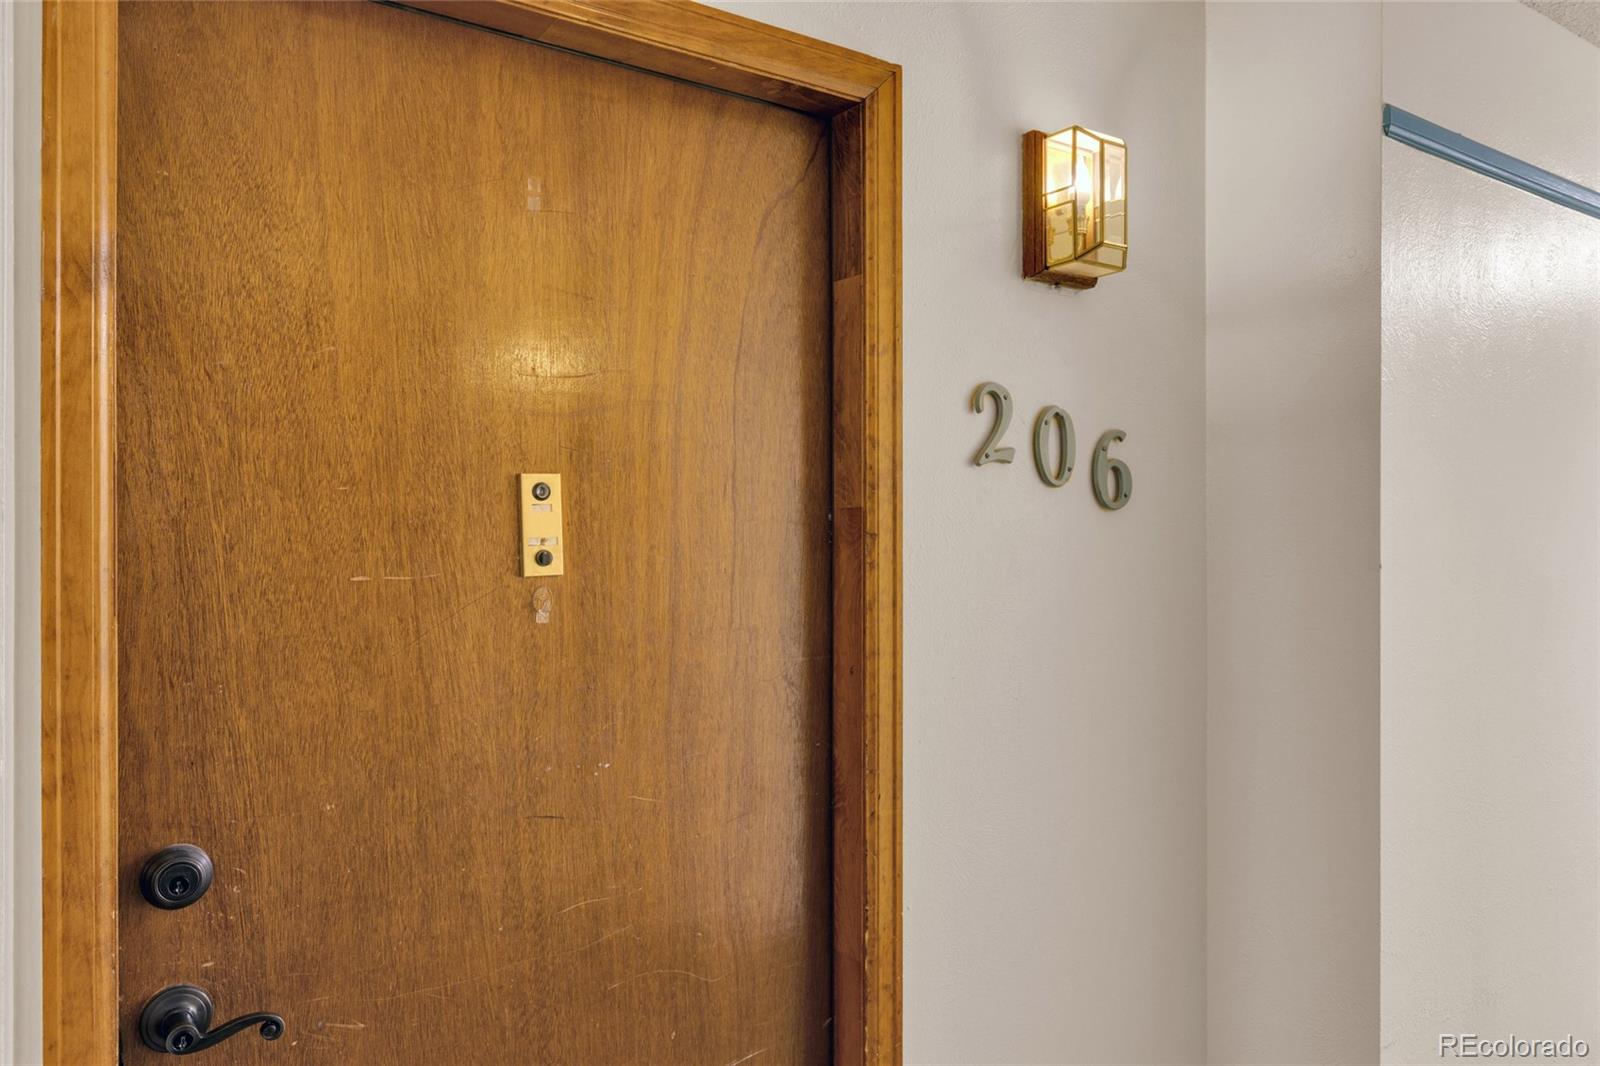
13950 E Oxford Place, Unit B206
Aurora, CO 80014
FOR SALE · Active
$260,000
$209 / Sqft
2
Beds
2
Baths
1
Garage
1,242
Sqft
1984
Yr. Built
MLS# 3104009
Cumulative Days on Market: 76 · Includes prior listings · Currently listed since 08/04/26 · Data provided by the MLS.

Property Description

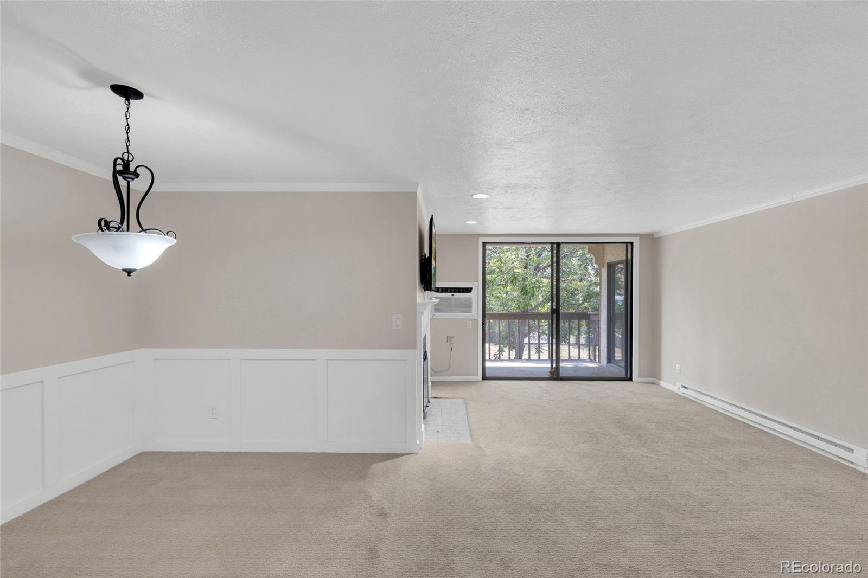
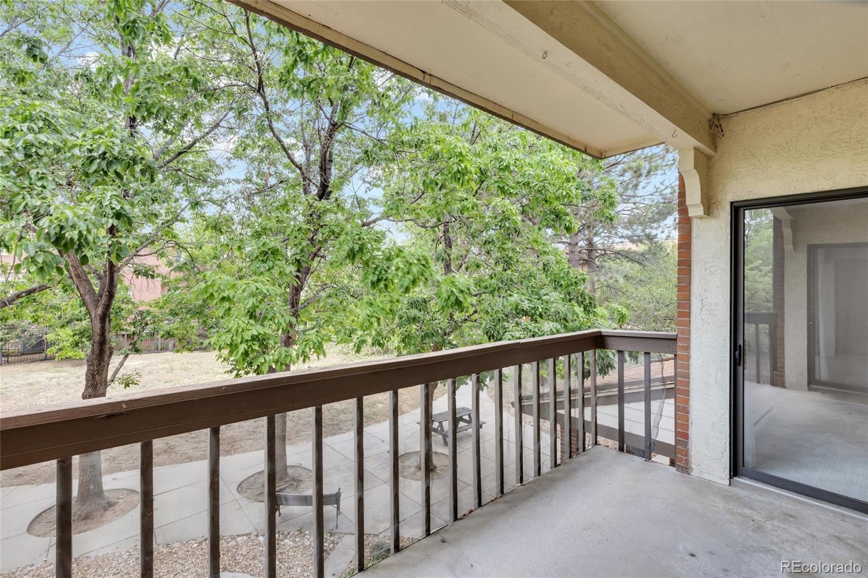
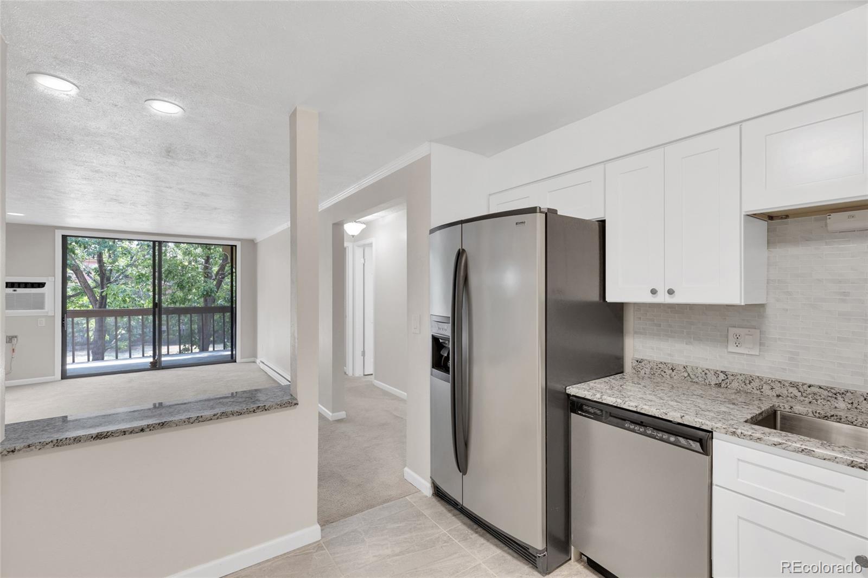
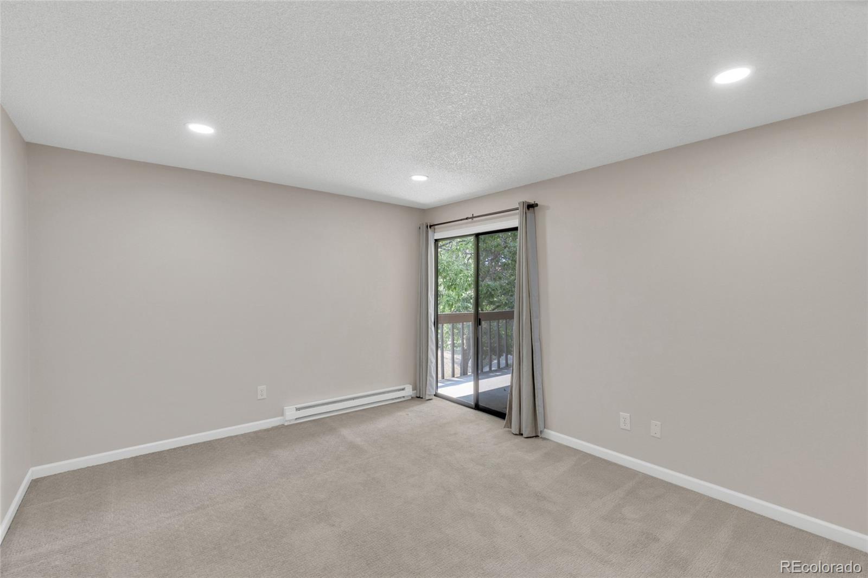
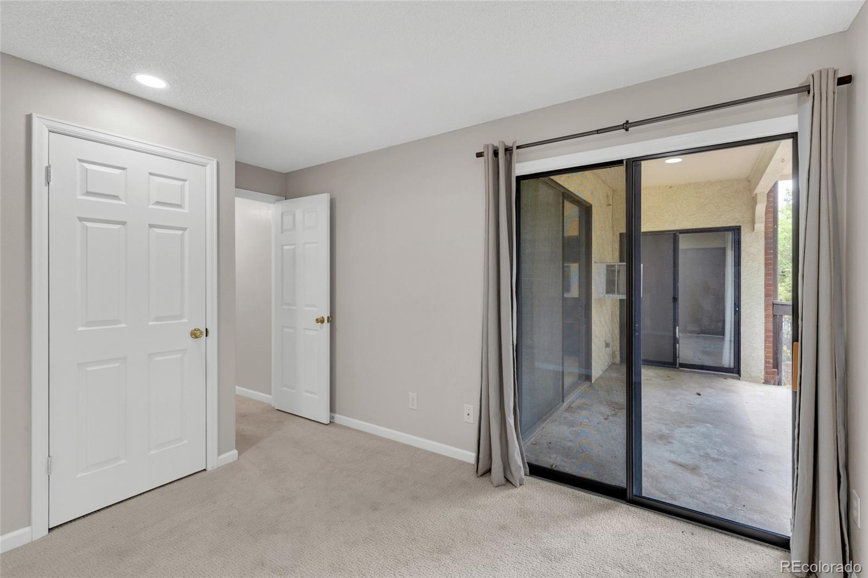
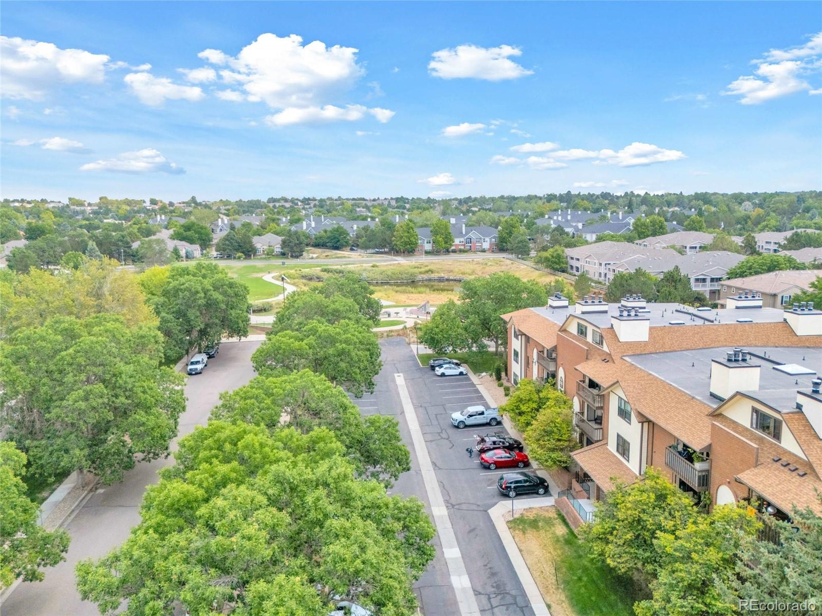
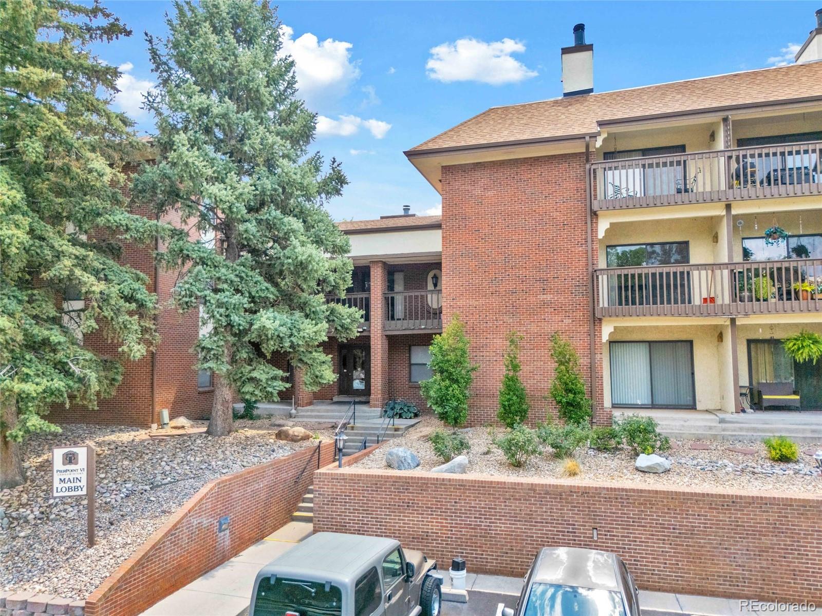
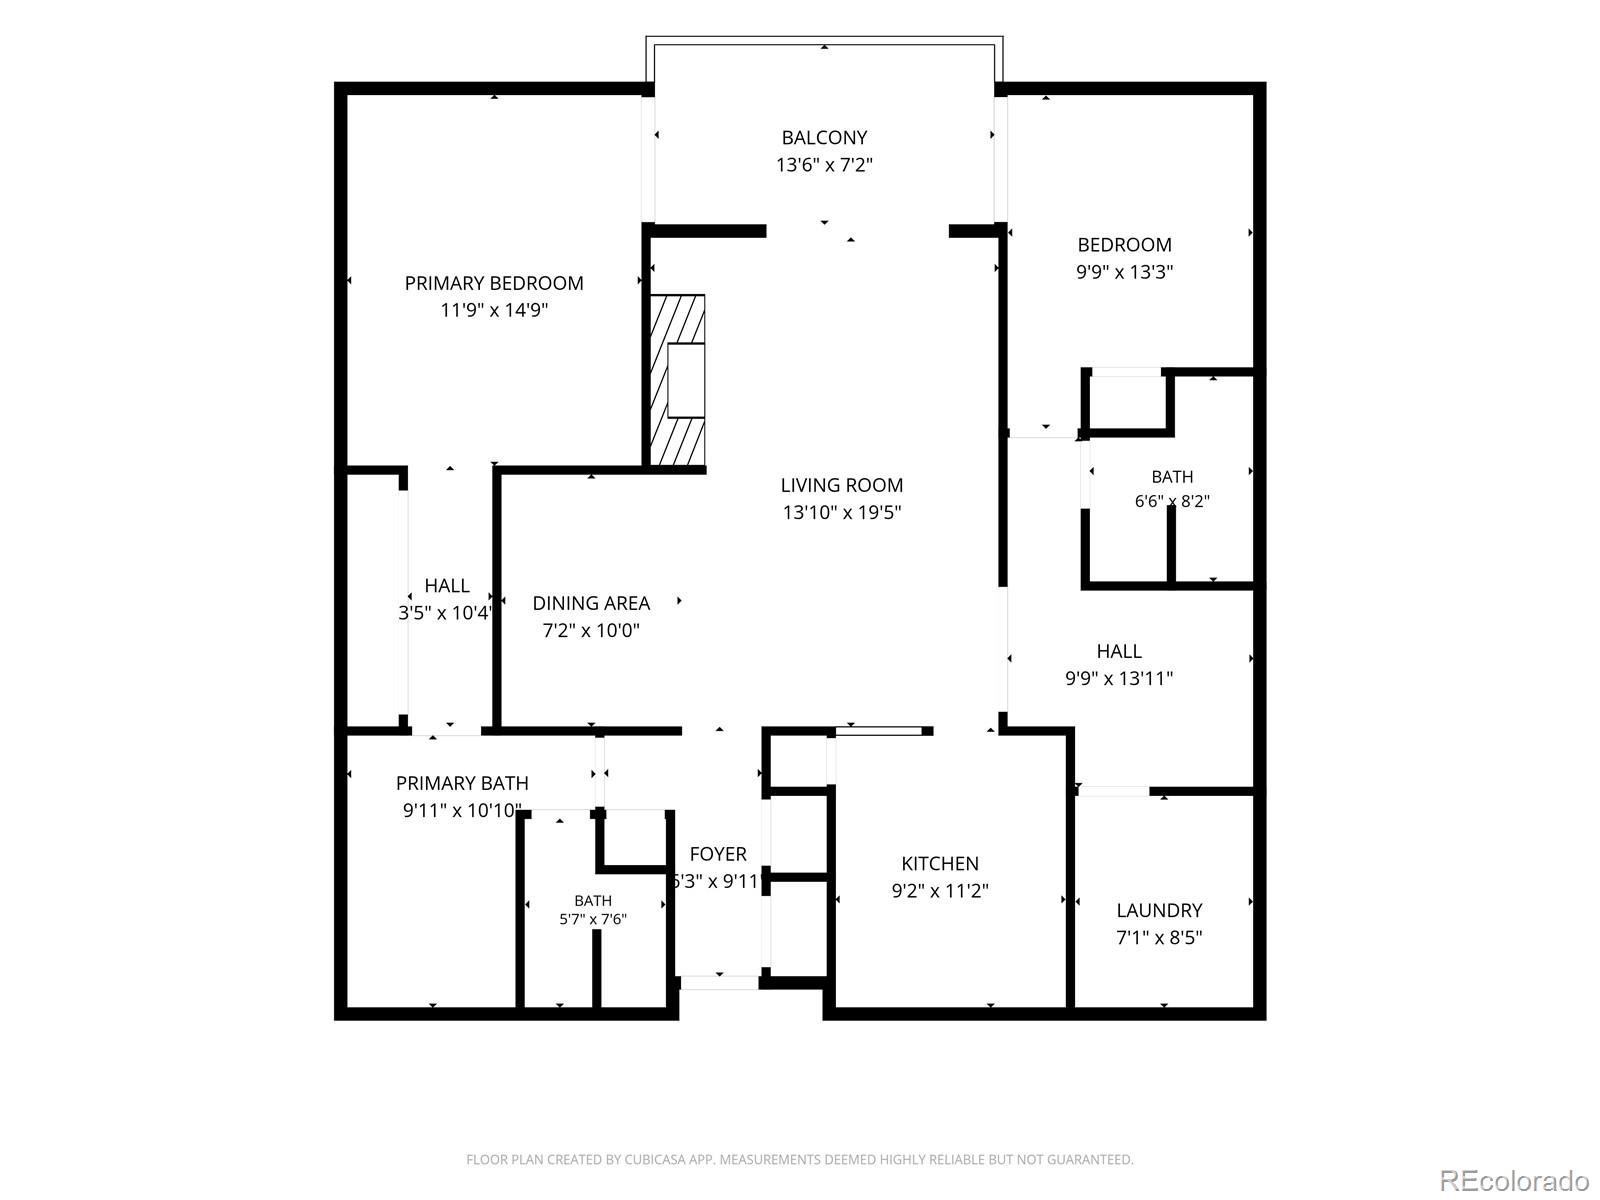
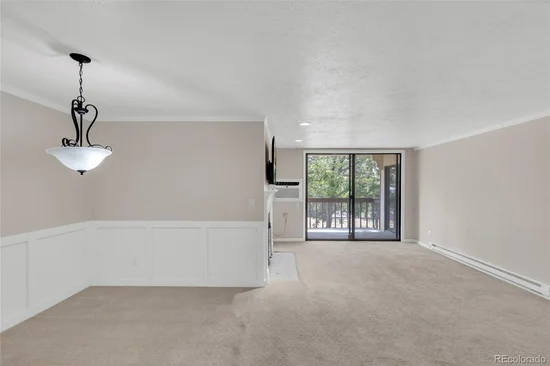
Three private balcony access points, one incredible condo. Step outside from the living room, the primary bedroom, or the second bedroom. This thoughtfully laid-out home wraps around a covered balcony that overlooks a peaceful, tree-lined courtyard, giving you flexibility no matter which room you're relaxing in.
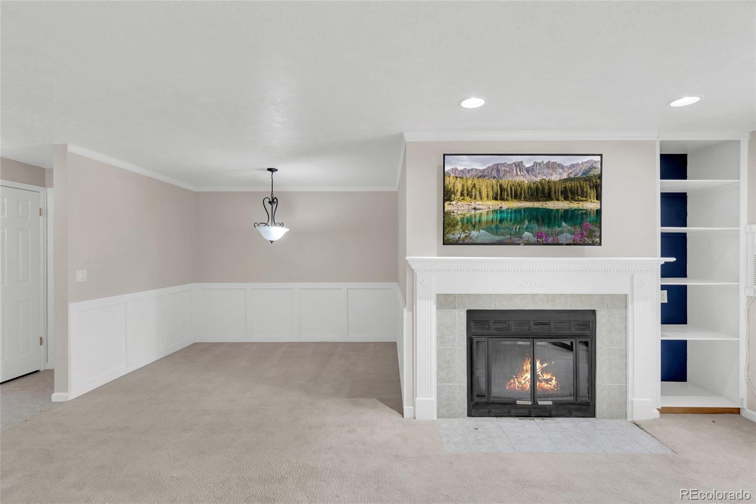
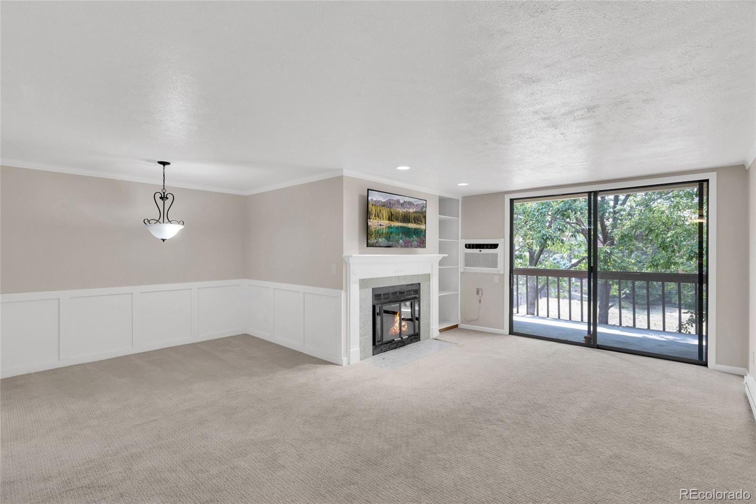
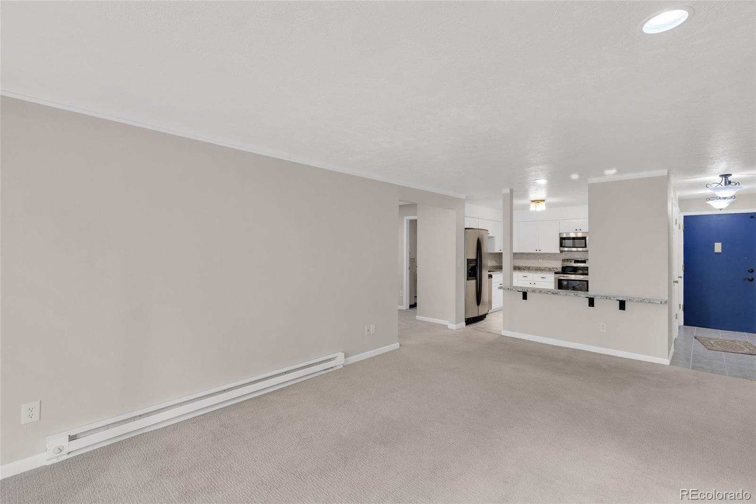
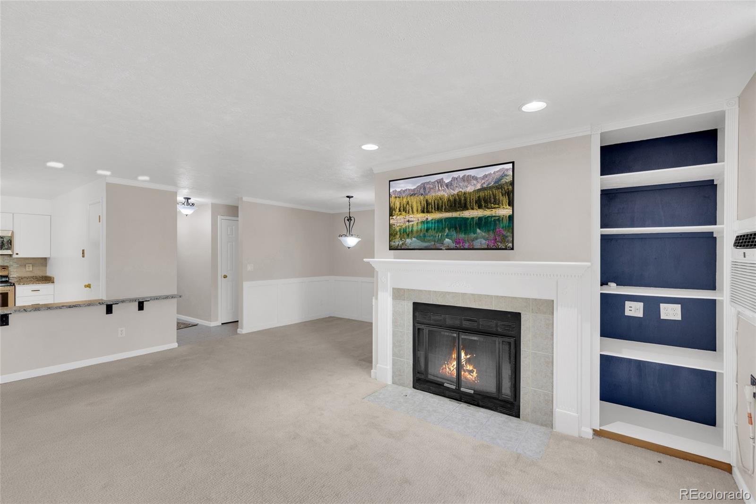
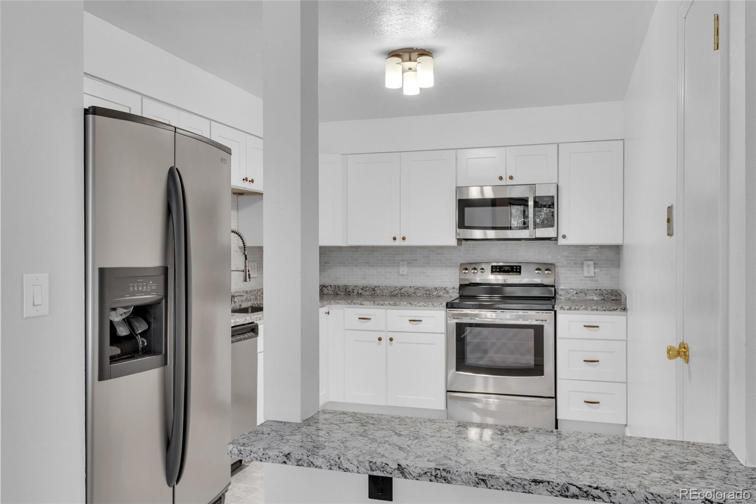
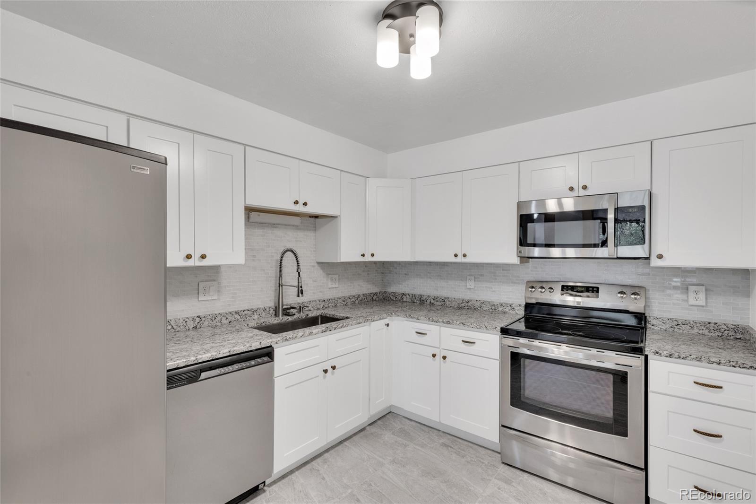
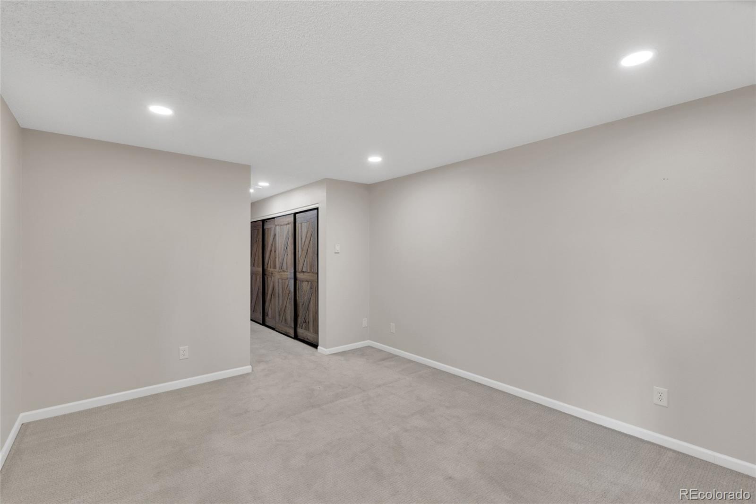
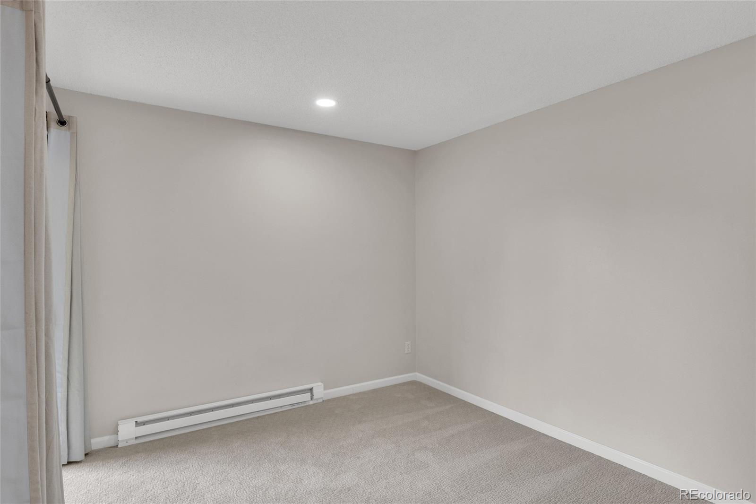
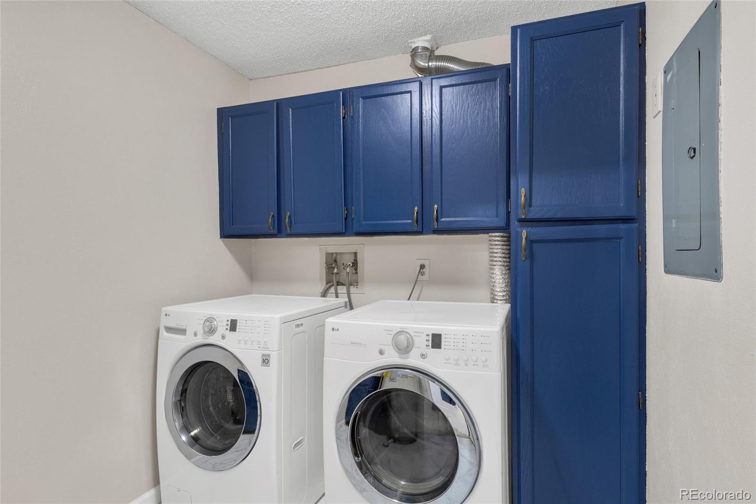
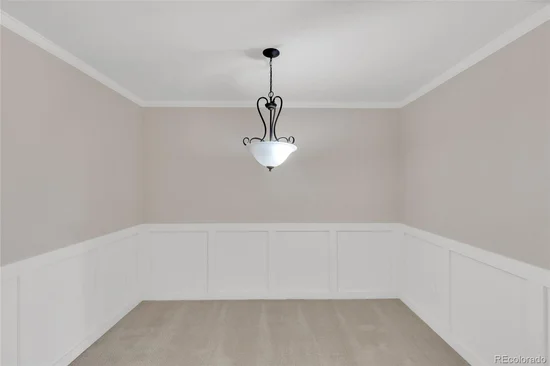
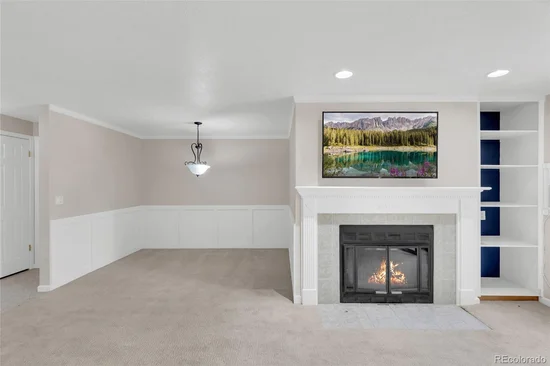
Recently refreshed and move-in ready, this home features new carpet throughout, a fully redone kitchen, an updated laundry room, and fresh paint. All the hard work is done for you. A new AC unit keeps things cool through Colorado summers, while the fireplace adds warmth in the cooler months.
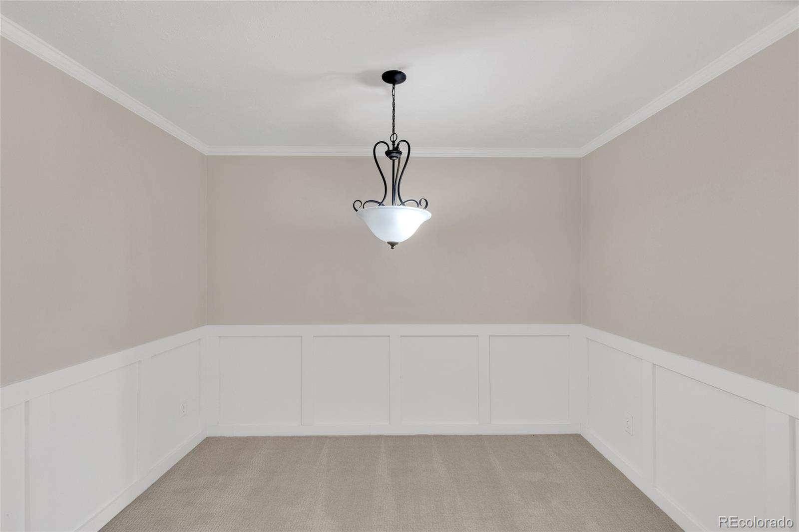
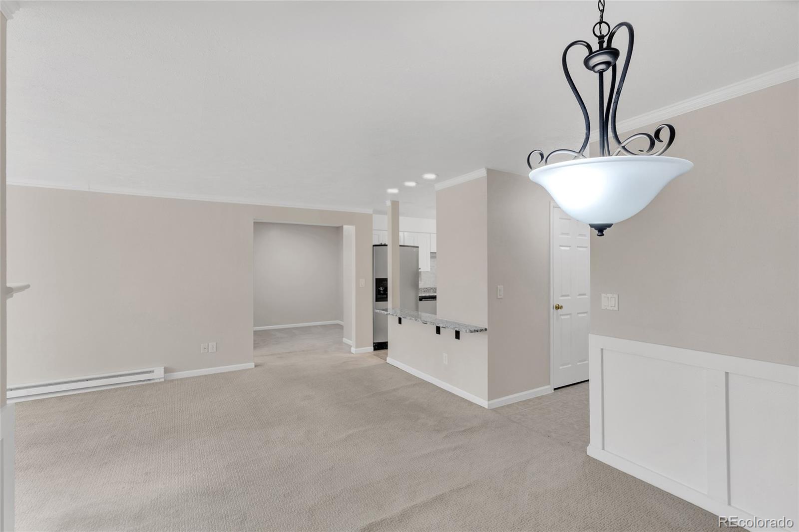
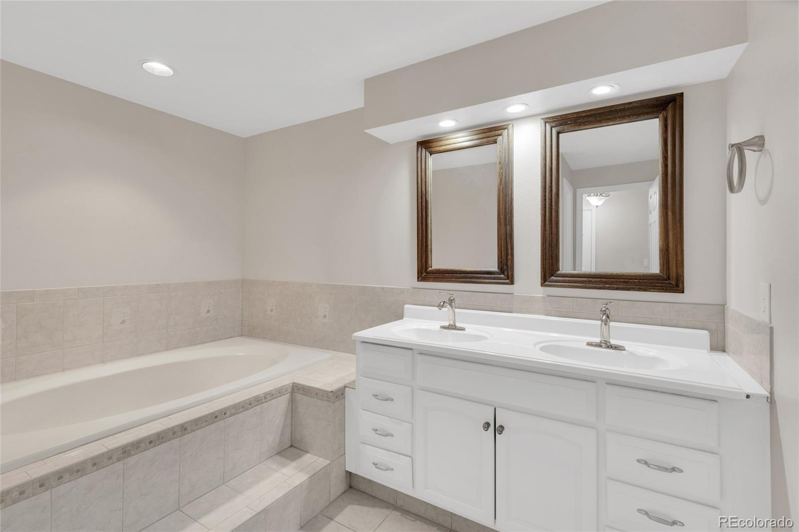
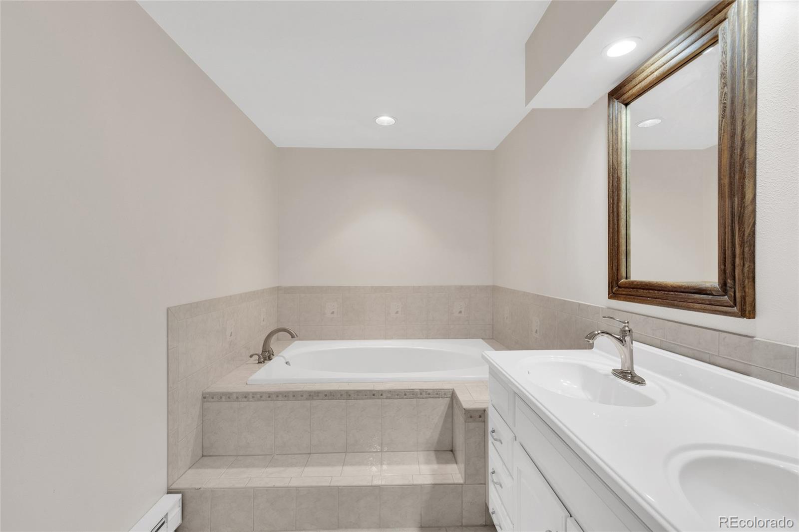
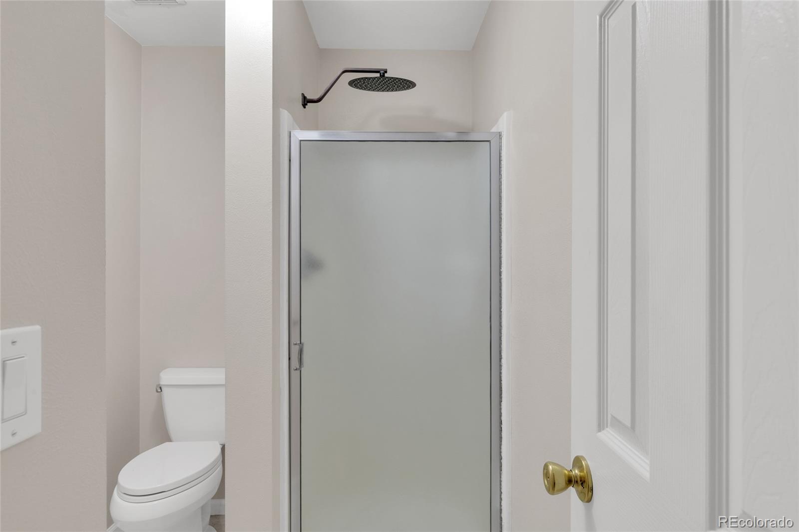
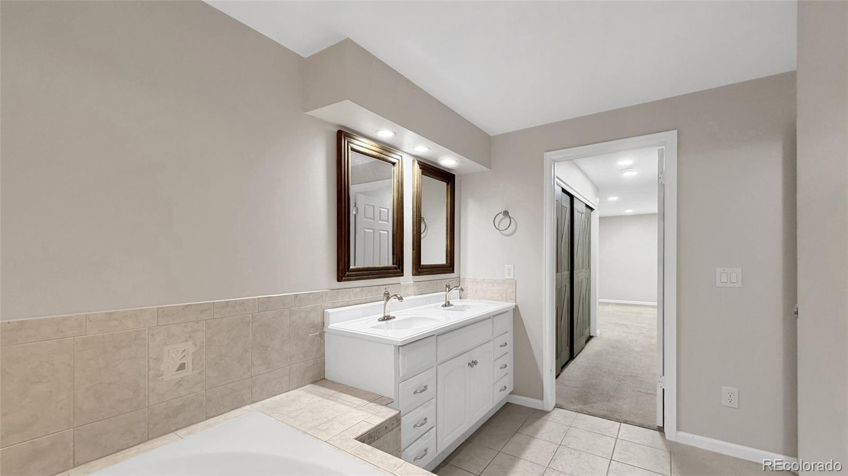
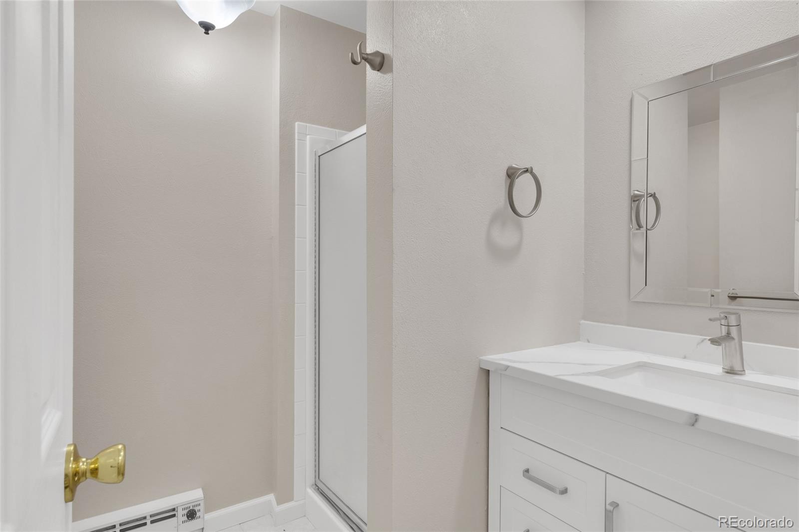
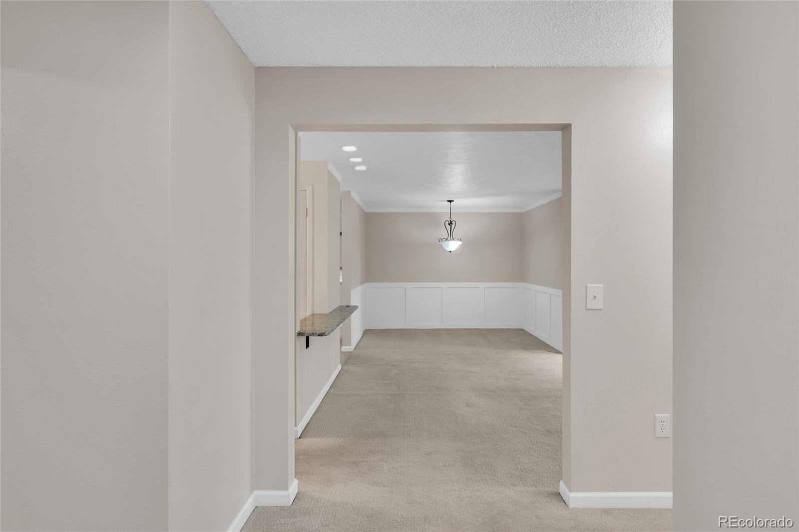
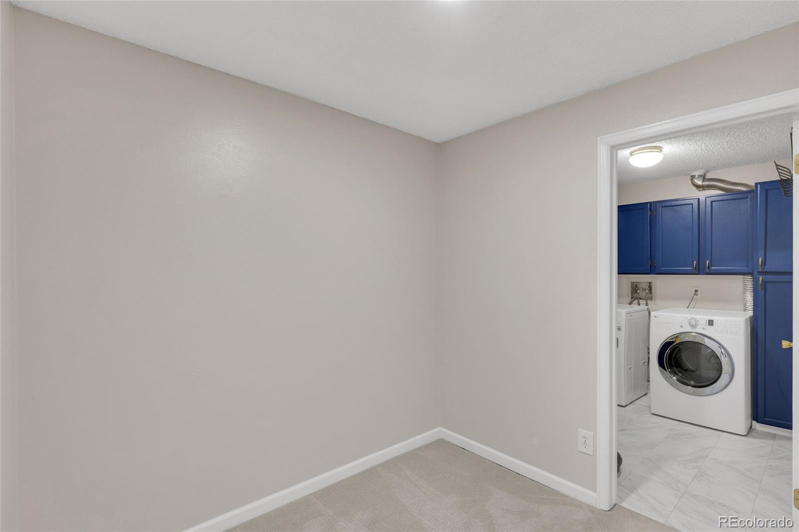
Inside, an open-concept living and dining area flows effortlessly into the beautifully updated kitchen, perfect for entertaining or easy everyday living. A bonus flex room off the laundry room offers the versatility of a home office, den, or extra living space… whatever fits your lifestyle. The primary suite impresses with a luxurious 5-piece bathroom featuring a soaking tub.
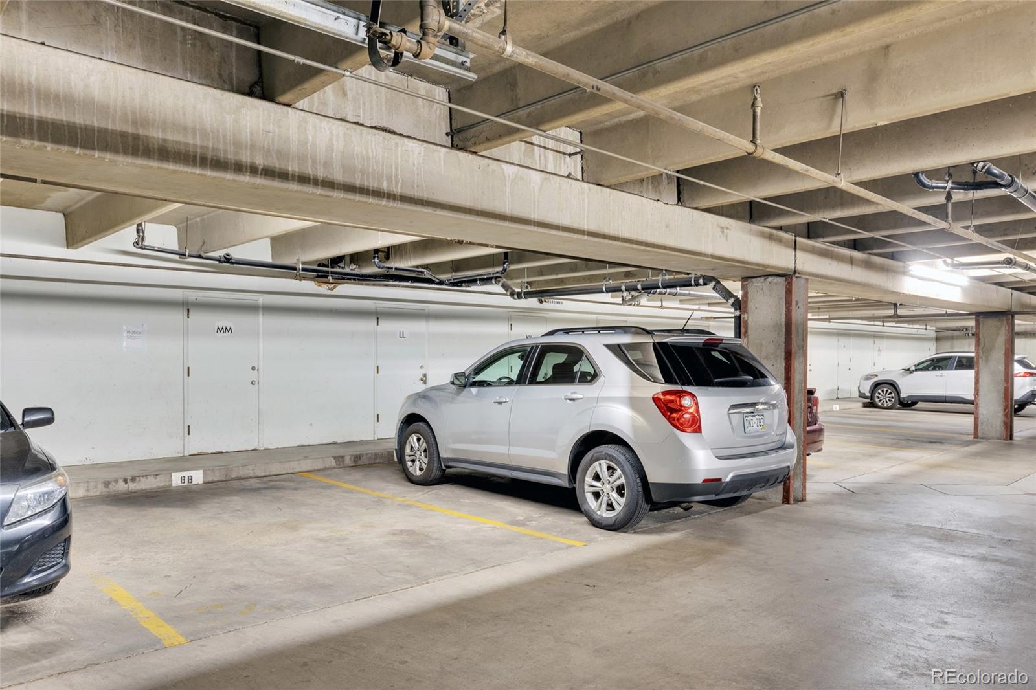
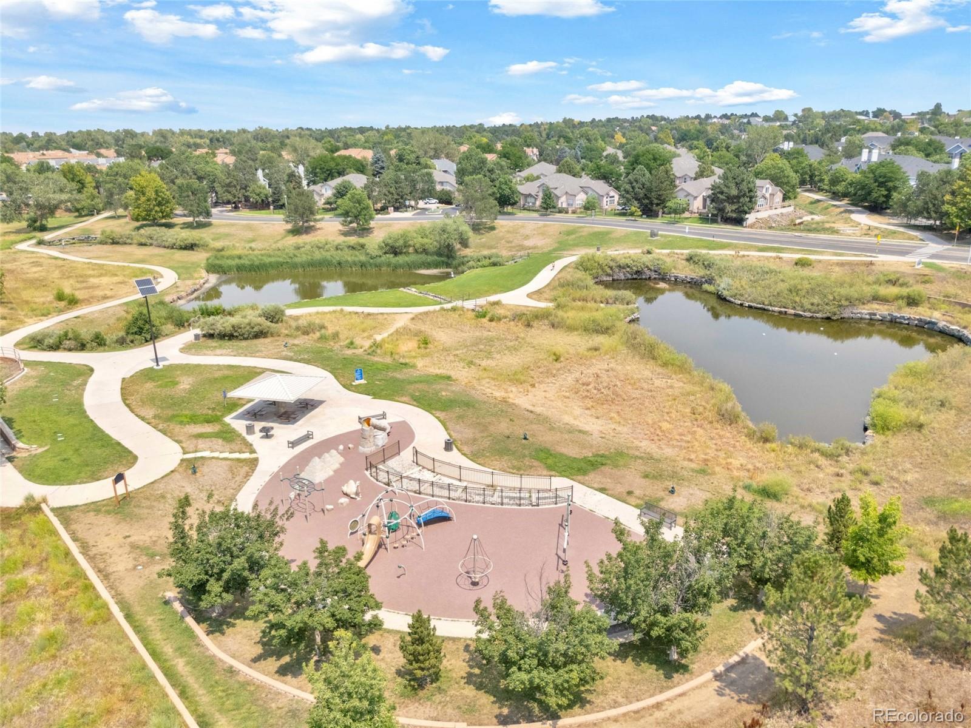
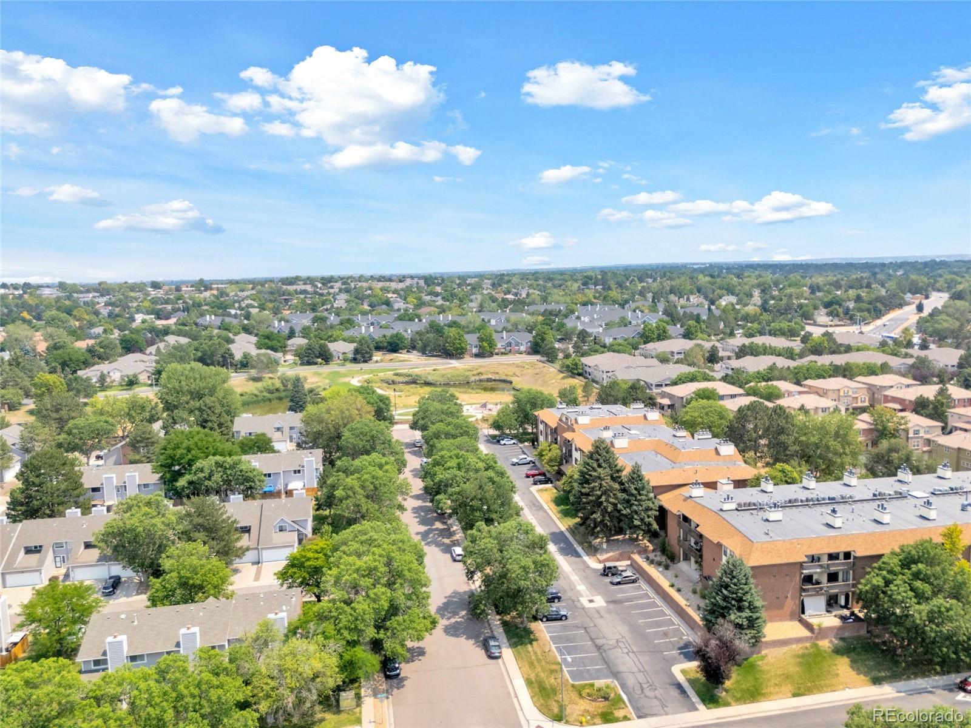
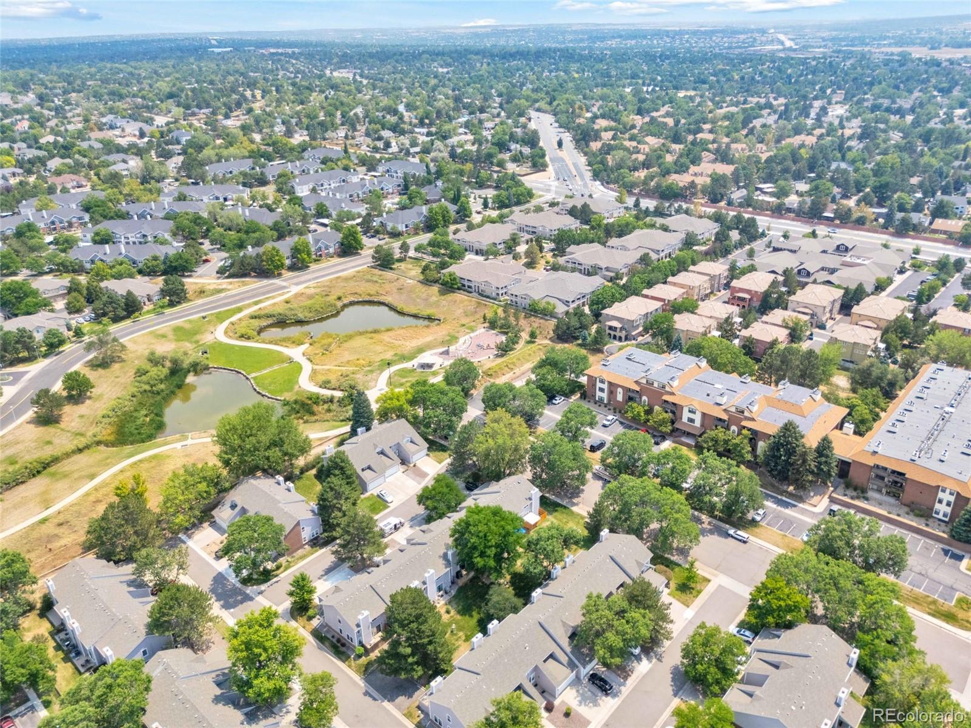
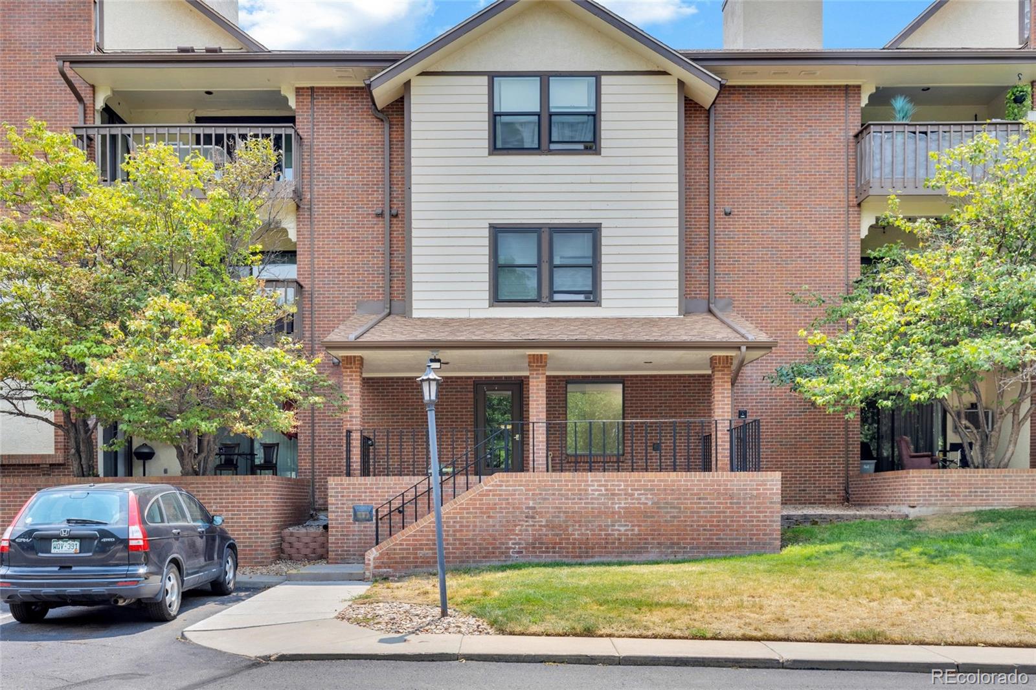
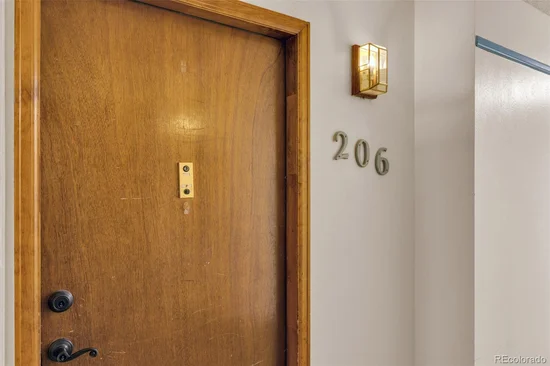
Beyond your door, secure corridor access and a heated community garage with assigned parking and storage keep convenience and security top of mind. Just a short walk to Carson Park, shopping, and public transit, and minutes away from Cherry Creek State Park with quick access to I-225, this home puts nature and city living within easy reach.

Property Highlights

Property Type
Residential
Property Sub Type
Condominium
Architectural Style
Contemporary
Bedrooms
2
Total Bathrooms
2
Living Area
1,242
Price / Sqft
$209
Year Built
1984
Condition
Updated/Remodeled
Cumulative Days on Market
76

Location

City/Township
Aurora
Subdivision
Pier Point Village
County
Arapahoe

Property Details
Price
$260,000
Condition
Updated/Remodeled
Property Type
Residential
Property Sub Type
Condominium

Building

Structure Type
Low Rise (1-3)
Levels
One
Total Area
1,242

Community

Local Schools

Elementary School
Polton
Middle School
Prairie
High School
Overland
School District
Cherry Creek 5

Interior Features

Bedrooms and Bathrooms

Total Bathrooms
2
Bathrooms on Main Level
2
Full Bathrooms
1
3/4 Bathrooms
1
Bedrooms
2
Bedrooms on Main Level
2

Area and Spaces

Living Area
1,242
Above Grade Finished Area
1,242

Appliances

Appliances
Dishwasher, Disposal, Dryer, Gas Water Heater, Microwave, Range, Refrigerator, Washer

Interior Features

Interior Features
Breakfast Bar, Built-in Features, Five Piece Bath, Granite Counters, High Speed Internet, No Stairs, Open Floorplan, Pantry, Primary Suite, Smoke Free
Flooring
Carpet, Tile
Laundry Features
In Unit
Security Features
Carbon Monoxide Detector(s), Secured Garage/Parking, Security Entrance, Smoke Detector(s)
Fireplace Features
Living Room
Entry Level
2
Entry Location
Corridor Access

Heating and Cooling

Heating Features
Baseboard
Fireplaces
1

Building Details
Construction

Architectural Style
Contemporary
Year Built
1984
Property Attached
Yes
Common Walls
2+ Common Walls

Materials

Construction Materials
Brick, Frame
Roof
Shingle

Terms

Terms

Ownership
Corporation/Trust
Exclusions
None
Special Conditions
None
Special Terms
Cash, Conventional, FHA, VA Loan
Cumulative Days on Market
76

Taxes

Tax

Tax (Annual)
$1,874

HOA

Has HOA
Yes
Association Fee
$508.01 /mo
Association Fee2
100.00 /yr
Association Ammenities
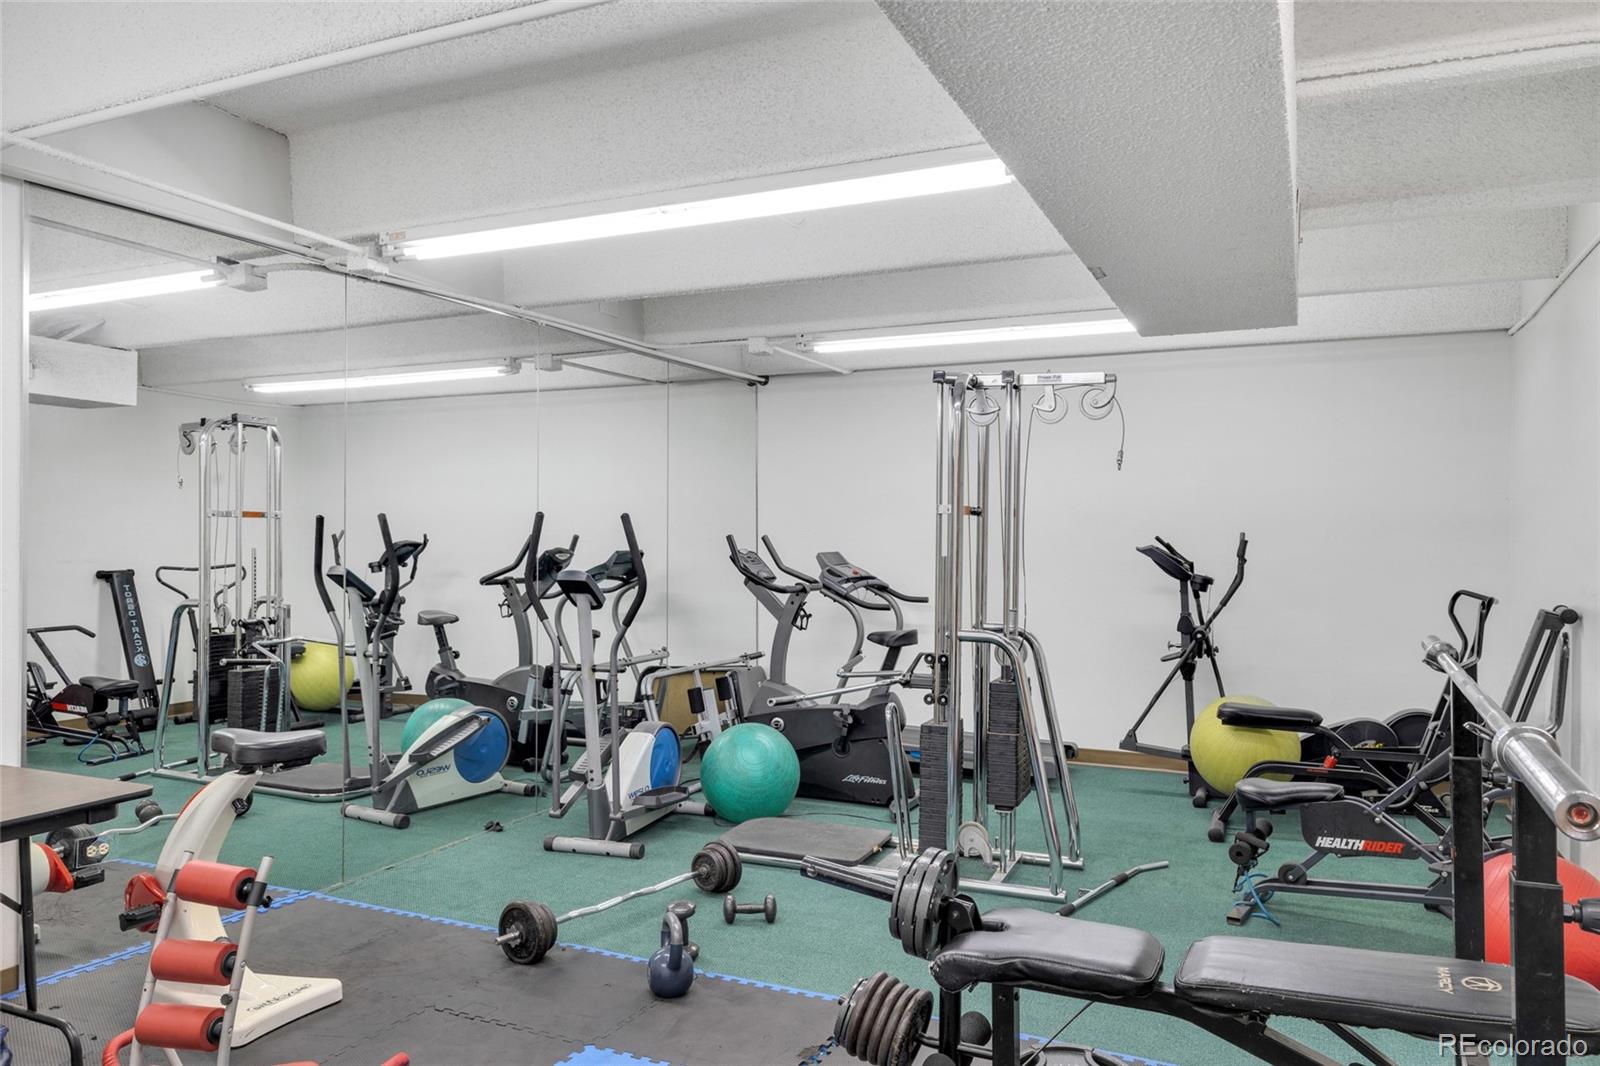
Clubhouse, Elevator(s), Fitness Center, Laundry, Parking, Storage
Association Fee Includes
Insurance, Maintenance Grounds, Maintenance Structure, Road Maintenance, Sewer, Snow Removal, Trash, Water

Heating, Cooling & Utilities

Cooling Features
Air Conditioning-Room

Utilities

Utilities
Electricity Connected
Sewer
Public Sewer
Water Source
Public

Lot

Lot Features
Landscaped, Near Public Transit

Exterior Features

Exterior Features
Balcony, Elevator, Playground, Water Feature
Patio And Porch Features
Covered

Parking

Total Parking Spaces
1
Garage Capacity
1
Parking Features
Finished Garage, Heated Garage, Insulated Garage, Lighted
Listed by MB Homes By Katina, offers@homesbykatina.com, 720-295-8848
Listing Data last updated 10/21/2026 07:20 pm
Get a Link to this Property: Copy To Clipboard
QR Code link to this property

Phone:
Connect with:

Payment Calculator

per month. fixed. % interest.
$
%
$
%
Principal & Interest
+ Home Insurance
+ Property Tax
+ HOA Fees
per month
Total interest paid over s will be:
All estimates and provided for informational purposes only. Actual amounts may vary. The output of the tool is not a loan offer or solicitation, nor is it financial or legal advice. Information, rates, programs and loan scenarios shown are for example only as of 22-Oct-2026 and are subject to change without notice. Interest rates provided by the St. Louis Federal Reserve Economic Data (FRED). All products are subject to credit and property approval. Not all products are available in all states or for all loan amounts. Other restrictions and limitations apply. Contact your preferred lender for the pricing associated with your specific transaction. Calculations are generated by Open Source mortgage calculation software tools using common mathematical formulas. All calculations should be independently verified.
Get Walk Score Content

Property History

5 days ago
Property information last updated
69 days ago
Date of last price change
78 days ago
Status Active. This is the date the listing was placed on market.
Cumulative Days on Market: 76 days (includes prior listings) · Currently listed since August 4, 2026. Data provided by the MLS.

Similar Properties