Property Details

Start of property details
Share this property:
13782 W Dakota Avenue
Denver, CO 80228
FOR
SALE
$729,950
Active
4
Beds
3
Baths
2
Garage
2,130
Sqft
0.21
Acres
MLS# 3104219
Cumulative Days on Market: 19 · Includes prior listings · Currently listed since 09/05/26 · Data provided by the MLS.

Property Description

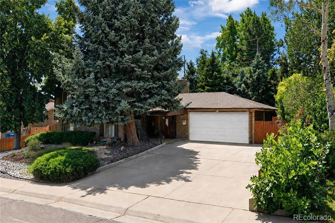
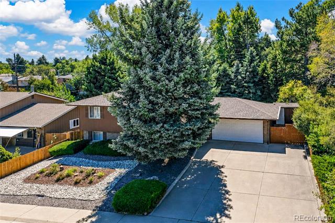
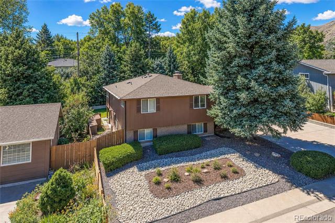
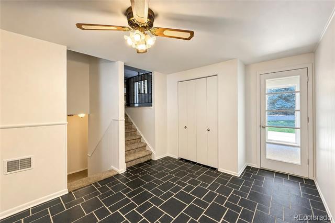
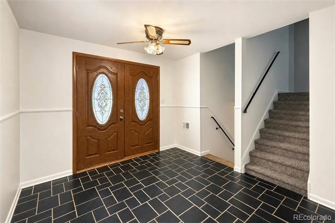
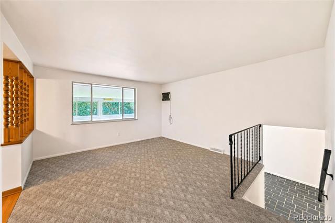
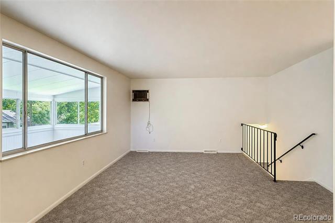
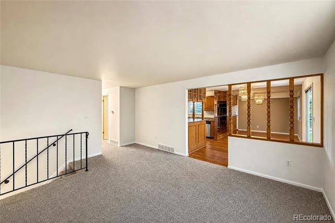
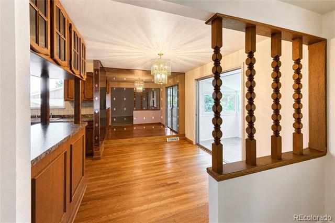
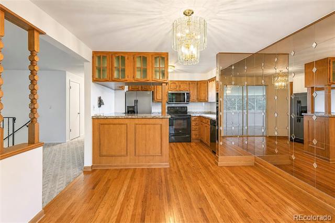
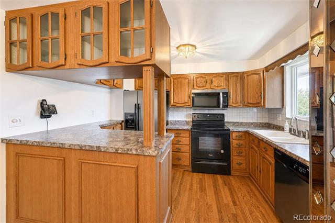
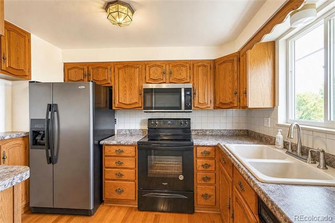
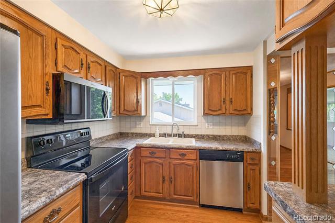
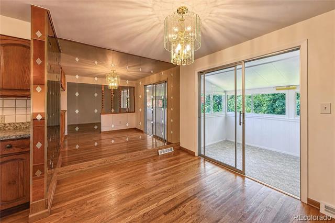
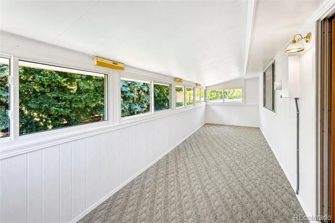
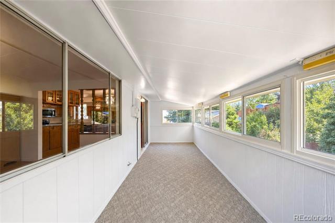
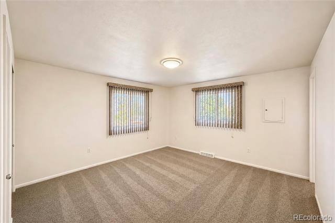
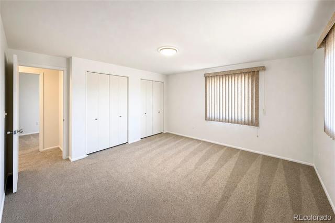
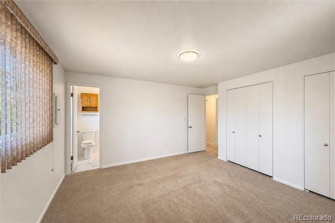
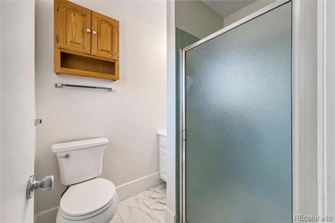
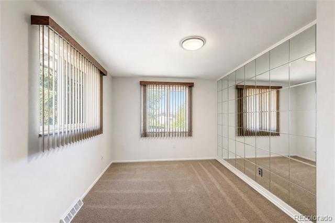
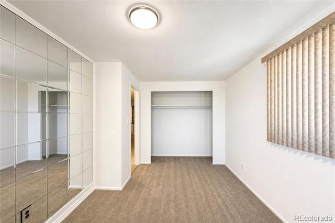
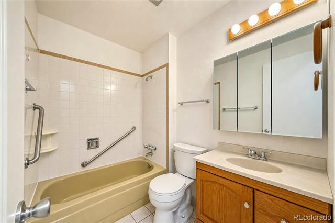
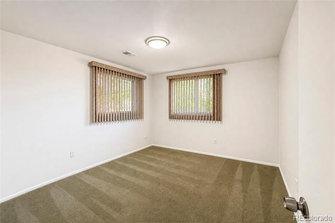
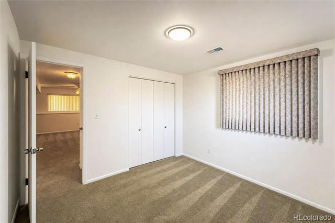
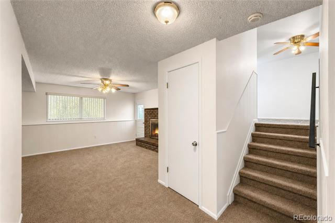
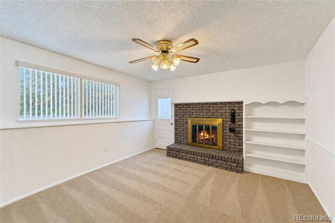
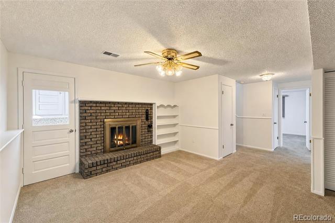
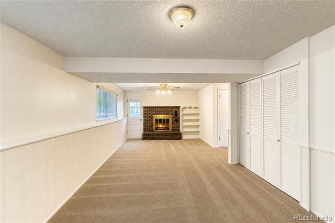
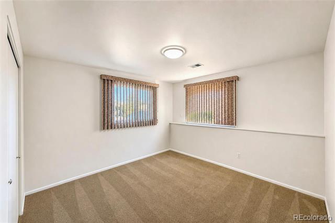
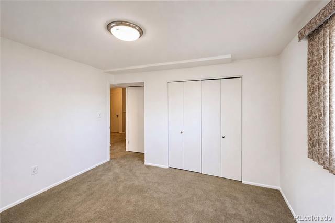
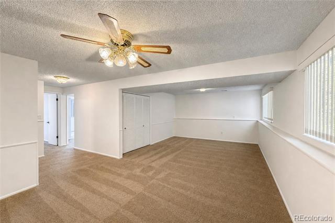
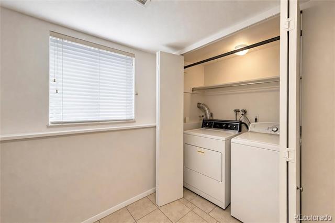
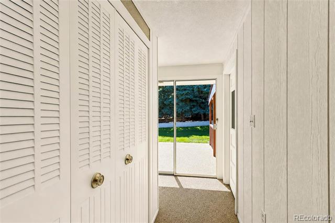
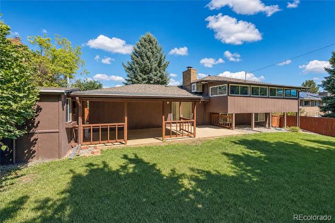
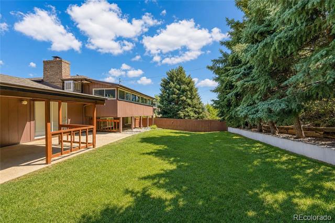
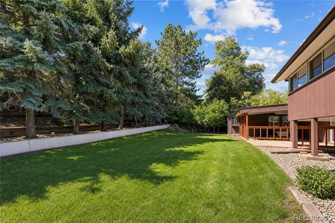
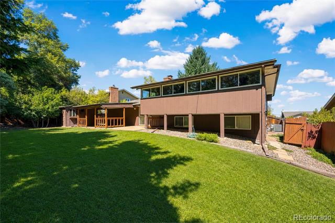
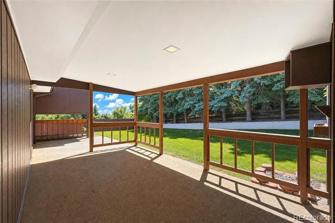
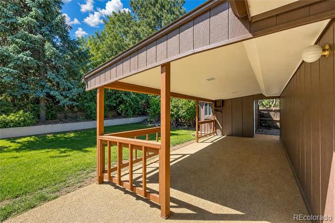
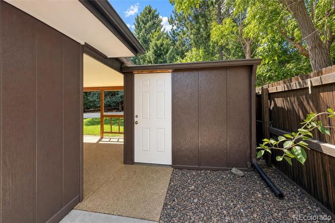
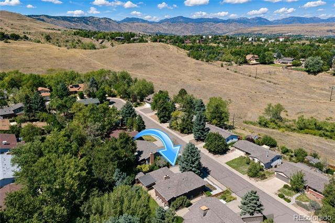
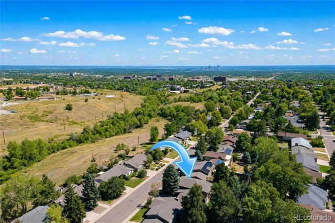
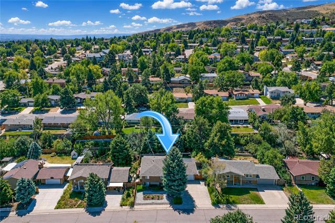
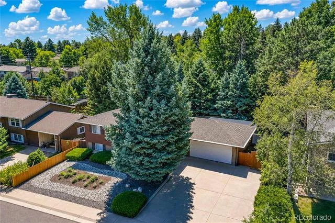
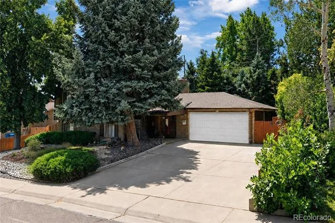
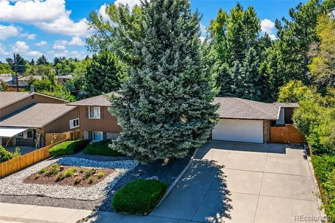
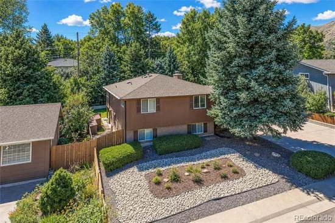
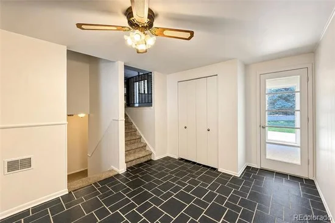
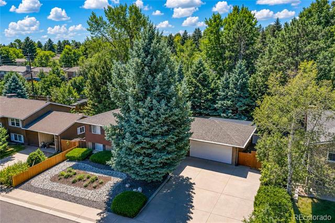
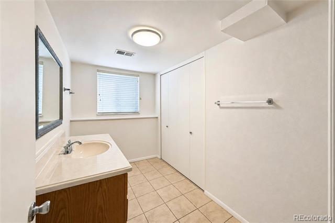
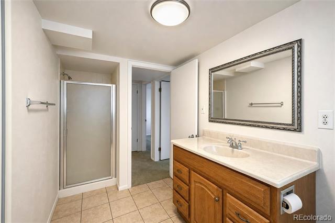
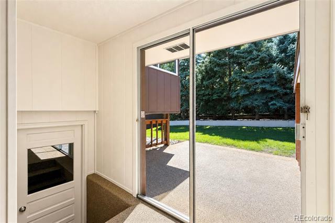
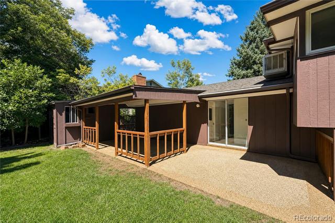
Don’t miss seeing this spacious and unconventional bi-level home located in the established Green Mountain Estates neighborhood. Offering 4 bedrooms, 3 bathrooms, and 2, 130 square feet of living space, this home provides plenty of room for comfortable living and entertaining. As you enter, you are greeted by a large foyer, an uncommon feature in a bi-level home, with access to both the upper and lower levels, the backyard, and the attached two car garage. The upper level features a large living room and two generously sized bedrooms, including the primary bedroom with its own private three-quarter bathroom. A full bathroom is conveniently located off the hallway. The kitchen features solid wood cabinets and hardwood floors, along with a spacious eating area and additional seating at the kitchen counter. From the kitchen, access the 8' x 15' sunroom, offering additional space for entertaining or relaxing. The garden-level lower level features a large family room with a wood burning fireplace, two additional good sized bedrooms, and a large three-quarter bathroom with the washer and dryer conveniently located in a closet. The family room also provides unique direct access to the backyard. The large, fully fenced backyard is surrounded by mature trees, creating a private and peaceful setting. Enjoy entertaining or relaxing on the 12' x 20' covered patio or 11' x 12' uncovered patio. The attached 10' x 11' utility shed provides excellent additional storage. Recent improvements include fresh interior paint, new door hardware, new room ceiling lights, and professionally cleaned carpets. The home also features a newer roof, furnace, A / C, and hot water heater. The large front driveway provides ample space for RV parking. Conveniently located near Green Mountain’s 2, 400-acre park, offering hiking and biking trails, with easy access to I-70, light rail, shopping and dining. There is so much more to appreciate about this wonderful home. See it today and make it yours!

Ask a Local Expert

Property Highlights

Property Type
Residential
Property Sub Type
Single Family Residence
Architectural Style
Contemporary
Bedrooms
4
Total Bathrooms
3
Living Area
2,130
Price / Sqft
$343
Acres
0.21
Year Built
1971

Location

City/Township
Denver
Direction Faces
North
Subdivision
Green Mountain
County
Jefferson
Zoning
R-1

Property Details
Price
$729,950
Property Type
Residential
Property Sub Type
Single Family Residence

Building

Structure Type
House
Levels
Bi-Level
Total Area
2,130

Community

Local Schools

Elementary School
Foothills
Middle School
Dunstan
High School
Green Mountain
School District
Jefferson County R-1

Interior Features

Bedrooms and Bathrooms

Total Bathrooms
3
Full Bathrooms
1
3/4 Bathrooms
2
Bedrooms
4

Area and Spaces

Living Area
2,130
Above Grade Finished Area
2,130

Appliances

Appliances
Dishwasher, Disposal, Dryer, Gas Water Heater, Microwave, Oven, Range, Range Hood, Refrigerator, Self Cleaning Oven, Washer

Interior Features

Interior Features
Ceiling Fan(s), Eat-in Kitchen, Entrance Foyer, High Speed Internet, Laminate Counters, Smoke Free
Flooring
Carpet, Tile
Laundry Features
In Unit
Window Features
Window Coverings, Window Treatments
Security Features
Carbon Monoxide Detector(s), Smoke Detector(s)
Electic
110V, 220 Volts
Fireplace Features
Family Room, Wood Burning
Entry Location
Ground

Heating and Cooling

Heating Features
Forced Air, Natural Gas
Fireplaces
1

Building Details
Construction

Architectural Style
Contemporary
Year Built
1971
Foundations
Concrete Perimeter

Materials
Construction Materials
Brick, Frame
Roof
Composition

Terms

Terms

Ownership
Corporation/Trust
Exclusions
None
Special Conditions
None
Special Terms
Cash, Conventional, FHA, VA Loan

Taxes

Tax

Tax (Annual)
$3,280

Heating, Cooling & Utilities

Cooling Features
Central Air, Evaporative Cooling

Utilities

Utilities
Electricity Connected, Internet Access (Wired), Natural Gas Connected, Phone Connected
Sewer
Public Sewer
Water Source
Public

Lot

Acres
0.21
Lot Size
9,017
Lot Size Area Sq Ft
9,017
Lot Features
Landscaped, Many Trees, Sprinklers In Front, Sprinklers In Rear
Road Surface
Paved
Road Frontage
Public

Exterior Features

Exterior Features
Private Yard
Patio And Porch Features
Covered, Front Porch, Patio
Fencing
Full

Parking

Total Parking Spaces
2
Garage Capacity
2
Parking Features
Concrete, Exterior Access Door
Listed by RE/MAX Alliance, rmasavoie@gmail.com, 303-570-1201
Listing Data last updated 09/23/2026 05:20 am
Get a Link to this Property: Copy To Clipboard
QR Code link to this property

Phone:
Connect with:

Payment Calculator

per month. fixed. % interest.
$
%
$
%
Principal & Interest
+ Home Insurance
+ Property Tax
+ HOA Fees
per month
Total interest paid over s will be:
All estimates and provided for informational purposes only. Actual amounts may vary. The output of the tool is not a loan offer or solicitation, nor is it financial or legal advice. Information, rates, programs and loan scenarios shown are for example only as of 23-Sep-2026 and are subject to change without notice. Interest rates provided by the St. Louis Federal Reserve Economic Data (FRED). All products are subject to credit and property approval. Not all products are available in all states or for all loan amounts. Other restrictions and limitations apply. Contact your preferred lender for the pricing associated with your specific transaction. Calculations are generated by Open Source mortgage calculation software tools using common mathematical formulas. All calculations should be independently verified.
Get Walk Score Content

Property History

5 days ago
Property information last updated
18 days ago
Status Active. This is the date the listing was placed on market.
Cumulative Days on Market: 19 days (includes prior listings) · Currently listed since September 5, 2026. Data provided by the MLS.

Similar Properties