Property Details

Start of property details
Share this property:
638 Golden Eagle Circle
Golden, CO 80401
ACTIVE
UNDER CONTRACT
$1,340,000
Active Under Contract
4
Beds
3
Baths
3
Garage
3,906
Sqft
0.20
Acres
MLS# 3122323
Cumulative Days on Market: 7 · Includes prior listings · Currently listed since 09/16/26 · Data provided by the MLS.

Property Description

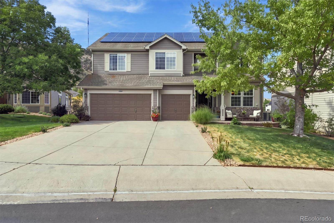
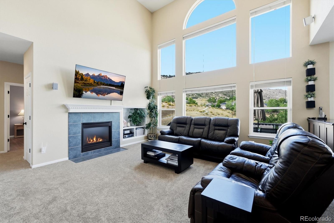
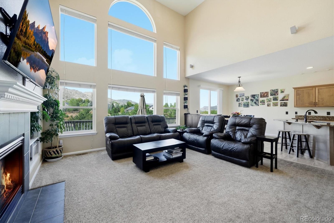
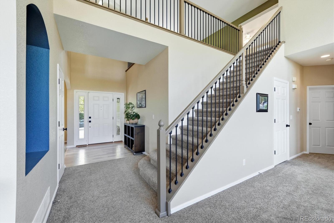
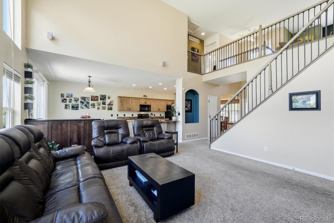
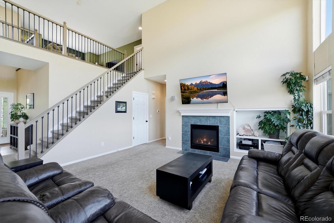
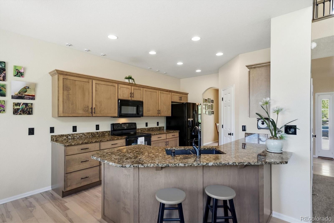
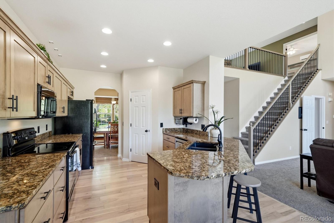
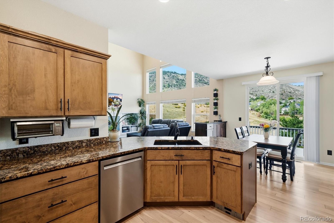
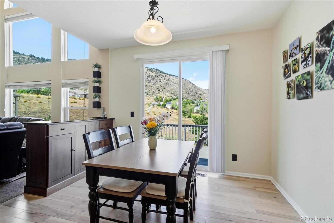
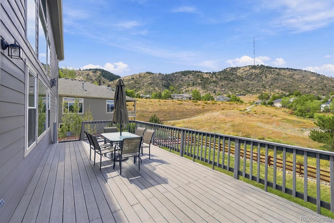
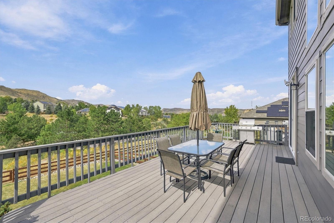
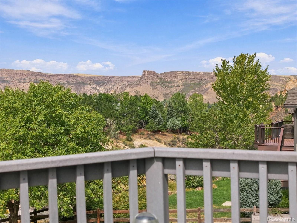
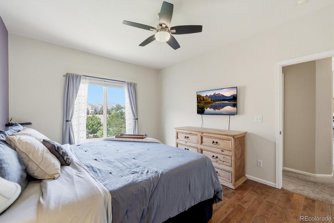
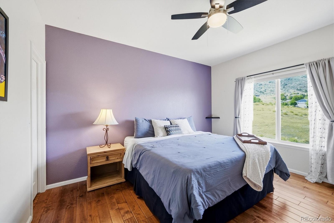
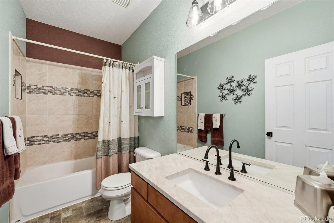
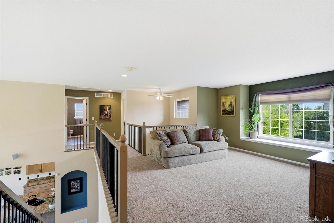
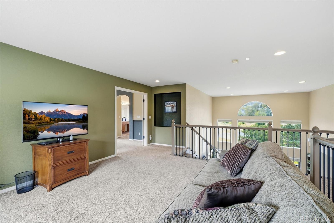
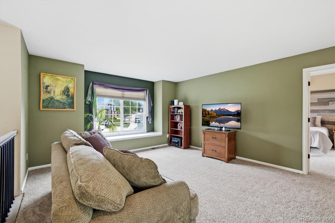
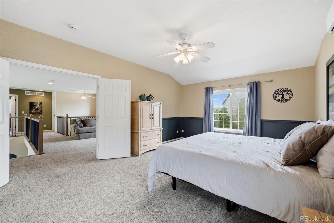
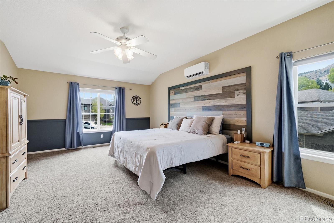
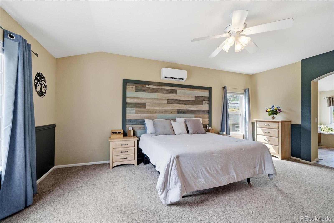
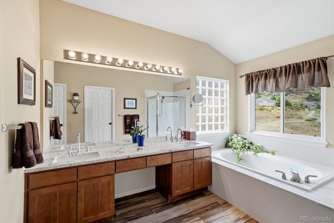
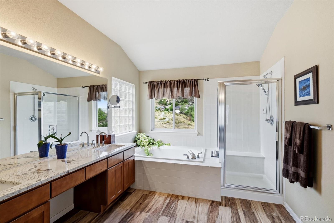
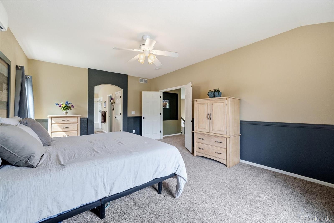
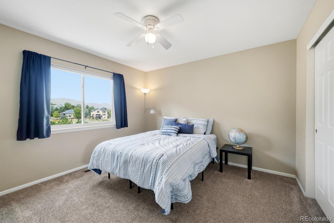
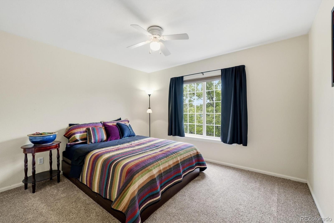
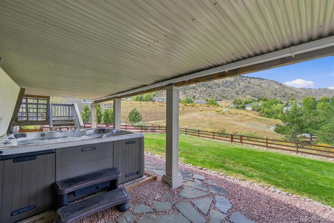
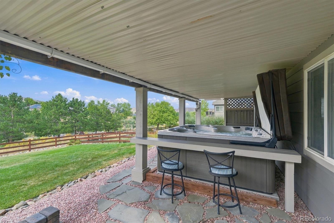
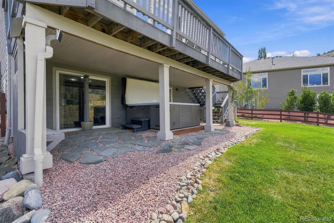
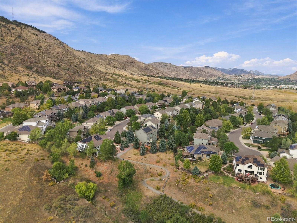
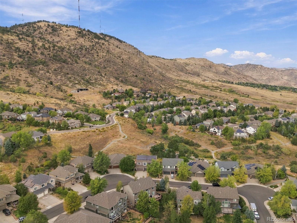
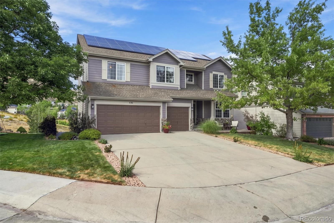
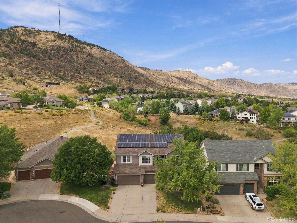
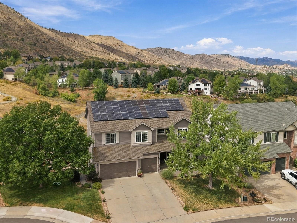
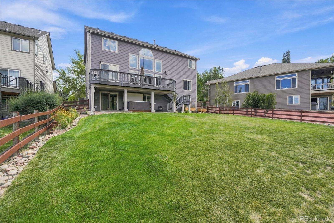
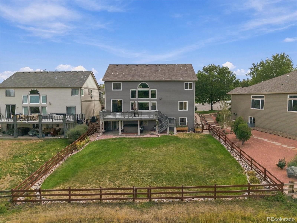
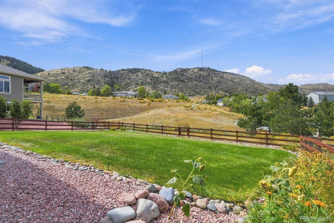
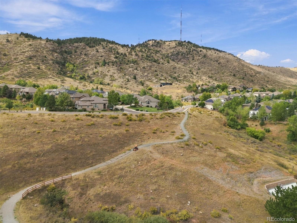
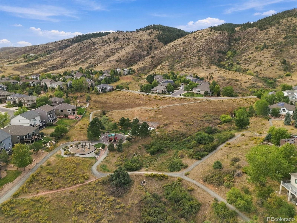
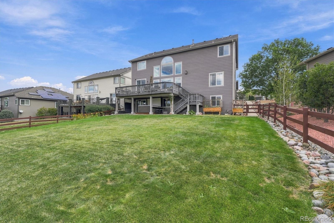
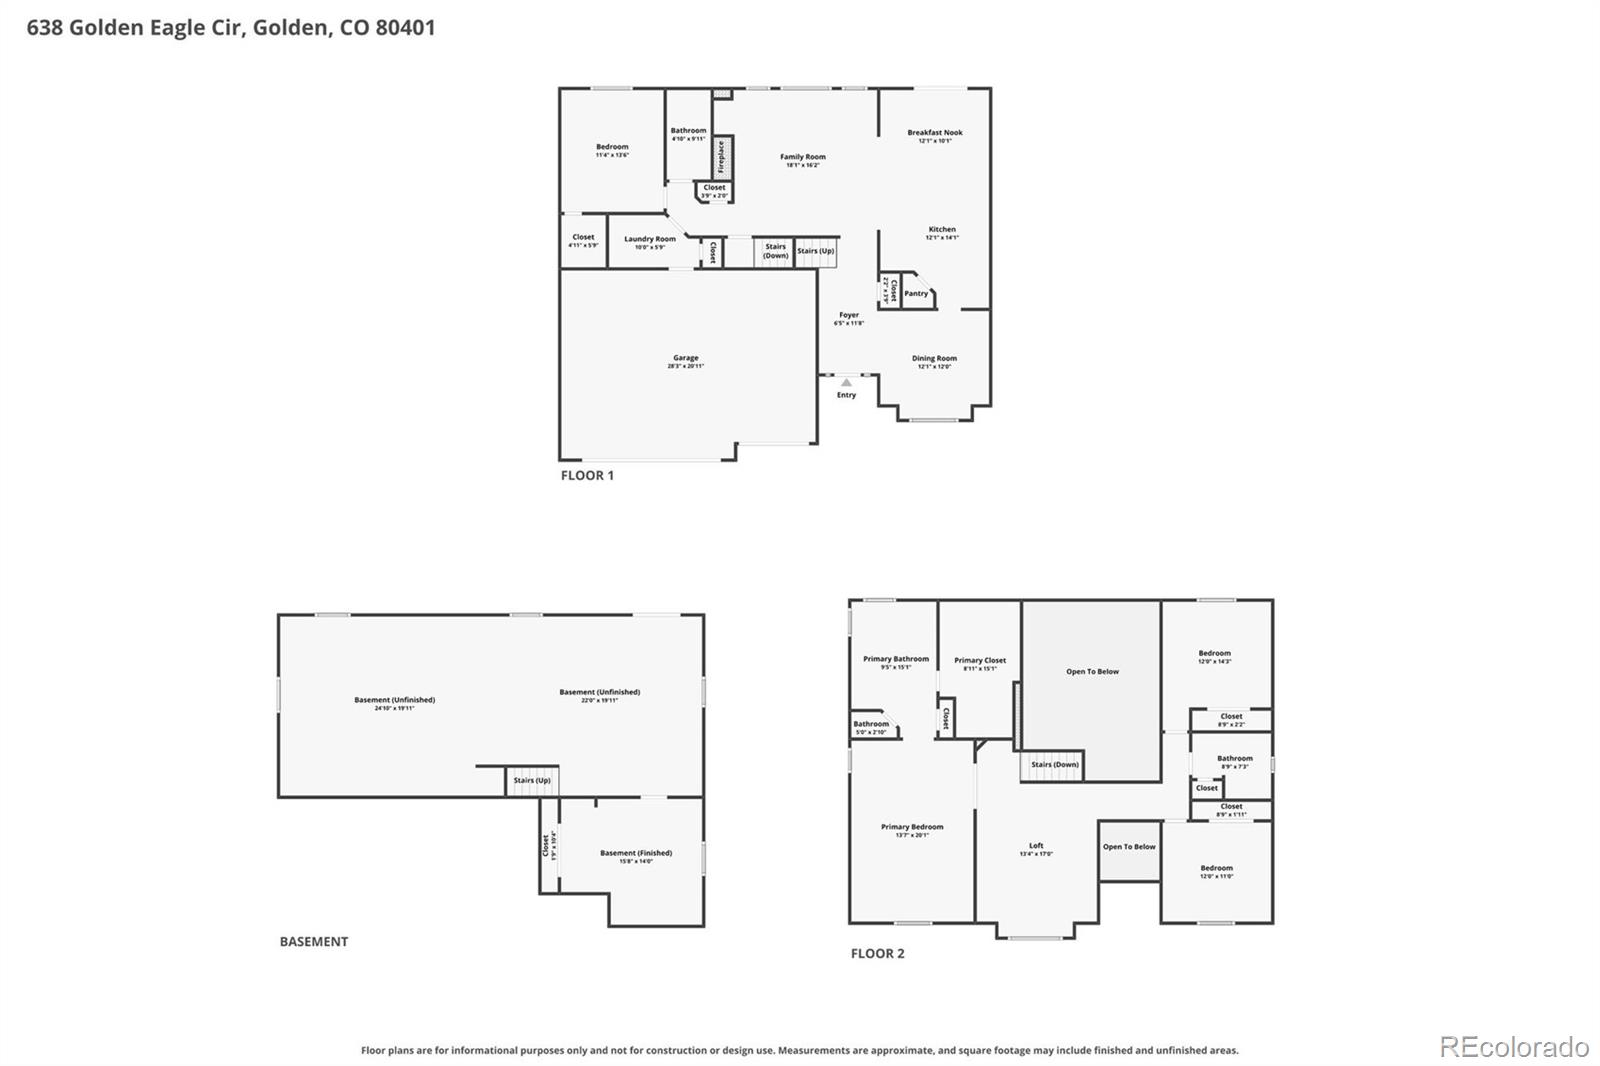
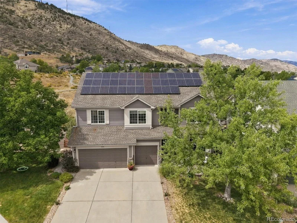
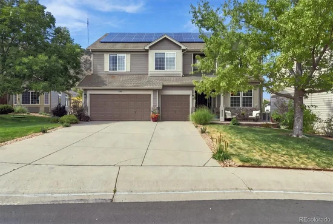
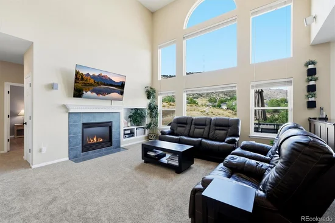
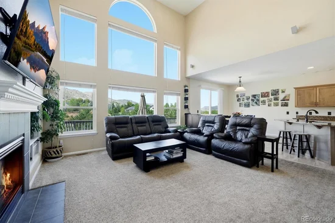
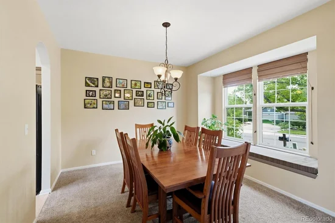
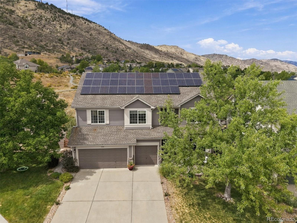
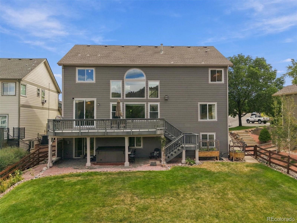
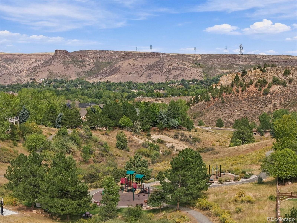
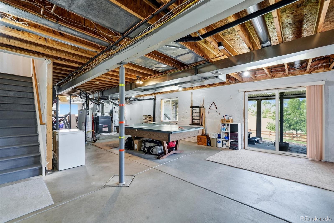
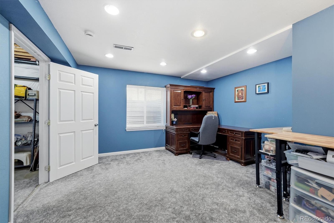
Welcome home to 638 Golden Eagle Cir. This property and lot location has the views and private backyard that everyone wants! Newer exterior paint done in 2024 and welcoming front patio immediately catch your eye, adding to the home's excellent curb appeal. Once in the front door, you see beautiful mountain views through a wall of windows from both the updated kitchen and family room. Custom bar height cabinet with granite top for an extra touch. Features include 4 bedrooms, 3 full bathrooms, with a main-level bedroom that provides excellent flexibility for guests, an office, or multigenerational living. Spacious loft, wonderfully sized for whatever you want to do with it. Primary bedroom has a mini split A / C for maintaining the perfect temperature, an En Suite with a huge walk-in closet. 2 additional bedrooms and another updated full bathroom plus that loft complete the second level. The walk-out basement leads to a cozy and private hot tub and bar area and opens directly to an oversized yard with Lookout Mountain and all the amazing wildlife in the area.. And the DECK!!! Excellent for outdoor entertaining / dining / relaxing just enjoying the mountain views of Golden Colorado. 39 solar panels make for a very efficient home and they come with the house! With generous living space, a desirable layout, tasteful updates, and exceptional outdoor areas and views, this home offers the Colorado lifestyle you've been looking for. This location is minutes from the natural beauty, recreation, extensive walking and biking trails, golf courses, shopping and amenities plus all major thoroughfares including I70, 6th Ave, C470 and Highway 93 that make Golden such a special place to call home. Original owner with strong pride of ownership.

Ask a Local Expert

Property Highlights

Property Type
Residential
Property Sub Type
Single Family Residence
Bedrooms
4
Total Bathrooms
3
Living Area
2,798
Price / Sqft
$479
Acres
0.20
Year Built
2001

Location

City/Township
Golden
Subdivision
Eagle Ridge
County
Jefferson

Property Details
Price
$1,340,000
Property Type
Residential
Property Sub Type
Single Family Residence

Building

Structure Type
House
Levels
Two
Total Area
3,906

Community

Local Schools

Elementary School
Shelton
Middle School
Bell
High School
Golden
School District
Jefferson County R-1

Interior Features

Bedrooms and Bathrooms

Total Bathrooms
3
Bathrooms on Main Level
1
Full Bathrooms
3
Bedrooms
4
Bedrooms on Main Level
1

Rooms and Basement

Has Basement
Yes
Basement Features
Full

Area and Spaces

Living Area
2,798
Above Grade Finished Area
2,622
Below Grade Finished Area
176

Appliances

Appliances
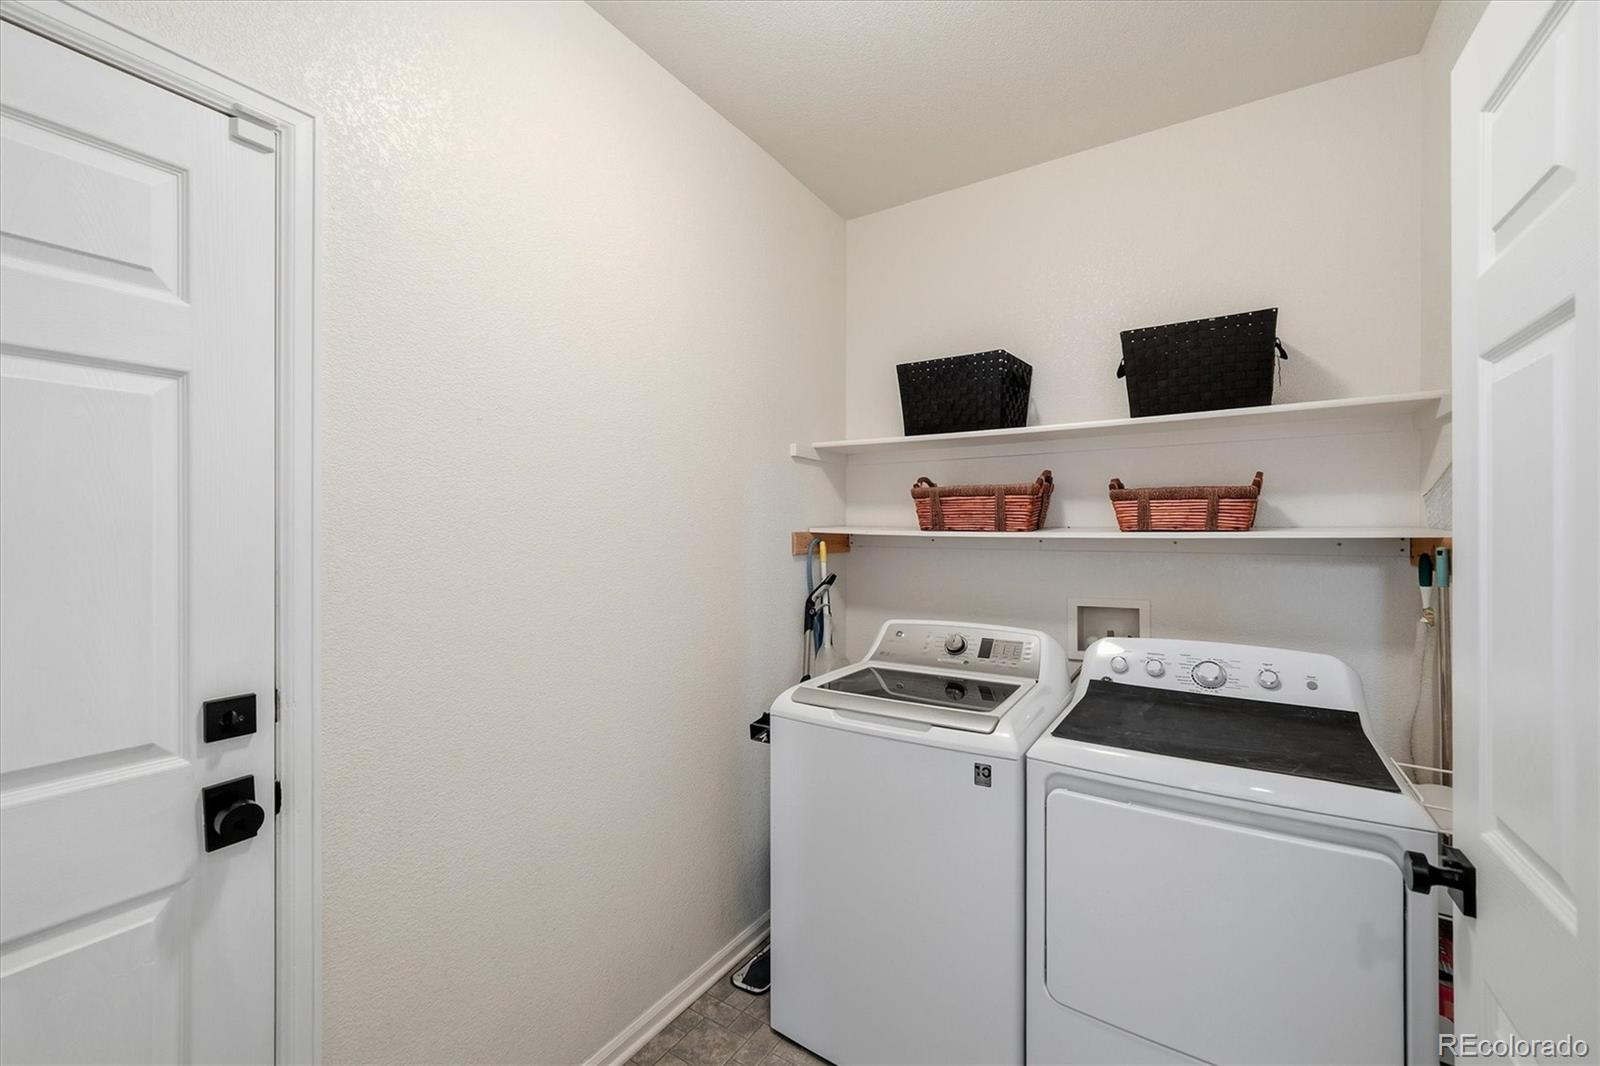
Dishwasher, Disposal, Dryer, Humidifier, Microwave, Oven, Range, Refrigerator, Sump Pump, Washer

Interior Features

Interior Features
Ceiling Fan(s), Eat-in Kitchen, High Ceilings, Open Floorplan, Pantry, Smoke Free, Hot Tub, Walk-In Closet(s)
Flooring
Carpet, Linoleum, Tile, Wood
Fireplace Features
Family Room

Heating and Cooling

Heating Features
Forced Air, Solar
Fireplaces
1

Building Details
Construction

Builders Model
Georgetown
Builder
Genesee Builders
Year Built
2001

Materials
Construction Materials
Other
Roof
Composition

Terms

Terms

Contingency
None Known
Ownership
Individual
Exclusions
Grill, freezers(2) in basement, Arlo and Comcast security cameras and sellers personal property.
Special Conditions
None
Special Terms
Cash, Conventional, FHA, VA Loan

Taxes

Tax

Tax (Annual)
$7,469

HOA

Has HOA
Yes
Association Fee
$185 /qtr
Association Fee Includes
Maintenance Grounds, Snow Removal

Heating, Cooling & Utilities

Cooling Features
Central Air, Other

Utilities

Sewer
Public Sewer
Water Source
Public

Lot

Acres
0.20
Lot Size
8,625
Lot Size Area Sq Ft
8,625

Exterior Features

Patio And Porch Features
Deck, Patio

Parking

Total Parking Spaces
3
Garage Capacity
3
Listed by Distinct Real Estate LLC, wendy@wendyhighfield.com, 303-601-6612
Listing Data last updated 09/23/2026 04:20 pm
Get a Link to this Property: Copy To Clipboard
QR Code link to this property

Phone:
Connect with:

Payment Calculator

per month. fixed. % interest.
$
%
$
%
Principal & Interest
+ Home Insurance
+ Property Tax
+ HOA Fees
per month
Total interest paid over s will be:
All estimates and provided for informational purposes only. Actual amounts may vary. The output of the tool is not a loan offer or solicitation, nor is it financial or legal advice. Information, rates, programs and loan scenarios shown are for example only as of 23-Sep-2026 and are subject to change without notice. Interest rates provided by the St. Louis Federal Reserve Economic Data (FRED). All products are subject to credit and property approval. Not all products are available in all states or for all loan amounts. Other restrictions and limitations apply. Contact your preferred lender for the pricing associated with your specific transaction. Calculations are generated by Open Source mortgage calculation software tools using common mathematical formulas. All calculations should be independently verified.
Get Walk Score Content

Property History

Yesterday
Property information last updated
7 days ago
Status Active. This is the date the listing was placed on market.
Cumulative Days on Market: 7 days (includes prior listings) · Currently listed since September 16, 2026. Data provided by the MLS.

Similar Properties