Property Details

Start of property details
Share this property:
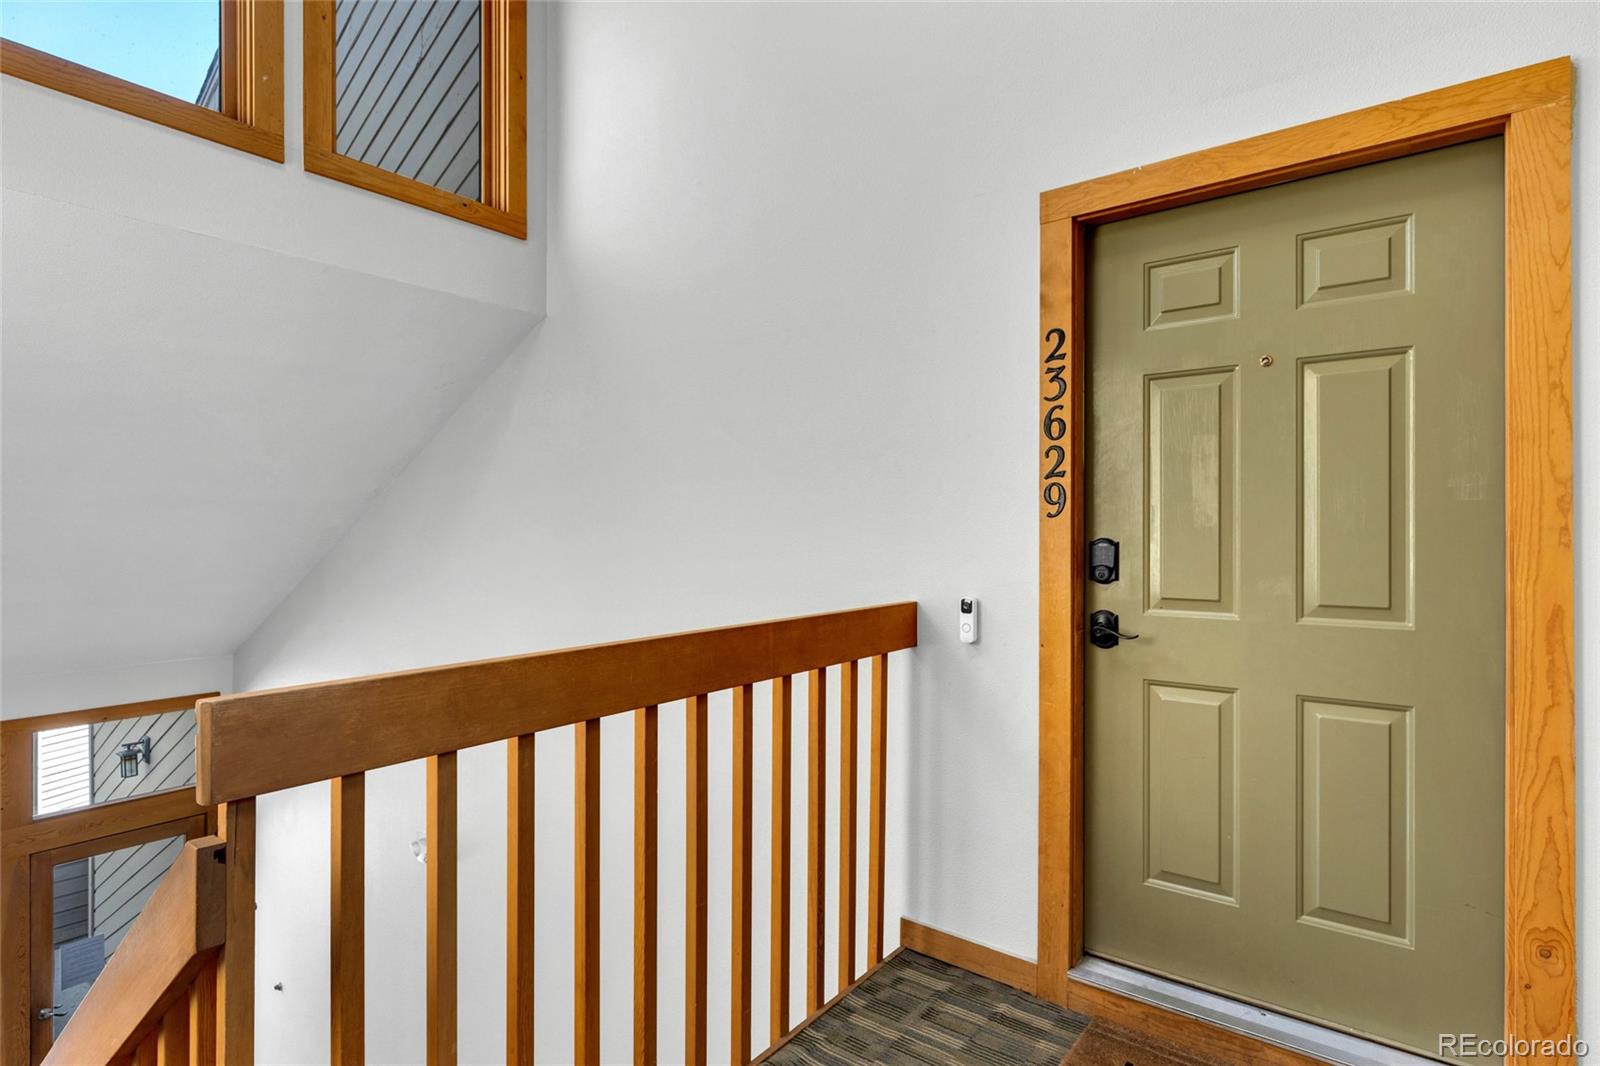
23629 Genesee Village Road, Unit G
Golden, CO 80401
29 days ago
REDUCED
$489,000
Active
2
Beds
2
Baths
1
Garage
1,555
Sqft
1994
Yr. Built
MLS# 3137447
Cumulative Days on Market: 141 · Includes prior listings · Currently listed since 05/04/26 · Data provided by the MLS.

Property Description

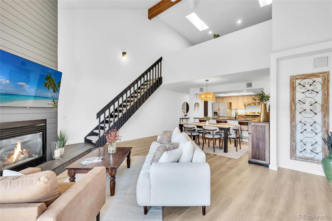
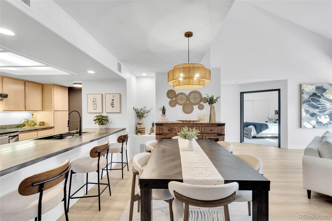
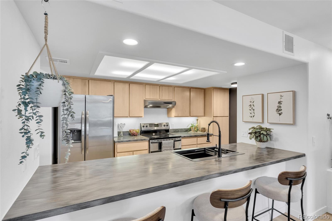
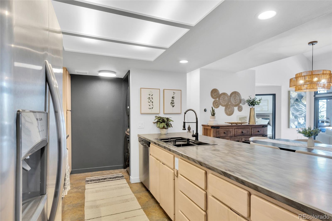
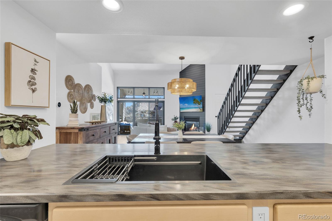
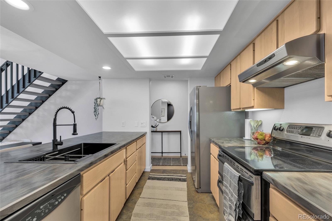
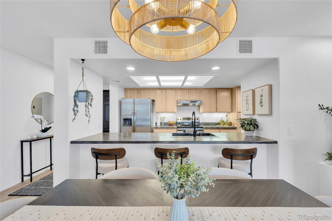
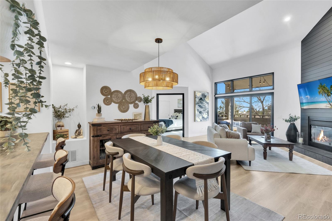
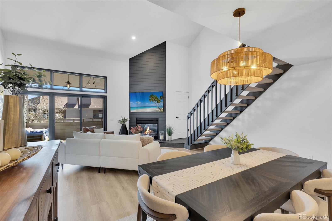
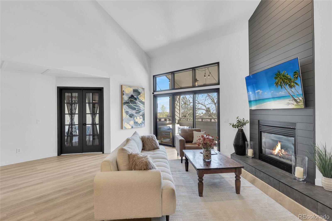
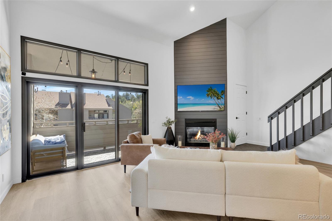
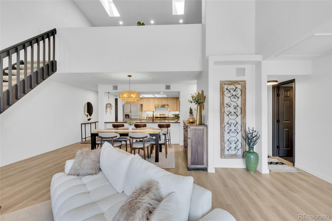
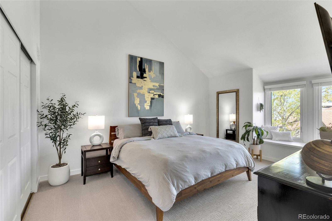
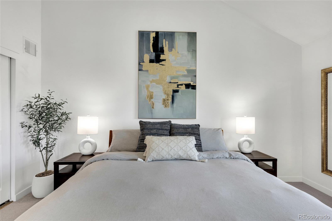
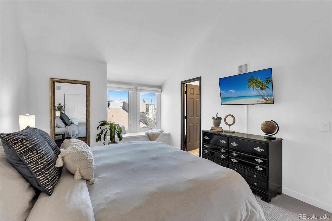
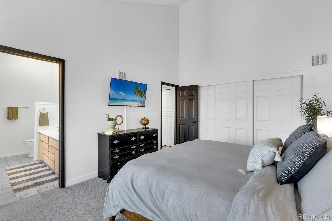
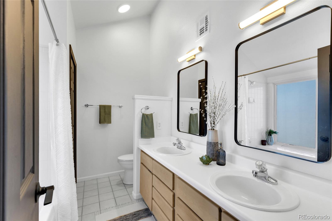
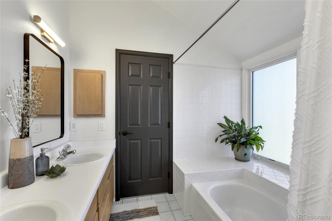
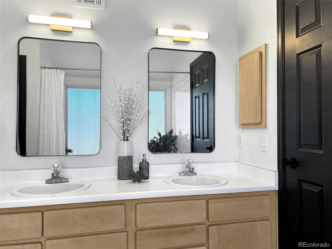
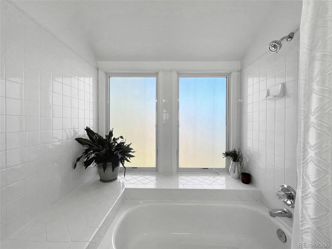
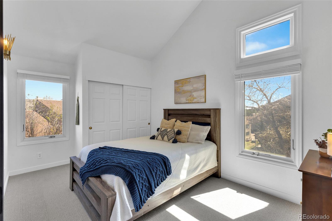
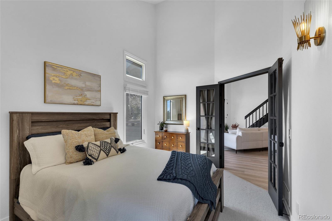
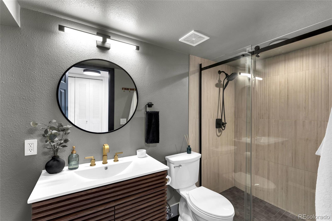
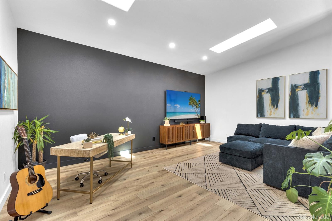
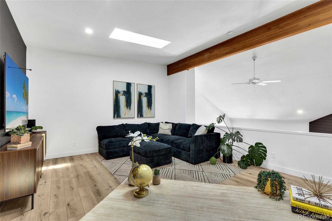
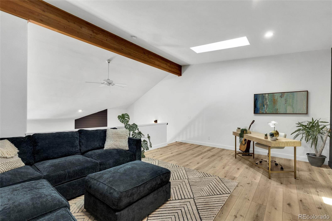
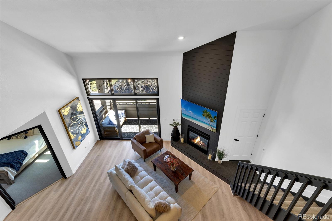
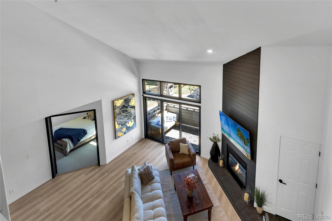
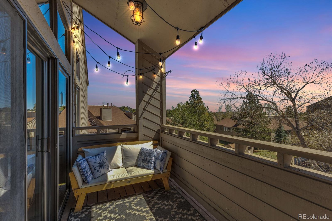
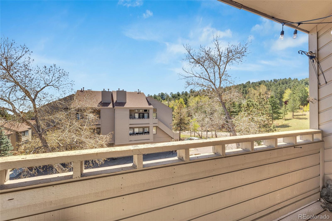
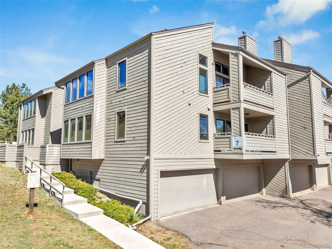
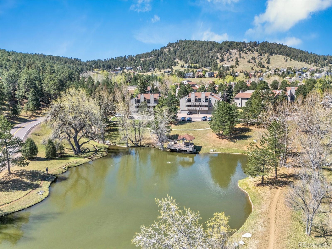
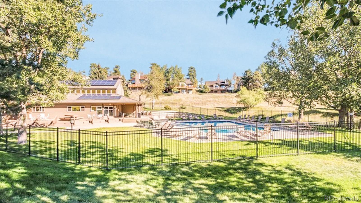
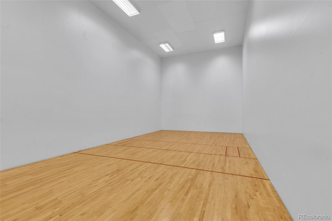
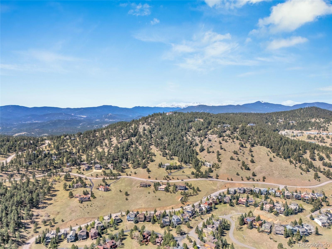
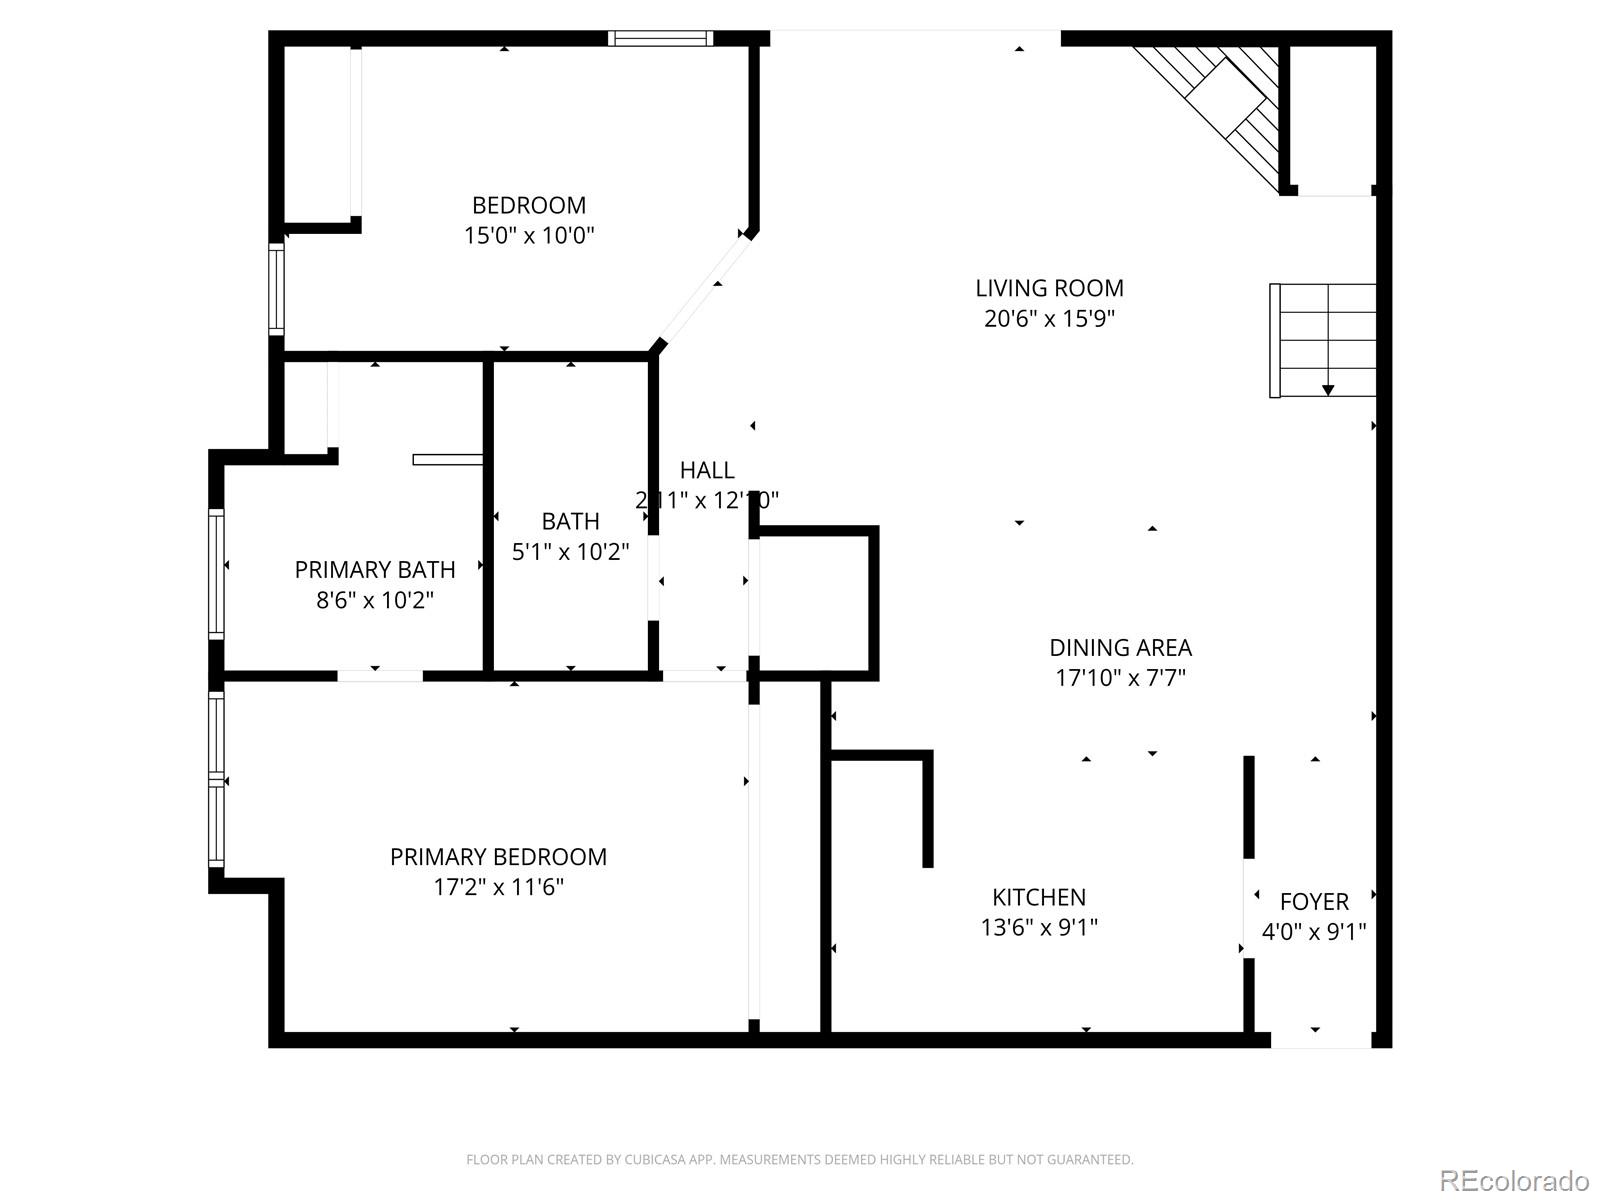
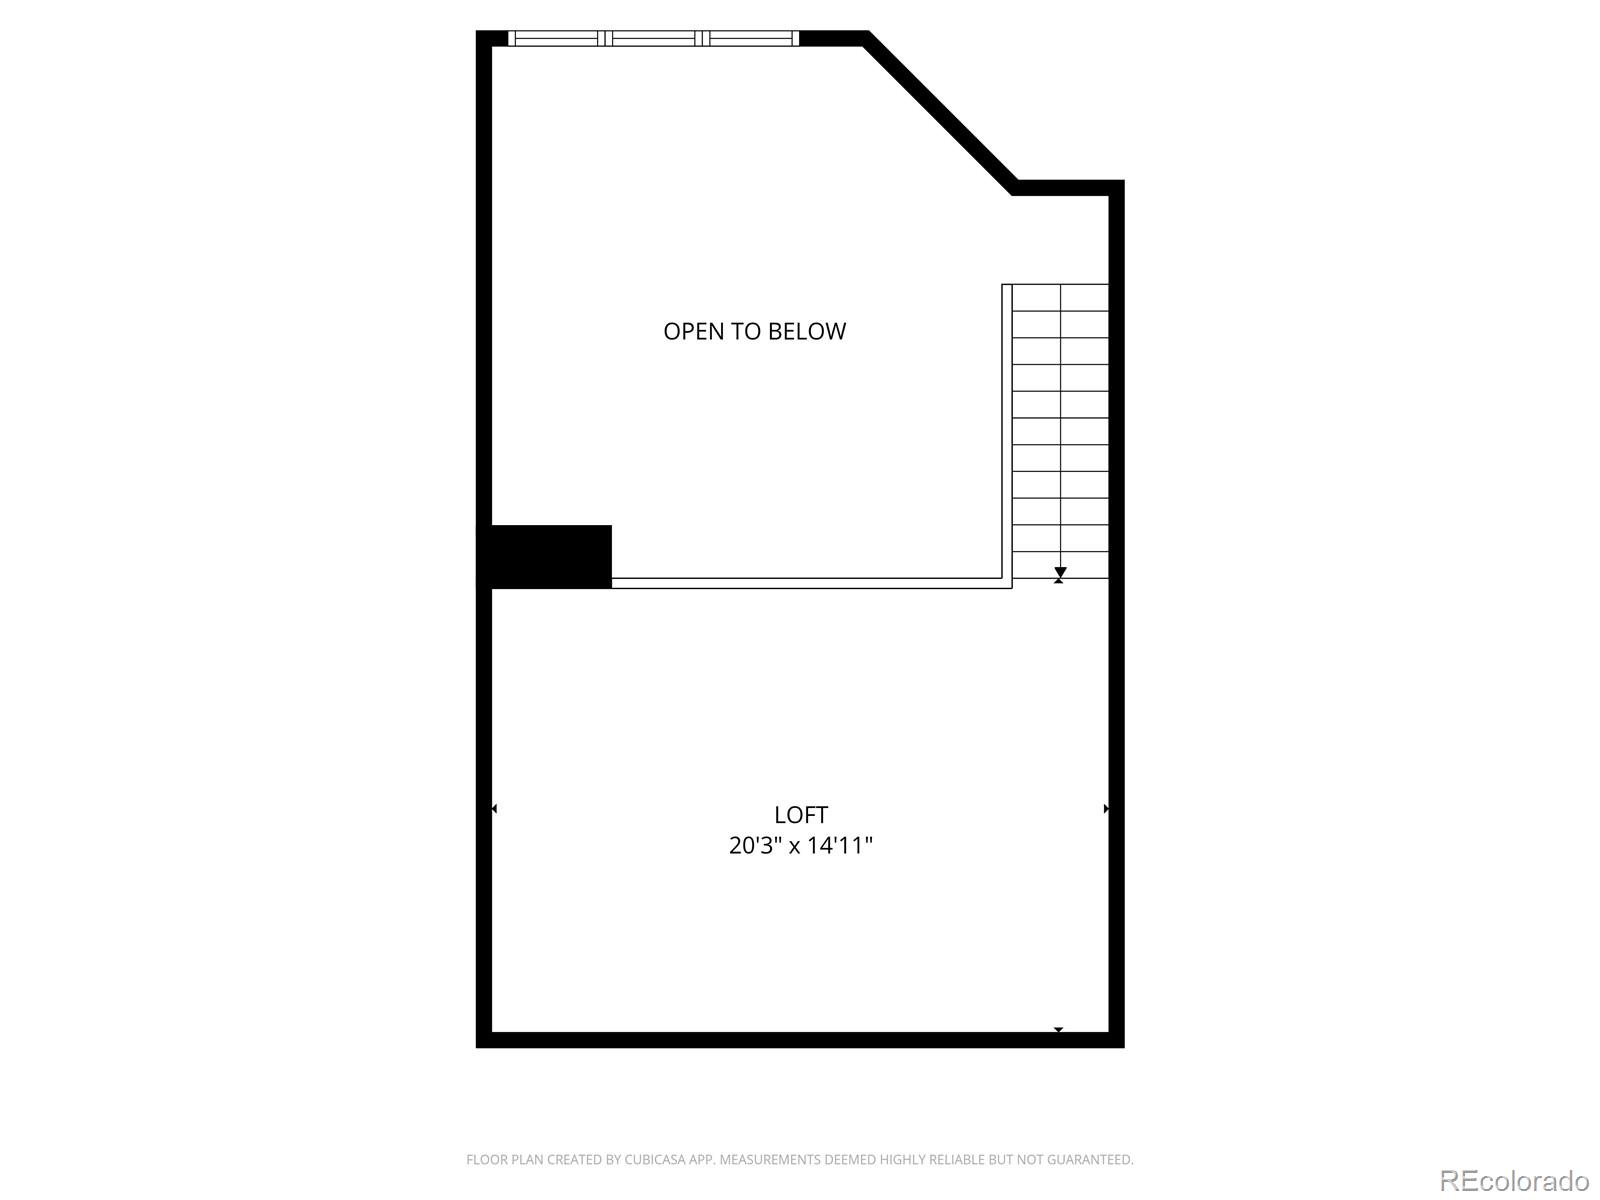
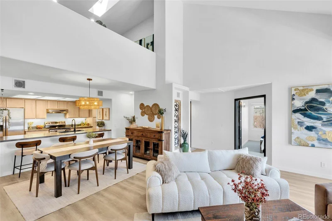
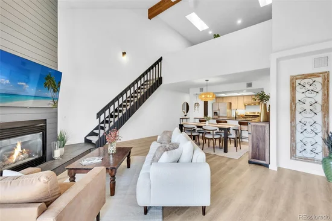
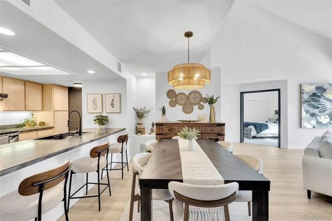
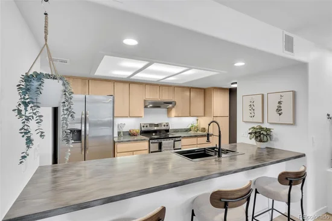
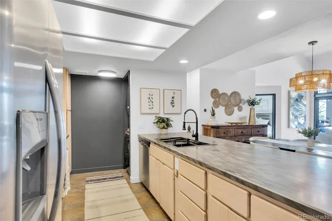
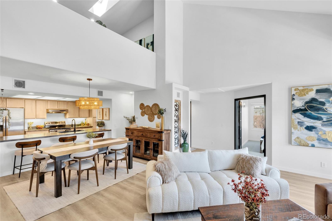
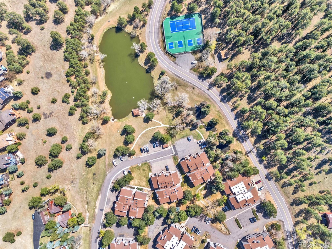
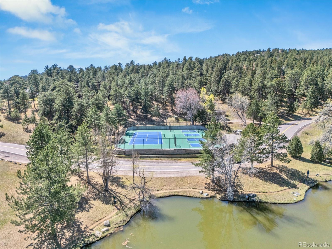
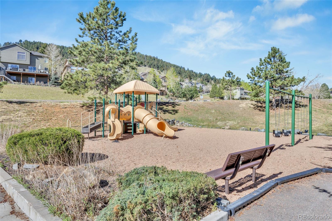
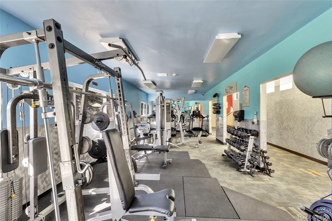
Tucked into the trees in Genesee Village, this light-filled loft condo lives large with vaulted ceilings, expansive windows, and an open layout. The living room with a gas fireplace accent wall flows into a spacious dining area with room for a full table plus bar seating at the kitchen counter. The kitchen features stainless appliances, and recent updates to the condo include fresh paint, new flooring (carpet in bedrooms and stairs, vinyl in main living areas), updated trim, and a newer Samsung stackable washer / dryer. The primary suite offers soaring ceilings, a large closet, a cozy window bench with storage, and a spa-like bath with dual sinks, updated lighting, and a linen closet. The second bedroom—with French doors, a closet, and multiple windows—works well as a guest room or office. An updated secondary bathroom features beautiful tile floors, a modern vanity and lighting, and a sleek glass-enclosed shower. Upstairs, the open loft with skylights and vaulted ceiling is perfect for a media room, workspace, or both. Enjoy the covered deck with string lights and a lockable storage closet with shelving. Includes one deeded space in a shared garage with an additional private storage room. Genesee Village offers a true mountain lifestyle—frequent elk and deer sightings and amenities including a pool, pond, tennis and pickleball courts, fitness center, and playground. The HOA covers exterior maintenance, roof, master insurance, water, sewer, trash, recycling, and snow removal—as well as the pool, tennis / pickleball courts, pond, fitness center, and playground, so while dues may seem higher, many typical homeownership costs are already included. Ideally located just minutes to Golden and Evergreen, about 45–50 minutes to DIA, and near the Genesee Town Center for dining, coffee, and everyday conveniences. For more information and a property video –> https: / / bit.ly / 4w9nt59.

Ask a Local Expert

Property Highlights

Property Type
Residential
Property Sub Type
Condominium
Architectural Style
Mountain Contemporary
Bedrooms
2
Total Bathrooms
2
Living Area
1,555
Price / Sqft
$314
Year Built
1994

Location

City/Township
Golden
Direction Faces
East
Subdivision
The Village at Genesee
County
Jefferson
Zoning
P-D

Property Details
Price
$489,000
Property Type
Residential
Property Sub Type
Condominium

Building

Structure Type
Low Rise (1-3)
Levels
Two
Total Area
1,555

Community

Local Schools

Elementary School
Ralston
Middle School
Bell
High School
Golden
School District
Jefferson County R-1

Interior Features

Bedrooms and Bathrooms

Total Bathrooms
2
Bathrooms on Main Level
2
Full Bathrooms
1
3/4 Bathrooms
1
Bedrooms
2
Bedrooms on Main Level
2

Area and Spaces

Living Area
1,555
Above Grade Finished Area
1,555
Number of Units
8

Appliances

Appliances
Dishwasher, Disposal, Double Oven, Dryer, Gas Water Heater, Range Hood, Refrigerator, Self Cleaning Oven, Washer

Interior Features

Interior Features
Ceiling Fan(s), Corian Counters, Entrance Foyer, High Ceilings, High Speed Internet, Laminate Counters, Open Floorplan, Primary Suite, Smart Thermostat, Smoke Free, Solid Surface Counters, Vaulted Ceiling(s)
Flooring
Carpet, Tile, Vinyl
Laundry Features
In Unit, Laundry Closet
Window Features
Double Pane Windows, Skylight(s), Window Coverings
Security Features
Carbon Monoxide Detector(s), Smoke Detector(s), Video Doorbell
Electic
110V, 220 Volts
Fireplace Features
Gas, Living Room
Entry Level
3
Entry Location
Stairs

Heating and Cooling

Heating Features
Forced Air
Fireplaces
1

Building Details
Construction

Architectural Style
Mountain Contemporary
Year Built
1994
Property Attached
Yes
Foundations
Slab, Structural
Common Walls
End Unit, Something Below, 1 Common Wall

Materials
Construction Materials
Cedar, Wood Siding
Roof
Composition

Terms

Terms

Ownership
Agent Owner
Exclusions
Seller’s personal property
Special Conditions
None
Special Terms
1031 Exchange, Cash, Conventional, VA Loan

Taxes

Tax

Tax (Annual)
$3,365

HOA

Has HOA
Yes
Association Fee
$560 /mo
Association Fee2
100.00 /mo
Association Ammenities
Clubhouse, Fitness Center, Parking, Playground, Pond Seasonal, Pool, Tennis Court(s)
Association Fee Includes
Reserves, Insurance, Maintenance Grounds, Maintenance Structure, Recycling, Sewer, Snow Removal, Trash, Water

Heating, Cooling & Utilities

Cooling Features
None

Utilities

Utilities
Electricity Connected
Sewer
Public Sewer
Water Source
Public

Lot

Lot Features
Foothills, Landscaped, Mountainous
Road Surface
Paved
Road Frontage
Public

Exterior Features

Exterior Features
Balcony, Lighting, Rain Gutters
Patio And Porch Features
Covered, Deck
Fencing
None

Parking

Total Parking Spaces
2
Garage Capacity
1
Parking Features
Asphalt, Concrete, Heated Garage, Lighted, Storage

Pool Features

Pool Features
Outdoor Pool
Listed by Madison & Company Properties, kathryn@madisonprops.com, 720-961-3983
Listing Data last updated 09/23/2026 02:40 am
Get a Link to this Property: Copy To Clipboard
QR Code link to this property

Phone:
Connect with:

Payment Calculator

per month. fixed. % interest.
$
%
$
%
Principal & Interest
+ Home Insurance
+ Property Tax
+ HOA Fees
per month
Total interest paid over s will be:
All estimates and provided for informational purposes only. Actual amounts may vary. The output of the tool is not a loan offer or solicitation, nor is it financial or legal advice. Information, rates, programs and loan scenarios shown are for example only as of 23-Sep-2026 and are subject to change without notice. Interest rates provided by the St. Louis Federal Reserve Economic Data (FRED). All products are subject to credit and property approval. Not all products are available in all states or for all loan amounts. Other restrictions and limitations apply. Contact your preferred lender for the pricing associated with your specific transaction. Calculations are generated by Open Source mortgage calculation software tools using common mathematical formulas. All calculations should be independently verified.
Get Walk Score Content

Property History

4 days ago
Property information last updated
29 days ago
Date of last price change
141 days ago
Status Active. This is the date the listing was placed on market.
Cumulative Days on Market: 141 days (includes prior listings) · Currently listed since May 4, 2026. Data provided by the MLS.

Similar Properties