Property Details

Start of property details
Share this property:
1495 Vrain Street, Unit 419
Denver, CO 80204
FOR
SALE
$185,000
Active
1
Baths
407
Sqft
1962
Yr. Built
MLS# 3142891
Cumulative Days on Market: 47 · Includes prior listings · Currently listed since 08/07/26 · Data provided by the MLS.

Property Description

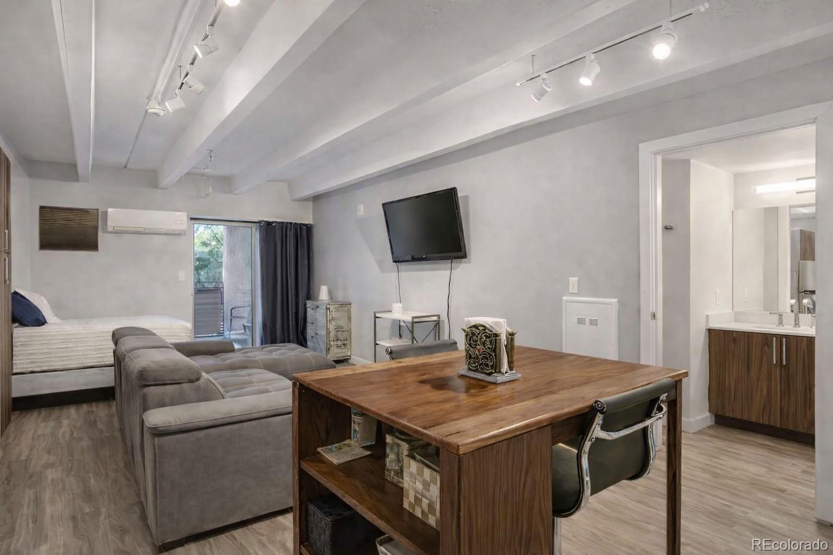
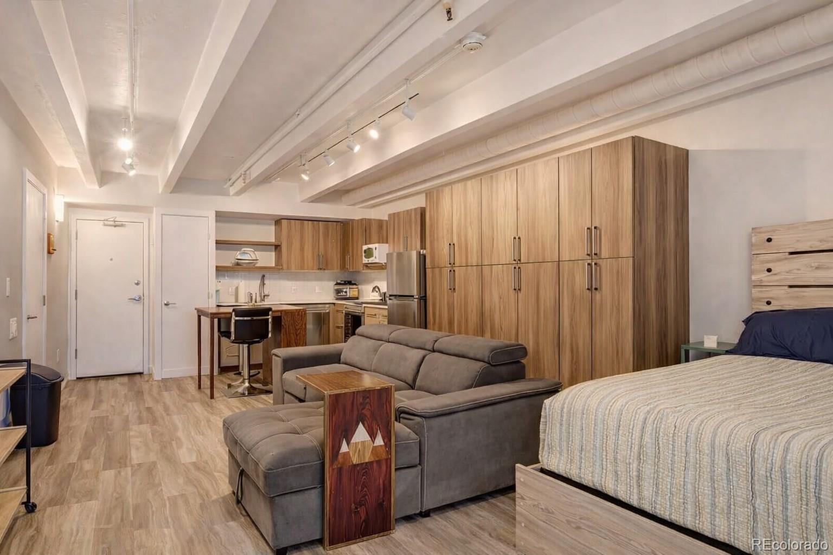
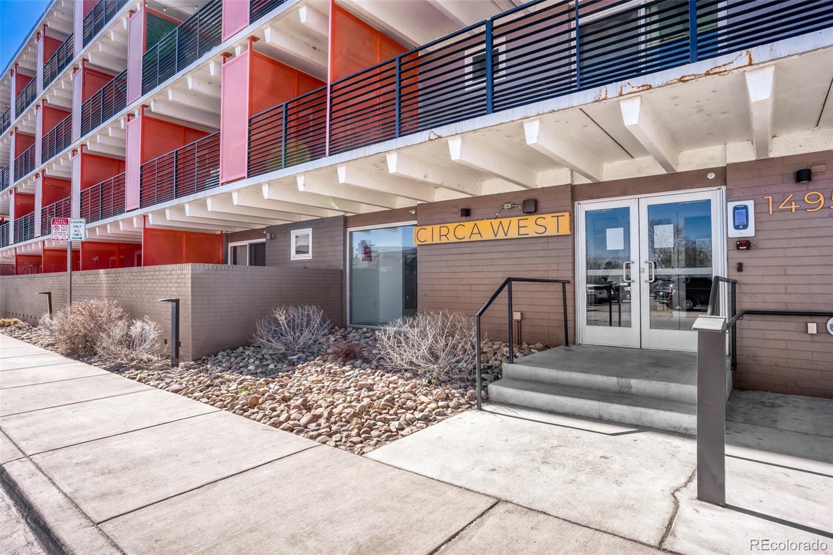
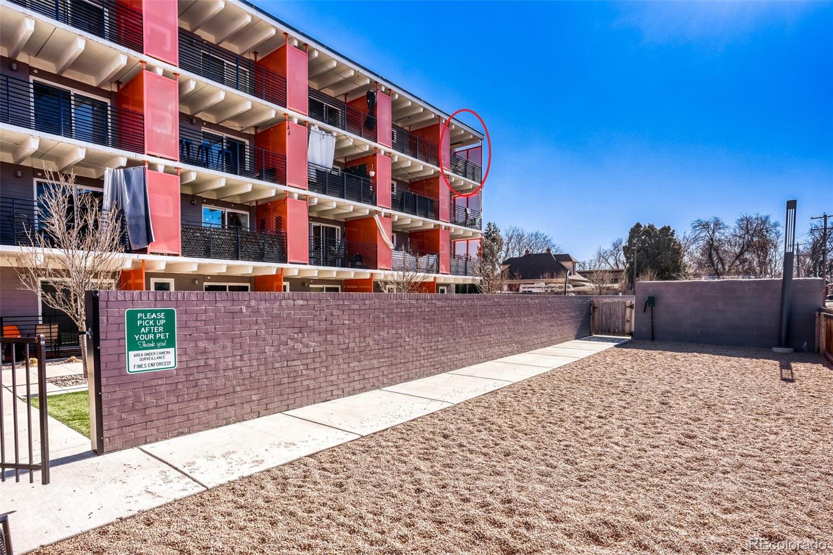
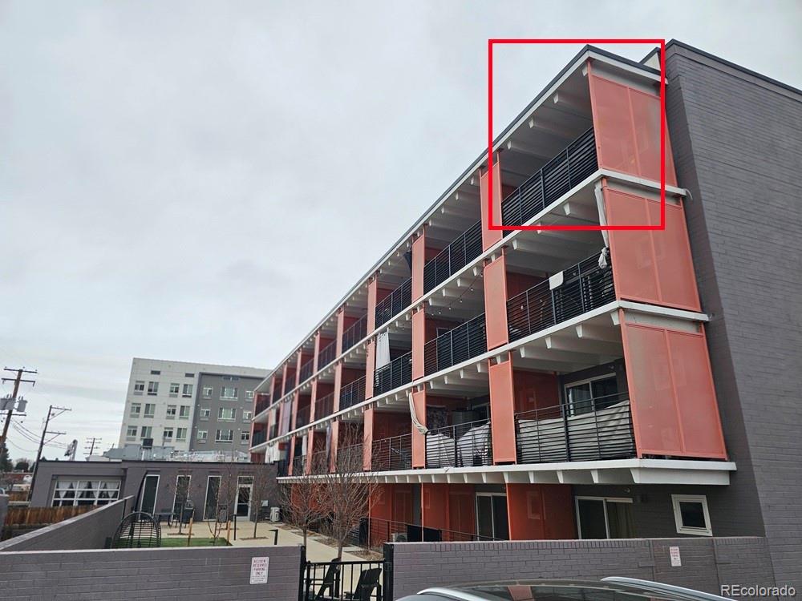
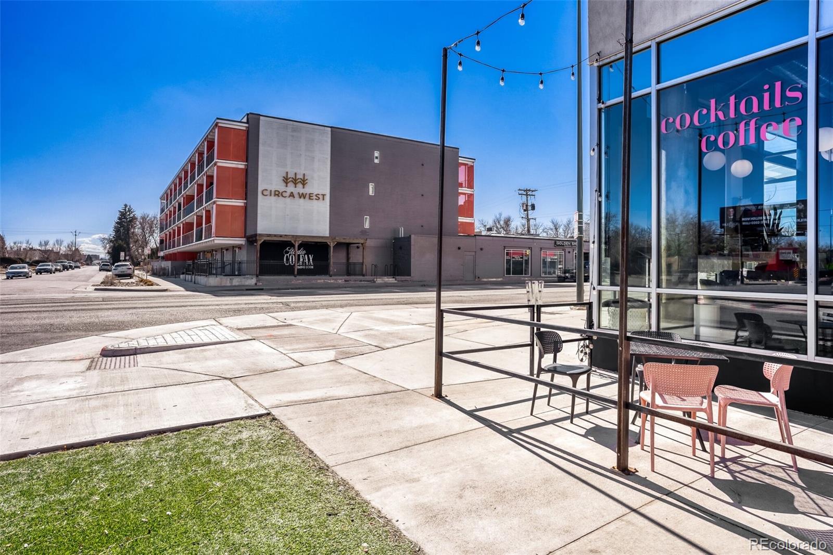
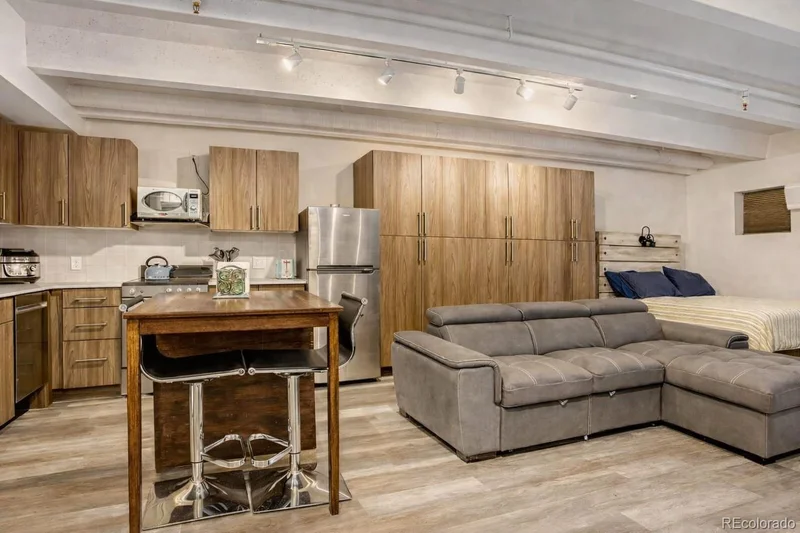
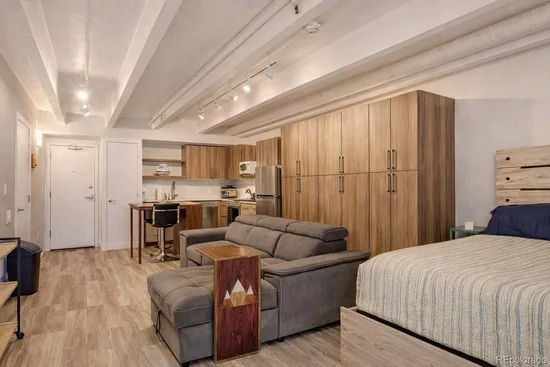
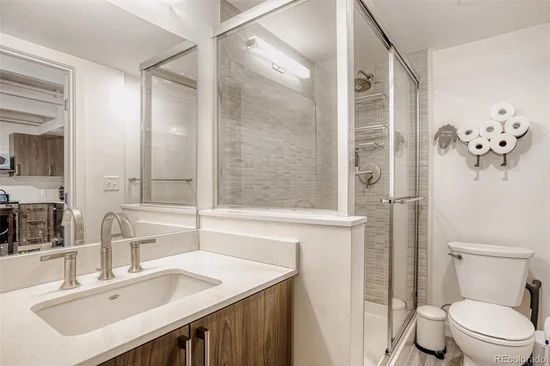
Welcome to Circa West, where mid-century charm meets modern efficiency in the heart of Denver's vibrant West Colfax / Sloan's Lake neighborhood. Redeveloped in 2019, this top-floor end-unit studio offers a stylish, low-maintenance lifestyle with contemporary finishes and exceptional community amenities.

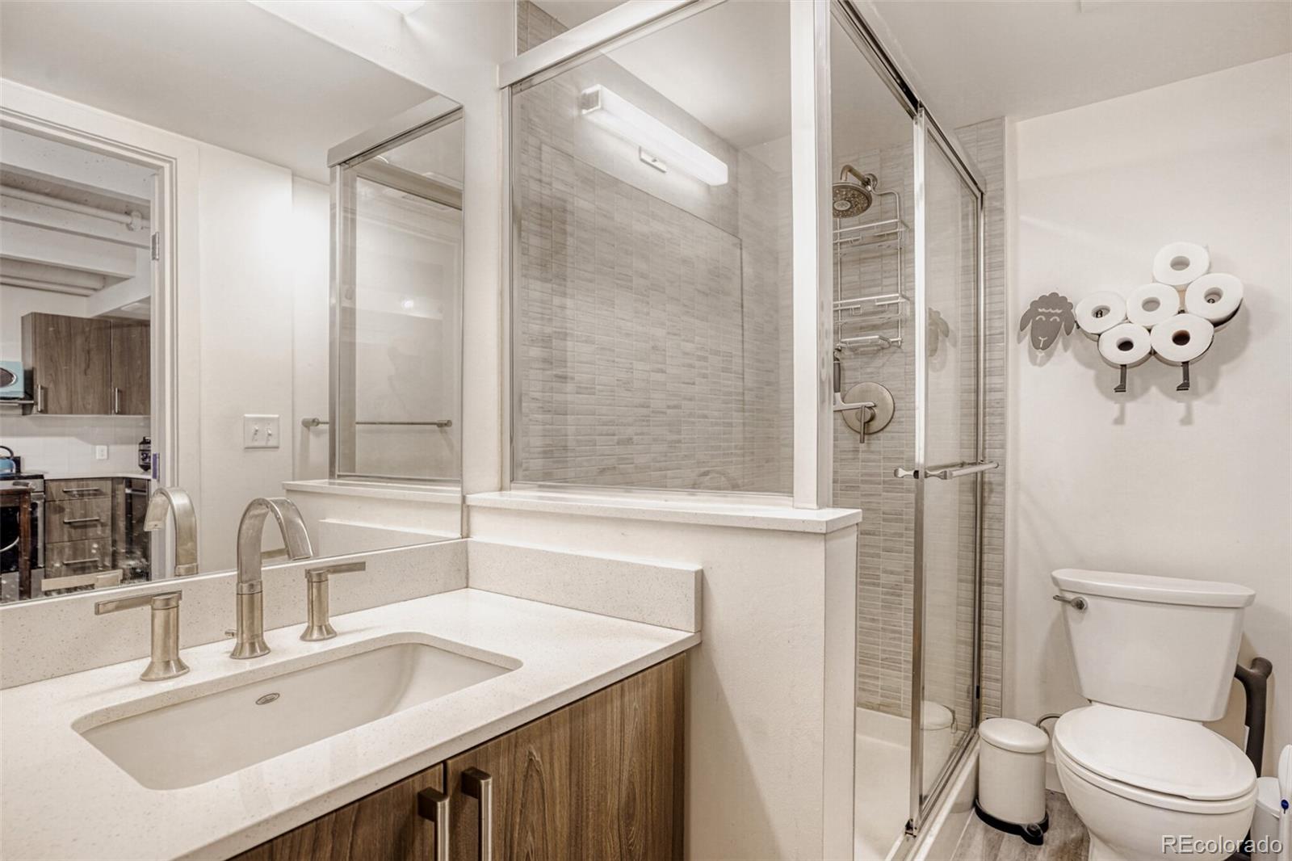
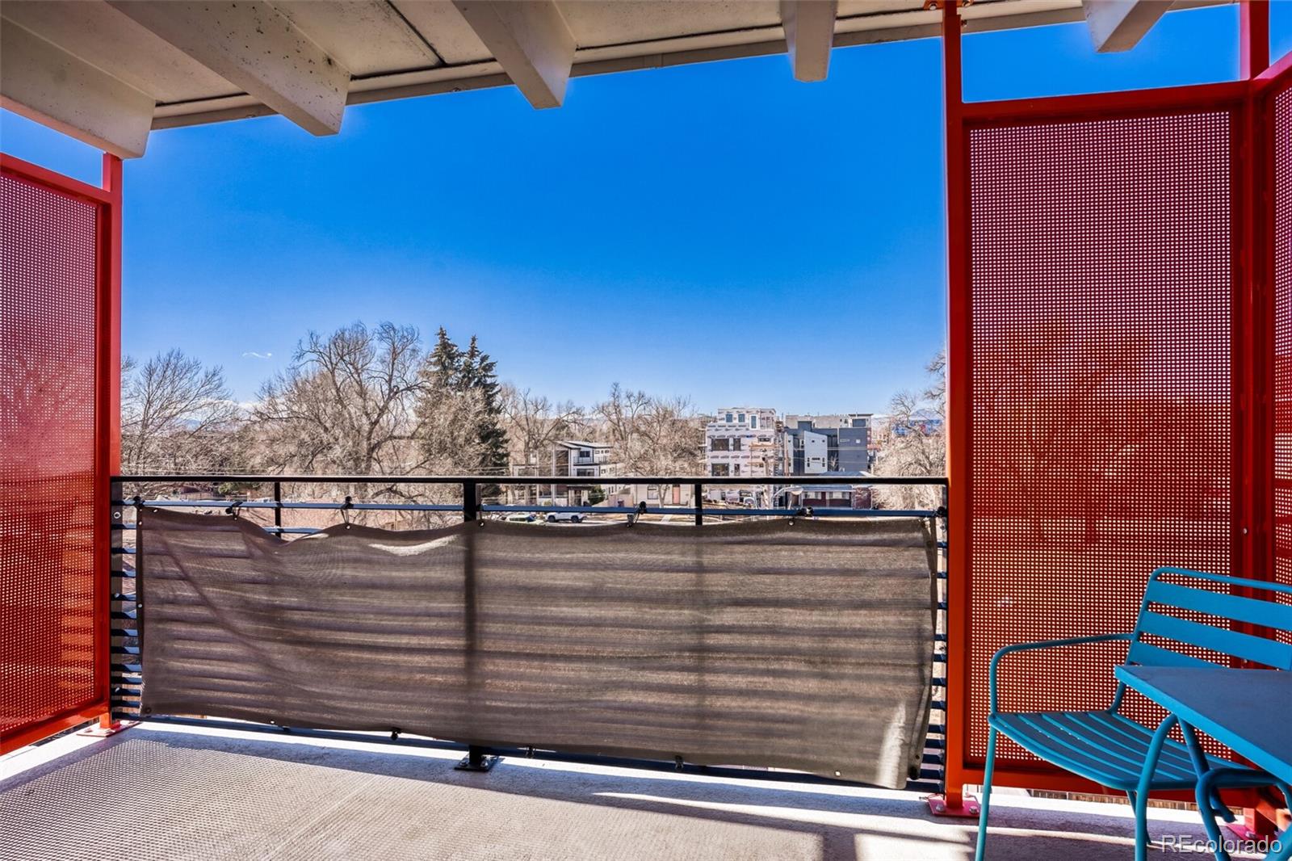
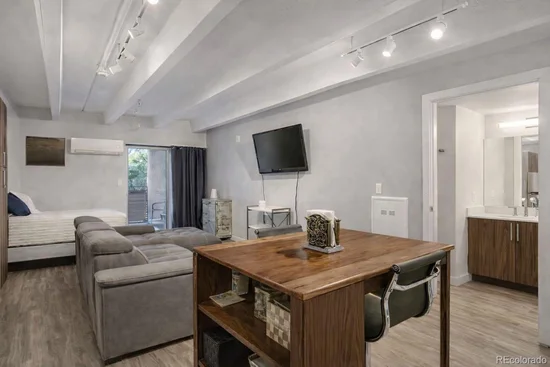
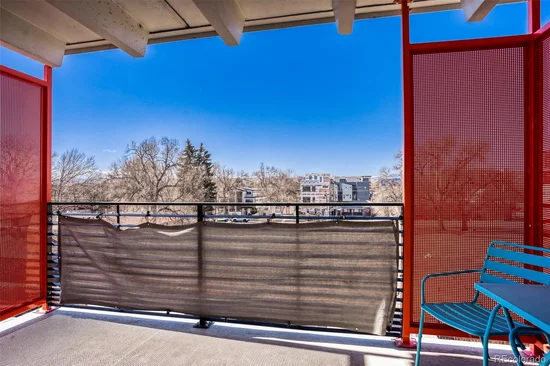
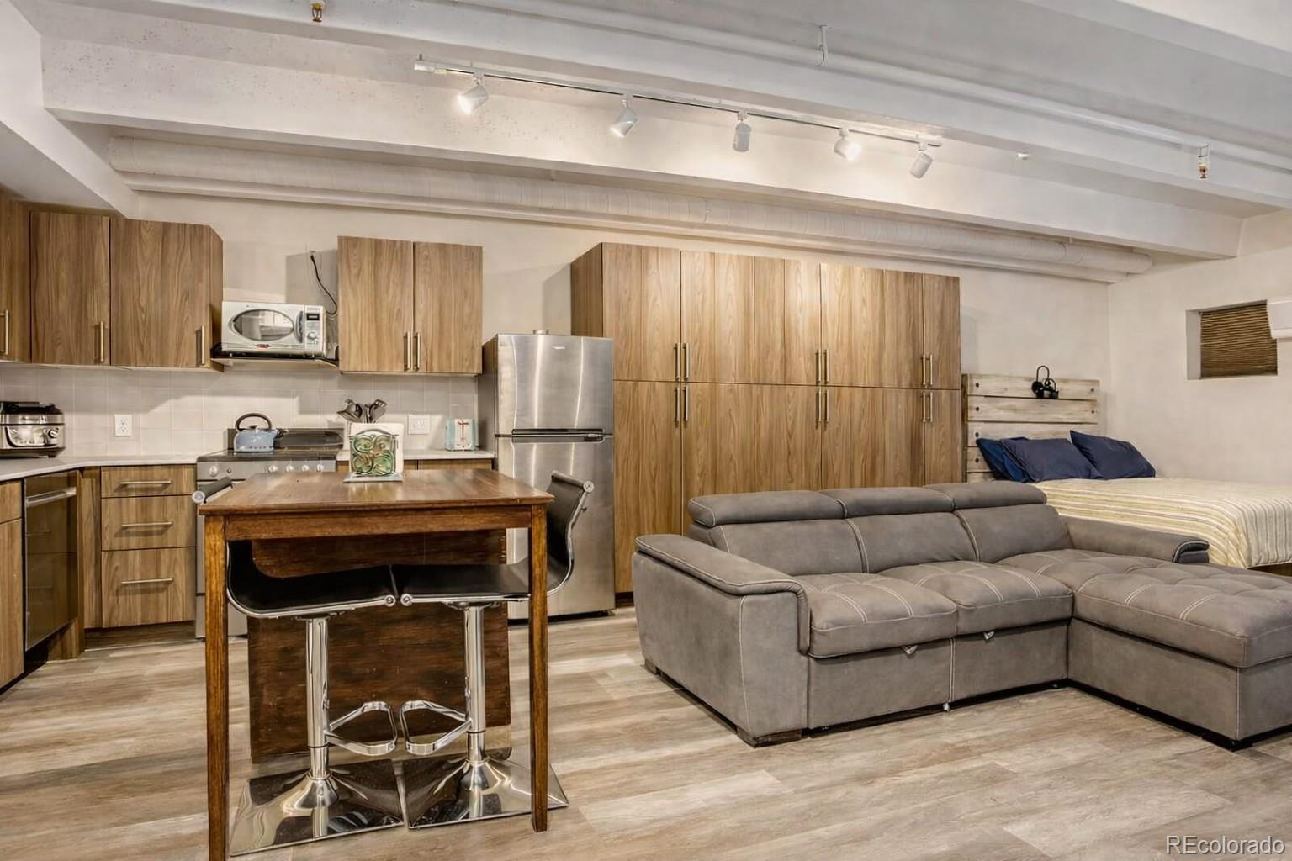
Inside, you'll find an open-concept layout featuring luxury vinyl plank flooring, quartz countertops, modern cabinetry, and stainless steel appliances. A high-efficiency Mitsubishi Electric wall-mounted heating and cooling system, installed in 2021, provides year-round comfort. Step onto your private, covered west-facing balcony to enjoy beautiful Colorado sunsets.

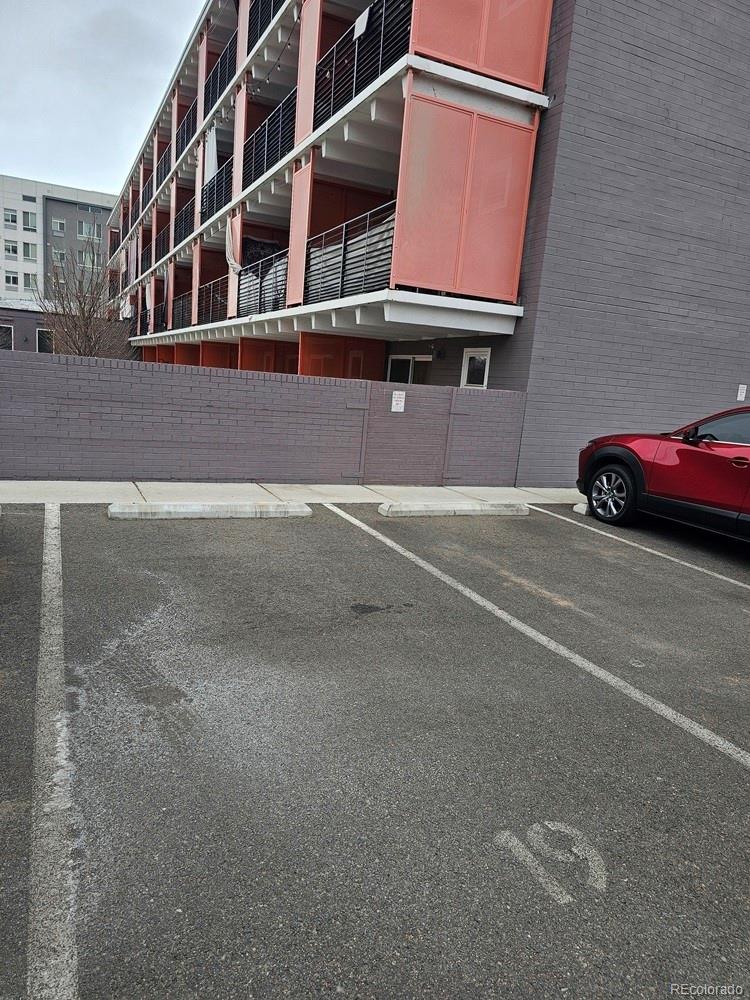
This move-in-ready home includes Deeded Parking Space #19 and Deeded Storage Space #19. The unit is currently vacant and fully furnished, with all furniture negotiable, making it an excellent turnkey opportunity for homeowners or investors.

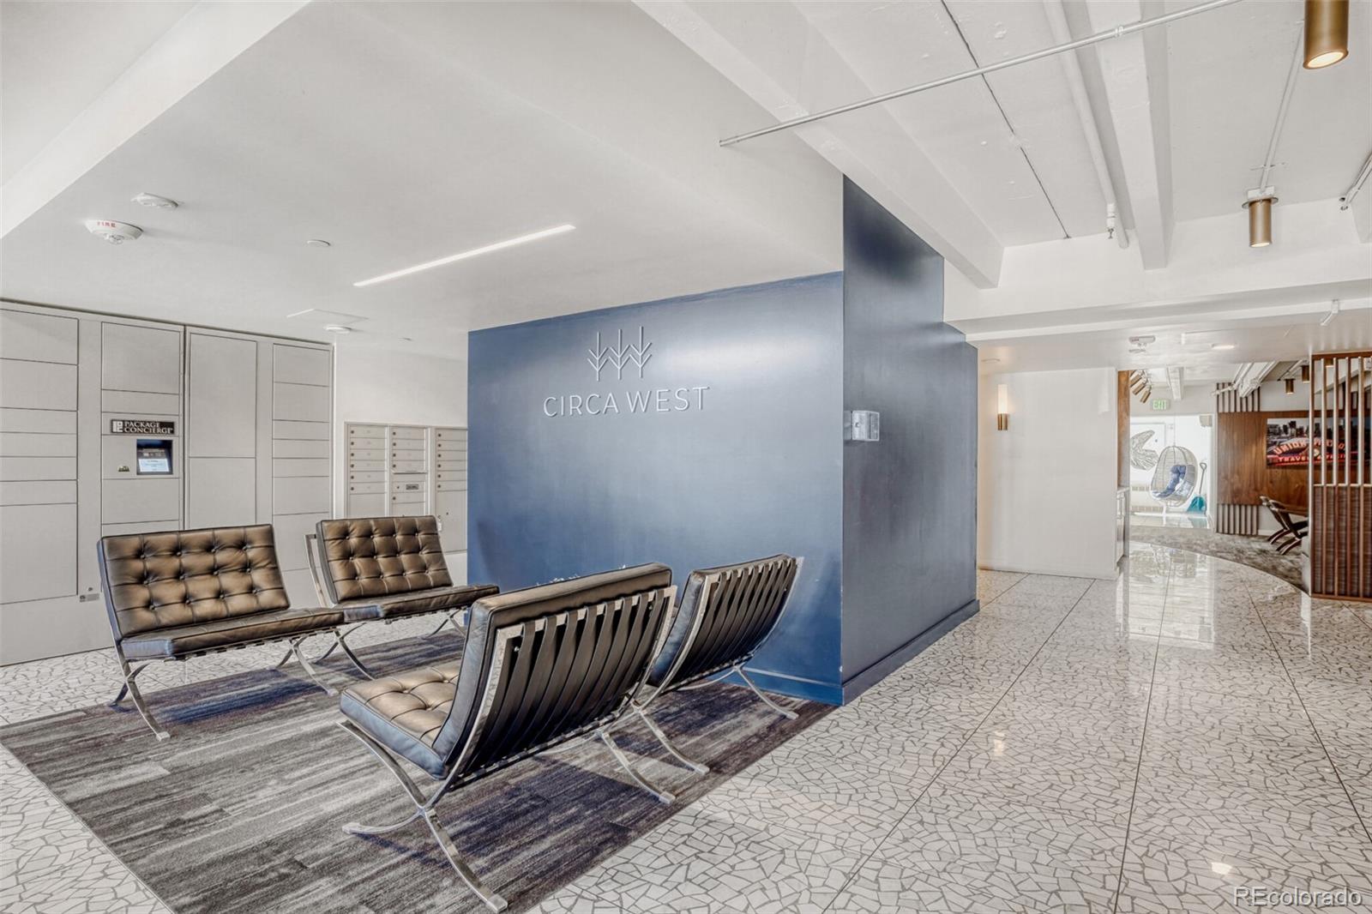
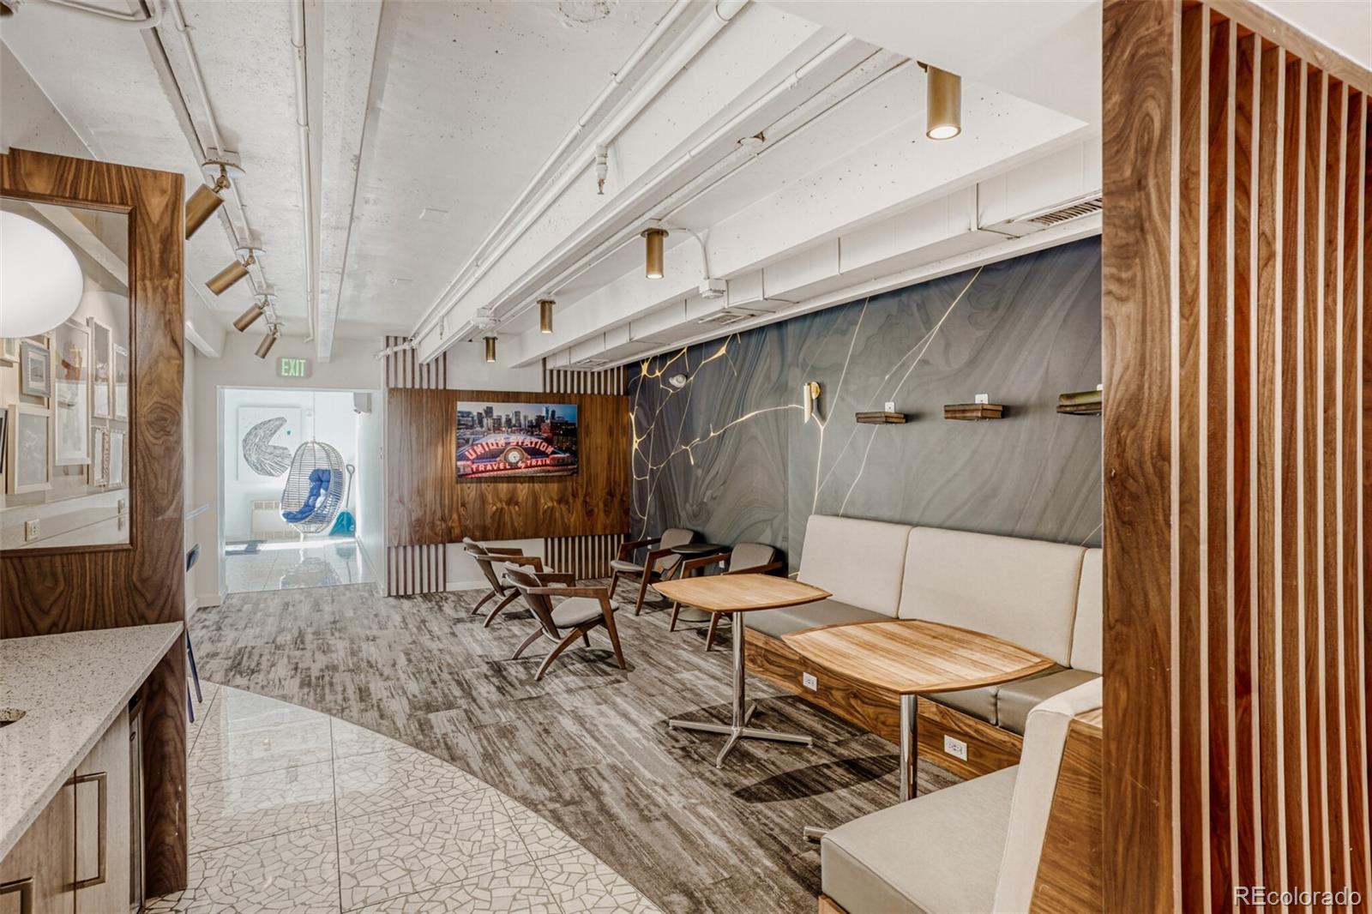
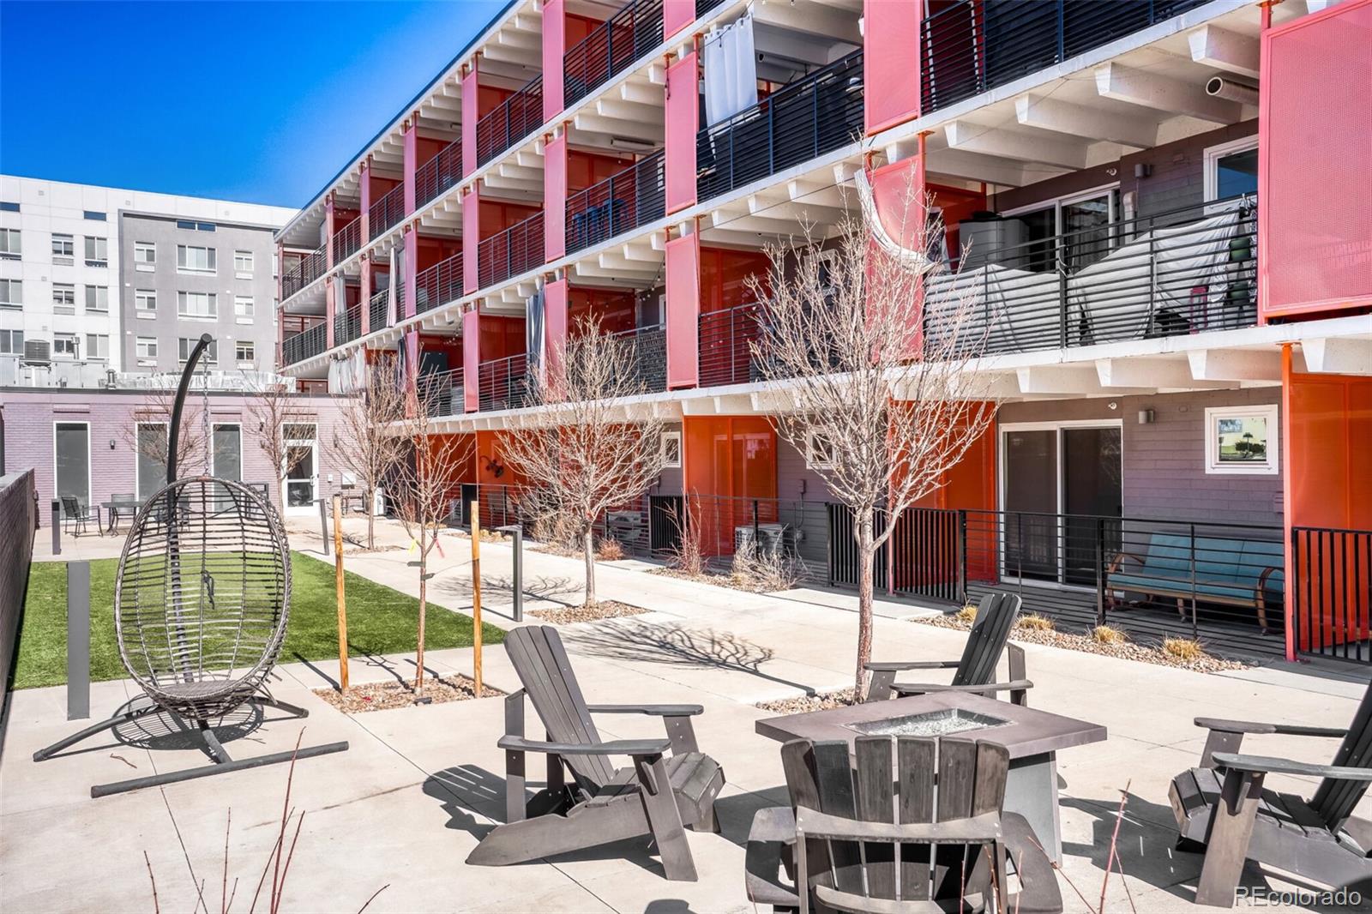
Circa West offers an impressive collection of amenities designed for an active, connected lifestyle, including a community living room, landscaped courtyard with outdoor seating, gas fire pit, grilling station, synthetic turf sport court, secure bike storage, enclosed dog run, secure building access, and complimentary laundry facilities on the second and third floors. The HOA covers water, sewer, and trash, leaving residents responsible only for electricity.

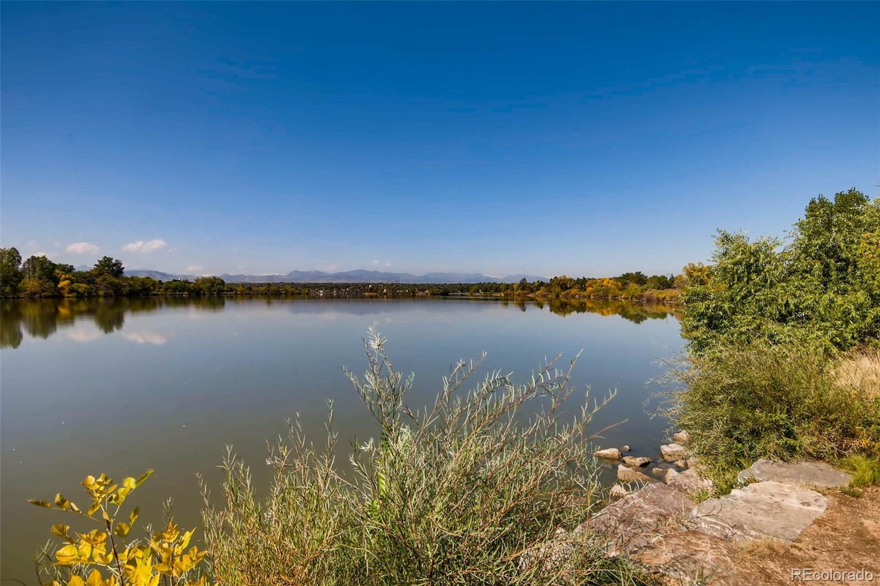
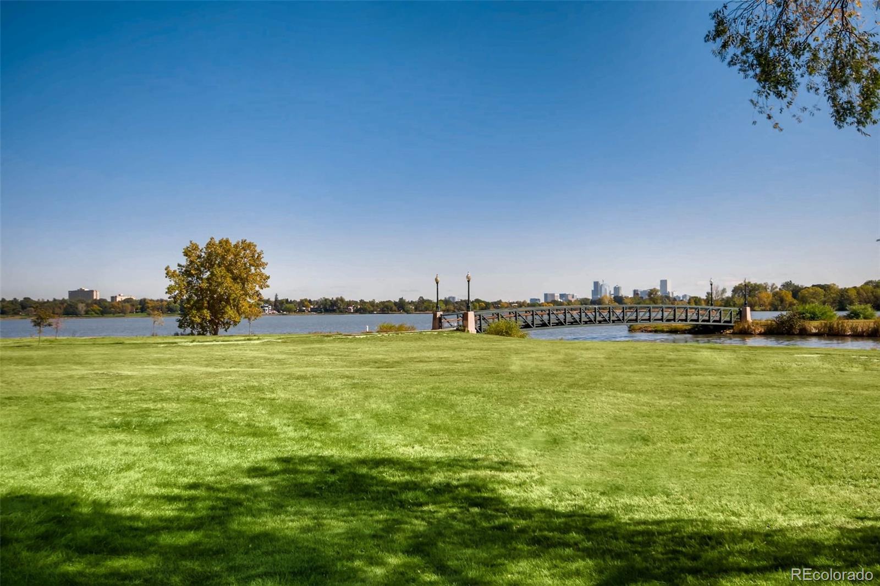
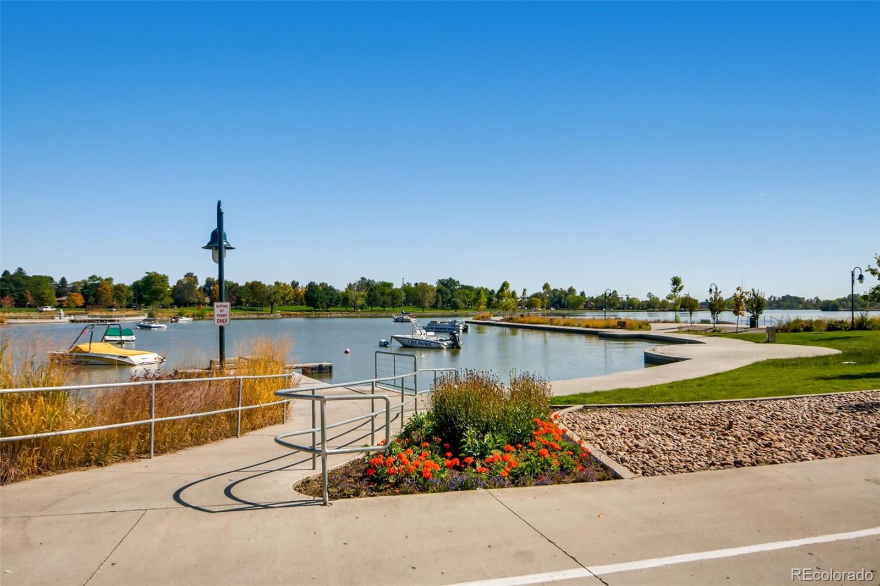
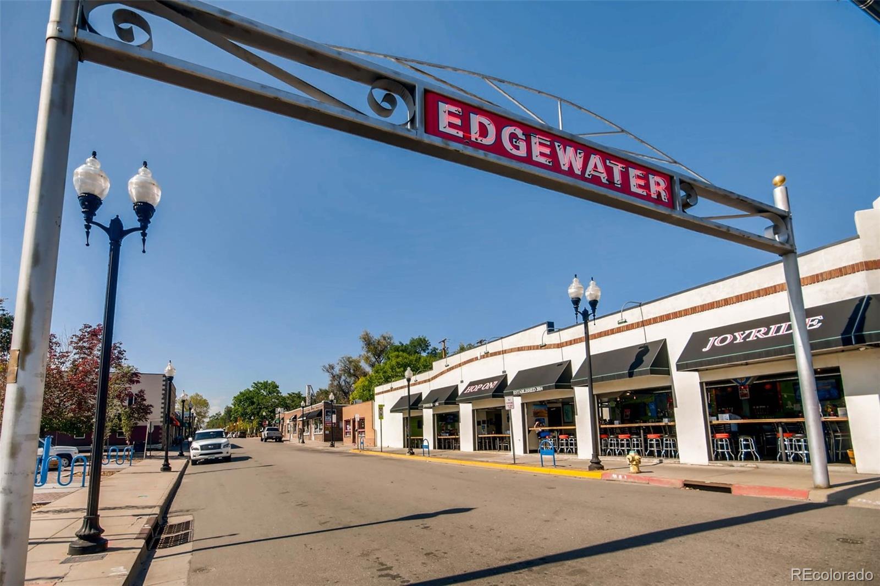
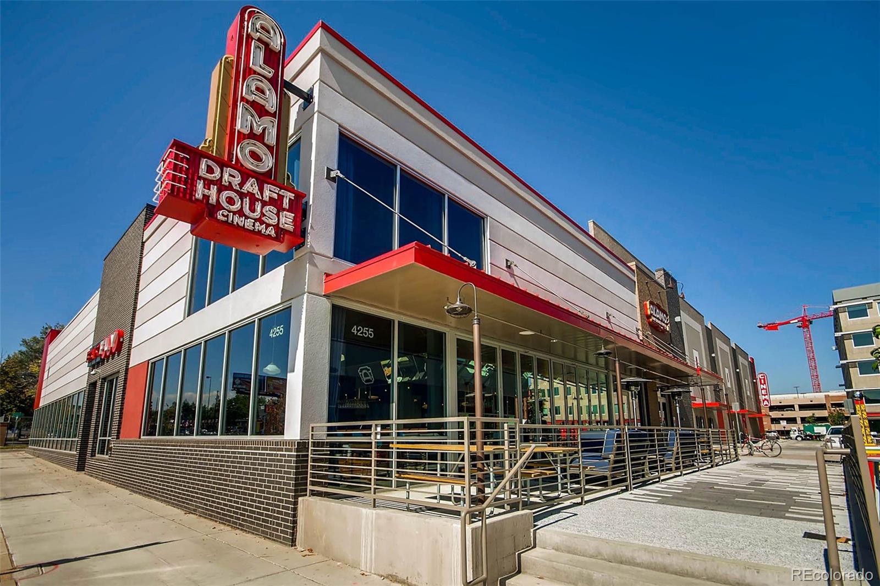
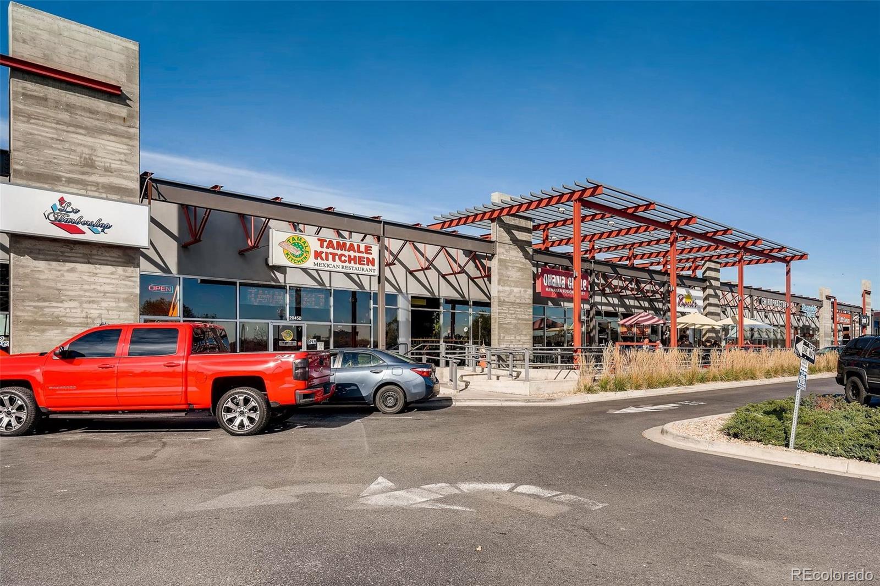
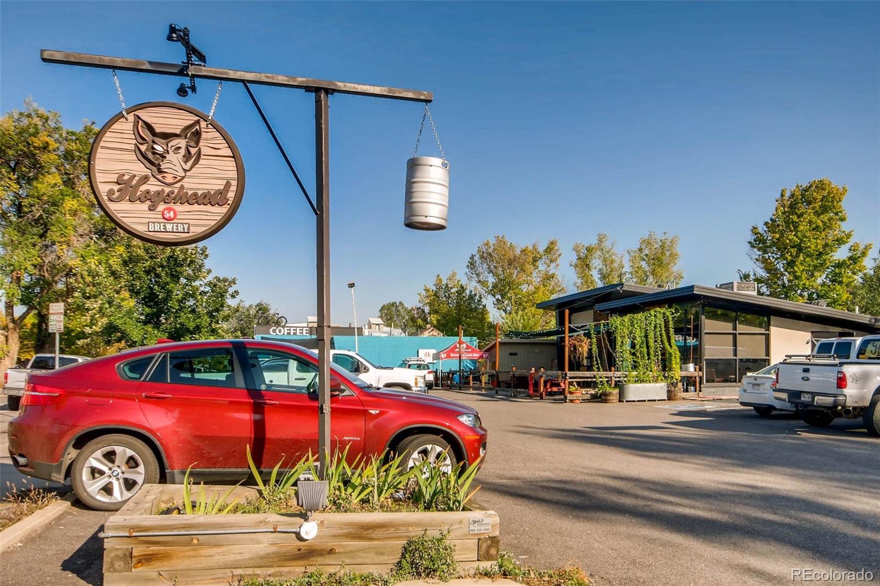
The location is hard to beat. Just two blocks from Sloan's Lake, you'll enjoy easy access to outdoor recreation, local breweries, coffee shops, and neighborhood dining. The Sheridan and Perry Light Rail stations are less than one mile away, while Edgewater Public Market is just 1.1 miles from your door. You're also conveniently located 1.4 miles from Empower Field at Mile High and only 2.3 miles from the Auraria Campus, home to CU Denver and MSU Denver.

Ask a Local Expert

Property Highlights

Property Type
Residential
Property Sub Type
Condominium
Architectural Style
Studio, Urban Contemporary
Total Bathrooms
1
Living Area
407
Price / Sqft
$455
Year Built
1962
Condition
Updated/Remodeled

Location

City/Township
Denver
Direction Faces
West
Subdivision
West Colfax
County
Denver
Zoning
U-MS-5

Property Details

Price
$185,000
Condition
Updated/Remodeled
Property Type
Residential
Property Sub Type
Condominium

Building

Structure Type
Mid Rise (4-7)
Levels
One
Total Area
407

Community

Senior Community
Yes

Local Schools

Elementary School
Colfax
Middle School
Strive Lake
High School
North
School District
Denver 1

Interior Features

Bedrooms and Bathrooms

Total Bathrooms
1
Bathrooms on Main Level
1
3/4 Bathrooms
1

Area and Spaces

Living Area
407
Above Grade Finished Area
407

Appliances

Appliances
Dishwasher, Disposal, Range, Refrigerator

Interior Features

Interior Features
Elevator, Entrance Foyer, Open Floorplan, Smoke Free
Flooring
Vinyl
Window Features
Window Coverings
Security Features
Key Card Entry, Security Entrance
Entry Level
4
Entry Location
Corridor Access

Heating and Cooling

Heating Features
Baseboard

Building Details

Construction

Architectural Style
Studio, Urban Contemporary
Year Built
1962
Property Attached
Yes
Common Walls
End Unit

Materials

Construction Materials
Concrete
Roof
Unknown

Terms

Terms

Ownership
Individual
Exclusions
Furniture & Personal Property are negotiable and can be included.
Special Conditions
None
Special Terms
Cash, Conventional

Taxes

Tax

Tax (Annual)
$1,246

HOA

Has HOA
Yes
Association Fee
$406.43 /mo
Association Ammenities
Elevator(s), Laundry, Storage
Association Fee Includes
Insurance, Maintenance Grounds, Maintenance Structure, Recycling, Snow Removal, Trash

Heating, Cooling & Utilities

Cooling Features
Air Conditioning-Room, Other

Utilities

Utilities
Cable Available, Electricity Available, Internet Access (Wired), Phone Available
Sewer
Public Sewer
Water Source
Public

Lot

Road Surface
Paved
Road Frontage
Public

Exterior Features

Exterior Features
Balcony, Dog Run, Elevator, Fire Pit
Patio And Porch Features
Covered

Parking

Total Parking Spaces
1
Parking Features
Asphalt
Listed by RE/MAX Professionals, jonchew@remax.net, 303-931-8404
Listing Data last updated 09/23/2026 12:40 pm
Get a Link to this Property: Copy To Clipboard
QR Code link to this property

Phone:
Connect with:

Payment Calculator

per month. fixed. % interest.
$
%
$
%
Principal & Interest
+ Home Insurance
+ Property Tax
+ HOA Fees
per month
Total interest paid over s will be:
All estimates and provided for informational purposes only. Actual amounts may vary. The output of the tool is not a loan offer or solicitation, nor is it financial or legal advice. Information, rates, programs and loan scenarios shown are for example only as of 23-Sep-2026 and are subject to change without notice. Interest rates provided by the St. Louis Federal Reserve Economic Data (FRED). All products are subject to credit and property approval. Not all products are available in all states or for all loan amounts. Other restrictions and limitations apply. Contact your preferred lender for the pricing associated with your specific transaction. Calculations are generated by Open Source mortgage calculation software tools using common mathematical formulas. All calculations should be independently verified.
Get Walk Score Content

Property History

5 days ago
Property information last updated
47 days ago
Status Active. This is the date the listing was placed on market.
Cumulative Days on Market: 47 days (includes prior listings) · Currently listed since August 7, 2026. Data provided by the MLS.

Similar Properties