Property Details

Start of property details
Share this property:
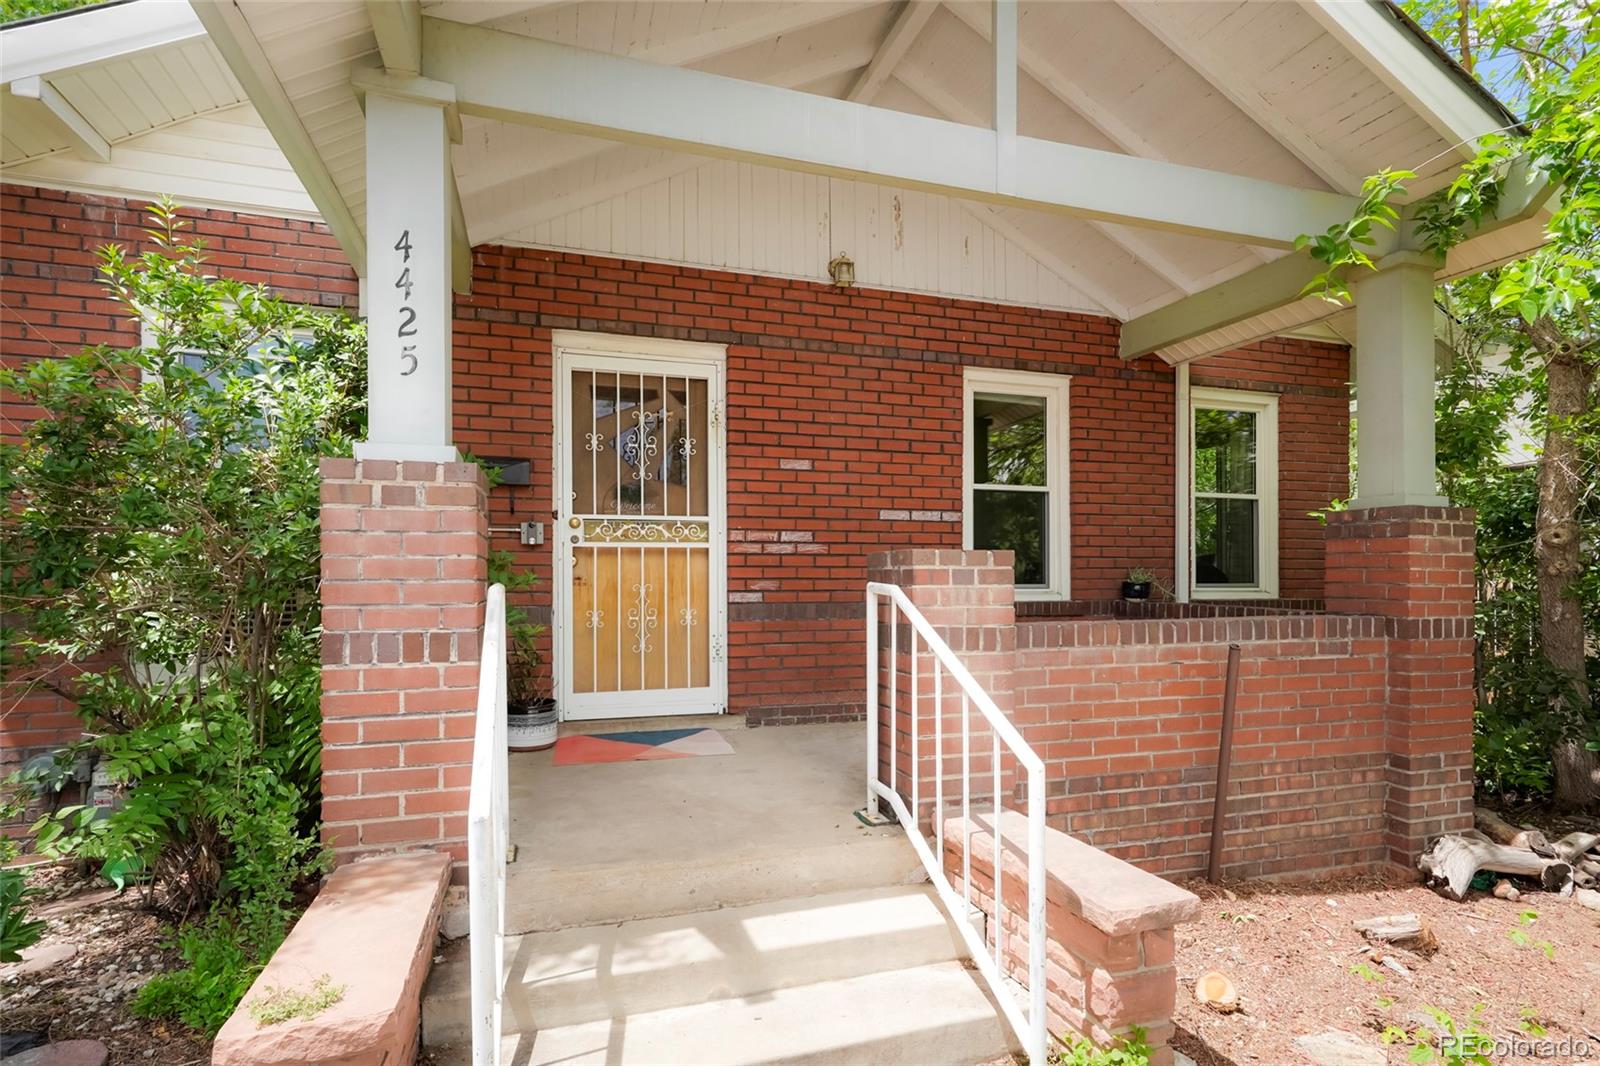
4425 Lowell Boulevard
Denver, CO 80211
FOR
SALE
$750,000
Active
3
Beds
2
Baths
1
Garage
2,212
Sqft
0.15
Acres
MLS# 3186481
Cumulative Days on Market: 118 · Includes prior listings · Currently listed since 08/05/26 · Data provided by the MLS.

Property Description

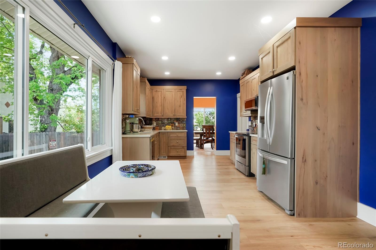
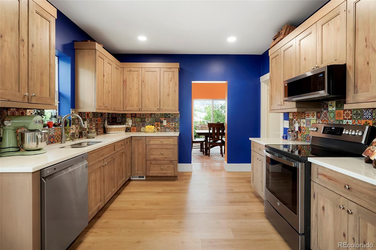
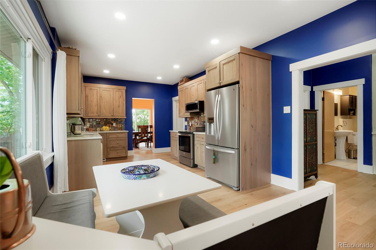
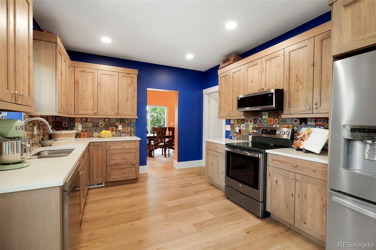
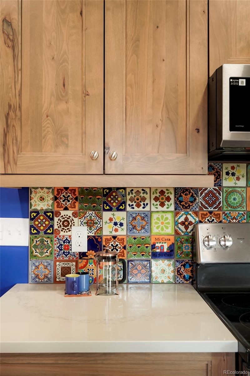
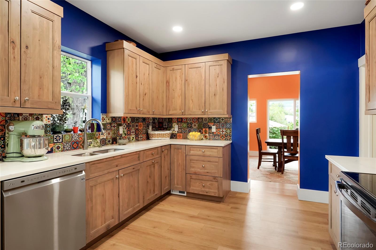
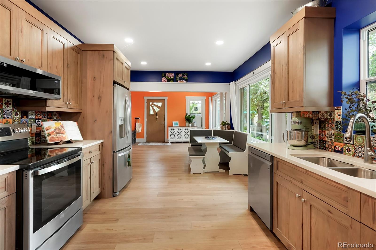
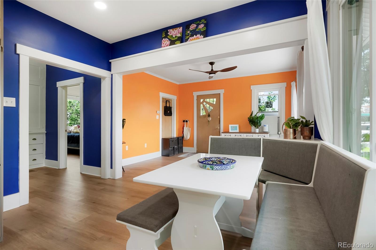
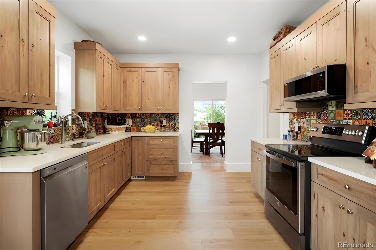
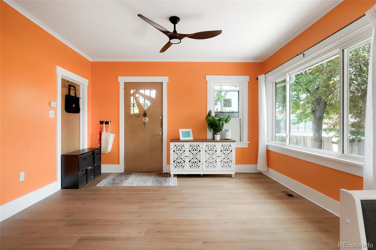
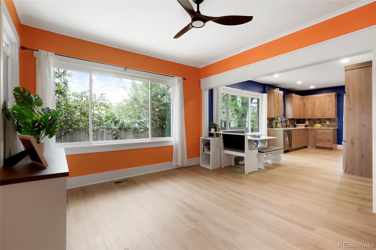
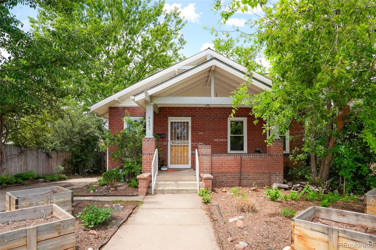
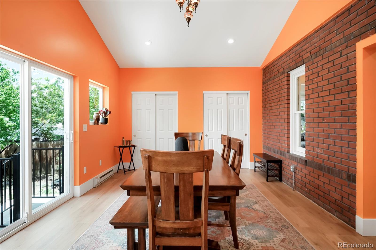
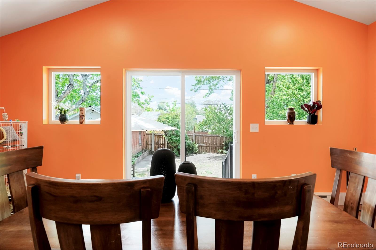
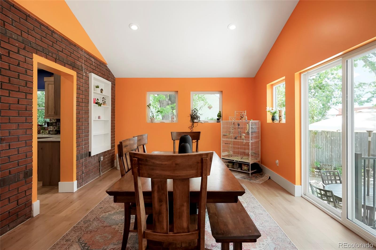
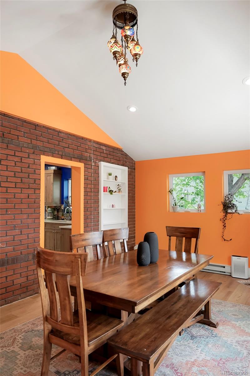
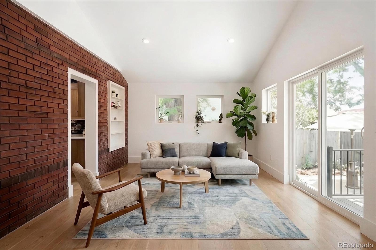
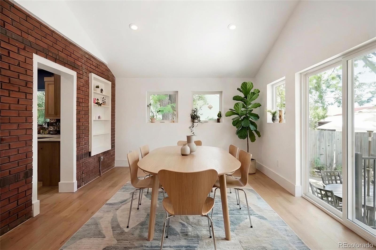
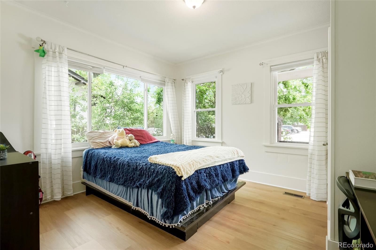
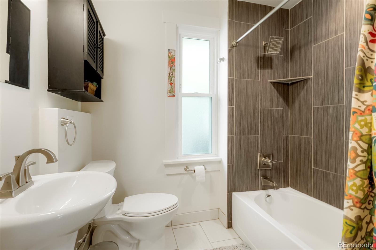
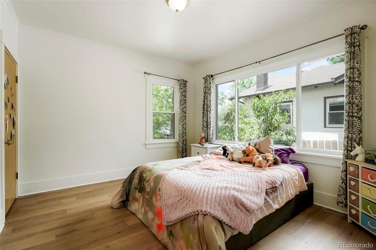
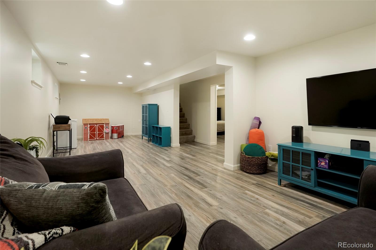
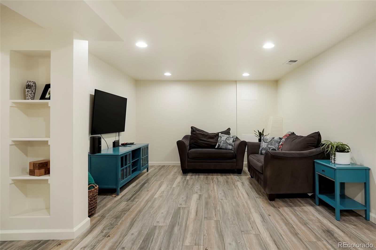
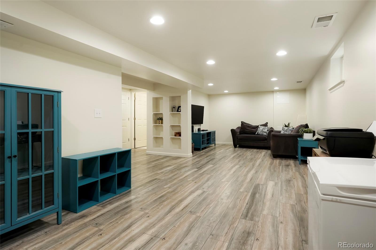
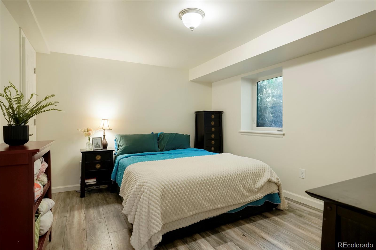
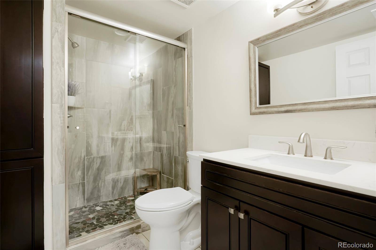
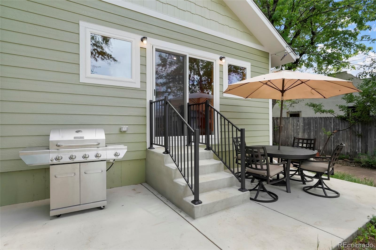
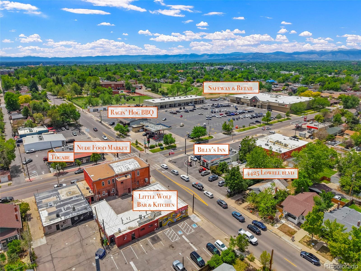
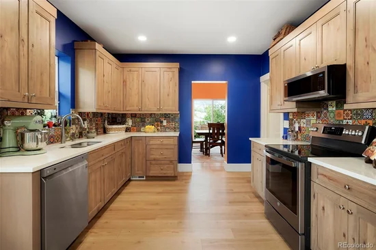
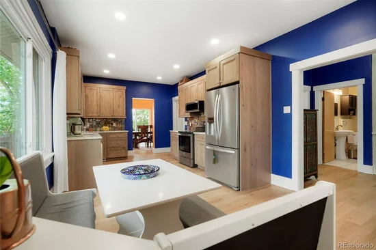
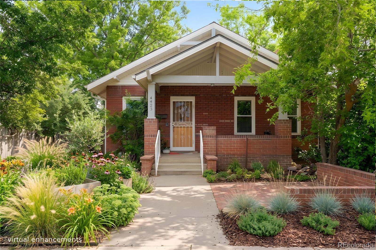
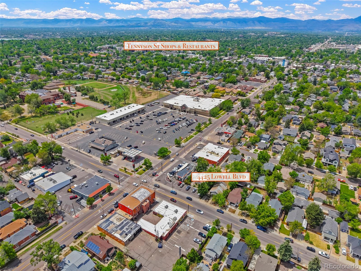
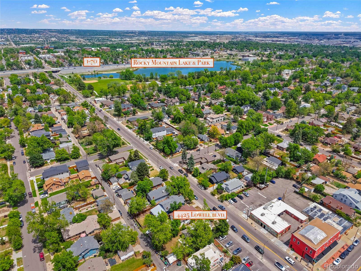
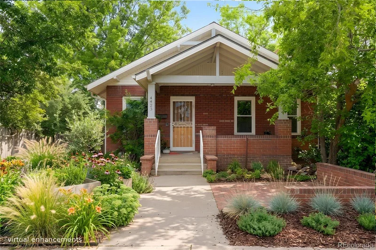
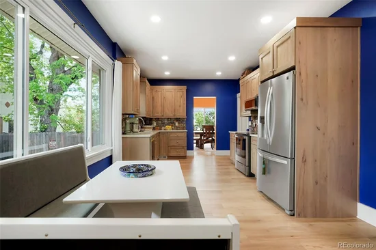
Welcome to 4425 Lowell Boulevard, a thoughtfully updated home in the heart of Berkeley, one of Denver’s most vibrant and sought after neighborhoods. * New Class 4 Impact Resistant Shingle Roof to be installed before closing with any accepted offer * * New sewer line installed 2024 * Ideally located just minutes from Tennyson Street, this home places you near some of the city’s best dining, coffee shops, breweries, boutiques, and local entertainment, including the iconic Oriental Theater, a neighborhood landmark known for live music, comedy, and events. The Tennyson corridor offers a true community feel with First Friday art walks, local galleries, and a constantly evolving mix of restaurants and shops, while easy access to Highlands Square, Downtown Denver, and major commuter routes keeps everything within reach. Inside, the home features fresh interior paint throughout, updated flooring, and a bright, welcoming feel. The remodeled kitchen (2024) is a standout with custom beechwood cabinetry, quartz countertops, handmade Mexican Talavera tile backsplash, all new appliances, and a clean, timeless design that blends warmth with modern function. The main level offers comfortable living space and a flexible fully permitted rear addition (2024) that can serve as an expanded dining area, secondary living space, or home office, adding valuable versatility to the floor plan. The fully finished basement (2019) extends the living experience with a spacious secondary living room and a private primary. Additional improvements include updated bathrooms, updated plumbing and electric, newer dual pane windows, new concrete patios, plenty of seasonal storage in the extra large / vapor lined crawl space, and a layout that maximizes both function and livability. With its blend of thoughtful updates, flexible living spaces, and an unbeatable Berkeley location near Tennyson Street this home delivers an exceptional opportunity to enjoy one of Denver’s most dynamic and walkable neighborhoods.

Ask a Local Expert

Property Highlights

Property Type
Residential
Property Sub Type
Single Family Residence
Bedrooms
3
Total Bathrooms
2
Living Area
2,068
Price / Sqft
$363
Acres
0.15
Year Built
1924
Condition
Updated/Remodeled

Location

City/Township
Denver
Direction Faces
East
Subdivision
Berkeley
County
Denver
Zoning
U-SU-C1

Property Details
Price
$750,000
Condition
Updated/Remodeled
Property Type
Residential
Property Sub Type
Single Family Residence

Building

Structure Type
House
Levels
One
Total Area
2,212

Community

Local Schools

Elementary School
Centennial
Middle School
Skinner
High School
North
School District
Denver 1

Interior Features

Bedrooms and Bathrooms

Total Bathrooms
2
Bathrooms on Main Level
1
Full Bathrooms
2
Bedrooms
3
Bedrooms on Main Level
2

Rooms and Basement

Has Basement
Yes
Basement Features
Crawl Space, Finished, Full

Area and Spaces

Living Area
2,068
Above Grade Finished Area
1,253
Below Grade Finished Area
815

Appliances

Appliances
Dishwasher, Disposal, Dryer, Microwave, Range, Refrigerator, Washer

Interior Features

Interior Features
Breakfast Bar, Eat-in Kitchen, Open Floorplan, Quartz Counters
Flooring
Laminate, Tile

Heating and Cooling

Heating Features
Forced Air

Building Details
Construction

Year Built
1924

Materials
Construction Materials
Frame
Roof
Metal

Terms

Terms

Ownership
Individual
Exclusions
Basement chest freezer, wall mounted TV and mount, sellers personal property, and any staging items
Special Conditions
None
Special Terms
Cash, Conventional, FHA, VA Loan

Taxes

Tax

Tax (Annual)
$3,627

Heating, Cooling & Utilities

Cooling Features
Air Conditioning-Room, Evaporative Cooling

Utilities

Utilities
Electricity Connected, Natural Gas Connected
Sewer
Public Sewer
Water Source
Public

Lot

Acres
0.15
Lot Size
6,450
Lot Size Area Sq Ft
6,450
Lot Features
Level
Road Surface
Paved
Road Frontage
Public

Exterior Features

Patio And Porch Features
Covered, Front Porch
Fencing
Full

Parking

Total Parking Spaces
1
Garage Capacity
1
Listed by Art of Home, 720-299-0407
Listing Data last updated 09/23/2026 03:20 am
Get a Link to this Property: Copy To Clipboard
QR Code link to this property

Phone:
Connect with:

Payment Calculator

per month. fixed. % interest.
$
%
$
%
Principal & Interest
+ Home Insurance
+ Property Tax
+ HOA Fees
per month
Total interest paid over s will be:
All estimates and provided for informational purposes only. Actual amounts may vary. The output of the tool is not a loan offer or solicitation, nor is it financial or legal advice. Information, rates, programs and loan scenarios shown are for example only as of 23-Sep-2026 and are subject to change without notice. Interest rates provided by the St. Louis Federal Reserve Economic Data (FRED). All products are subject to credit and property approval. Not all products are available in all states or for all loan amounts. Other restrictions and limitations apply. Contact your preferred lender for the pricing associated with your specific transaction. Calculations are generated by Open Source mortgage calculation software tools using common mathematical formulas. All calculations should be independently verified.
Get Walk Score Content

Property History

5 days ago
Property information last updated
48 days ago
Status Active. This is the date the listing was placed on market.
49 days ago
Date of last price change
Cumulative Days on Market: 118 days (includes prior listings) · Currently listed since August 5, 2026. Data provided by the MLS.

Similar Properties