Property Details

Start of property details
Share this property:
672 English Sparrow Trail
Highlands Ranch, CO 80129
4 days ago
NEW
$699,900
Active
4
Beds
5
Baths
2
Garage
3,545
Sqft
0.18
Acres
MLS# 3199075
Cumulative Days on Market: 4 · Includes prior listings · Currently listed since 09/17/26 · Data provided by the MLS.

Property Description

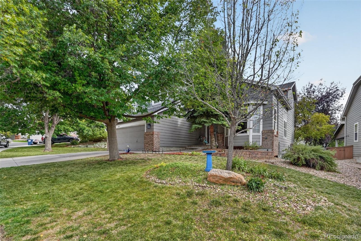
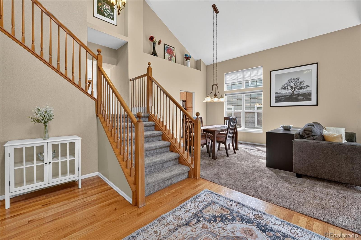
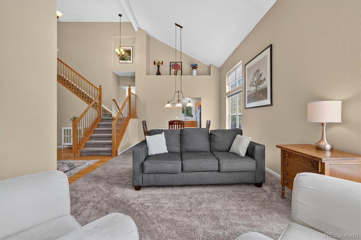
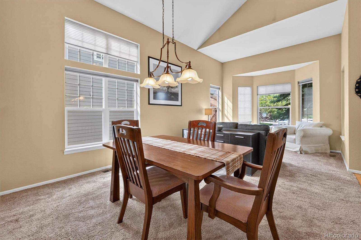
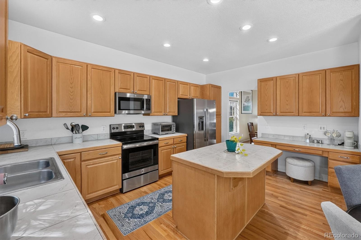
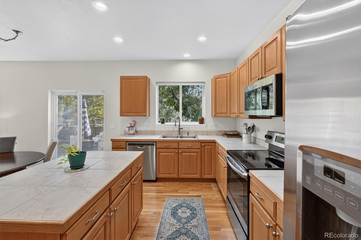
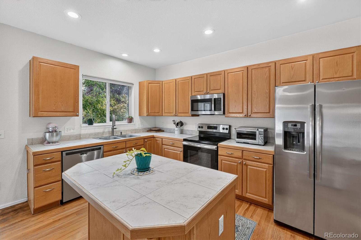
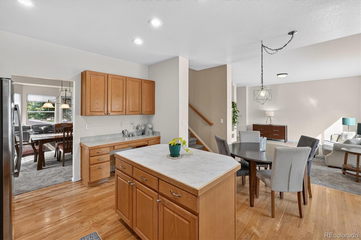
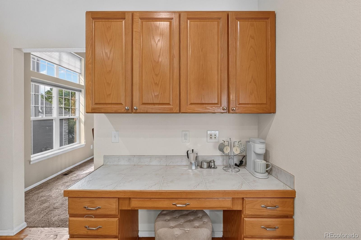
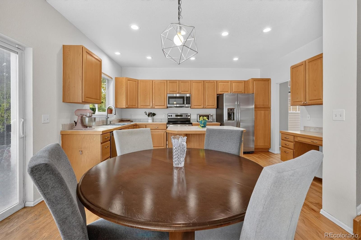
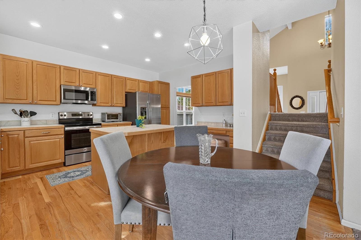
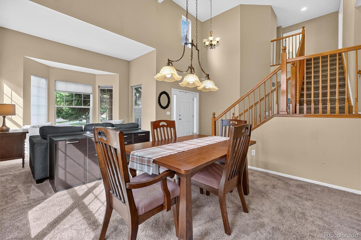
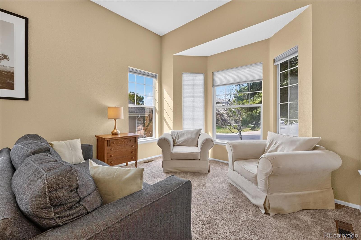
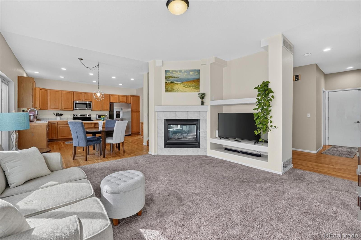
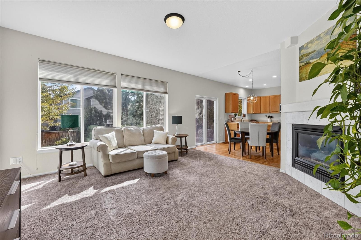
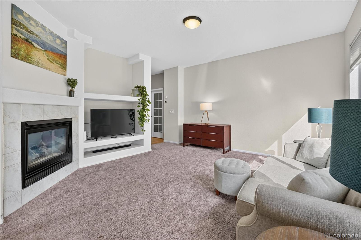
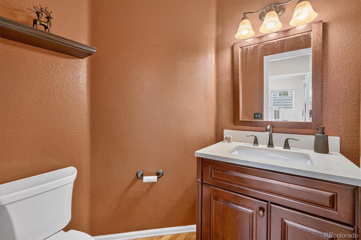
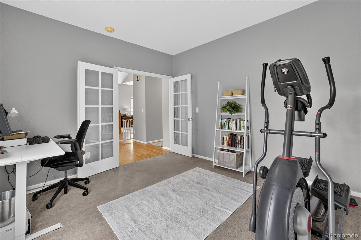
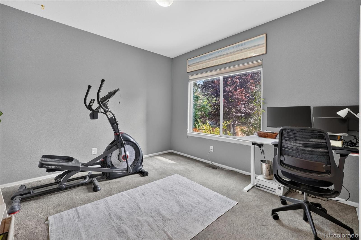
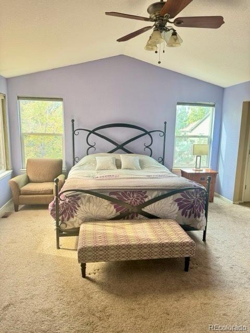
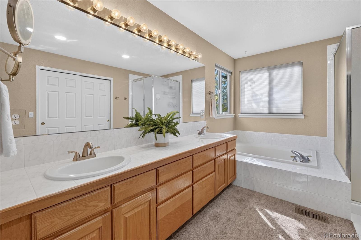
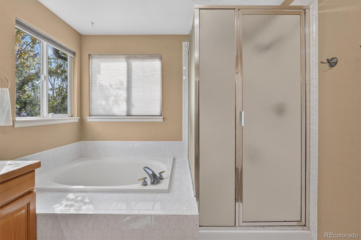
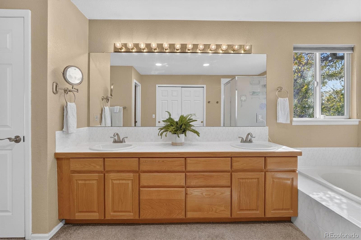
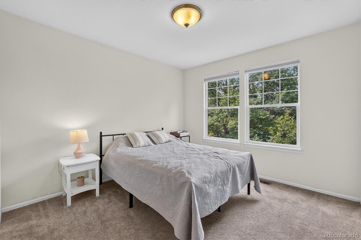
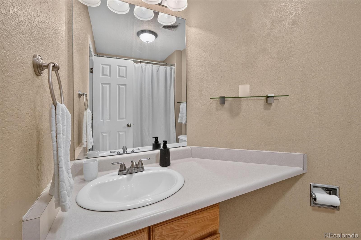
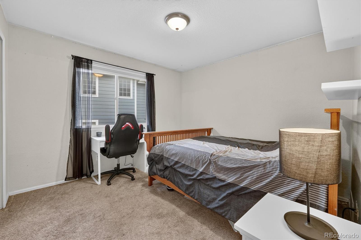
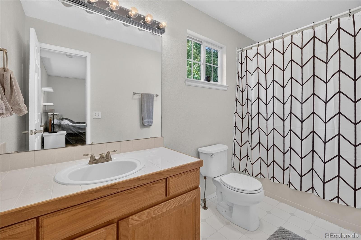
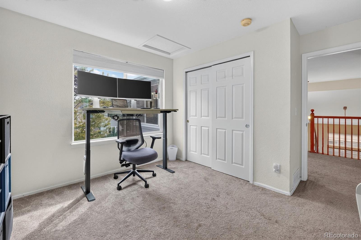
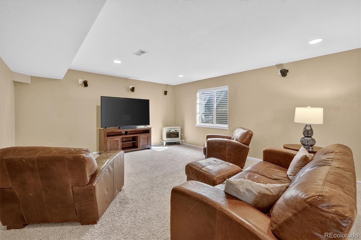
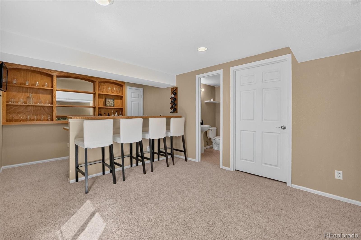
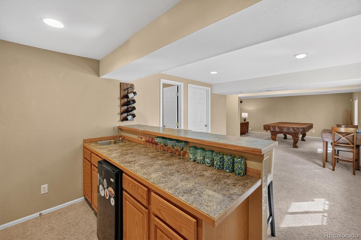
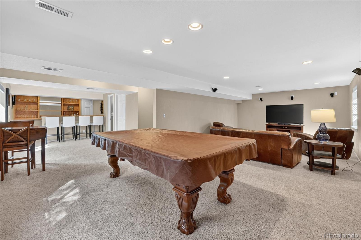
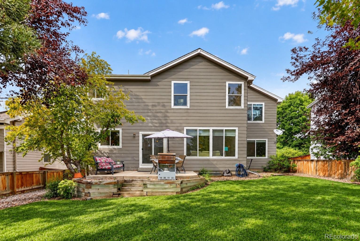
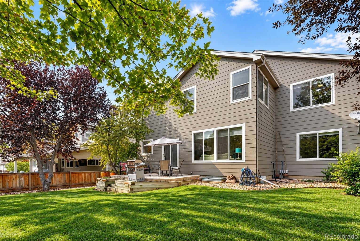
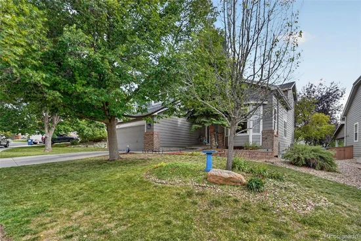
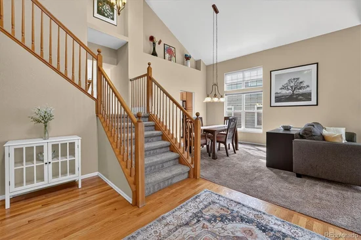
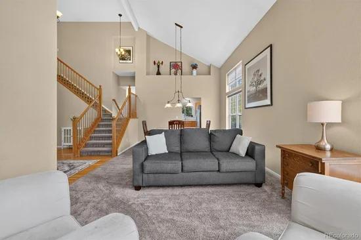
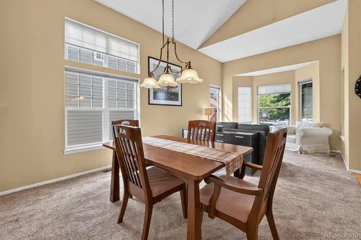
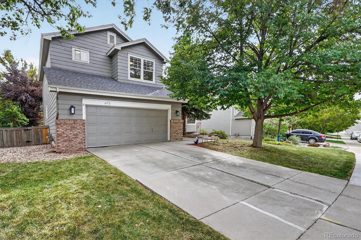
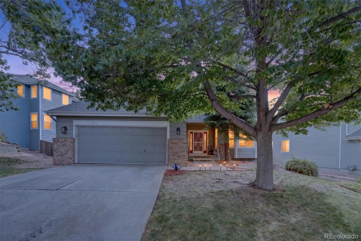
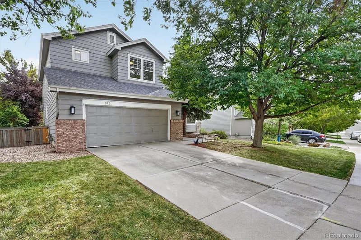
Walk in and the ceilings lift, vaulted and wide open, with a staircase that climbs from two sides and sets the tone for the whole house. From there it simply keeps giving you space, with four bedrooms and five baths, an office on the main floor for the days you work from home, and a finished basement that lives like a second living room, with space for movie night and parties. Out back, the yard is very private with trees, big enough for a grill, and a game of catch, the kind of Colorado backyard where summer evenings tend to run late. And all of it sits in Highlands Ranch, where four recreation centers with pools, tennis courts, and fitness studios come with the address, miles of trails and open space start at the door, and Town Center shopping and restaurants are only minutes away with C-470 close when the mountains are calling. To top it off, Douglas County School District is the top-scoring school district in the Denver / Metro area for the second consecutive year, and US News just rated ThunderRidge High School (1 mile away!) as in the top 10 in Colorado. Come check out this spacious home today!

Ask a Local Expert

Open House Announcements

Sep 27th
11:00am to 1:00pm
In person. Please join us!

Property Highlights

Property Type
Residential
Property Sub Type
Single Family Residence
Bedrooms
4
Total Bathrooms
5
Living Area
3,370
Price / Sqft
$208
Acres
0.18
Year Built
1998

Location

City/Township
Highlands Ranch
Direction Faces
East
Subdivision
Highlands Ranch Westridge
County
Douglas
Zoning
PDU

Property Details
Price
$699,900
Property Type
Residential
Property Sub Type
Single Family Residence

Building

Structure Type
House
Levels
Two
Total Area
3,545

Community

Local Schools

Elementary School
Saddle Ranch
Middle School
Ranch View
High School
Thunderridge
School District
Douglas RE-1

Interior Features

Bedrooms and Bathrooms

Total Bathrooms
5
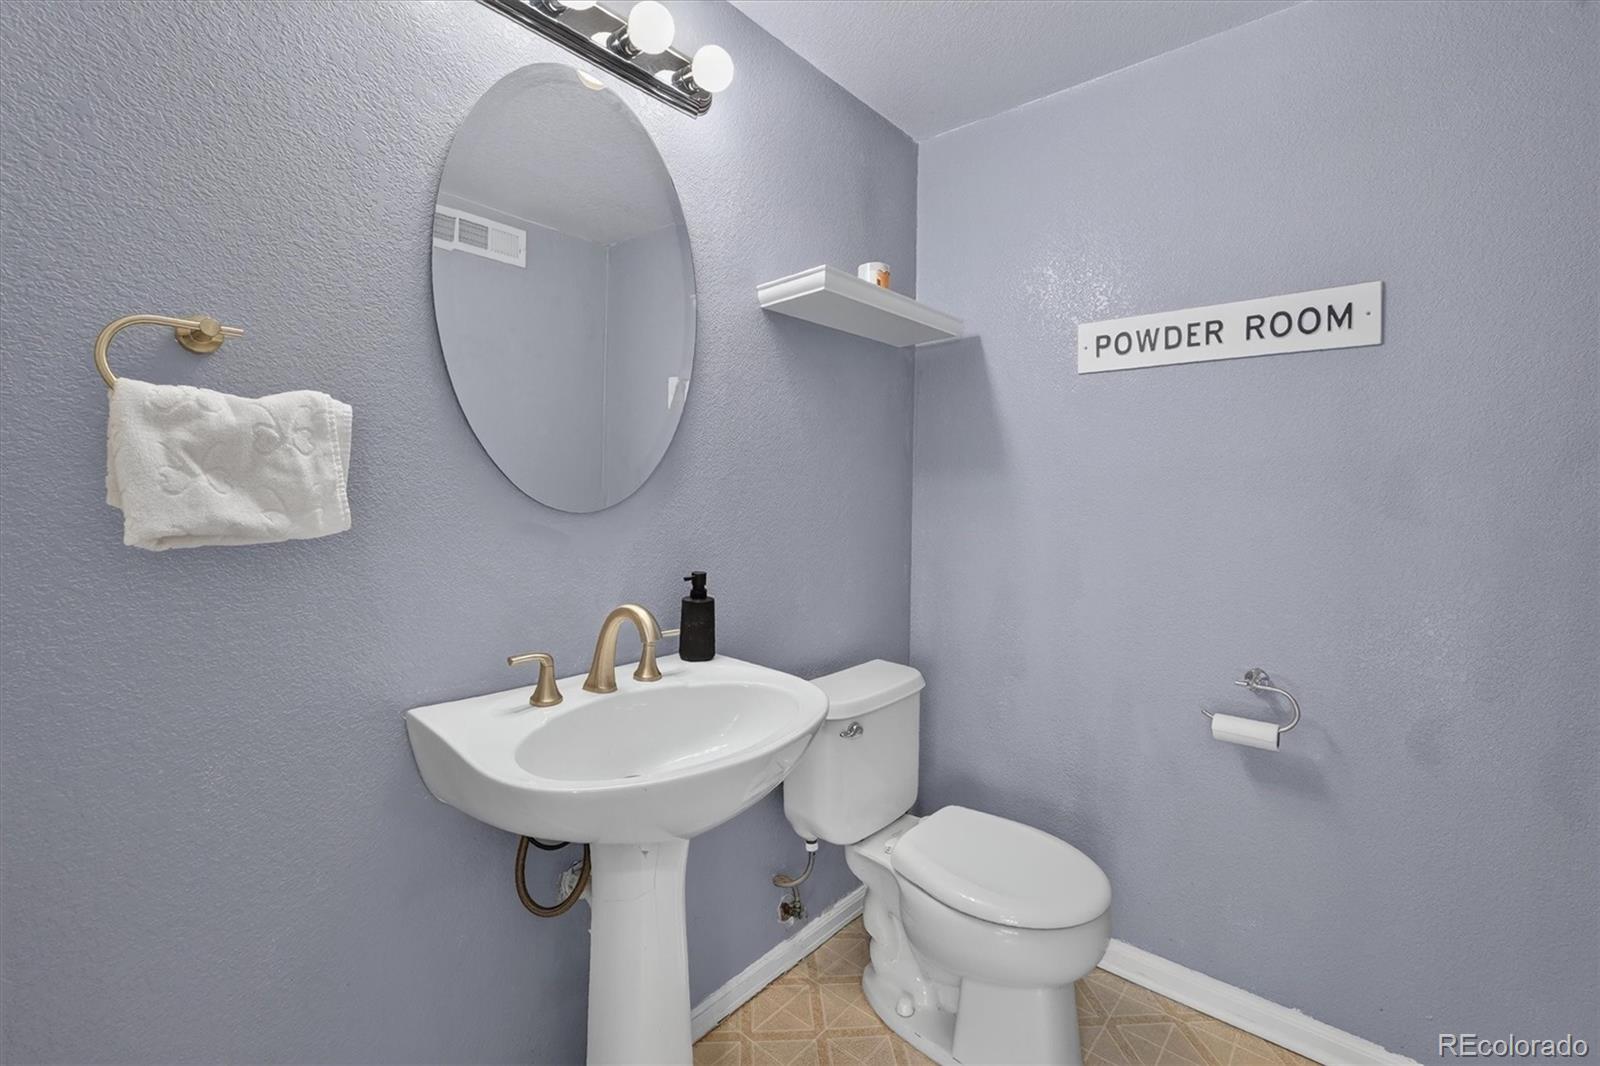
Bathrooms on Main Level
1
Full Bathrooms
3
1/2 Bathrooms
2
Bedrooms
4

Rooms and Basement

Has Basement
Yes
Basement Features
Finished

Area and Spaces

Living Area
3,370
Above Grade Finished Area
2,437
Below Grade Finished Area
933

Appliances

Appliances
Cooktop, Dishwasher, Dryer, Microwave, Oven, Refrigerator, Washer

Interior Features

Interior Features
Ceiling Fan(s), Five Piece Bath, High Ceilings, Kitchen Island, Primary Suite, Smoke Free, Walk-In Closet(s)
Flooring
Carpet, Tile, Vinyl, Wood
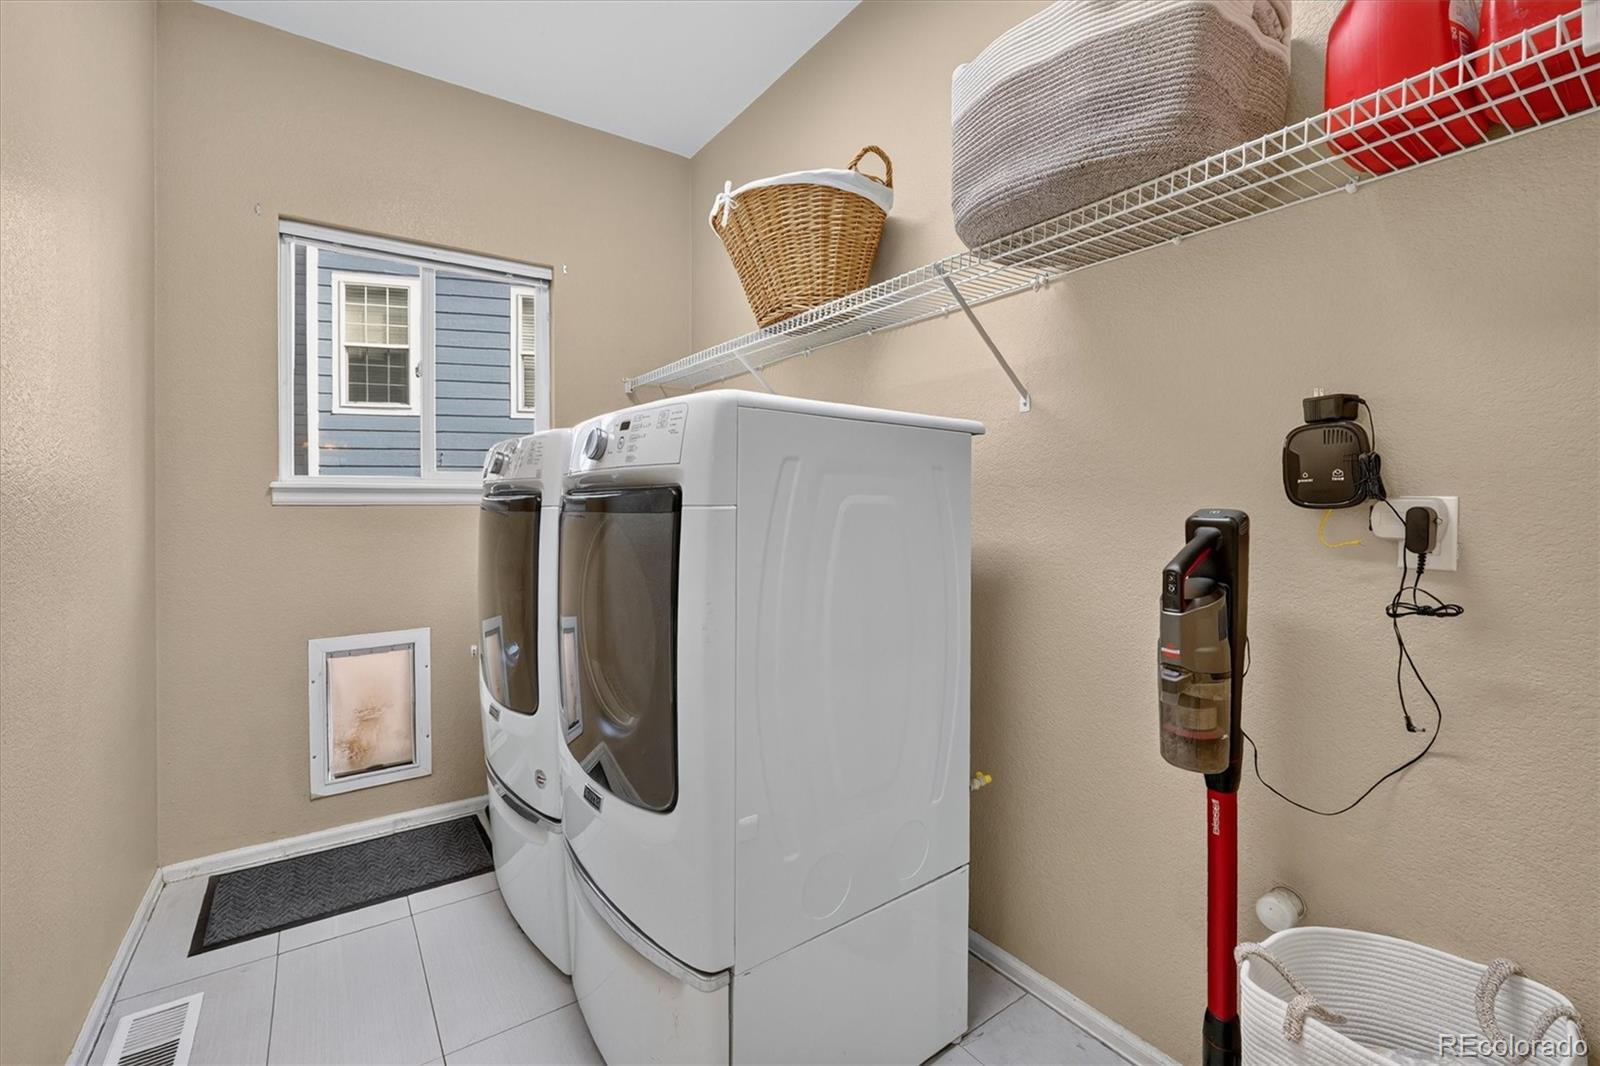
Laundry Features
In Unit
Security Features
Radon Detector
Fireplace Features
Family Room, Gas, Gas Log
Entry Location
Ground

Heating and Cooling

Heating Features
Forced Air
Fireplaces
1

Building Details
Construction

Year Built
1998

Materials
Construction Materials
Frame
Roof
Composition

Terms

Terms

Ownership
Individual
Exclusions
Seller’s personal property
Special Conditions
None
Special Terms
Cash, Conventional, FHA, VA Loan

Taxes

Tax

Tax (Annual)
$4,896

HOA

Has HOA
Yes
Association Fee
$58.33 /mo
Association Fee2
33.33 /mo
Association Ammenities
Clubhouse, Fitness Center, Park, Playground, Pool, Tennis Court(s), Trail(s)

Heating, Cooling & Utilities

Cooling Features
Central Air

Utilities

Utilities
Electricity Connected, Natural Gas Connected
Sewer
Public Sewer
Water Source
Public

Lot

Acres
0.18
Lot Size
7,662
Lot Size Area Sq Ft
7,662
Lot Features
Landscaped, Sprinklers In Front, Sprinklers In Rear

Exterior Features

Exterior Features
Private Yard
Patio And Porch Features
Front Porch, Patio
Fencing
Full

Parking

Total Parking Spaces
2
Garage Capacity
2
Listed by eXp Realty, LLC, jessica@jessicacar.com, 720-432-3339
Listing Data last updated 09/22/2026 05:20 am
Get a Link to this Property: Copy To Clipboard
QR Code link to this property

Phone:
Connect with:

Payment Calculator

per month. fixed. % interest.
$
%
$
%
Principal & Interest
+ Home Insurance
+ Property Tax
+ HOA Fees
per month
Total interest paid over s will be:
All estimates and provided for informational purposes only. Actual amounts may vary. The output of the tool is not a loan offer or solicitation, nor is it financial or legal advice. Information, rates, programs and loan scenarios shown are for example only as of 22-Sep-2026 and are subject to change without notice. Interest rates provided by the St. Louis Federal Reserve Economic Data (FRED). All products are subject to credit and property approval. Not all products are available in all states or for all loan amounts. Other restrictions and limitations apply. Contact your preferred lender for the pricing associated with your specific transaction. Calculations are generated by Open Source mortgage calculation software tools using common mathematical formulas. All calculations should be independently verified.
Get Walk Score Content

Property History

Today
Property information last updated
4 days ago
Status Active. This is the date the listing was placed on market.
Cumulative Days on Market: 4 days (includes prior listings) · Currently listed since September 17, 2026. Data provided by the MLS.

Similar Properties