Property Details

Start of property details
Share this property:
25270 E Nova Place
Aurora, CO 80016
FOR SALE · Active
$1,000,000
$218 / Sqft
4
Beds
4
Baths
3
Garage
4,589
Sqft
0.32
Acres
MLS# 3199579
Cumulative Days on Market: 22 · Includes prior listings · Currently listed since 10/01/26 · Data provided by the MLS.

Property Description

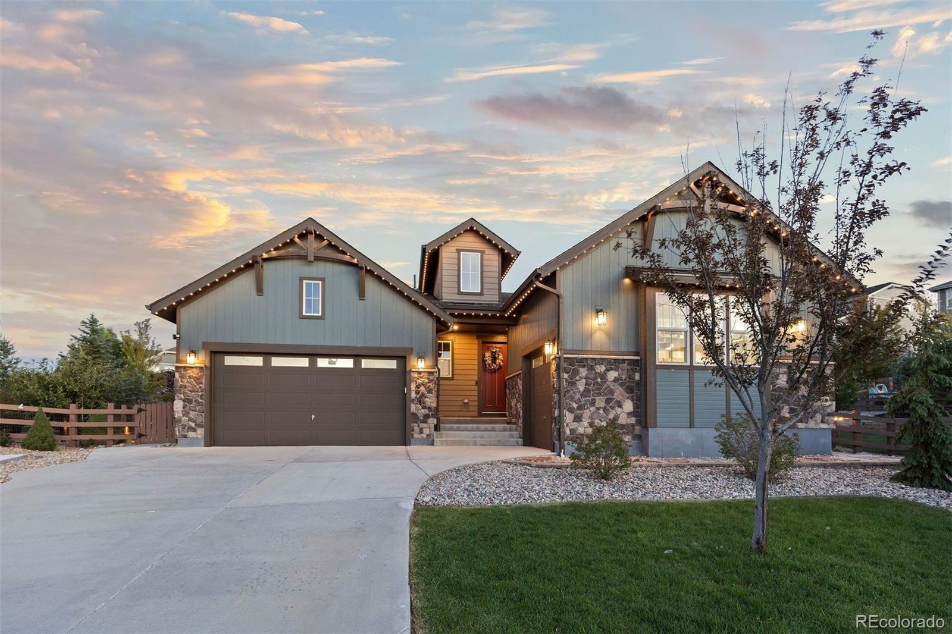
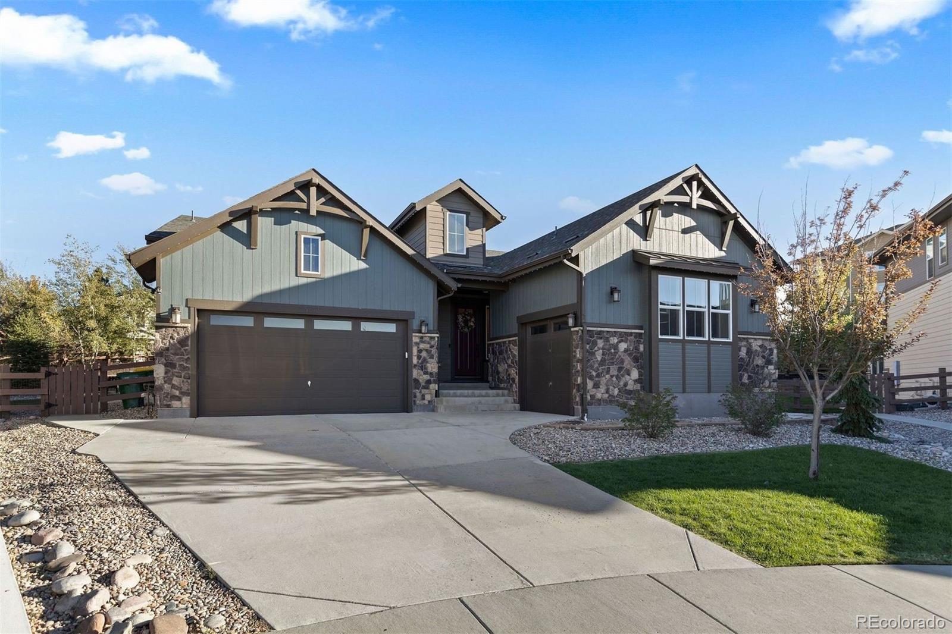
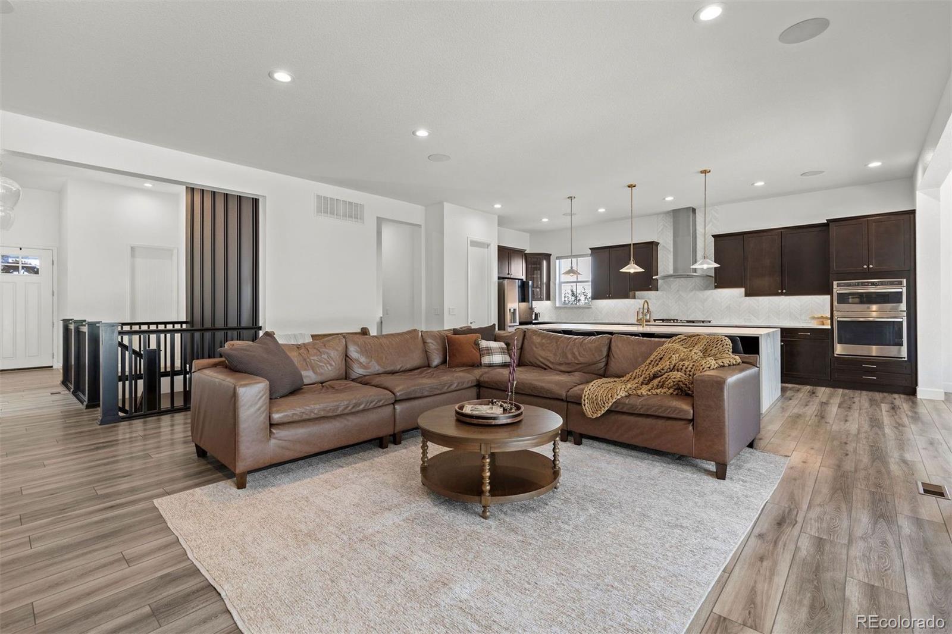
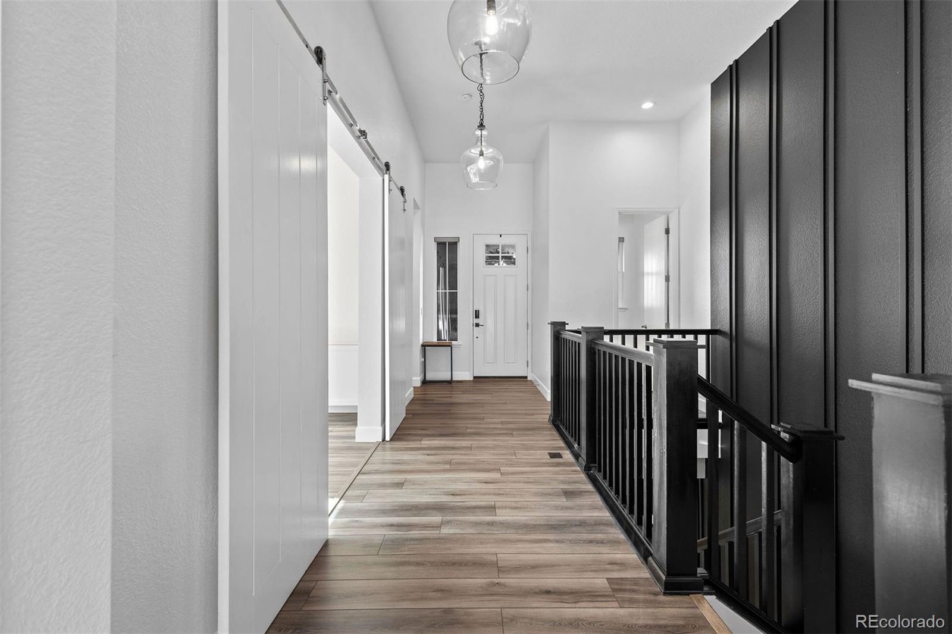
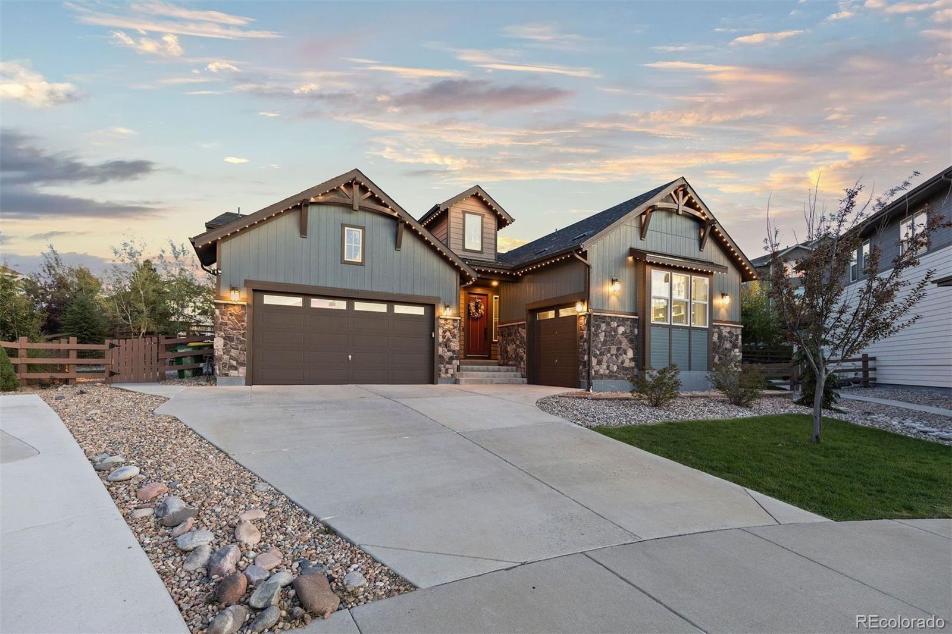
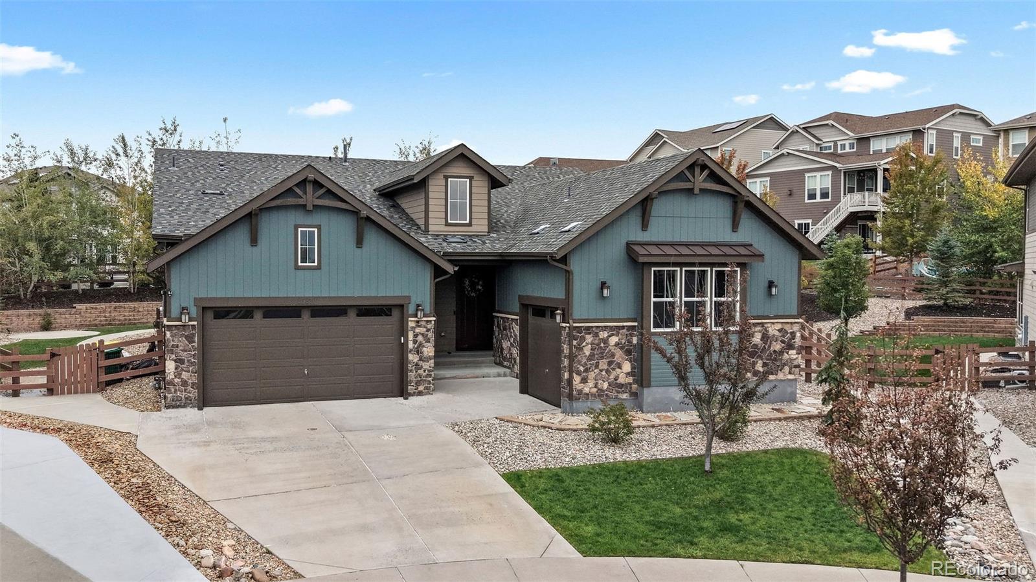
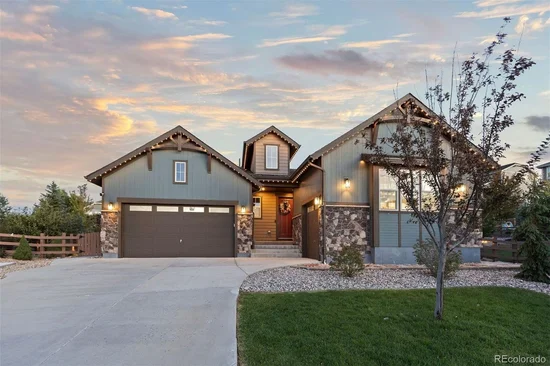
Luxury and comfort come together in this expansive ranch-style home in Whispering Pines. Offering over 4, 500 square feet of finished living space, including a beautifully appointed basement, the home has room to relax, work, and entertain.

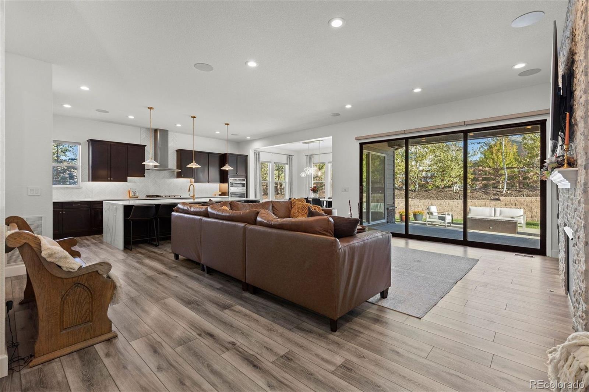
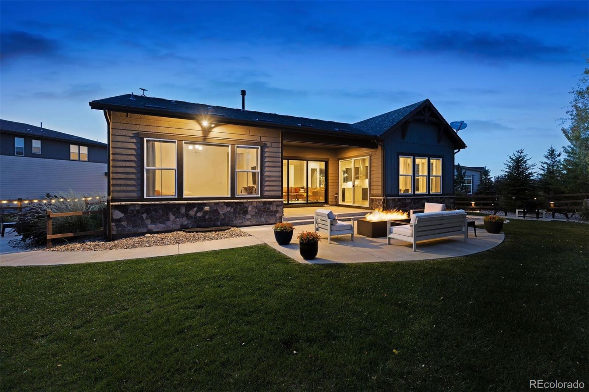
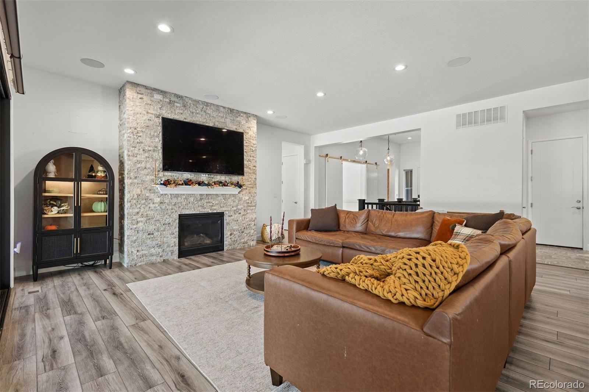
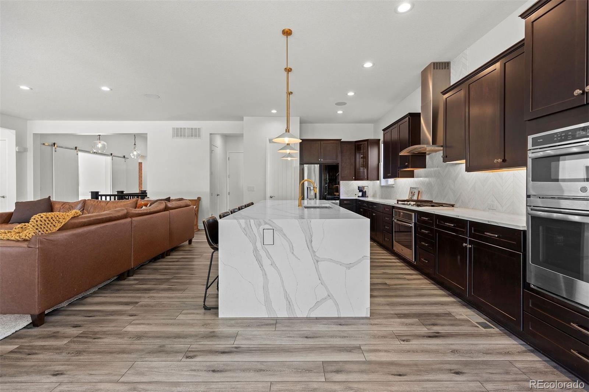
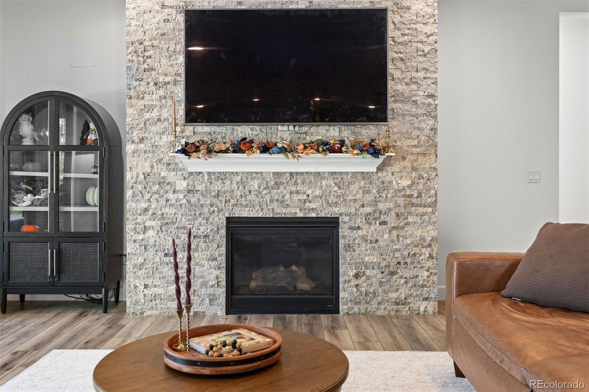
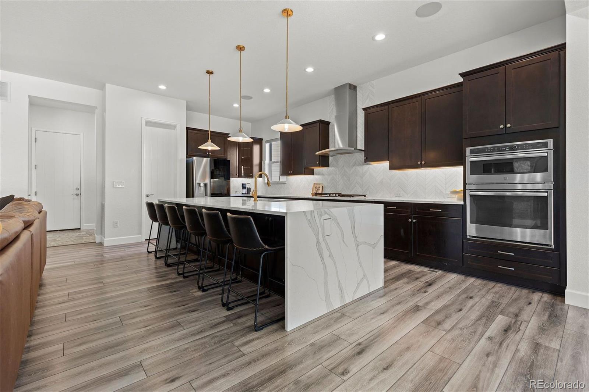
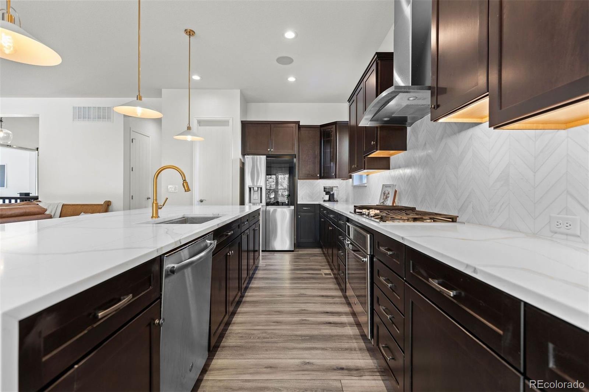
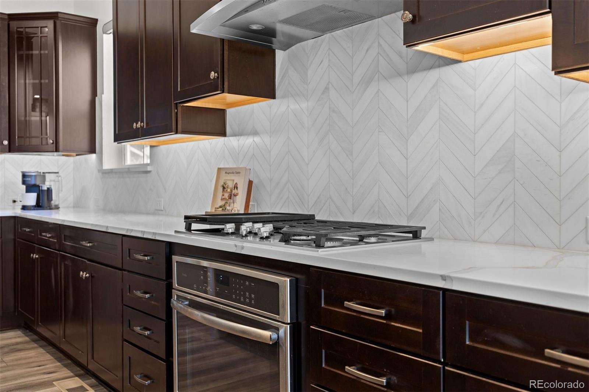
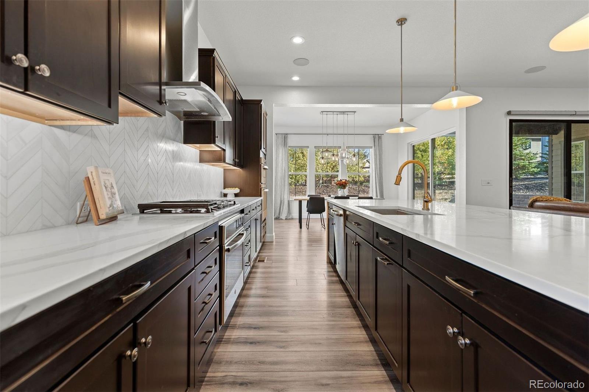
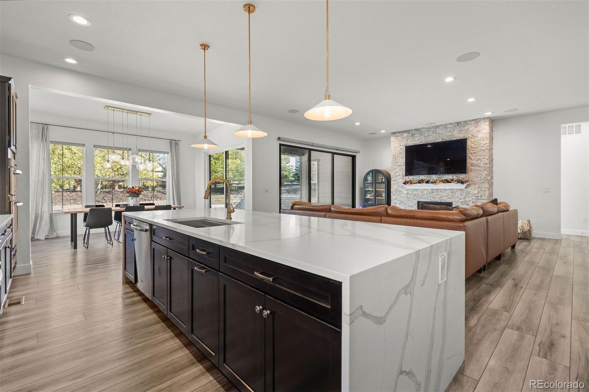
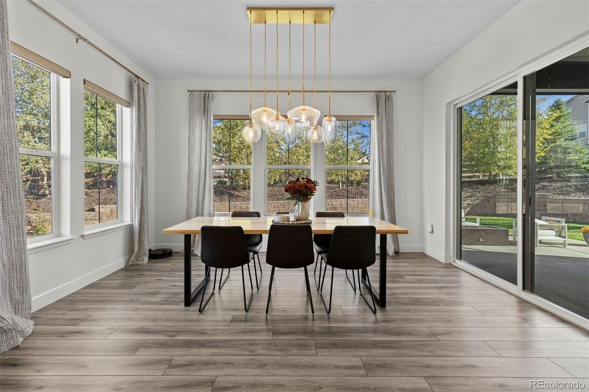
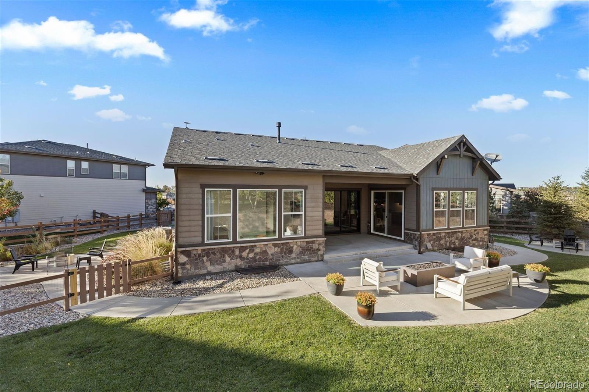
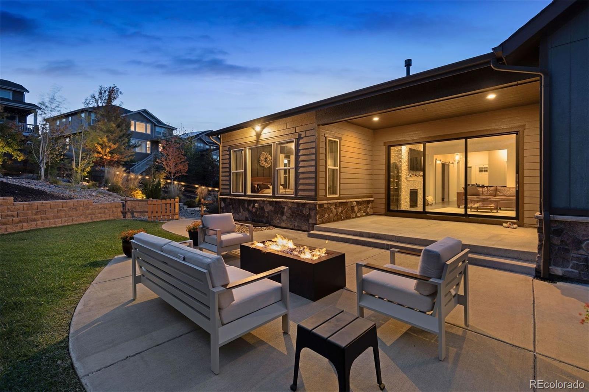
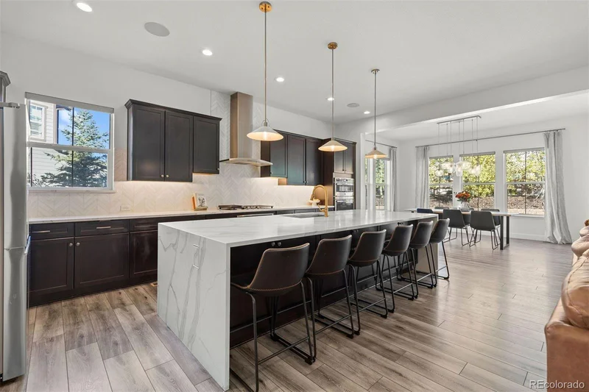
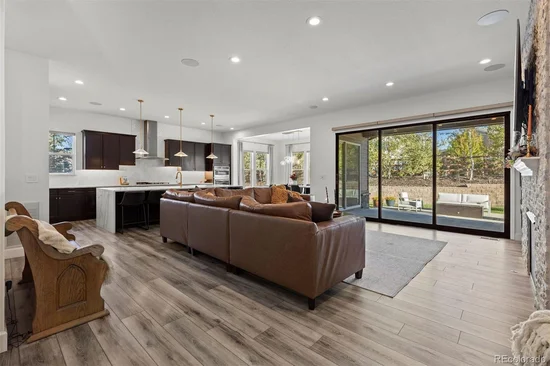
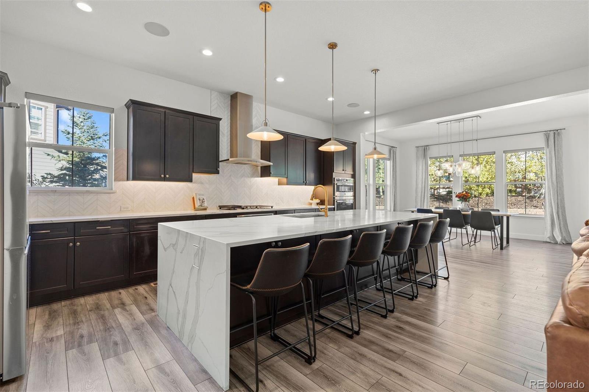
The open main level is anchored by a chef’s kitchen with an oversized island, quartz countertops with a waterfall edge, and designer lighting. A gas fireplace brings warmth to the adjoining living area, and sliding doors lead to a covered patio for easy indoor-outdoor gatherings.

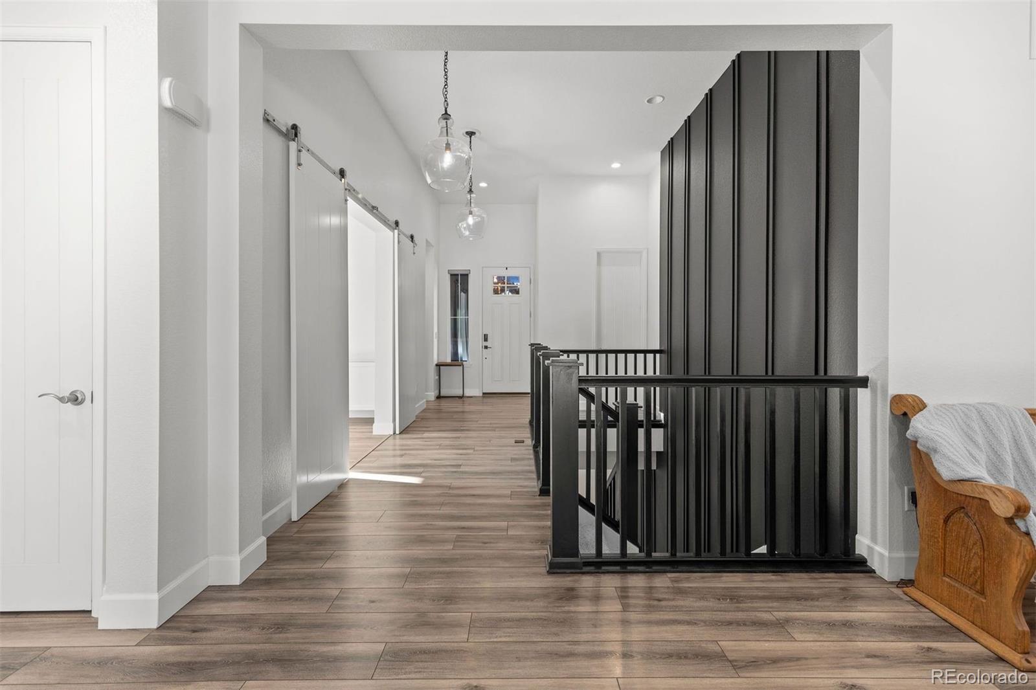
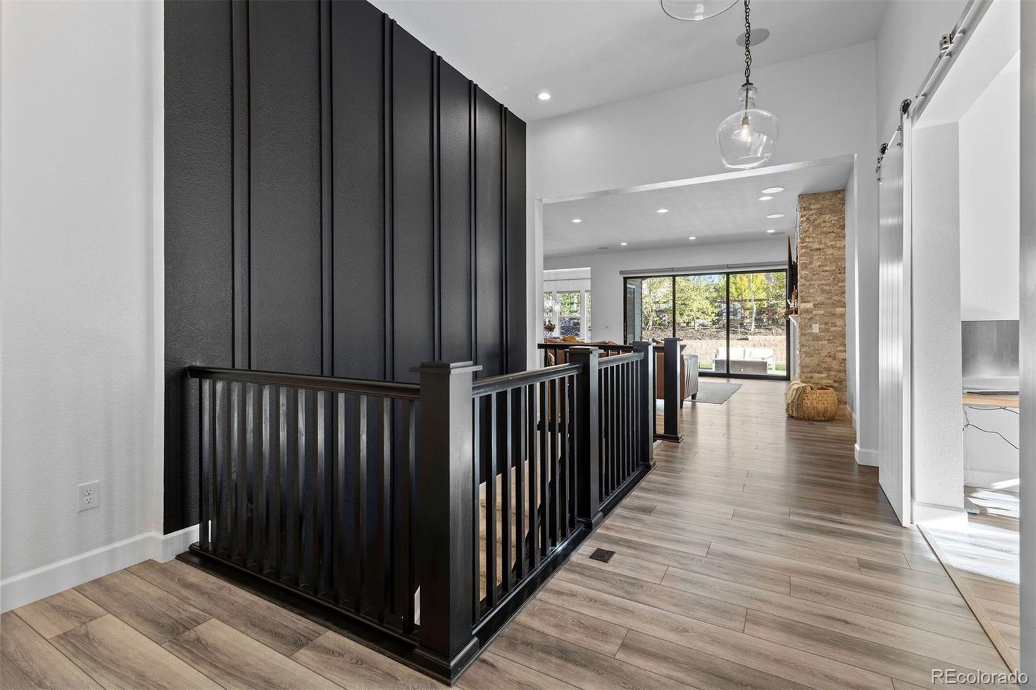
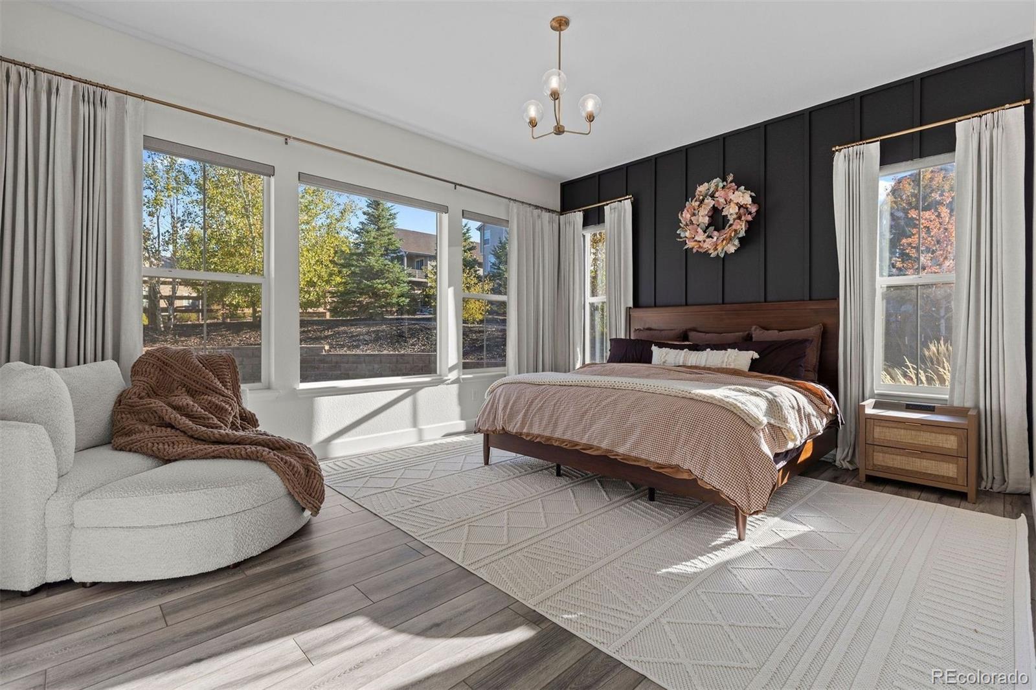
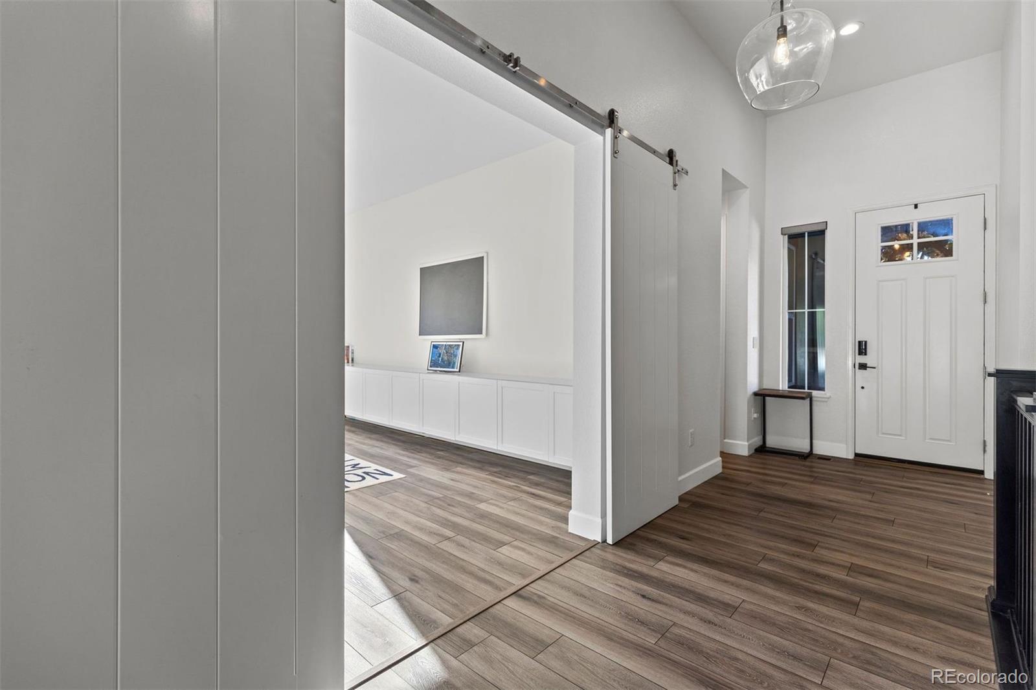
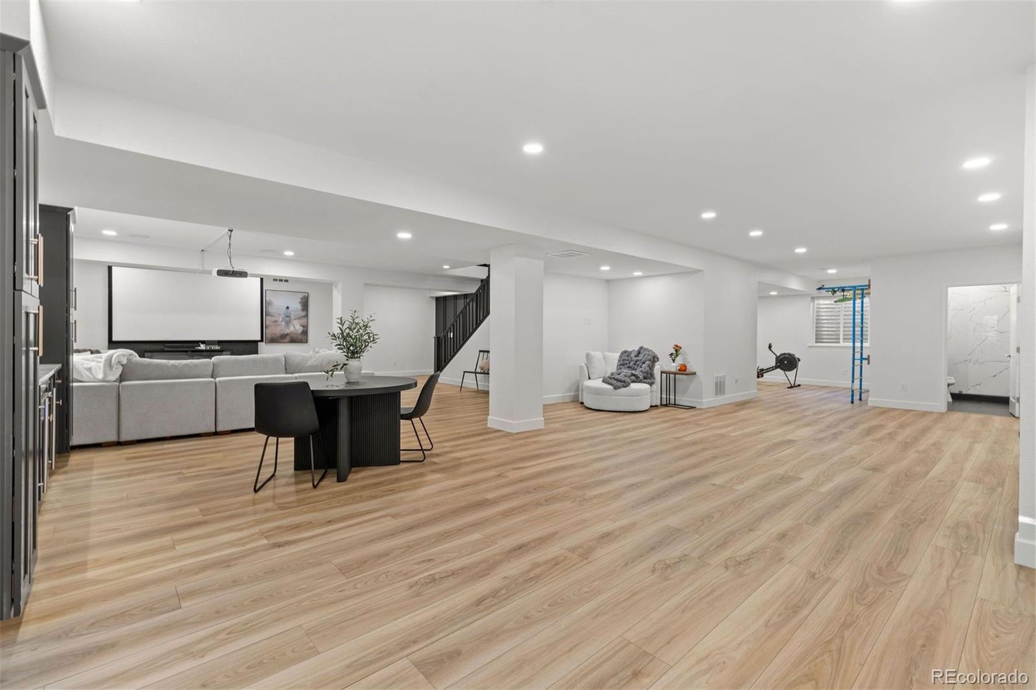
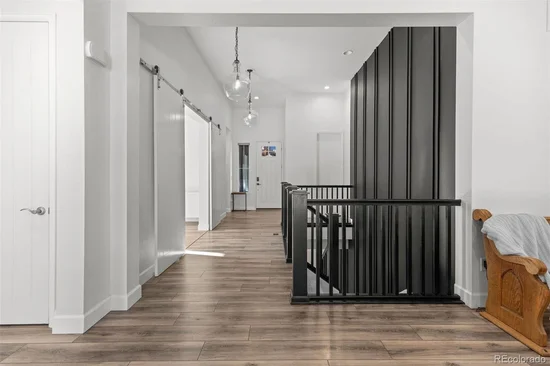
Luxury vinyl plank flooring runs throughout the main and lower level. Features like electronic roller shades, a Lutron lighting system, and Sonos speakers throughout the home bring ease to daily life.

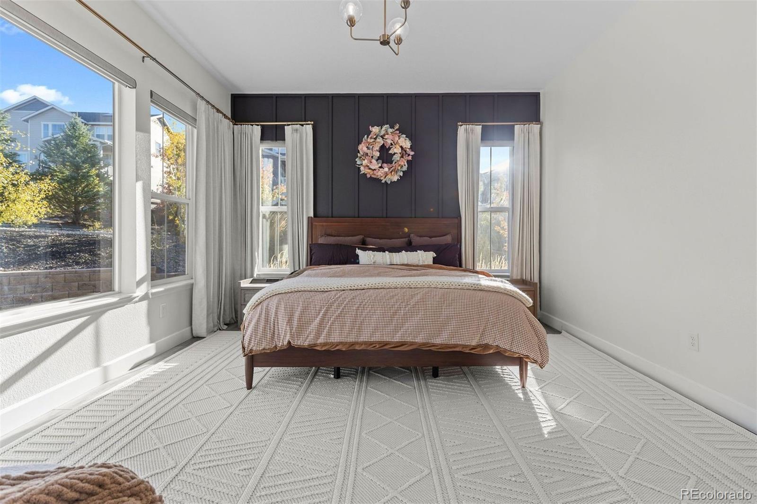
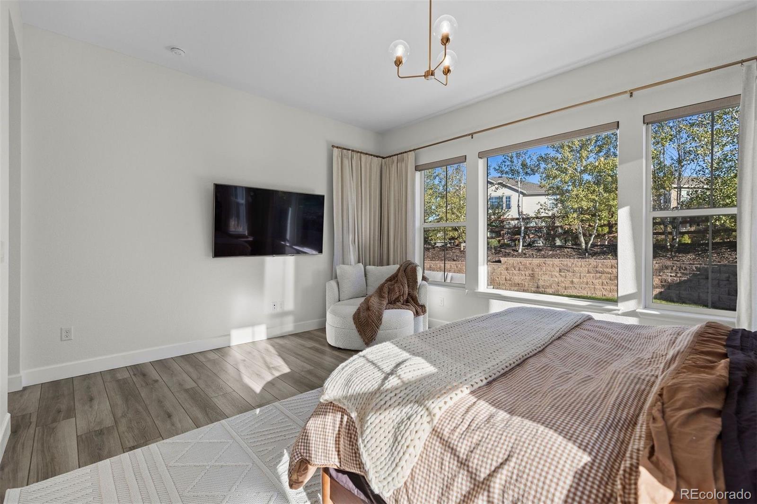
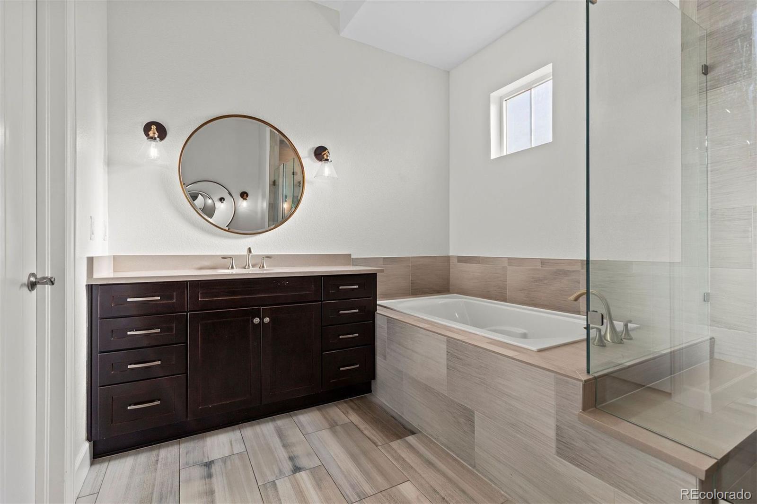
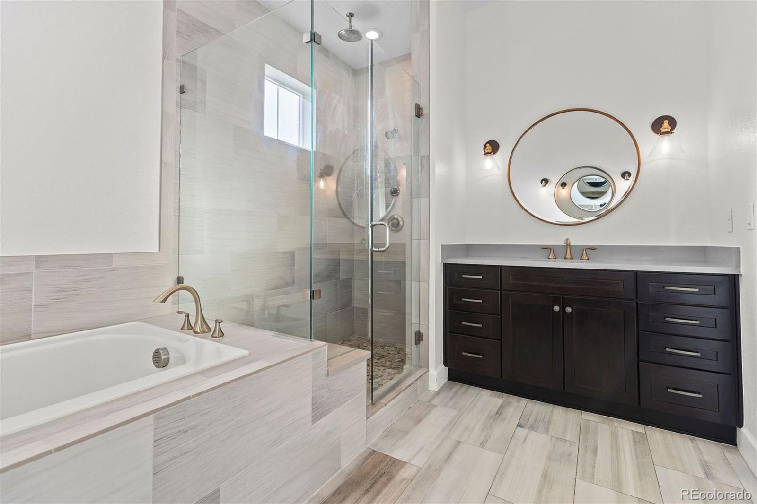
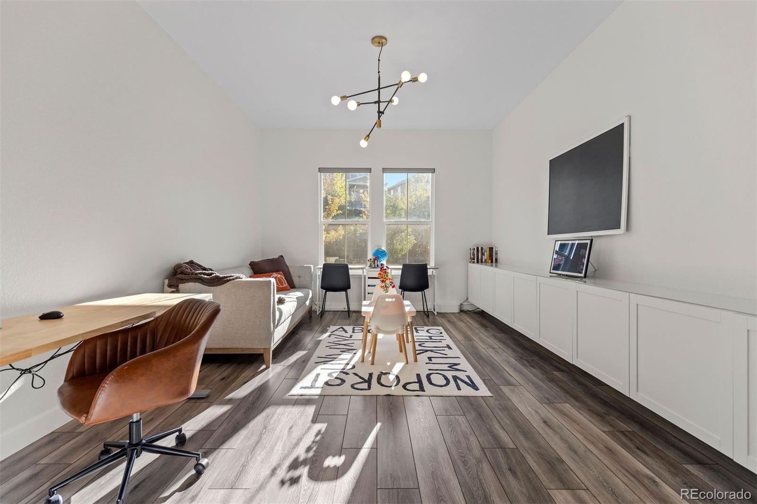
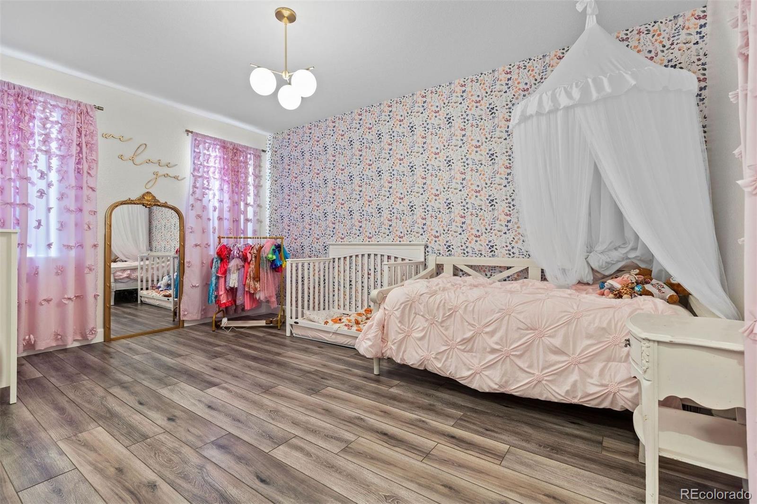
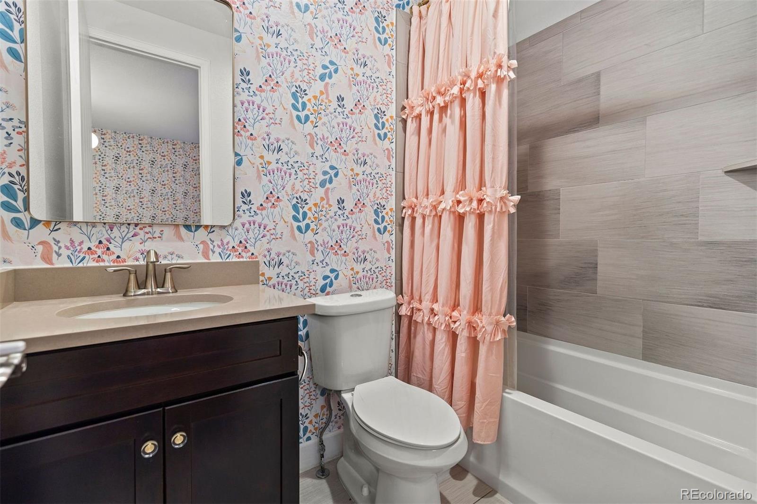
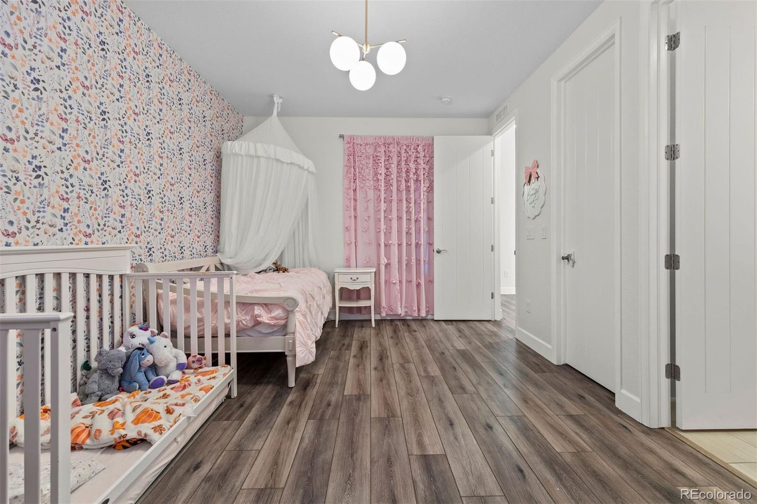
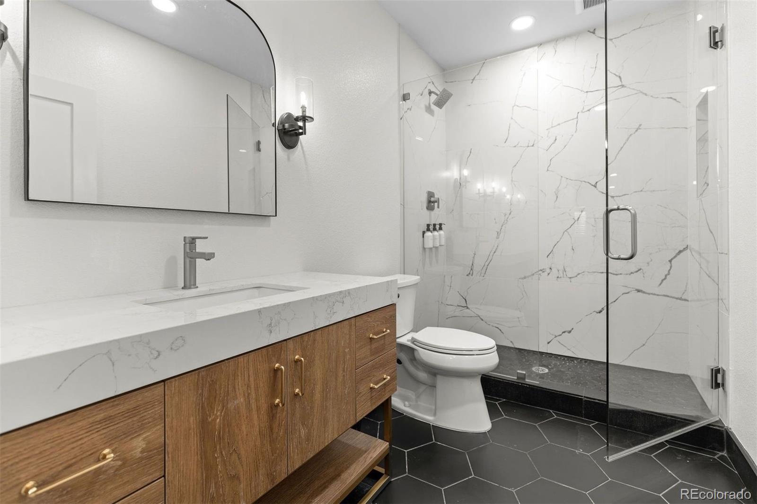
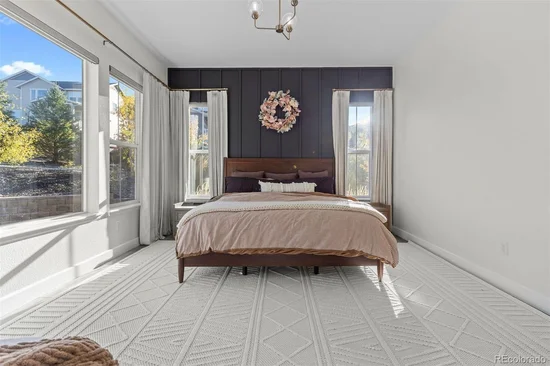
The primary suite offers a spacious walk-in closet and a five-piece bath with separate vanities, upgraded flooring, and lighting. A second main-level bedroom has its own en-suite bath and abundant natural light, while a dedicated office provides a comfortable workspace.

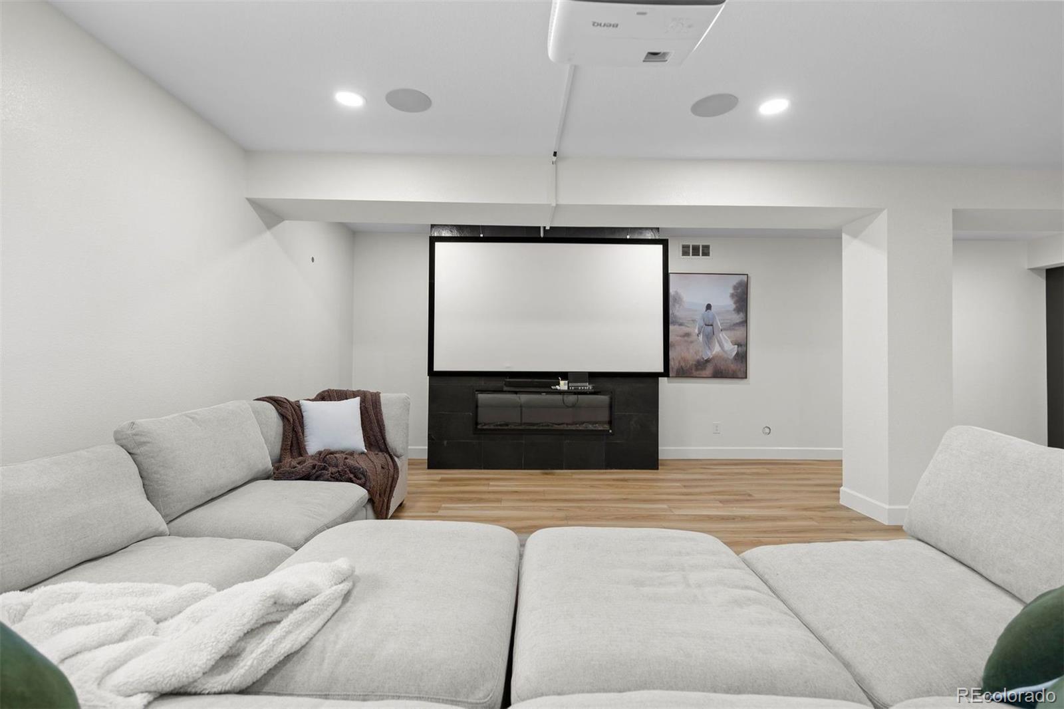
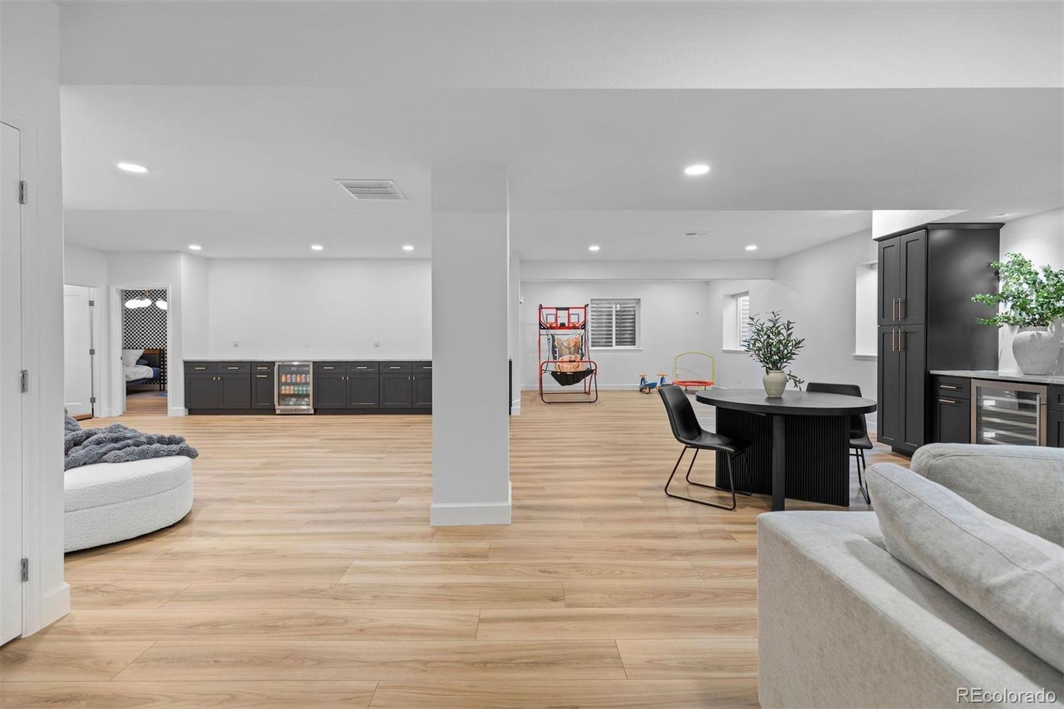
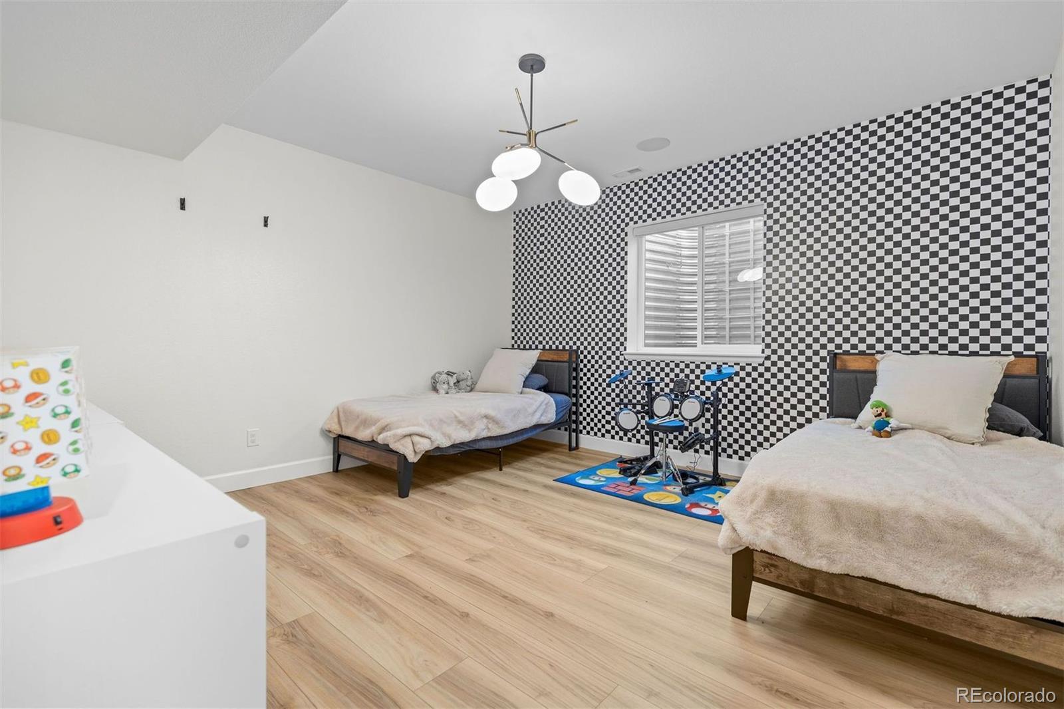
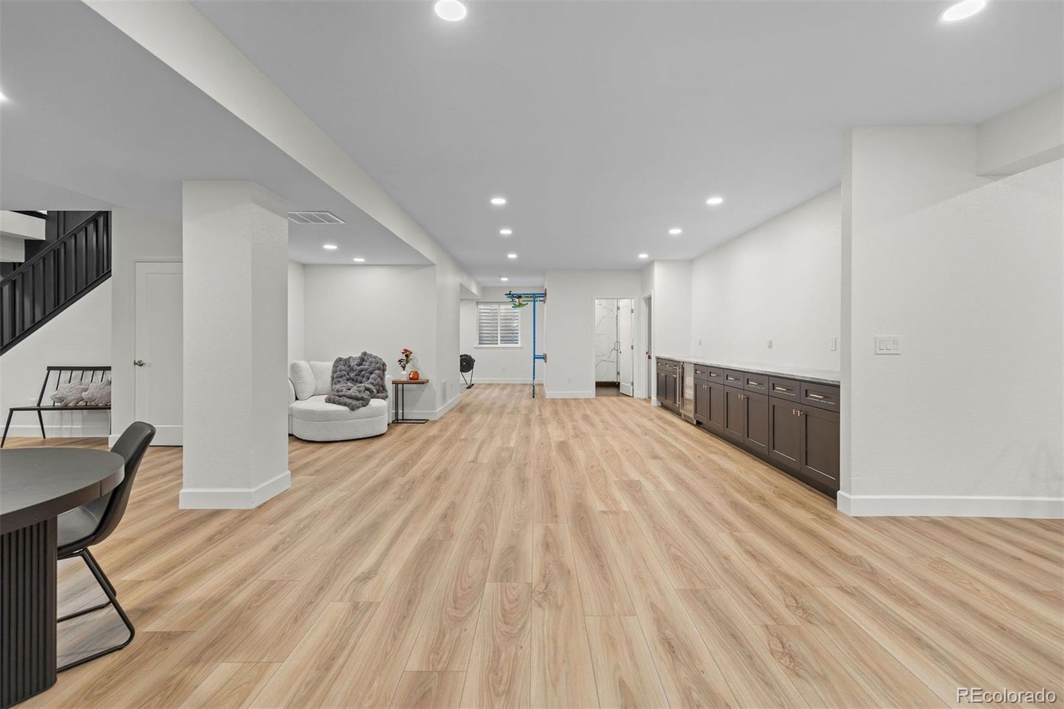
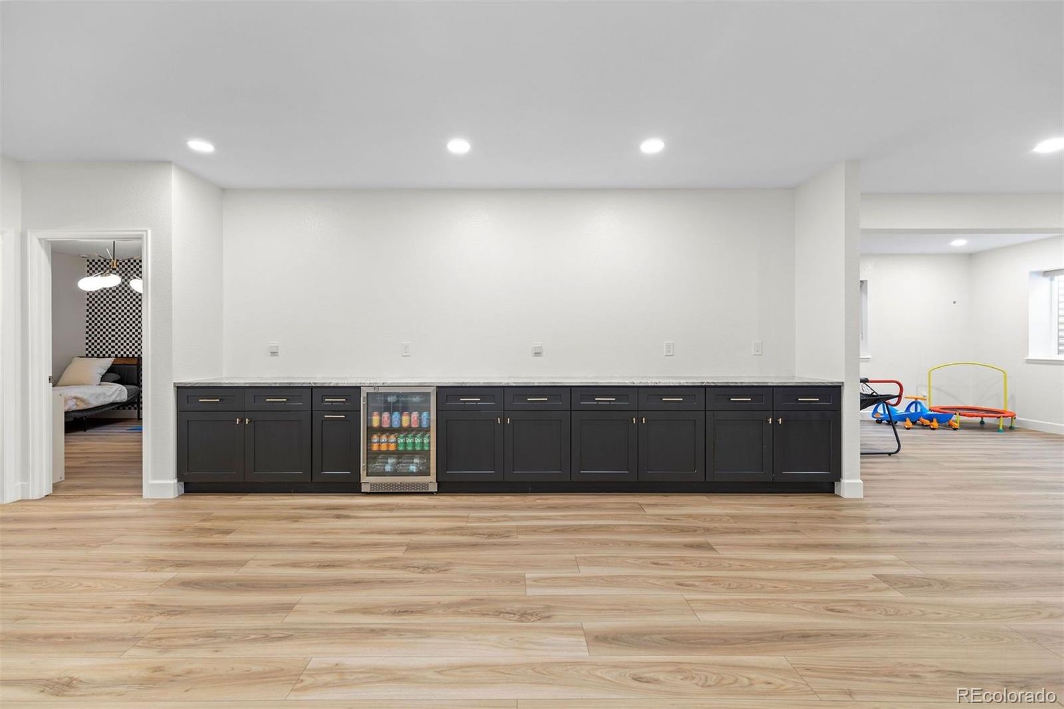
The finished basement feels like a true extension of the home. Tall ceilings and a second fireplace create an inviting setting for entertaining, complemented by a quartzite wet bar with a wine fridge. A large bedroom and versatile flex space add even more possibilities. This home also features an AprilAire Whole House Steamer, a tankless water heater, and an HVAC UV Light – designed for healthy living throughout the home.

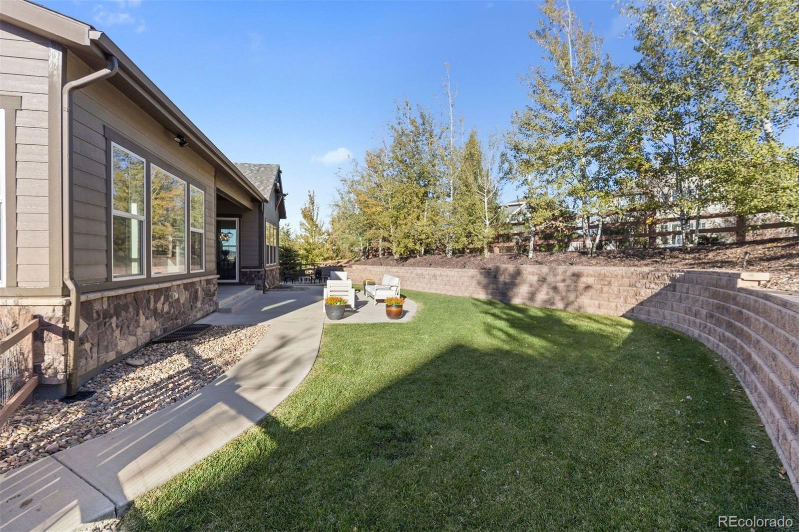
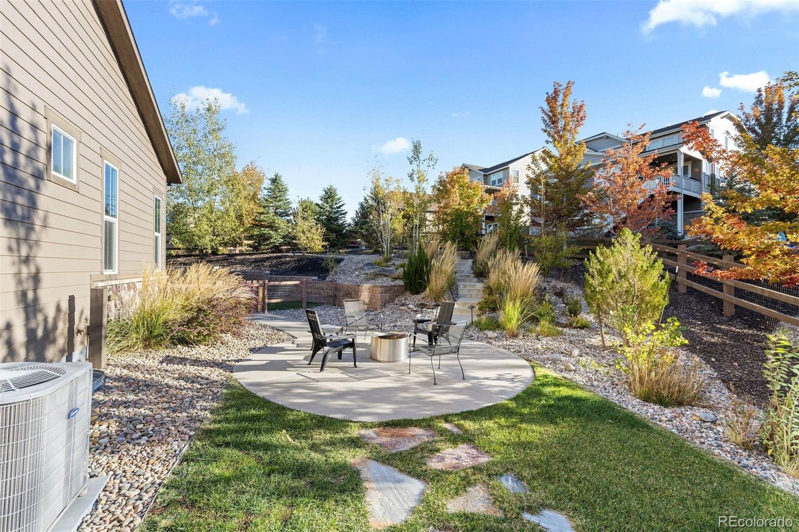
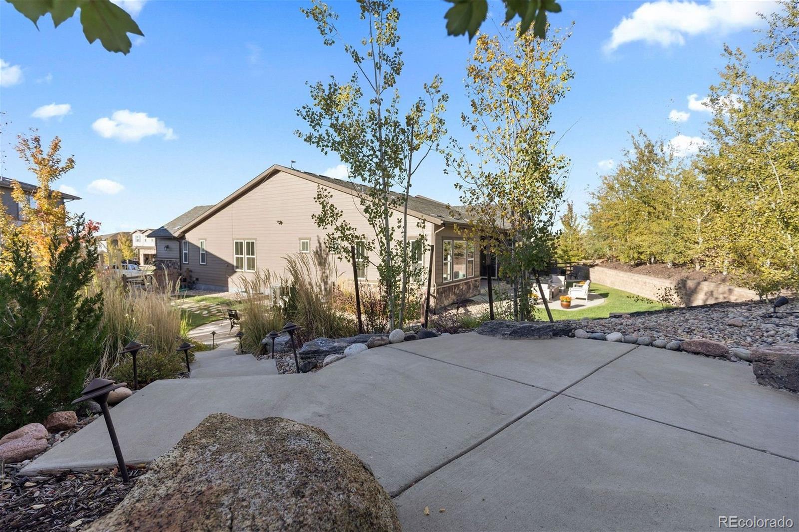
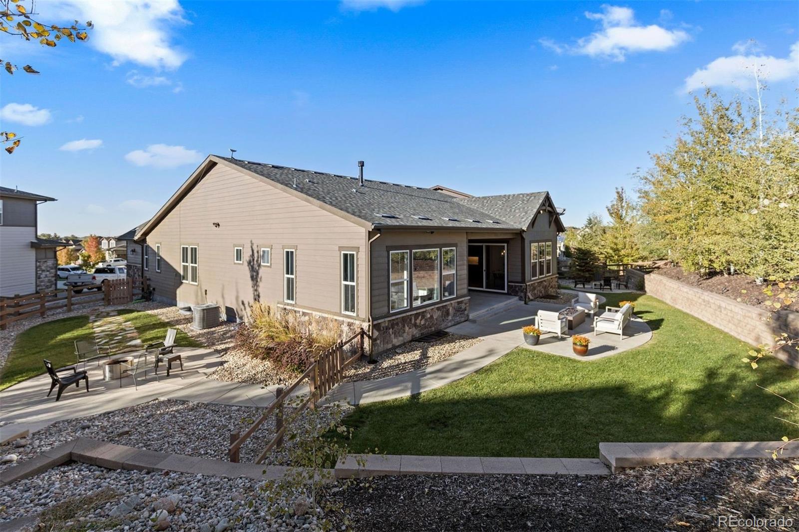
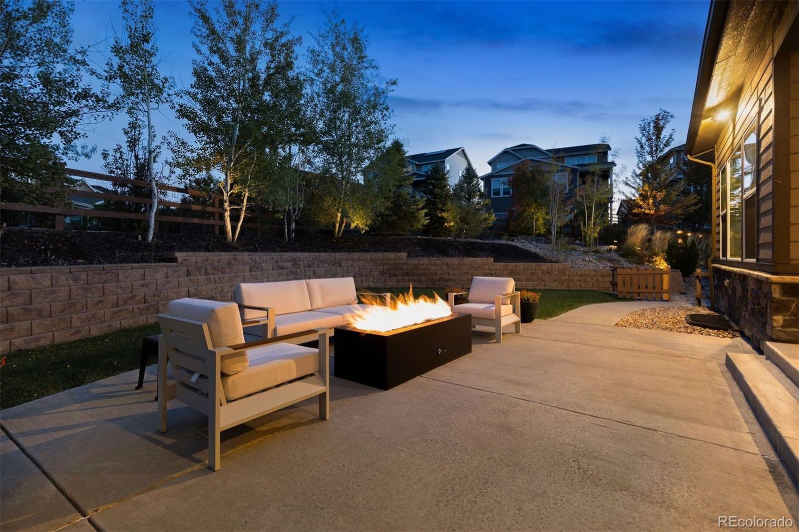
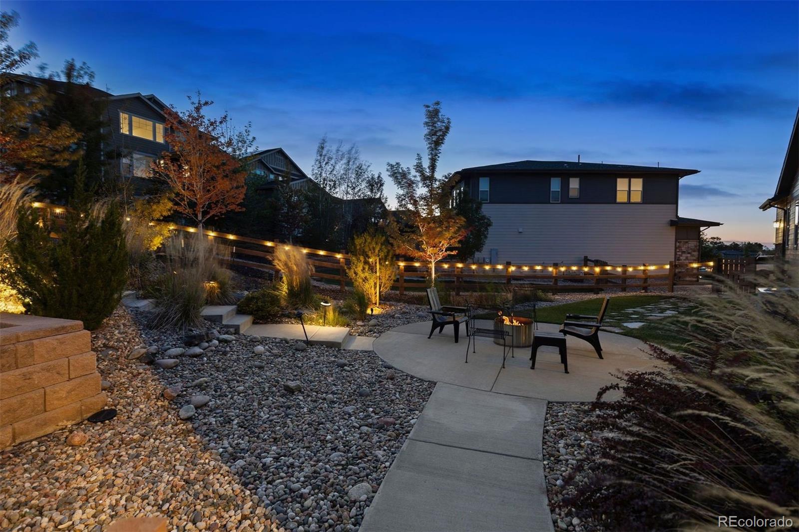
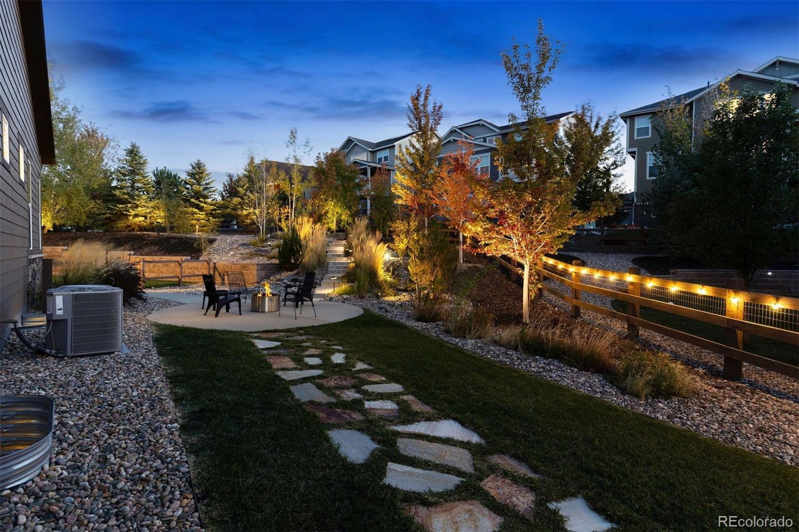
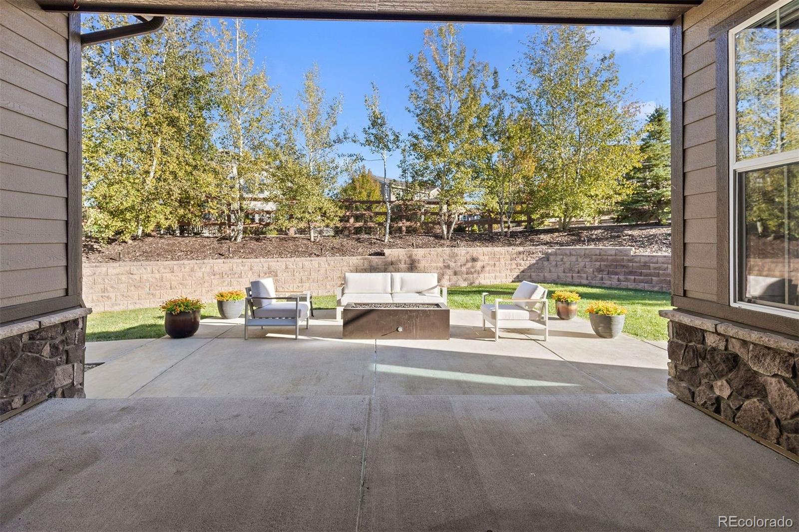
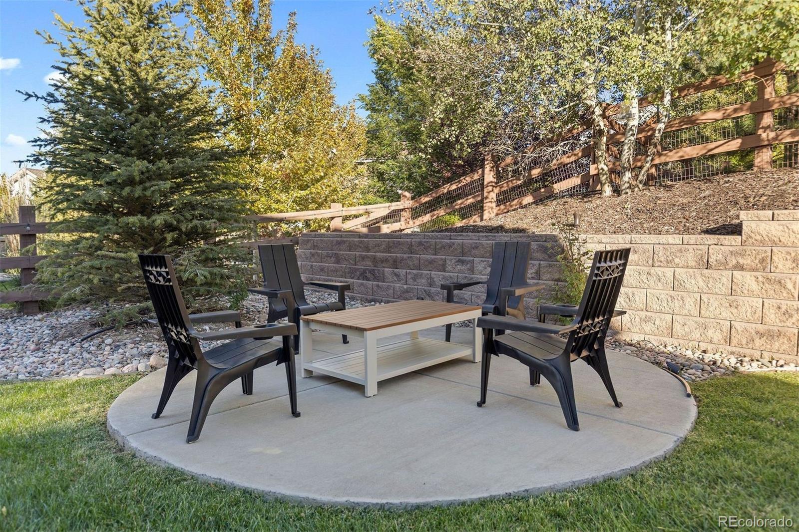
The beautifully landscaped .32-acre lot includes a custom gas fire pit, remote-controlled irrigation, retaining walls, and French drains + a heated downspout. You will LOVE entertaining friends at this home – there are four separate outdoor areas to spend time in. Community amenities include a swimming pool and clubhouse, with miles of trails to explore nearby.

Located in the Cherry Creek School District, the home is minutes from the Southlands Shopping District and offers convenient highway access around Denver + the airport.

Property Highlights

Property Type
Residential
Property Sub Type
Single Family Residence
Architectural Style
Traditional
Bedrooms
4
Total Bathrooms
4
Living Area
4,508
Price / Sqft
$222
Acres
0.32
Year Built
2017
Cumulative Days on Market
22

Location

City/Township
Aurora
Subdivision
Whispering Pines
County
Arapahoe

Property Details
Price
$1,000,000
Property Type
Residential
Property Sub Type
Single Family Residence

Building

Structure Type
House
Levels
One
Total Area
4,589

Community

Local Schools

Elementary School
Black Forest Hills
Middle School
Fox Ridge
High School
Cherokee Trail
School District
Cherry Creek 5

Interior Features

Bedrooms and Bathrooms

Total Bathrooms
4
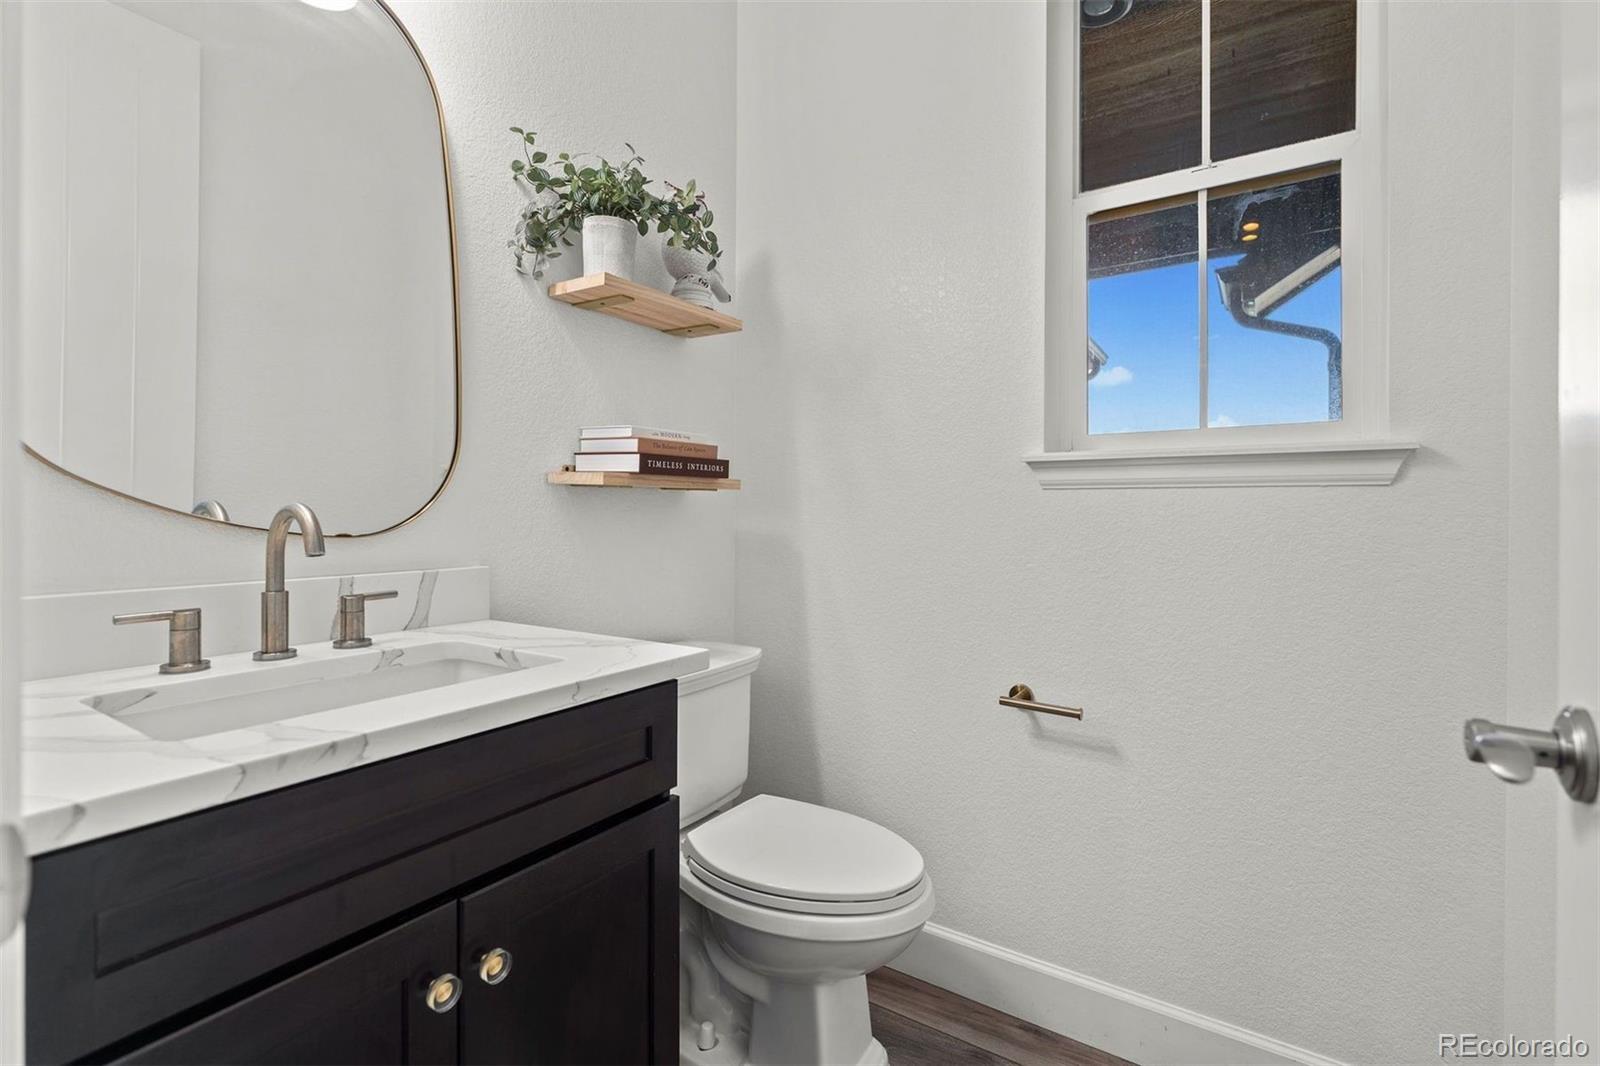
Bathrooms on Main Level
3
Full Bathrooms
3
1/2 Bathrooms
1
Bedrooms
4
Bedrooms on Main Level
3

Rooms and Basement

Has Basement
Yes
Basement Features
Finished, Full

Area and Spaces

Living Area
4,508
Above Grade Finished Area
2,371
Below Grade Finished Area
2,137

Appliances

Appliances
Cooktop, Dishwasher, Disposal, Humidifier, Microwave, Oven, Range, Refrigerator, Tankless Water Heater, Wine Cooler

Interior Features

Interior Features
Audio/Video Controls, Built-in Features, Eat-in Kitchen, Five Piece Bath, High Ceilings, Kitchen Island, Open Floorplan, Pantry, Primary Suite, Quartz Counters, Smart Thermostat, Smart Window Coverings, Sound System, Walk-In Closet(s), Wet Bar
Flooring
Carpet, Laminate, Tile
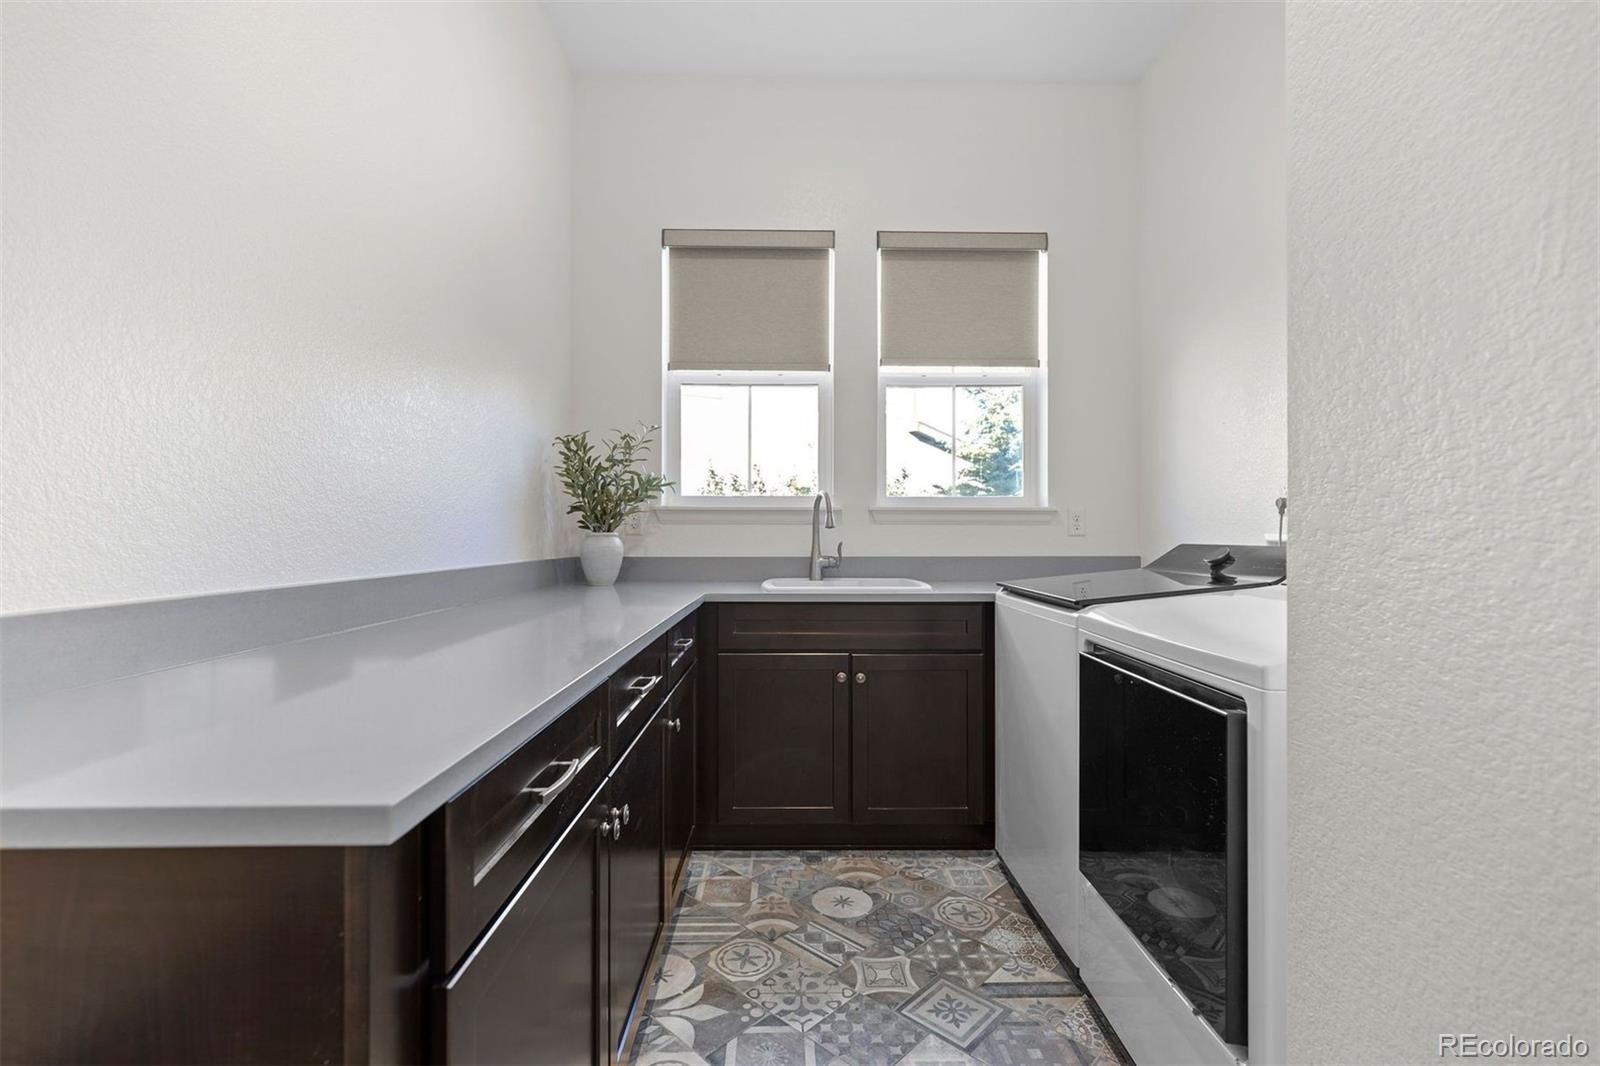
Laundry Features
In Unit
Window Features
Double Pane Windows, Egress Windows, Window Coverings
Fireplace Features
Basement, Gas, Living Room

Heating and Cooling

Heating Features
Forced Air
Fireplaces
2

Building Details
Construction

Architectural Style
Traditional
Builder
Shea Homes
Year Built
2017

Materials
Construction Materials
Frame, Stone, Wood Siding
Roof
Composition

Terms

Terms

Ownership
Individual
Exclusions
Seller’s Personal Property, staging items, Projector, Projector screen, Any TVs and TV mounts, Washer and dryer
Special Conditions
None
Special Terms
Cash, Conventional, FHA, VA Loan
Cumulative Days on Market
22

Taxes

Tax

Tax (Annual)
$8,601.19

HOA

Has HOA
Yes
Association Ammenities
Clubhouse, Playground, Pool, Trail(s)
Association Fee Includes
Recycling, Trash

Heating, Cooling & Utilities

Cooling Features
Attic Fan, Central Air

Utilities

Sewer
Public Sewer
Water Source
Public

Lot

Acres
0.32
Lot Size
13,862
Lot Size Area Sq Ft
13,862
Lot Features
Cul-De-Sac, Irrigated, Landscaped, Level, Sprinklers In Front, Sprinklers In Rear
Road Surface
Paved
Road Frontage
Public

Exterior Features

Exterior Features
Fire Pit, Garden, Private Yard
Patio And Porch Features
Covered, Patio
Fencing
Full

Parking

Total Parking Spaces
5
Garage Capacity
3
Parking Features
220 Volts
Listed by LIV Sotheby’s International Realty, kpokorney@livsothebysrealty.com, 312-675-1384
Listing Data last updated 10/28/2026 06:20 am
Get a Link to this Property: Copy To Clipboard
QR Code link to this property

Phone:
Connect with:

Payment Calculator

per month. fixed. % interest.
$
%
$
%
Principal & Interest
+ Home Insurance
+ Property Tax
+ HOA Fees
per month
Total interest paid over s will be:
All estimates and provided for informational purposes only. Actual amounts may vary. The output of the tool is not a loan offer or solicitation, nor is it financial or legal advice. Information, rates, programs and loan scenarios shown are for example only as of 28-Oct-2026 and are subject to change without notice. Interest rates provided by the St. Louis Federal Reserve Economic Data (FRED). All products are subject to credit and property approval. Not all products are available in all states or for all loan amounts. Other restrictions and limitations apply. Contact your preferred lender for the pricing associated with your specific transaction. Calculations are generated by Open Source mortgage calculation software tools using common mathematical formulas. All calculations should be independently verified.
Get Walk Score Content

Property History

5 days ago
Property information last updated
26 days ago
Status Active. This is the date the listing was placed on market.
Cumulative Days on Market: 22 days (includes prior listings) · Currently listed since October 1, 2026. Data provided by the MLS.

Similar Properties