Property Details

Start of property details
Share this property:
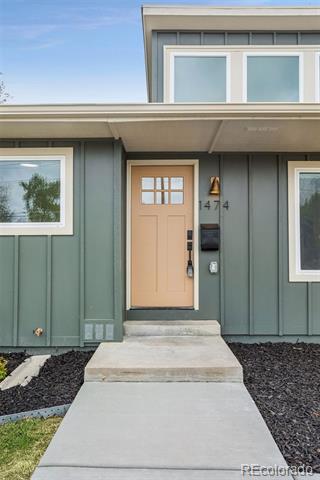
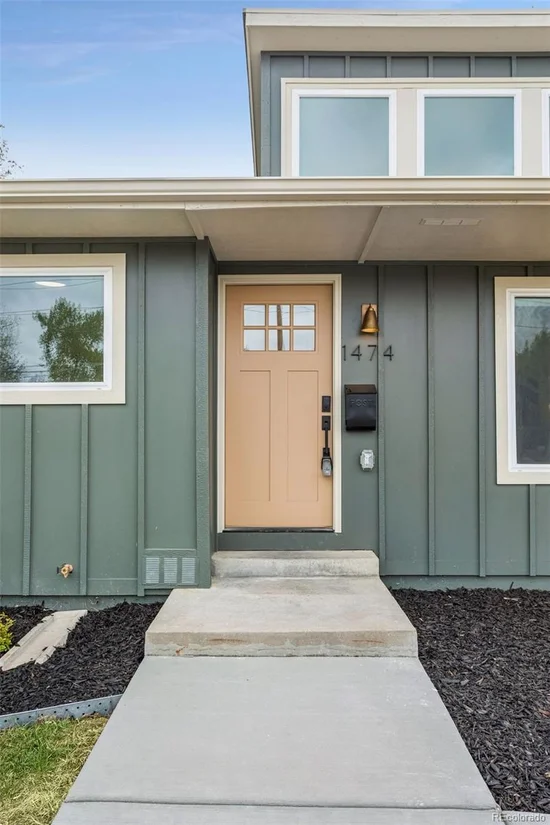
1474 W Lake Avenue
Littleton, CO 80120
FOR
SALE
$550,000
Active
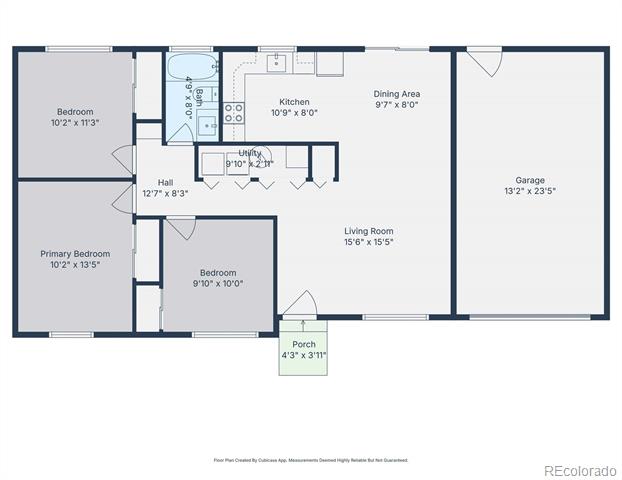
3
Beds
1
Baths
1
Garage
1,008
Sqft
0.21
Acres
MLS# 3222394
Cumulative Days on Market: 141 · Includes prior listings · Currently listed since 05/04/26 · Data provided by the MLS.

Property Description

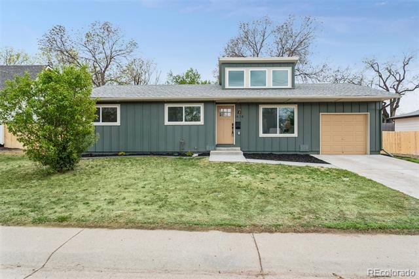
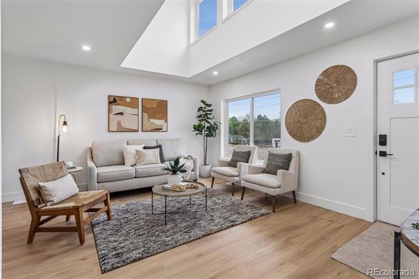
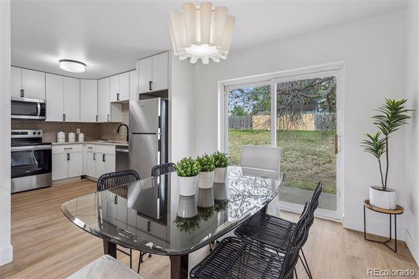
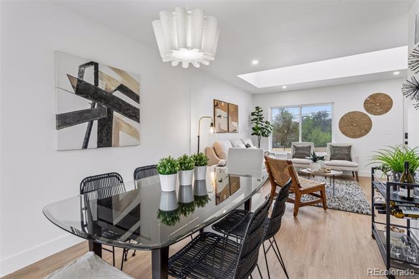
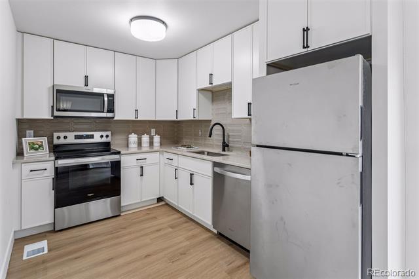
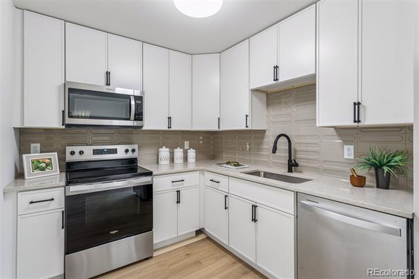
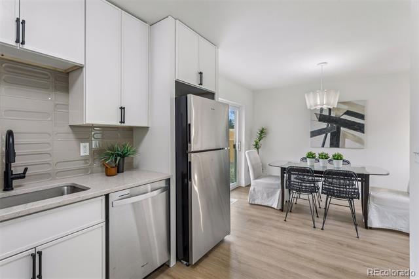
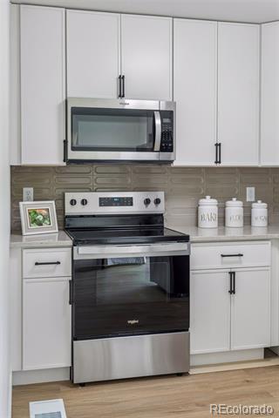
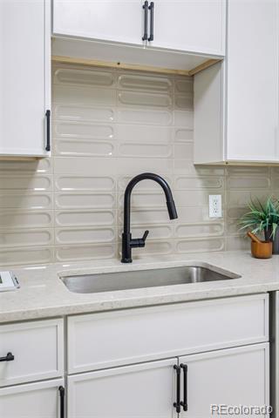
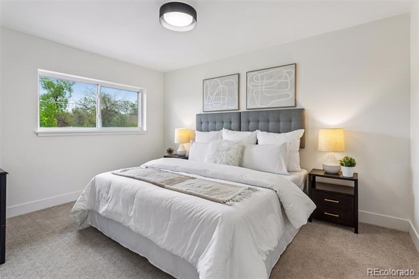
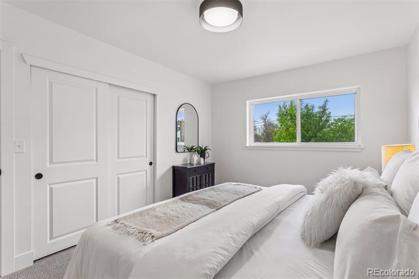
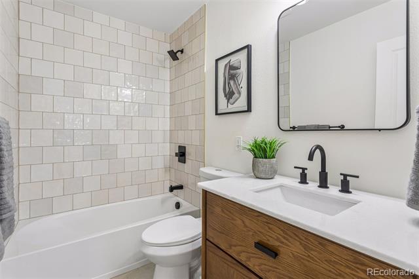
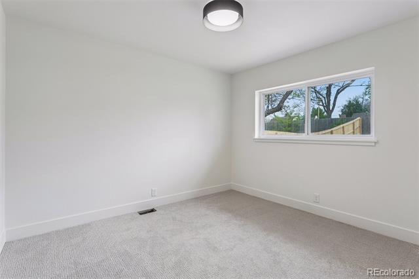
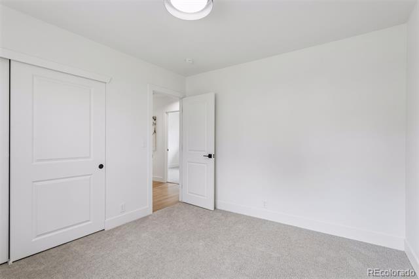
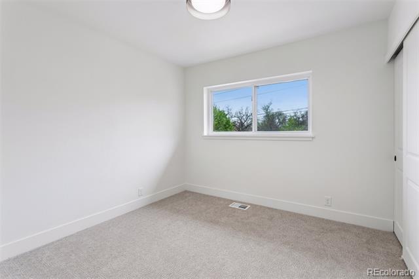
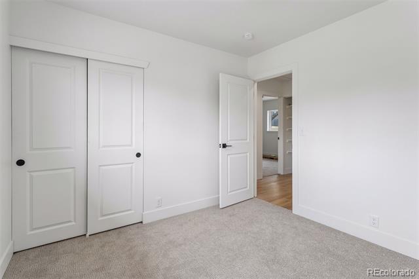
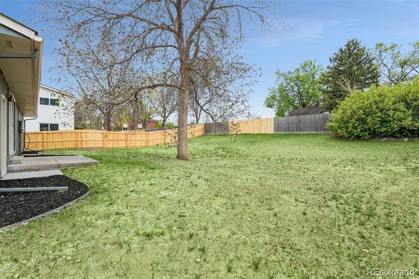
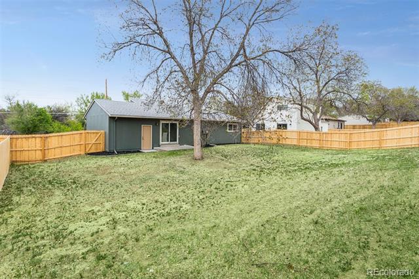
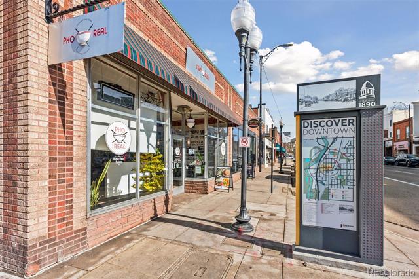
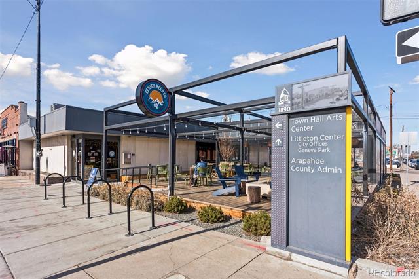
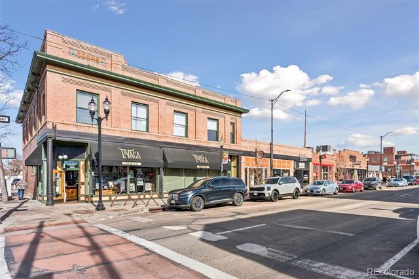
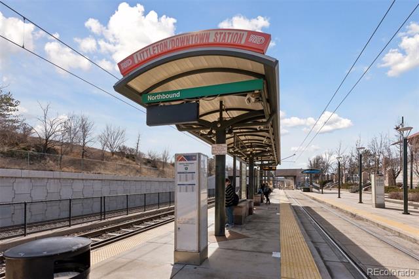
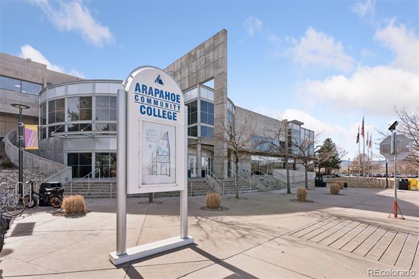
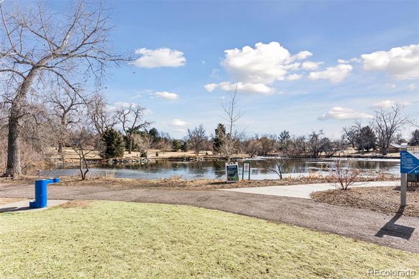
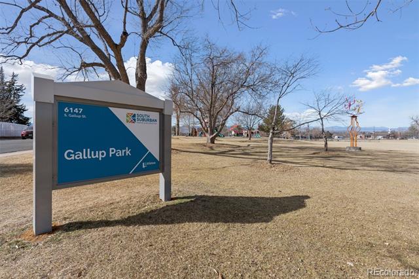
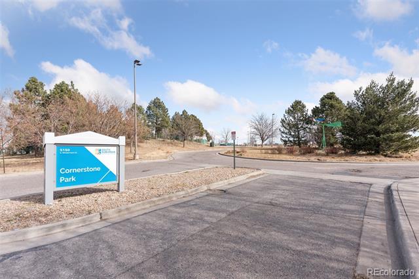
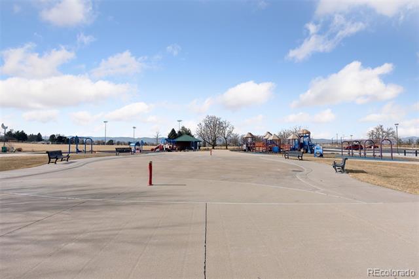
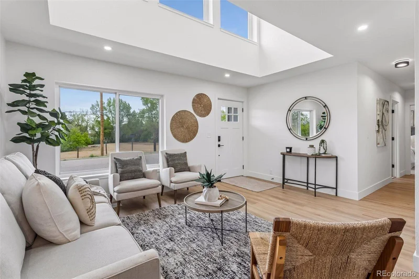
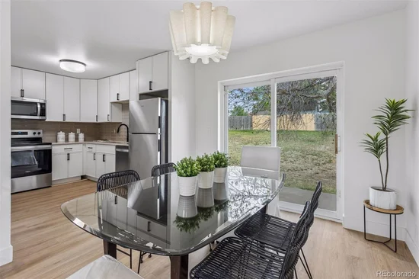
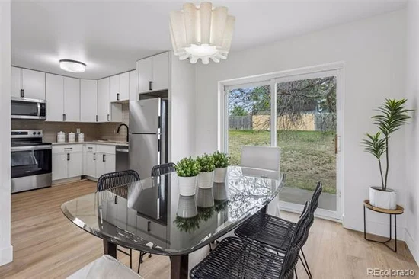
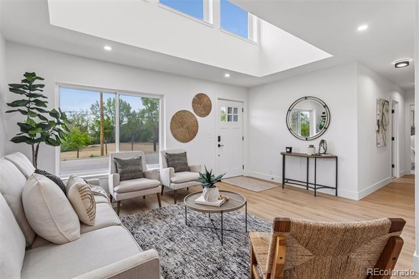
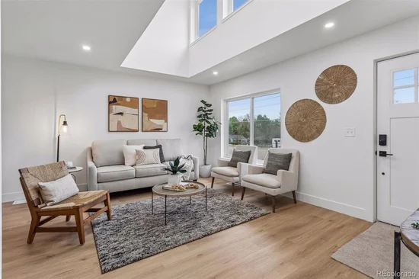
Imagine a life where everything you need is just around the corner. This beautifully refreshed Littleton gem offers a seamless blend of modern style and effortless living, designed for those who want to spend less time on maintenance and more time enjoying the vibrant community. Inside, contemporary wood flooring and plush new carpets underfoot create an immediate sense of warmth. The updated kitchen is a bright, functional space that makes morning coffee or evening meal prep a total breeze, while the renovated bathroom serves as a crisp, clean sanctuary to recharge. With three sun-drenched bedrooms, the layout is incredibly flexible—perfect for setting up a dedicated creative studio, a quiet home office, or a welcoming guest space. Outside, the fully fenced backyard is your own private slice of Colorado, ready for weekend gatherings or quiet afternoons under the sun. Plus, the attached garage provides plenty of room to tuck away bikes and gear between adventures. The location is the real showstopper. Positioned in the heart of Littleton, you’re minutes away from a local scene packed with independent shops, great dining, and lush parks. With easy RTD access to downtown Denver, your commute or city nights out are simple and stress-free. This isn't just a house; it’s a gateway to a more connected, convenient lifestyle. Ready to make the move? This is the one.

Taxes are estimated and buyers should call the Arapahoe County Treasurer’s Office at 303-795-4550 for estimated tax information as the noted taxes cannot be guaranteed. No HOA!

Ask a Local Expert

Property Highlights

Property Type
Residential
Property Sub Type
Single Family Residence
Architectural Style
Traditional
Bedrooms
3
Total Bathrooms
1
Living Area
1,008
Price / Sqft
$546
Acres
0.21
Year Built
1983
Condition
Updated/Remodeled

Location

City/Township
Littleton
Direction Faces
North
Subdivision
Datura Sub
County
Arapahoe

Property Details
Price
$550,000
Condition
Updated/Remodeled
Property Type
Residential
Property Sub Type
Single Family Residence

Building

Structure Type
House
Levels
One
Total Area
1,008

Community

Local Schools

Elementary School
Little Raven
Middle School
Euclid
High School
Littleton
School District
Littleton 6

Interior Features

Bedrooms and Bathrooms

Total Bathrooms
1
Bathrooms on Main Level
1
Full Bathrooms
1
Bedrooms
3
Bedrooms on Main Level
3

Rooms and Basement

Basement Features
Crawl Space

Area and Spaces

Living Area
1,008
Above Grade Finished Area
1,008

Appliances

Appliances
Dishwasher, Disposal, Dryer, Microwave, Oven, Range, Self Cleaning Oven, Washer

Interior Features

Interior Features
No Stairs, Quartz Counters
Flooring
Carpet, Tile, Wood
Laundry Features
In Unit
Window Features
Double Pane Windows
Security Features
Carbon Monoxide Detector(s), Smoke Detector(s)
Electic
110V, 220 Volts

Heating and Cooling

Heating Features
Forced Air

Building Details
Construction

Architectural Style
Traditional
Year Built
1983
Foundations
Concrete Perimeter

Materials

Construction Materials
Frame, Wood Siding
Roof
Shingle

Terms

Terms

Ownership
Corporation/Trust
Exclusions
Staging Items
Special Conditions
None
Special Terms
1031 Exchange, Cash, Conventional, FHA, VA Loan

Taxes

Tax

Tax (Annual)
$3,133.91

Heating, Cooling & Utilities

Cooling Features
Central Air

Utilities

Utilities
Cable Available, Electricity Connected, Natural Gas Connected, Phone Available
Sewer
Public Sewer

Lot

Acres
0.21
Lot Size
9,148
Lot Size Area Sq Ft
9,148
Lot Features
Level
Road Surface
Paved
Road Frontage
Public

Exterior Features

Exterior Features
Private Yard
Fencing
Partial

Parking

Total Parking Spaces
1
Garage Capacity
1
Listed by Compass – Denver, mary.anschutz@compass.com, 303-881-8841
Listing Data last updated 09/22/2026 05:40 pm
Get a Link to this Property: Copy To Clipboard
QR Code link to this property

Phone:
Connect with:

Payment Calculator

per month. fixed. % interest.
$
%
$
%
Principal & Interest
+ Home Insurance
+ Property Tax
+ HOA Fees
per month
Total interest paid over s will be:
All estimates and provided for informational purposes only. Actual amounts may vary. The output of the tool is not a loan offer or solicitation, nor is it financial or legal advice. Information, rates, programs and loan scenarios shown are for example only as of 22-Sep-2026 and are subject to change without notice. Interest rates provided by the St. Louis Federal Reserve Economic Data (FRED). All products are subject to credit and property approval. Not all products are available in all states or for all loan amounts. Other restrictions and limitations apply. Contact your preferred lender for the pricing associated with your specific transaction. Calculations are generated by Open Source mortgage calculation software tools using common mathematical formulas. All calculations should be independently verified.
Get Walk Score Content

Property History

5 days ago
Property information last updated
67 days ago
Date of last price change
141 days ago
Status Active. This is the date the listing was placed on market.
Cumulative Days on Market: 141 days (includes prior listings) · Currently listed since May 4, 2026. Data provided by the MLS.

Similar Properties