Property Details

Start of property details
Share this property:
6688 S Wellington Court
Centennial, CO 80121
25 days ago
REDUCED
$584,000
Active
5
Beds
2
Baths
2
Garage
2,552
Sqft
0.21
Acres
MLS# 3226654
Cumulative Days on Market: 198 · Includes prior listings · Currently listed since 03/11/26 · Data provided by the MLS.

Property Description

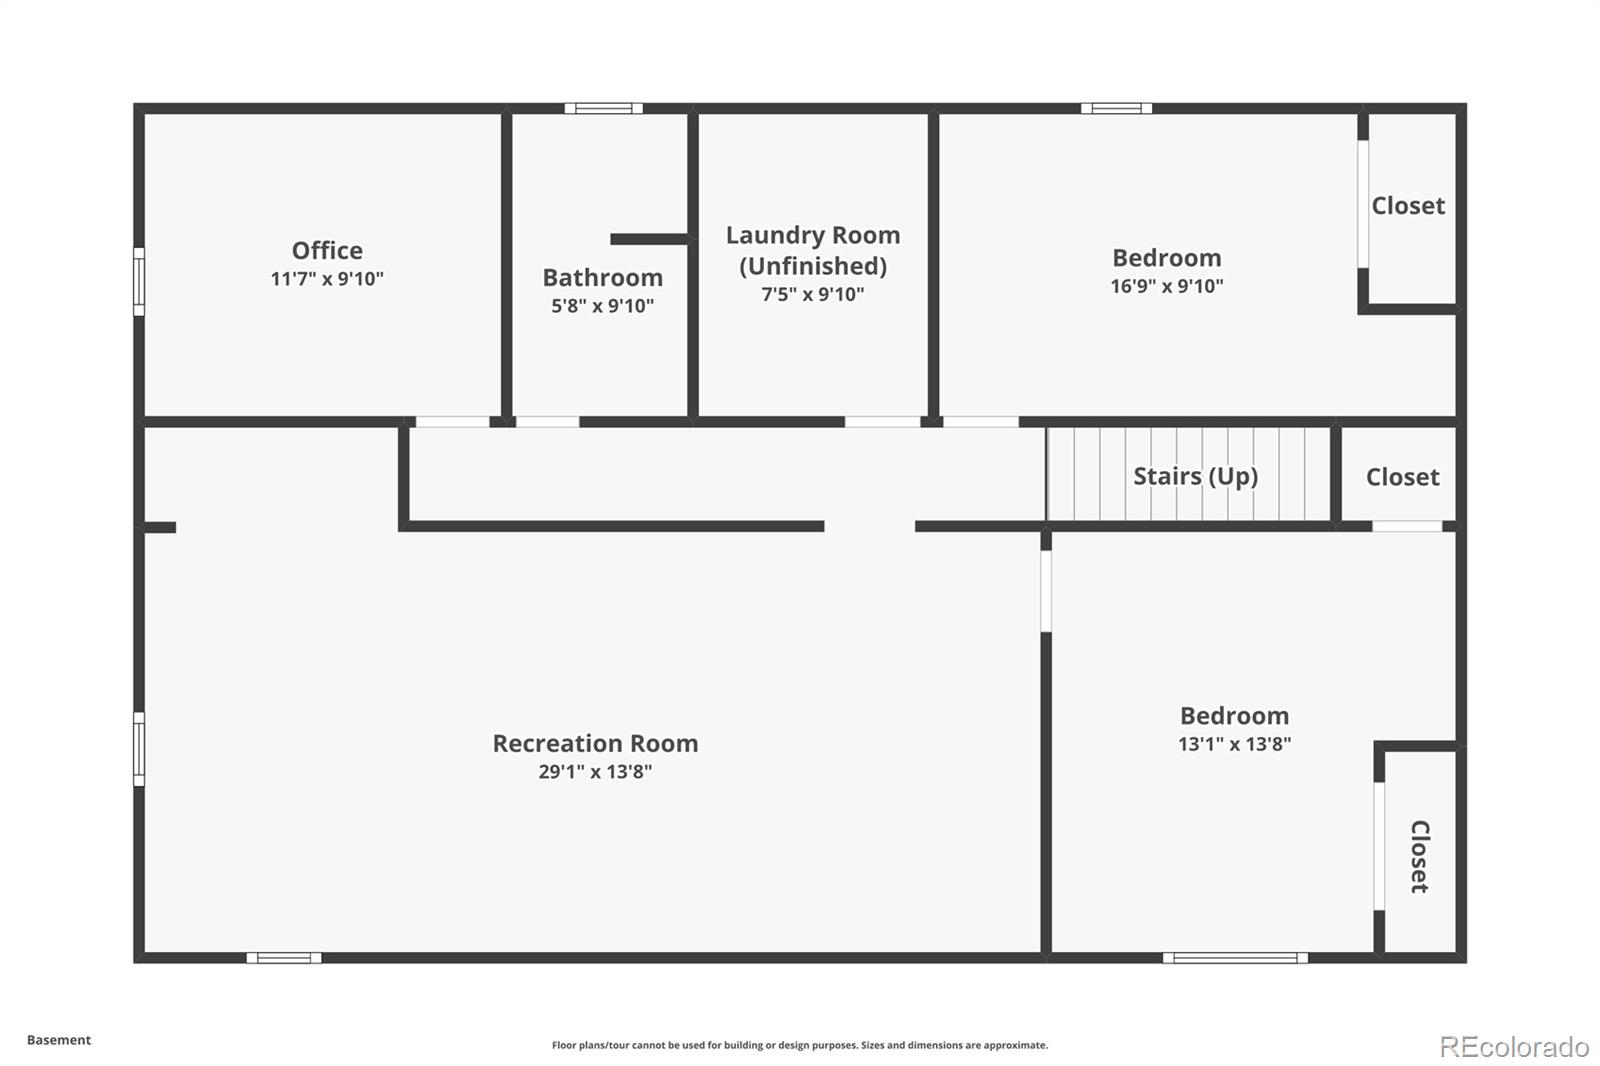
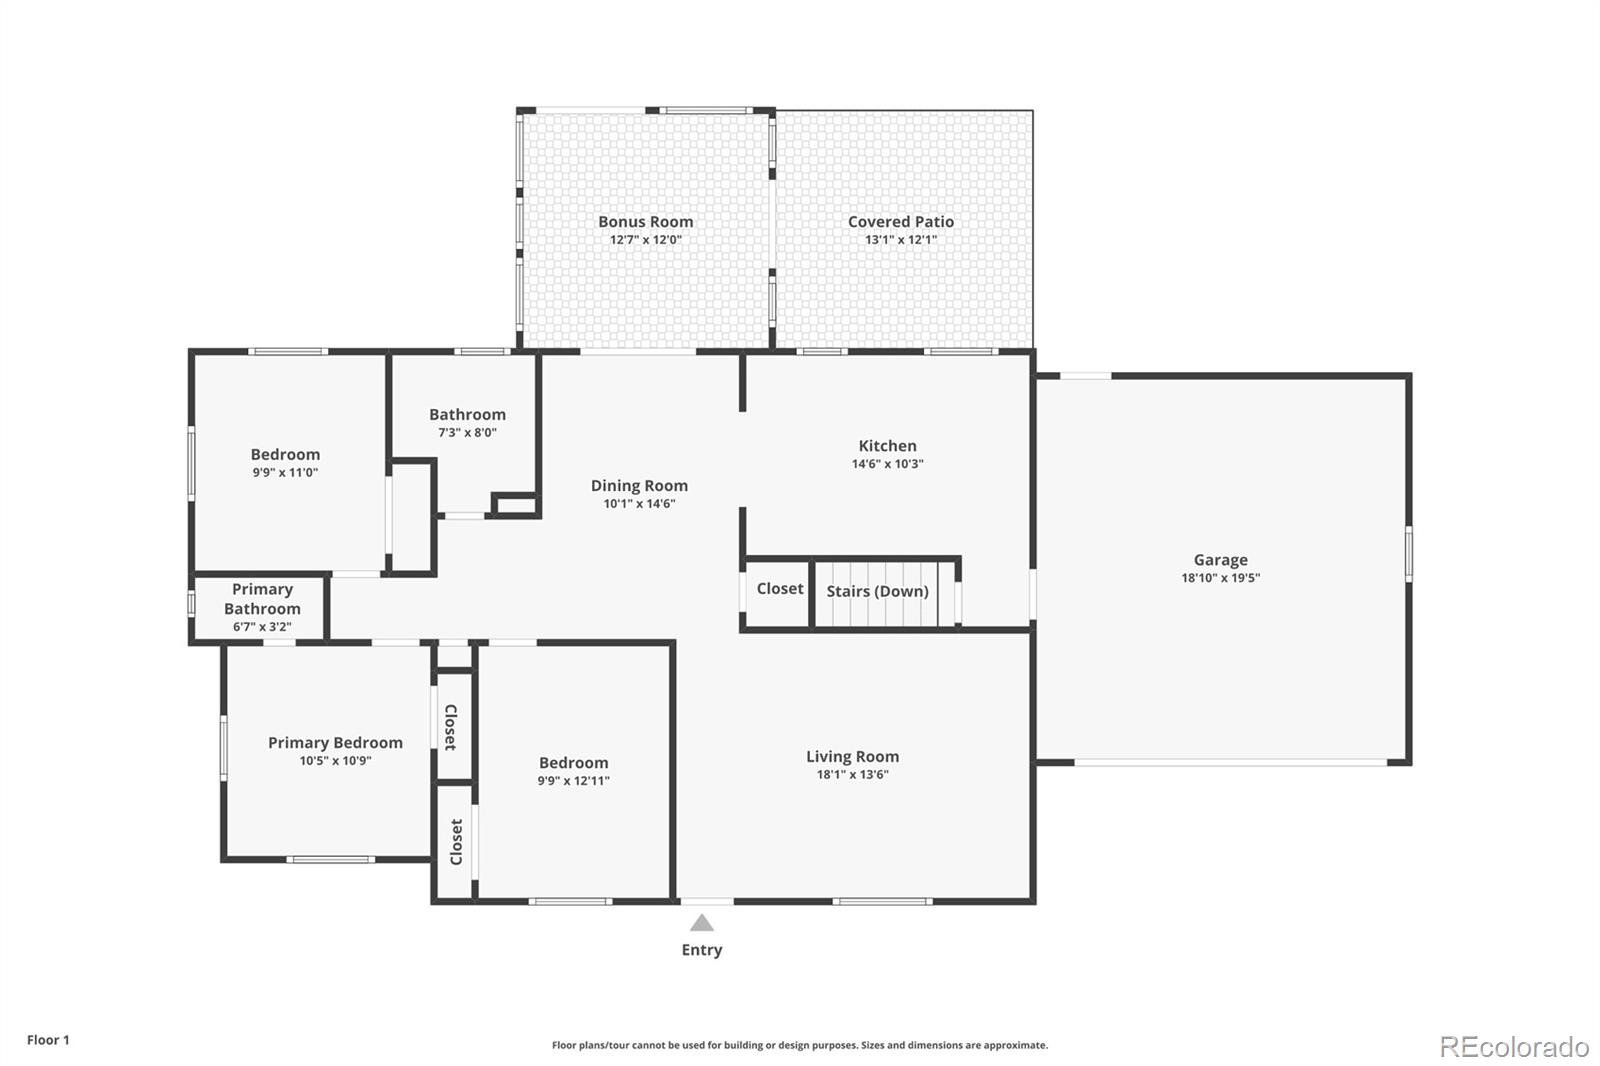
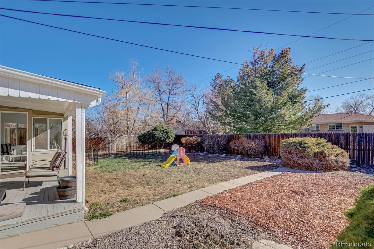
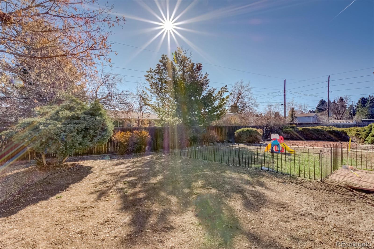
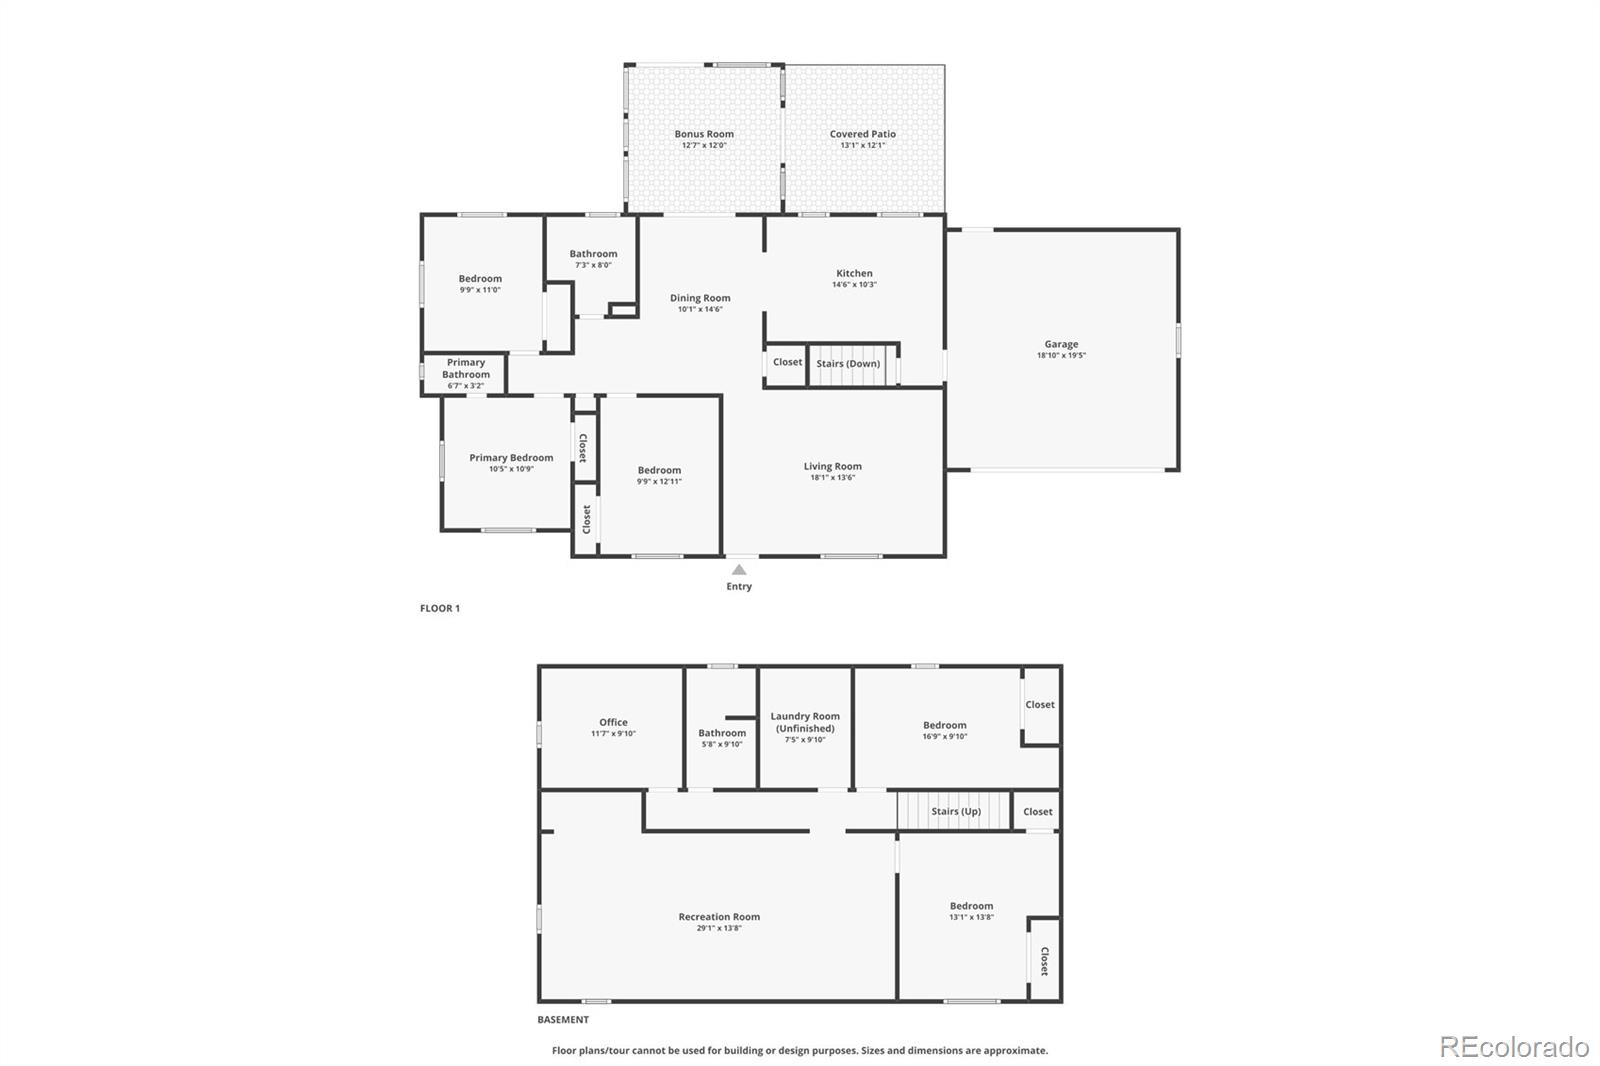
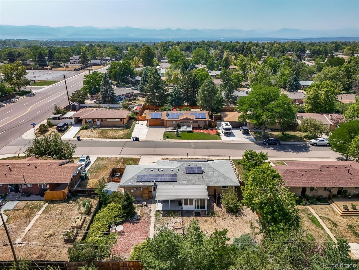
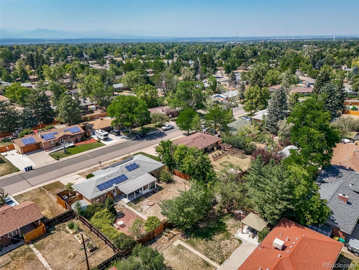
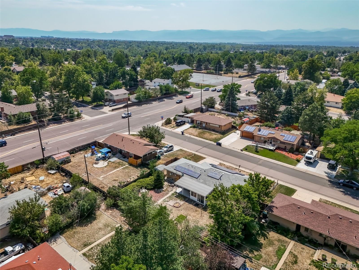
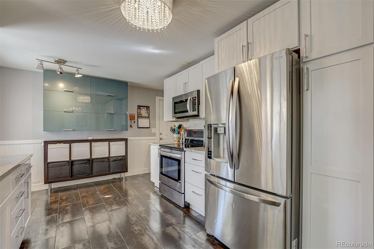
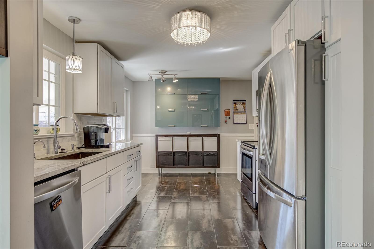
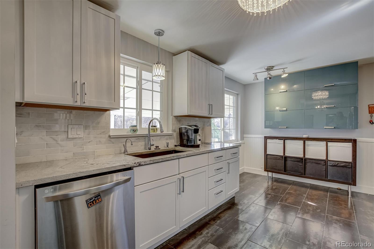
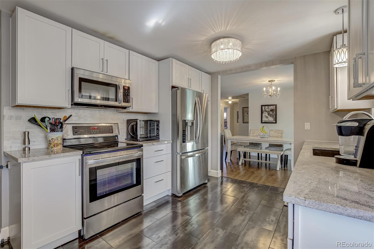
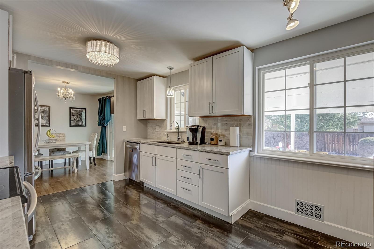
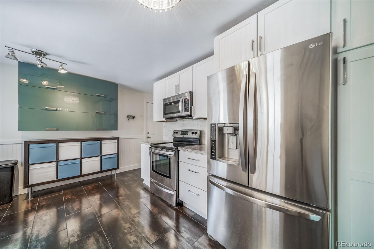
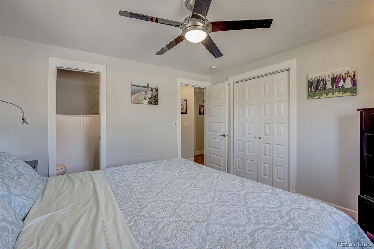
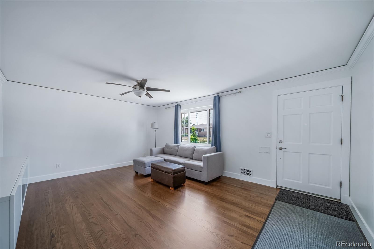
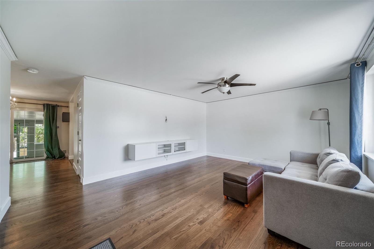
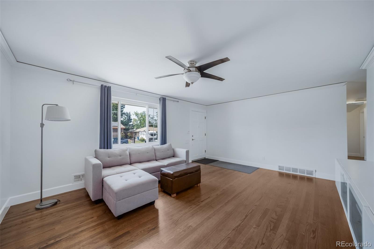
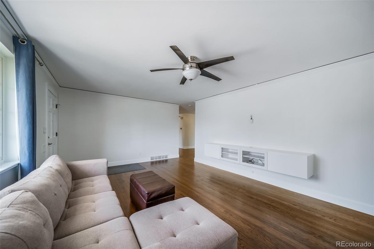
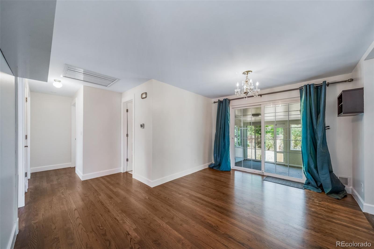
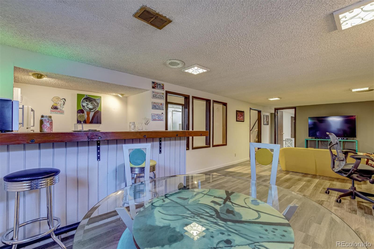
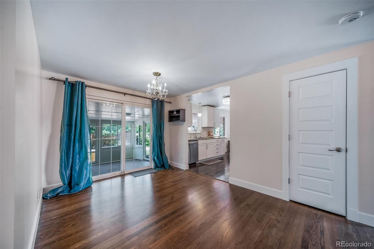
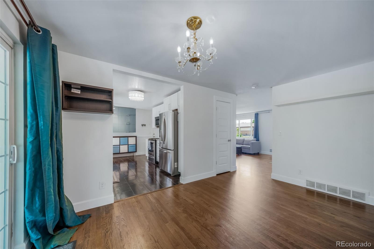
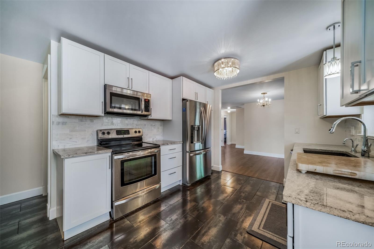
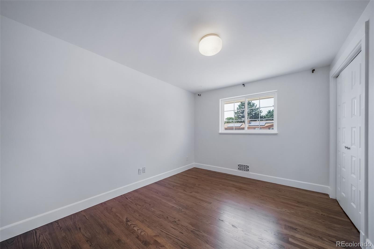
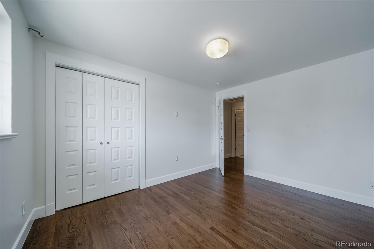
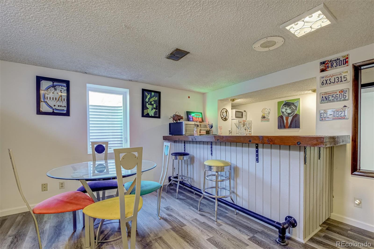
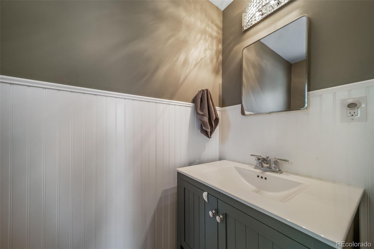
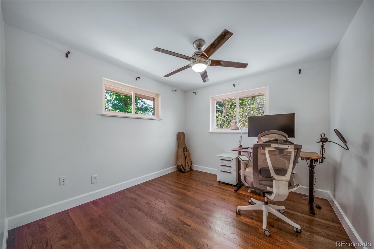
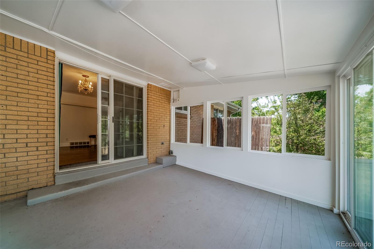
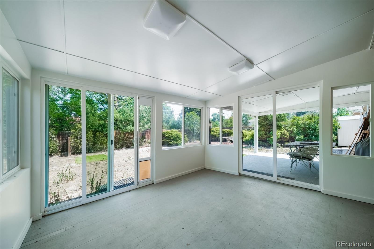
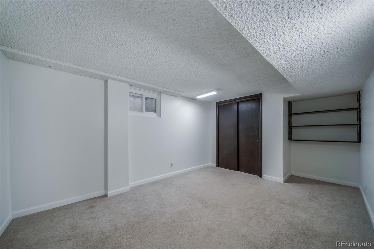
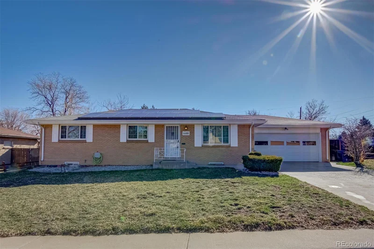
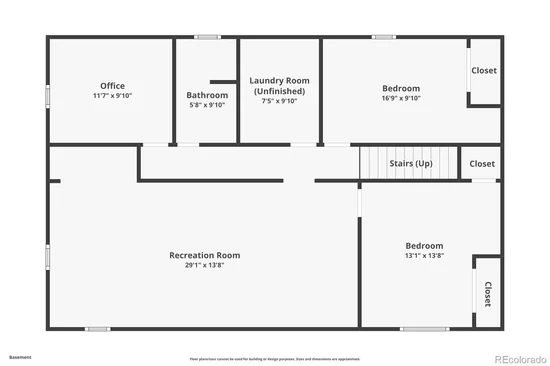
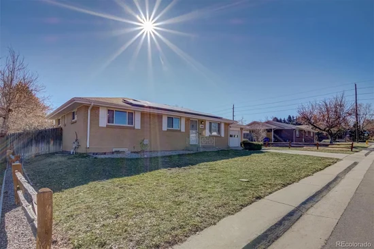
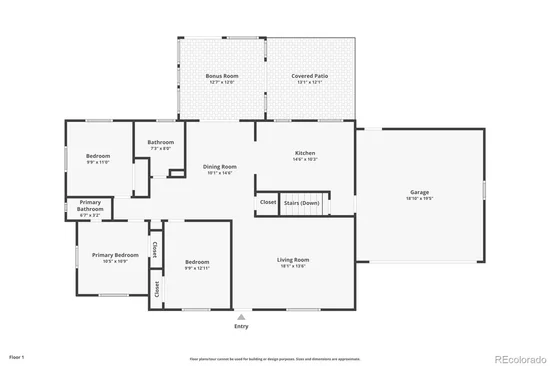
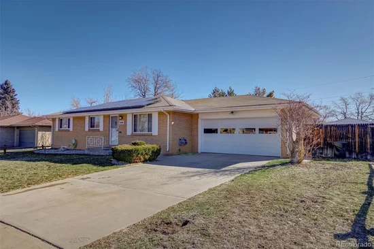
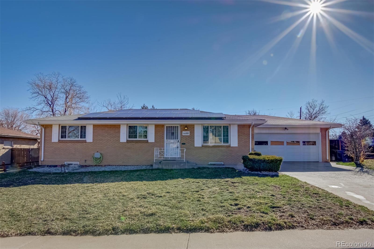
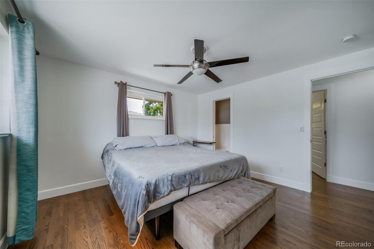
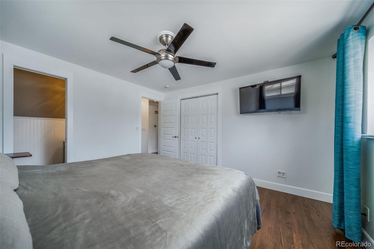
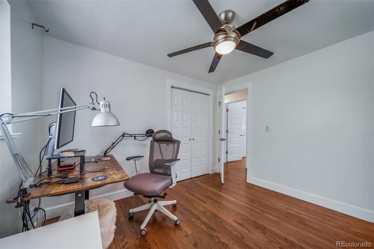
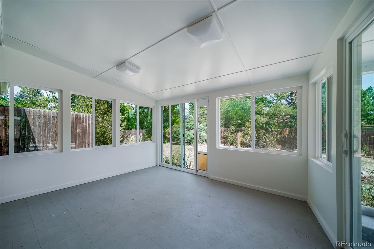
Steps from Southglenn on a near quarter acre lot, main level ranch style living including a full finished basement with entertainment room , quest room, craft room, storage room and nostalgic full wet bar. Newly added Sunroom and a backyard with enough land for all your backyard must haves! All NEW interior paint, ceilings, baseboards and cosmetic repairs, exterior landscaping cleanup, including tree removal and new east facing sun room siding MOTIVATED Sellers! Quick Closing and Possession, Whole Home Warranty Transferrable to Buyers ensures a seamless inspection process and an assumable Solar Lease that pays you each month!The kitchen has been completely updated from midcentury track home to modern farmhouse chic cabinets, stainless steel appliances, granite counter tops, and gorgeous tile floors and back-splash. Part of the expansive back patio includes an additional enclosed sun-room allowing you to enjoy the cooler windy days while staying warm with the Colorado sunshine. The home sits on almost a quarter acre leaving plenty of land to cultivate all your backyard dreams. Like entertaining? This home has it all and is walking distance from all Southglenn Mall has to offer. Location is key! Don't miss out on your opportunity to live in this highly sought out neighborhood! Currently work in process:

Ask a Local Expert

Property Highlights

Property Type
Residential
Property Sub Type
Single Family Residence
Architectural Style
Mid-Century Modern
Bedrooms
5
Total Bathrooms
2
Living Area
2,297
Price / Sqft
$254
Acres
0.21
Year Built
1959
Condition
Updated/Remodeled

Location

City/Township
Centennial
Direction Faces
West
View
Mountain(s)
Subdivision
Broadway Estates
County
Arapahoe

Property Details
Price
$584,000
Condition
Updated/Remodeled
Property Type
Residential
Property Sub Type
Single Family Residence

Building

Structure Type
House
Levels
One
Total Area
2,552

Community

Local Schools

Elementary School
Littleton Academy
Middle School
Euclid
High School
Arapahoe
School District
Littleton 6

Interior Features

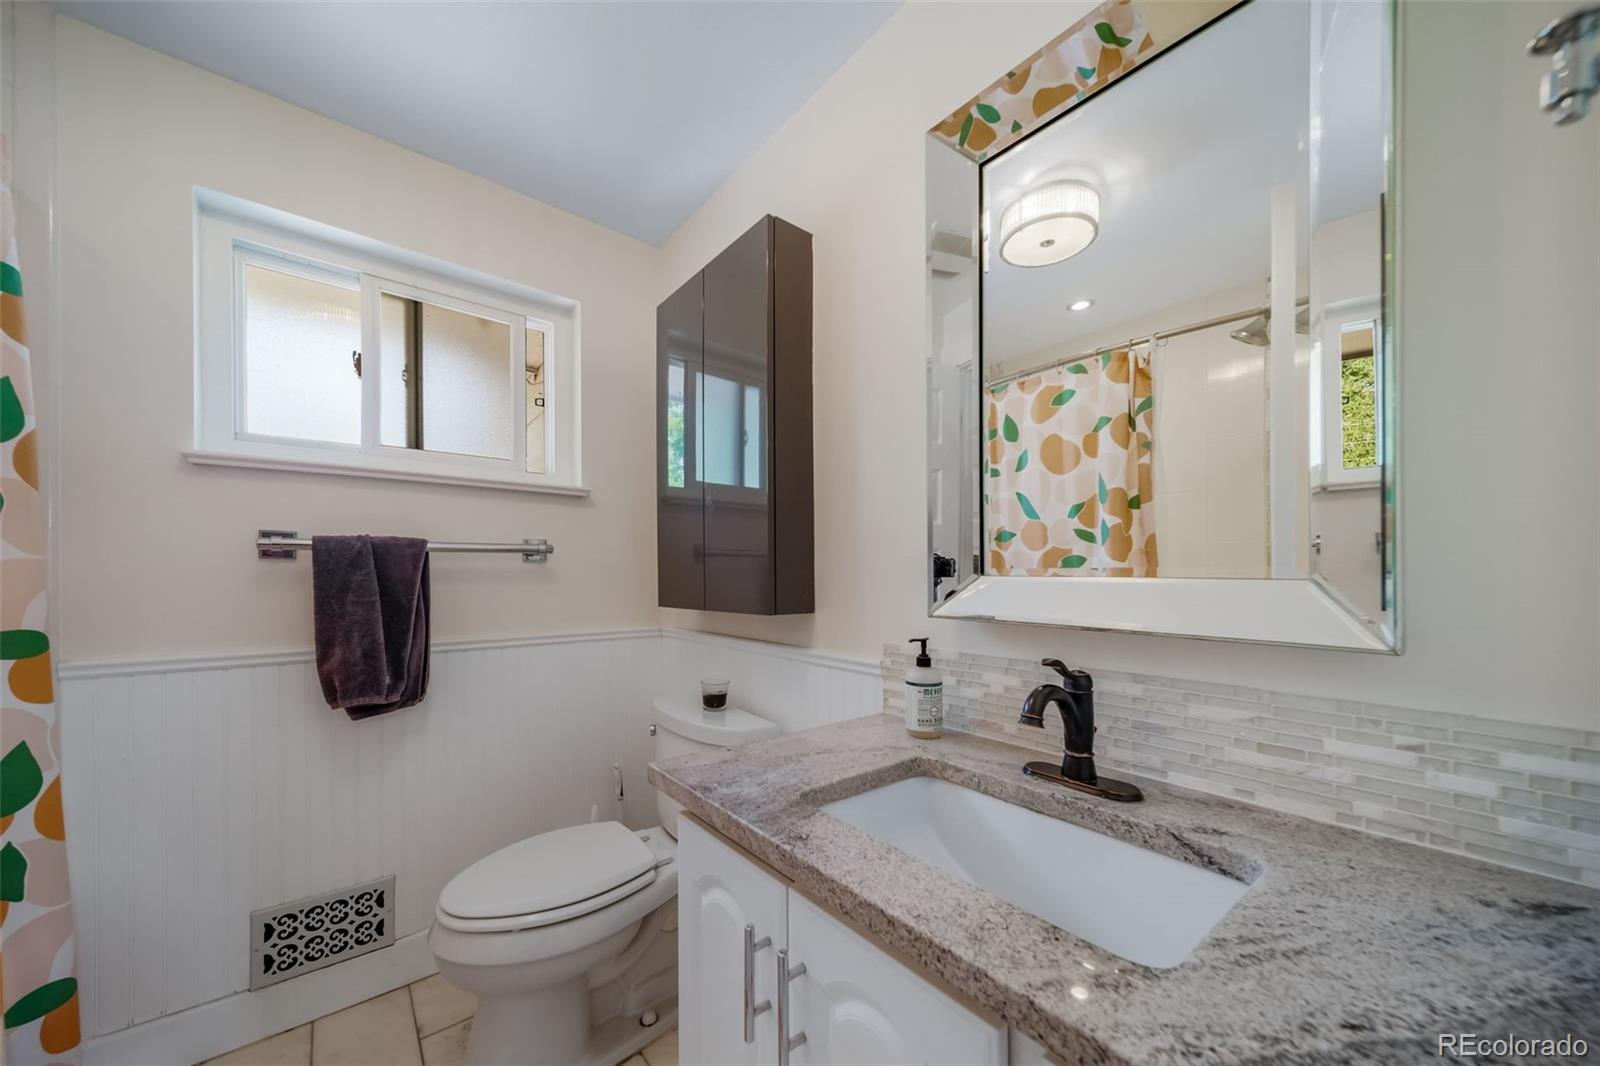
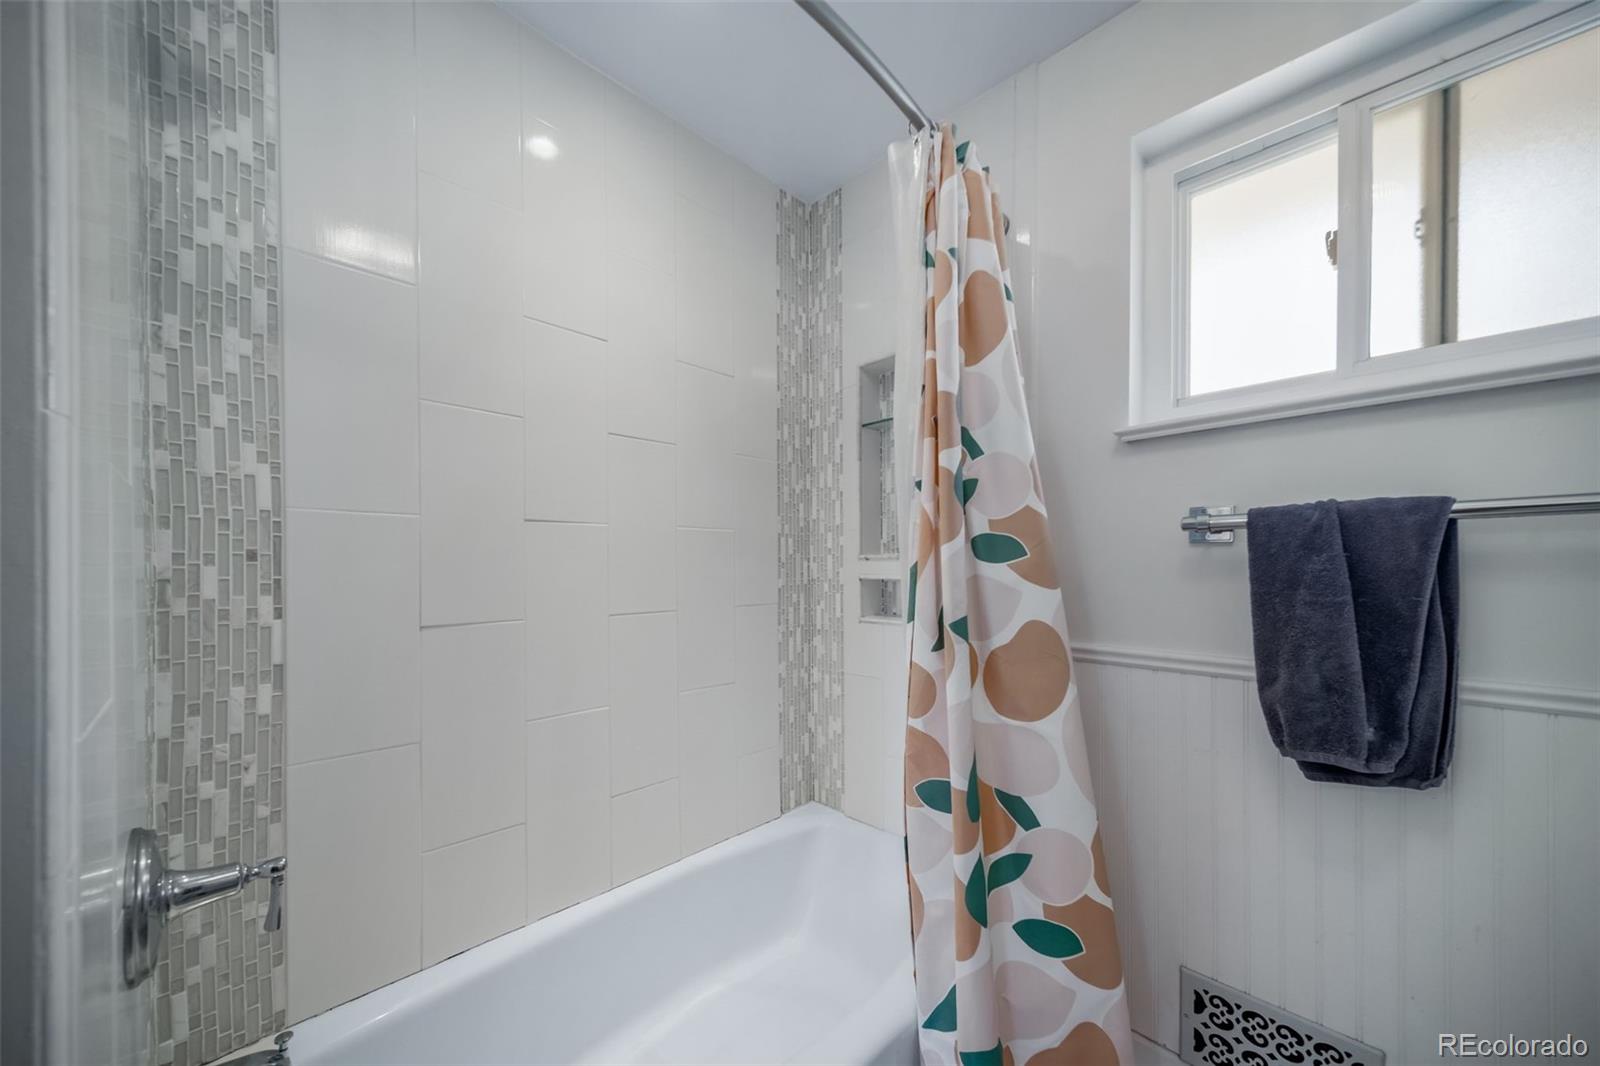
Bedrooms and Bathrooms

Total Bathrooms
2
Bathrooms on Main Level
1
Full Bathrooms
1
3/4 Bathrooms
1
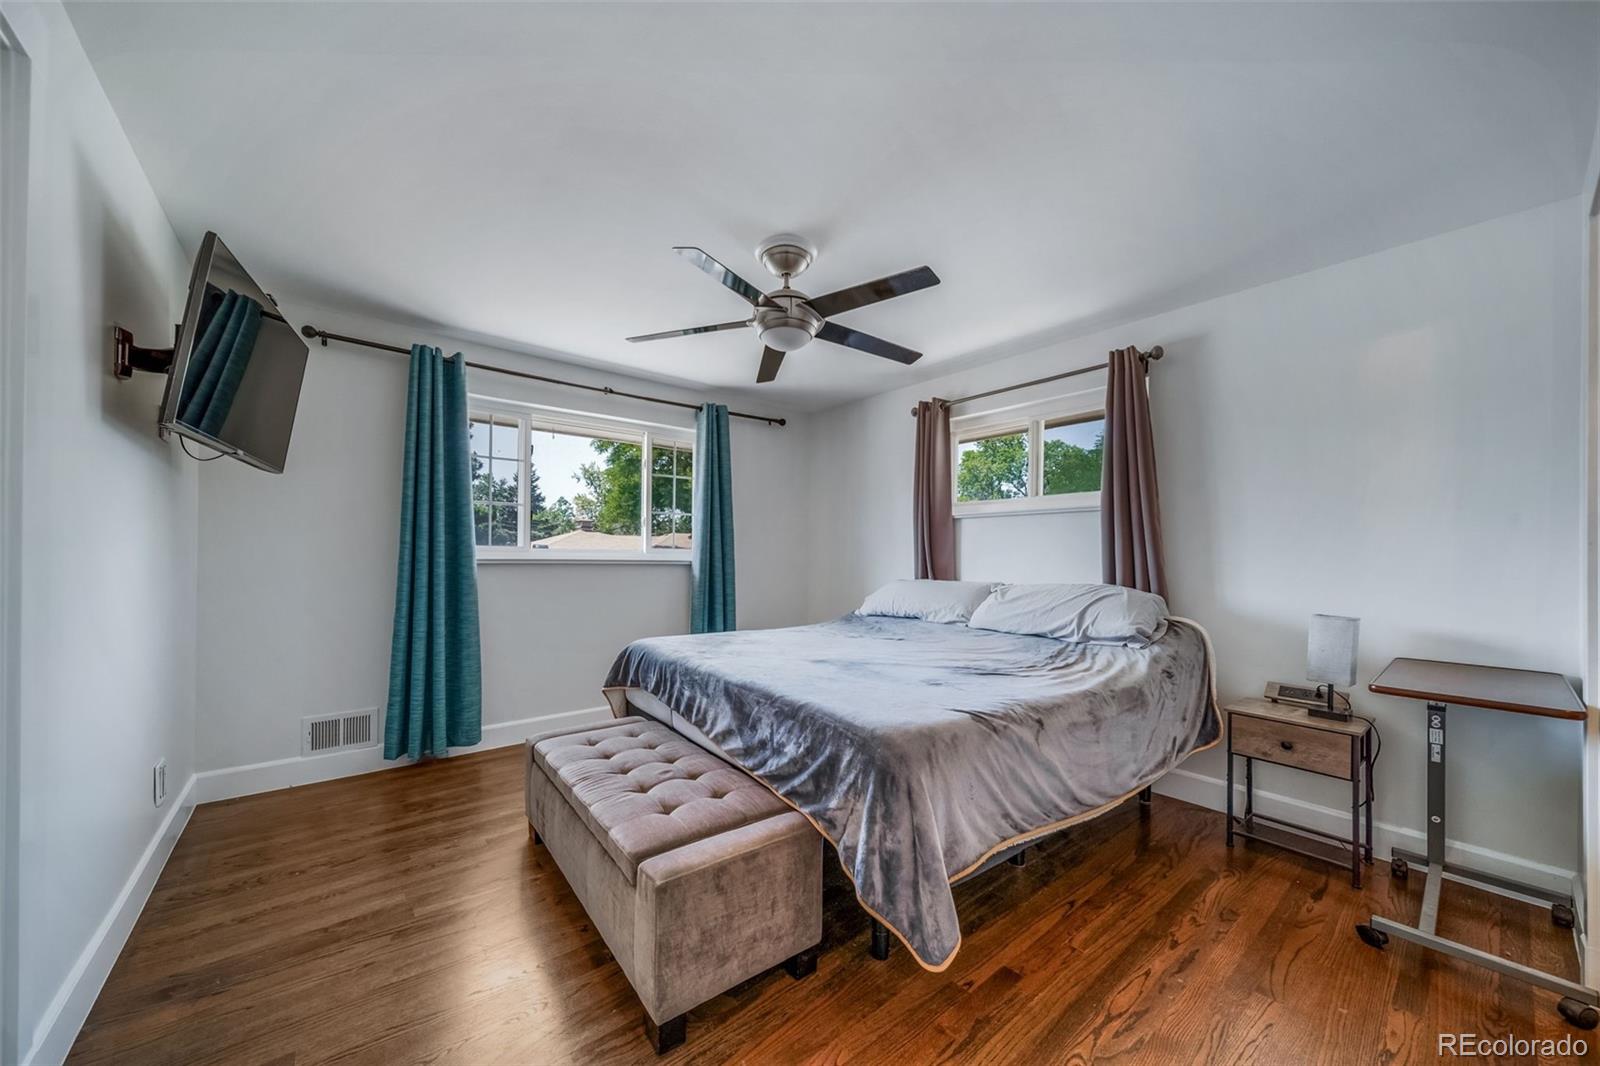
Bedrooms
5
Bedrooms on Main Level
3

Rooms and Basement

Has Basement
Yes
Basement Features
Full

Area and Spaces

Living Area
2,297
Above Grade Finished Area
1,276
Below Grade Finished Area
1,021

Appliances

Appliances
Bar Fridge, Convection Oven, Cooktop, Dishwasher, Disposal, Dryer, Freezer, Microwave, Oven, Range, Refrigerator, Sump Pump, Washer, Wine Cooler

Interior Features

Interior Features
Granite Counters, High Speed Internet, In-Law Floorplan, No Stairs, Pantry, Radon Mitigation System, Smart Thermostat, Smoke Free, Sound System, Wet Bar
Flooring
Tile, Wood
Laundry Features
Laundry Closet
Security Features
Carbon Monoxide Detector(s), Radon Detector, Security System, Smart Locks, Smart Security System, Smoke Detector(s), Video Doorbell

Heating and Cooling

Heating Features
Active Solar, Forced Air, Natural Gas, Solar

Building Details
Construction

Architectural Style
Mid-Century Modern
Year Built
1959

Materials
Construction Materials
Frame
Roof
Composition

Terms

Terms

Ownership
Individual
Exclusions
Living Room TV, Couch and wall mounted entertainment center Excluded. All personal property is negotiable to be included or specifically excluded in the sale. Contact Listing Agent For or to submitting offers, quick closing quick possession motivated sellers.
Special Conditions
None
Special Terms
1031 Exchange, Cash, Conventional, FHA, Jumbo, Other, Qualified Assumption, USDA Loan, VA Loan

Taxes

Tax

Tax (Annual)
$4,865

Heating, Cooling & Utilities

Cooling Features
Central Air

Utilities

Sewer
Public Sewer

Green Energy

Energy Efficiency Features
Appliances, HVAC, Lighting, Roof, Thermostat, Water Heater

Utilities

Water Source
Public

Lot

Acres
0.21
Lot Size
9,017
Lot Size Area Sq Ft
9,017
Road Surface
Paved
Road Frontage
Public

Exterior Features

Exterior Features
Fire Pit, Garden, Private Yard, Rain Gutters
Patio And Porch Features
Covered, Patio
Fencing
Full

Parking

Total Parking Spaces
6
Garage Capacity
2
Parking Features
Concrete
Listed by Realty One Group Premier, 720-237-9744
Listing Data last updated 09/23/2026 07:40 am
Get a Link to this Property: Copy To Clipboard
QR Code link to this property

Phone:
Connect with:

Payment Calculator

per month. fixed. % interest.
$
%
$
%
Principal & Interest
+ Home Insurance
+ Property Tax
+ HOA Fees
per month
Total interest paid over s will be:
All estimates and provided for informational purposes only. Actual amounts may vary. The output of the tool is not a loan offer or solicitation, nor is it financial or legal advice. Information, rates, programs and loan scenarios shown are for example only as of 23-Sep-2026 and are subject to change without notice. Interest rates provided by the St. Louis Federal Reserve Economic Data (FRED). All products are subject to credit and property approval. Not all products are available in all states or for all loan amounts. Other restrictions and limitations apply. Contact your preferred lender for the pricing associated with your specific transaction. Calculations are generated by Open Source mortgage calculation software tools using common mathematical formulas. All calculations should be independently verified.
Get Walk Score Content

Property History

5 days ago
Property information last updated
25 days ago
Date of last price change
195 days ago
Status Active. This is the date the listing was placed on market.
Cumulative Days on Market: 198 days (includes prior listings) · Currently listed since March 11, 2026. Data provided by the MLS.

Similar Properties