Property Details

Start of property details
Share this property:
5215 Osceola Street
Denver, CO 80212
FOR SALE · Active
$795,000
$391 / Sqft
4
Beds
2
Baths
2
Garage
2,032
Sqft
0.18
Acres
MLS# 3230268
Cumulative Days on Market: 99 · Includes prior listings · Currently listed since 08/02/26 · Data provided by the MLS.

Property Description

Partnering with our preferred lender, we’re offering a 1% LENDER CREDIT to help your buyer with closing costs or a rate buydown. Contact listing agent for details.

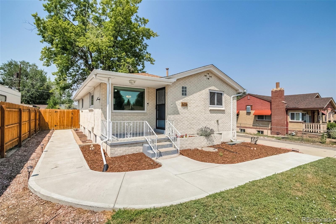
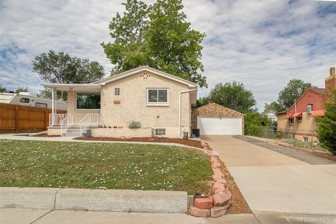
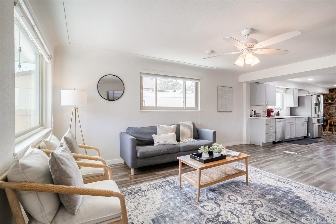
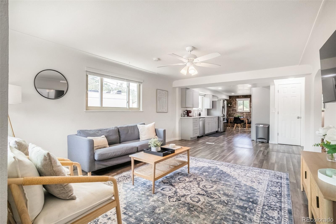
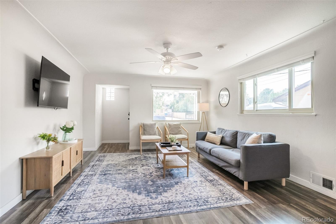
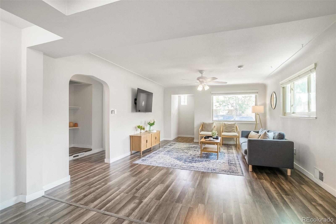
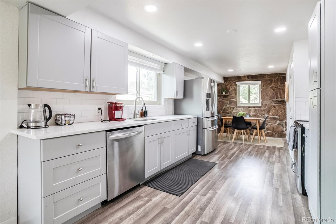
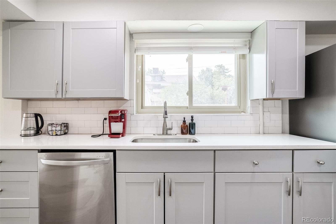
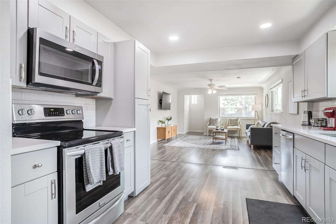
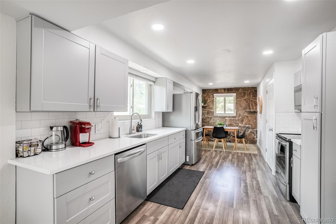
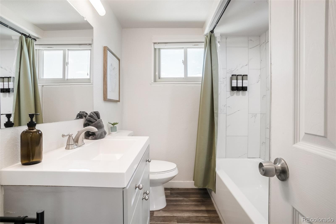
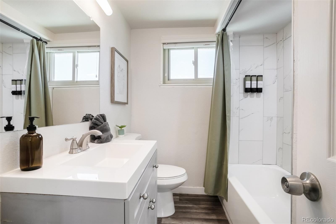
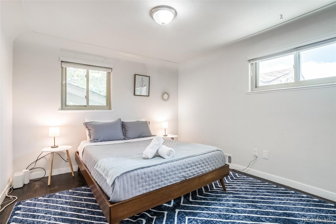
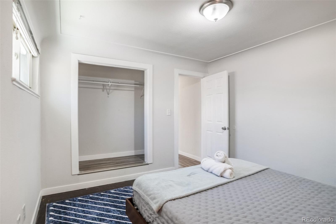
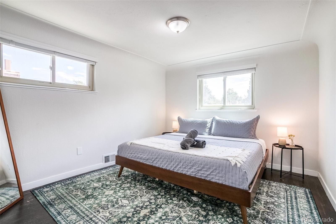
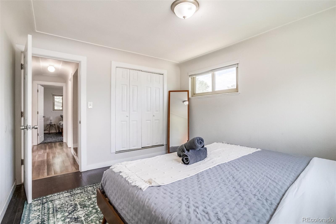
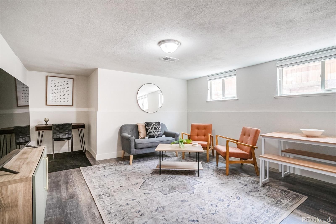
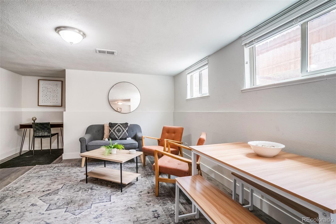
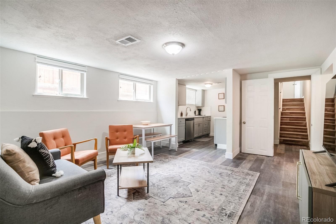
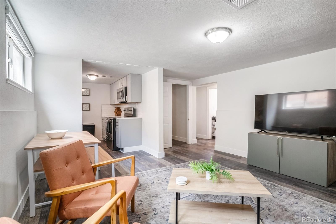
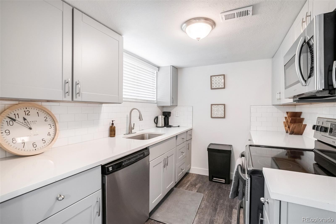
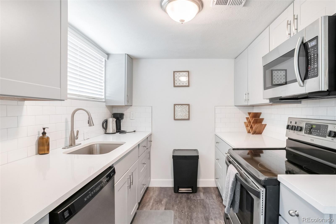
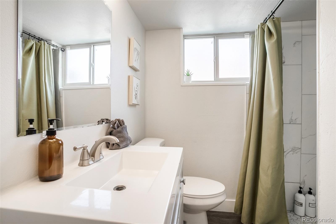
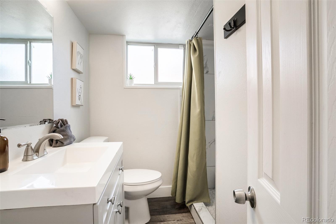
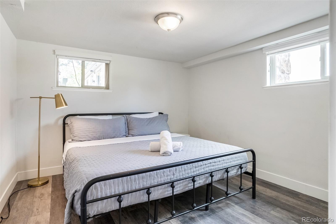
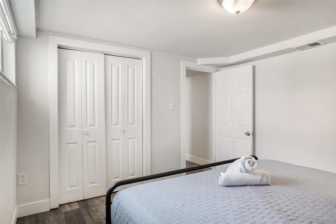
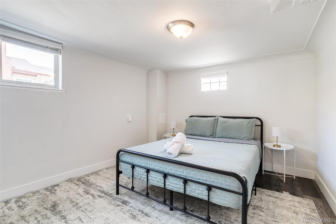
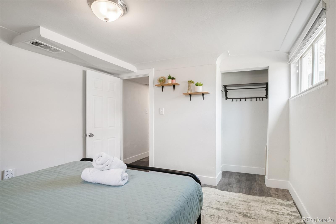
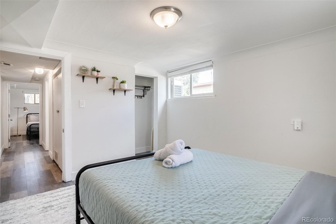
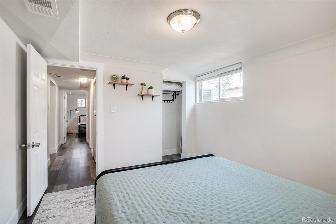
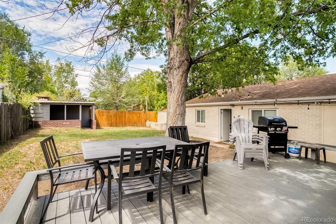
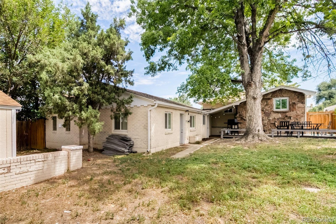
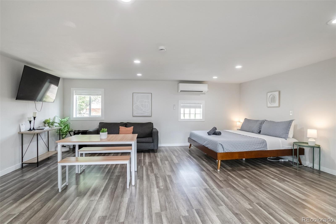
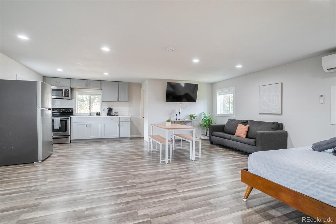
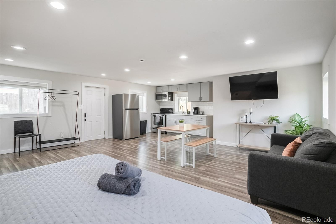
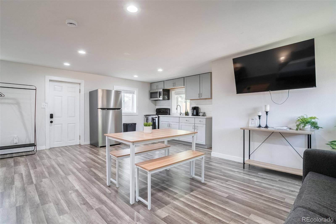
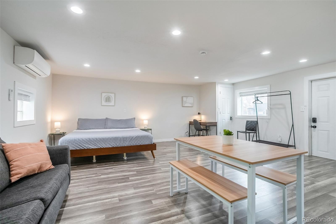
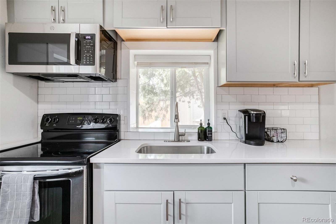
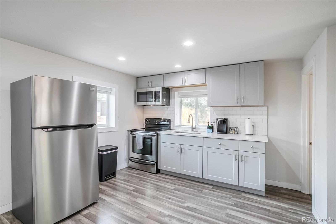
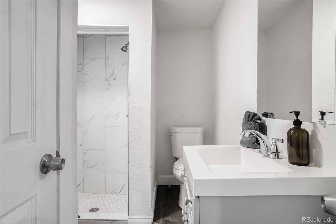
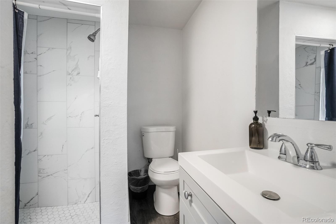
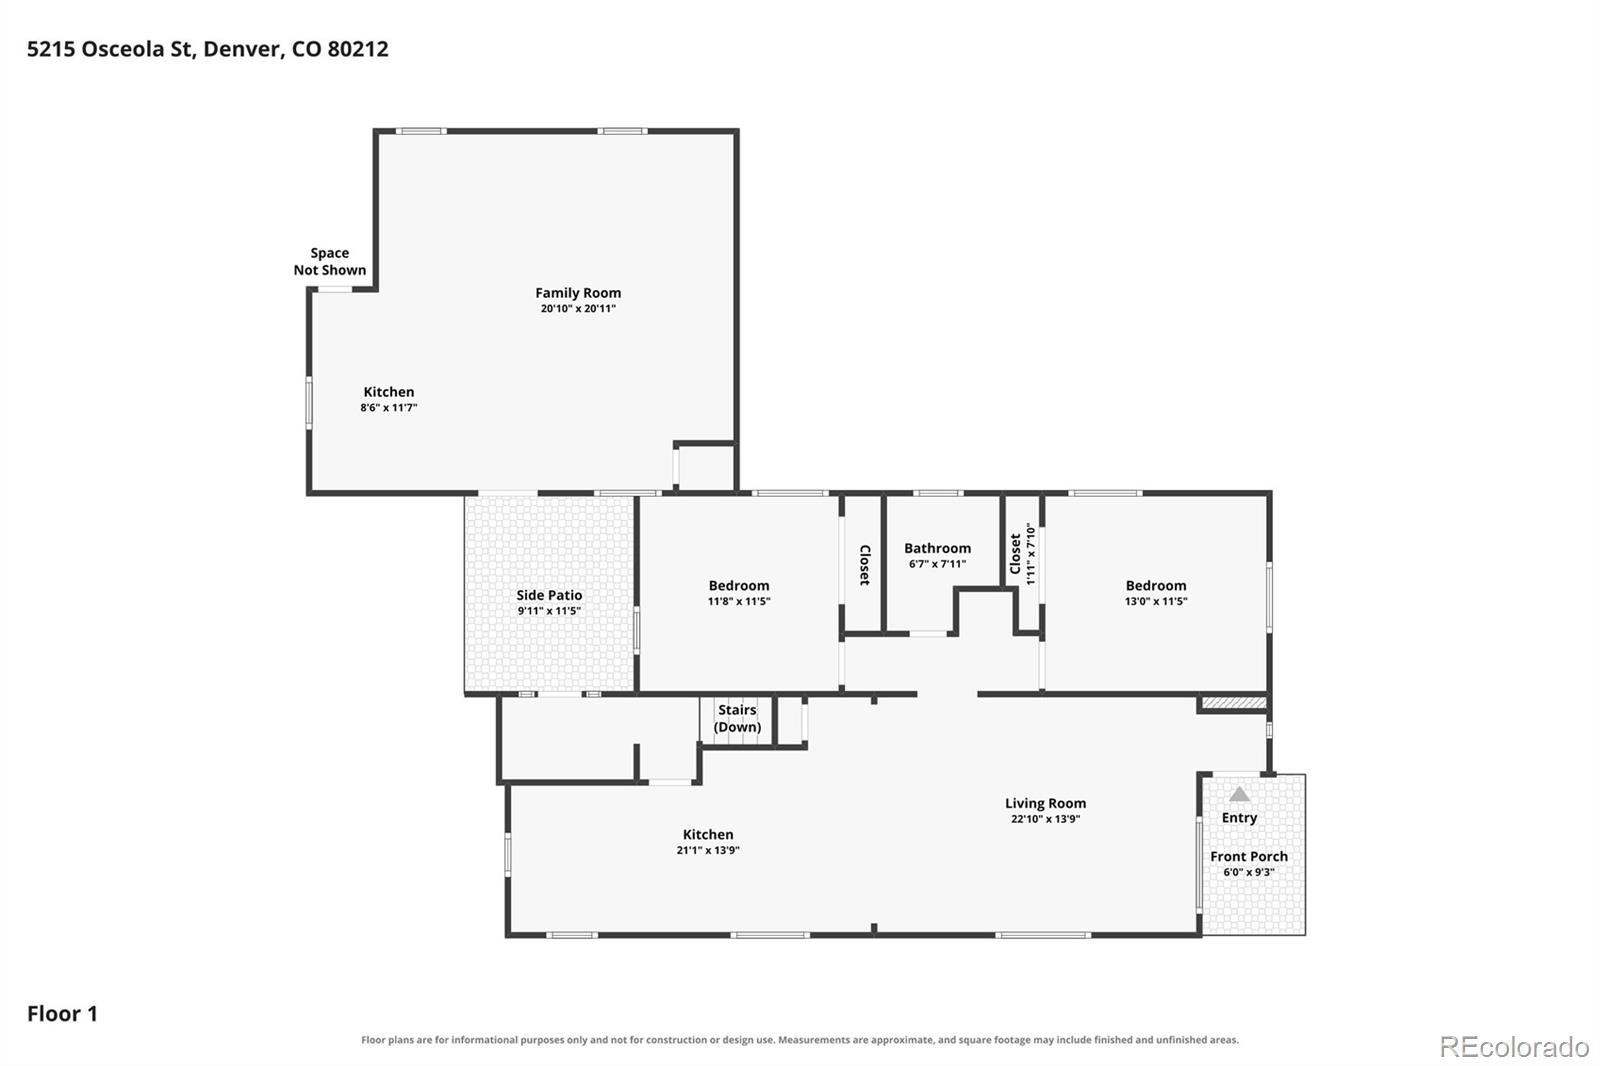
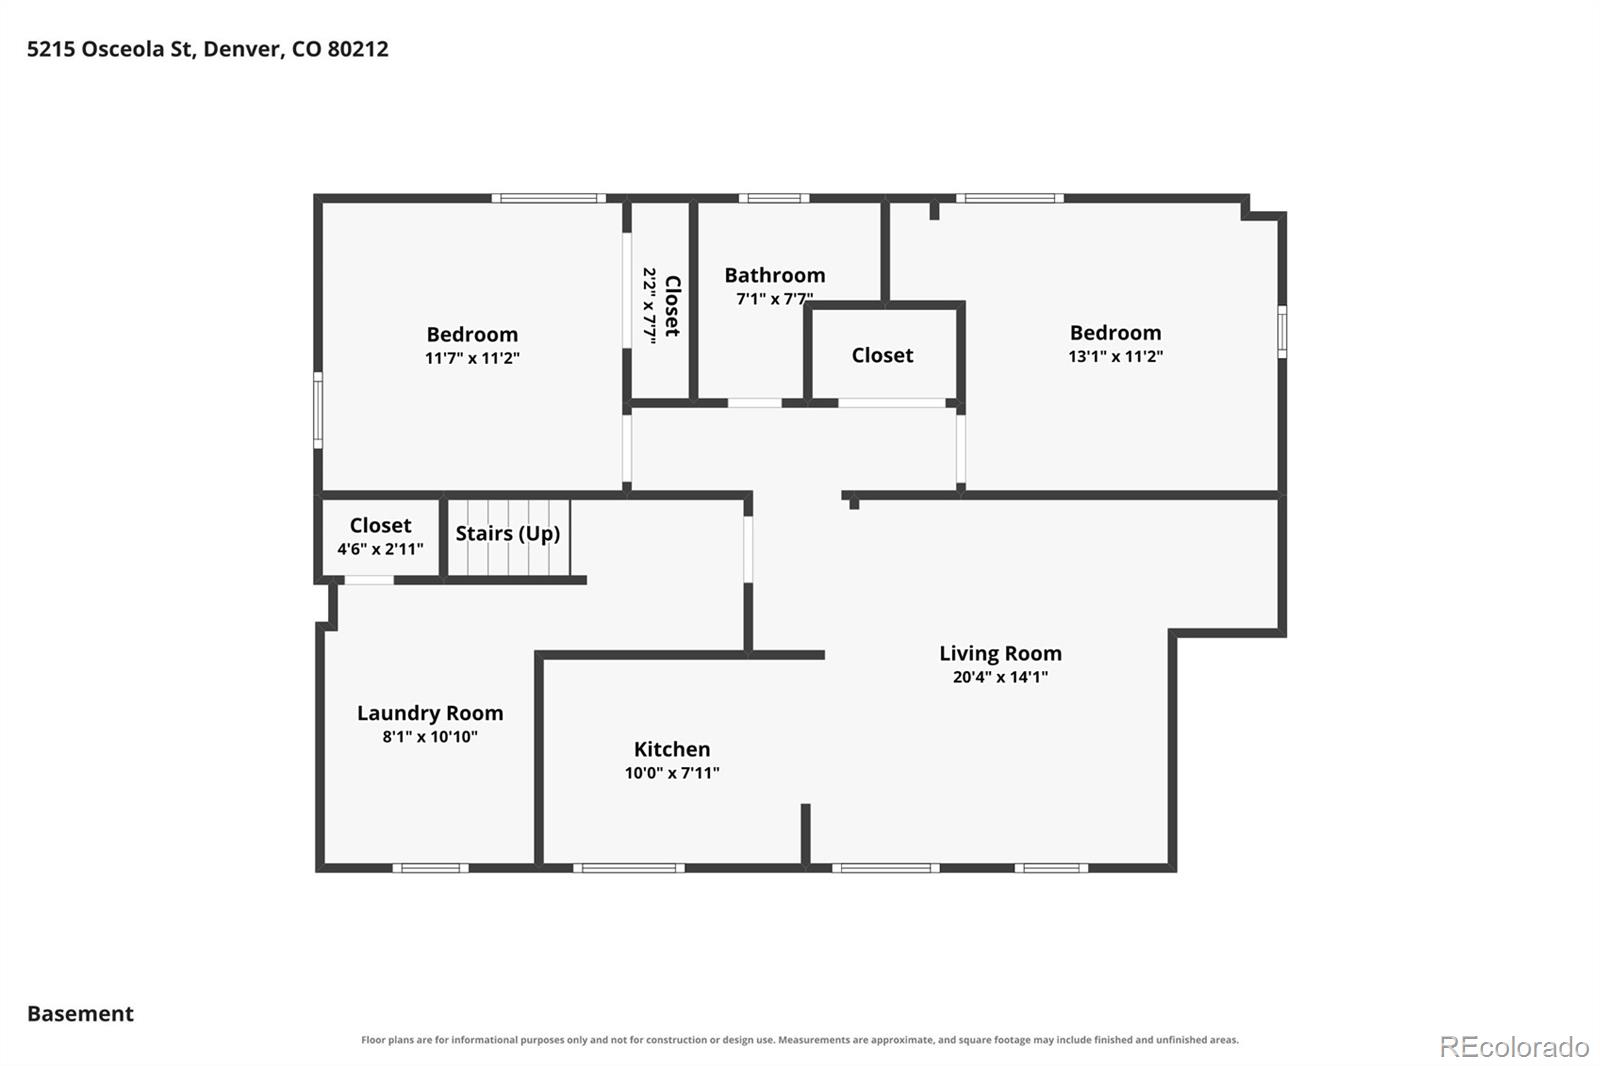
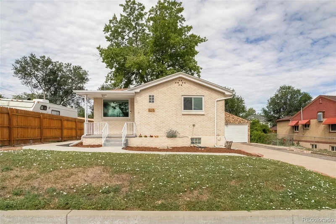
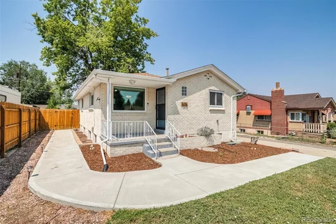
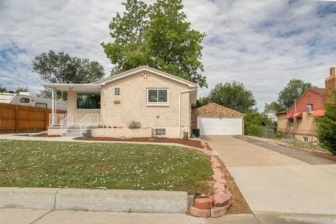
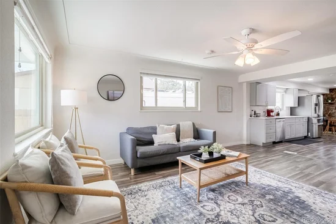
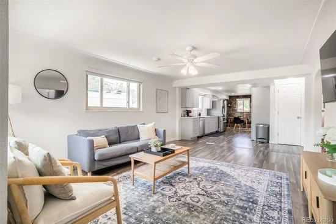
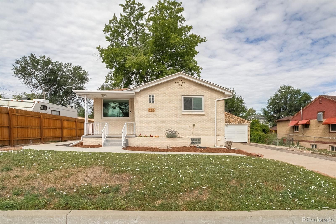
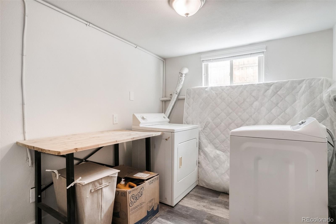
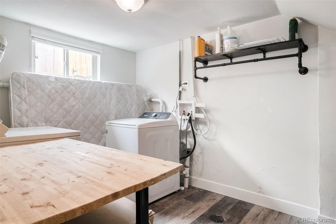
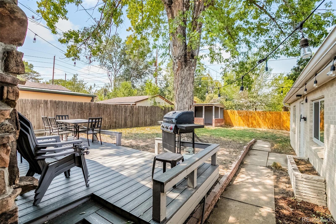
A true Denver rarity: a fully turnkey 3-unit income property in the heart of Berkeley, and thanks to its unincorporated Adams County address, one of the few in the metro exempt from Denver's restrictive STR rules. No owner-occupancy requirement. No cap on units. Just pure investment flexibility. Live upstairs in the sun-filled 2BR / 1BA, tuck family or guests into the basement's private 2BR / 1BA suite with its own entrance and full kitchen, and let the detached ADU, freshly outfitted with a 2022 mini-split, work as a private retreat or its own income stream. The ADU adds another bedroom and bathroom to the mix, plus 632 additional square feet not reflected in the listed square footage, making it truly a 5 bed, 3 bath and over 2600 square feet giving this property even more upside than the numbers show. Currently a professionally managed Airbnb portfolio under Atomic Stays, boasting two full years of documented income and guest ratings north of 4.8 stars. Run it as a short-term cash machine, a mid-term rental, a long-term hold, or move in and let the other units pay your mortgage, the choice is yours. Freshly upgraded with a replaced basement sewer line, new basement flooring, and updated finishes throughout, plus a 2-car garage and storage shed for even more value. DSCR financing available using the property's own real numbers. Opportunities like this don't sit on the market long.

Property Highlights

Property Type
Residential
Property Sub Type
Single Family Residence
Architectural Style
Bungalow
Bedrooms
4
Total Bathrooms
2
Living Area
2,032
Price / Sqft
$391
Acres
0.18
Year Built
1955
Cumulative Days on Market
99

Location

City/Township
Denver
Subdivision
Berkley Gardens
County
Adams
Zoning
R-2

Property Details
Price
$795,000
Property Type
Residential
Property Sub Type
Single Family Residence

Building

Structure Type
House
Levels
One
Total Area
2,032

Community

Local Schools

Elementary School
Tennyson Knolls
Middle School
Tennyson Knolls
High School
Westminster
School District
Westminster Public Schools

Interior Features

Bedrooms and Bathrooms

Total Bathrooms
2
Bathrooms on Main Level
1
Full Bathrooms
1
3/4 Bathrooms
1
Bedrooms
4
Bedrooms on Main Level
2

Rooms and Basement

Has Basement
Yes
Basement Features
Finished, Full

Area and Spaces

Living Area
2,032
Above Grade Finished Area
1,072
Below Grade Finished Area
960

Appliances

Appliances
Dishwasher, Dryer, Microwave, Oven, Range, Refrigerator, Washer

Interior Features

Flooring
Laminate, Tile, Wood
Window Features
Double Pane Windows
Security Features
Smoke Detector(s)

Heating and Cooling

Heating Features
Forced Air

Building Details
Construction

Architectural Style
Bungalow
Year Built
1955

Materials
Construction Materials
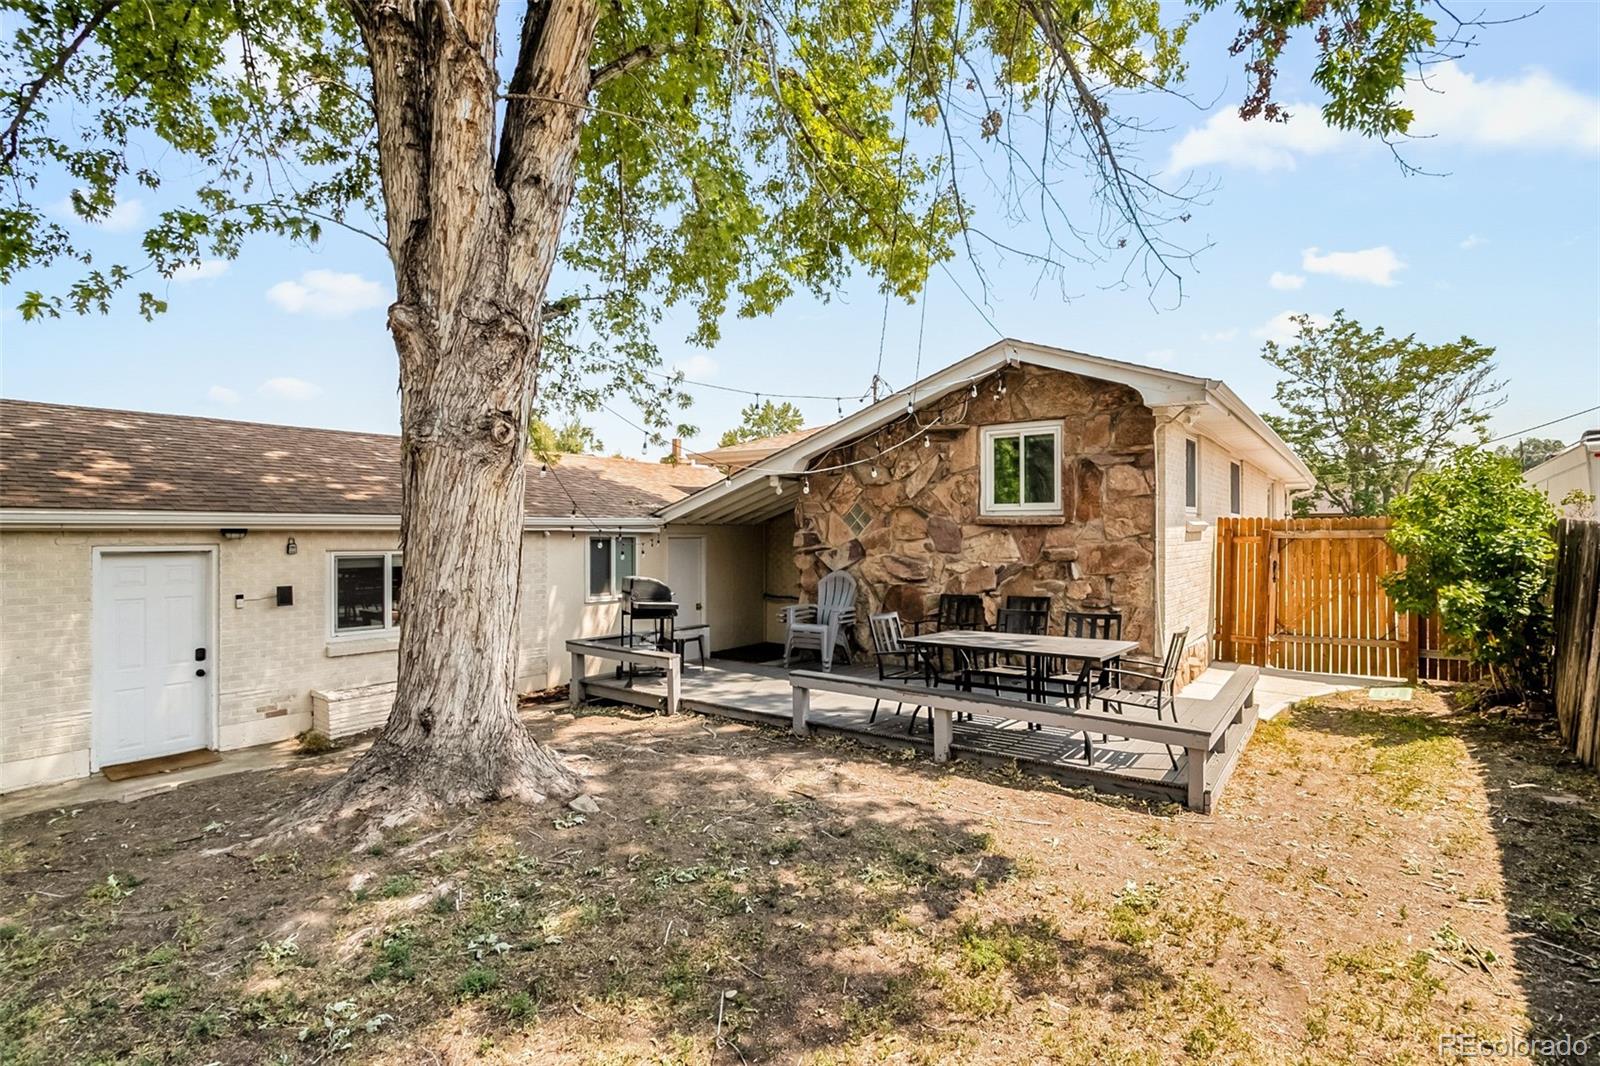
Brick, Frame
Roof
Composition

Terms

Terms

Ownership
Individual
Exclusions
All staging items
Special Conditions
None
Special Terms
Cash, Conventional, FHA, VA Loan
Cumulative Days on Market
99

Taxes

Tax

Tax (Annual)
$3,613

Heating, Cooling & Utilities

Cooling Features
Central Air

Utilities

Utilities
Cable Available, Electricity Connected, Internet Access (Wired), Natural Gas Connected, Phone Available
Sewer
Public Sewer
Water Source
Public

Lot

Acres
0.18
Lot Size
7,980
Lot Size Area Sq Ft
7,980
Road Surface
Paved
Road Frontage
Public

Exterior Features

Exterior Features
Private Yard
Patio And Porch Features
Covered, Deck, Front Porch
Fencing
Full

Parking

Total Parking Spaces
2
Garage Capacity
2
Listed by eXp Realty, LLC, craig@thefiteam.com, 720-650-2213
Listing Data last updated 11/10/2026 03:20 pm
Get a Link to this Property: Copy To Clipboard
QR Code link to this property

Phone:
Connect with:

Payment Calculator

per month. fixed. % interest.
$
%
$
%
Principal & Interest
+ Home Insurance
+ Property Tax
+ HOA Fees
per month
Total interest paid over s will be:
All estimates and provided for informational purposes only. Actual amounts may vary. The output of the tool is not a loan offer or solicitation, nor is it financial or legal advice. Information, rates, programs and loan scenarios shown are for example only as of 10-Nov-2026 and are subject to change without notice. Interest rates provided by the St. Louis Federal Reserve Economic Data (FRED). All products are subject to credit and property approval. Not all products are available in all states or for all loan amounts. Other restrictions and limitations apply. Contact your preferred lender for the pricing associated with your specific transaction. Calculations are generated by Open Source mortgage calculation software tools using common mathematical formulas. All calculations should be independently verified.
Get Walk Score Content

Property History

4 days ago
Property information last updated
43 days ago
Date of last price change
99 days ago
Status Active. This is the date the listing was placed on market.
Cumulative Days on Market: 99 days (includes prior listings) · Currently listed since August 2, 2026. Data provided by the MLS.

Similar Properties