Property Details

Start of property details
Share this property:
16893 Boreas Court
Parker, CO 80134
ACTIVE UNDER CONTRACT
$675,000
$157 / Sqft
5
Beds
5
Baths
3
Garage
4,294
Sqft
0.17
Acres
MLS# 3238883
Cumulative Days on Market: 51 · Includes prior listings · Currently listed since 09/23/26 · Data provided by the MLS.

Property Description

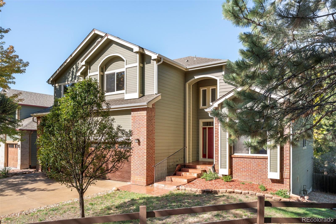
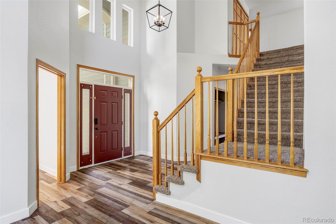
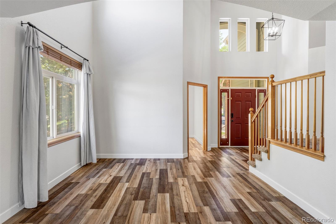
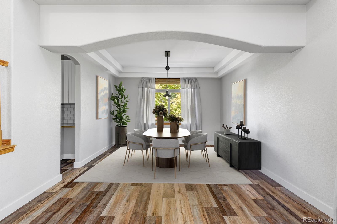
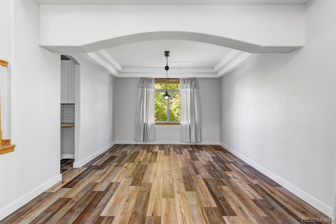
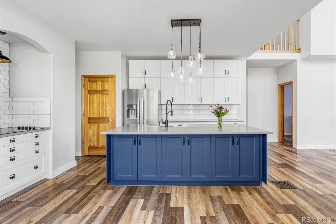
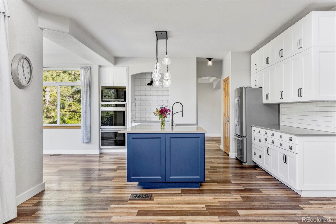
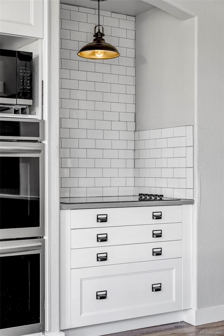
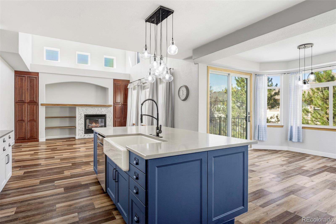
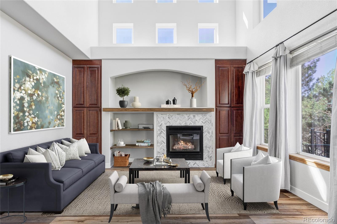
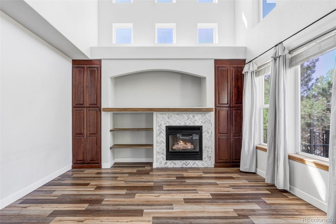
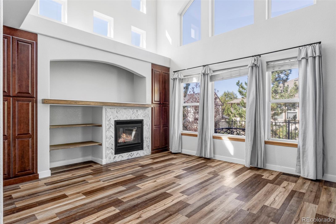
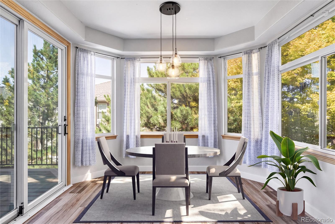
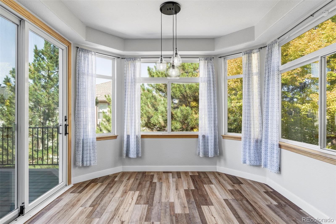
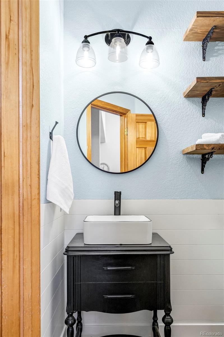
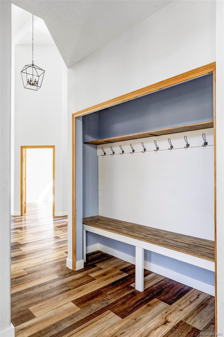
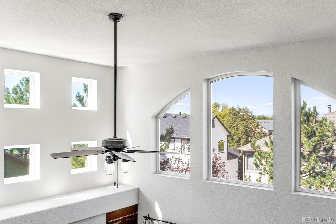
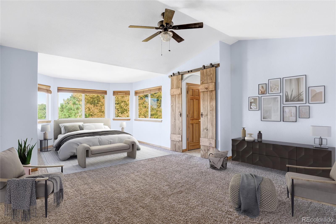
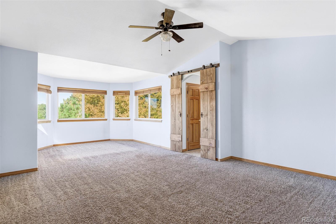
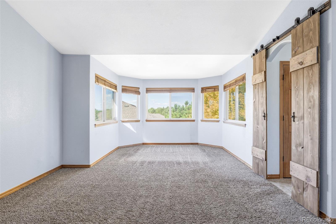
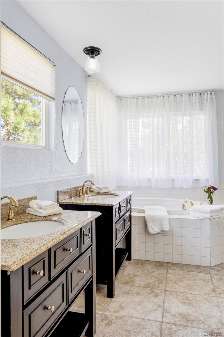
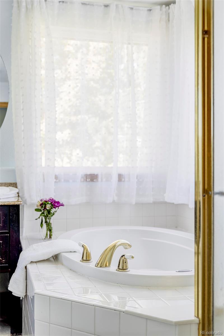
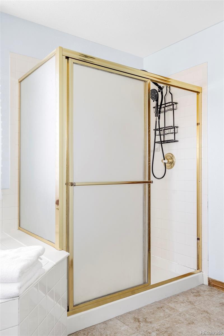
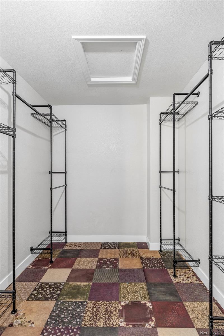
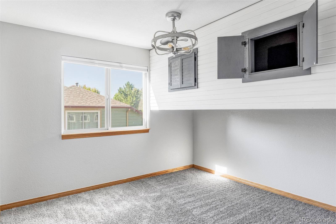
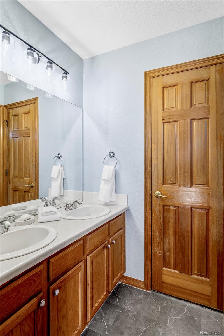
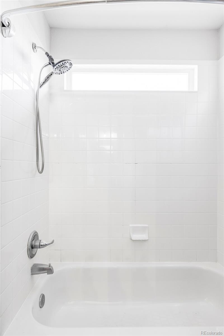
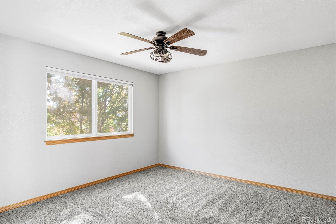
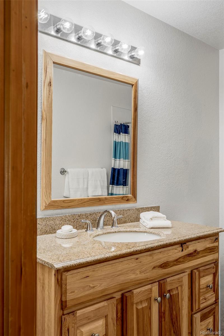
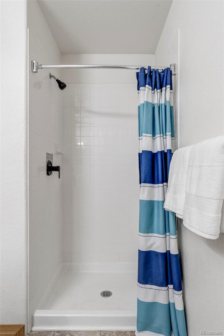
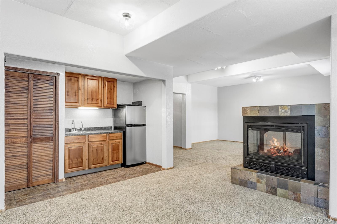
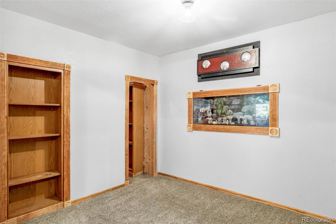
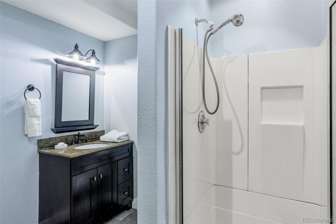
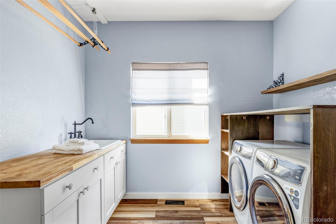
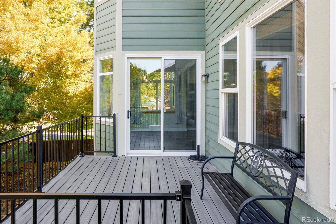
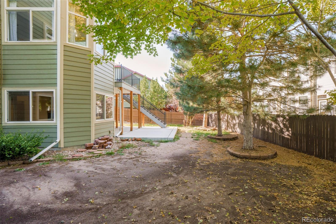
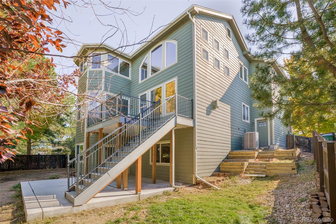
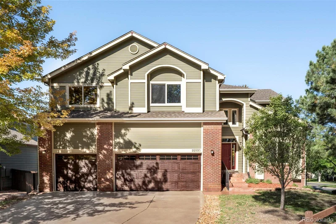
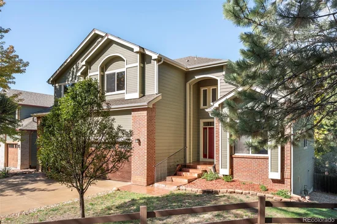
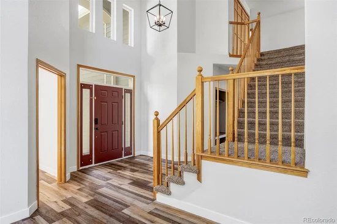
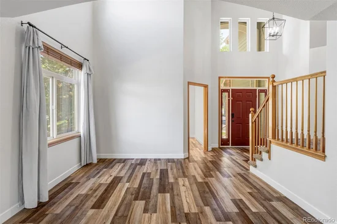
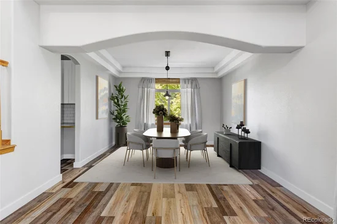
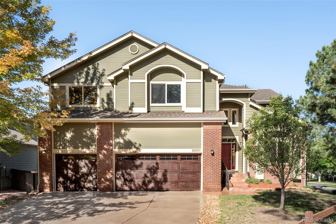
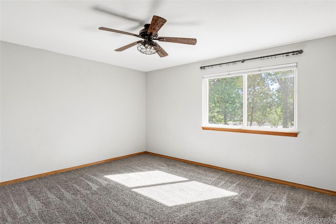
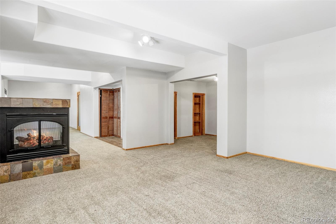
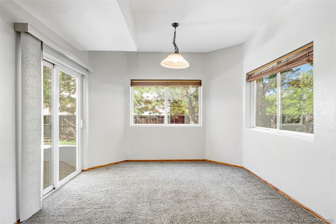
ASSUMABLE 2.625% VA LOAN IN PLACE FOR THIS LUCKY BUYER! Positioned on a quiet cul-de-sac in highly desirable Bradbury Ranch, this expansive residence offers generous space, refined updates and remarkable flexibility for everyday living. A dramatic two-story foyer introduces the home, while volume ceilings and a fireplace anchor the great room. The updated kitchen features a cast iron farmhouse sink, complemented by neutral paint throughout. Downstairs, the fully finished walkout basement creates a versatile studio apartment-style setting with a bedroom, full bath, living and dining areas and a wet bar with a sink and refrigerator. Outdoor living unfolds across a new second-story Trex deck with RainEscape and a new patio in a full fenced in private yard. Additional highlights include a newer roof and gutters, 2021 front yard landscaping, an HVAC with a humidifier, water softener / purifier, a whole-home surge protector and a security system with Bluetooth-enabled landscape sprinklers. An oversized three-car garage offers high ceilings, new 2026 garage doors and loft storage. Two additional parking spots adjacent to driveway for easy additional parking. Enjoy easy access to I-25, C-470 and everyday amenities including Safeway, King Soopers, Home Depot, Target, Costco, Trader Joe's and every imaginable shopping store for easy errands! Just 20 minutes from Buckley Air Force Base.

Property Highlights

Property Type
Residential
Property Sub Type
Single Family Residence
Bedrooms
5
Total Bathrooms
5
Living Area
4,082
Price / Sqft
$157
Acres
0.17
Year Built
1999
Cumulative Days on Market
51

Location

City/Township
Parker
Direction Faces
South
Subdivision
Bradbury Ranch
County
Douglas

Property Details
Price
$675,000
Property Type
Residential
Property Sub Type
Single Family Residence

Building

Structure Type
House
Levels
Two
Total Area
4,294

Community

Local Schools

Elementary School
Prairie Crossing
Middle School
Sierra
High School
Chaparral
School District
Douglas RE-1

Interior Features

Bedrooms and Bathrooms

Total Bathrooms
5
Bathrooms on Main Level
1
Full Bathrooms
2
1/2 Bathrooms
1
3/4 Bathrooms
2
Bedrooms
5

Rooms and Basement

Has Basement
Yes
Basement Features
Finished, Full, Walk-Out Access

Area and Spaces

Living Area
4,082
Above Grade Finished Area
2,831
Below Grade Finished Area
1,251

Interior Features

Interior Features
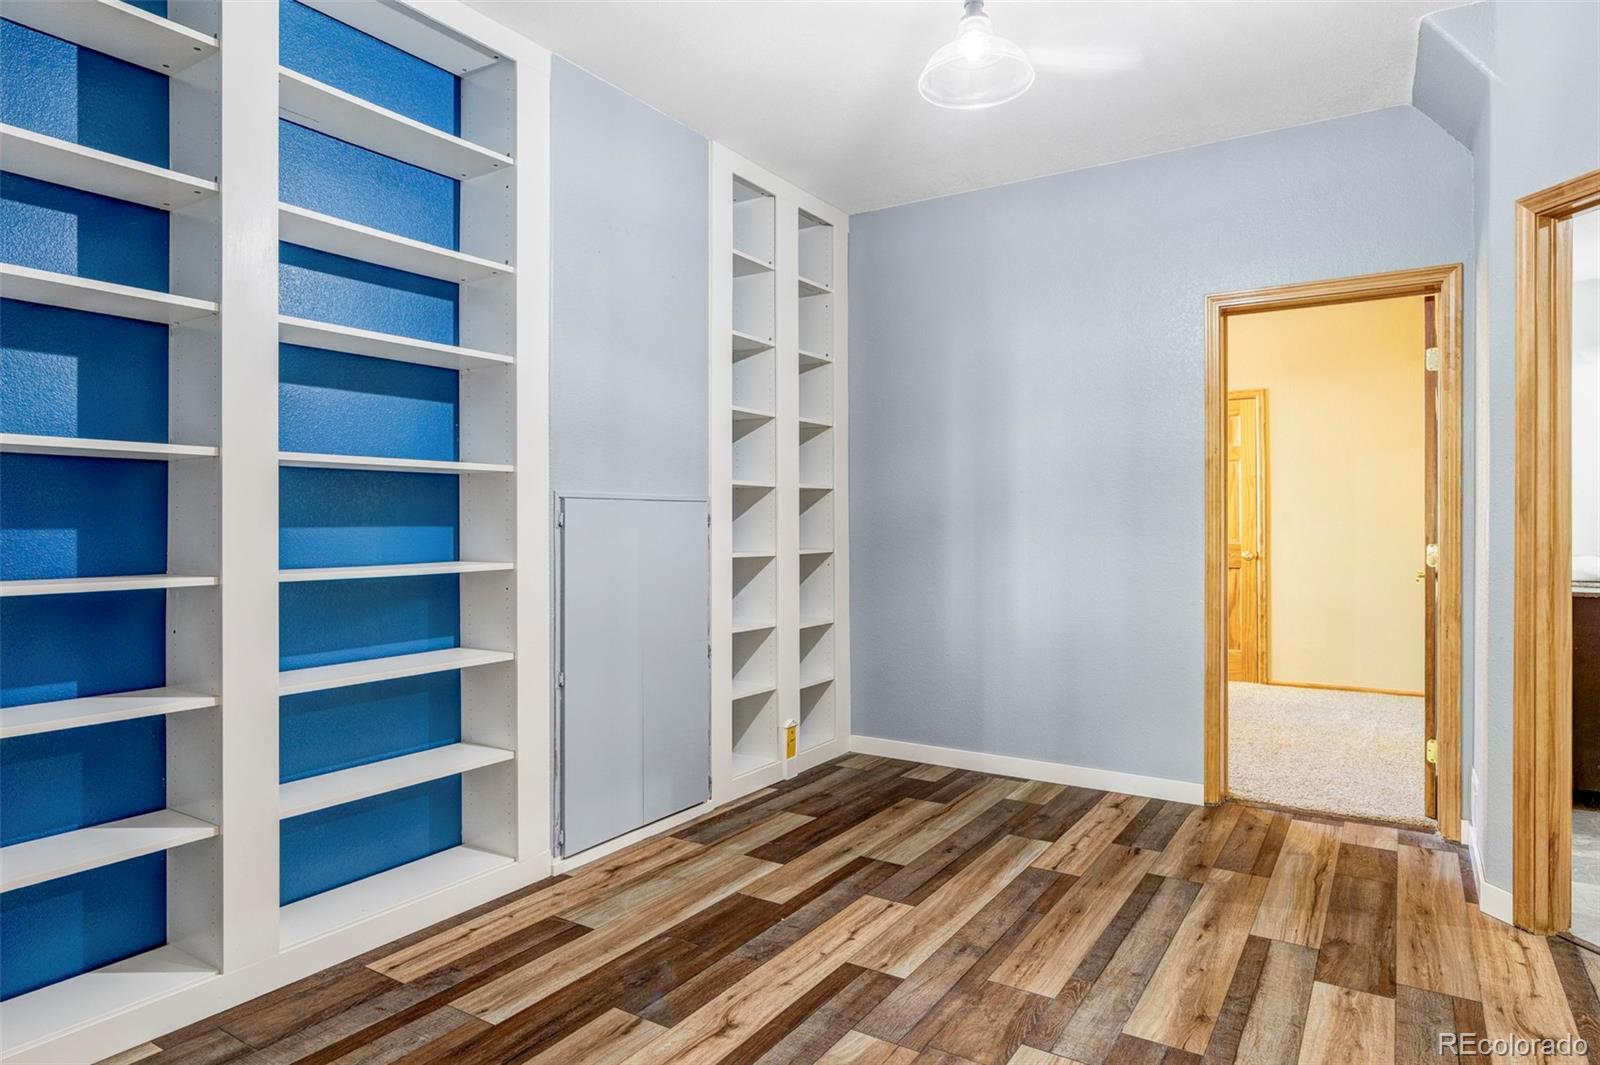
Breakfast Bar, Built-in Features, Ceiling Fan(s), Eat-in Kitchen, Entrance Foyer, High Ceilings, In-Law Floorplan, Jack & Jill Bathroom, Kitchen Island, Open Floorplan, Pantry, Primary Suite, Smart Thermostat, Smoke Free, Vaulted Ceiling(s)
Flooring
Carpet, Tile, Wood
Fireplace Features
Family Room, Great Room

Heating and Cooling

Heating Features
Forced Air
Fireplaces
2

Building Details
Construction

Year Built
1999

Materials
Construction Materials
Frame
Roof
Composition

Terms

Terms

Contingency
None Known
Ownership
Individual
Exclusions
SELLER’S PERSONAL PROPERTY + ALL STAGING ITEMS
Special Conditions
None
Special Terms
Cash, Conventional, Other
Cumulative Days on Market
51

Taxes

Tax

Tax (Annual)
$4,652

HOA

Has HOA
Yes
Association Fee
$125 /mo

Heating, Cooling & Utilities

Cooling Features
Central Air

Utilities

Utilities
Electricity Connected, Internet Access (Wired), Natural Gas Connected, Phone Available
Sewer
Public Sewer
Water Source
Public

Lot

Acres
0.17
Lot Size
7,405
Lot Size Area Sq Ft
7,405
Road Surface
Paved
Road Frontage
Public

Exterior Features

Exterior Features
Private Yard
Patio And Porch Features
Deck, Patio
Fencing
Full

Parking

Total Parking Spaces
3
Garage Capacity
3
Parking Features
Concrete, Oversized
Listed by Milehimodern, eastein@milehimodern.com, 720-722-1991
Listing Data last updated 11/13/2026 07:00 am
Get a Link to this Property: Copy To Clipboard
QR Code link to this property

Phone:
Connect with:

Payment Calculator

per month. fixed. % interest.
$
%
$
%
Principal & Interest
+ Home Insurance
+ Property Tax
+ HOA Fees
per month
Total interest paid over s will be:
All estimates and provided for informational purposes only. Actual amounts may vary. The output of the tool is not a loan offer or solicitation, nor is it financial or legal advice. Information, rates, programs and loan scenarios shown are for example only as of 13-Nov-2026 and are subject to change without notice. Interest rates provided by the St. Louis Federal Reserve Economic Data (FRED). All products are subject to credit and property approval. Not all products are available in all states or for all loan amounts. Other restrictions and limitations apply. Contact your preferred lender for the pricing associated with your specific transaction. Calculations are generated by Open Source mortgage calculation software tools using common mathematical formulas. All calculations should be independently verified.
Get Walk Score Content

Property History

Today
Property information last updated
45 days ago
Date of last price change
50 days ago
Status Active. This is the date the listing was placed on market.
Cumulative Days on Market: 51 days (includes prior listings) · Currently listed since September 23, 2026. Data provided by the MLS.

Similar Properties