Property Details

Start of property details
Share this property:
12304 W 51st Avenue
Wheat Ridge, CO 80033
1 day ago
NEW
$585,000
Active
4
Beds
4
Baths
2
Garage
2,274
Sqft
2022
Yr. Built
MLS# 3241417
Cumulative Days on Market: 6 · Includes prior listings · Currently listed since 09/15/26 · Data provided by the MLS.

Property Description

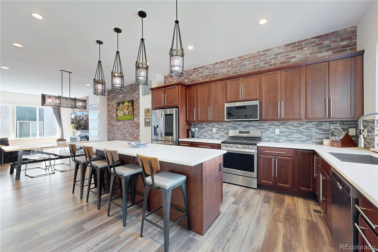
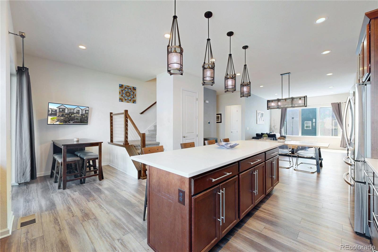
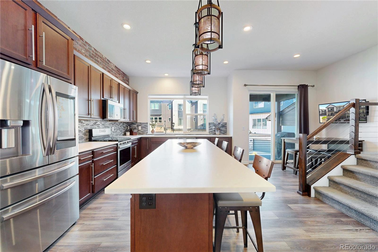
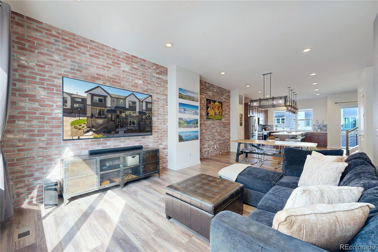
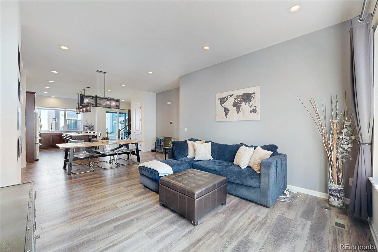
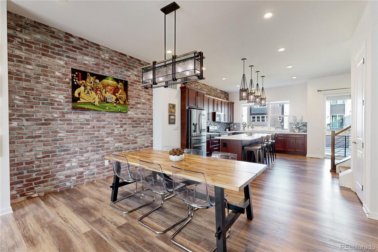
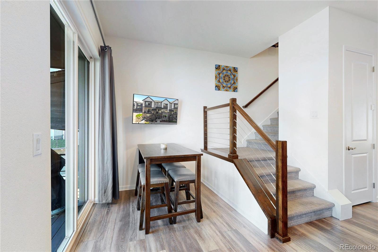
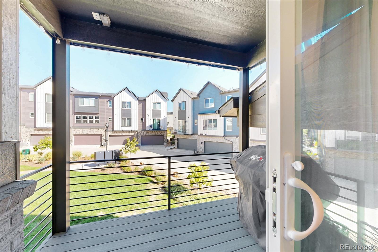
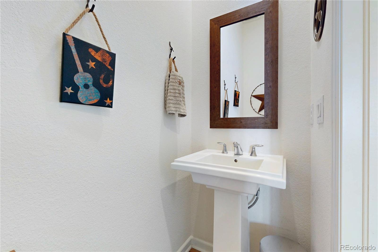
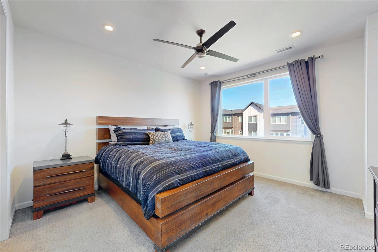
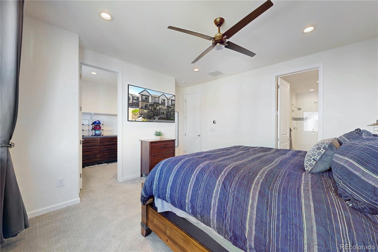
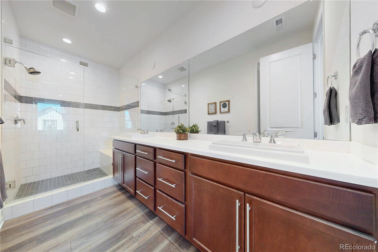
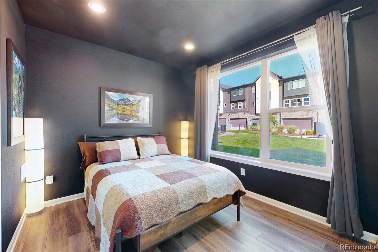
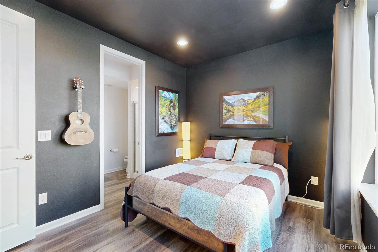
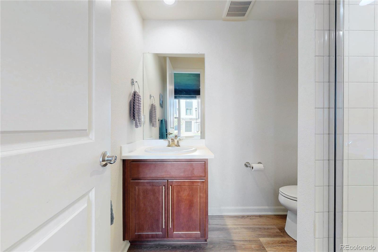
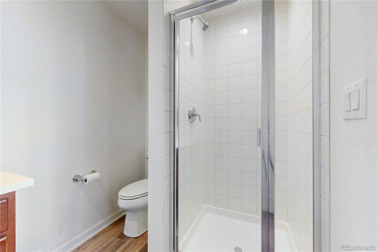
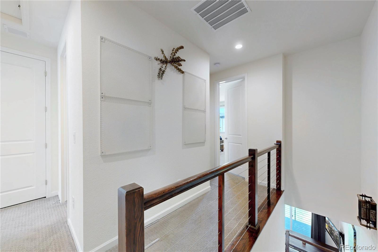
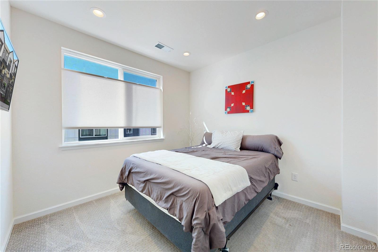
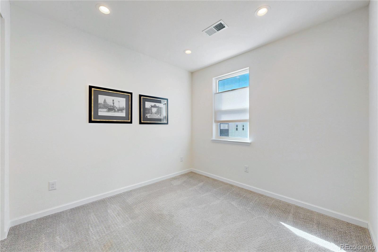
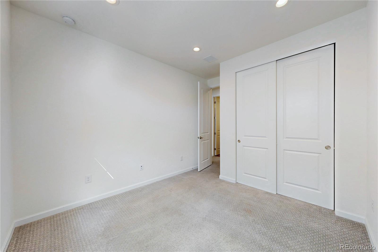
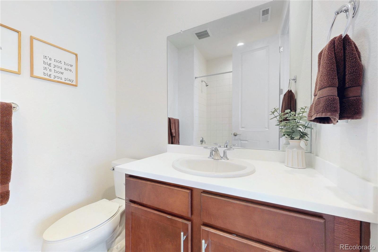
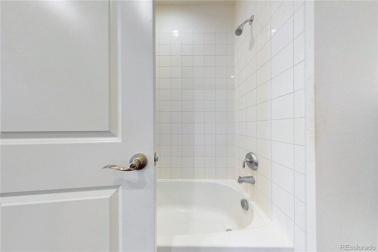
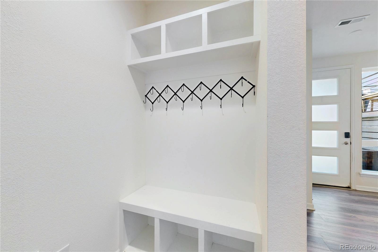
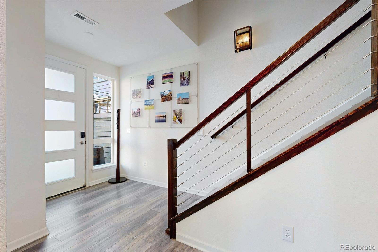
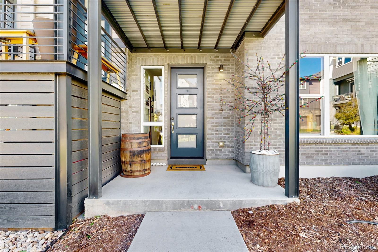
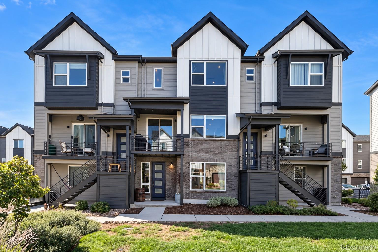
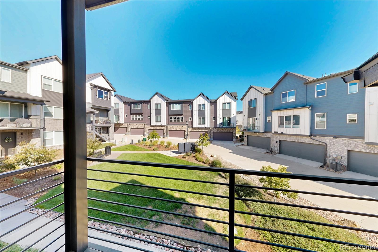
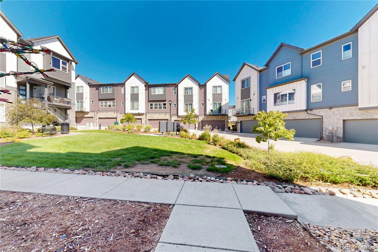
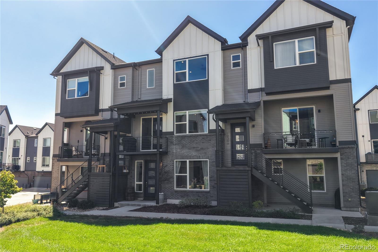
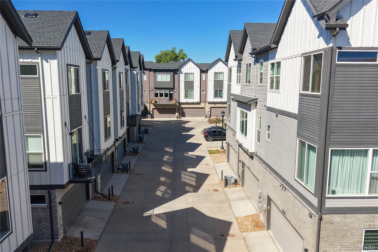
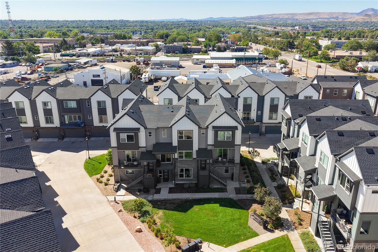
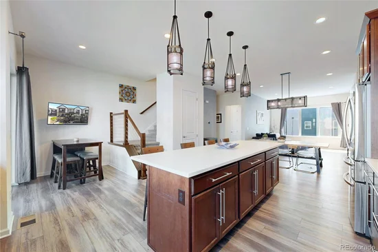
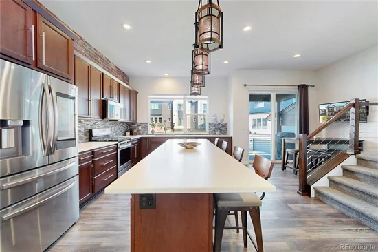
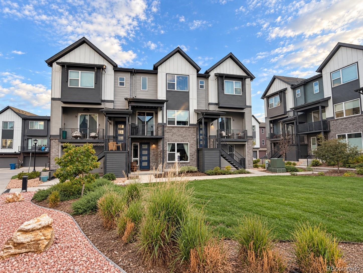
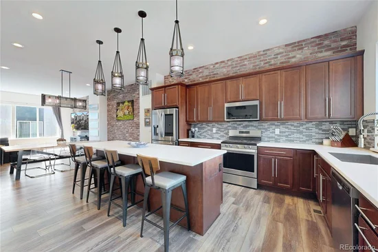
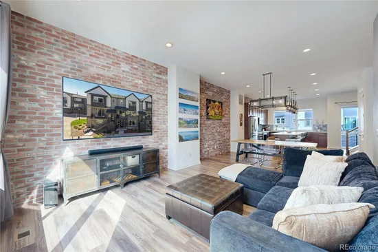
The Wellshire Farmhouse is the largest floorplan at The Ridge at Ward Station – and this home offers the lowest price per square foot in the community! At 2, 274 square feet, it features a rare main level bedroom with a ¾ en suite bath, in an ideal location facing a private courtyard just a 5 min walk from the Wheat Ridge / Ward Rd light rail station! Built in 2022, the home also offers an upstairs primary suite with a double vanity and large walk in closet, plus two additional bedrooms and a full bath. With 4 bedrooms and 3.5 baths total, the layout delivers exceptional space and flexibility. The large kitchen flows seamlessly to a formal dining area and a breakfast nook with a peaceful balcony overlooking the quiet community courtyard. Thoughtful upgrades include waterproof LVP flooring, custom lighting, a brick accent wall, soft close cabinetry with upgraded hardware, Kohler fixtures, cable and open stair rail detailing, upgraded electrical and lighting, and added insulation. Tall ceilings throughout complete this exceptional value at $585, 000. Don't miss the video tour at https: / / youtu.be / 6HIbh4u1Mn4 Schedule your showing today!

Ask a Local Expert

Property Highlights

Property Type
Residential
Property Sub Type
Townhouse
Bedrooms
4
Total Bathrooms
4
Living Area
2,274
Price / Sqft
$257
Year Built
2022

Location

City/Township
Wheat Ridge
Subdivision
Ridge at Ward Station
County
Jefferson

Property Details
Price
$585,000
Property Type
Residential
Property Sub Type
Townhouse

Building

Structure Type
Townhouse
Levels
Three Or More
Total Area
2,274

Community

Local Schools

Elementary School
Vanderhoof
Middle School
Drake
High School
Arvada West
School District
Jefferson County R-1

Interior Features

Bedrooms and Bathrooms

Total Bathrooms
4
Bathrooms on Main Level
1
Full Bathrooms
1
1/2 Bathrooms
1
3/4 Bathrooms
2
Bedrooms
4
Bedrooms on Main Level
1

Area and Spaces

Living Area
2,274
Above Grade Finished Area
2,274

Appliances

Appliances
Convection Oven, Dishwasher, Disposal, Dryer, Microwave, Range, Range Hood, Refrigerator, Smart Appliance(s), Tankless Water Heater, Washer

Interior Features

Interior Features
Ceiling Fan(s), High Ceilings, Kitchen Island, Open Floorplan, Pantry, Primary Suite, Quartz Counters, Solid Surface Counters, Walk-In Closet(s)
Flooring
Carpet, Vinyl
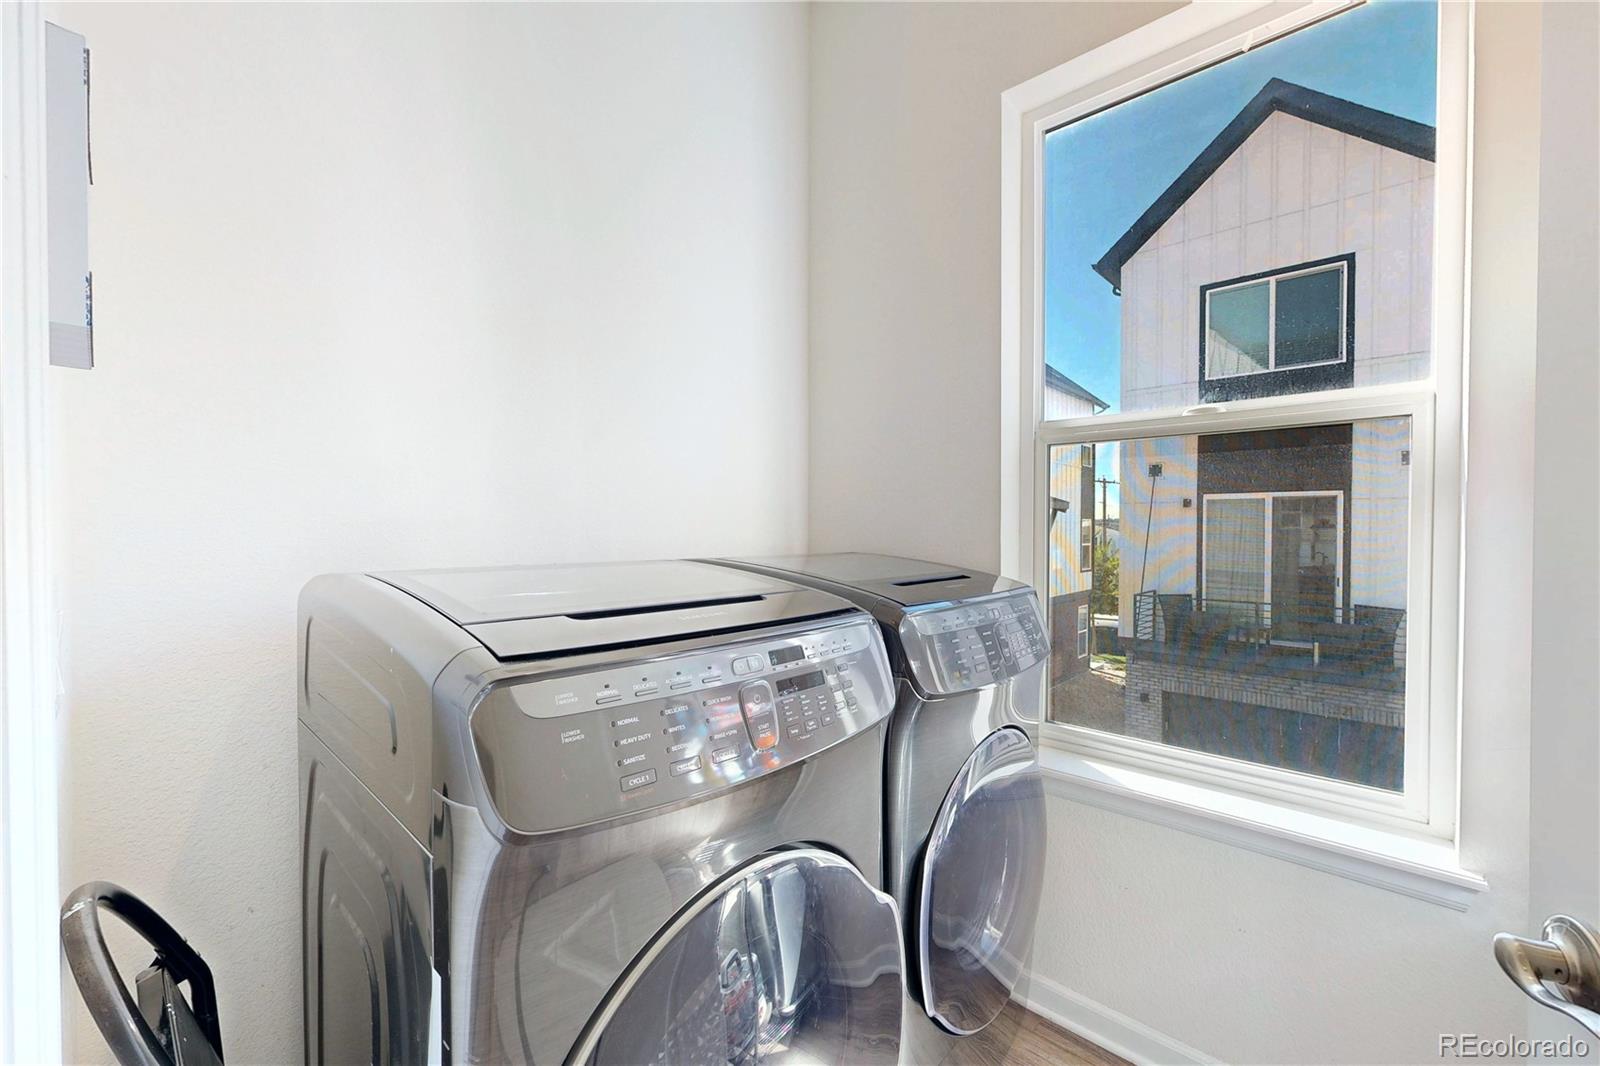
Laundry Features
In Unit
Window Features
Double Pane Windows
Entry Level
1
Entry Location
Courtyard

Heating and Cooling

Heating Features
Forced Air

Building Details
Construction

Year Built
2022
Property Attached
Yes
Common Walls
2+ Common Walls

Materials

Construction Materials
EIFS
Roof
Composition

Terms

Terms

Ownership
Individual
Exclusions
Seller’s personal property, garage toolboxes and workbenches
Special Conditions
None
Special Terms
1031 Exchange, Cash, Conventional, FHA, VA Loan

Taxes

Tax

Tax (Annual)
$6,819

HOA

Has HOA
Yes
Association Fee
$114 /mo
Association Fee Includes
Maintenance Grounds, Recycling, Snow Removal, Trash

Heating, Cooling & Utilities

Cooling Features
Central Air

Utilities

Utilities
Electricity Connected
Sewer
Public Sewer
Water Source
Public

Lot

Lot Features
Landscaped, Near Public Transit
Road Surface
Paved

Exterior Features

Exterior Features
Balcony
Patio And Porch Features
Front Porch
Fencing
None

Parking

Total Parking Spaces
2
Garage Capacity
2
Parking Features
220 Volts, Insulated Garage, Smart Garage Door
Listed by Real Broker, LLC DBA Real, ashley@cooleyre.com, 303-990-7660
Listing Data last updated 09/17/2026 03:20 am
Get a Link to this Property: Copy To Clipboard
QR Code link to this property

Phone:
Connect with:

Payment Calculator

per month. fixed. % interest.
$
%
$
%
Principal & Interest
+ Home Insurance
+ Property Tax
+ HOA Fees
per month
Total interest paid over s will be:
All estimates and provided for informational purposes only. Actual amounts may vary. The output of the tool is not a loan offer or solicitation, nor is it financial or legal advice. Information, rates, programs and loan scenarios shown are for example only as of 17-Sep-2026 and are subject to change without notice. Interest rates provided by the St. Louis Federal Reserve Economic Data (FRED). All products are subject to credit and property approval. Not all products are available in all states or for all loan amounts. Other restrictions and limitations apply. Contact your preferred lender for the pricing associated with your specific transaction. Calculations are generated by Open Source mortgage calculation software tools using common mathematical formulas. All calculations should be independently verified.
Get Walk Score Content

Property History

Today
Property information last updated
Yesterday
Status Active. This is the date the listing was placed on market.
Cumulative Days on Market: 6 days (includes prior listings) · Currently listed since September 15, 2026. Data provided by the MLS.

Similar Properties