Property Details

Start of property details
Share this property:
2620 E Cedar Avenue
Denver, CO 80209
19 days ago
REDUCED
$6,995,000
Active
4
Beds
7
Baths
3
Garage
0.20
Acres
2026
Yr. Built
MLS# 3248673
Cumulative Days on Market: 82 · Includes prior listings · Currently listed since 02/27/26 · Data provided by the MLS.

Property Description

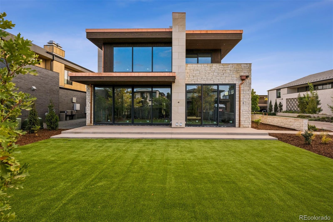
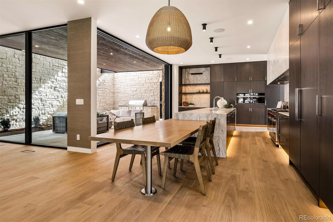
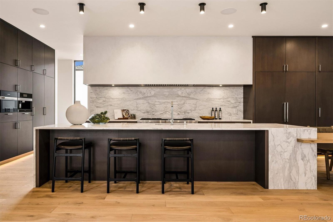
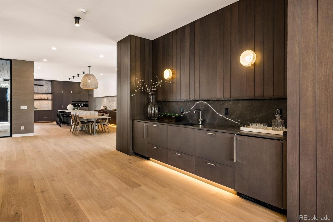
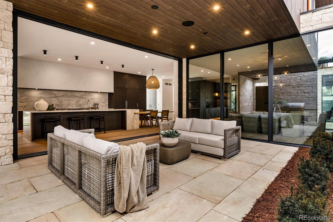
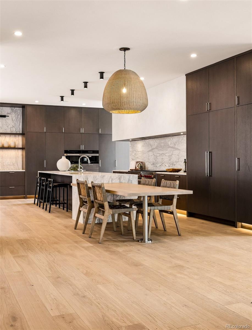
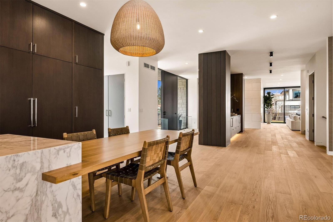
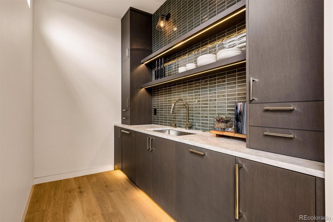
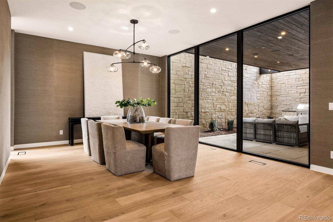
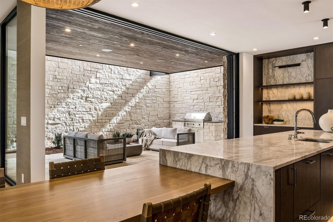
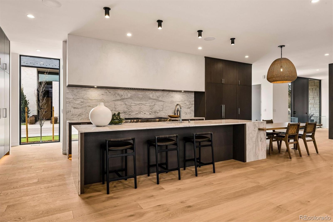
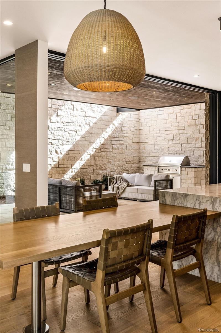
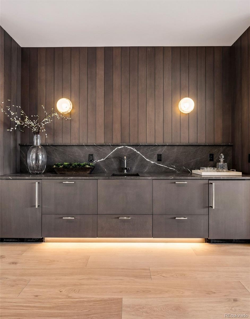
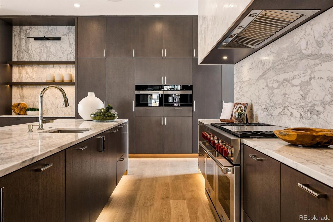
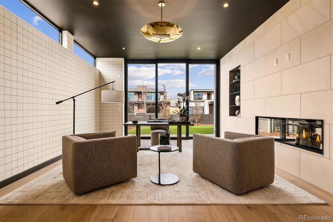
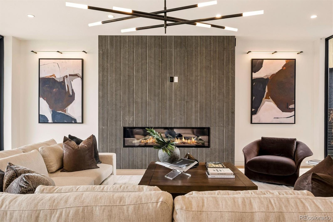
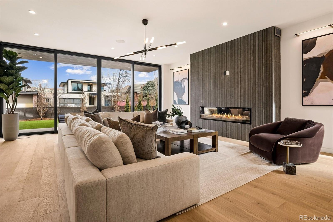
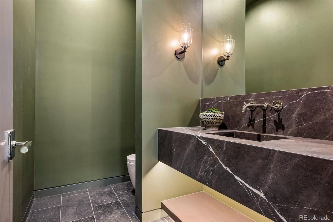
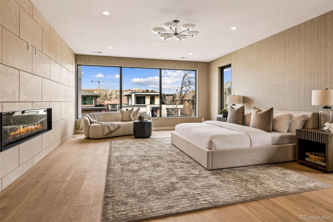
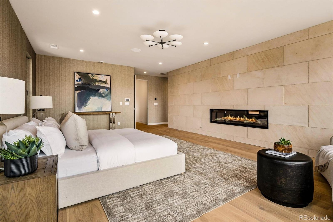
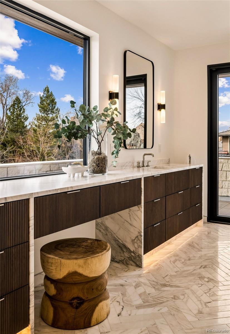
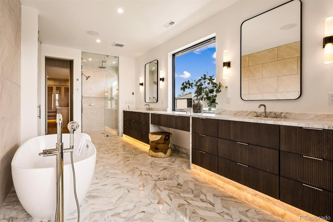
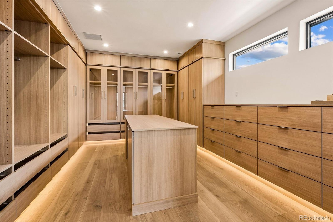
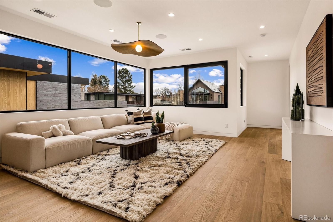
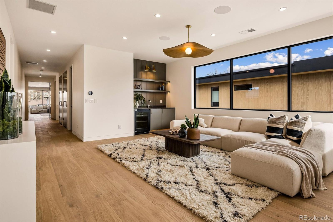
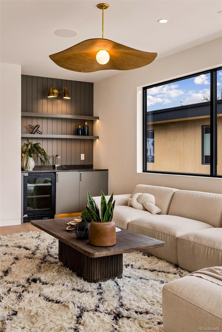
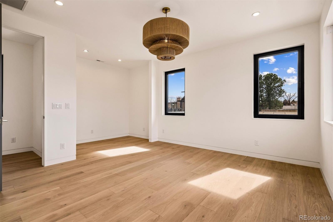
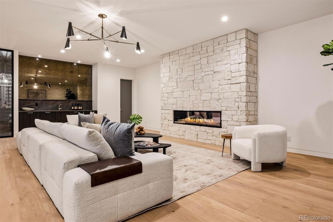
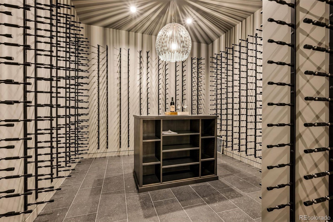
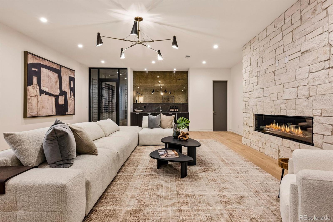
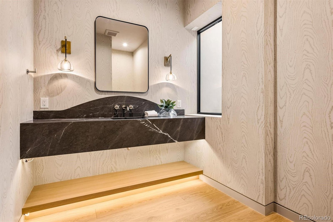
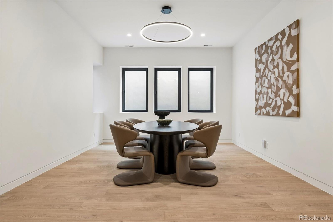
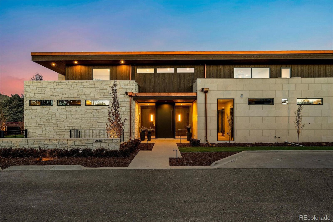
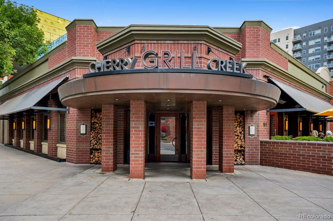
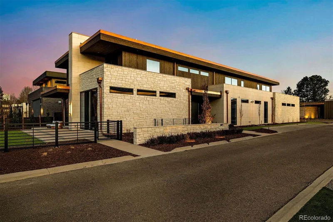
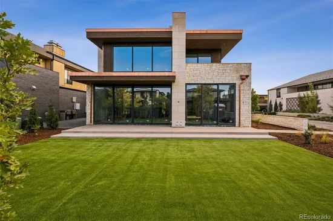
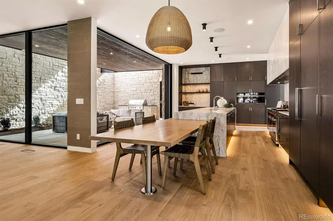
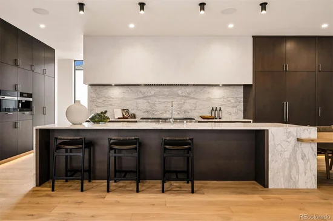
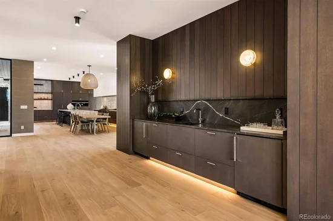
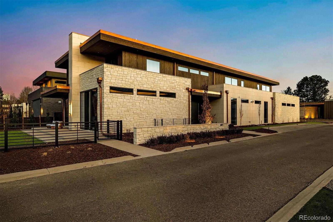
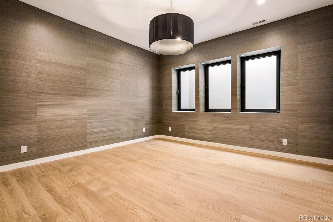
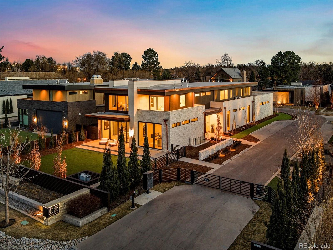
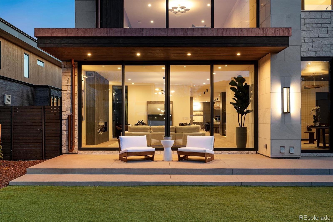
Located moments from Cherry Creek North—walkable to Denver’s premiere dining and retail, yet privately set apart—this newly constructed contemporary residence offers architectural integrity and highly curated design. Clad in natural limestone with accoya wood and copper detailing, the home is part of a thoughtfully-reviewed architectural community and gated enclave that ensures exceptional quality, lasting materials and cohesive design throughout. Interior finishes were curated by New York designer David Frazier, whose work has been featured in Architectural Digest, Elle Décor and Veranda. His signature use of layered wall coverings, natural stone, deep saturated hues and sculptural lighting creates warm interiors with depth, texture and timeless appeal. The home includes four bedrooms, each with an ensuite bath. The primary suite features heated floors, steam shower, bidet and a beautifully curated walk-in closet. Wide-plank oil finished white oak floors, honed marble counters, hydraulic elevator and seamless museum-quality baseboards highlight the exceptional level of finish throughout. Designed for entertaining, the kitchen centers on a Calacatta marble island and opens to a covered, stone patio through expansive sliding doors for seamless indoor-outdoor living. Wolf / Sub-Zero appliances, built-in Miele coffee maker, multiple dishwashers, wine refrigeration and generous prep space elevate the experience. A bar connects dining and family room. The lower level features an 800-bottle temperature-controlled wine cellar designed for collectors. Savant whole-home audio, Lutron lighting control, dual Navien tankless systems, whole-house humidification, and three independent AC condensers provide exceptional climate, efficiency and year-round comfort. This is the only newly constructed home available in Cedar Estates, offering it new owner a refined architectural setting and minimal upkeep. True lock-and-leave living steps from Cherry Creek’s energy and amenities.

Ask a Local Expert

Property Highlights

Property Type
Residential
Property Sub Type
Single Family Residence
Architectural Style
Contemporary
Bedrooms
4
Total Bathrooms
7
Living Area
8,431
Price / Sqft
$830
Acres
0.20
Year Built
2026
Condition
New Construction

Location

City/Township
Denver
Subdivision
Cedar Estates
County
Denver
Zoning
S-SU-D

Property Details
Price
$6,995,000
Condition
New Construction
Property Type
Residential
Property Sub Type
Single Family Residence

Building

Structure Type
House
Levels
Two
Total Area
8,431

Community

Local Schools

Elementary School
Cory
Middle School
Merrill
High School
South
School District
Denver 1

Interior Features

Bedrooms and Bathrooms

Total Bathrooms
7
Bathrooms on Main Level
1
Full Bathrooms
1
1/2 Bathrooms
3
3/4 Bathrooms
3
Bedrooms
4

Rooms and Basement

Has Basement
Yes
Basement Features
Finished, Full, Sump Pump

Area and Spaces

Living Area
8,431
Above Grade Finished Area
5,581
Below Grade Finished Area
2,850

Appliances

Appliances
Bar Fridge, Dishwasher, Disposal, Dryer, Microwave, Oven, Range, Range Hood, Refrigerator, Sump Pump, Tankless Water Heater, Washer, Wine Cooler

Interior Features

Interior Features
Audio/Video Controls, Built-in Features, Elevator, Entrance Foyer, Five Piece Bath, High Ceilings, High Speed Internet, Kitchen Island, Open Floorplan, Pantry, Primary Suite, Radon Mitigation System, Smart Light(s), Smart Thermostat, Smart Window Coverings, Sound System, Walk-In Closet(s), Wet Bar, Wired for Data
Flooring
Wood
Security Features
Radon Detector, Smart Locks, Video Doorbell
Electic
220 Volts
Fireplace Features
Basement, Bedroom, Family Room, Primary Bedroom

Heating and Cooling

Heating Features
Forced Air, Natural Gas, Radiant Floor
Fireplaces
5

Building Details
Construction

Architectural Style
Contemporary
Year Built
2026

Materials
Construction Materials
Other, Stone, Wood Siding
Roof
Membrane

Terms

Terms

Ownership
Corporation/Trust
Exclusions
All staging furniture.
Special Conditions
None
Special Terms
Cash, Conventional

Taxes

Tax

Tax (Annual)
$17,889

HOA

Has HOA
Yes
Association Fee
$650
Association Ammenities
Gated
Association Fee Includes
Maintenance Grounds, Road Maintenance, Snow Removal, Trash

Heating, Cooling & Utilities

Cooling Features
Central Air

Utilities

Sewer
Public Sewer
Water Source
Public

Lot

Acres
0.20
Lot Size
8,807
Lot Size Area Sq Ft
8,807
Lot Features
Cul-De-Sac, Level

Exterior Features

Exterior Features
Balcony
Patio And Porch Features
Covered, Deck, Front Porch, Patio
Fencing
Partial

Parking

Total Parking Spaces
3
Garage Capacity
3
Parking Features
Heated Garage
Listed by Liv Sotheby’s International Realty, trishandmaggie@livsothebysrealty.com, 303-241-9244.
Listing Data last updated 05/21/2026 06:00 am
Get a Link to this Property: Copy To Clipboard
QR Code link to this property

Phone:
Connect with:

Payment Calculator

per month. fixed. % interest.
$
%
$
%
Principal & Interest
+ Home Insurance
+ Property Tax
+ HOA Fees
per month
Total interest paid over s will be:
All estimates and provided for informational purposes only. Actual amounts may vary. The output of the tool is not a loan offer or solicitation, nor is it financial or legal advice. Information, rates, programs and loan scenarios shown are for example only as of 21-May-2026 and are subject to change without notice. All products are subject to credit and property approval. Not all products are available in all states or for all loan amounts. Other restrictions and limitations apply. Contact your preferred lender for the pricing associated with your specific transaction. Calculations are generated by Open Source mortgage calculation software tools using common mathematical formulas. All calculations should be independently verified.
Get Walk Score Content

Property History

7 days ago
Property information last updated
19 days ago
Date of last price change
82 days ago
Status Active. This is the date the listing was placed on market.
Cumulative Days on Market: 82 days (includes prior listings) · Currently listed since February 27, 2026. Data provided by the MLS.

Similar Properties

Listings courtesy of REcolorado as distributed by MLS GRID. IDX information is provided exclusively for consumers’ personal non-commercial use, and may not be used for any purpose other than to identify prospective properties consumers may be interested in purchasing. Data is deemed reliable but is not guaranteed by MLS GRID. Based on information submitted to the MLS GRID as of 05/21/2026 06:00 am. All data is obtained from various sources and may not have been verified by broker or MLS GRID. Supplied Open House Information is subject to change without notice. All information should be independently reviewed and verified for accuracy. Properties may or may not be listed by the office/agent presenting the information. Properties displayed may be listed or sold by various participants in the MLS.

Listing Data last updated: 05/21/2026 06:00 am
Equal Housing Opportunity
Service by Buying Buddy® IDX CRM
Copyright © 2003 – 2026 Buying Buddy. All rights reserved.