Property Details

Start of property details
Share this property:
1160 Grape Street
Denver, CO 80220
ACTIVE UNDER CONTRACT
$850,000
$380 / Sqft
4
Beds
2
Baths
2
Garage
2,238
Sqft
0.14
Acres
MLS# 3261687
Cumulative Days on Market: 62 · Includes prior listings · Currently listed since 08/12/26 · Data provided by the MLS.

Property Description

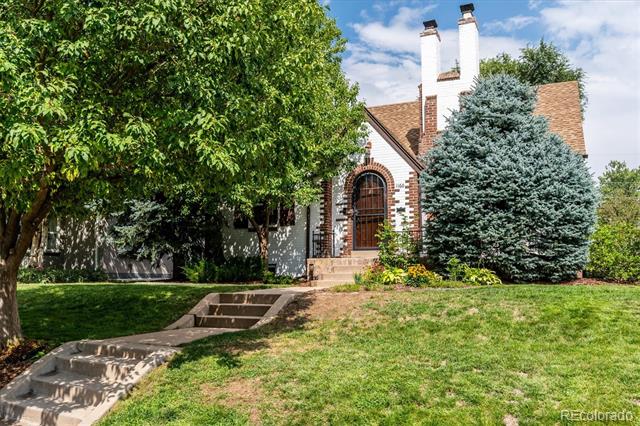
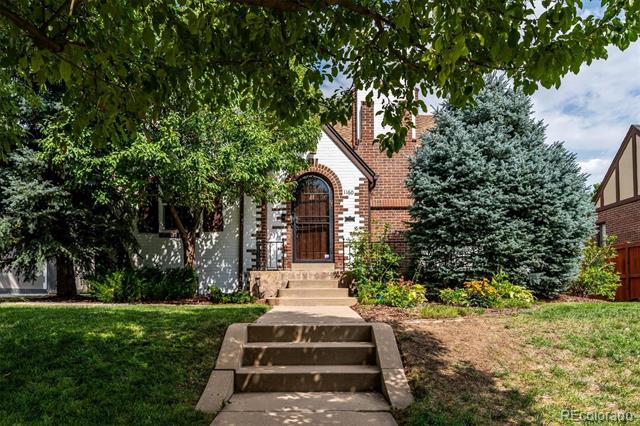
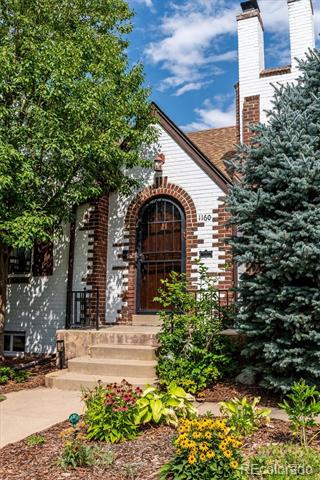
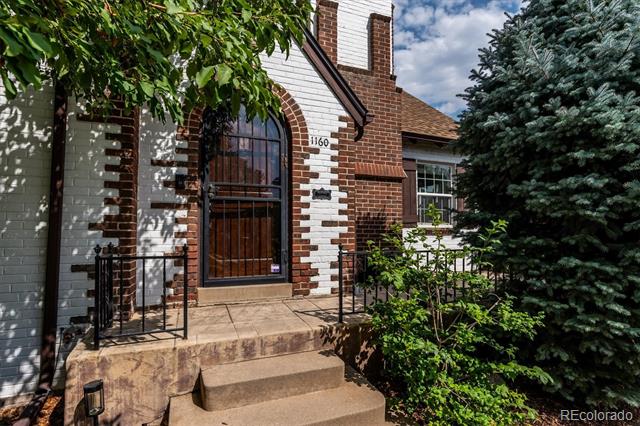
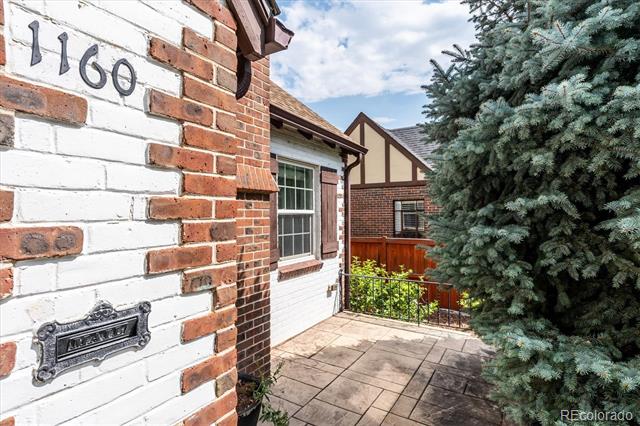
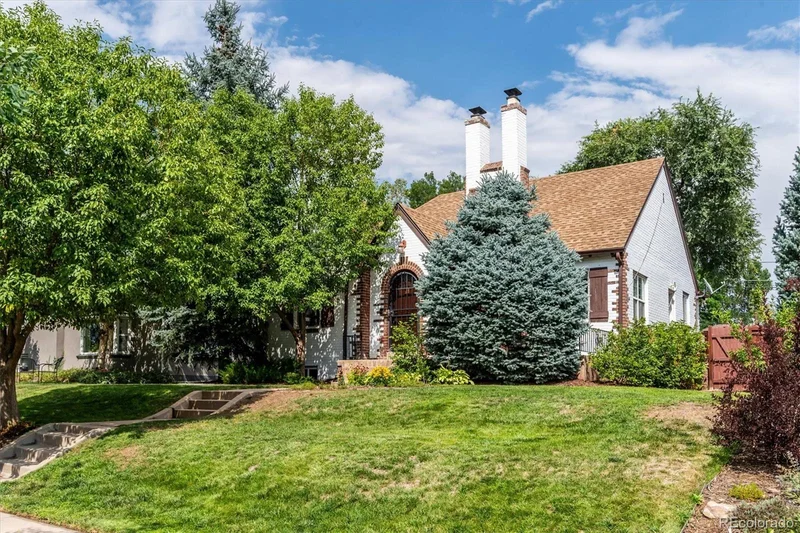
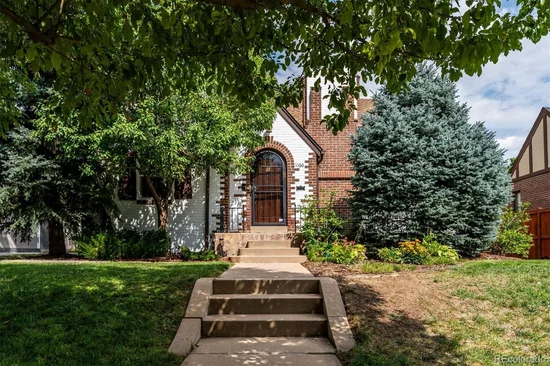
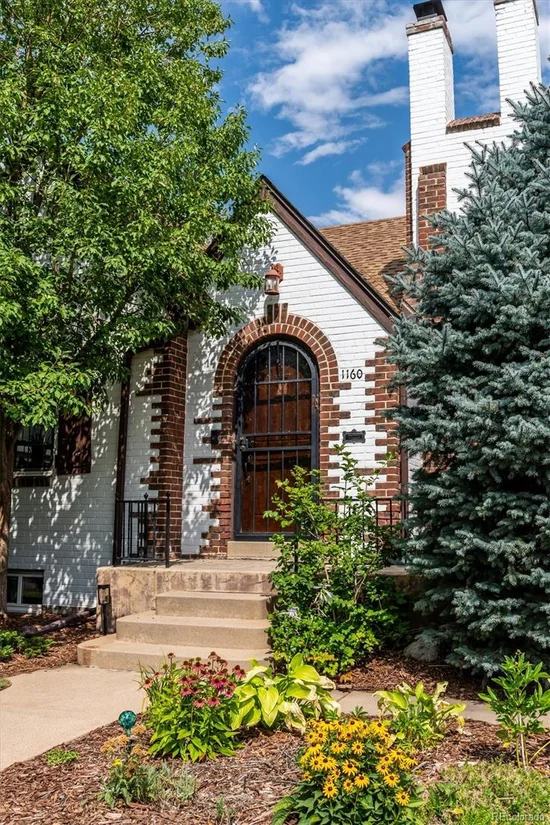
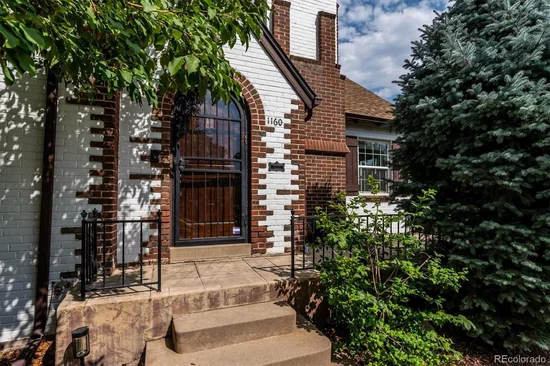
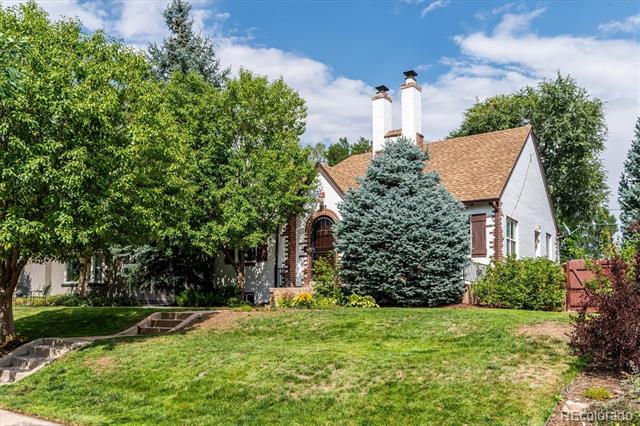
Storybook Tudor charm meets thoughtful modern updates in this beautifully maintained solid brick Tudor , located on a sunny tree lined street, ideally situated in the heart of sought-after Mayfair. This inviting with four-bedroom, two-bath home blends timeless architectural details with meaningful improvements for today’s lifestyle.
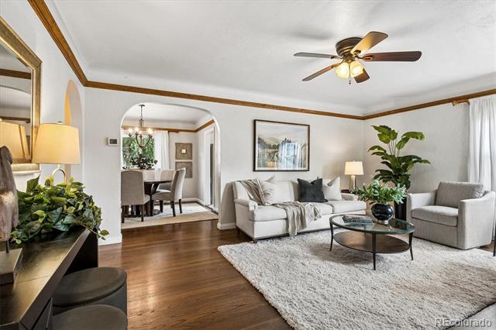
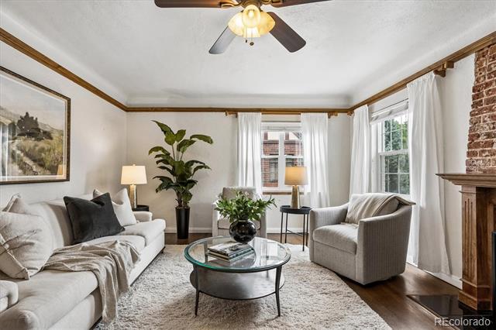
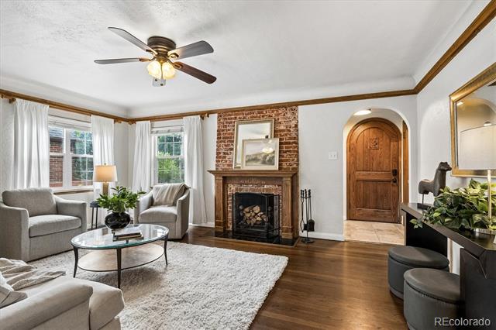
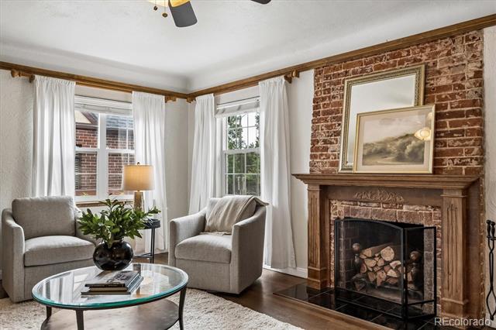
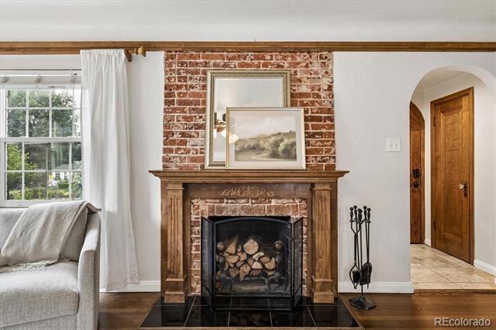
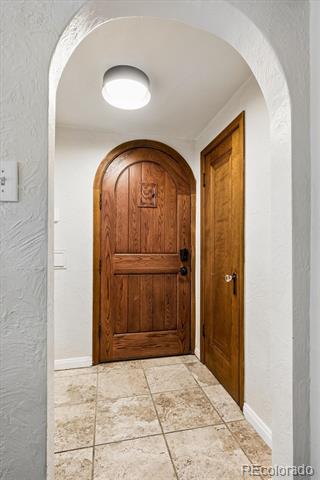
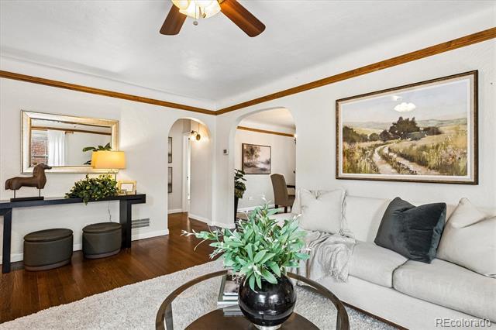
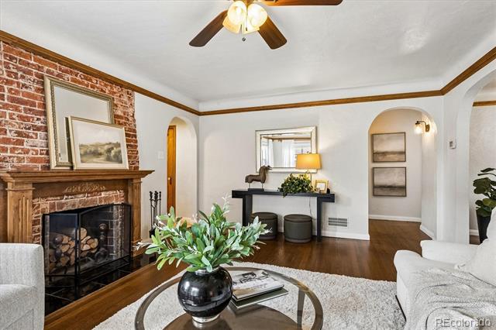
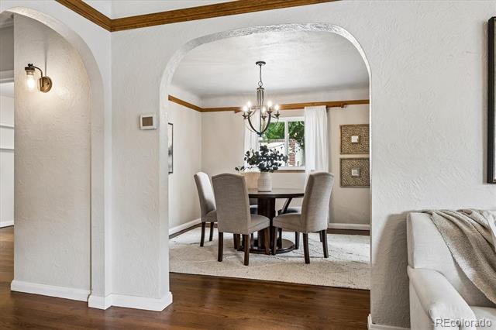
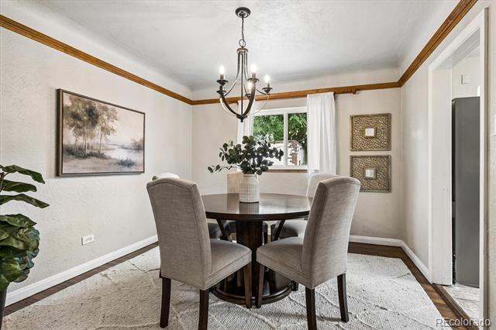
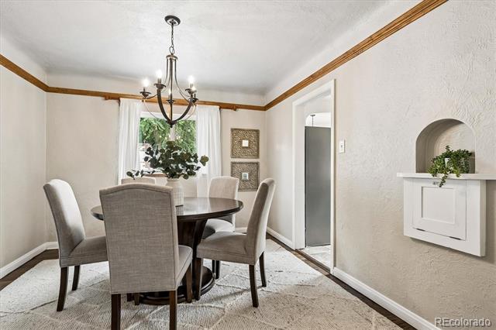
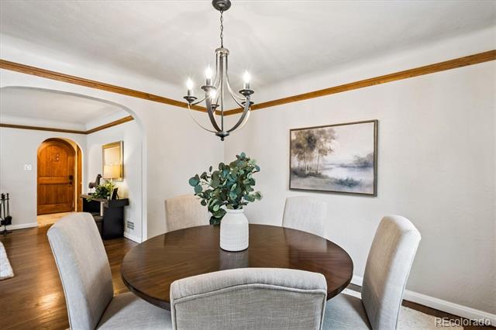
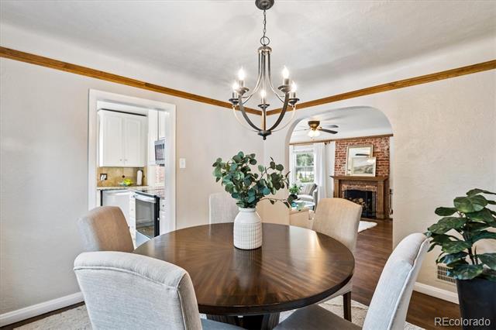
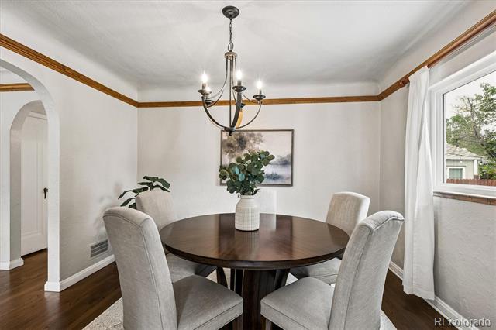
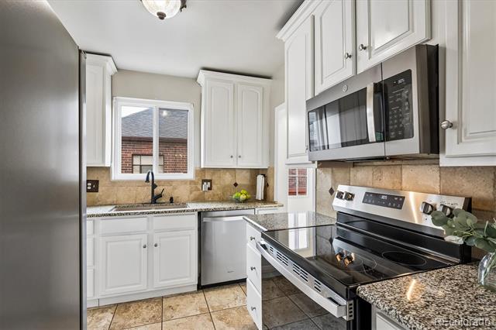
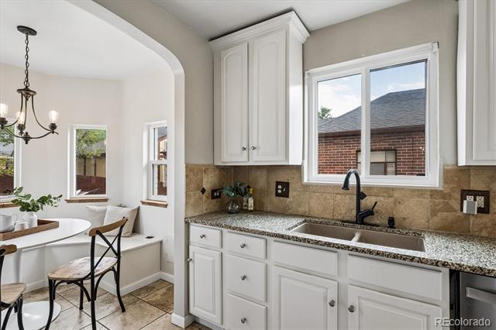
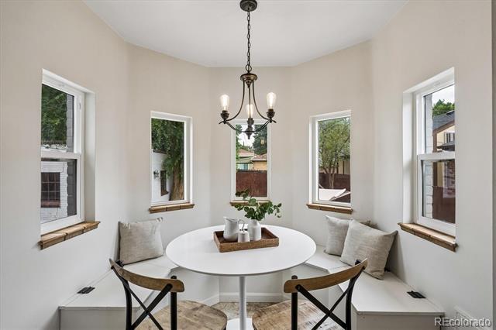
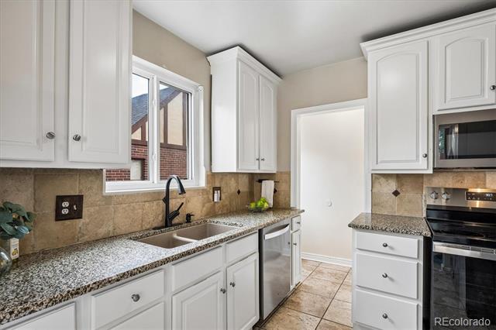
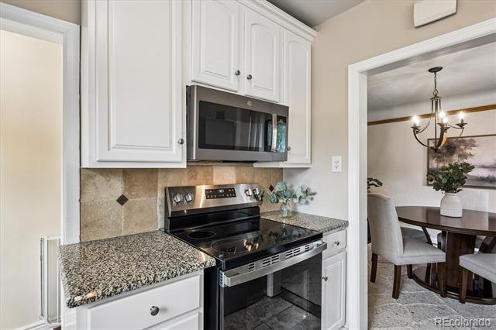
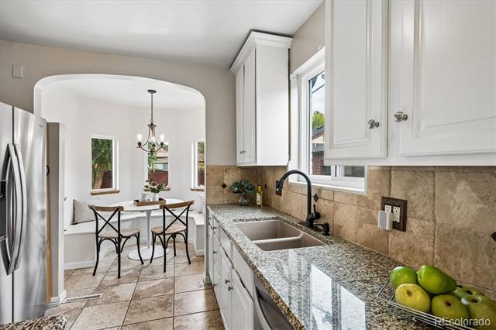
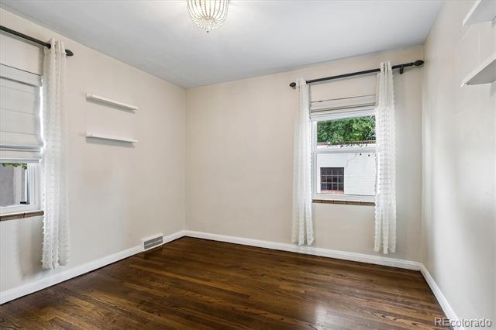
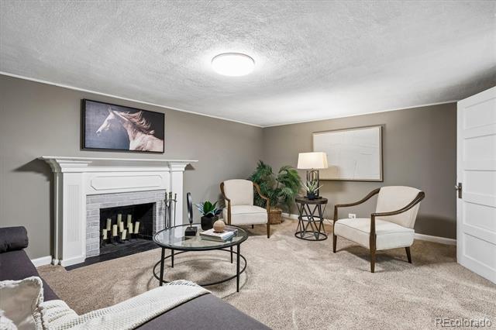
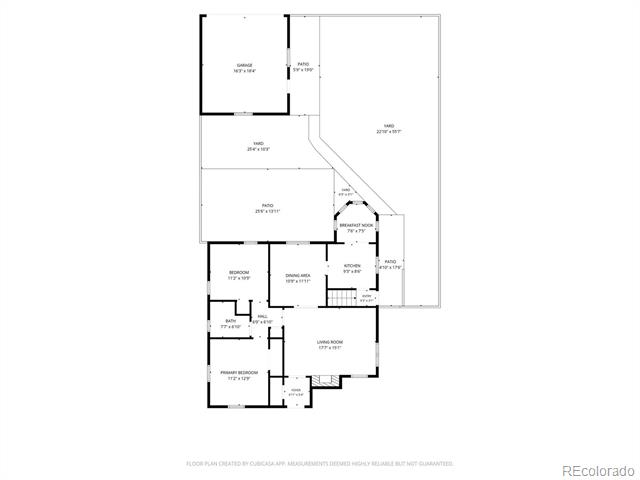
Step inside to the open light-filled, and generously sized living and dining areas featuring arched entryways, beautiful oak hardwood floors and a classic brick original fireplace that creates a warm and welcoming focal point. The adjoining eat-in kitchen offers a charming breakfast nook with a built-in bench that doubles as storage—the perfect spot for morning coffee or casual meals. The kitchen has been refreshed with newer appliances, including a 2024 dishwasher and microwave and 2025 refrigerator and range, plus a new sink and faucet with both touchless and traditional controls.
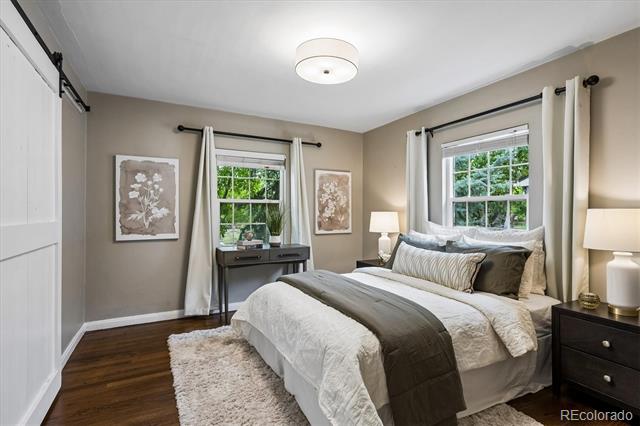
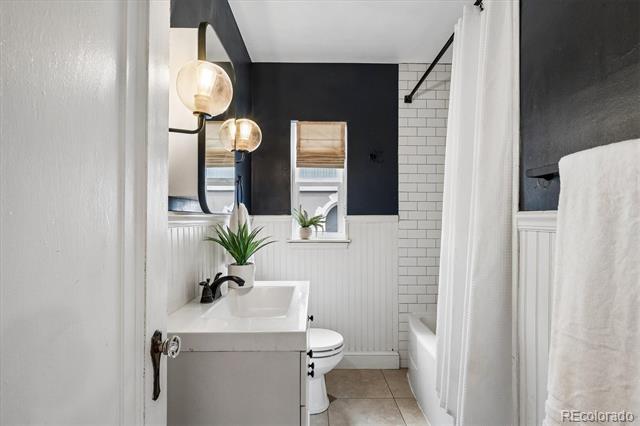
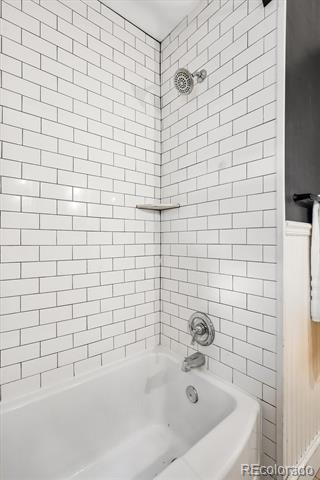
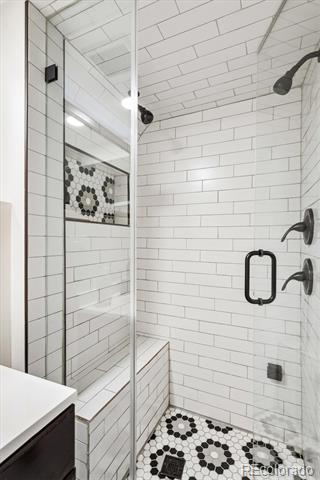
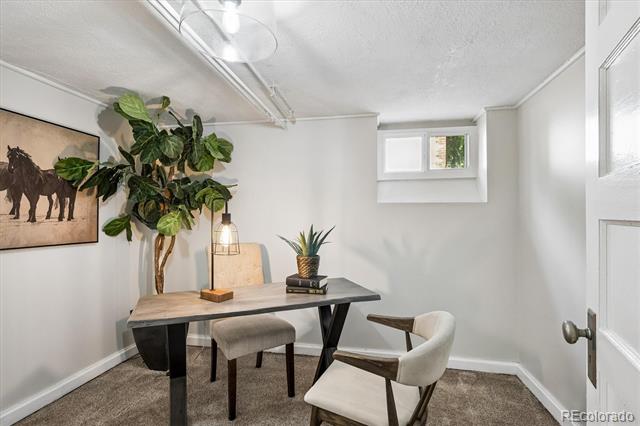
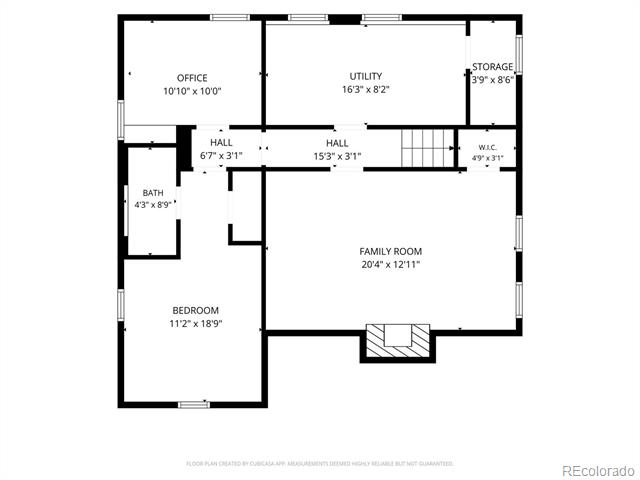
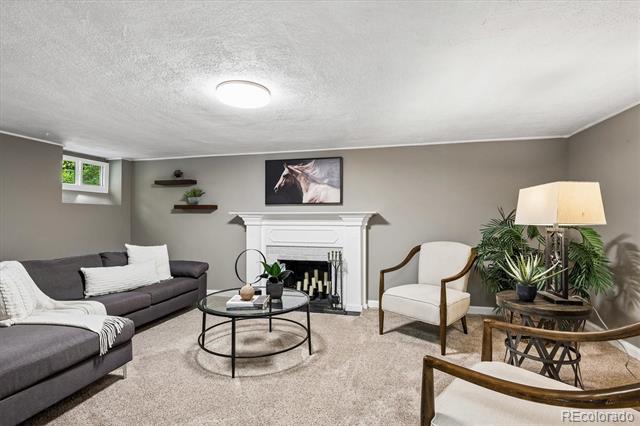
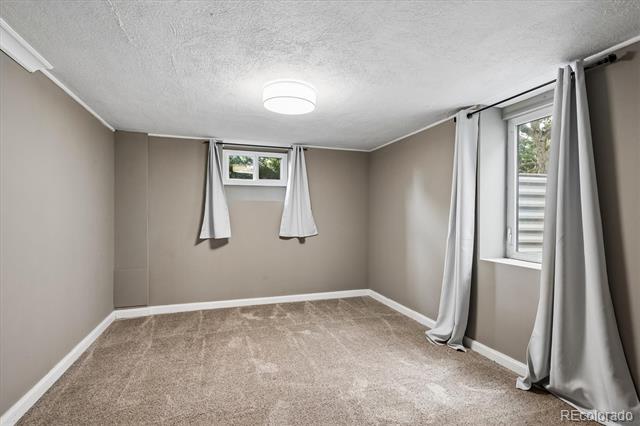
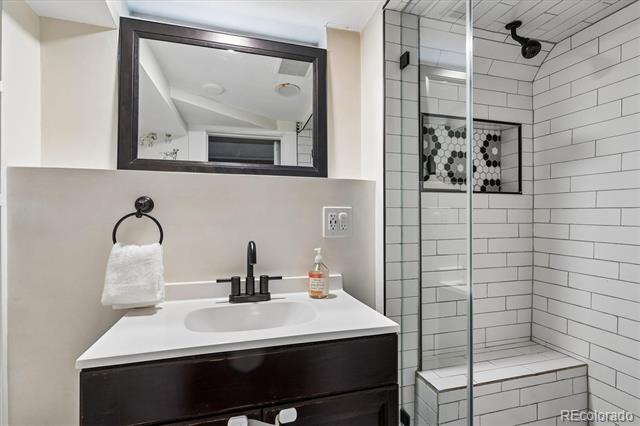
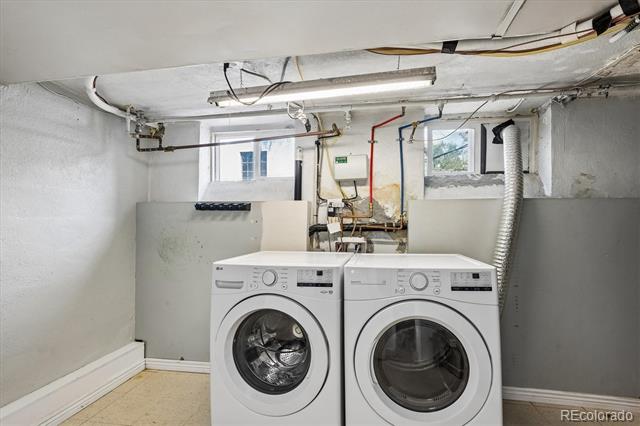
Two bedrooms and an updated bath are located upstairs, while the finished basement offers two additional bedrooms, ( one is non conforming) an updated 3 / 4 bath, comfortable family room and laundry area—providing wonderful flexibility for guests, home offices, fitness or additional living space.
Significant improvements add comfort and peace of mind, including a new roof in 2022, HVAC replaced in 2024, newer water heater and replacement windows throughout. Ring doorbell and rear cameras are included.
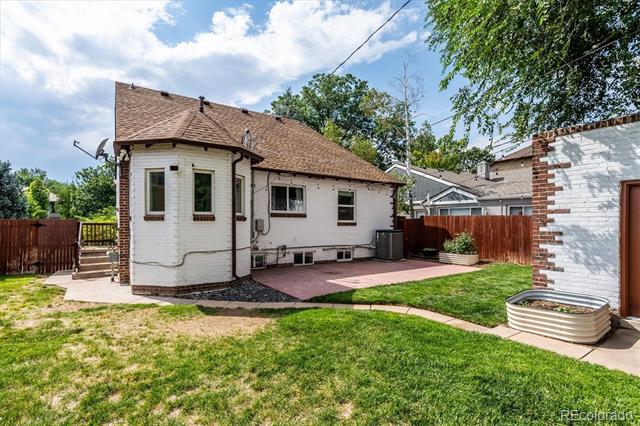
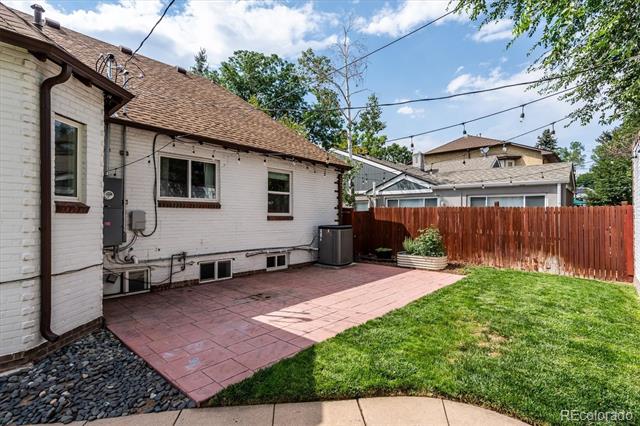
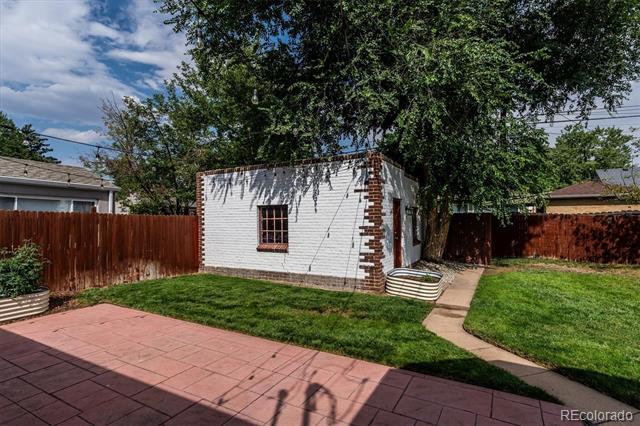
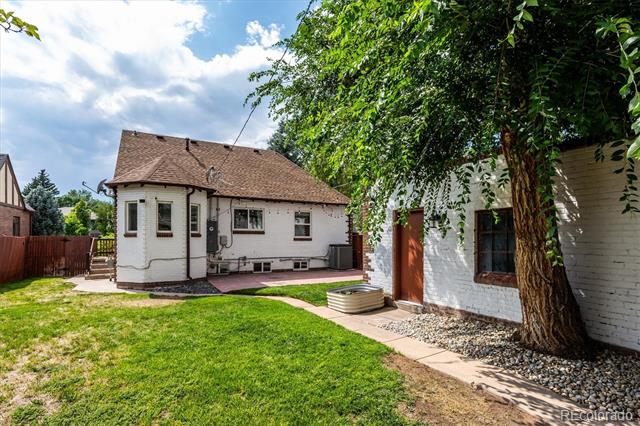
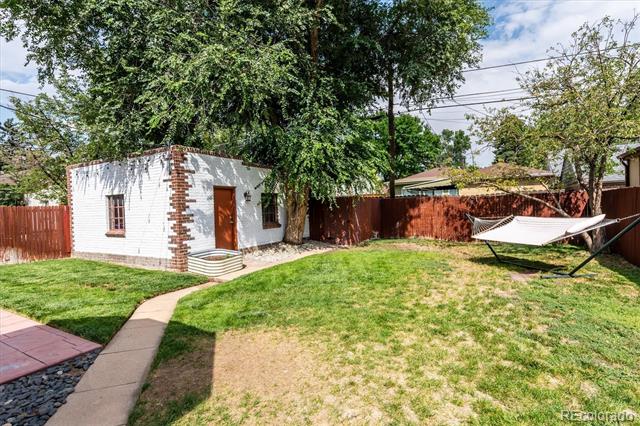
Outside, a lovely private yard creates a peaceful retreat for entertaining, gardening, pets or simply relaxing at home. The location is ideal with an easy commute to Downtown Denver, DIA, Mayfair Park, Rose Medical Center, and the shops and restaurants at 9th and Colorado! With its irresistible Tudor character, flexible floor plan and extensive updates, this special Mayfair home beautifully combines the charm of yesterday with the comforts of today.

Property Highlights

Property Type
Residential
Property Sub Type
Single Family Residence
Architectural Style
Tudor
Bedrooms
4
Total Bathrooms
2
Living Area
2,183
Price / Sqft
$389
Acres
0.14
Year Built
1939

Location

City/Township
Denver
Subdivision
Mayfair
County
Denver
Zoning
U-SU-C

Property Details
Price
$850,000
Property Type
Residential
Property Sub Type
Single Family Residence

Building

Structure Type
House
Levels
One
Total Area
2,238

Community

Local Schools

Elementary School
Palmer
Middle School
Hill
High School
George Washington
School District
Denver 1

Interior Features

Bedrooms and Bathrooms

Total Bathrooms
2
Bathrooms on Main Level
1
Full Bathrooms
1
3/4 Bathrooms
1
Bedrooms
4
Bedrooms on Main Level
2

Rooms and Basement

Has Basement
Yes
Basement Features
Finished

Area and Spaces

Living Area
2,183
Above Grade Finished Area
1,188
Below Grade Finished Area
995

Appliances

Appliances
Dishwasher, Disposal, Dryer, Microwave, Oven, Range, Refrigerator

Interior Features

Interior Features
Ceiling Fan(s), Eat-in Kitchen, Granite Counters, High Ceilings, Radon Mitigation System
Flooring
Carpet, Tile, Wood
Window Features
Double Pane Windows
Security Features
Carbon Monoxide Detector(s), Radon Detector, Smart Locks, Smoke Detector(s), Video Doorbell
Fireplace Features
Basement, Family Room, Wood Burning

Heating and Cooling

Heating Features
Forced Air
Fireplaces
2

Building Details
Construction

Architectural Style
Tudor
Year Built
1939

Materials
Construction Materials
Brick
Roof
Other

Terms

Terms

Contingency
None Known
Ownership
Individual
Exclusions
Seller’s Personal Property
Special Conditions
None
Special Terms
Cash, Conventional

Taxes

Tax

Tax (Annual)
$4,258

Heating, Cooling & Utilities

Cooling Features
Central Air

Utilities

Utilities
Electricity Connected, Natural Gas Connected
Sewer
Public Sewer
Water Source
Public

Lot

Acres
0.14
Lot Size
5,950
Lot Size Area Sq Ft
5,950
Lot Features
Level, Near Public Transit
Road Surface
Paved
Road Frontage
Public

Exterior Features

Exterior Features
Garden, Private Yard
Fencing
Full

Parking

Total Parking Spaces
2
Garage Capacity
2
Listed by Camber Realty, LTD, heather@heathersellsdenver.com, 720-320-9333
Listing Data last updated 10/12/2026 07:40 pm
Get a Link to this Property: Copy To Clipboard
QR Code link to this property

Phone:
Connect with:

Payment Calculator

per month. fixed. % interest.
$
%
$
%
Principal & Interest
+ Home Insurance
+ Property Tax
+ HOA Fees
per month
Total interest paid over s will be:
All estimates and provided for informational purposes only. Actual amounts may vary. The output of the tool is not a loan offer or solicitation, nor is it financial or legal advice. Information, rates, programs and loan scenarios shown are for example only as of 13-Oct-2026 and are subject to change without notice. Interest rates provided by the St. Louis Federal Reserve Economic Data (FRED). All products are subject to credit and property approval. Not all products are available in all states or for all loan amounts. Other restrictions and limitations apply. Contact your preferred lender for the pricing associated with your specific transaction. Calculations are generated by Open Source mortgage calculation software tools using common mathematical formulas. All calculations should be independently verified.
Get Walk Score Content

Property History

Today
Property information last updated
35 days ago
Date of last price change
61 days ago
Status Active. This is the date the listing was placed on market.
Cumulative Days on Market: 62 days (includes prior listings) · Currently listed since August 12, 2026. Data provided by the MLS.

Similar Properties