Property Details

Start of property details
Share this property:
31819 Rocky Village Drive, Unit 317
Evergreen, CO 80439
FOR
SALE
$440,000
Active
2
Beds
2
Baths
968
Sqft
1995
Yr. Built
MLS# 3263867
Cumulative Days on Market: 110 · Includes prior listings · Currently listed since 06/03/26 · Data provided by the MLS.

Property Description

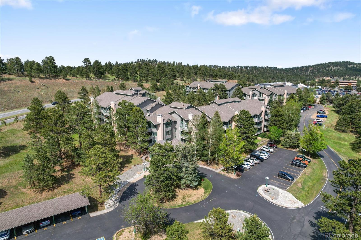
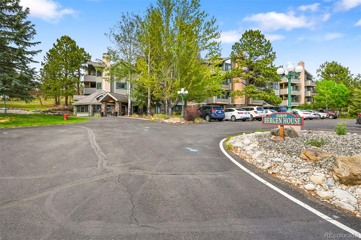
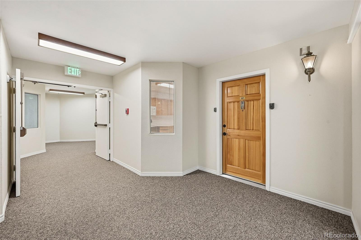
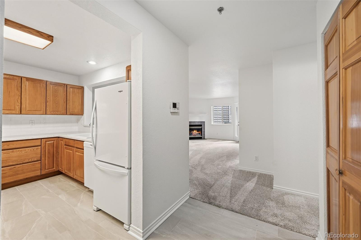
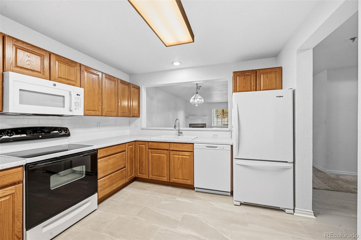
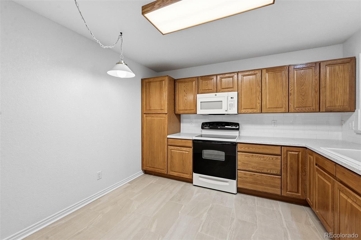
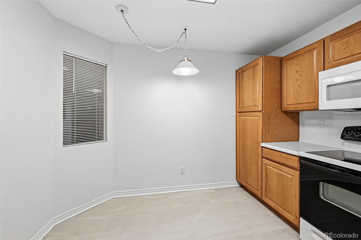
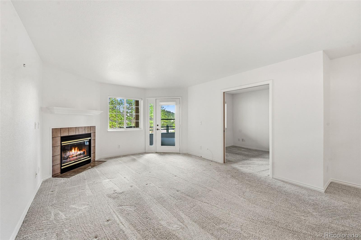
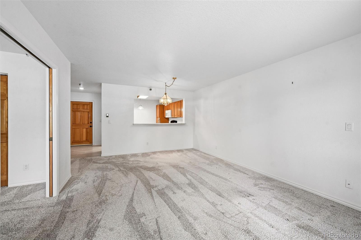
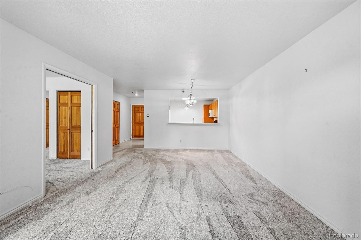
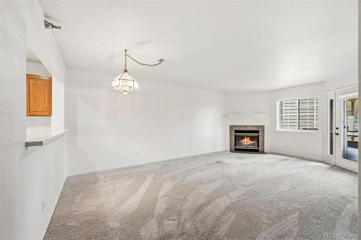
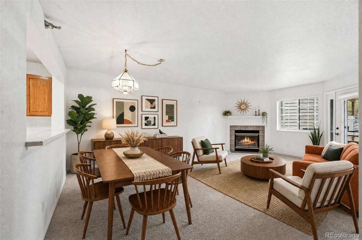
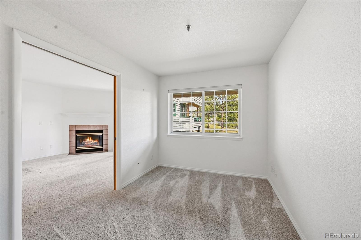
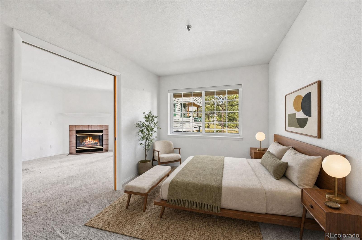
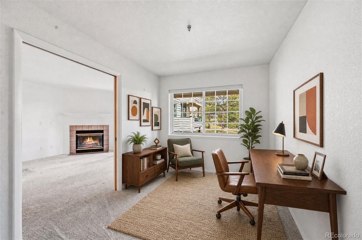
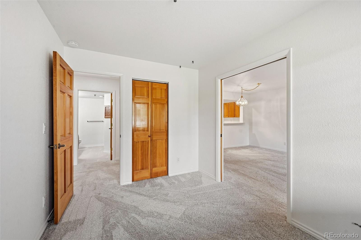
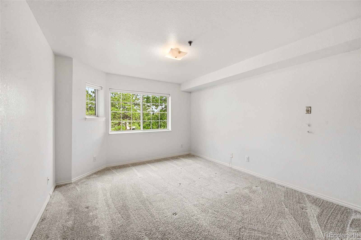
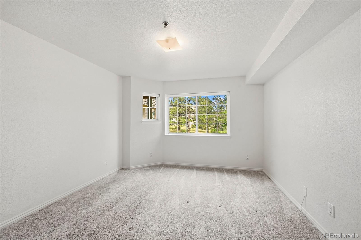
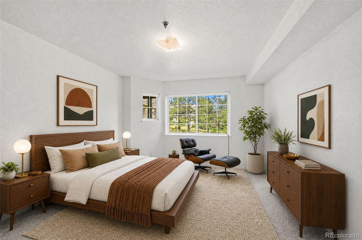
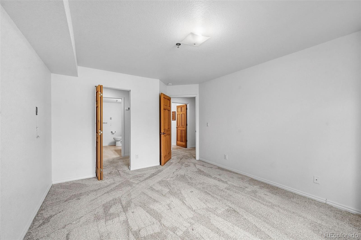
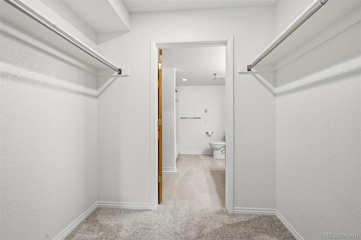
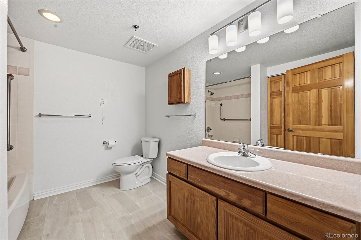
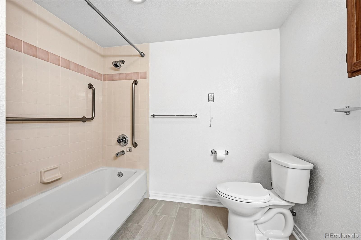
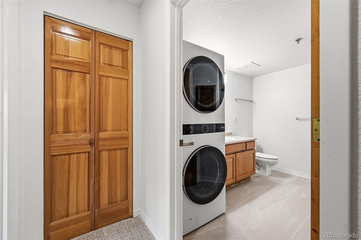
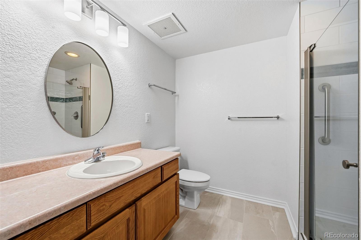
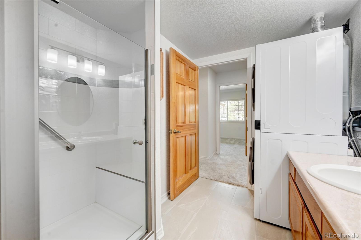
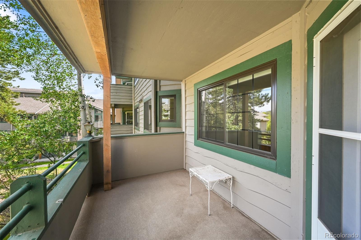
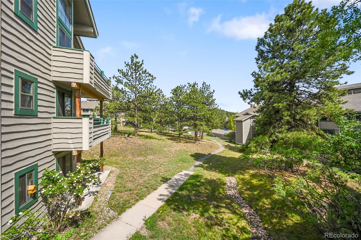
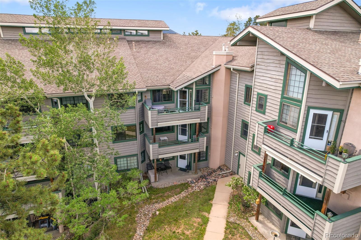
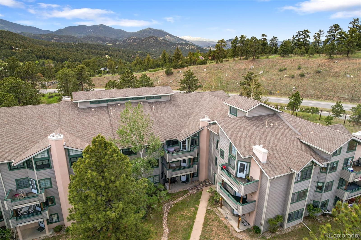
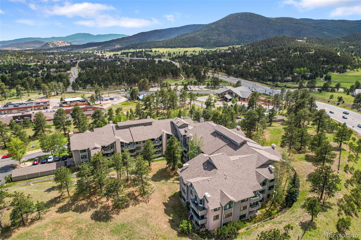
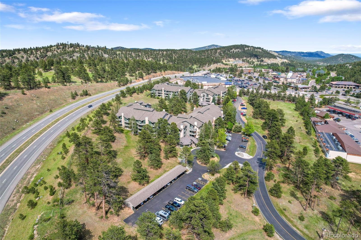
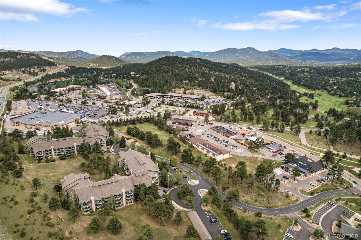
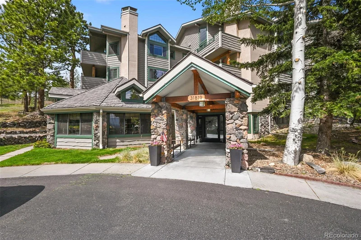
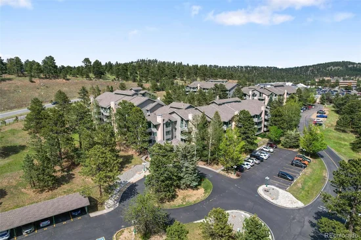
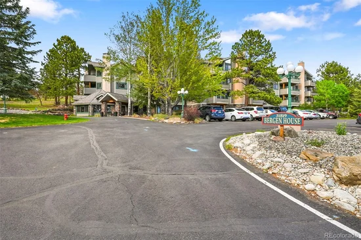
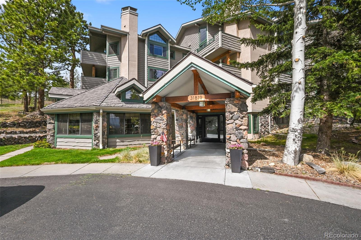
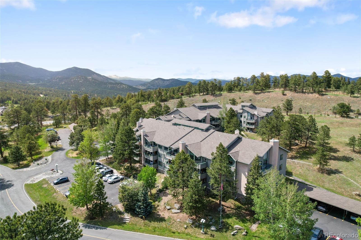
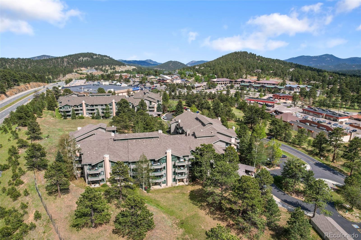
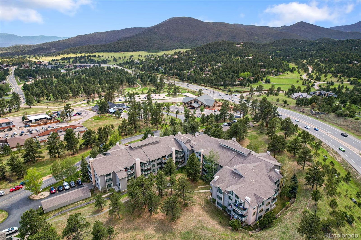
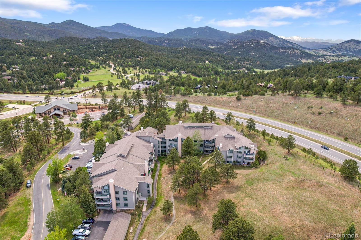
Welcome to your Colorado retreat for those 55+. This thoughtfully updated 2-bedroom, 2-bathroom condo, complete with a reserved covered parking space, is nestled in the highly sought-after Rocky Mountain Village Condos in Evergreen. Spanning 968 square feet, this home features a bright, open layout perfect for enjoying a tranquil lifestyle. As you enter, you’ll be greeted by updated tile floors, newer carpet and painted walls / ceilings that create an inviting ambiance. New Pella windows throughout enhances the natural light, making every room feel warm and welcoming. The two spacious bathrooms provide optimal convenience, including a newly custom remodeled walk-in shower and new in-unit stackable washer / dryer. Enjoy the gas fireplace in the living room on cooler evenings. The kitchen is designed for both functionality and style, showcasing newer countertops, kitchen sink, an updated backsplash, and a newer dishwasher and microwave (2024). Step out from the main living area onto your private deck, where you can take in refreshing mountain air and beautiful views. Everything you need is just a short walk away, from grocery stores and restaurants to dry cleaning and scenic trails—perfect for enjoying the incredible Evergreen outdoors. Parking is convenient, plus a small storage area on the first floor for your luggage and seasonal items. The HOA offers a wealth of community amenities, common room and organized events that help to create connections and friendships with your neighbors. With the HOA managing exterior maintenance, water, sewer, cable, heat, and more, you can embrace a hassle-free lifestyle. Experience the beauty and convenience of Rocky Mountain Village!

Ask a Local Expert

Property Highlights

Property Type
Residential
Property Sub Type
Condominium
Architectural Style
Mountain Contemporary
Bedrooms
2
Total Bathrooms
2
Living Area
968
Price / Sqft
$455
Year Built
1995
Condition
Updated/Remodeled

Location

City/Township
Evergreen
Direction Faces
East
View
Meadow
Subdivision
Rocky Mountain Village Condos
County
Jefferson

Property Details
Price
$440,000
Condition
Updated/Remodeled
Property Type
Residential
Property Sub Type
Condominium

Building

Structure Type
Mid Rise (4-7)
Levels
One
Total Area
968

Community

Senior Community
Yes

Local Schools

Elementary School
Bergen
Middle School
Evergreen
High School
Evergreen
School District
Jefferson County R-1

Interior Features

Bedrooms and Bathrooms

Total Bathrooms
2
Bathrooms on Main Level
2
Full Bathrooms
1
3/4 Bathrooms
1
Bedrooms
2
Bedrooms on Main Level
2

Area and Spaces

Living Area
968
Above Grade Finished Area
968

Appliances

Appliances
Dishwasher, Disposal, Dryer, Microwave, Range, Refrigerator, Self Cleaning Oven, Washer

Interior Features

Interior Features
No Stairs, Primary Suite
Flooring
Carpet, Tile
Laundry Features
In Unit
Window Features
Double Pane Windows
Security Features
Carbon Monoxide Detector(s), Smoke Detector(s)
Electic
110V
Fireplace Features
Family Room
Entry Level
3

Heating and Cooling

Heating Features
Natural Gas, Radiant Floor
Fireplaces
1

Building Details
Construction

Architectural Style
Mountain Contemporary
Year Built
1995
Property Attached
Yes
Common Walls
2+ Common Walls
Materials

Construction Materials
Concrete, Frame, Stone, Wood Siding
Roof
Composition

Terms

Terms

Ownership
Individual
Exclusions
Sellers personal property.
Special Conditions
None
Special Terms
Cash, Conventional, VA Loan

Taxes

Tax

Tax (Annual)
$1,878

HOA

Has HOA
Yes
Association Fee
$627.66 /mo
Association Ammenities
Fitness Center, On Site Management
Association Fee Includes
Cable TV, Reserves, Gas, Heat, Maintenance Grounds, Maintenance Structure, Recycling, Sewer, Snow Removal, Trash, Water

Heating, Cooling & Utilities

Cooling Features
Air Conditioning-Room

Utilities

Utilities
Cable Available, Electricity Connected, Natural Gas Connected, Phone Available
Sewer
Public Sewer
Water Source
Public

Exterior Features

Exterior Features
Balcony
Patio And Porch Features
Deck

Parking

Total Parking Spaces
1
Parking Features
Asphalt
Listed by Coldwell Banker Realty 28, jennifer.goslau@cbrealty.com, 303-489-4553
Listing Data last updated 09/23/2026 03:20 pm
Get a Link to this Property: Copy To Clipboard
QR Code link to this property

Phone:
Connect with:

Payment Calculator

per month. fixed. % interest.
$
%
$
%
Principal & Interest
+ Home Insurance
+ Property Tax
+ HOA Fees
per month
Total interest paid over s will be:
All estimates and provided for informational purposes only. Actual amounts may vary. The output of the tool is not a loan offer or solicitation, nor is it financial or legal advice. Information, rates, programs and loan scenarios shown are for example only as of 23-Sep-2026 and are subject to change without notice. Interest rates provided by the St. Louis Federal Reserve Economic Data (FRED). All products are subject to credit and property approval. Not all products are available in all states or for all loan amounts. Other restrictions and limitations apply. Contact your preferred lender for the pricing associated with your specific transaction. Calculations are generated by Open Source mortgage calculation software tools using common mathematical formulas. All calculations should be independently verified.
Get Walk Score Content

Property History

6 days ago
Property information last updated
55 days ago
Date of last price change
112 days ago
Status Active. This is the date the listing was placed on market.
Cumulative Days on Market: 110 days (includes prior listings) · Currently listed since June 3, 2026. Data provided by the MLS.

Similar Properties