Property Details

Start of property details
Share this property:
5038 N Andes Way
Denver, CO 80249
ACTIVE
UNDER CONTRACT
$385,000
Active Under Contract
2
Beds
2
Baths
2
Garage
1,440
Sqft
0.07
Acres
MLS# 3284571
Cumulative Days on Market: 52 · Includes prior listings · Currently listed since 08/01/26 · Data provided by the MLS.

Property Description

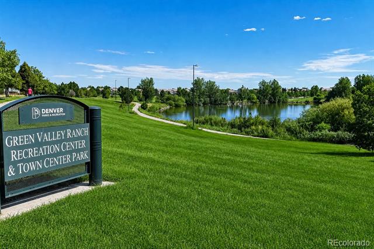
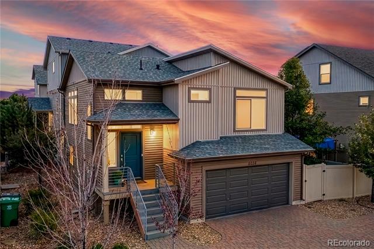
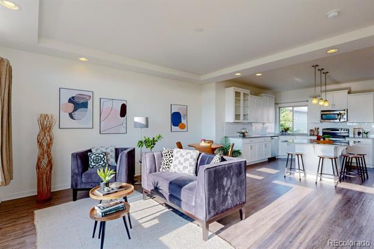
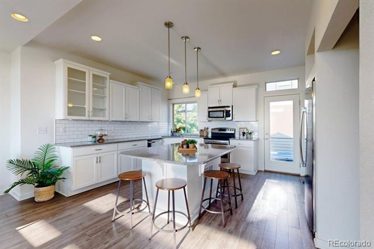
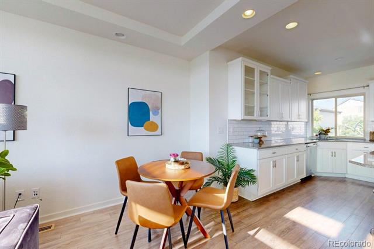
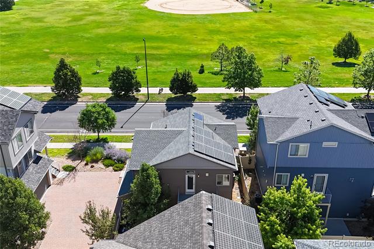
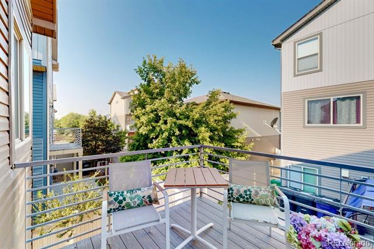
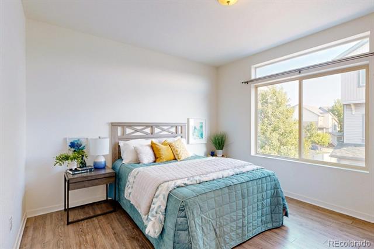
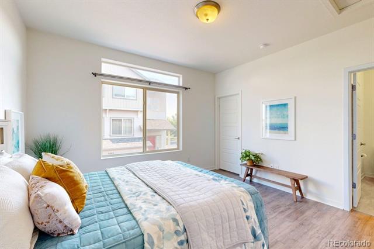
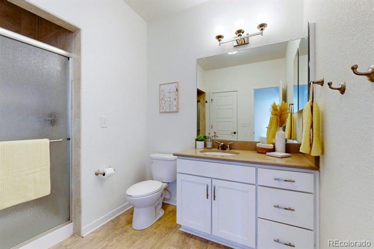
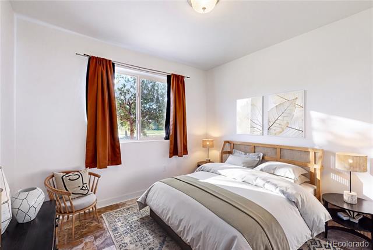
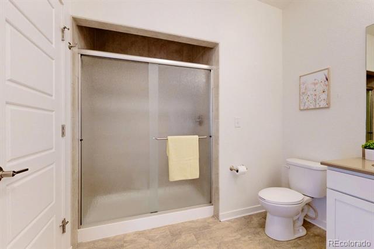
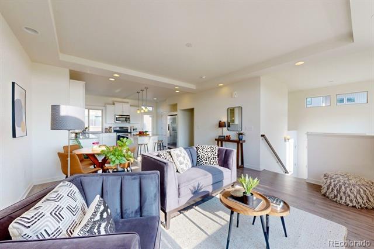
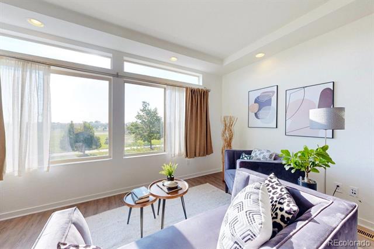
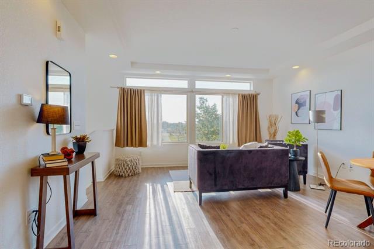
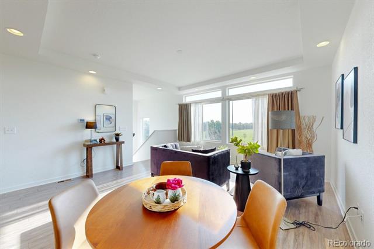
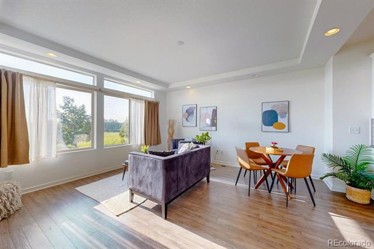
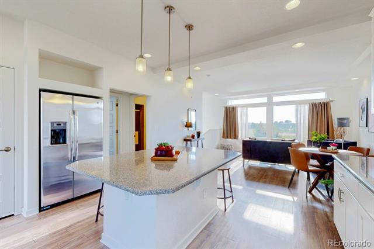
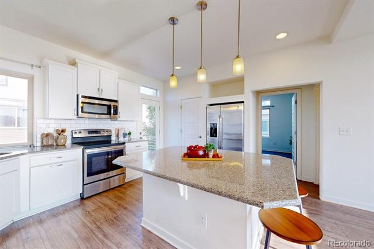
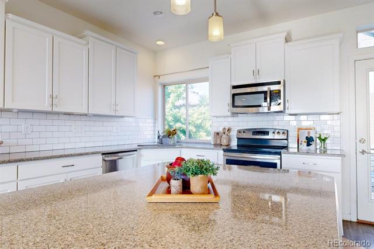
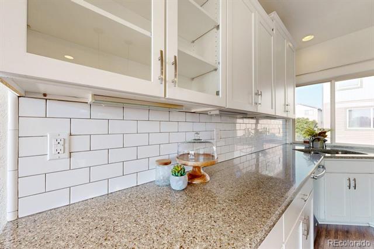
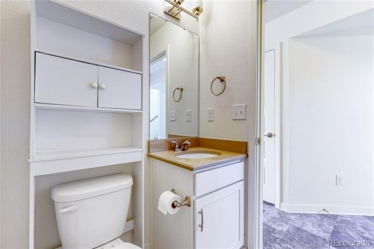
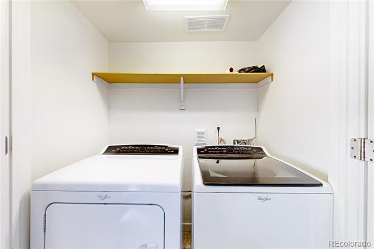
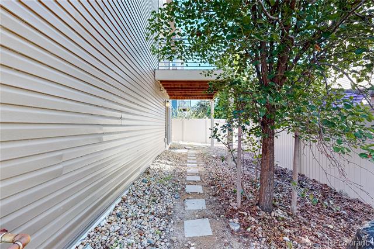
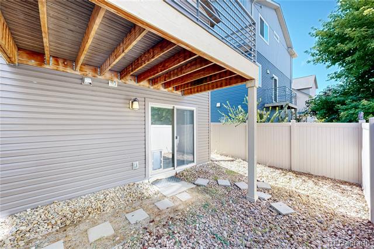
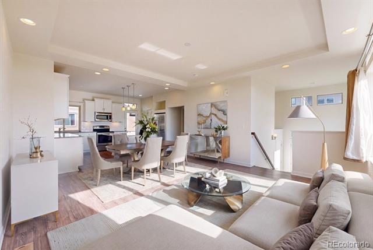
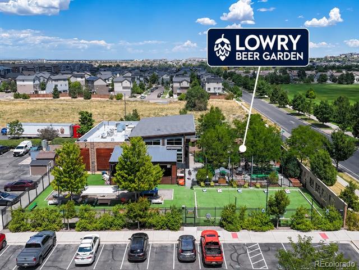
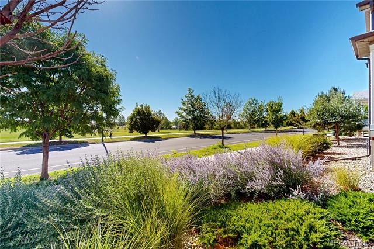
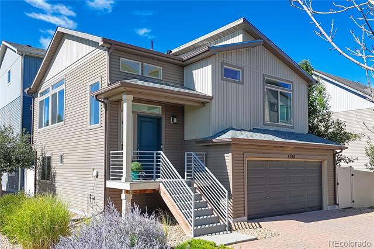
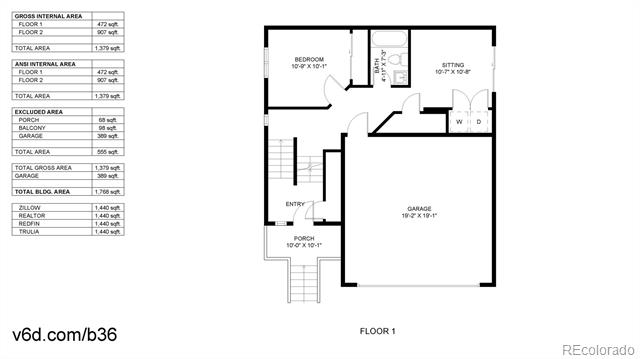
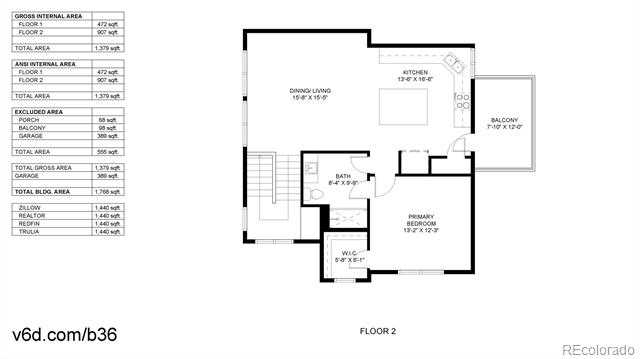
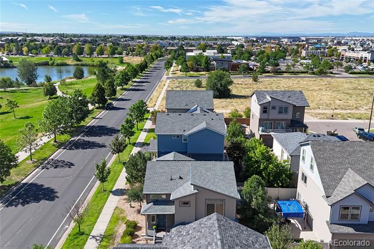
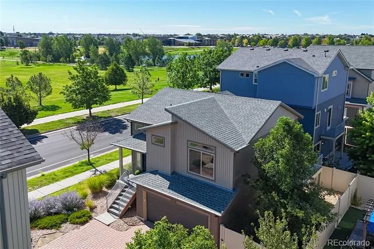
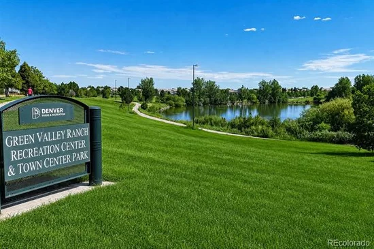
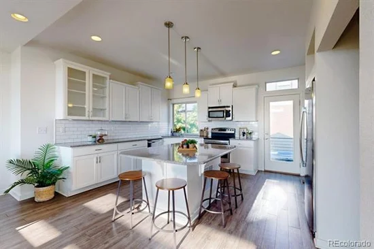
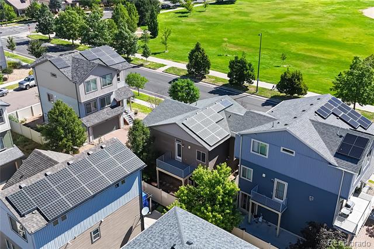
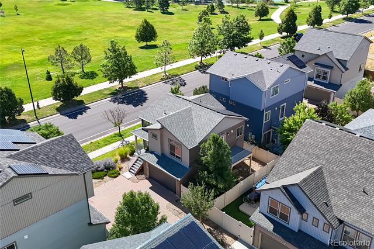
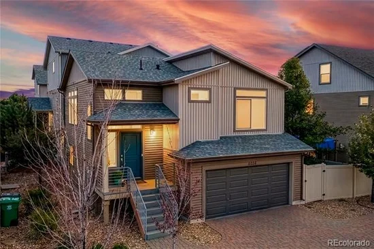
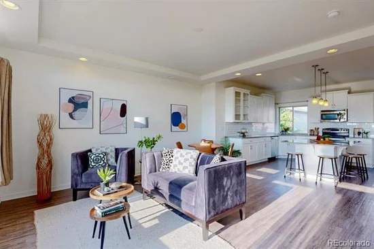
No monthly HOA and a lifestyle location that is hard to duplicate. Across from a park and lake, near the Rec Center, and about a block from shopping, dining and everyday conveniences, This location puts recreation, errands and a night at Green Valley Ranch Beer Garden close to home. Inside, the 1, 440 finished sq ft is designed to live larger than expected. The bright main living area flows into an open kitchen with a generous center island, granite countertops, abundant cabinetry, pantry and walk-out deck, creating an easy setting for everyday living and entertaining. The main-level primary bedroom offers a walk-in closet and private retreat, while the lower level adds a second bedroom, full bath, laundry and flexible living space ideal for a home office, media room, fitness area or guest lounge. Private fenced backyard and patio with room to relax or enjoy time with pets. Solar. An attached two-car garage adds everyday practicality. The location is a standout: Town Center Park, Green Valley Ranch East Park and nearby recreation offer trails, green space, sports fields and community amenities, while King Soopers, neighborhood restaurants, shopping, healthcare and Green Valley Ranch Beer Garden keep daily destinations one block away. Green Valley Ranch Golf Club, Rocky Mountain Arsenal National Wildlife Refuge and Morrison Nature Center add even more ways to get outside. Convenient access to Buckley Space Force Base, Denver International Airport, I-70, E-470 and RTD commuter rail connects this home to major employment, travel and transportation corridors. At $390, 000, this home offers buyers an opportunity to pair 2 bedrooms, 2 baths, flexible living space, a 2-car garage and outdoor living with a highly convenient Green Valley Ranch location. The bi-level design creates separation between living areas, making the floor plan especially useful for buyers who want distinct spaces for work, guests, hobbies or downtime without paying for unused square footage.

Ask a Local Expert

Property Highlights

Property Type
Residential
Property Sub Type
Single Family Residence
Architectural Style
Contemporary
Bedrooms
2
Total Bathrooms
2
Living Area
1,440
Price / Sqft
$267
Acres
0.07
Year Built
2015

Location

City/Township
Denver
Direction Faces
North
Subdivision
Green Valley Ranch
County
Denver
Zoning
C-MU-20

Property Details
Price
$385,000
Property Type
Residential
Property Sub Type
Single Family Residence

Building

Structure Type
House
Levels
Bi-Level
Total Area
1,440

Community

Local Schools

Elementary School
Highline Academy Charter School
Middle School
Omar D. Blair Charter School
High School
DSST: Green Valley Ranch
School District
Denver 1

Interior Features

Bedrooms and Bathrooms

Total Bathrooms
2
Full Bathrooms
1
3/4 Bathrooms
1
Bedrooms
2

Area and Spaces

Living Area
1,440
Above Grade Finished Area
1,440

Appliances

Appliances
Dishwasher, Disposal, Microwave, Oven, Refrigerator

Interior Features

Interior Features
Eat-in Kitchen, Entrance Foyer, Granite Counters, High Ceilings, Kitchen Island, Open Floorplan, Pantry, Primary Suite, Quartz Counters, Smoke Free
Flooring
Carpet, Laminate, Wood
Laundry Features
In Unit
Security Features
Carbon Monoxide Detector(s)
Entry Location
Exterior Access

Heating and Cooling

Heating Features
Active Solar, Forced Air, Natural Gas, Solar

Building Details
Construction

Architectural Style
Contemporary
Year Built
2015

Materials
Construction Materials
Frame, Vinyl Siding
Roof
Shingle

Terms

Terms

Contingency
None Known
Ownership
Individual
Exclusions
Sellers Personal Property
Special Conditions
None
Special Terms
1031 Exchange, Cash, Conventional, FHA, VA Loan

Taxes

Tax

Tax (Annual)
$5,104

HOA

Has HOA
Yes
Association Ammenities
Clubhouse, Park, Playground
Association Fee Includes
Maintenance Grounds, Snow Removal

Heating, Cooling & Utilities

Cooling Features
Central Air

Utilities

Utilities
Cable Available, Electricity Available
Sewer
Septic Tank
Water Source
Public

Lot

Acres
0.07
Lot Size
3,183
Lot Size Area Sq Ft
3,183
Lot Features
Landscaped, Level, Many Trees, Near Public Transit
Road Surface
Paved
Road Frontage
Public

Exterior Features

Exterior Features
Balcony, Private Yard, Rain Gutters
Patio And Porch Features
Deck, Patio
Fencing
Full

Parking

Total Parking Spaces
2
Garage Capacity
2
Listed by Coldwell Banker Global Luxury Denver, leasellshomes@learogers.com, 303-523-4716
Listing Data last updated 09/22/2026 08:40 am
Get a Link to this Property: Copy To Clipboard
QR Code link to this property

Phone:
Connect with:

Payment Calculator

per month. fixed. % interest.
$
%
$
%
Principal & Interest
+ Home Insurance
+ Property Tax
+ HOA Fees
per month
Total interest paid over s will be:
All estimates and provided for informational purposes only. Actual amounts may vary. The output of the tool is not a loan offer or solicitation, nor is it financial or legal advice. Information, rates, programs and loan scenarios shown are for example only as of 22-Sep-2026 and are subject to change without notice. Interest rates provided by the St. Louis Federal Reserve Economic Data (FRED). All products are subject to credit and property approval. Not all products are available in all states or for all loan amounts. Other restrictions and limitations apply. Contact your preferred lender for the pricing associated with your specific transaction. Calculations are generated by Open Source mortgage calculation software tools using common mathematical formulas. All calculations should be independently verified.
Get Walk Score Content

Property History

4 days ago
Property information last updated
20 days ago
Date of last price change
51 days ago
Status Active. This is the date the listing was placed on market.
Cumulative Days on Market: 52 days (includes prior listings) · Currently listed since August 1, 2026. Data provided by the MLS.

Similar Properties