Property Details

Start of property details
Share this property:
9303 Clydesdale Road
Castle Rock, CO 80108
18 days ago
REDUCED
$1,099,000
Active
6
Beds
3
Baths
2
Garage
3,620
Sqft
2.07
Acres
MLS# 3290414
Cumulative Days on Market: 99 · Includes prior listings · Currently listed since 06/12/26 · Data provided by the MLS.

Property Description

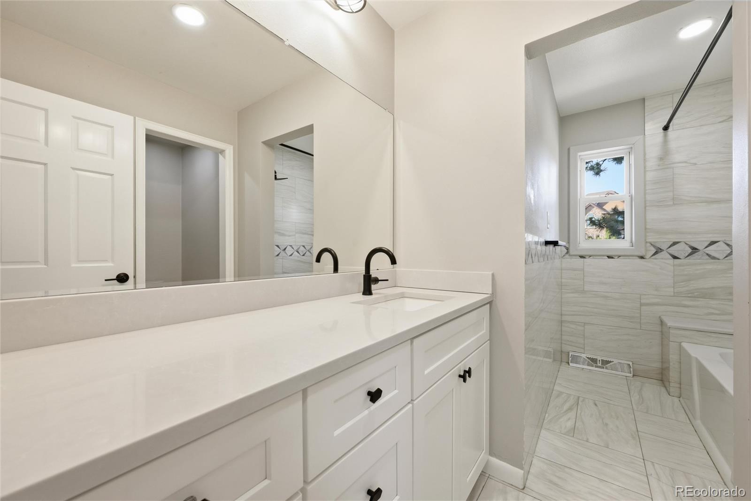
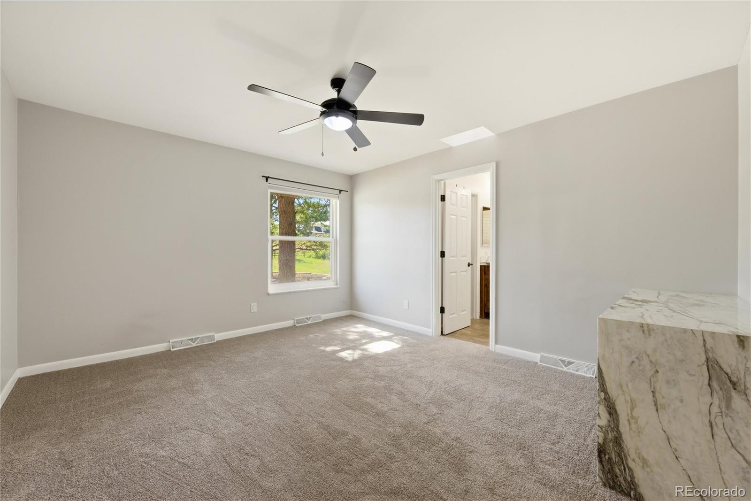
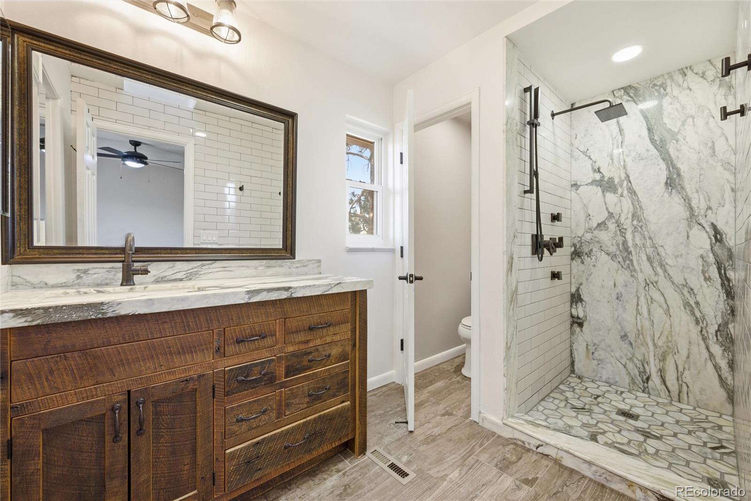
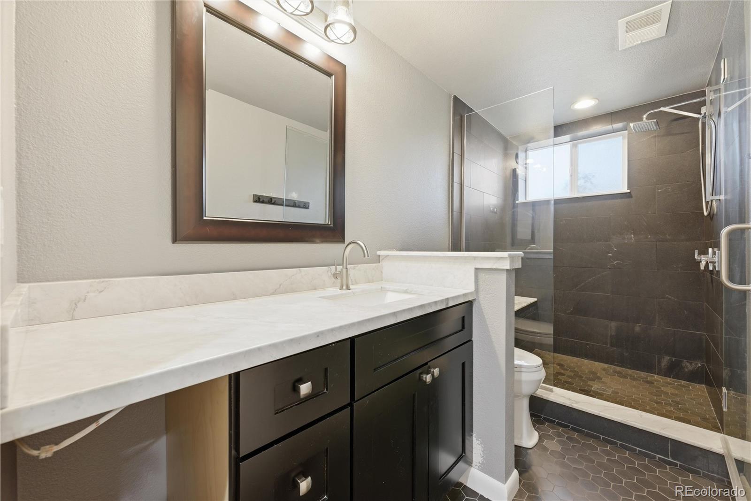
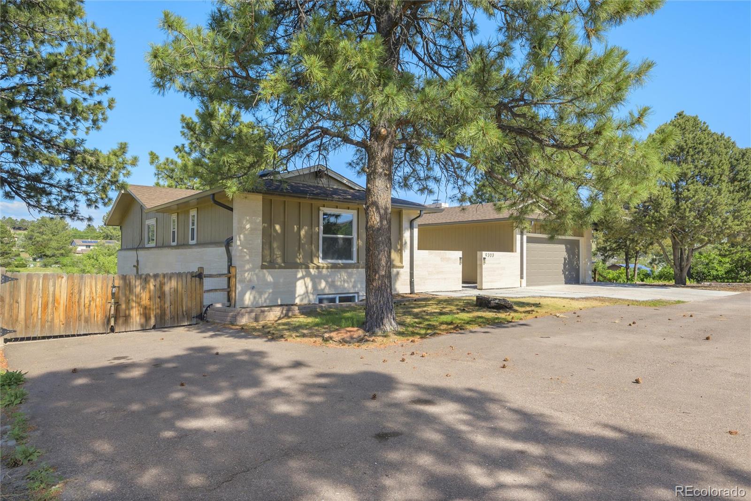
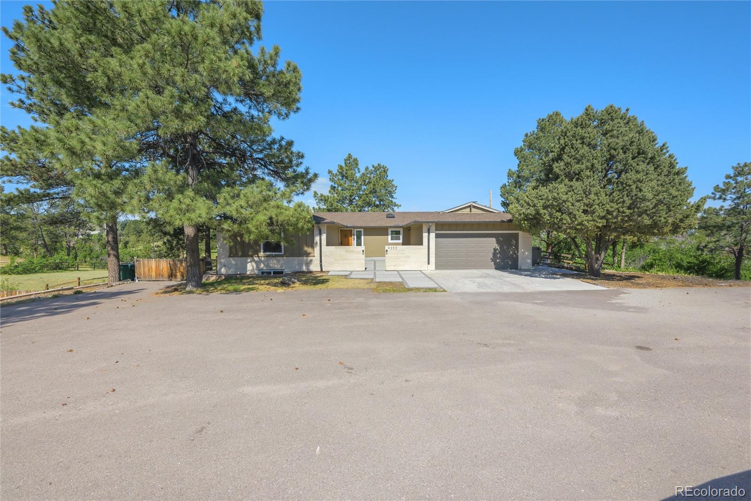
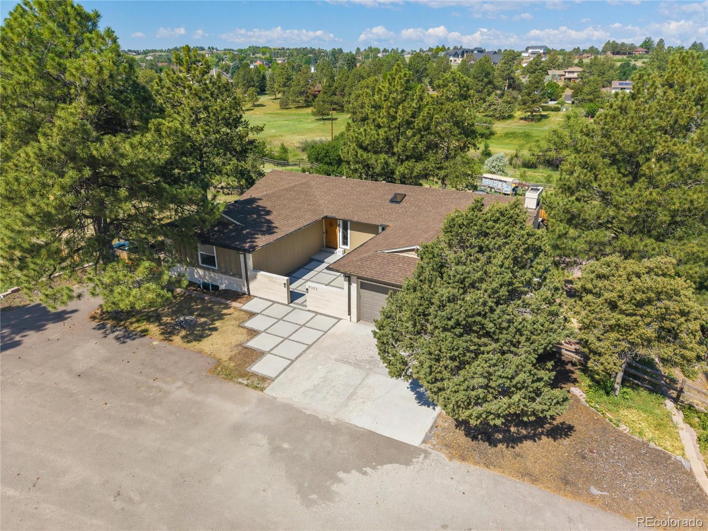
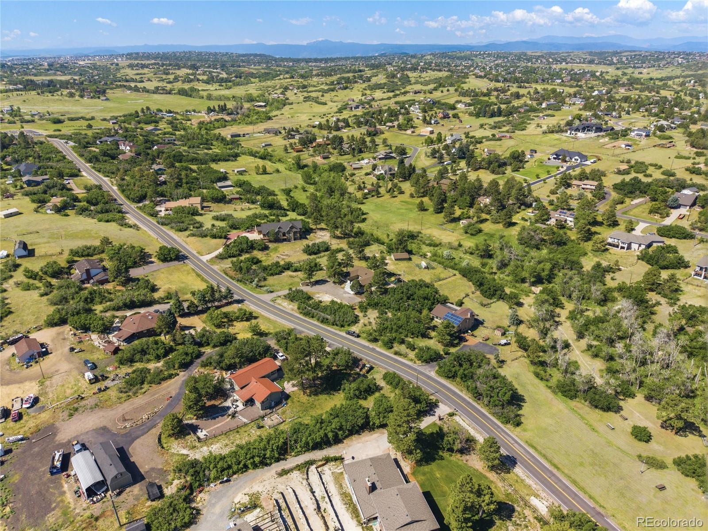
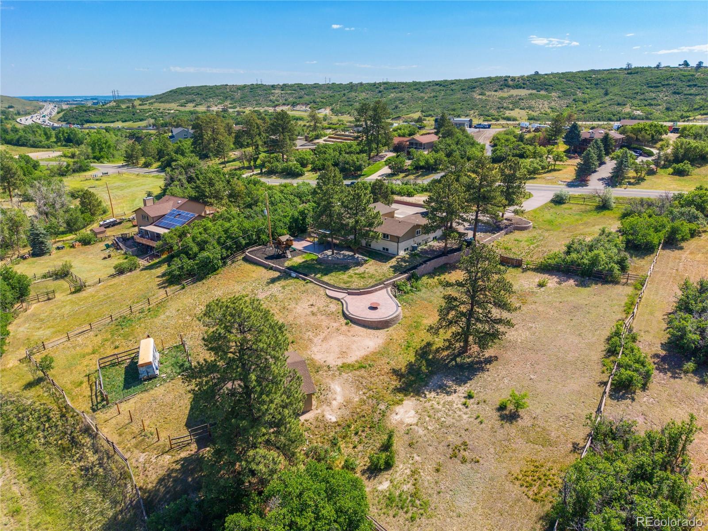
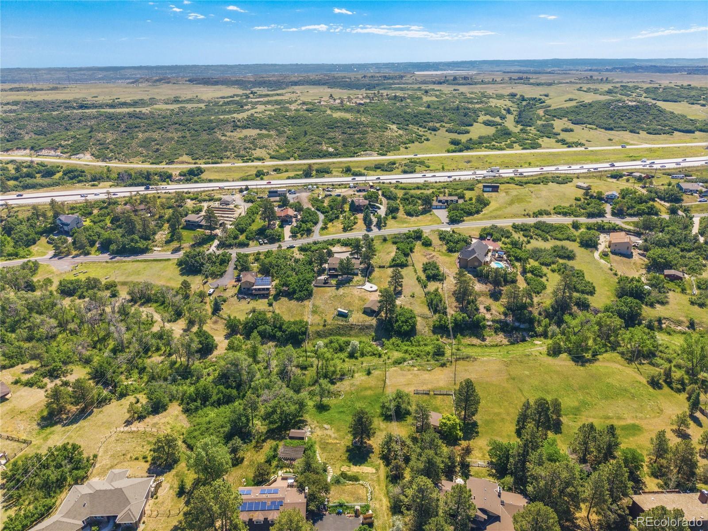
Welcome to a truly extraordinary Surrey Ridge estate where luxury, privacy, and Colorado's natural beauty come together on over two breathtaking acres. Beautifully remodeled and thoughtfully designed, this stunning 6-bedroom home offers an exceptional lifestyle with endless possibilities for equestrian enthusiasts, multigenerational living, homesteading, or those seeking peace, space, and freedom.
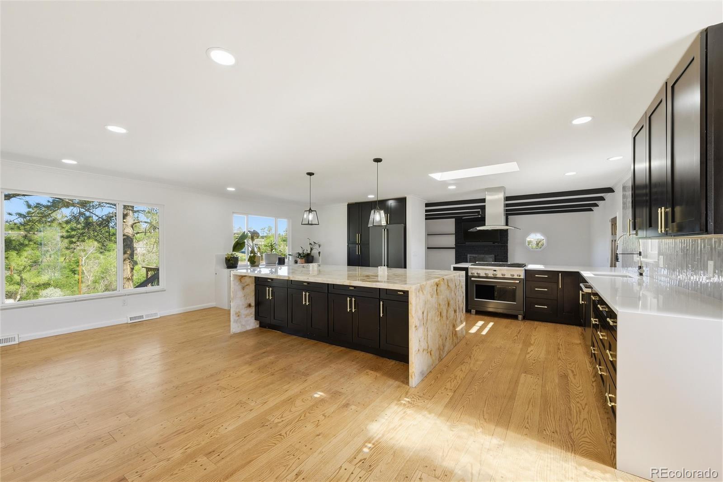
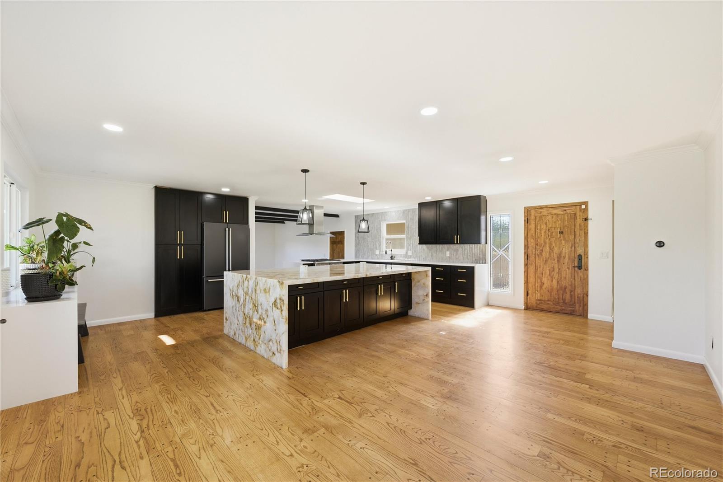
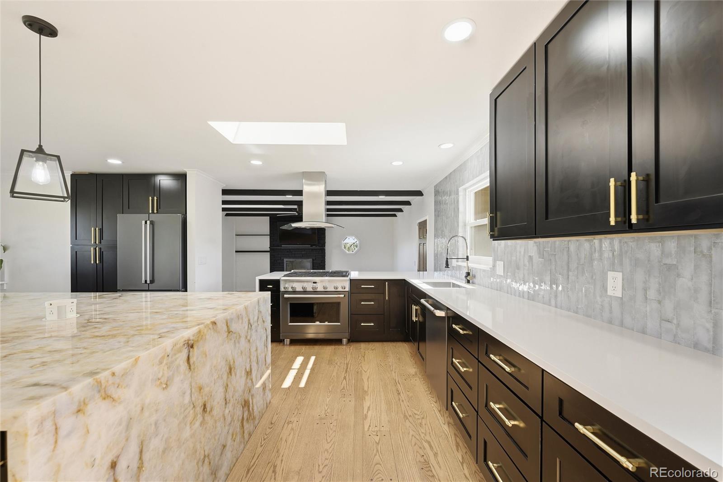
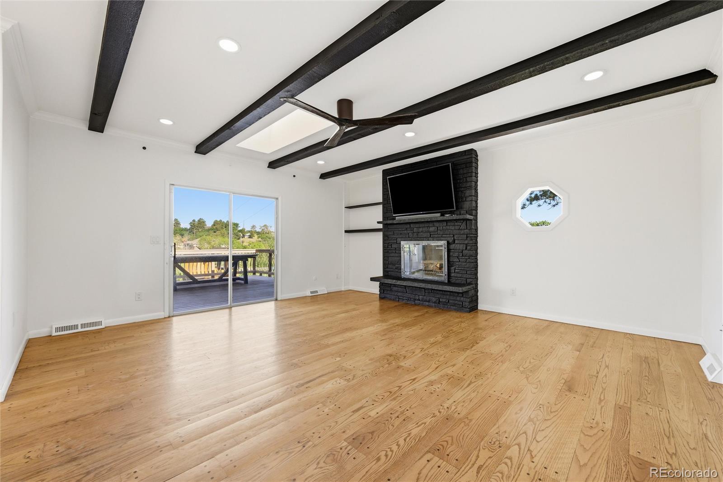
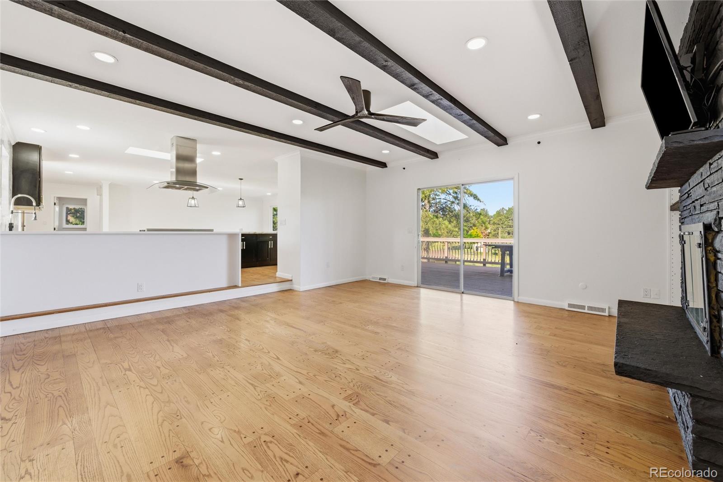
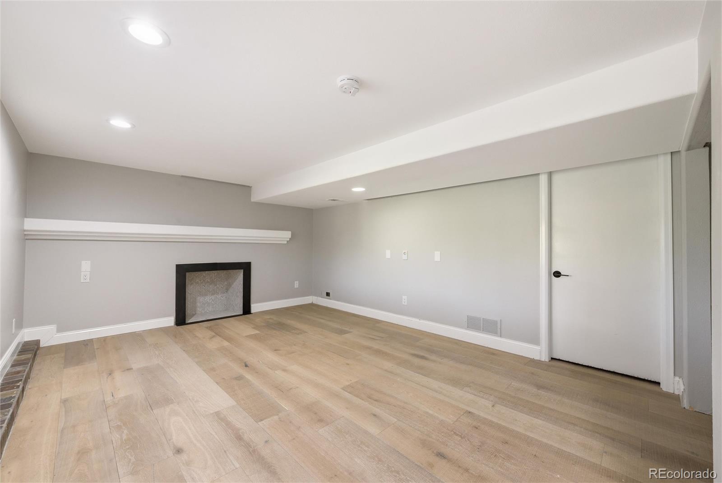
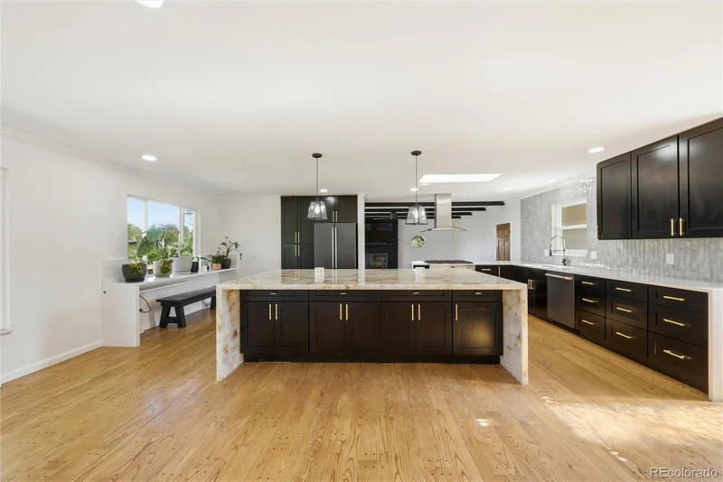
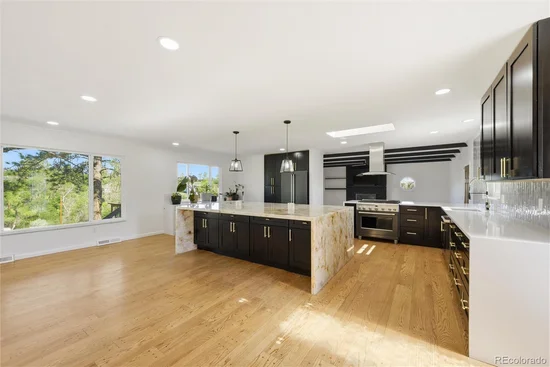
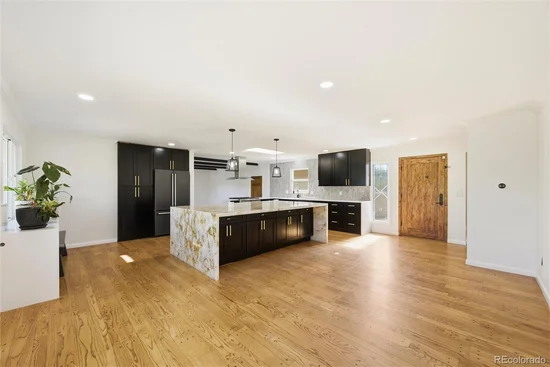
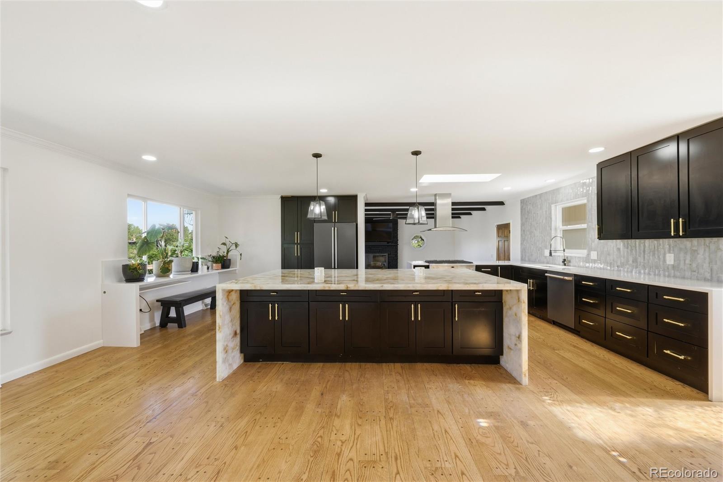
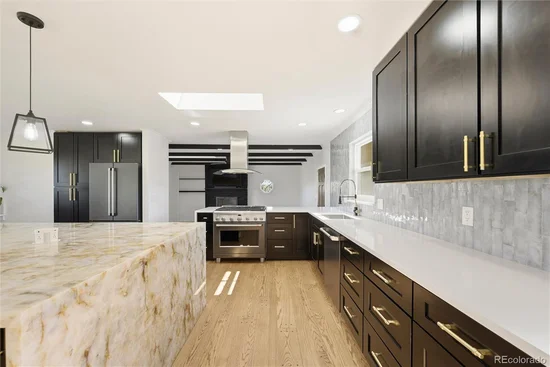
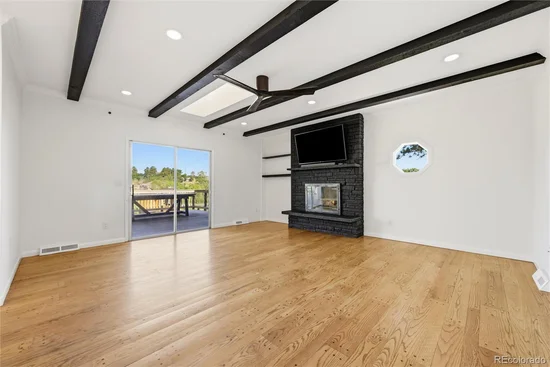
The heart of the home is a spectacular chef's kitchen featuring an oversized island adorned with high-end Crystallo quartzite, perfect for entertaining, baking, and gathering with family and friends. A charming wood-burning fireplace creates the perfect setting to relax and unwind on crisp Colorado evenings.
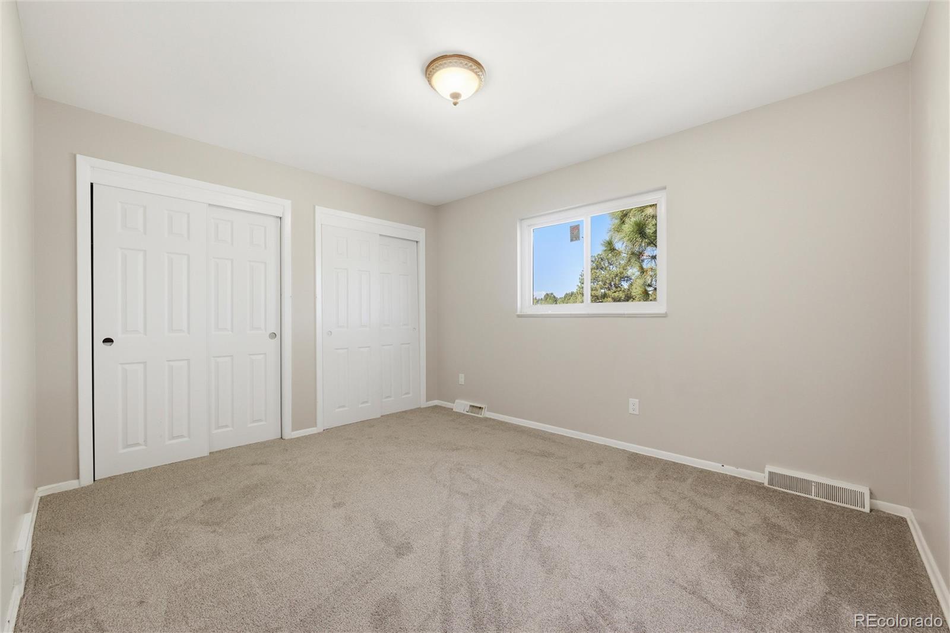
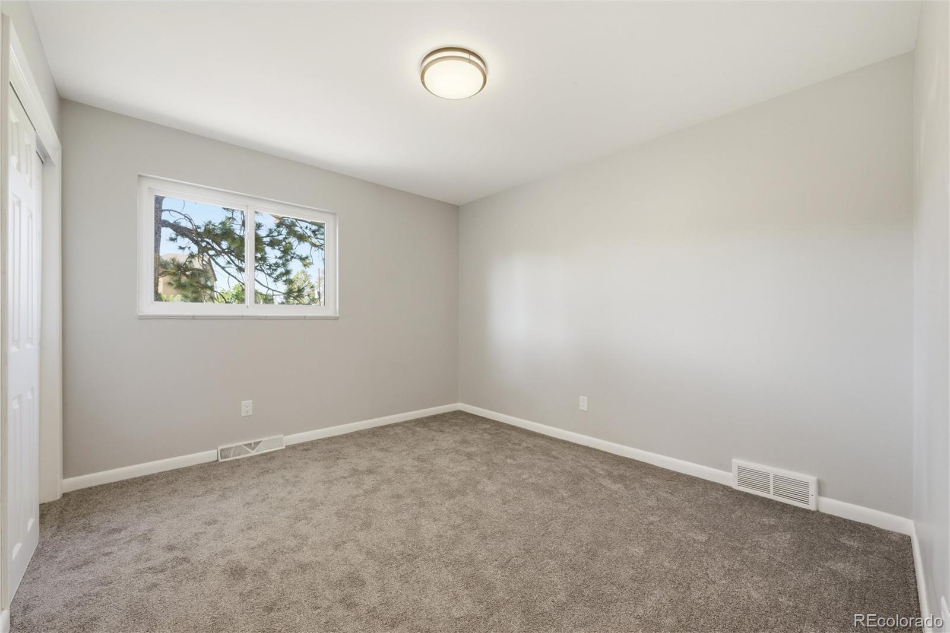
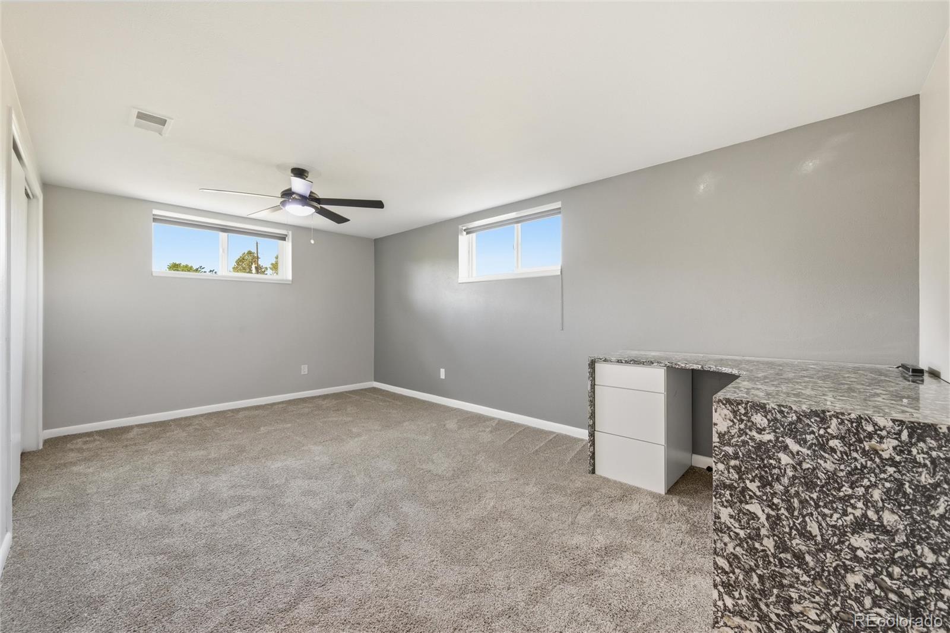
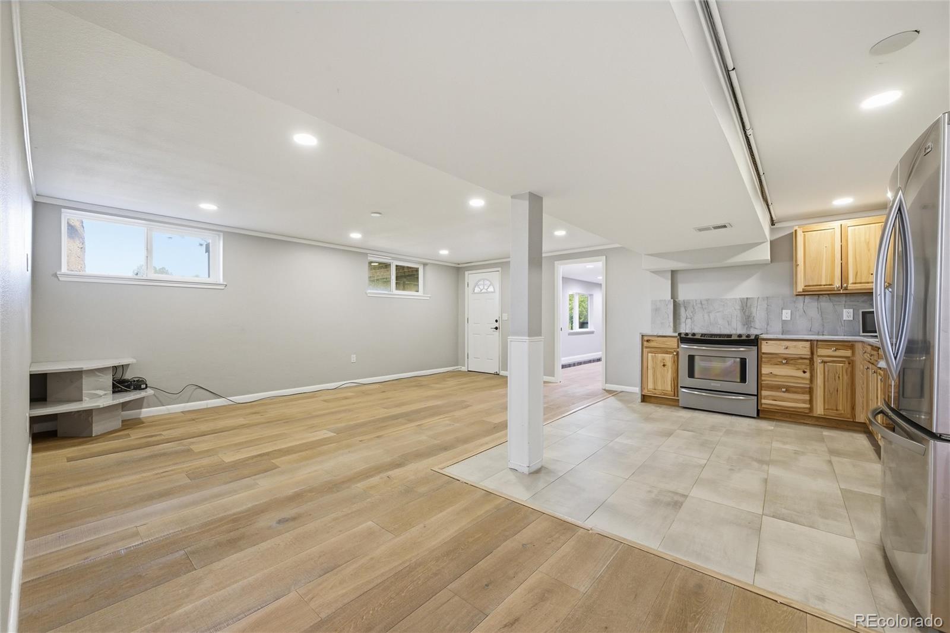
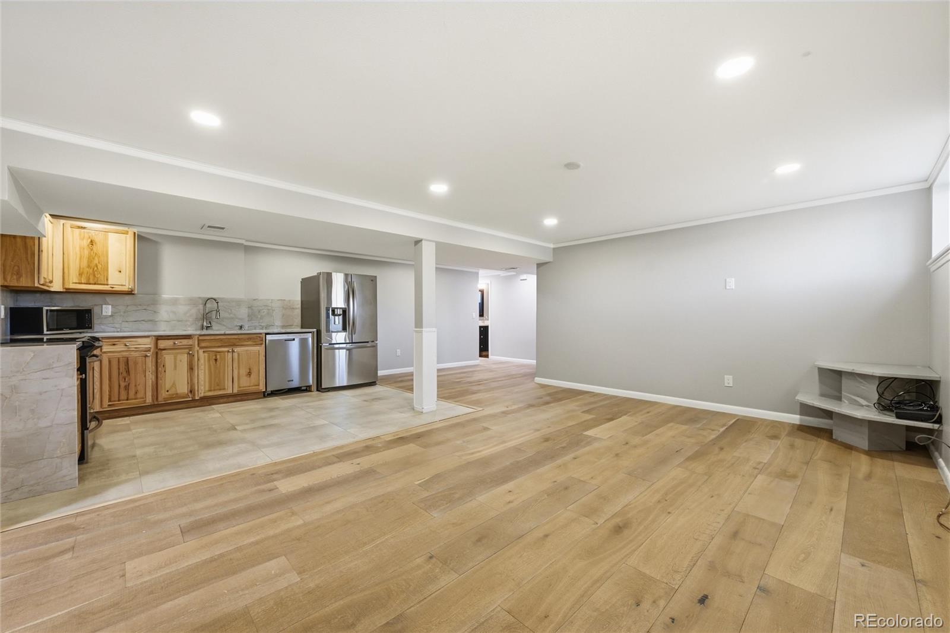
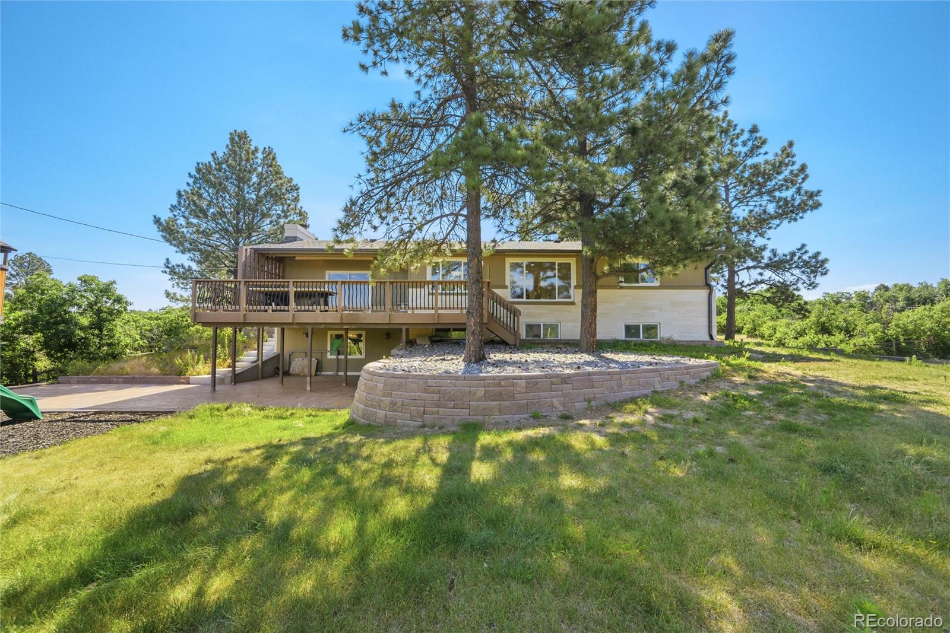
Designed with flexibility in mind, the walkout lower level includes three bedrooms, a full kitchen, and a private entrance, making it ideal for multigenerational living, extended guests, or potential income opportunities.
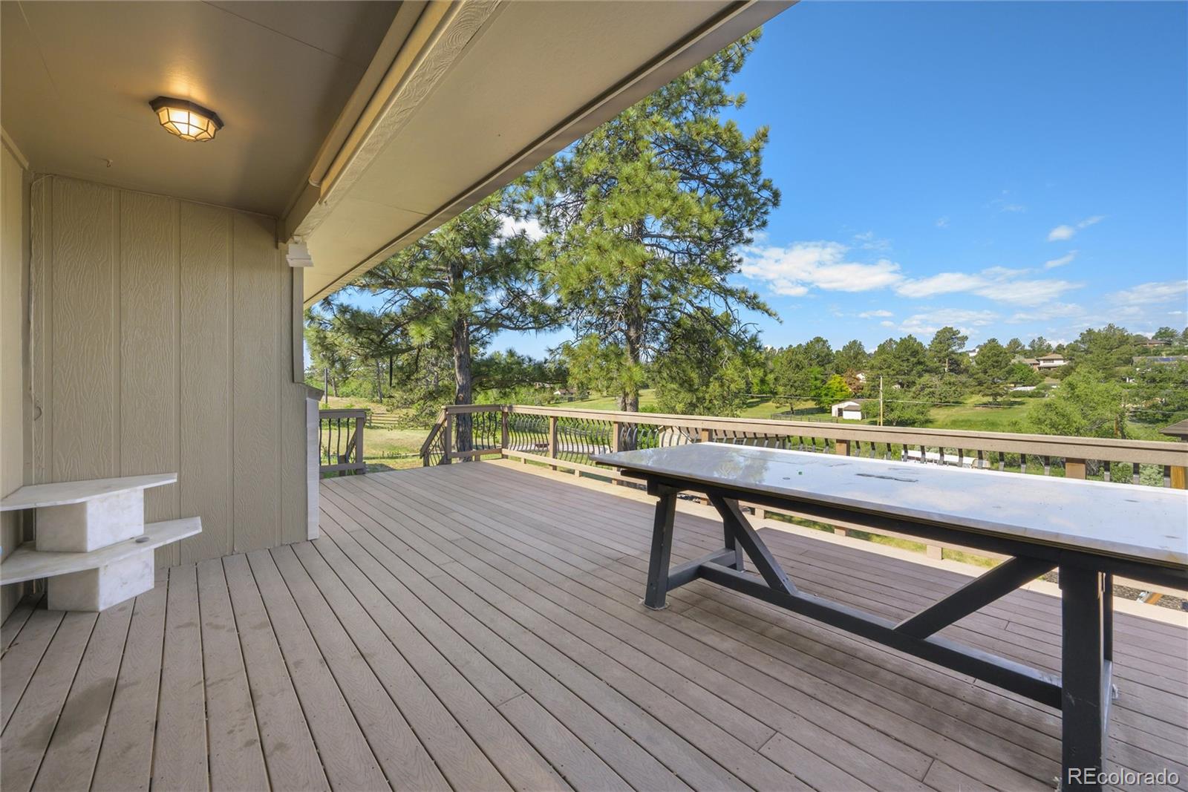
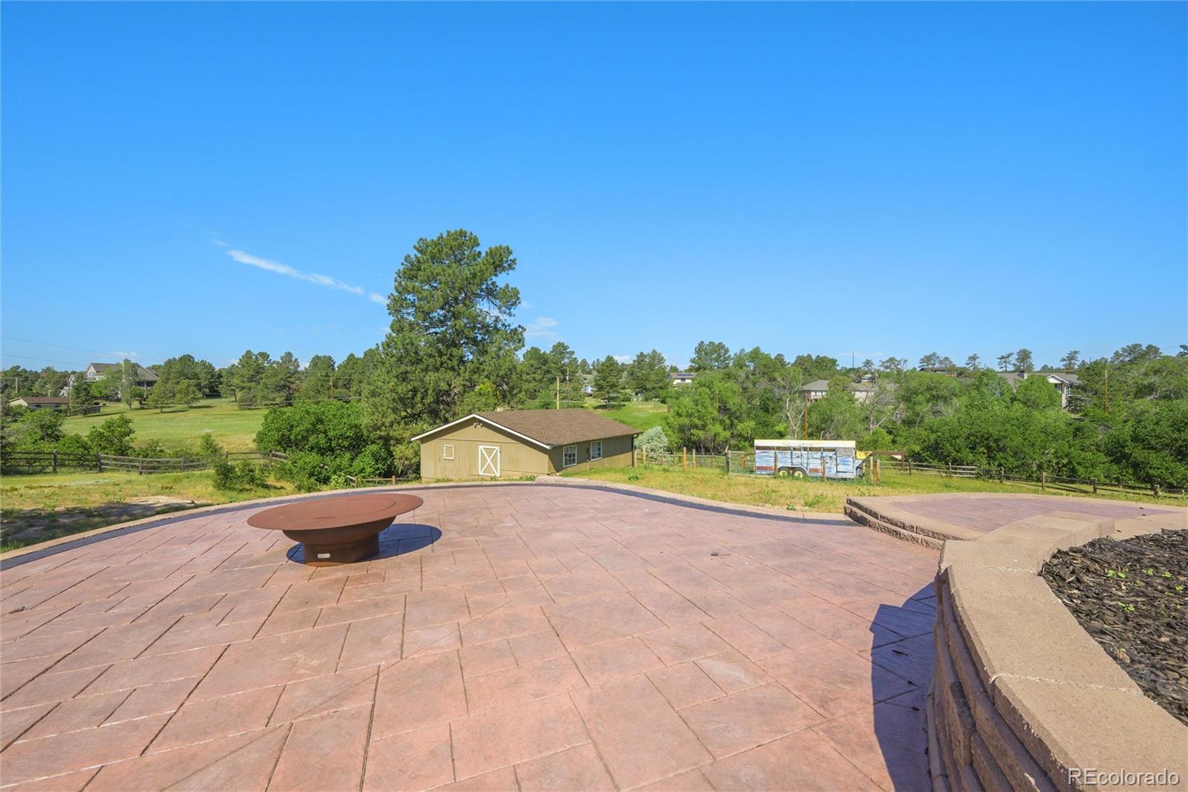
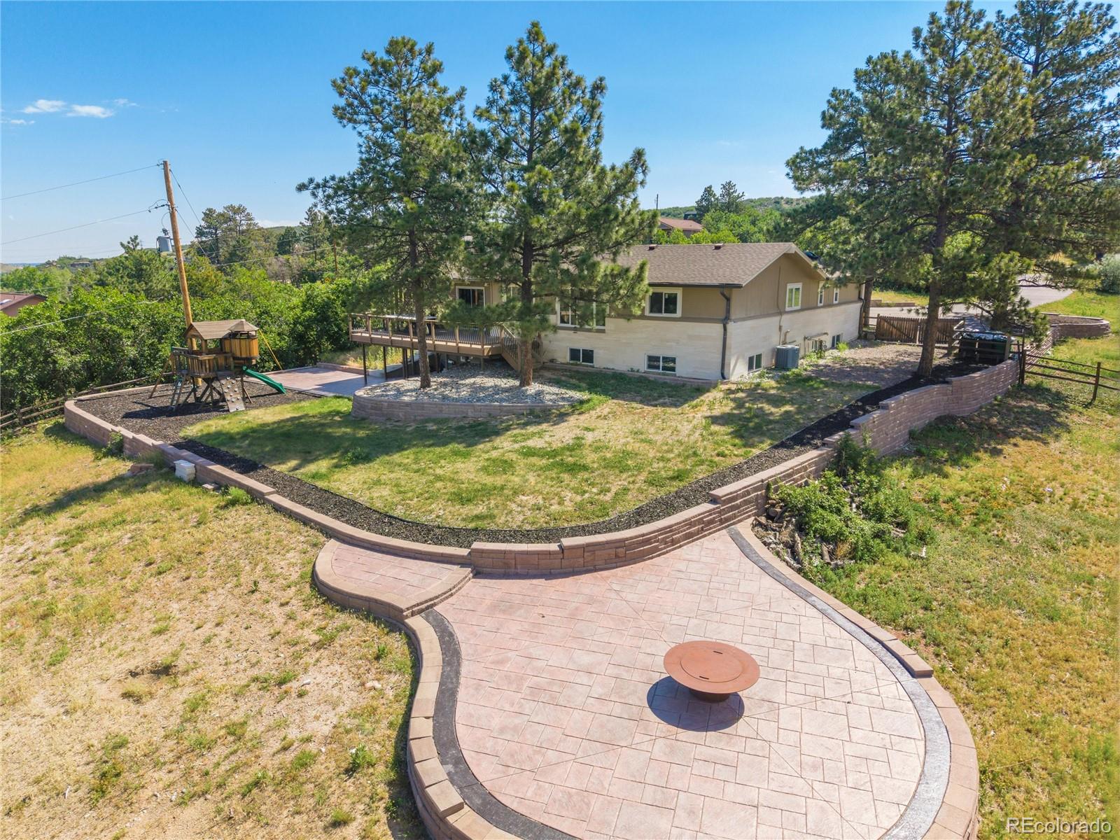
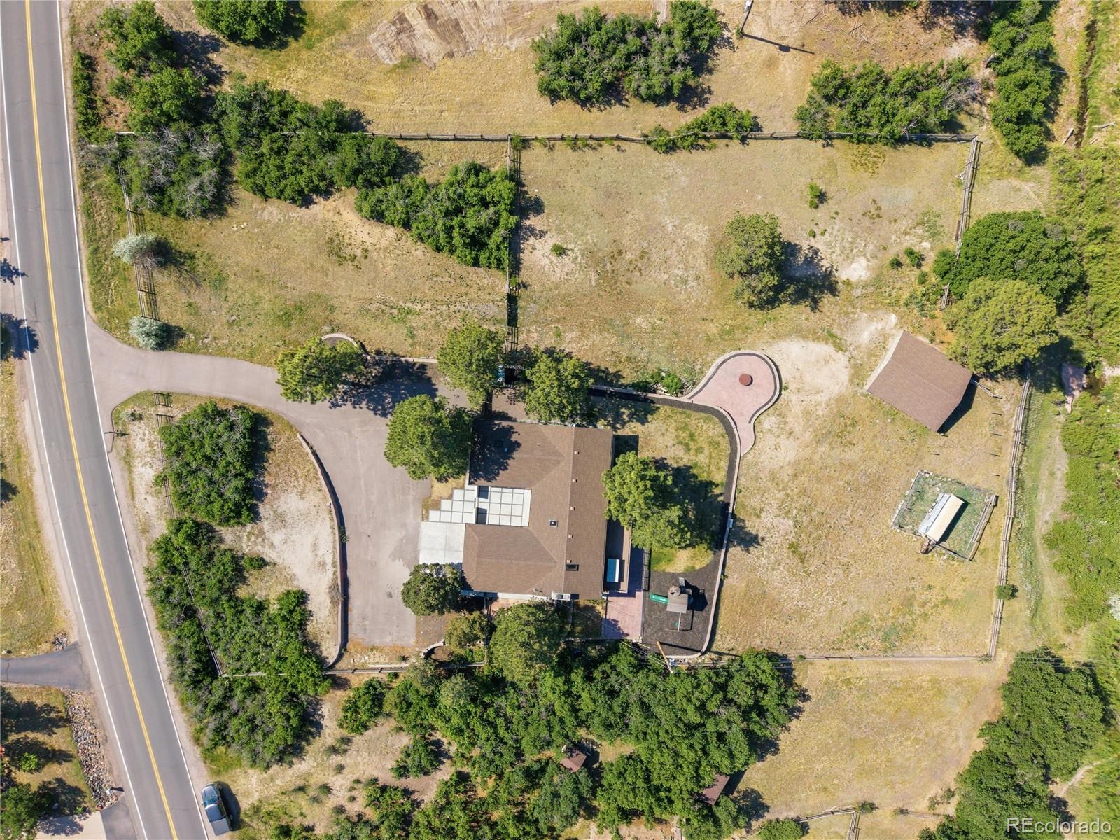
Step outside and discover your own private retreat. Enjoy morning coffee from the expansive back porch while taking in scenic views, abundant wildlife, and the peaceful sounds of a stream flowing just beyond the back fence. The fully fenced property offers room to roam, garden, or simply enjoy country living.
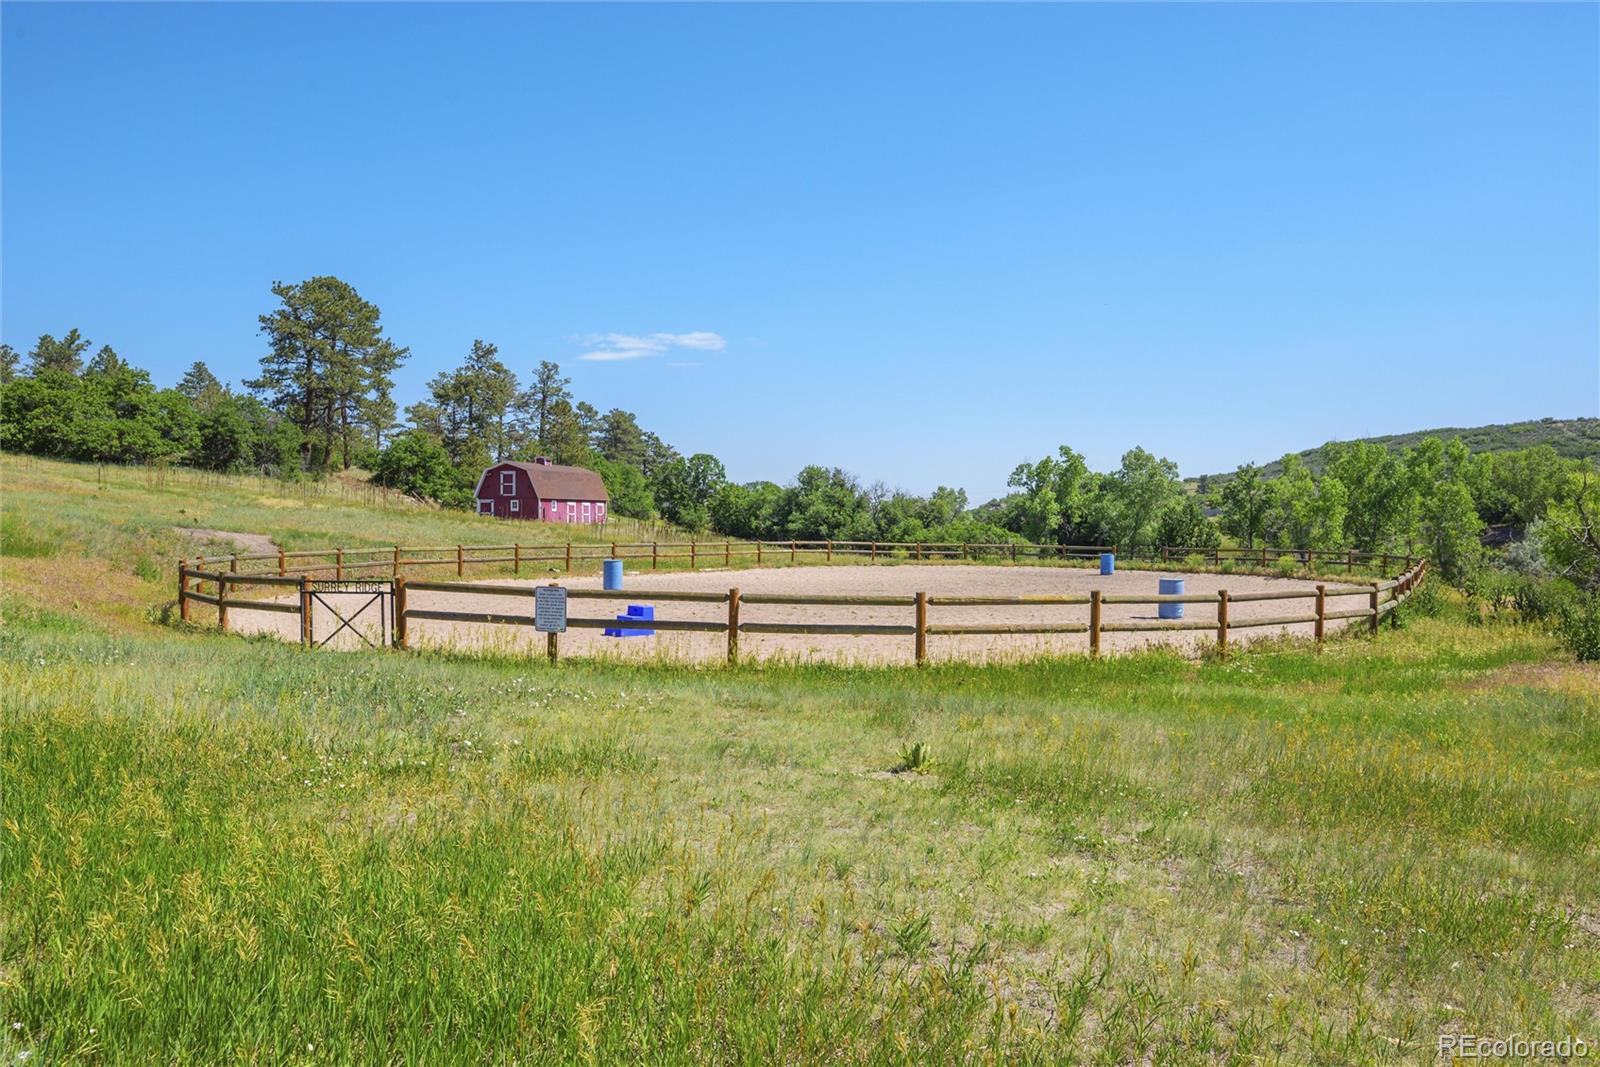
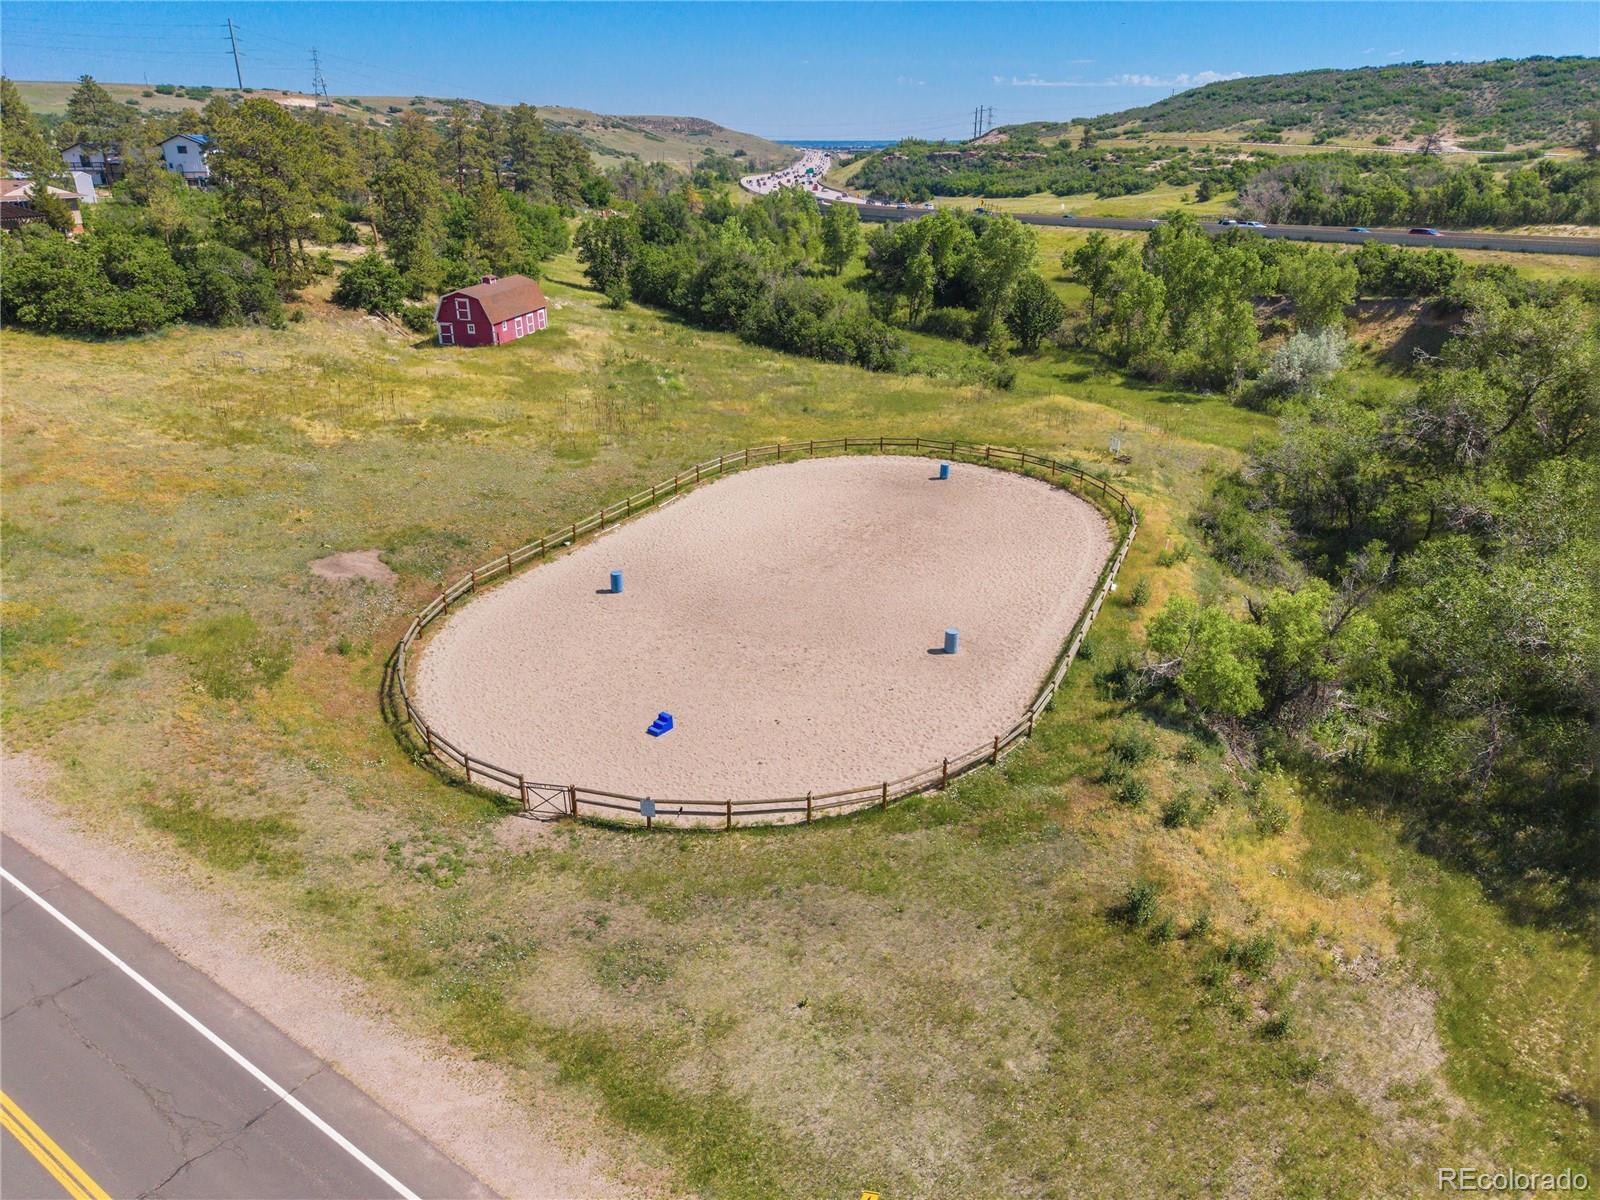
For horse lovers, this property is truly a dream. The property features a two-stall barn with tack room, a nearby community riding arena, and riding trails directly behind the property, providing easy access to the equestrian lifestyle Surrey Ridge is known for.
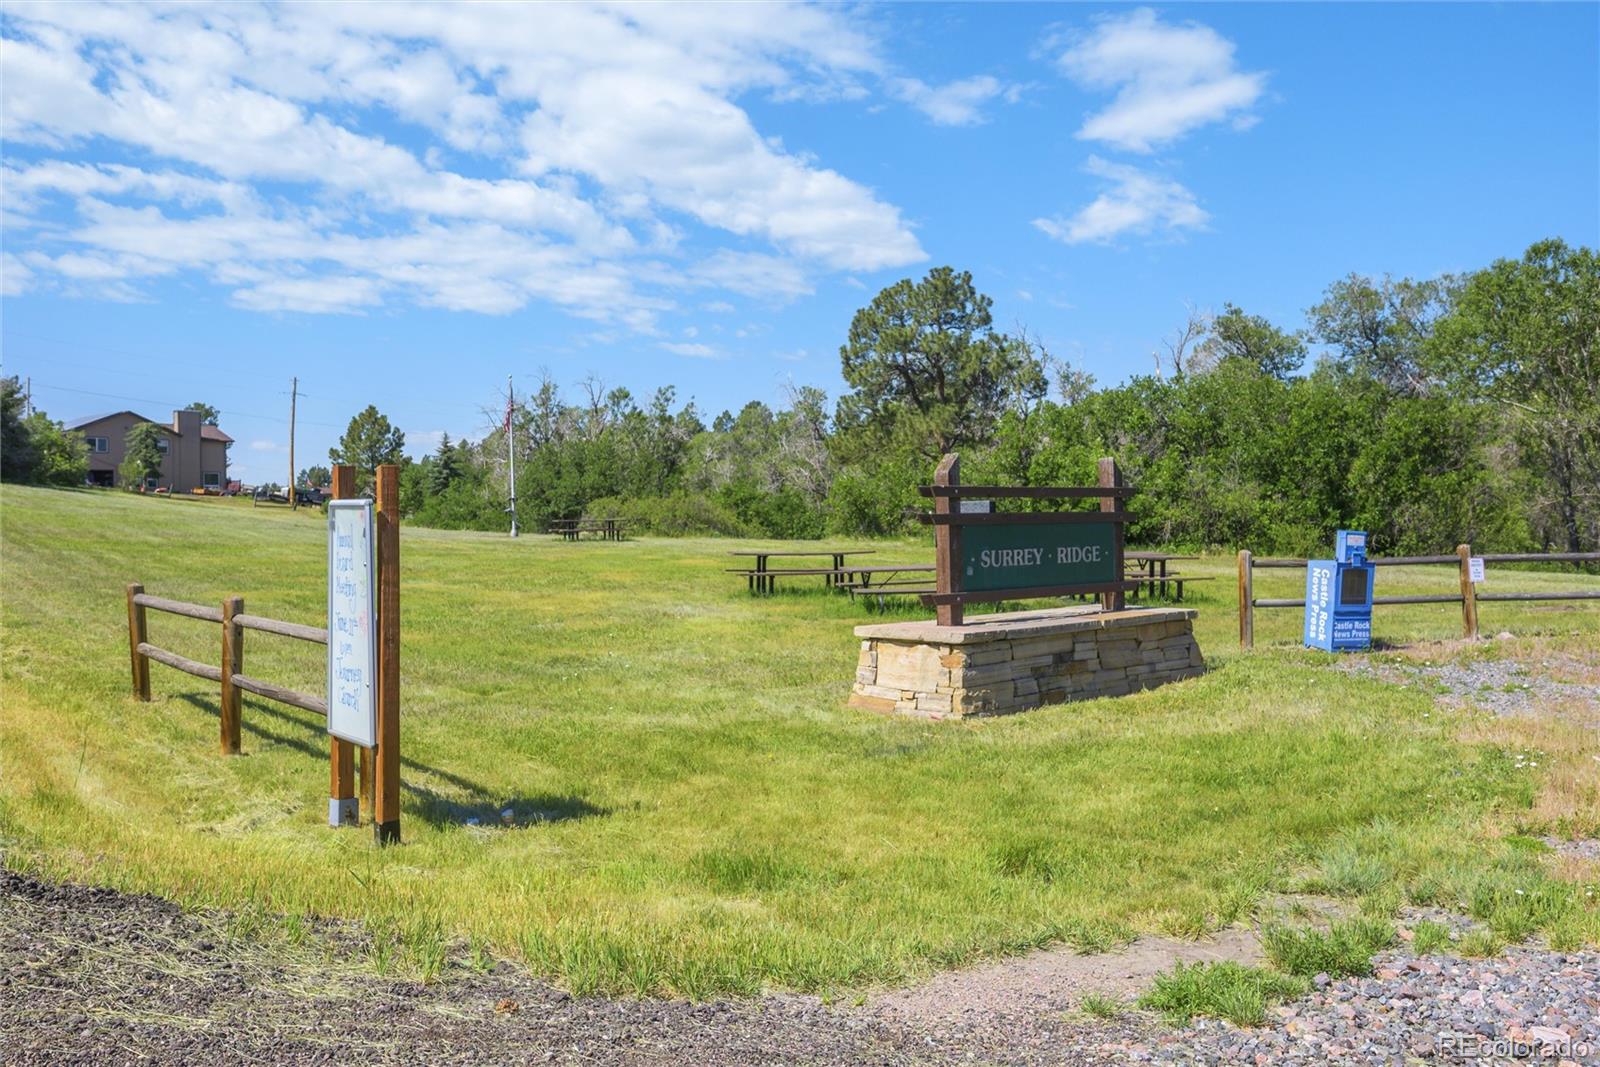
No mandatory HOA. Voluntary association available.
Whether you're looking for a horse property, a private family compound, a peaceful homestead, or simply a place to enjoy Colorado's beauty and open spaces, this remarkable Surrey Ridge home offers it all.
Come experience the beauty, serenity, and lifestyle that make this property so special.

Ask a Local Expert

Property Highlights

Property Type
Residential
Property Sub Type
Single Family Residence
Architectural Style
Contemporary
Bedrooms
6
Total Bathrooms
3
Living Area
3,530
Price / Sqft
$311
Acres
2.07
Year Built
1971
Condition
Updated/Remodeled

Location

City/Township
Castle Rock
Subdivision
Surrey Ridge
County
Douglas
Zoning
ER

Lake/Waterfront Information

Waterfront Features
Stream

Property Details
Price
$1,099,000
Condition
Updated/Remodeled
Property Type
Residential
Property Sub Type
Single Family Residence

Building

Structure Type
House
Levels
One
Total Area
3,620

Community

Local Schools

Elementary School
Buffalo Ridge
Middle School
Rocky Heights
High School
Rock Canyon
School District
Douglas RE-1

Interior Features

Bedrooms and Bathrooms

Total Bathrooms
3
Bathrooms on Main Level
2
Full Bathrooms
1
3/4 Bathrooms
2
Bedrooms
6
Bedrooms on Main Level
3

Rooms and Basement

Has Basement
Yes
Basement Features
Finished, Full, Walk-Out Access

Area and Spaces

Living Area
3,530
Above Grade Finished Area
1,810
Below Grade Finished Area
1,720

Appliances

Appliances
Dishwasher, Disposal, Microwave, Oven, Range, Range Hood, Tankless Water Heater

Interior Features

Interior Features
Granite Counters, In-Law Floorplan, Kitchen Island
Flooring
Wood
Laundry Features
In Unit
Fireplace Features
Living Room, Wood Burning

Heating and Cooling

Heating Features
Forced Air
Fireplaces
1

Building Details
Construction

Architectural Style
Contemporary
Year Built
1971

Materials

Construction Materials
Wood Siding
Roof
Composition

Terms

Terms

Ownership
Individual
Exclusions
Tesla Charger and cord. Outside table on deck. Traeger Grill. All personal in home and personal items in garage. Home security cameras including doorbell. All TV’s. Fire Pit outside. Horse Trailer.
Special Conditions
None
Special Terms
Cash, Conventional, FHA, VA Loan

Taxes

Tax

Tax (Annual)
$6,158

HOA

Has HOA
Yes
Association Fee
$100 /yr
Association Ammenities
Park, Trail(s)

Heating, Cooling & Utilities

Cooling Features
Central Air

Utilities

Utilities
Electricity Connected, Natural Gas Connected
Sewer
Septic Tank
Water Source
Well

Lot

Acres
2.07
Lot Size
2.07
Lot Size Area Sq Ft
90,169.20
Road Surface
Paved

Exterior Features

Exterior Features
Private Yard
Patio And Porch Features
Deck, Patio
Fencing
Full
For Horses
Yes

Parking

Total Parking Spaces
6
Garage Capacity
2
Parking Features
220 Volts, Concrete
Listed by Real Broker, LLC DBA Real, ashley@arsellsdenver.com, 720-219-0533
Listing Data last updated 09/23/2026 02:40 pm
Get a Link to this Property: Copy To Clipboard
QR Code link to this property

Phone:
Connect with:

Payment Calculator

per month. fixed. % interest.
$
%
$
%
Principal & Interest
+ Home Insurance
+ Property Tax
+ HOA Fees
per month
Total interest paid over s will be:
All estimates and provided for informational purposes only. Actual amounts may vary. The output of the tool is not a loan offer or solicitation, nor is it financial or legal advice. Information, rates, programs and loan scenarios shown are for example only as of 23-Sep-2026 and are subject to change without notice. Interest rates provided by the St. Louis Federal Reserve Economic Data (FRED). All products are subject to credit and property approval. Not all products are available in all states or for all loan amounts. Other restrictions and limitations apply. Contact your preferred lender for the pricing associated with your specific transaction. Calculations are generated by Open Source mortgage calculation software tools using common mathematical formulas. All calculations should be independently verified.
Get Walk Score Content

Property History

2 days ago
Property information last updated
18 days ago
Date of last price change
102 days ago
Status Active. This is the date the listing was placed on market.
Cumulative Days on Market: 99 days (includes prior listings) · Currently listed since June 12, 2026. Data provided by the MLS.

Similar Properties