Property Details

Start of property details
Share this property:
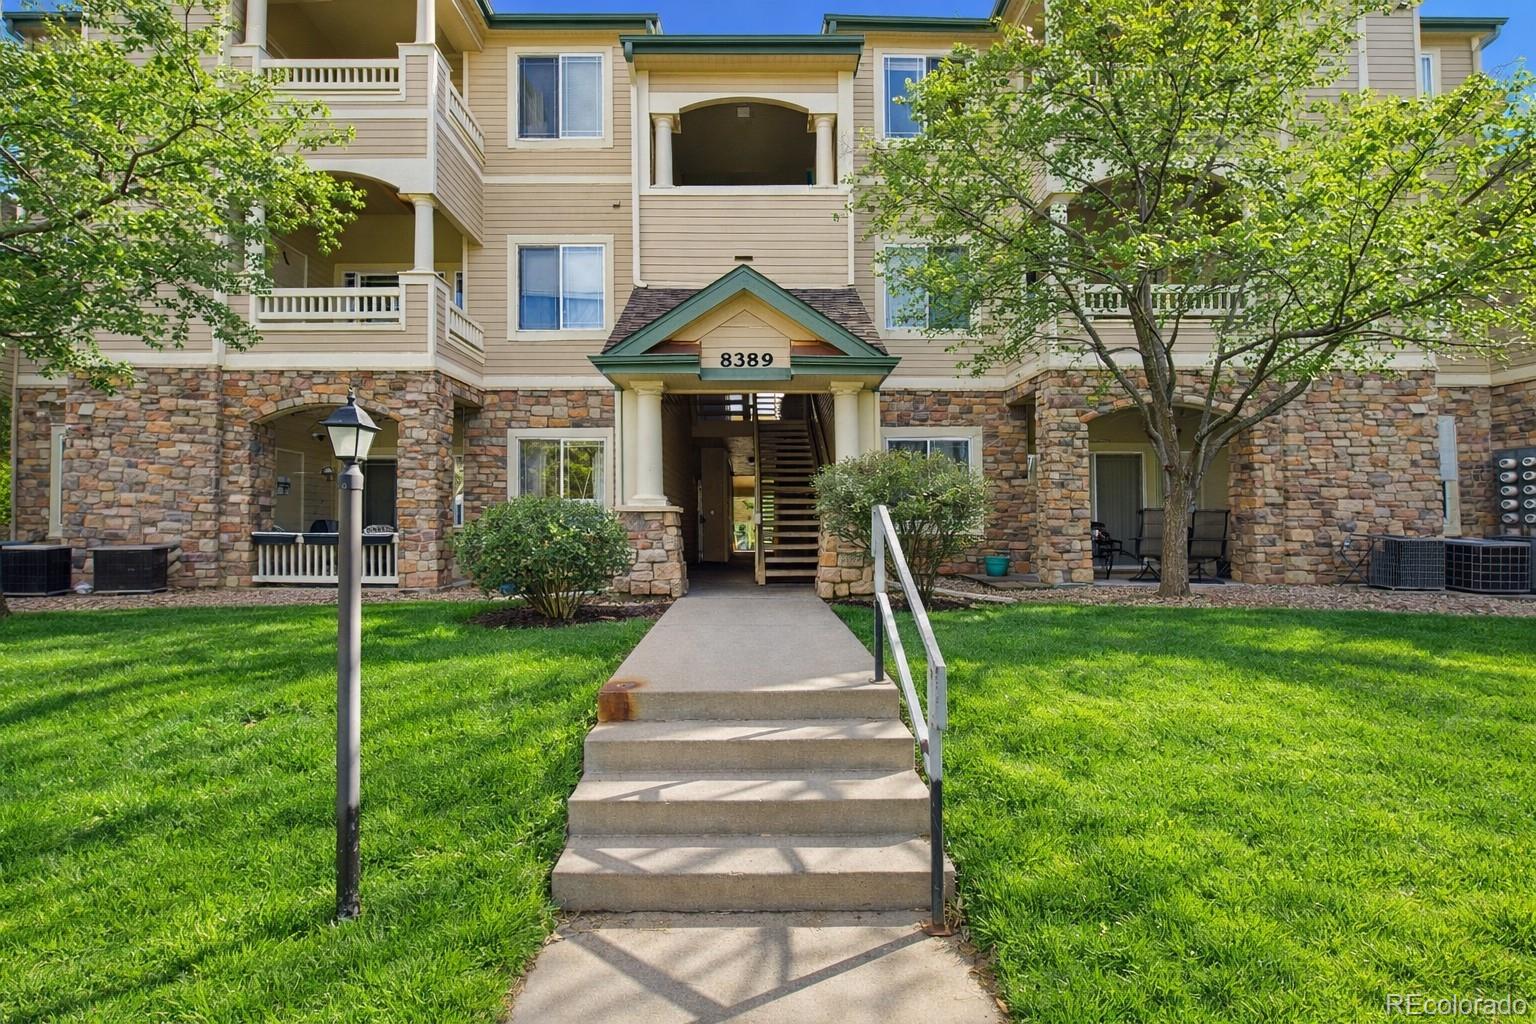
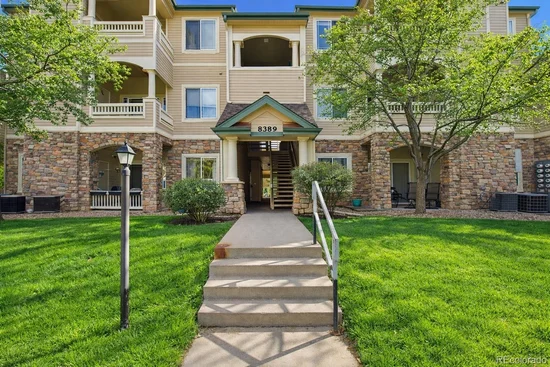
8389 S Independence Circle, Unit 11-204
Littleton, CO 80128
FOR
SALE
$350,000
Active
2
Beds
2
Baths
997
Sqft
2001
Yr. Built
MLS# 3317991
Cumulative Days on Market: 228 · Includes prior listings · Currently listed since 02/07/26 · Data provided by the MLS.

Property Description

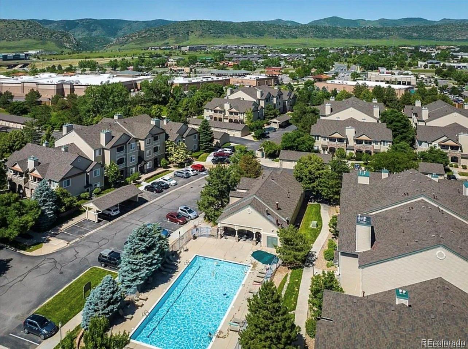
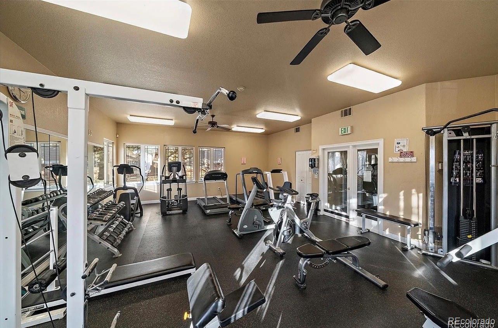
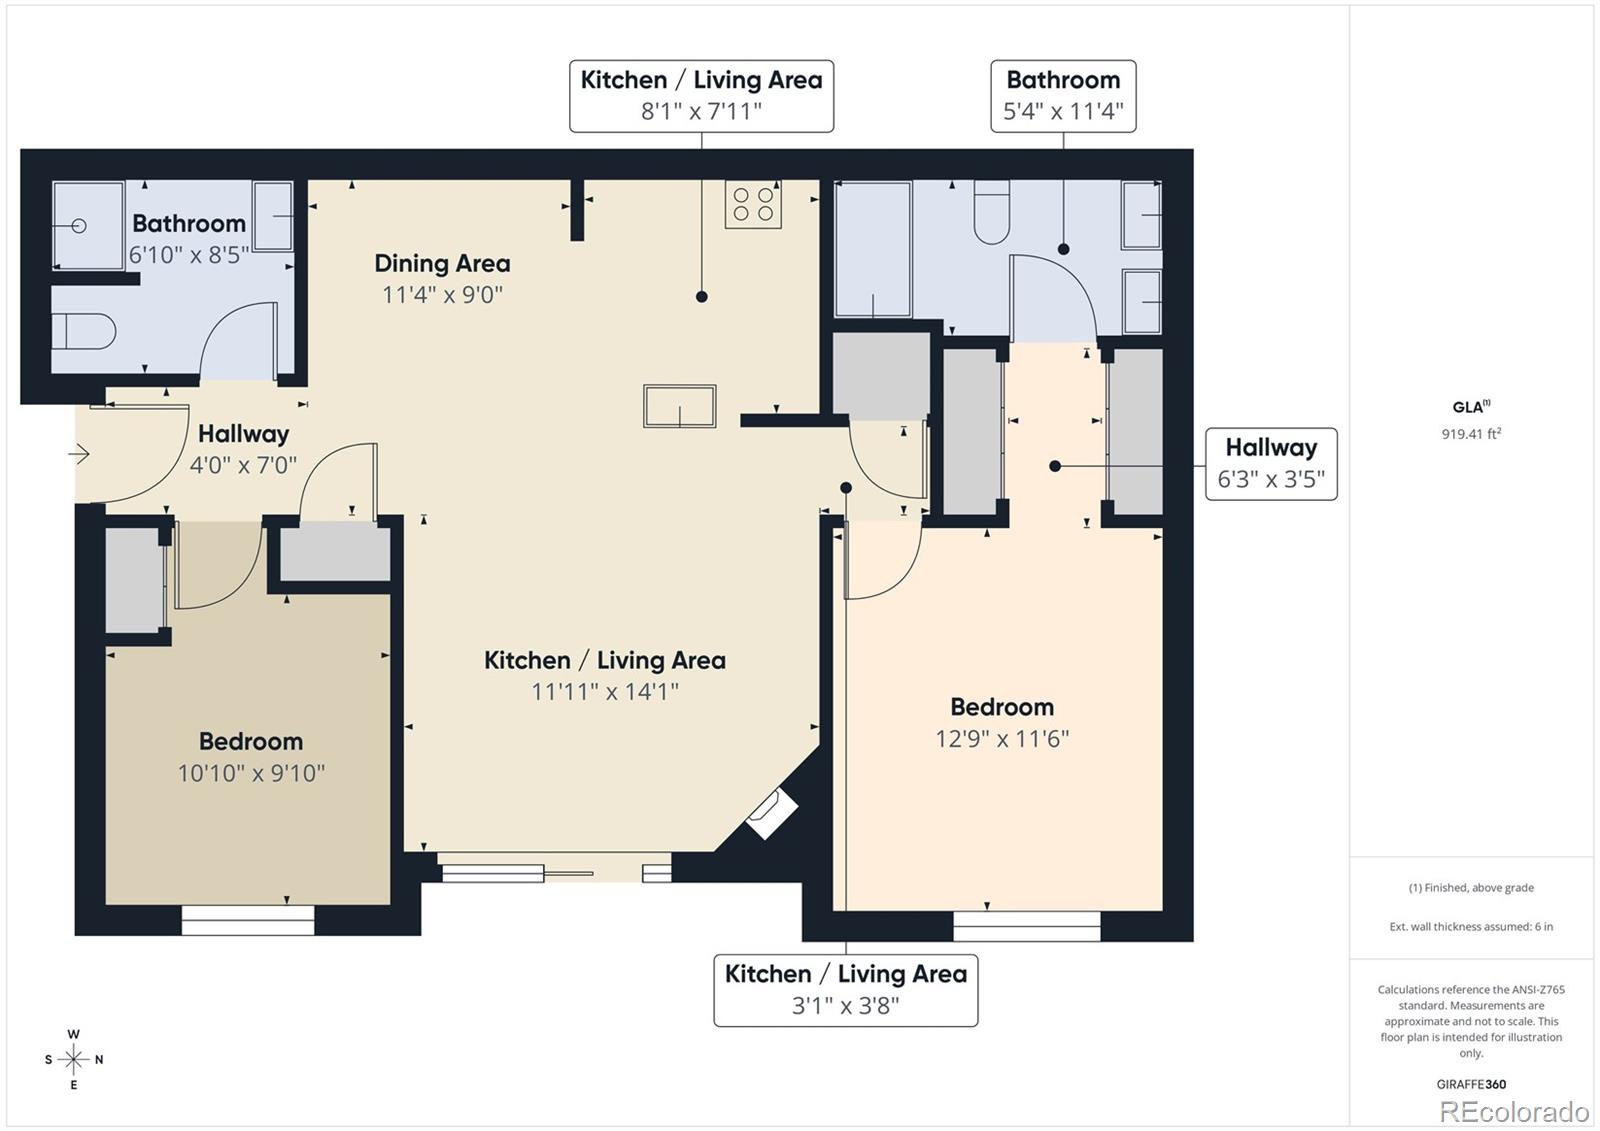
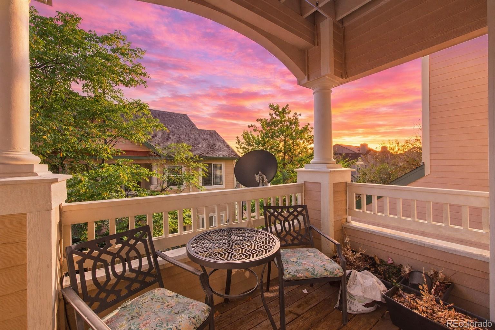
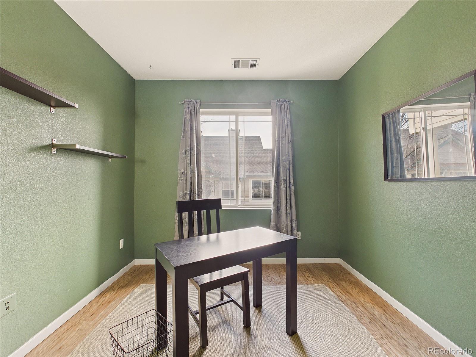
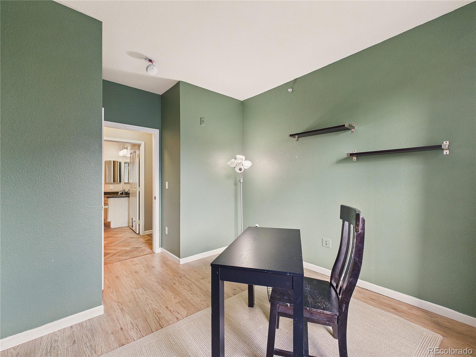
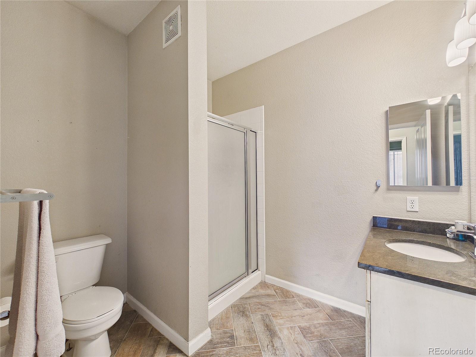
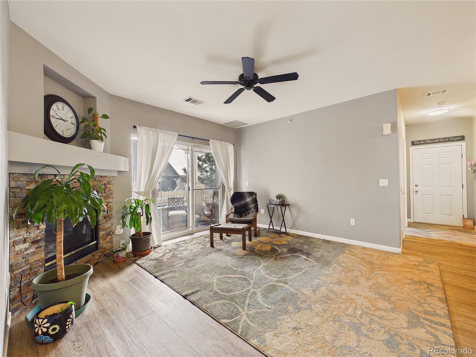
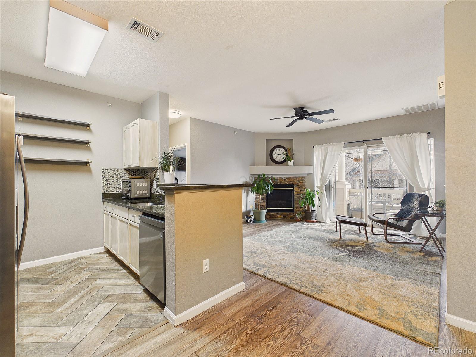
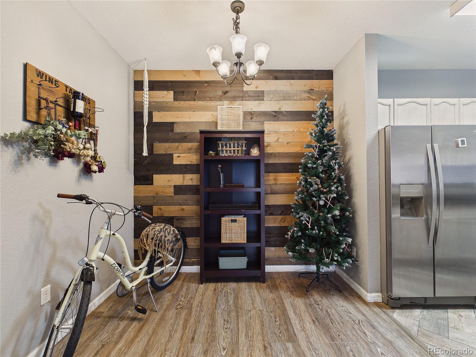
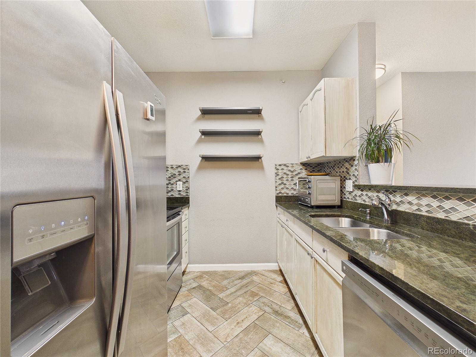
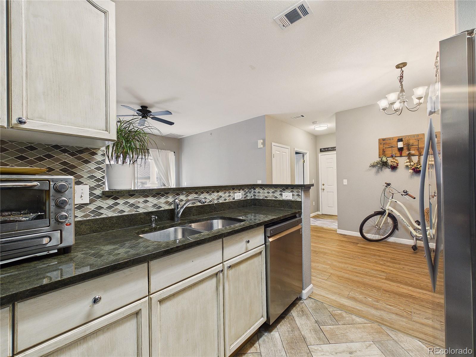
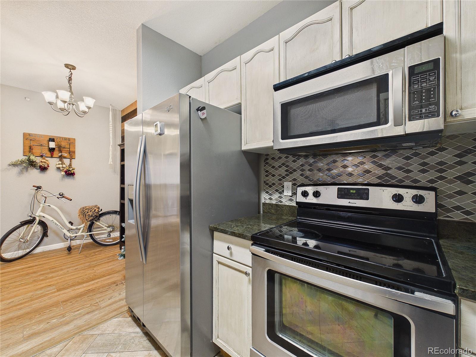
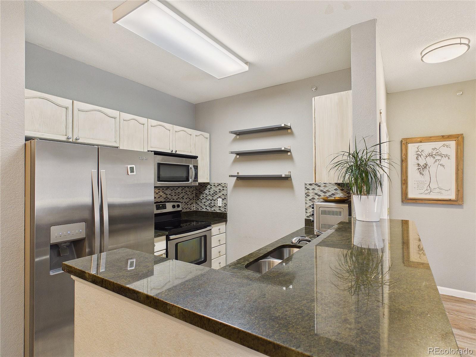
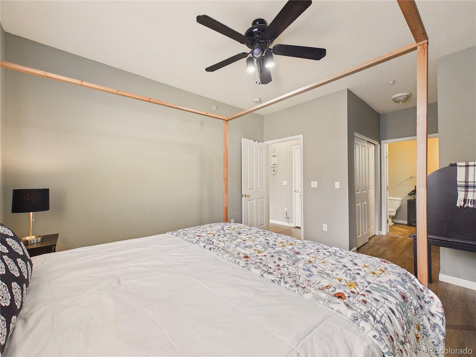
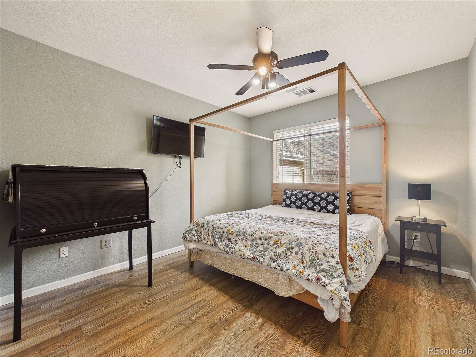
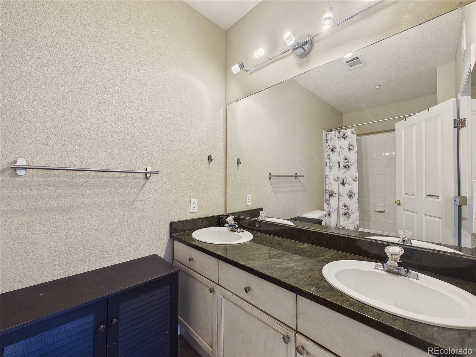
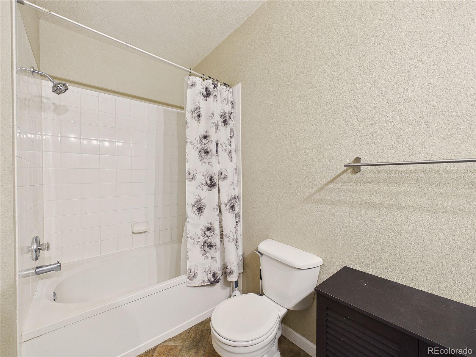
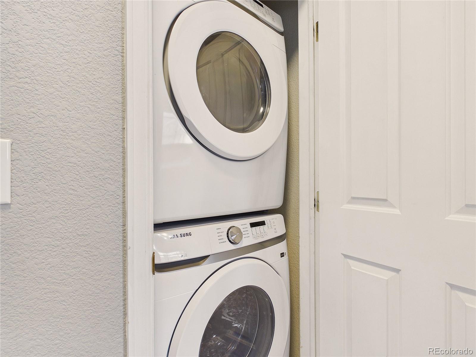
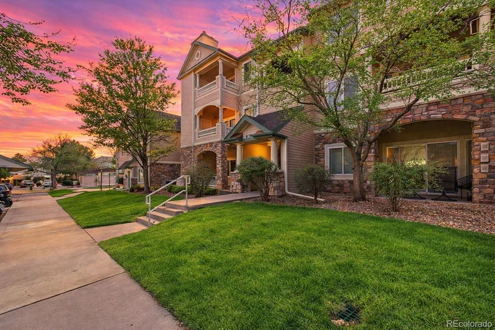
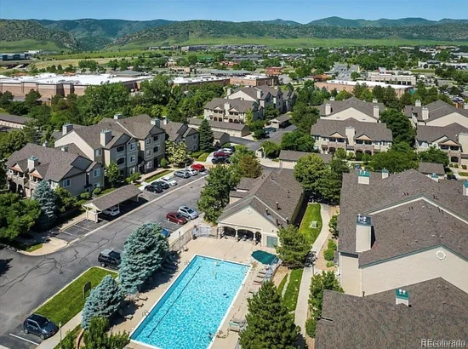
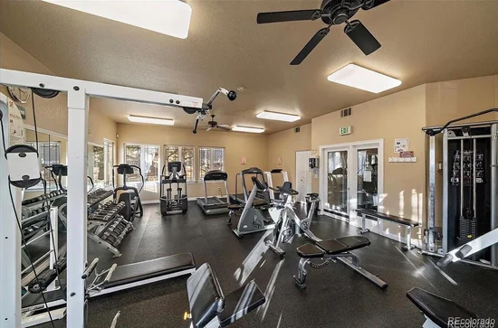
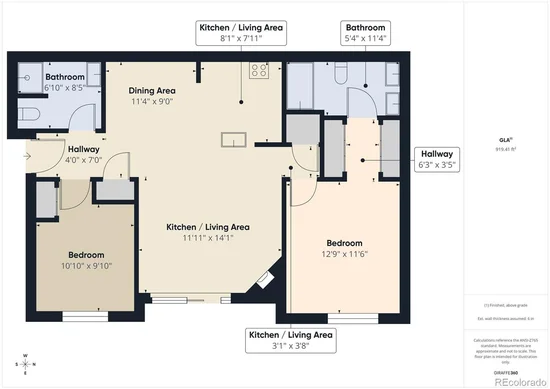
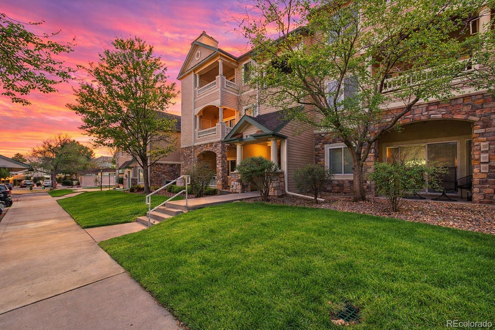
Welcome home! Well maintained and updated condo for easy living that includes amenities, an amazing location and great neighbors! This unique 2 bedroom 2 bath features a balcony with sunrise views and privacy! Granite counter tops, stainless-steel appliances, herringbone tile and pet friendly luxury vinyl flooring. The open living room features a cozy fireplace overlooking the large covered patio that faces east to the foothills. Bedrooms are on separate sides of the unit with the second bedroom which includes a neighboring 3 / 4 bathroom for privacy. In-unit laundry comes with new washer / dryer, dishwasher, furnace, A / C, water heater and garbage disposal! Includes a dedicated covered carport with plenty of open parking. Amenities include pool and hot tub, clubhouse, fitness area, and a community garden! Exceptional option for the homeowner who wants carefree weekends enjoying the Colorado lifestyle free from home maintenance. Don't miss this great opportunity to make this your home – this one is a must see! Red Rocks Amphitheater, Bear Creek Lake and Chatfield Reservoir are some of our favorite local spots nearby!

Ask a Local Expert

Property Highlights

Property Type
Residential
Property Sub Type
Condominium
Bedrooms
2
Total Bathrooms
2
Living Area
997
Price / Sqft
$351
Year Built
2001
Condition
Updated/Remodeled

Location

City/Township
Littleton
Direction Faces
East
View
Mountain(s), Valley
Subdivision
Deer Creek I Condos Ph 11
County
Jefferson
Zoning
Jefferson County R 1

Property Details

Price
$350,000
Condition
Updated/Remodeled
Property Type
Residential
Property Sub Type
Condominium

Building

Structure Type
Low Rise (1-3)
Levels
One
Total Area
997

Community

Local Schools

Elementary School
Mortensen
Middle School
Falcon Bluffs
High School
Chatfield
School District
Jefferson County R-1

Interior Features

Bedrooms and Bathrooms

Total Bathrooms
2
Bathrooms on Main Level
2
Full Bathrooms
1
3/4 Bathrooms
1
Bedrooms
2
Bedrooms on Main Level
2

Area and Spaces

Living Area
997
Above Grade Finished Area
997

Appliances

Appliances
Dishwasher, Disposal, Dryer, Microwave, Oven, Refrigerator, Self Cleaning Oven, Washer

Interior Features

Interior Features
Ceiling Fan(s), Five Piece Bath, Granite Counters, High Ceilings, Open Floorplan, Primary Suite, Smart Thermostat
Flooring
Tile, Vinyl
Laundry Features
In Unit
Window Features
Double Pane Windows, Window Coverings
Security Features
Carbon Monoxide Detector(s), Key Card Entry, Smoke Detector(s), Water Leak/Flood Alarm
Fireplace Features
Insert, Living Room
Entry Level
2
Entry Location
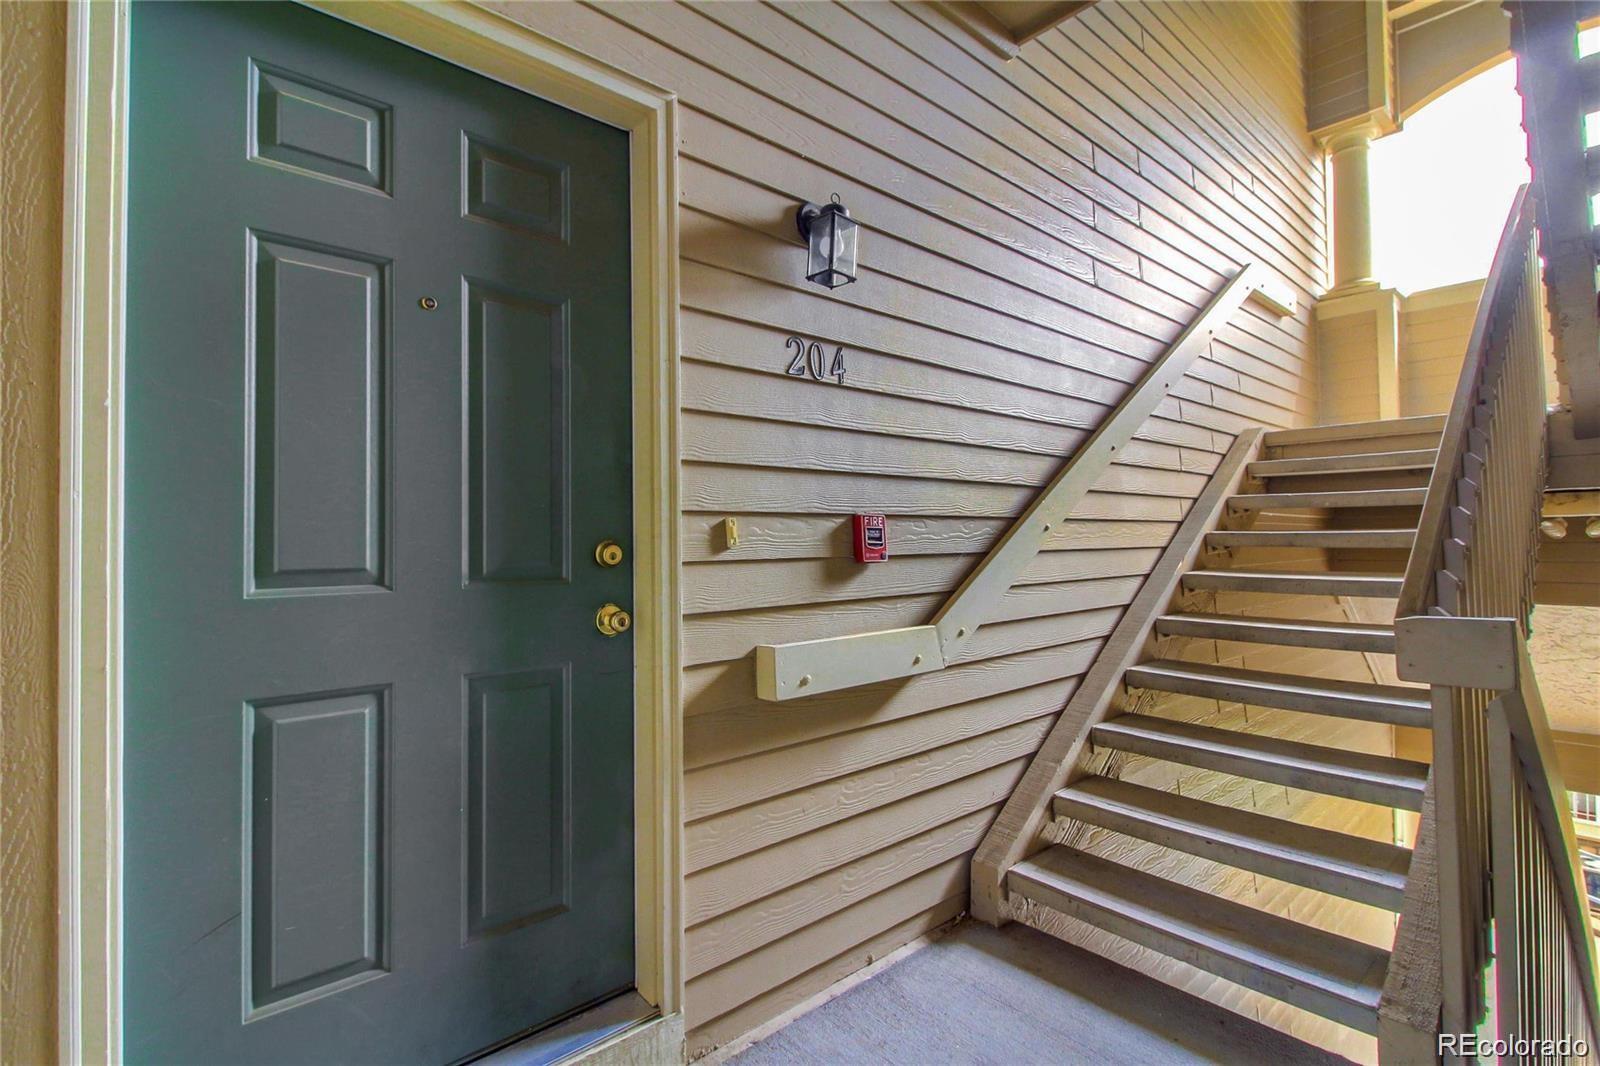
Stairs

Heating and Cooling

Heating Features
Forced Air, Natural Gas
Fireplaces
1

Building Details

Construction

Year Built
2001
Property Attached
Yes
Common Walls
1 Common Wall

Materials

Construction Materials
Brick, Cedar, Concrete, Frame
Roof
Composition

Terms

Terms

Ownership
Agent Owner
Exclusions
Personal property
Special Conditions
None
Special Terms
Cash, Conventional, FHA

Taxes

Tax

Tax (Annual)
$2,156

HOA

Has HOA
Yes
Association Fee
$324.75 /mo
Association Ammenities
Clubhouse, Fitness Center, Garden Area, Pool, Spa/Hot Tub
Association Fee Includes
Exterior Maintenance w/out Roof, Maintenance Grounds, Recycling, Road Maintenance, Sewer, Snow Removal, Trash, Water

Heating, Cooling & Utilities

Cooling Features
Central Air

Utilities

Utilities
Cable Available, Electricity Connected, Internet Access (Wired), Natural Gas Connected
Sewer
Public Sewer
Water Source
Public

Lot

Lot Size
0.29
Lot Features
Foothills, Landscaped, Mountainous, Sprinklers In Front, Sprinklers In Rear
Road Surface
Paved
Road Frontage
Public

Exterior Features

Exterior Features
Balcony, Lighting, Rain Gutters, Spa/Hot Tub
Patio And Porch Features
Covered

Parking

Total Parking Spaces
2

Pool Features

Pool Features
Outdoor Pool
Listed by LoKation Real Estate, becca@homesbybecca.com, 303-495-9041
Listing Data last updated 09/23/2026 03:40 am
Get a Link to this Property: Copy To Clipboard
QR Code link to this property

Phone:
Connect with:

Payment Calculator

per month. fixed. % interest.
$
%
$
%
Principal & Interest
+ Home Insurance
+ Property Tax
+ HOA Fees
per month
Total interest paid over s will be:
All estimates and provided for informational purposes only. Actual amounts may vary. The output of the tool is not a loan offer or solicitation, nor is it financial or legal advice. Information, rates, programs and loan scenarios shown are for example only as of 23-Sep-2026 and are subject to change without notice. Interest rates provided by the St. Louis Federal Reserve Economic Data (FRED). All products are subject to credit and property approval. Not all products are available in all states or for all loan amounts. Other restrictions and limitations apply. Contact your preferred lender for the pricing associated with your specific transaction. Calculations are generated by Open Source mortgage calculation software tools using common mathematical formulas. All calculations should be independently verified.
Get Walk Score Content

Property History

5 days ago
Property information last updated
152 days ago
Date of last price change
228 days ago
Status Active. This is the date the listing was placed on market.
Cumulative Days on Market: 228 days (includes prior listings) · Currently listed since February 7, 2026. Data provided by the MLS.

Similar Properties