Property Details

Start of property details
Share this property:
2921 Sheridan Boulevard
Wheat Ridge, CO 80214
FOR
SALE
$684,900
Active
3
Beds
3
Baths
1
Garage
1,768
Sqft
0.14
Acres
MLS# 3324094
Cumulative Days on Market: 65 · Includes prior listings · Currently listed since 07/21/26 · Data provided by the MLS.

Property Description

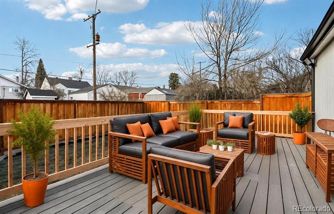
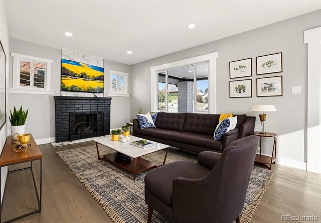
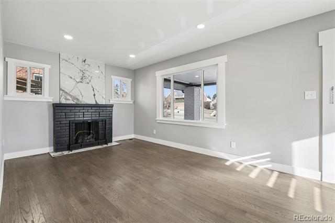
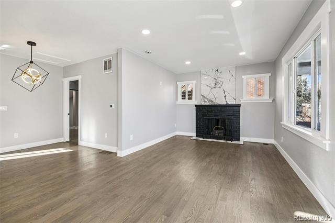
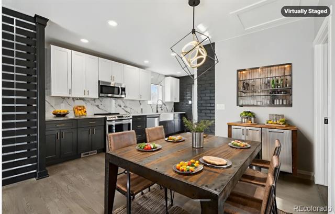
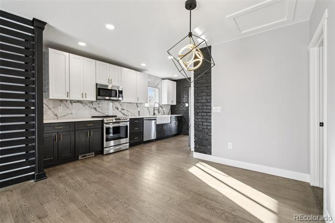
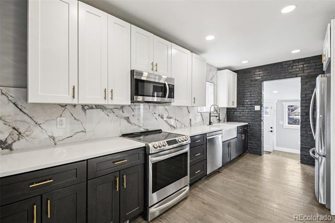
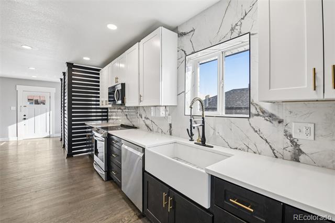
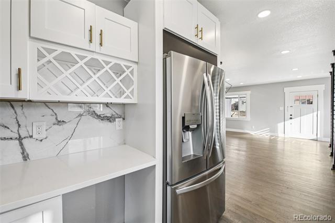
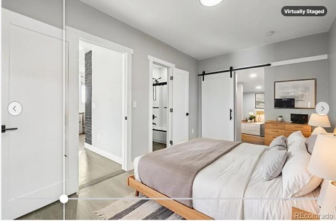
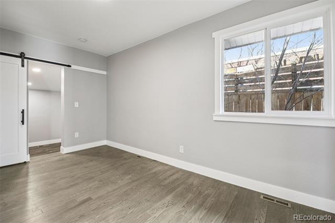
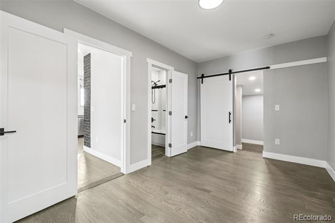
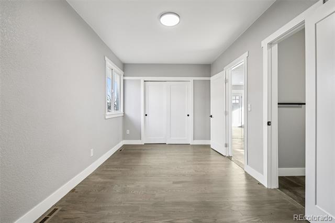
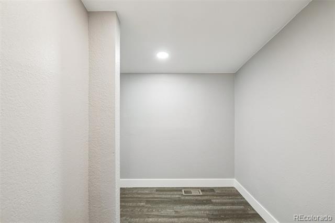
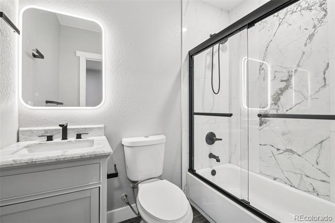
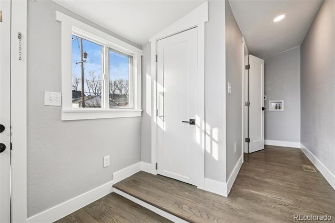
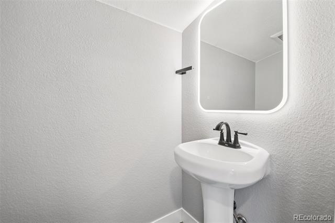
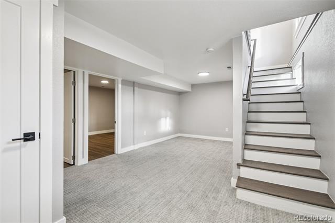
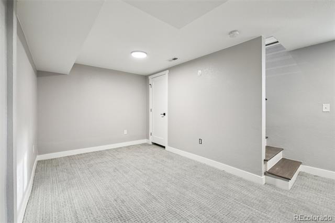
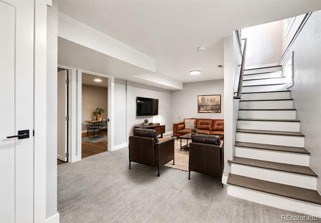
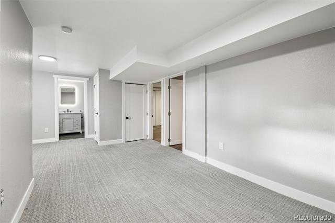
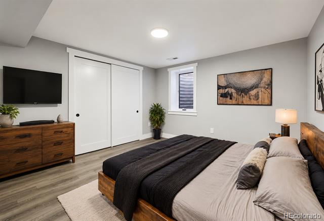
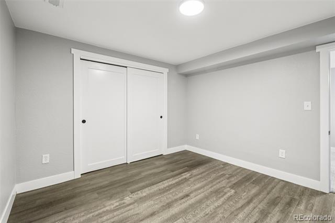
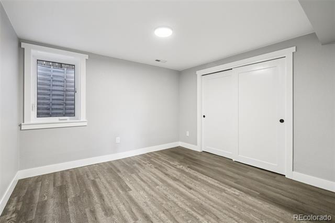
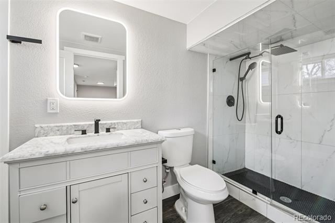
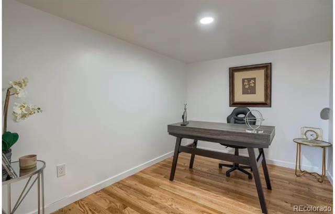
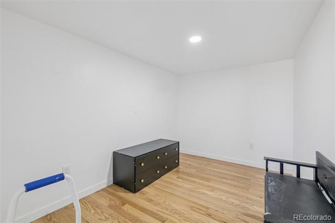
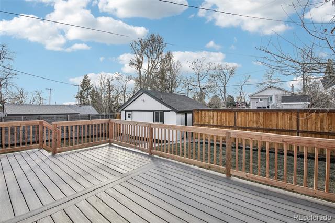
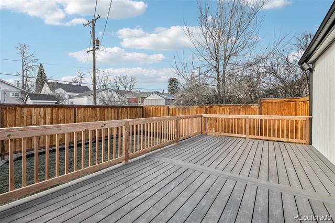
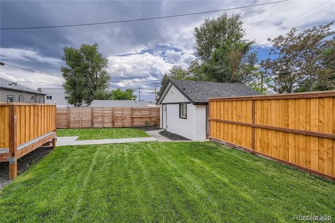
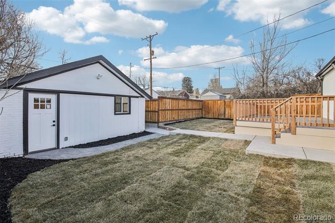
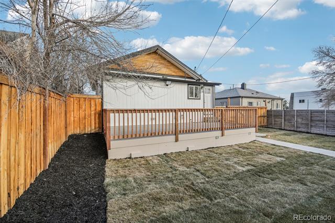
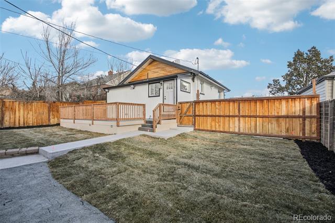
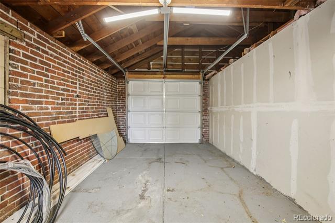
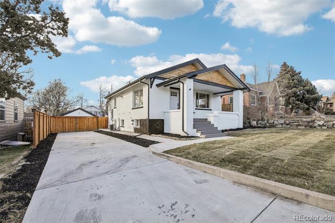
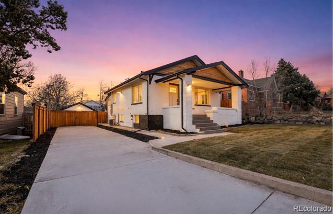
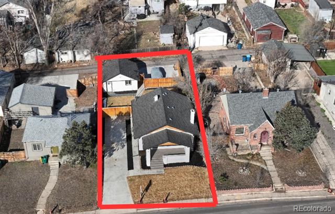
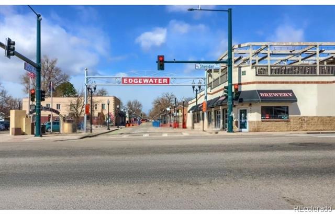
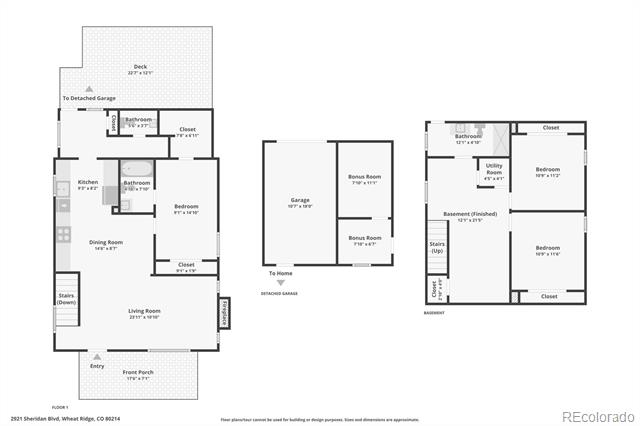
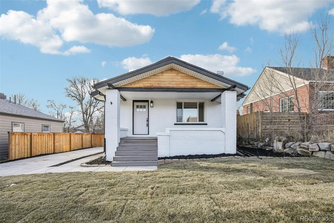
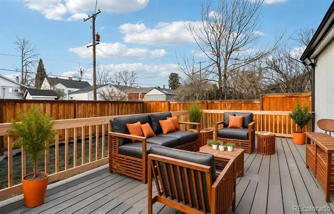
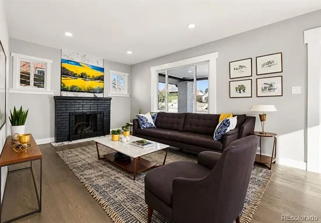
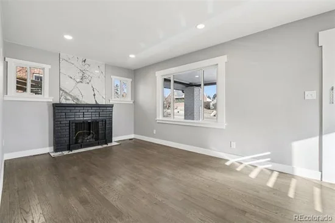
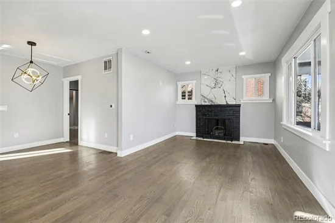
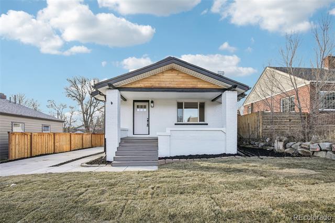
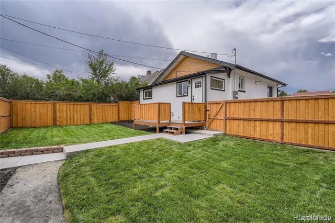
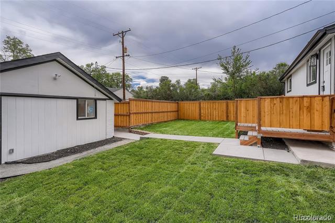
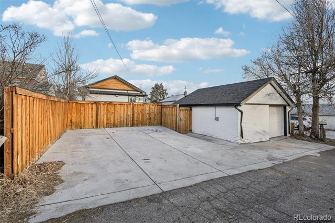
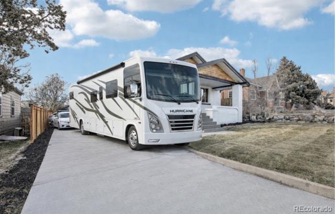
Near Sloan’s Lake Park, Edgewater Public Market, Highlands destinations, and Downtown Denver, this updated 1928 brick home offers 3 bedrooms, 3 baths, and 1, 768 finished sq ft with a flexible layout and extensive parking. The main level includes a primary suite, living room with fireplace, mud room, walk-in closet, and a kitchen with slab-style counters and backsplash, two-tone cabinetry, bar seating, farmhouse sink, and stainless appliances. The finished basement adds two bedrooms, a bath, and additional living or game space. A separate 144.3 sq ft office / flex room beside the garage provides options for work, storage, hobbies, or creative use. Additional features include recessed lighting, double-pane windows, central air, updated finishes, a covered front porch, rear deck, fenced yard, landscaped lawn, private outdoor space, and city views. Parking includes a front driveway for 3+ vehicles or an RV with additional vehicles or toys, a rear two-car concrete parking pad, and a detached one-car garage with storage. A 220V outlet is available at both the garage and the RV / driveway parking area. The 6, 098 sq ft lot offers additional flexibility; buyer to verify zoning, ADU eligibility, dimensional standards, permitting requirements, and land-use options with the City of Wheat Ridge. Includes a 3D tour, additional virtual-tour media, floor plan, and seller-offered 2-10 Home Warranty plan. Buyer incentive available—ask about up to $15, 000 in lender incentives; availability, eligibility, amount, and terms are subject to lender approval! – Special financing opportunities available! Seller will provide up to a 3% credit toward the buyer's closing costs and / or interest rate buydown. In addition, seller may consider carrying a second mortgage for up to 5% of the purchase price at 6% interest with interest-only payments for a 3-year term, subject to seller approval, buyer qualification, first-lien lender approval, and mutually acceptable terms. Contact listing agent!

Ask a Local Expert

Property Highlights

Property Type
Residential
Property Sub Type
Single Family Residence
Architectural Style
Denver Square
Bedrooms
3
Total Bathrooms
3
Living Area
1,768
Price / Sqft
$387
Acres
0.14
Year Built
1928
Condition
Updated/Remodeled

Location

City/Township
Wheat Ridge
Direction Faces
West
View
City
Subdivision
Olinger Gardens Sloans Lake
County
Jefferson
Zoning
R-1

Property Details
Price
$684,900
Condition
Updated/Remodeled
Property Type
Residential
Property Sub Type
Single Family Residence

Building

Structure Type
House
Levels
One
Total Area
1,768

Community

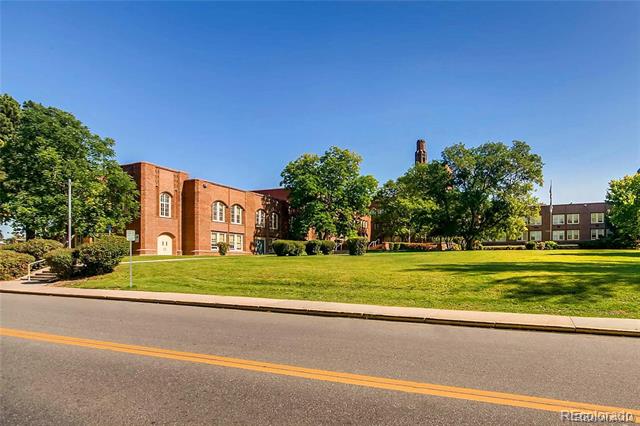
Local Schools

Elementary School
Lumberg
Middle School
Jefferson
High School
Jefferson
School District
Jefferson County R-1

Interior Features

Bedrooms and Bathrooms

Total Bathrooms
3
Bathrooms on Main Level
2
Full Bathrooms
1
1/2 Bathrooms
1
3/4 Bathrooms
1
Bedrooms
3
Bedrooms on Main Level
1

Rooms and Basement

Has Basement
Yes
Basement Features
Bath/Stubbed, Finished, Full

Area and Spaces

Living Area
1,768
Above Grade Finished Area
988
Below Grade Finished Area
780

Appliances

Appliances
Convection Oven, Dishwasher, Disposal, Gas Water Heater, Microwave, Refrigerator

Interior Features

Interior Features
Granite Counters, Smoke Free, Walk-In Closet(s)
Flooring
Carpet, Tile, Vinyl
Laundry Features
Laundry Closet
Window Features
Double Pane Windows, Egress Windows
Security Features
Carbon Monoxide Detector(s), Smoke Detector(s)
Fireplace Features
Living Room
Entry Location
Stairs

Heating and Cooling

Heating Features
Forced Air
Fireplaces
1

Building Details
Construction

Architectural Style
Denver Square
Year Built
1928

Materials
Construction Materials
Brick, Frame
Roof
Shingle

Terms

Terms

Ownership
Individual
Exclusions
NONE
Special Conditions
None
Special Terms
1031 Exchange, Cash, Conventional, FHA, Jumbo, Other, Owner Will Carry, VA Loan

Taxes

Tax

Tax (Annual)
$3,695

Heating, Cooling & Utilities

Cooling Features
Central Air

Utilities

Utilities
Electricity Available, Natural Gas Available
Sewer
Public Sewer
Water Source
Public

Lot

Acres
0.14
Lot Size
0.14
Lot Size Area Sq Ft
6,098.40
Lot Features
Landscaped, Level, Near Public Transit, Sprinklers In Front, Sprinklers In Rear
Road Surface
Alley Paved, Paved
Road Frontage
Public

Exterior Features

Exterior Features
Private Yard, Rain Gutters
Patio And Porch Features
Covered, Deck, Front Porch
Fencing
Full

Parking

Total Parking Spaces
6
Garage Capacity
1
Parking Features
220 Volts, Concrete, Electric Vehicle Charging Station(s), Exterior Access Door, Oversized
Listed by Real Broker, LLC DBA Real, dfordgreen@gmail.com, 303-503-2650
Listing Data last updated 09/22/2026 11:20 pm
Get a Link to this Property: Copy To Clipboard
QR Code link to this property

Phone:
Connect with:

Payment Calculator

per month. fixed. % interest.
$
%
$
%
Principal & Interest
+ Home Insurance
+ Property Tax
+ HOA Fees
per month
Total interest paid over s will be:
All estimates and provided for informational purposes only. Actual amounts may vary. The output of the tool is not a loan offer or solicitation, nor is it financial or legal advice. Information, rates, programs and loan scenarios shown are for example only as of 23-Sep-2026 and are subject to change without notice. Interest rates provided by the St. Louis Federal Reserve Economic Data (FRED). All products are subject to credit and property approval. Not all products are available in all states or for all loan amounts. Other restrictions and limitations apply. Contact your preferred lender for the pricing associated with your specific transaction. Calculations are generated by Open Source mortgage calculation software tools using common mathematical formulas. All calculations should be independently verified.
Get Walk Score Content

Property History

5 days ago
Property information last updated
64 days ago
Status Active. This is the date the listing was placed on market.
Cumulative Days on Market: 65 days (includes prior listings) · Currently listed since July 21, 2026. Data provided by the MLS.

Similar Properties