Property Details

Start of property details
Share this property:
9170 Cypress Drive
Denver, CO 80229
FOR
SALE
$474,973
Active
5
Beds
2
Baths
1,920
Sqft
0.16
Acres
1961
Yr. Built
MLS# 3341494
Cumulative Days on Market: 40 · Includes prior listings · Currently listed since 08/14/26 · Data provided by the MLS.

Property Description

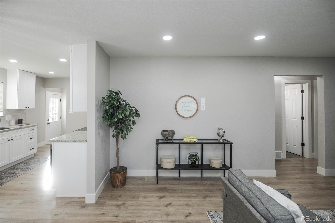
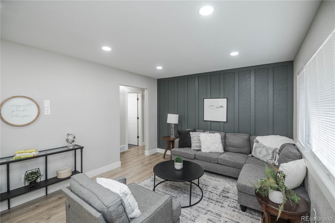
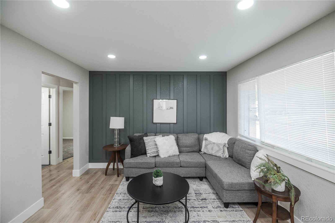
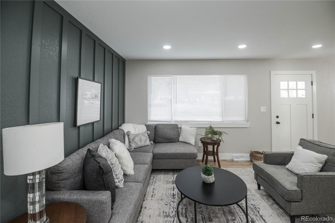
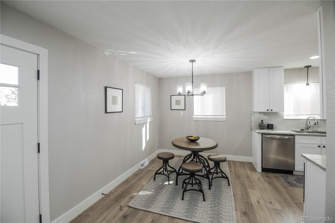
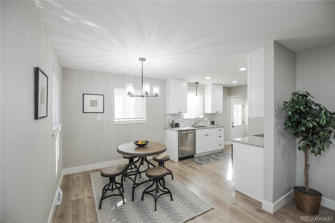
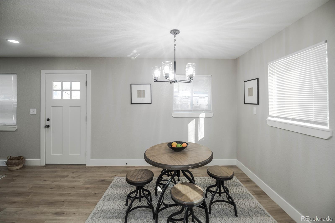
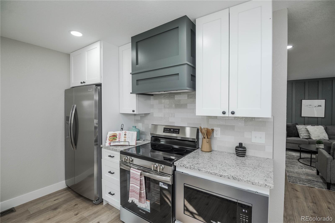
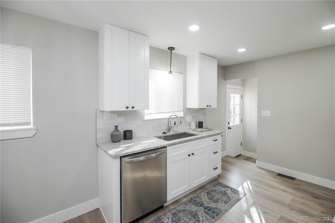
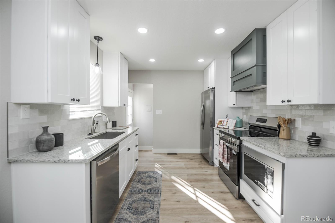
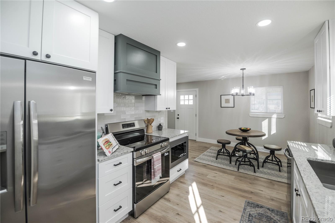
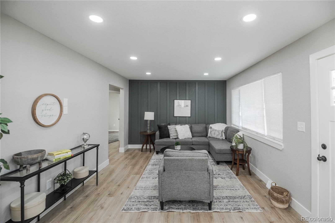
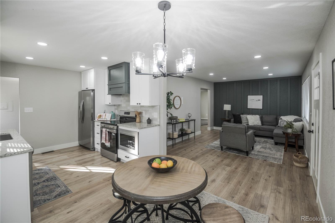
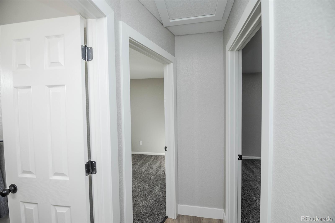
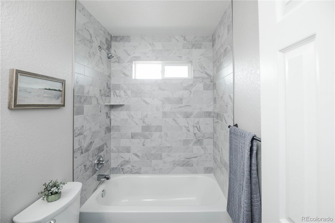
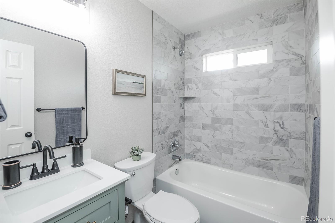
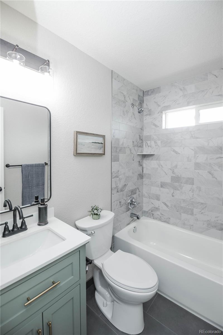
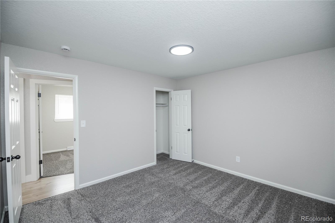
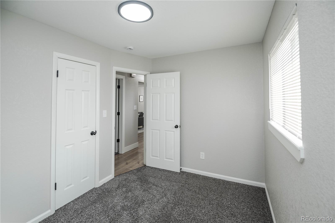
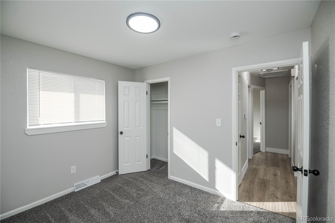
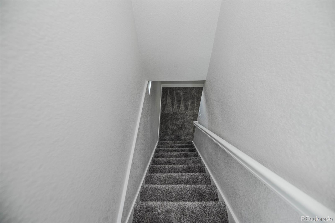
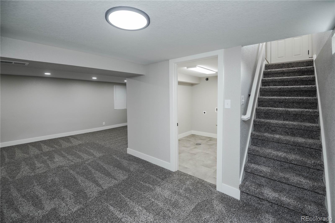
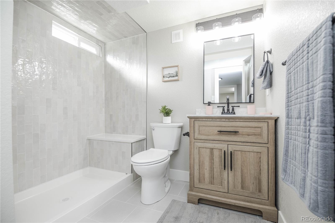
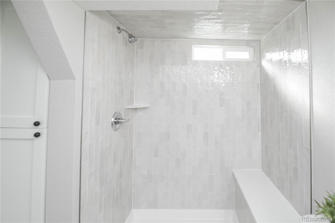
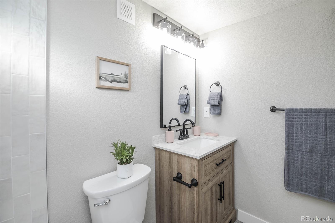
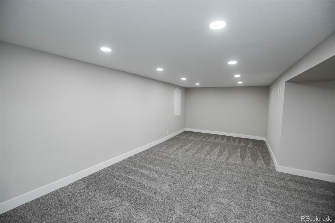
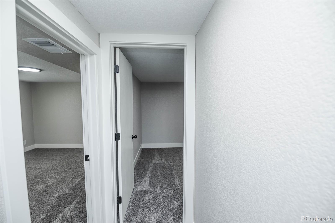
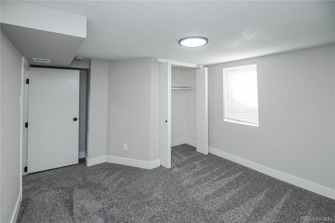
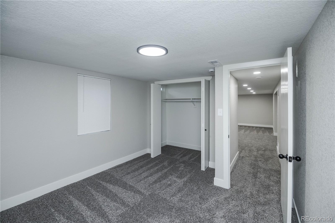
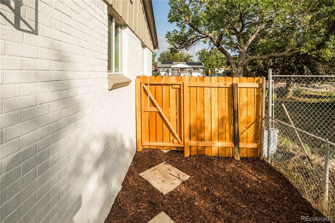
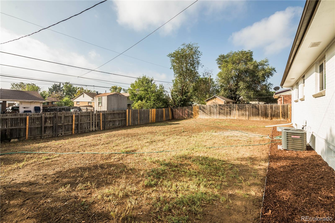
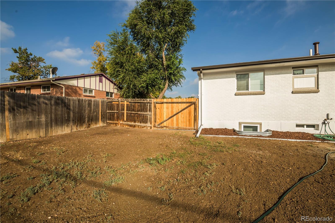
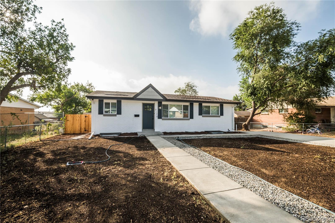
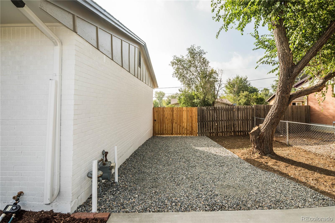
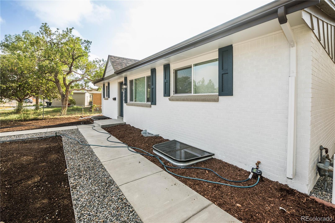
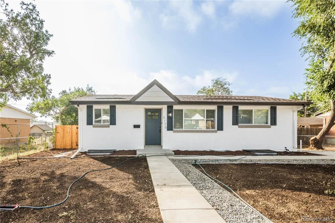
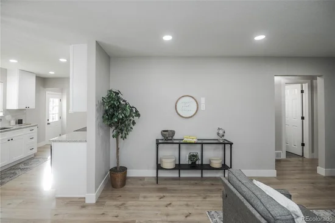
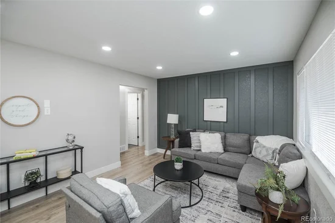
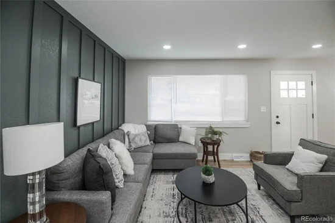
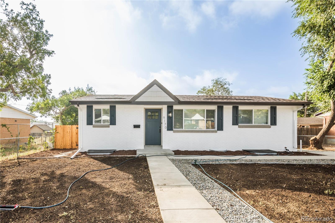
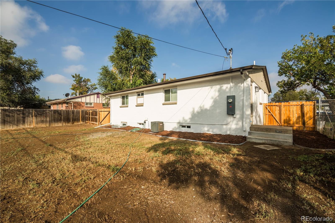
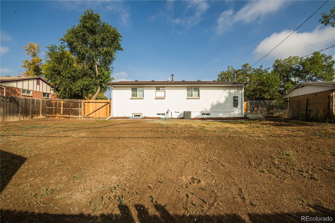
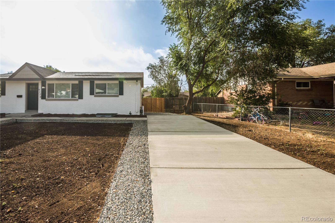
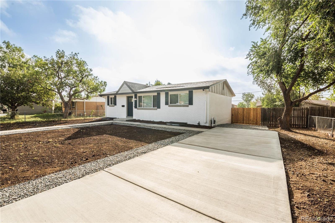
Welcome to 9170 Cypress Dr! This fully refreshed home proves good things come in all shapes and sizes! With 5 bedrooms and 2 bathrooms, this home has been given a serious glow-up while keeping a practical layout designed for everyday living. Outside, the welcome mat starts with a brand-new concrete driveway and sidewalk, fresh exterior paint, new windows, and a roof certification for added peace of mind. Inside, everything feels fresh and ready to go with new paint, laminate flooring, carpet, and a completely updated kitchen featuring new cabinets, countertops, backsplash, and appliances. Both bathrooms have been remodeled from top to bottom, including the hall bath and basement bath. And because the big-ticket items matter too, you'll find a new electrical panel and A / C system. With five bedrooms, a finished basement, and plenty of driveway space, this home brings a whole lot of living without a whole lot of work. Basically, the renovation list has been checked; you just need to bring the furniture, the friends, and maybe a really good excuse for why you haven't hosted dinner yet!

Ask a Local Expert

Property Highlights

Property Type
Residential
Property Sub Type
Single Family Residence
Bedrooms
5
Total Bathrooms
2
Living Area
960
Price / Sqft
$495
Acres
0.16
Year Built
1961
Condition
Updated/Remodeled

Location

City/Township
Denver
Subdivision
Thornton Valley East
County
Adams

Property Details
Price
$474,973
Condition
Updated/Remodeled
Property Type
Residential
Property Sub Type
Single Family Residence

Building

Structure Type
House
Levels
One
Total Area
1,920

Community

Local Schools

Elementary School
Meadow K-8
Middle School
Meadow K-8
High School
Global Lead. Acad. K-12
School District
Mapleton R-1

Interior Features

Bedrooms and Bathrooms

Total Bathrooms
2
Bathrooms on Main Level
1
Full Bathrooms
1
3/4 Bathrooms
1
Bedrooms
5
Bedrooms on Main Level
3

Rooms and Basement

Has Basement
Yes
Basement Features
Finished, Full

Area and Spaces

Living Area
960
Above Grade Finished Area
960

Appliances

Appliances
Dishwasher, Disposal, Microwave, Range, Refrigerator

Interior Features

Interior Features
Granite Counters
Flooring
Carpet, Laminate, Tile
Laundry Features
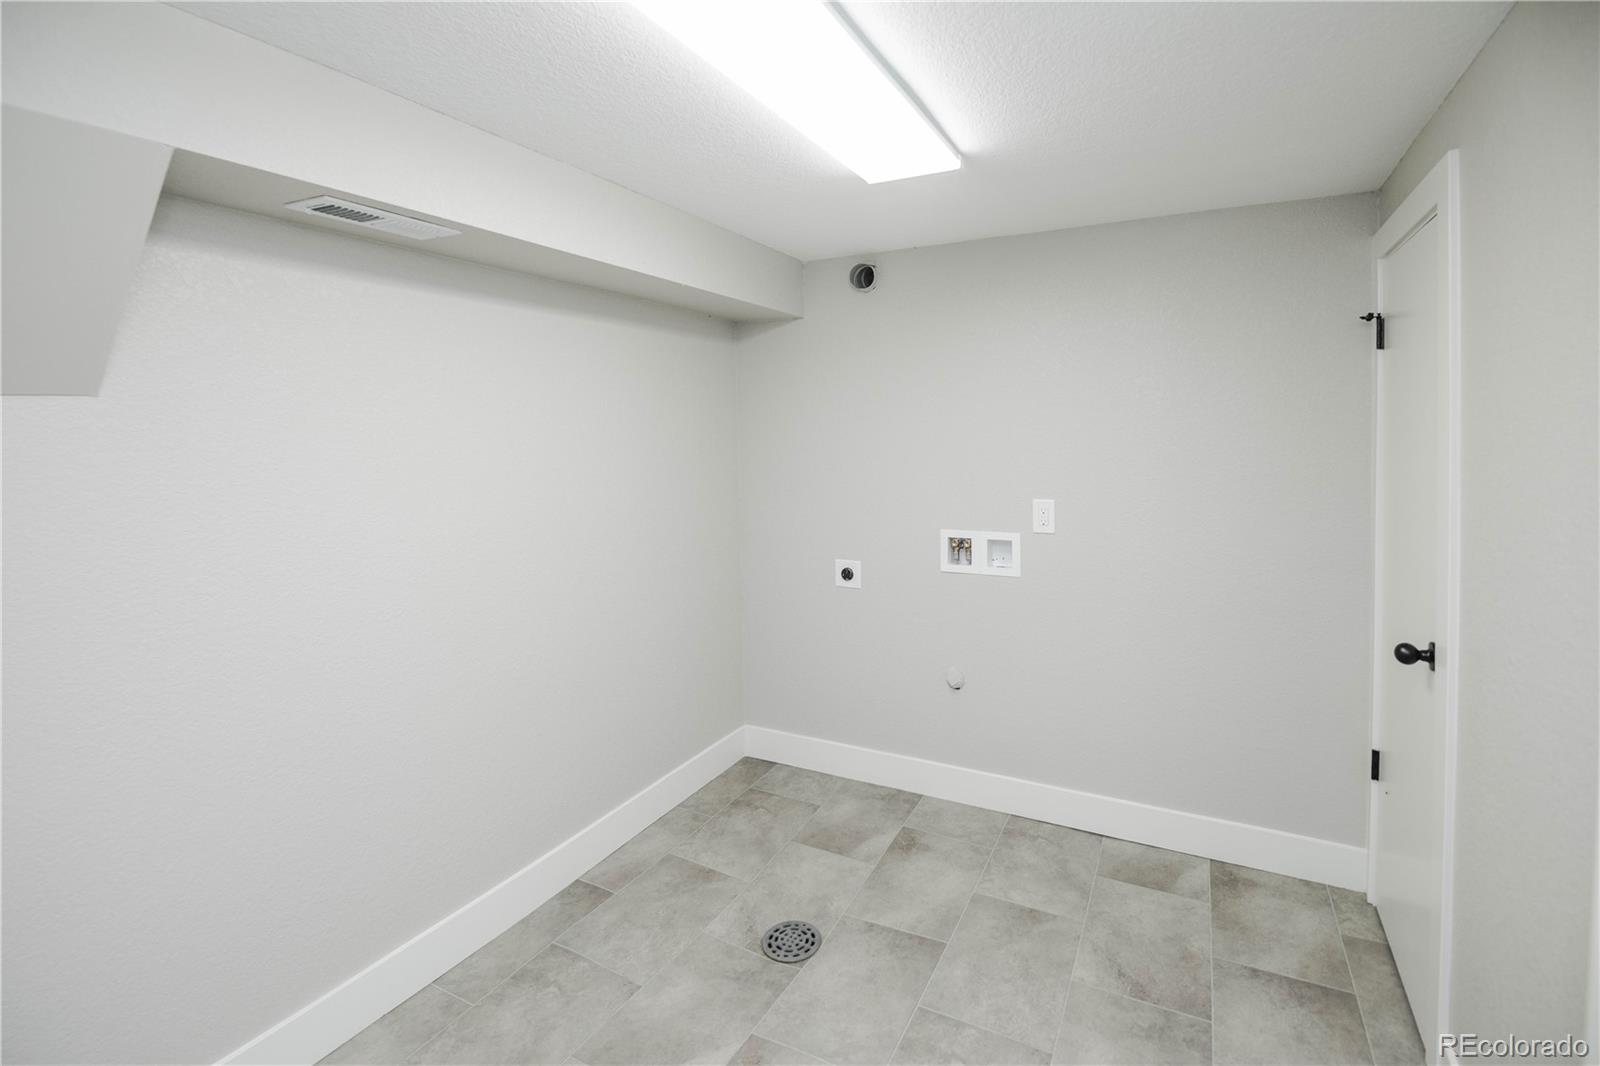
In Unit

Heating and Cooling

Heating Features
Forced Air

Building Details
Construction

Year Built
1961

Materials
Construction Materials
Brick, Frame
Roof
Composition

Terms

Terms

Ownership
Corporation/Trust
Exclusions
Any Staging Items
Special Conditions
None
Special Terms
Cash, Conventional, FHA, VA Loan

Taxes

Tax

Tax (Annual)
$2,414

Heating, Cooling & Utilities

Cooling Features
Central Air

Utilities

Utilities
Electricity Available, Electricity Connected
Sewer
Public Sewer
Water Source
Public

Lot

Acres
0.16
Lot Size
0.16
Lot Size Area Sq Ft
6,969.60
Road Surface
Paved
Road Frontage
Public

Exterior Features

Fencing
Full

Parking

Total Parking Spaces
2
Parking Features
Gravel
Listed by Buy-Out Company Realty, LLC, jennifer@bocrealty.com
Listing Data last updated 09/23/2026 02:20 pm
Get a Link to this Property: Copy To Clipboard
QR Code link to this property

Phone:
Connect with:

Payment Calculator

per month. fixed. % interest.
$
%
$
%
Principal & Interest
+ Home Insurance
+ Property Tax
+ HOA Fees
per month
Total interest paid over s will be:
All estimates and provided for informational purposes only. Actual amounts may vary. The output of the tool is not a loan offer or solicitation, nor is it financial or legal advice. Information, rates, programs and loan scenarios shown are for example only as of 23-Sep-2026 and are subject to change without notice. Interest rates provided by the St. Louis Federal Reserve Economic Data (FRED). All products are subject to credit and property approval. Not all products are available in all states or for all loan amounts. Other restrictions and limitations apply. Contact your preferred lender for the pricing associated with your specific transaction. Calculations are generated by Open Source mortgage calculation software tools using common mathematical formulas. All calculations should be independently verified.
Get Walk Score Content

Property History

5 days ago
Property information last updated
40 days ago
Status Active. This is the date the listing was placed on market.
Cumulative Days on Market: 40 days (includes prior listings) · Currently listed since August 14, 2026. Data provided by the MLS.

Similar Properties