Property Details

Start of property details
Share this property:
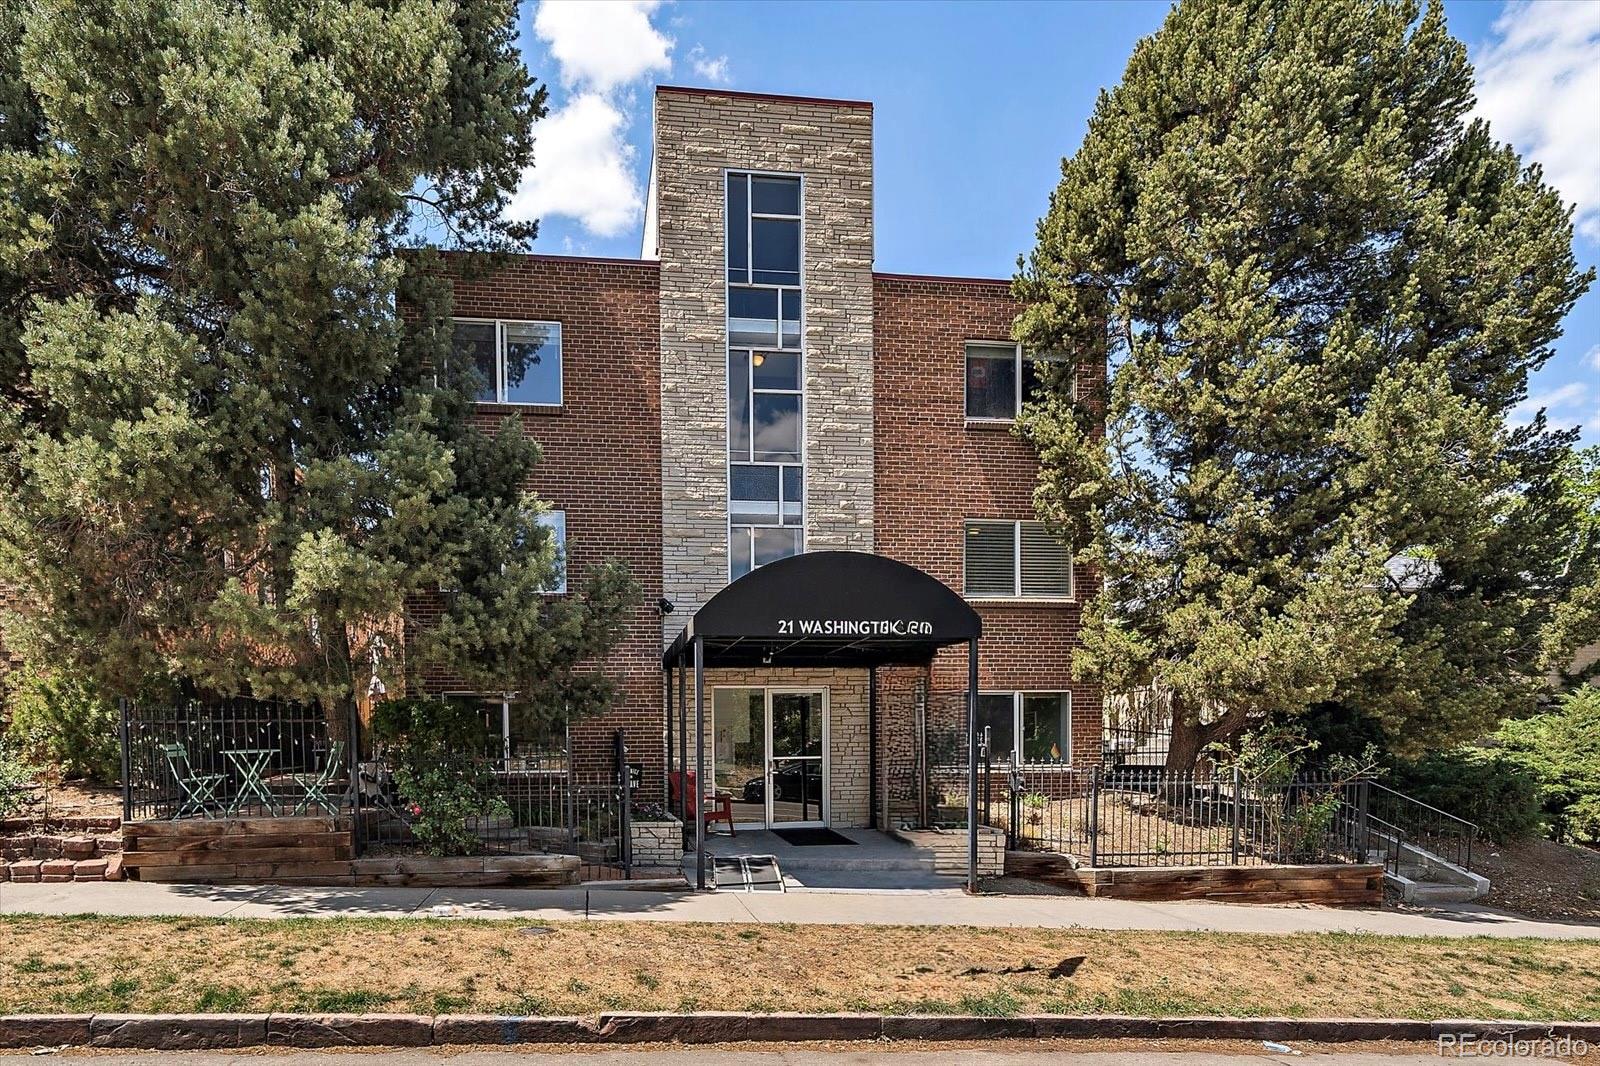
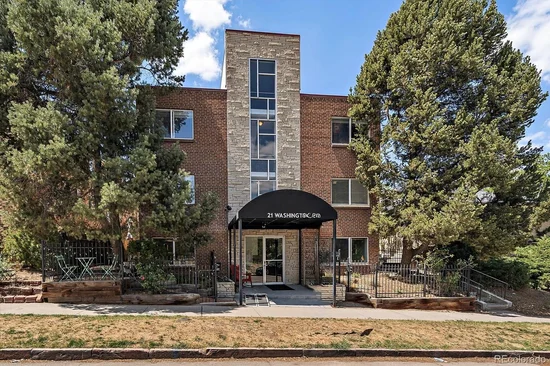
21 N Washington Street, Unit 202
Denver, CO 80203
21 days ago
REDUCED
$199,900
Active
1
Beds
1
Baths
577
Sqft
1961
Yr. Built
MLS# 3354015
Cumulative Days on Market: 144 · Includes prior listings · Currently listed since 05/02/26 · Data provided by the MLS.

Property Description

Where Denver's Best Address Meets Effortless Living
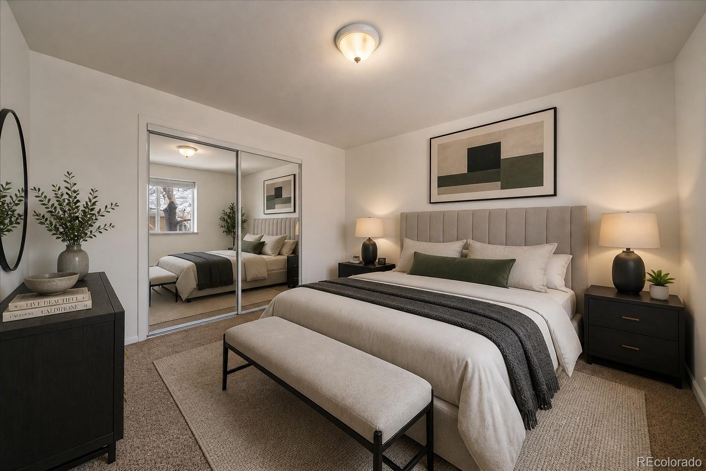
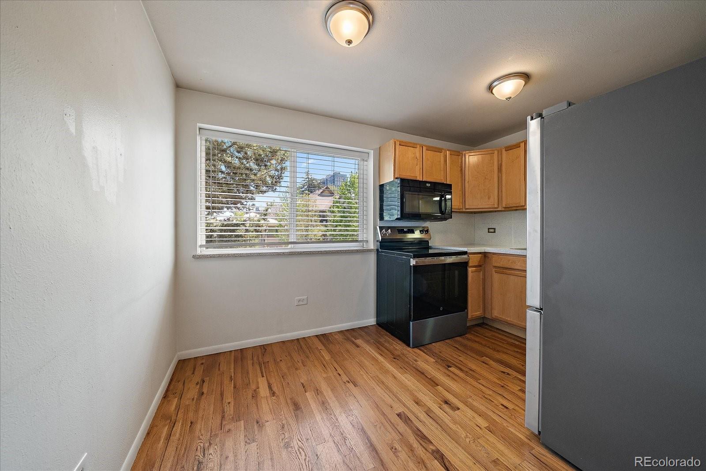
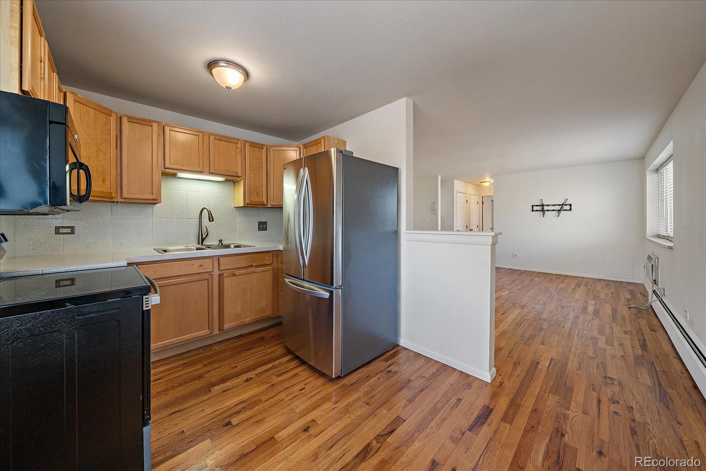
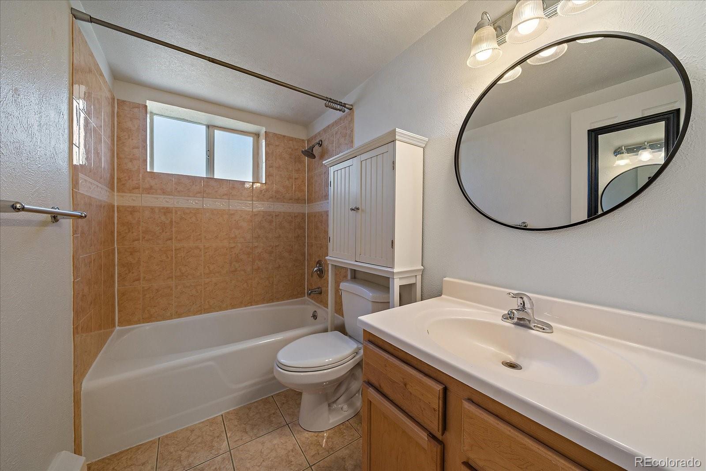
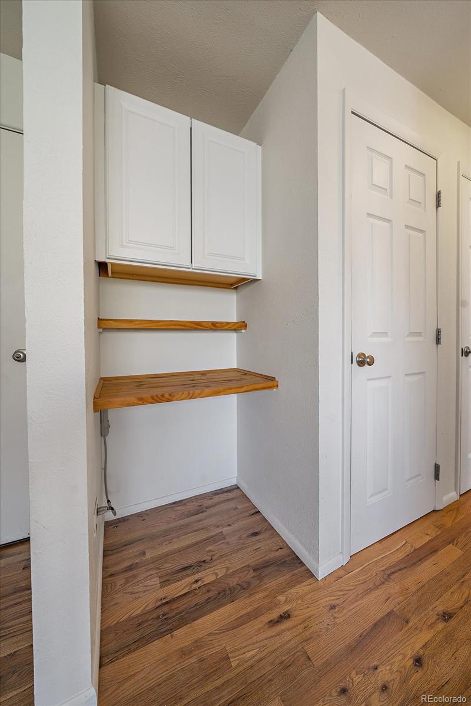
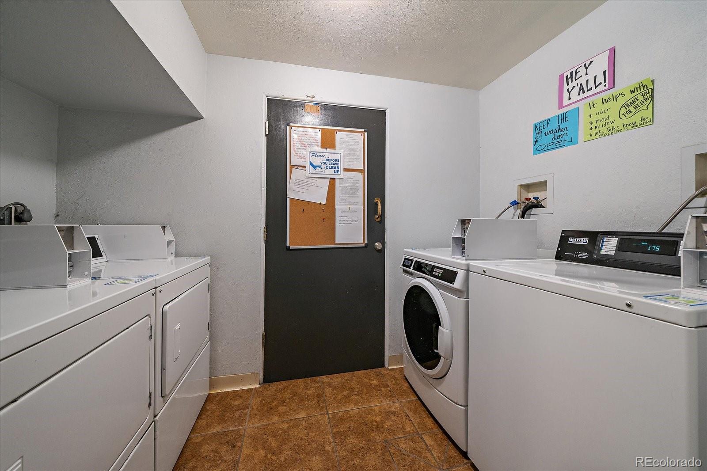
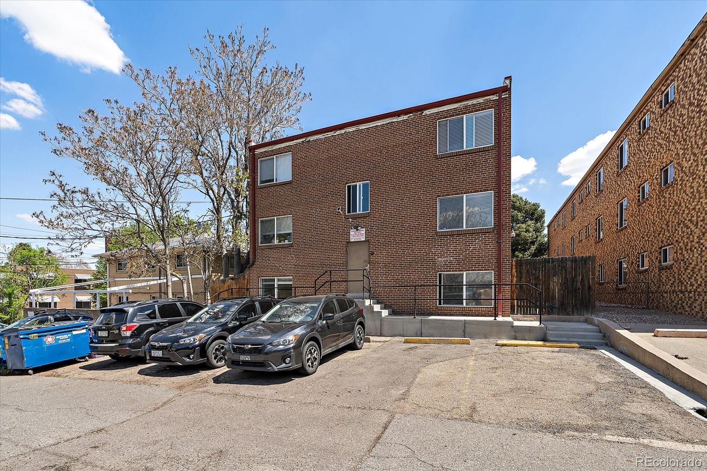
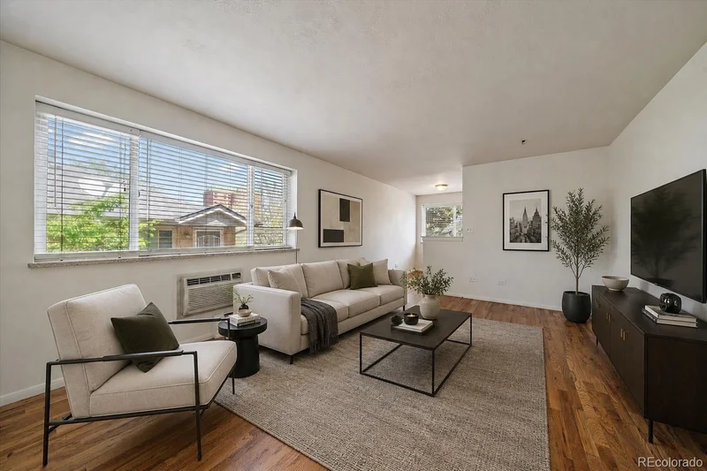
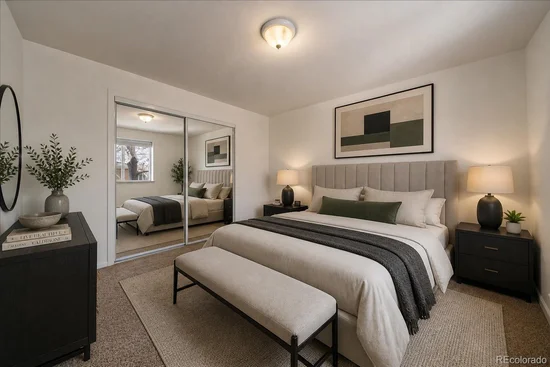
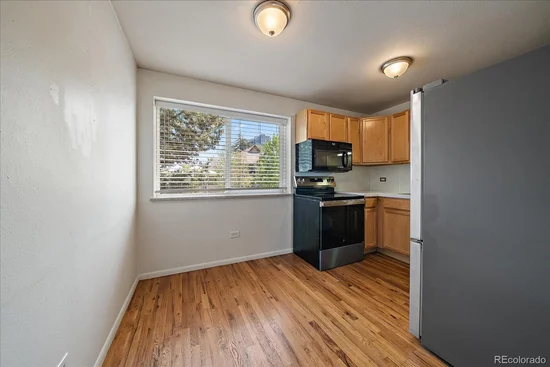
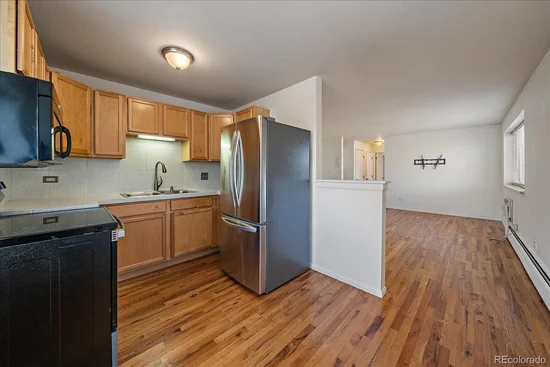
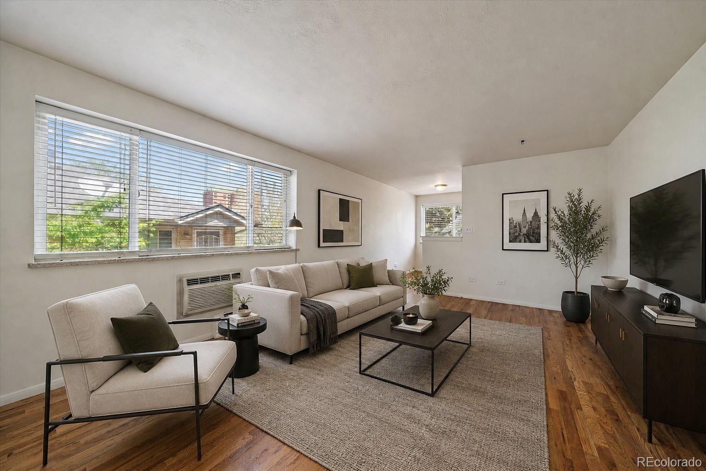
Some homes just feel right the moment you step inside — and 21 N Washington Street, Unit 202 is exactly that kind of place. Tucked into one of Denver's most coveted neighborhoods, this bright and beautifully updated one-bedroom, one-bath residence sits just blocks from the legendary Washington Park and the prestigious Denver Country Club golf course. The kind of address people wait years for. Inside, real hardwood floors stretch beneath sun-drenched rooms, guiding you through a thoughtfully designed layout that includes a generous great room, a dedicated dining space, and a desk area tailor-made for the work-from-home professional. The updated kitchen stuns with maple wood cabinets, crisp white countertops, a classic tile backsplash, and gleaming stainless steel appliances — including a brand new range and refrigerator. Clean lines. Fresh finishes. Move-in ready from day one. Every detail has been considered. Blinds are included. A secured front entry offers peace of mind. Bike storage, a clean on-site laundry room, and a washer and dryer — already included, so you don't have to bring one — make daily life remarkably easy. Parking is available on the street – you'll never stress about it. Step outside and the city opens up. Eight blocks to Light Rail. Trendy cafes, restaurants, and boutiques within walking distance. Walkability isn't just a feature here — it's a lifestyle. For the savvy investor, the numbers speak loudly: monthly rent of $1, 300–$1, 500, a cap rate exceeding 7%, and a low HOA of just $368 per month covering water, sewer, exterior maintenance, and insurance. This is Denver living — refined, connected, and completely irresistible.

Ask a Local Expert

Property Highlights

Property Type
Residential
Property Sub Type
Condominium
Architectural Style
Urban Contemporary
Bedrooms
1
Total Bathrooms
1
Living Area
577
Price / Sqft
$346
Year Built
1961
Condition
Updated/Remodeled

Location

City/Township
Denver
Direction Faces
East
Subdivision
Washington Park
County
Denver
Zoning
G-MU-3

Property Details

Price
$199,900
Condition
Updated/Remodeled
Property Type
Residential
Property Sub Type
Condominium

Building

Structure Type
Low Rise (1-3)
Levels
One
Total Area
577

Community

Local Schools

Elementary School
Dora Moore
Middle School
Morey
High School
South
School District
Denver 1

Interior Features

Bedrooms and Bathrooms

Total Bathrooms
1
Bathrooms on Main Level
1
Full Bathrooms
1
Bedrooms
1
Bedrooms on Main Level
1

Area and Spaces

Living Area
577
Above Grade Finished Area
577

Appliances

Appliances
Dishwasher, Dryer, Microwave, Refrigerator, Washer

Interior Features

Interior Features
Breakfast Bar, Entrance Foyer, Smoke Free
Flooring
Carpet, Wood
Laundry Features
Common Area
Window Features
Window Coverings
Security Features
Security Entrance
Entry Level
2
Entry Location
Ground

Heating and Cooling

Heating Features
Baseboard, Hot Water

Building Details

Construction

Architectural Style
Urban Contemporary
Year Built
1961
Property Attached
Yes
Common Walls
End Unit

Materials

Construction Materials
Brick
Roof
Composition

Terms

Terms

Ownership
Individual
Exclusions
none
Special Conditions
None
Special Terms
Cash, Conventional, FHA, VA Loan

Taxes

Tax

Tax (Annual)
$1,119

HOA

Has HOA
Yes
Association Fee
$368 /mo
Association Ammenities
Bike Storage, Coin Laundry, Parking, Storage
Association Fee Includes
Sewer, Trash, Water

Heating, Cooling & Utilities

Cooling Features
Air Conditioning-Room

Utilities

Sewer
Public Sewer

Lot

Road Surface
Paved
Road Frontage
Public

Exterior Features

Patio And Porch Features
Patio

Parking

Total Parking Spaces
1
Listed by RE/MAX Professionals, kyla@kylatyler.com, 303-905-7731
Listing Data last updated 09/23/2026 12:40 pm
Get a Link to this Property: Copy To Clipboard
QR Code link to this property

Phone:
Connect with:

Payment Calculator

per month. fixed. % interest.
$
%
$
%
Principal & Interest
+ Home Insurance
+ Property Tax
+ HOA Fees
per month
Total interest paid over s will be:
All estimates and provided for informational purposes only. Actual amounts may vary. The output of the tool is not a loan offer or solicitation, nor is it financial or legal advice. Information, rates, programs and loan scenarios shown are for example only as of 23-Sep-2026 and are subject to change without notice. Interest rates provided by the St. Louis Federal Reserve Economic Data (FRED). All products are subject to credit and property approval. Not all products are available in all states or for all loan amounts. Other restrictions and limitations apply. Contact your preferred lender for the pricing associated with your specific transaction. Calculations are generated by Open Source mortgage calculation software tools using common mathematical formulas. All calculations should be independently verified.
Get Walk Score Content

Property History

5 days ago
Property information last updated
21 days ago
Date of last price change
144 days ago
Status Active. This is the date the listing was placed on market.
Cumulative Days on Market: 144 days (includes prior listings) · Currently listed since May 2, 2026. Data provided by the MLS.

Similar Properties