Property Details

Start of property details
Share this property:
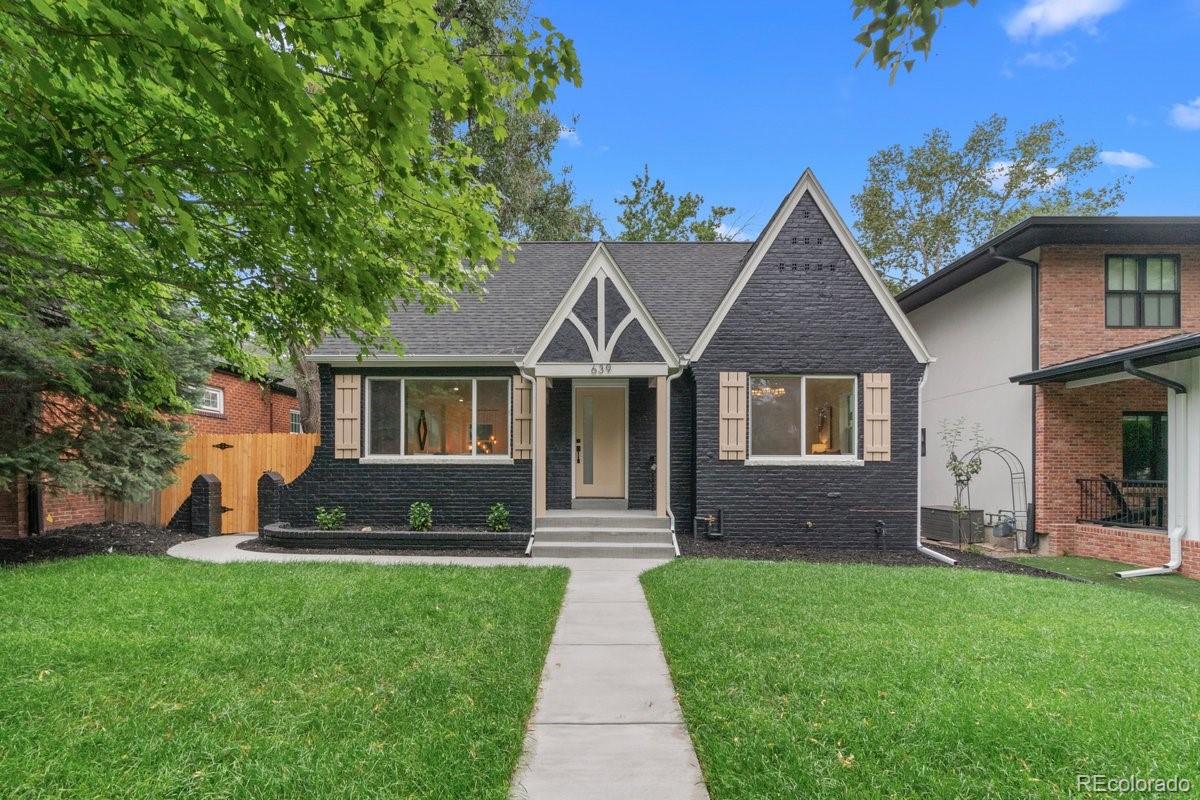
639 Albion Street
Denver, CO 80220
FOR
SALE
$999,999
Active
4
Beds
3
Baths
1
Garage
2,020
Sqft
0.14
Acres
MLS# 3377414
Cumulative Days on Market: 198 · Includes prior listings · Currently listed since 08/13/26 · Data provided by the MLS.

Property Description

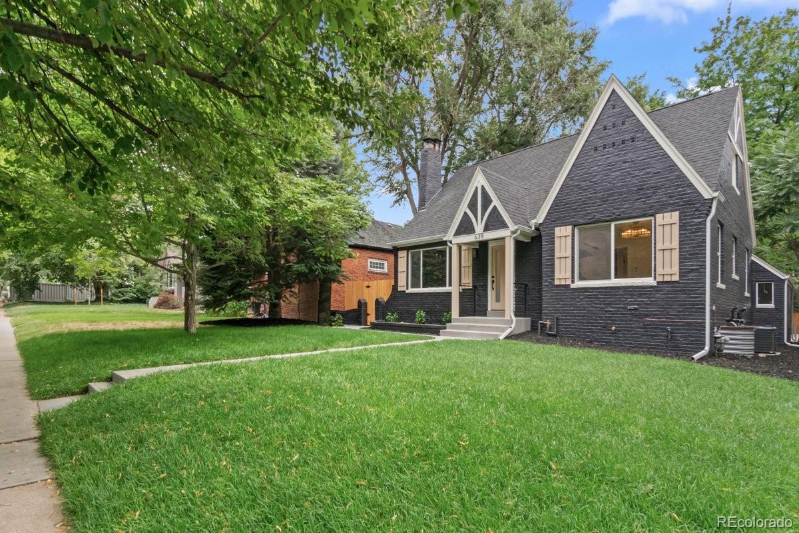
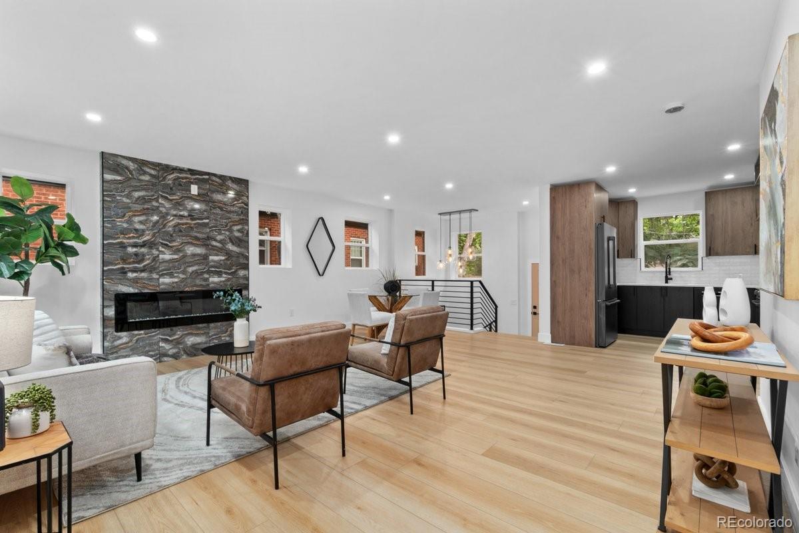
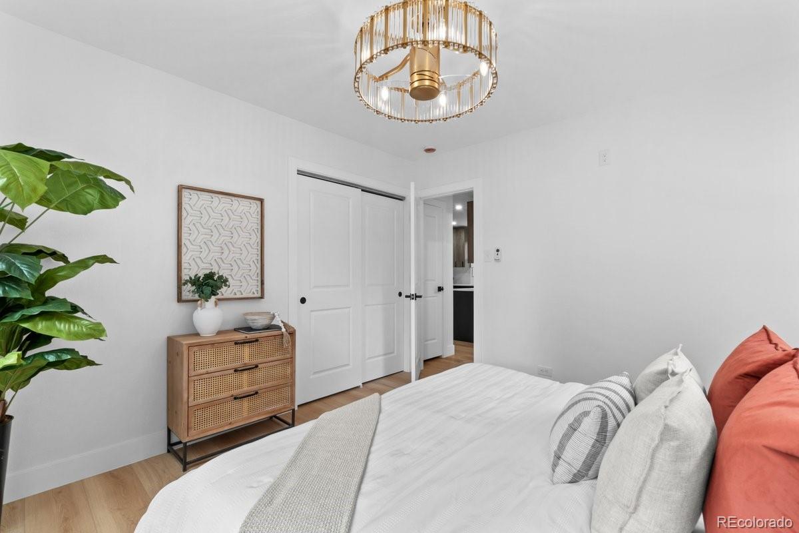
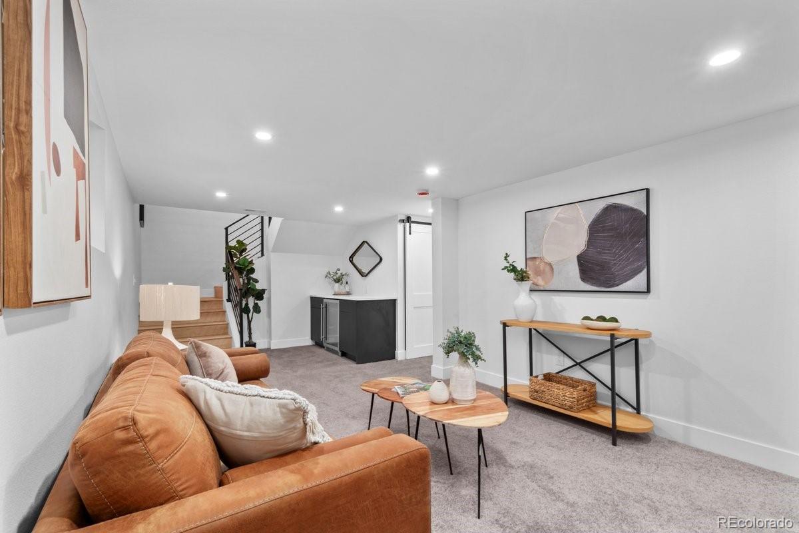
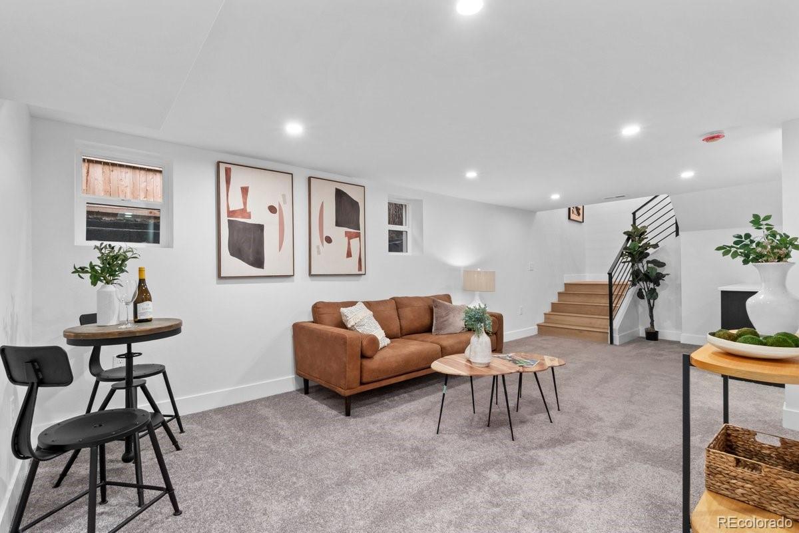
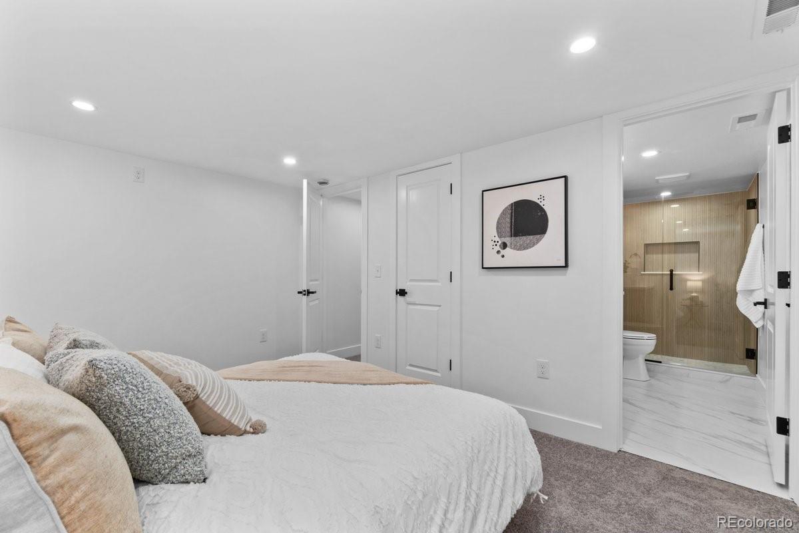
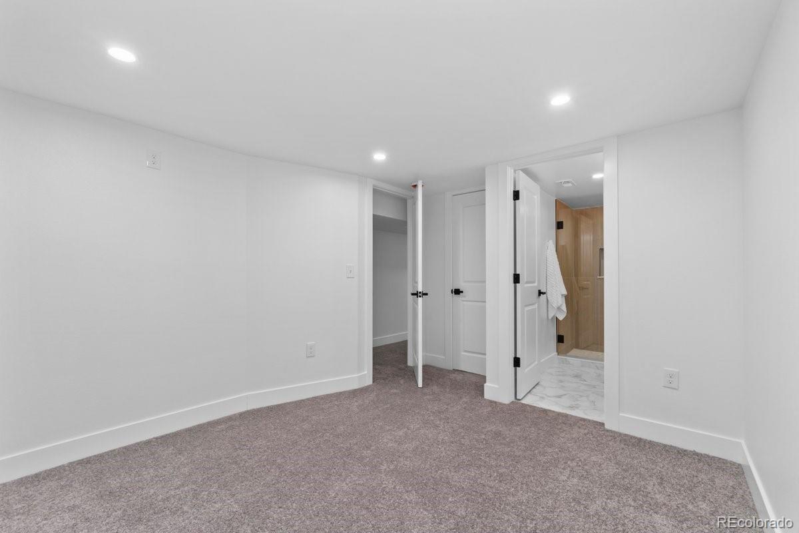
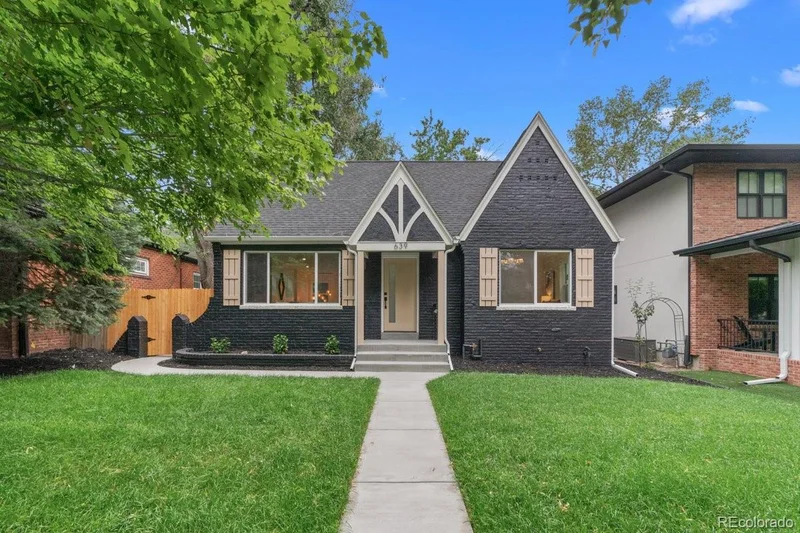
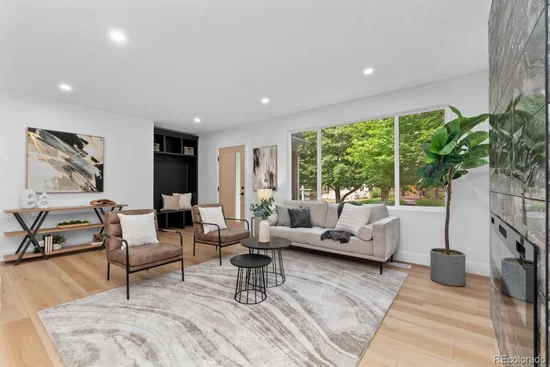
Situated on a generous 6, 250 sq ft lot in one of Denver's most sought-after neighborhoods, this fully renovated four-bedroom, three-bathroom home offers 2, 020 square feet of bright, open-concept living space perfectly designed for modern living and entertaining.

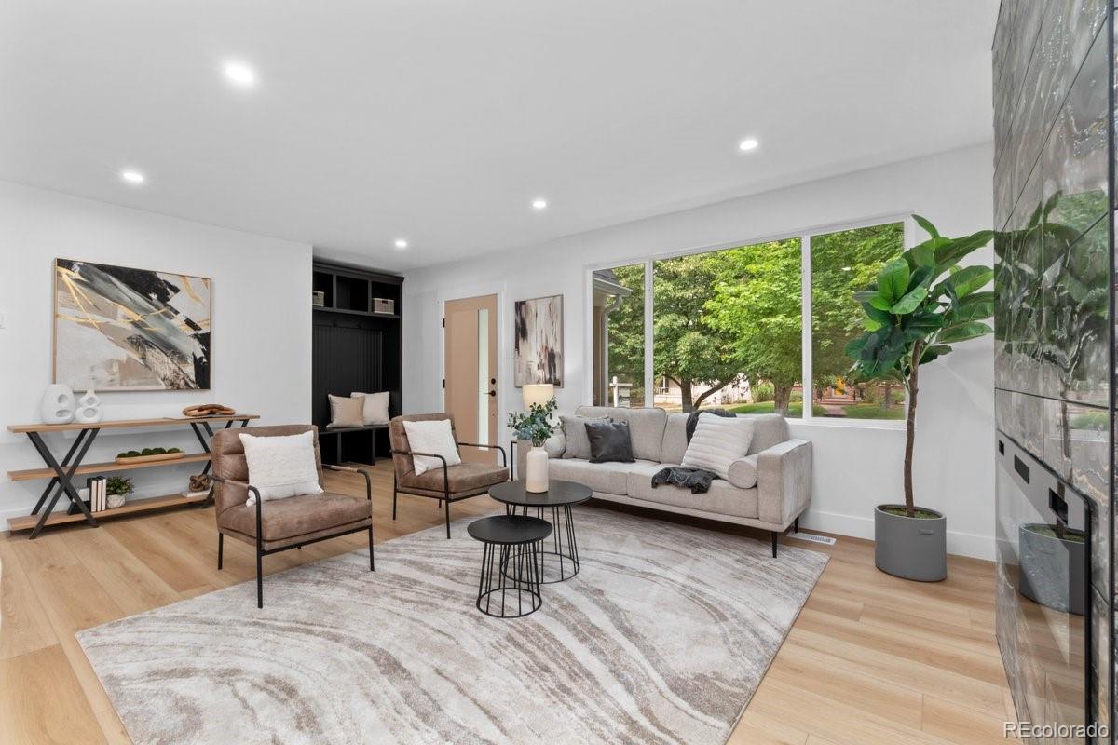
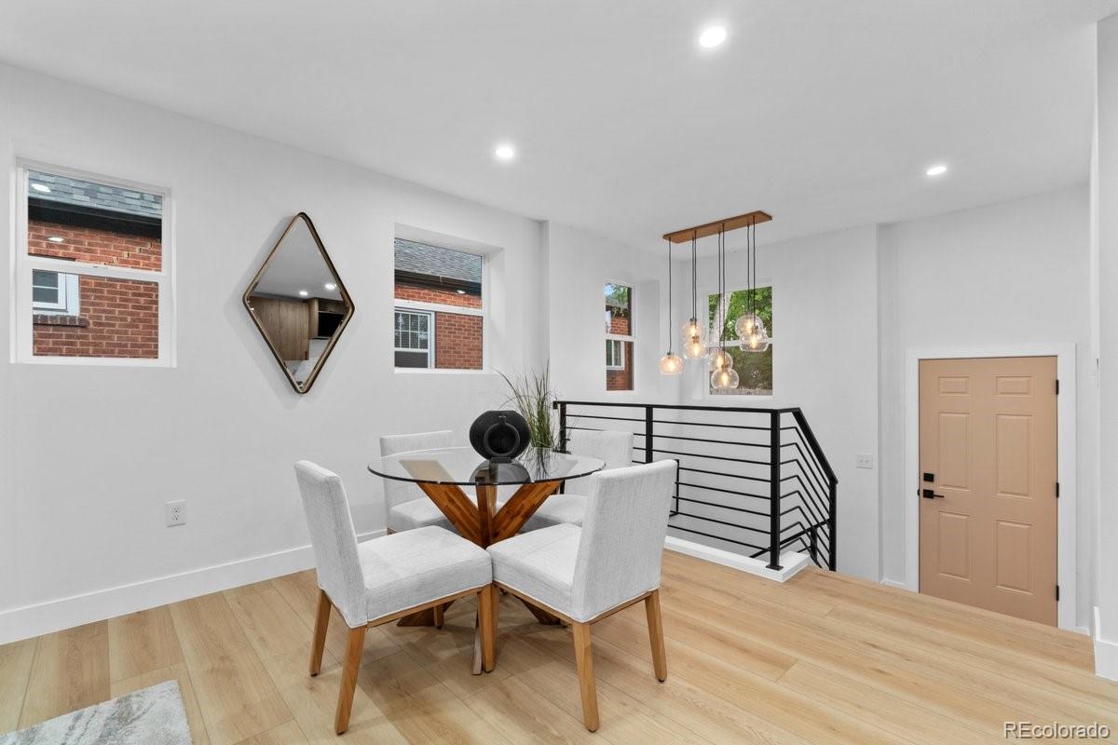
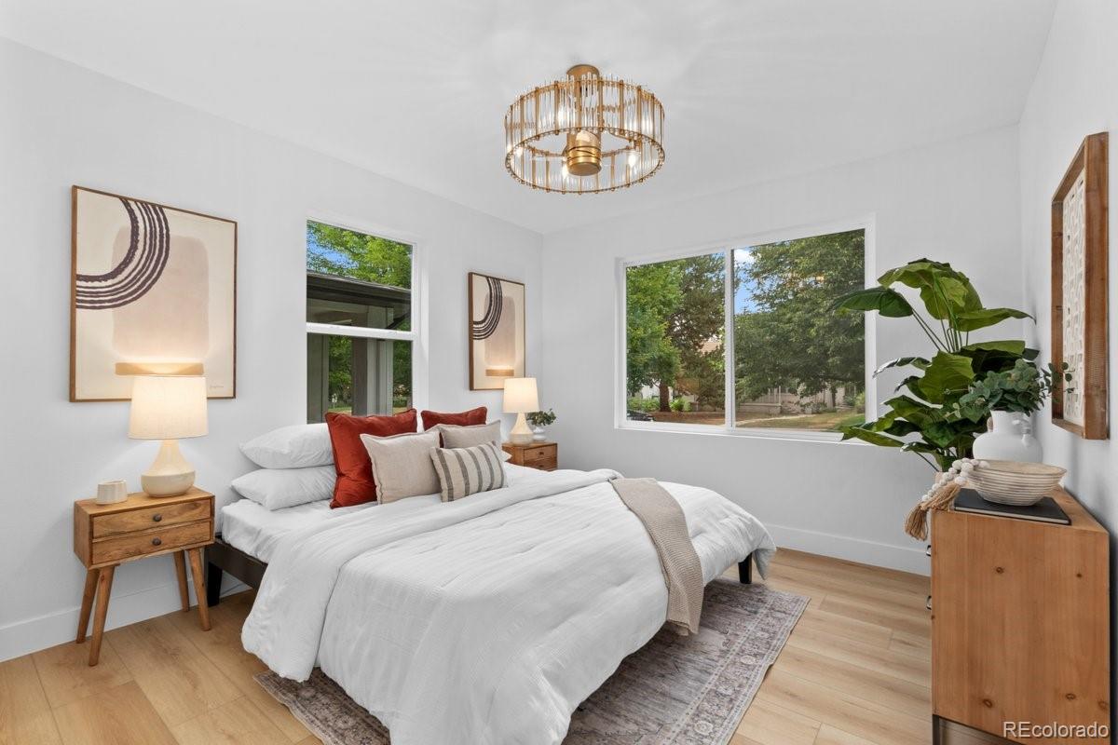
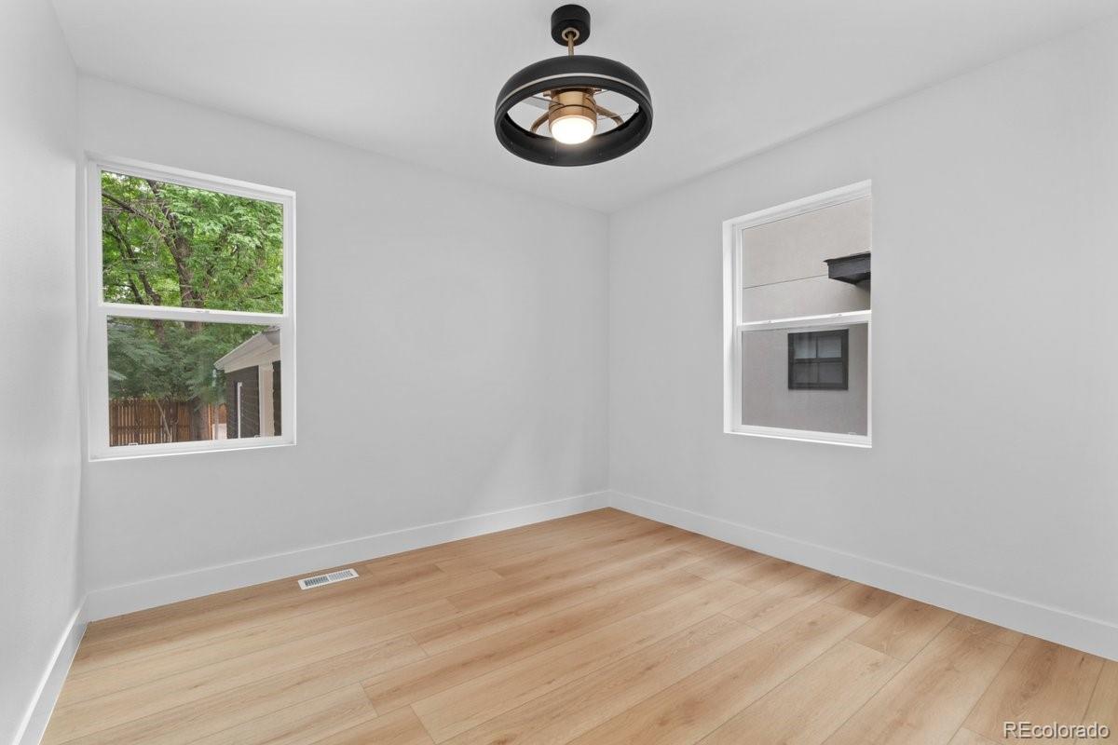
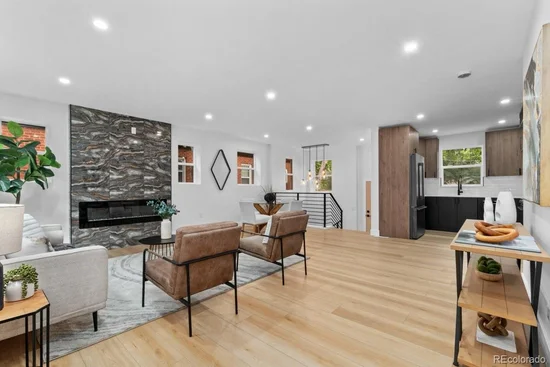
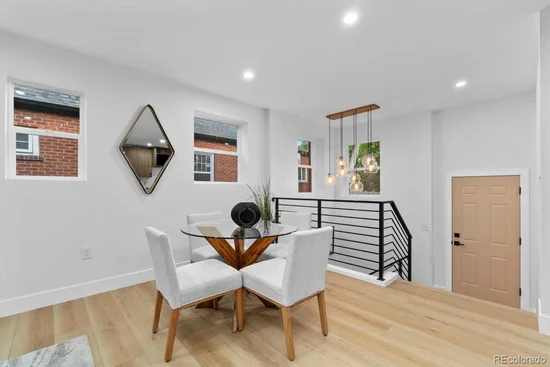
Warm hardwood floors, oversized windows, and a seamless open floor plan create a light-filled, move-in ready home with timeless character and contemporary upgrades throughout.

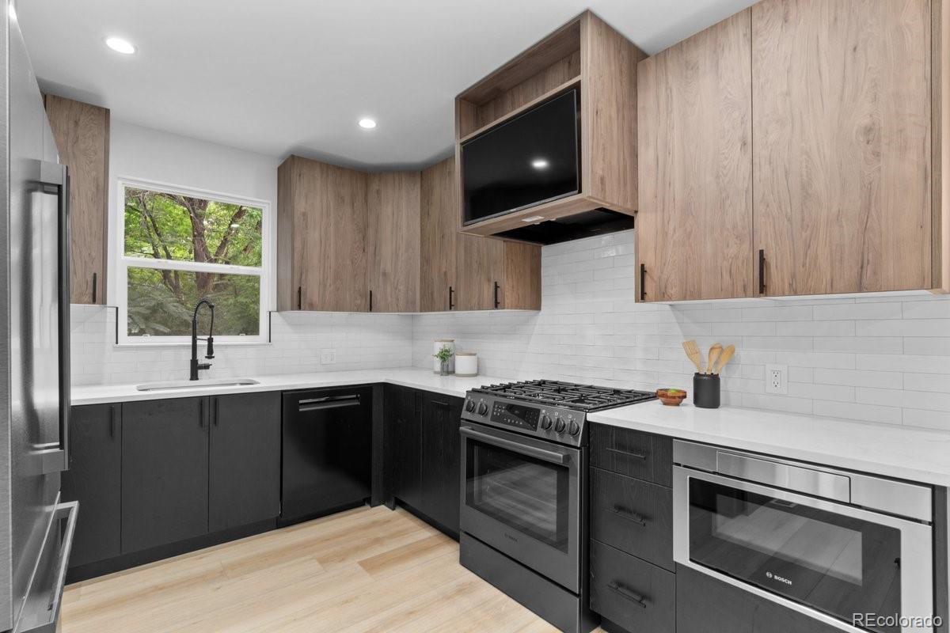
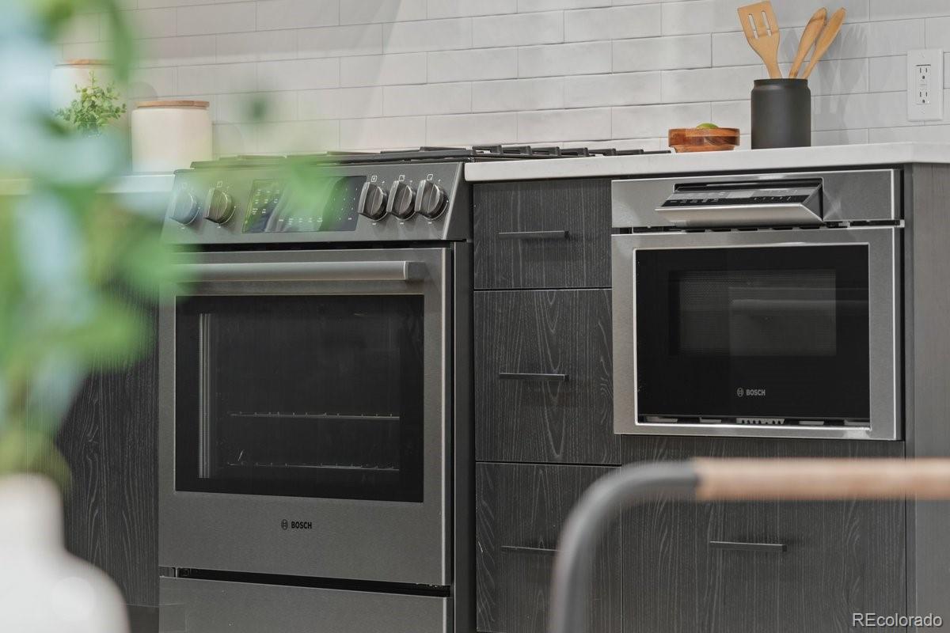
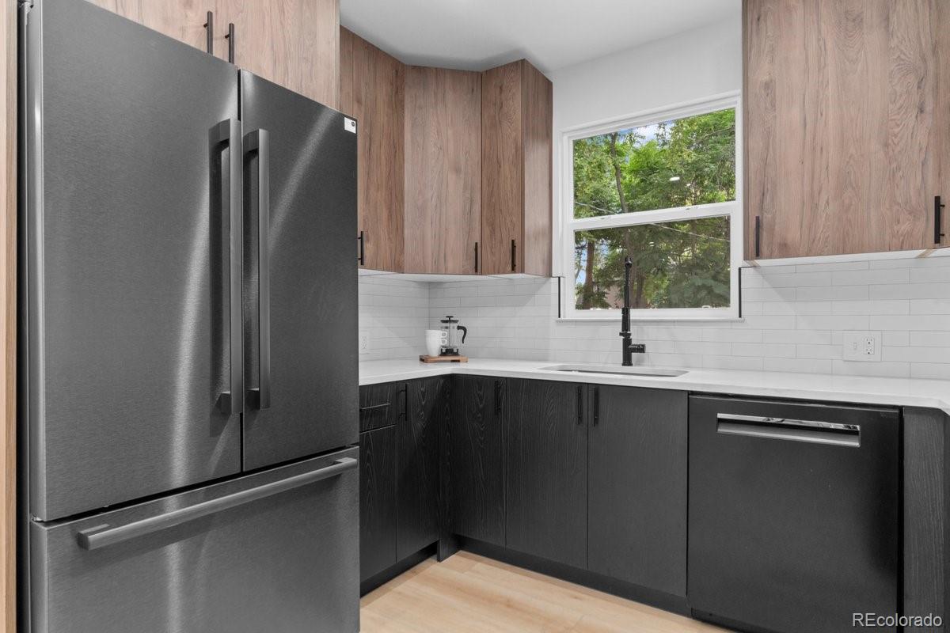
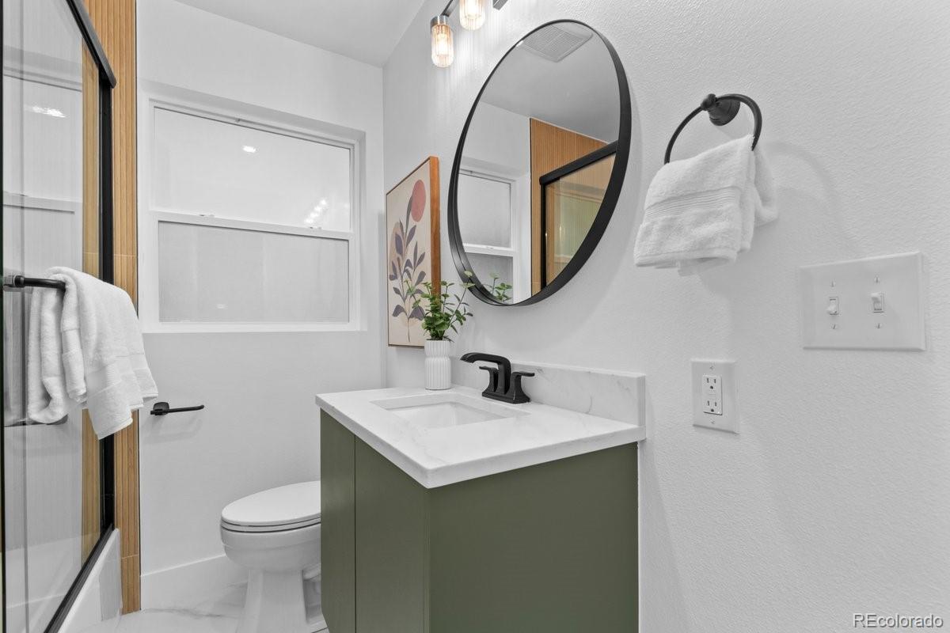
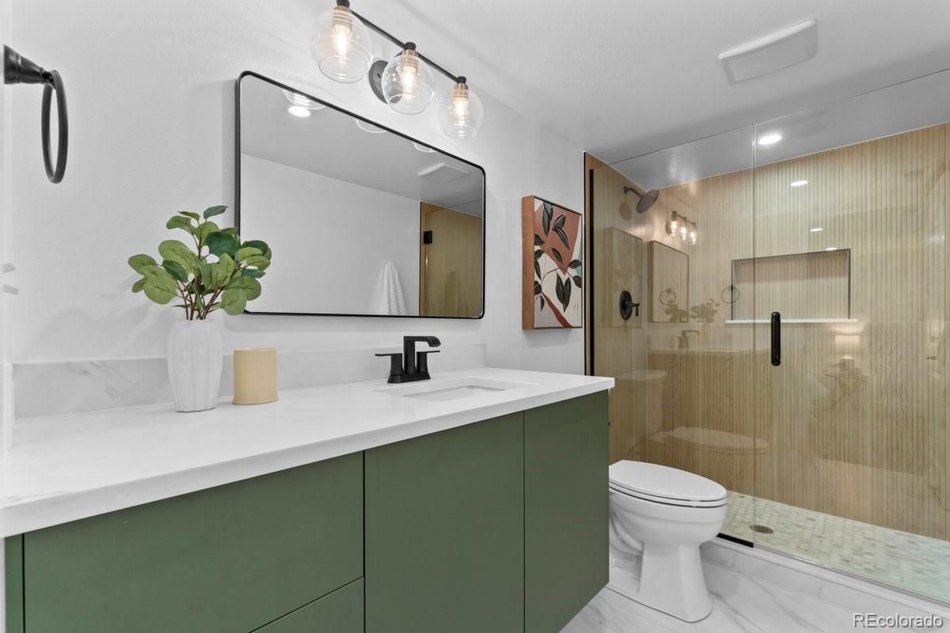
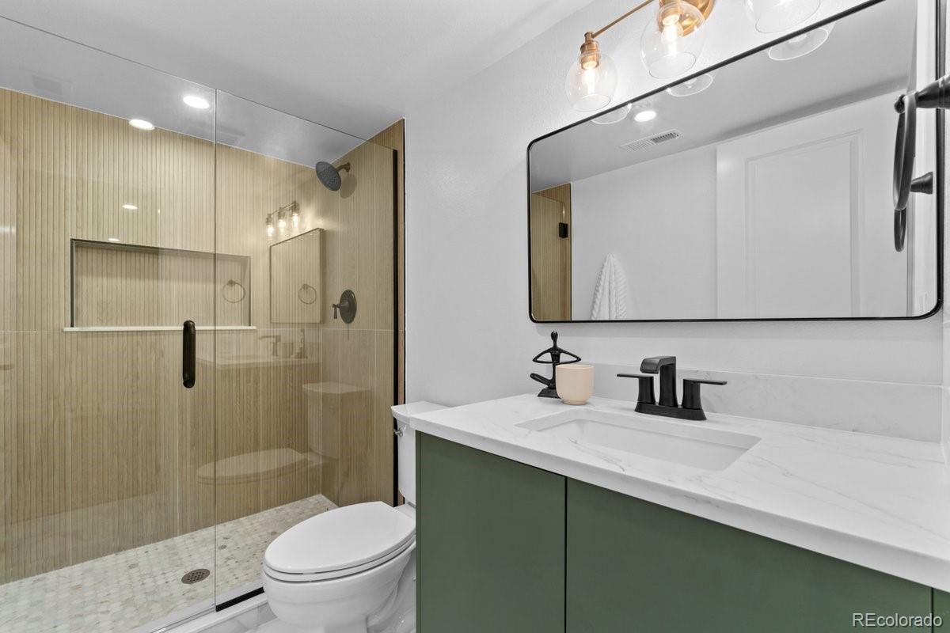
The chef's kitchen is the true centerpiece featuring new soft-close cabinetry, Bosch black stainless-steel appliances, quartz countertops, and designer finishes that make cooking and gathering effortless. Spa-inspired bathrooms showcase floor-to-ceiling designer tile, matte black fixtures, and luxury details that elevate every daily routine.
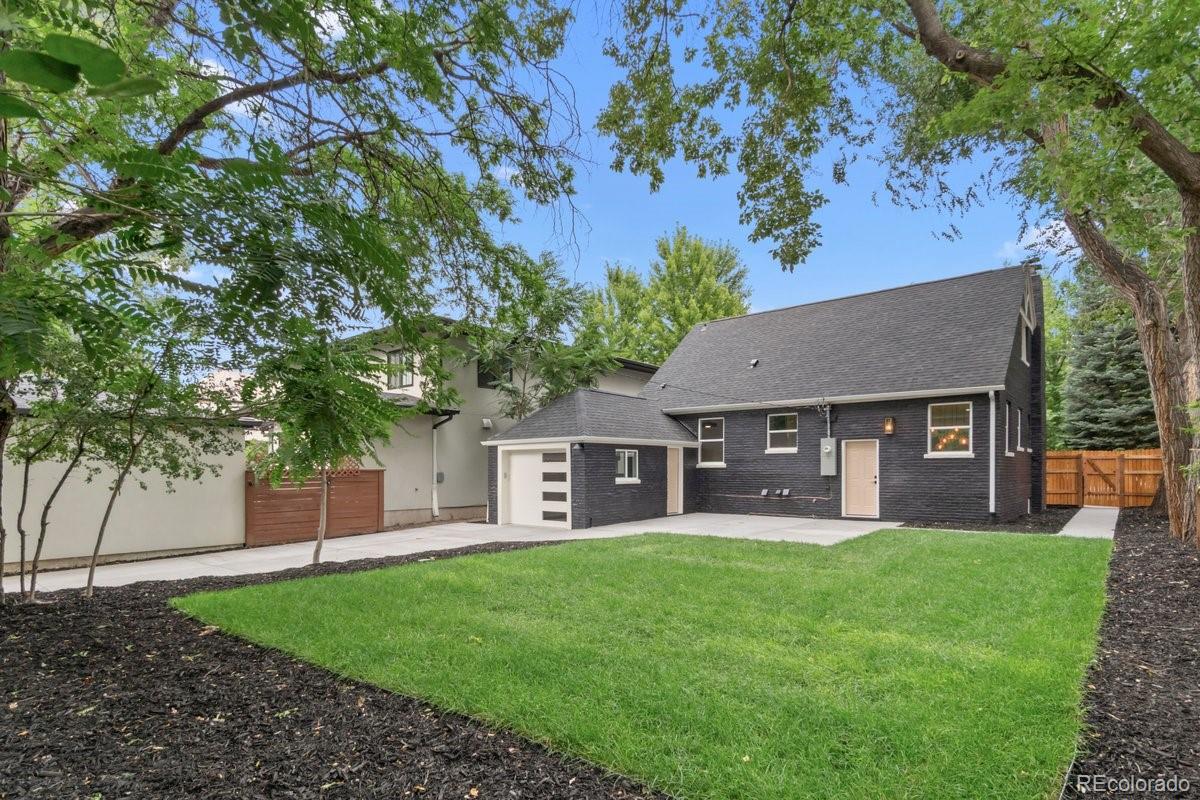
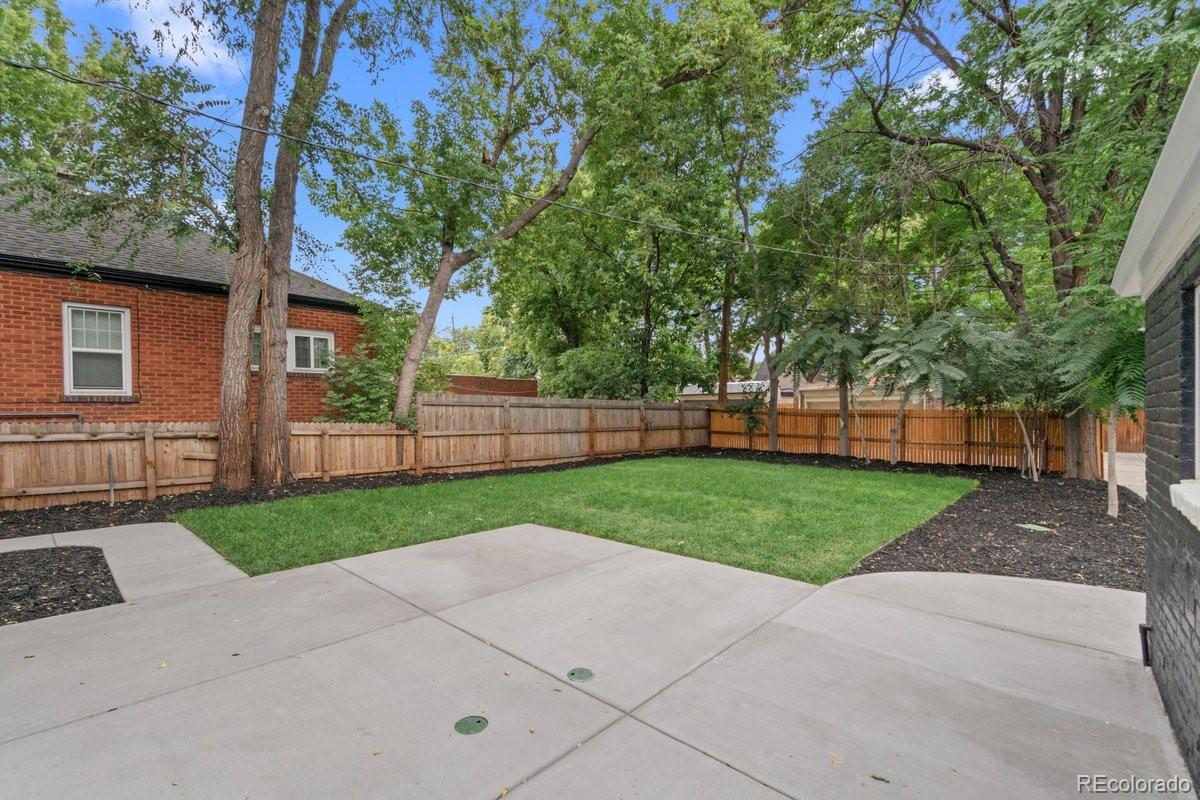
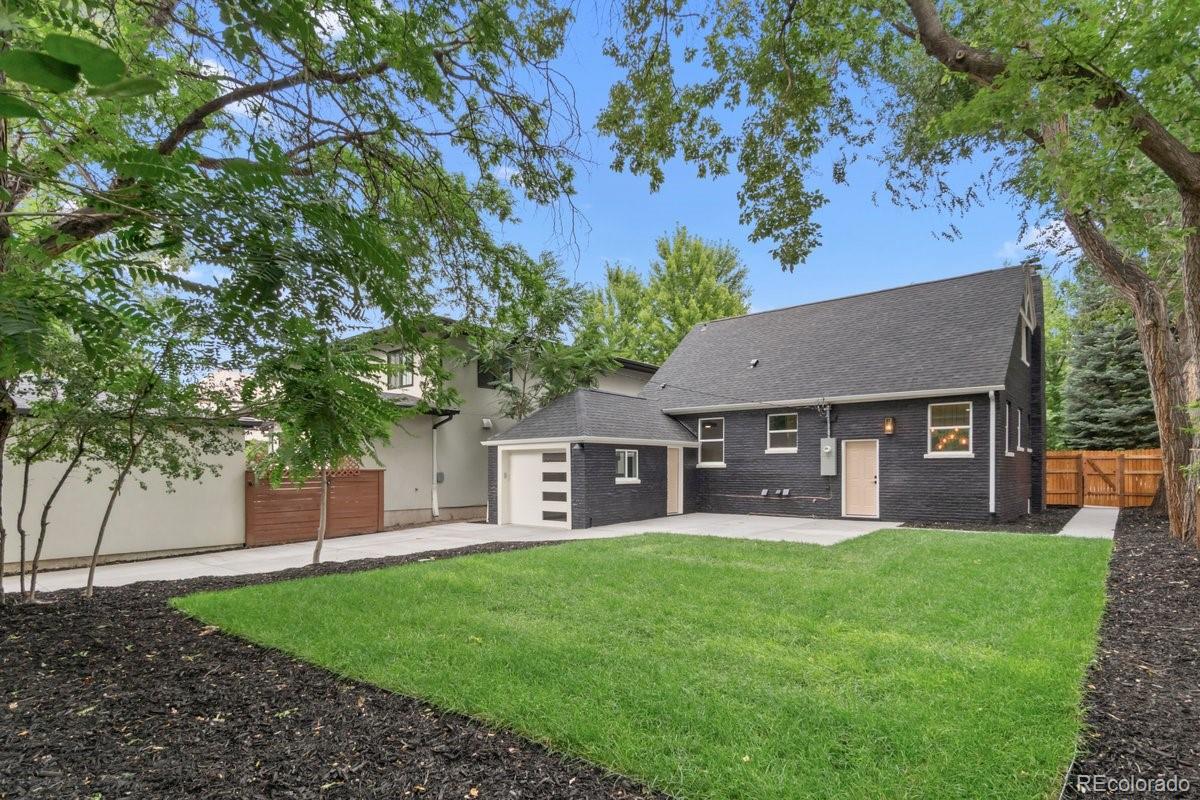
Step outside to a private, fully fenced backyard shaded by mature trees ideal for entertaining, gardening, or unwinding under the Colorado sky.

Location is everything here. Two blocks to the 9+CO district, home to Postino WineCafe, Culinary Dropout, and AMC Theaters. Minutes to Cherry Creek North's premier dining, boutiques, and nightlife. Surrounded by multimillion-dollar homes with strong long-term appreciation.

Opportunities like this in this zip code don't last. Schedule your private showing today.

Ask a Local Expert

Property Highlights

Property Type
Residential
Property Sub Type
Single Family Residence
Architectural Style
A-Frame
Bedrooms
4
Total Bathrooms
3
Living Area
2,020
Price / Sqft
$495
Acres
0.14
Year Built
1932
Condition
Updated/Remodeled

Location

City/Township
Denver
Subdivision
Skinner Bros
County
Denver
Zoning
E-SU-DX

Property Details

Price
$999,999
Condition
Updated/Remodeled
Property Type
Residential
Property Sub Type
Single Family Residence

Building

Structure Type
House
Levels
One
Total Area
2,020

Community

Local Schools

Elementary School
Steck
Middle School
Hill
High School
George Washington
School District
Denver 1

Interior Features

Bedrooms and Bathrooms

Total Bathrooms
3
Bathrooms on Main Level
1
Full Bathrooms
1
3/4 Bathrooms
2
Bedrooms
4
Bedrooms on Main Level
2

Rooms and Basement

Has Basement
Yes
Basement Features
Finished

Area and Spaces

Living Area
2,020
Above Grade Finished Area
1,010
Below Grade Finished Area
1,010

Appliances

Appliances
Dishwasher, Disposal, Microwave, Range, Range Hood, Refrigerator

Interior Features

Interior Features
Kitchen Island, Quartz Counters, Smoke Free
Flooring
Laminate
Security Features
Carbon Monoxide Detector(s), Smoke Detector(s)
Fireplace Features
Electric

Heating and Cooling

Heating Features
Electric
Fireplaces
1

Building Details

Construction

Architectural Style
A-Frame
Year Built
1932
Foundations
Slab

Materials

Construction Materials
Brick, Frame
Roof
Composition

Terms

Terms

Ownership
Corporation/Trust
Exclusions
Staging furniture and personal property
Special Conditions
None
Special Terms
Cash, Conventional, FHA

Taxes

Tax

Tax (Annual)
$4,056

Heating, Cooling & Utilities

Cooling Features
Central Air

Utilities

Utilities
Electricity Connected, Natural Gas Connected
Sewer
Public Sewer
Water Source
Public

Lot

Acres
0.14
Lot Size
6,250
Lot Size Area Sq Ft
6,250
Lot Features
Landscaped, Level
Road Surface
Alley Paved, Paved
Road Frontage
None

Exterior Features

Exterior Features
Private Yard
Patio And Porch Features
Front Porch
Fencing
Partial

Parking

Total Parking Spaces
6
Garage Capacity
1
Listed by Luxe Collective CO, 303-877-7771
Listing Data last updated 09/22/2026 06:20 pm
Get a Link to this Property: Copy To Clipboard
QR Code link to this property

Phone:
Connect with:

Payment Calculator

per month. fixed. % interest.
$
%
$
%
Principal & Interest
+ Home Insurance
+ Property Tax
+ HOA Fees
per month
Total interest paid over s will be:
All estimates and provided for informational purposes only. Actual amounts may vary. The output of the tool is not a loan offer or solicitation, nor is it financial or legal advice. Information, rates, programs and loan scenarios shown are for example only as of 23-Sep-2026 and are subject to change without notice. Interest rates provided by the St. Louis Federal Reserve Economic Data (FRED). All products are subject to credit and property approval. Not all products are available in all states or for all loan amounts. Other restrictions and limitations apply. Contact your preferred lender for the pricing associated with your specific transaction. Calculations are generated by Open Source mortgage calculation software tools using common mathematical formulas. All calculations should be independently verified.
Get Walk Score Content

Property History

5 days ago
Property information last updated
40 days ago
Status Active. This is the date the listing was placed on market.
61 days ago
Date of last price change
Cumulative Days on Market: 198 days (includes prior listings) · Currently listed since August 13, 2026. Data provided by the MLS.

Similar Properties