Property Details

Start of property details
Share this property:
7510 Newland Street
Arvada, CO 80003
15 days ago REDUCED · Active
$599,900
$320 / Sqft
4
Beds
2
Baths
1
Garage
1,872
Sqft
0.17
Acres
MLS# 3381874
Cumulative Days on Market: 70 · Includes prior listings · Currently listed since 08/27/26 · Data provided by the MLS.

Property Description

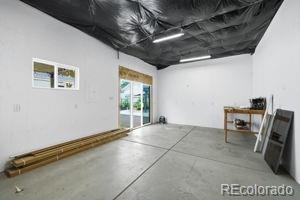
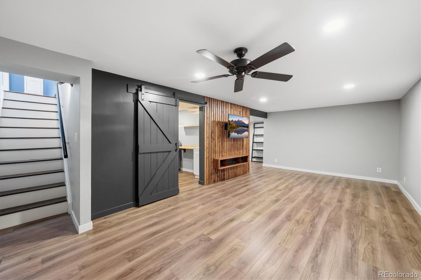
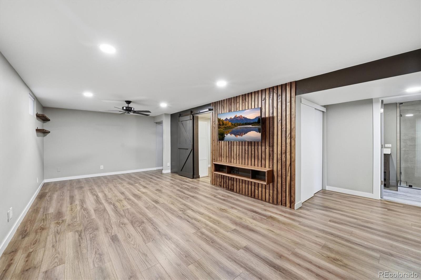
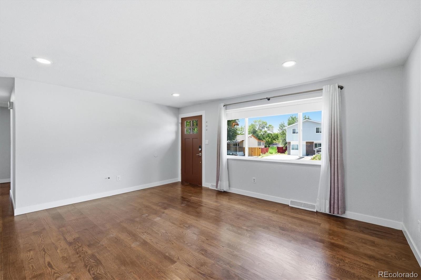
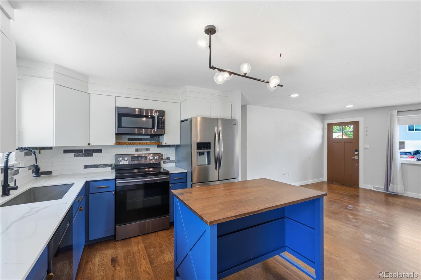
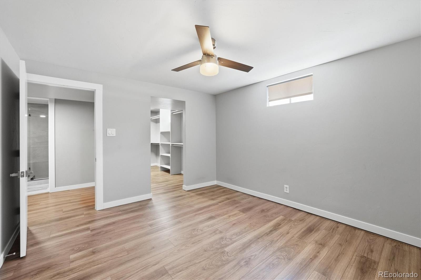
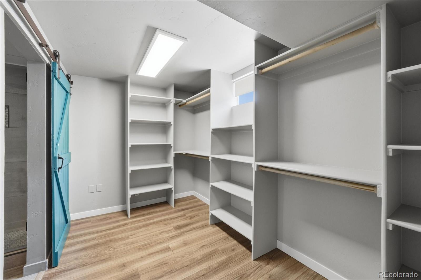
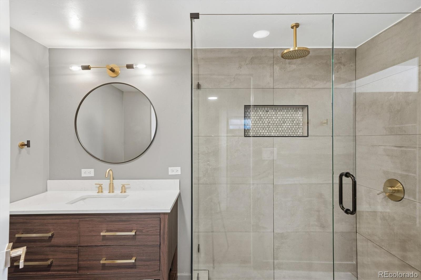
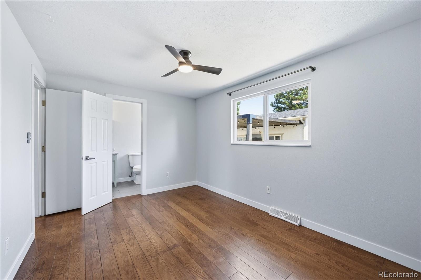
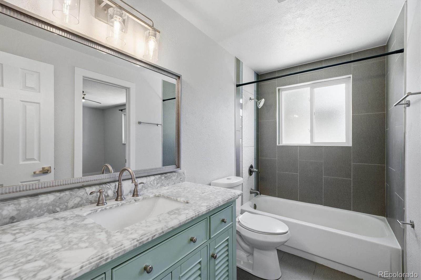
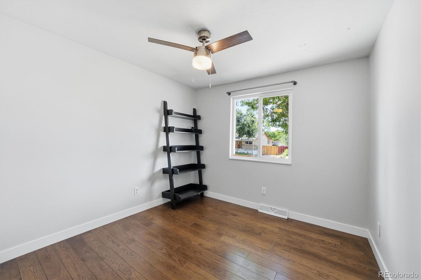
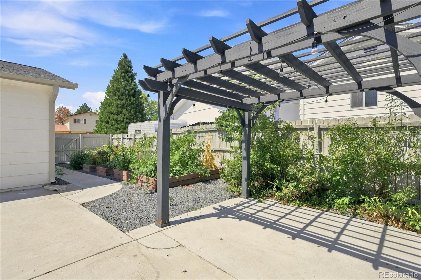
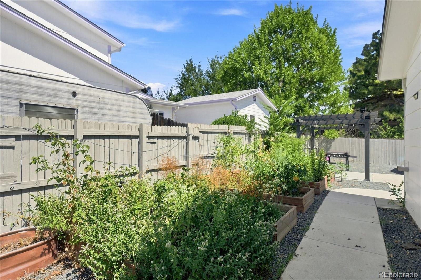
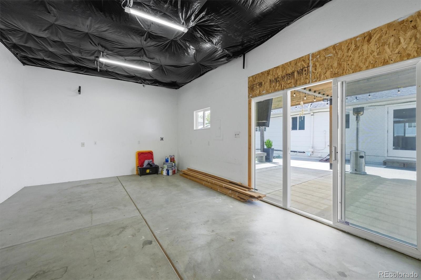
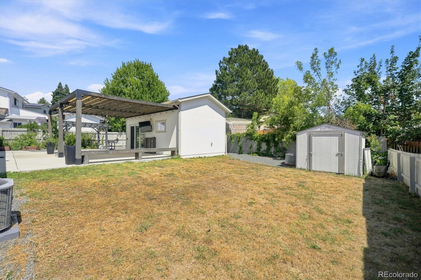
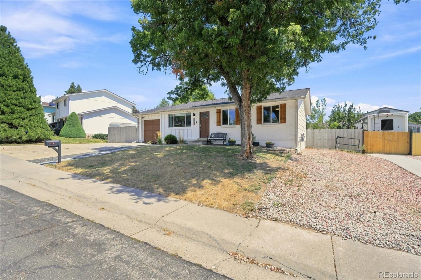
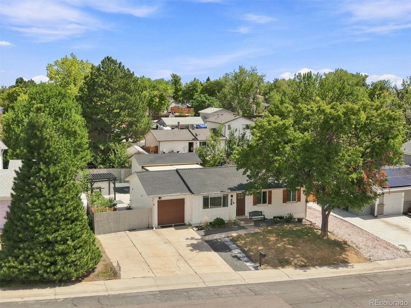
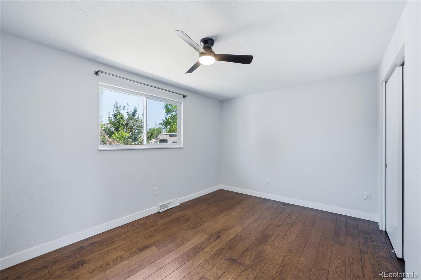
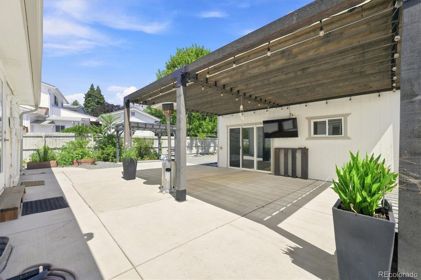
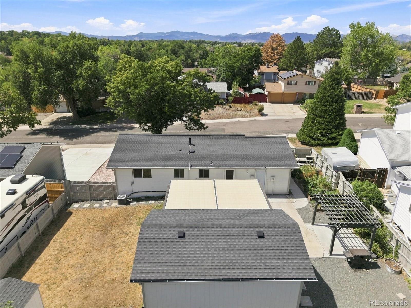
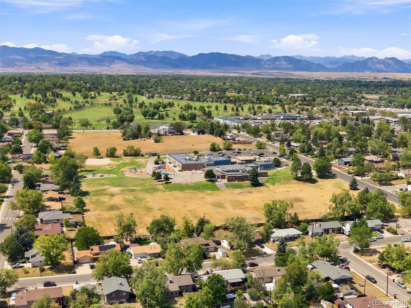
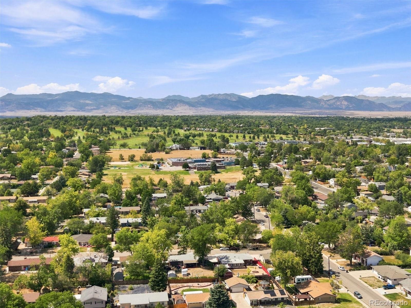
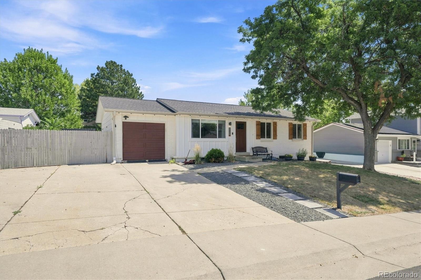
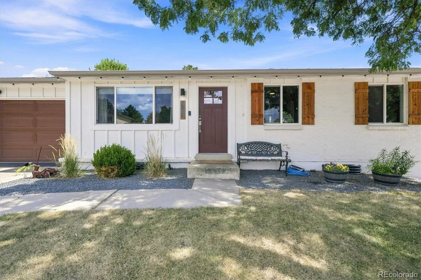
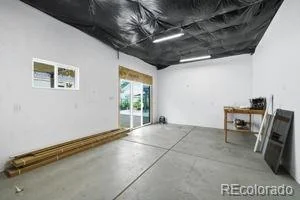
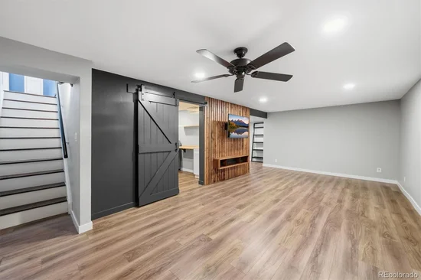
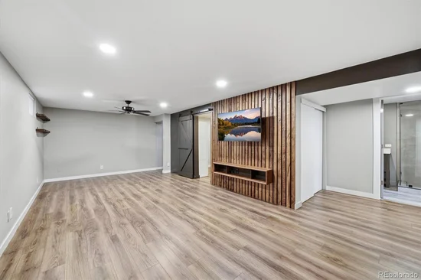
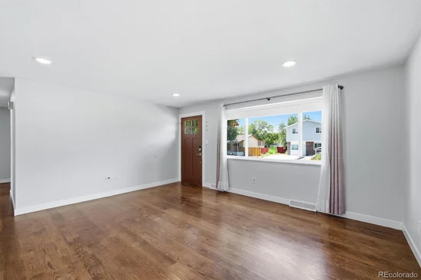
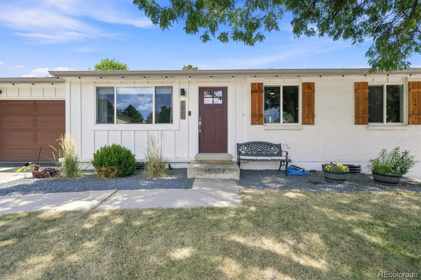
You will love this updated ranch style home with 1872 square feet, flooded with natural light, hardwood floors, finished basement, 4 bedrooms – 2 primary bedrooms, 2 bathrooms (one newly remodeled 3 / 4 bath with a frameless shower) is connected to the walk-in closet and bedroom on the lower level, a secondary beautiful family room on the lower level and a spacious, updated laundry room with utility sink, folding counter, storage cabinets, and washer and dryer are included. Whether you like to entertain family and friends, or just sit back and relax after a long week – the outdoor space of this home gives you a restful retreat! The large concrete patios, 2 pergolas, garden area with custom garden boxes, and a great Workshop – or office / gym / flex space / rec-room / hobby studio … with ~300 square feet you can make it your own, complete with electricity giving a flex space option! It's a great neighborhood with no HOA, not only saving you money, but offering you the ability to utilize your space as you want. The lot is big and offers plenty of off street parking. Besides the attached garage you have a large driveway and a long gravel drive for boat / camper / RV / work truck! A fully fenced yard including a separate storage shed (xtra room for lawn care tools), and grassy space to let your pets roam. Location is key: 1 mile to Retail / Restaurants / Grocery(including the new Whole Foods, currently being built); Part of Apex Parks and Recreation – Including Apex Center, Apex Field House, Apex Tennis Center, Arvada Aquatics Center, and Indian Tree Golf Course just to name a few; Arvada has 125 miles of hiking, cycling and horseback riding trails; located less than 2 miles to The Arvada Center for the Arts and Humanities with incredible shows; 7 miles to Standley Lake Regional Park; and 3.5 miles to amazing Olde Town Arvada! Going to Denver, Boulder, or the mountains to explore and / or ski – you have access to all when located between both I-70 and US Hwy 36.

Property Highlights

Property Type
Residential
Property Sub Type
Single Family Residence
Architectural Style
Traditional
Bedrooms
4
Total Bathrooms
2
Living Area
1,872
Price / Sqft
$320
Acres
0.17
Year Built
1971
Condition
Updated/Remodeled
Cumulative Days on Market
70

Location

City/Township
Arvada
Direction Faces
West
Subdivision
Highlands
County
Jefferson

Property Details

Price
$599,900
Condition
Updated/Remodeled
Property Type
Residential
Property Sub Type
Single Family Residence

Building

Structure Type
House
Levels
One
Total Area
1,872

Community

Local Schools

Elementary School
Swanson
Middle School
North Arvada
High School
Arvada
School District
Jefferson County R-1

Interior Features

Bedrooms and Bathrooms

Total Bathrooms
2
Bathrooms on Main Level
1
Full Bathrooms
1
3/4 Bathrooms
1
Bedrooms
4
Bedrooms on Main Level
3

Rooms and Basement

Has Basement
Yes
Basement Features
Finished, Full

Area and Spaces

Living Area
1,872
Above Grade Finished Area
936
Below Grade Finished Area
936

Appliances

Appliances
Dishwasher, Disposal, Dryer, Gas Water Heater, Microwave, Range, Refrigerator, Washer

Interior Features

Interior Features
Ceiling Fan(s)
Flooring
Carpet, Tile, Vinyl
Laundry Features
In Unit
Window Features
Window Coverings
Security Features
Carbon Monoxide Detector(s), Smoke Detector(s), Video Doorbell

Heating and Cooling

Heating Features
Forced Air

Building Details

Construction

Architectural Style
Traditional
Year Built
1971

Materials

Construction Materials
Brick, Frame, Other
Roof
Composition

Terms

Terms

Ownership
Individual
Exclusions
none
Special Conditions
None
Special Terms
Cash, Conventional, FHA, VA Loan
Cumulative Days on Market
70

Taxes

Tax

Tax (Annual)
$3,293

Heating, Cooling & Utilities

Cooling Features
Central Air

Utilities

Utilities
Electricity Connected, Natural Gas Connected
Sewer
Public Sewer
Water Source
Public

Lot

Acres
0.17
Lot Size
7,318
Lot Size Area Sq Ft
7,318
Lot Features
Level, Sloped
Road Surface
Paved
Road Frontage
Public

Exterior Features

Exterior Features
Garden, Lighting, Private Yard, Rain Gutters
Patio And Porch Features
Covered, Patio
Fencing
Full

Parking

Total Parking Spaces
6
Garage Capacity
1
Parking Features
Concrete, Gravel, Exterior Access Door, Storage
Listed by RE/MAX Professionals, jeantheobald@remax.net, 303-888-9901
Listing Data last updated 11/05/2026 10:40 am
Get a Link to this Property: Copy To Clipboard
QR Code link to this property

Phone:
Connect with:

Payment Calculator

per month. fixed. % interest.
$
%
$
%
Principal & Interest
+ Home Insurance
+ Property Tax
+ HOA Fees
per month
Total interest paid over s will be:
All estimates and provided for informational purposes only. Actual amounts may vary. The output of the tool is not a loan offer or solicitation, nor is it financial or legal advice. Information, rates, programs and loan scenarios shown are for example only as of 5-Nov-2026 and are subject to change without notice. Interest rates provided by the St. Louis Federal Reserve Economic Data (FRED). All products are subject to credit and property approval. Not all products are available in all states or for all loan amounts. Other restrictions and limitations apply. Contact your preferred lender for the pricing associated with your specific transaction. Calculations are generated by Open Source mortgage calculation software tools using common mathematical formulas. All calculations should be independently verified.
Get Walk Score Content

Property History

6 days ago
Property information last updated
15 days ago
Date of last price change
69 days ago
Status Active. This is the date the listing was placed on market.
Cumulative Days on Market: 70 days (includes prior listings) · Currently listed since August 27, 2026. Data provided by the MLS.

Similar Properties