Property Details

Start of property details
Share this property:
6574 Nelson Street
Arvada, CO 80004
28 days ago
REDUCED
$1,039,900
Active
7
Beds
4
Baths
2
Garage
4,026
Sqft
0.21
Acres
MLS# 3385874
Cumulative Days on Market: 51 · Includes prior listings · Currently listed since 08/03/26 · Data provided by the MLS.

Property Description

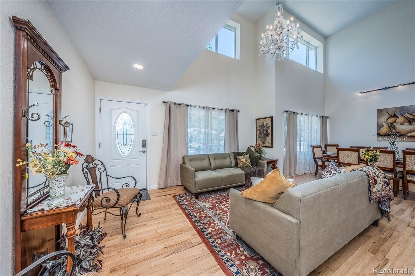
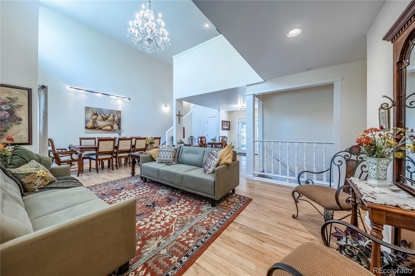
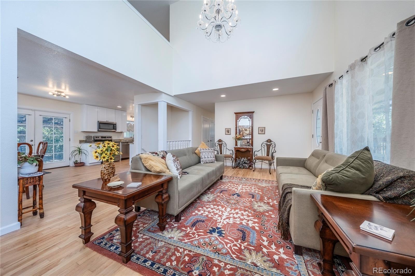
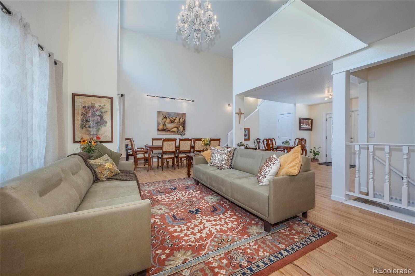
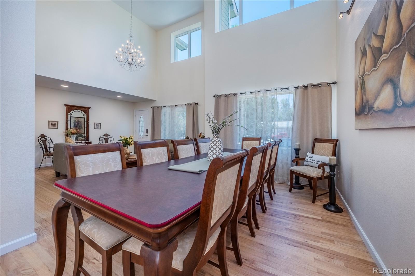
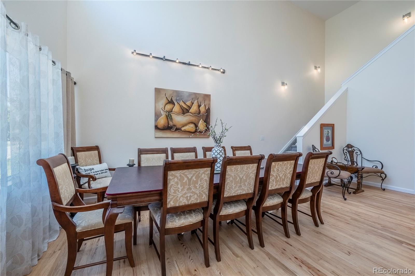
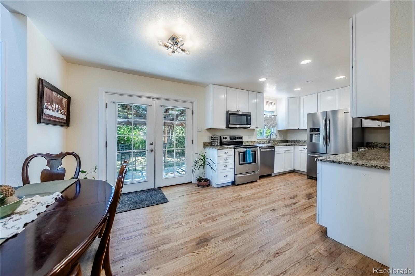
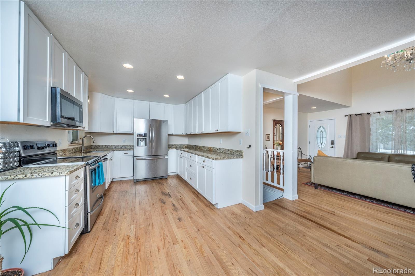
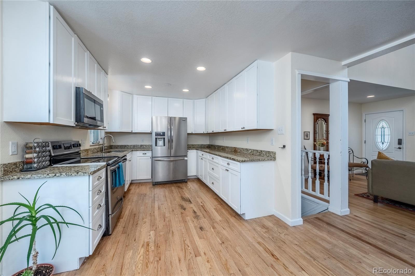
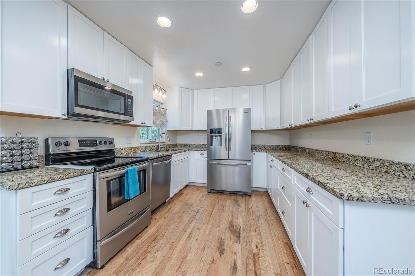
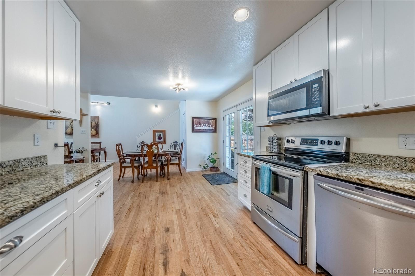
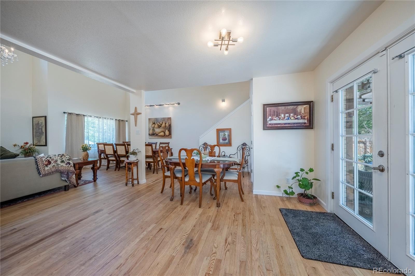
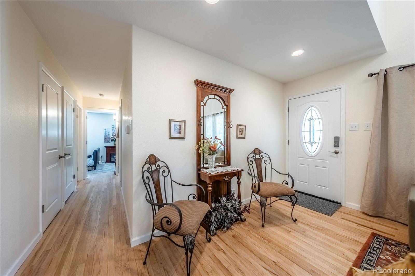
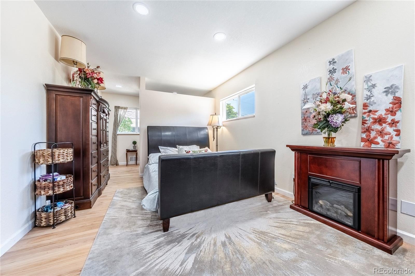
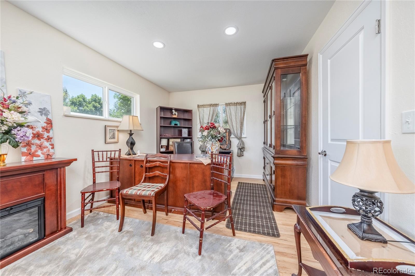
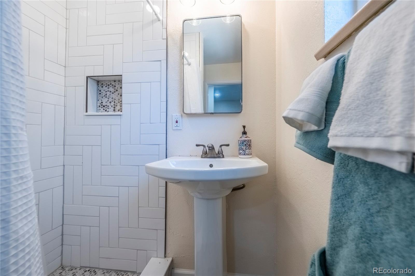
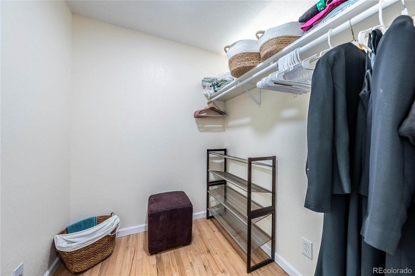
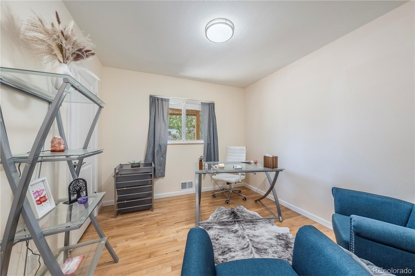
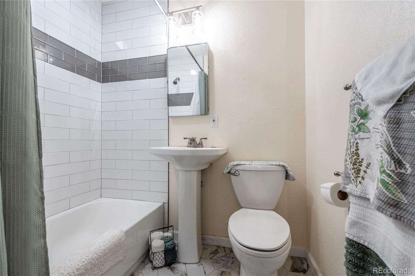
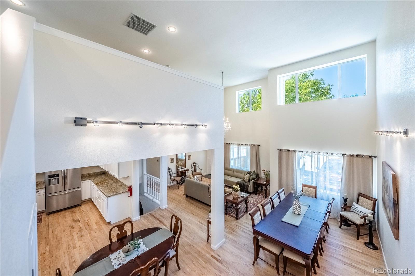
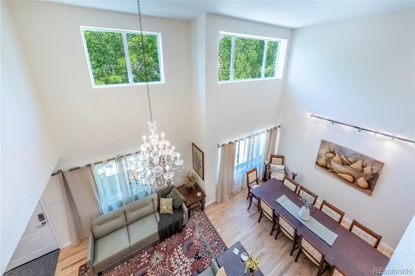
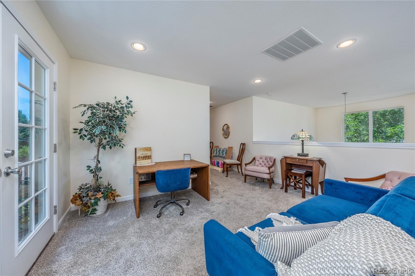
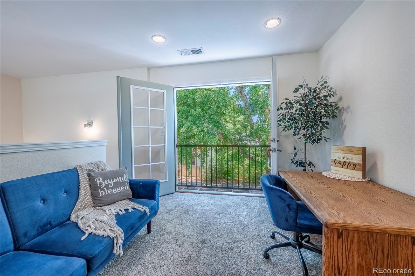
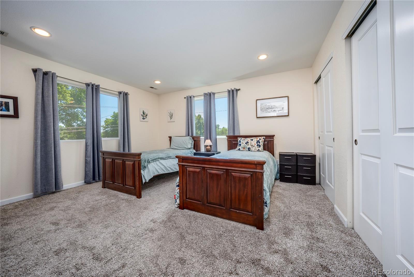
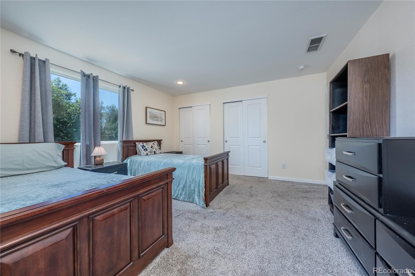
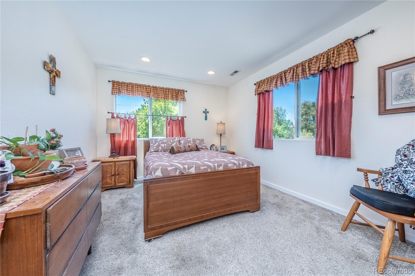
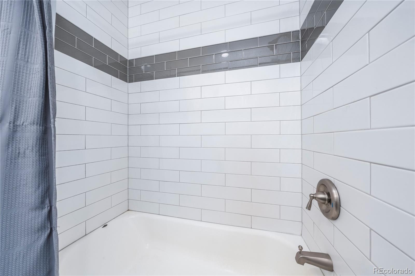
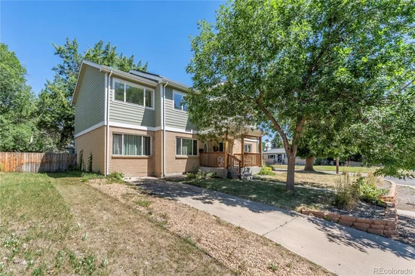
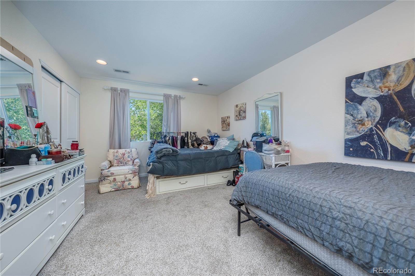
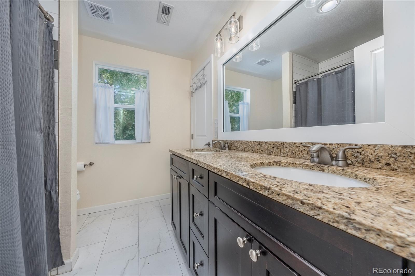
Space to spread out, room to gather, and a primary suite on the main floor, this Nelson Street home checks boxes most buyers didn't know they needed. The main-floor primary is a true retreat: walk-in closet, separate shoe closet, sitting area, and a private 3 / 4 bath. Right across the hall, a second bedroom doubles easily as a study or den, with a full bath just steps away, ideal for guests, multigenerational living, or working from home. Inside, 2-story ceilings in the living room let the light pour in, while the formal dining area, breakfast nook, and pantry-equipped kitchen give everyday life room to breathe. A versatile upstairs loft adds even more flexible space: playroom, media space, or a second home office. Upstairs also brings 3 more bedrooms, including a second primary suite with southeast views and two closets, connected via a Jack-and-Jill bath, plus laundry on the same level.

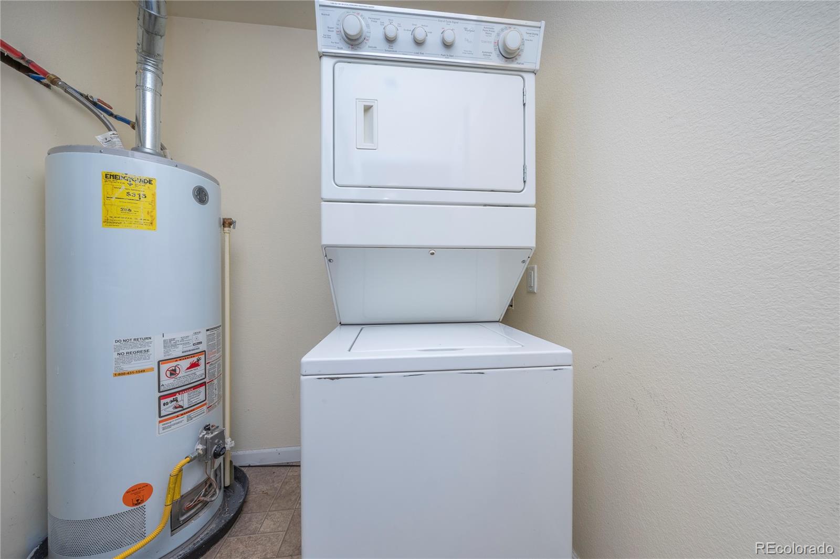
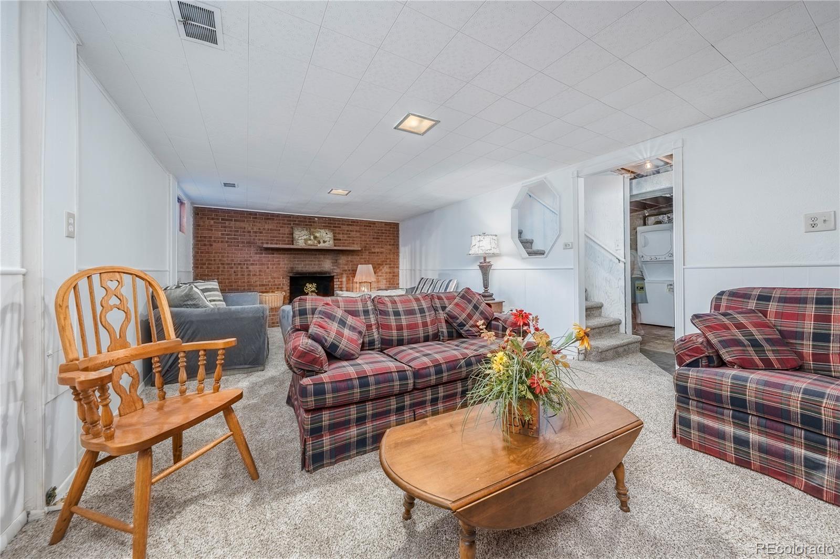
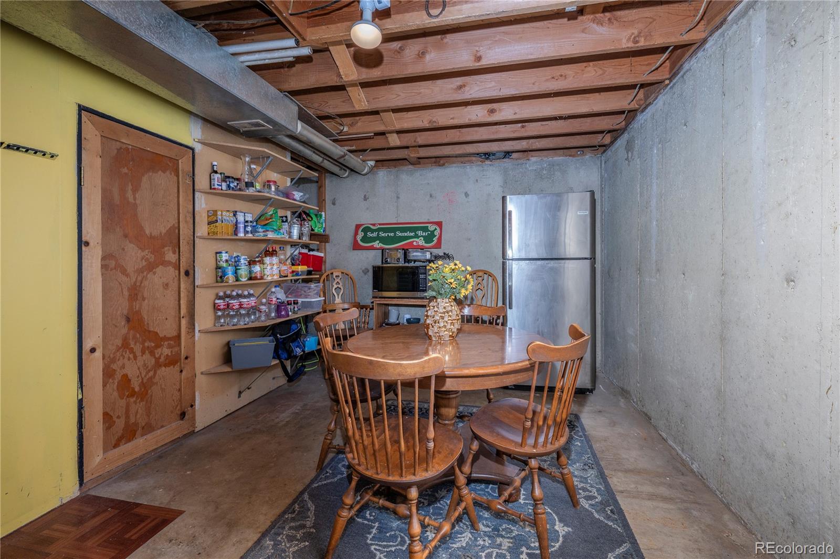
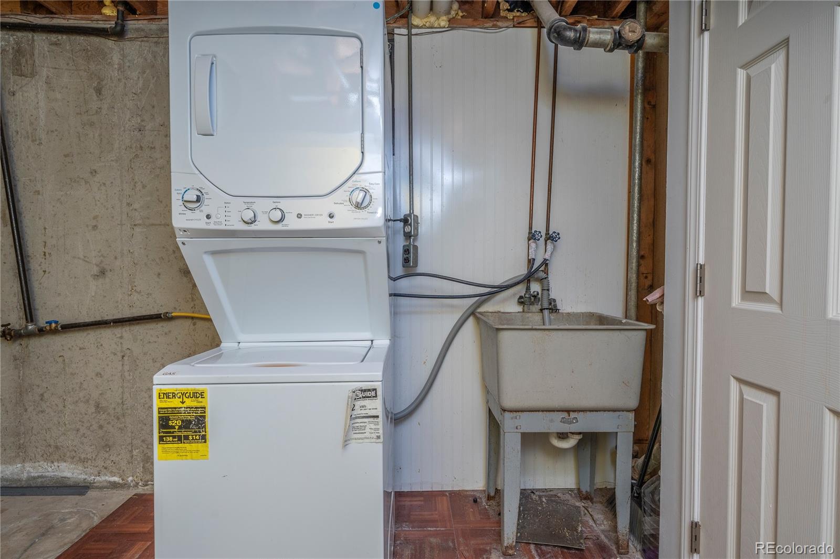
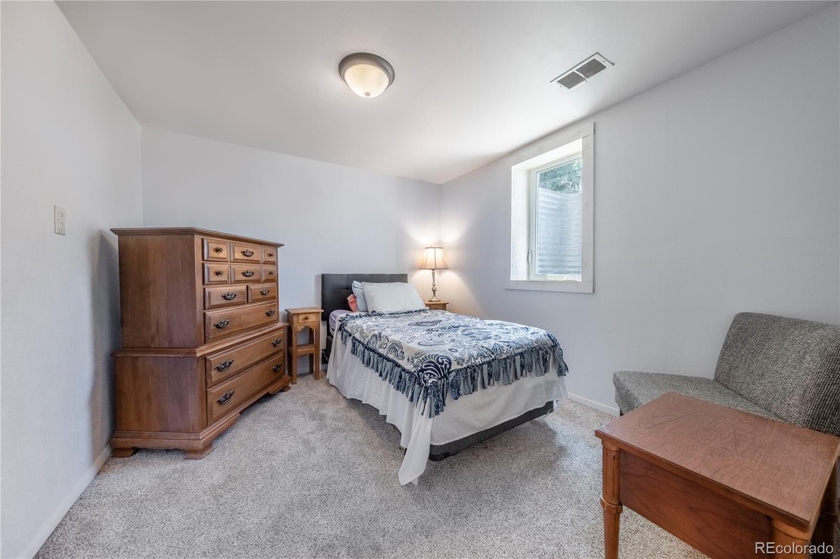
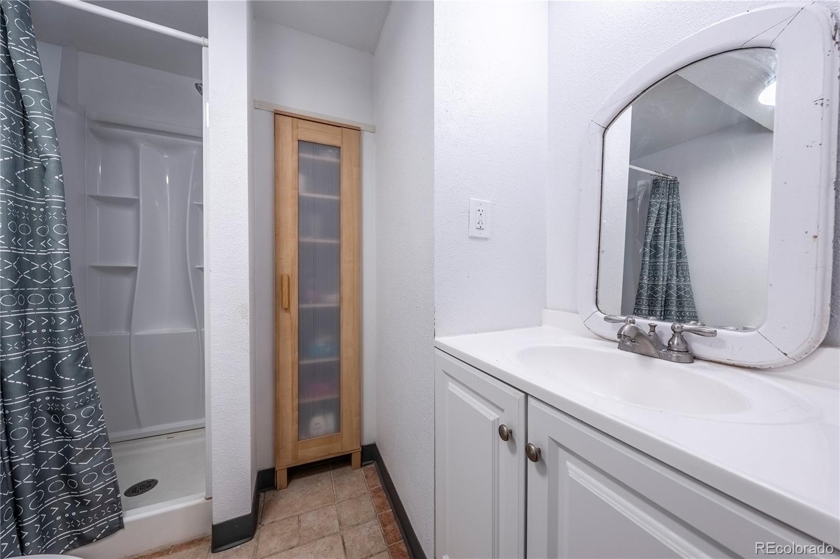
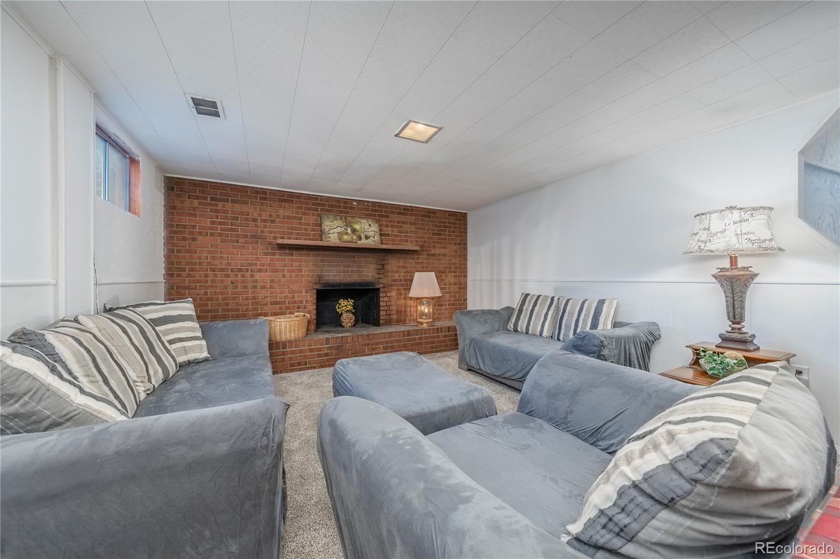
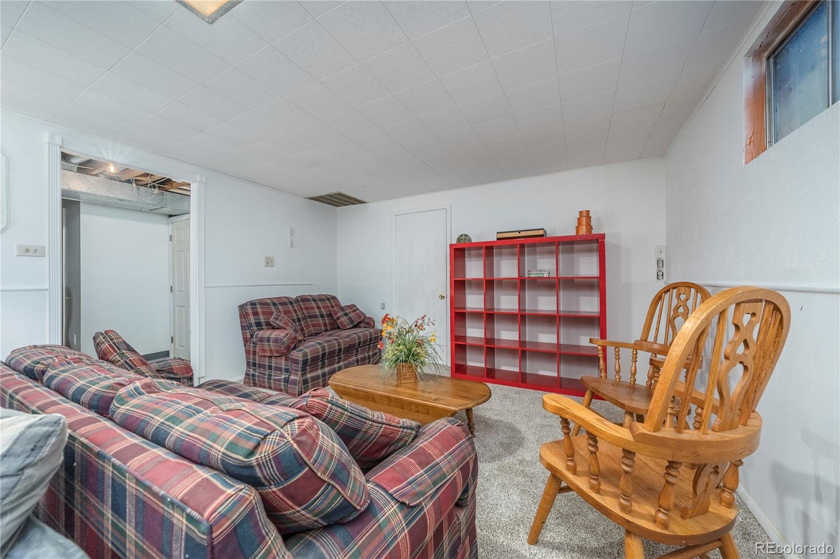
Downstairs, the finished basement adds 2 more bedrooms, a 3 / 4 bath, a second laundry hookup, and plenty of extra storage.

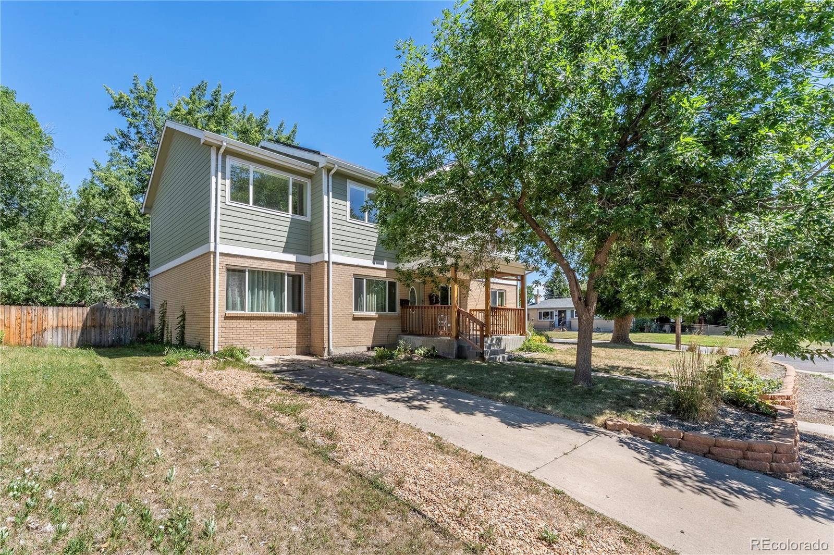
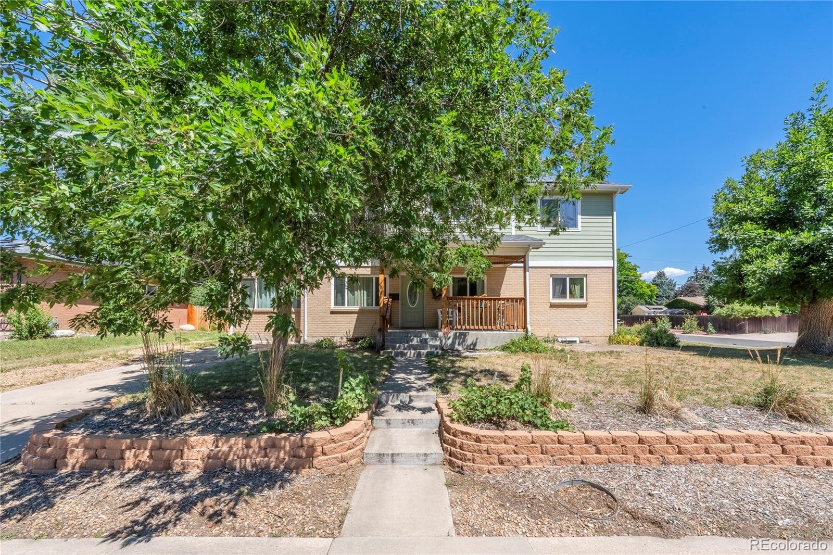
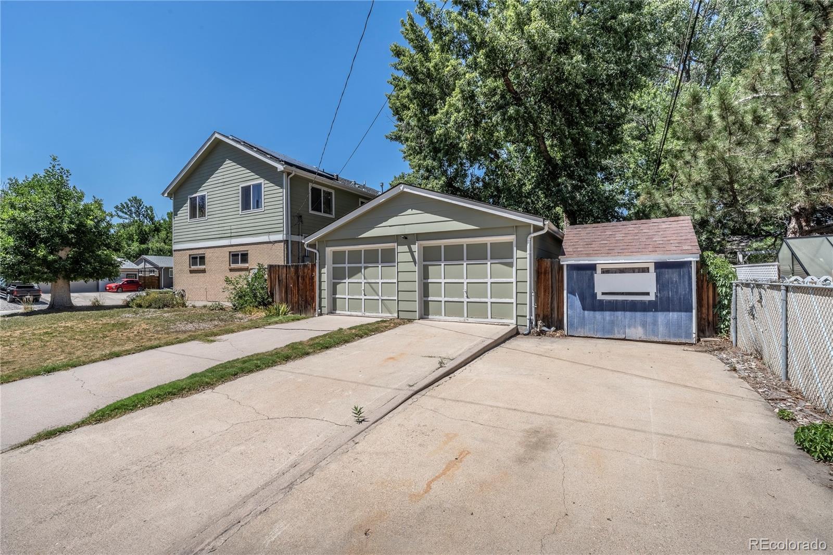
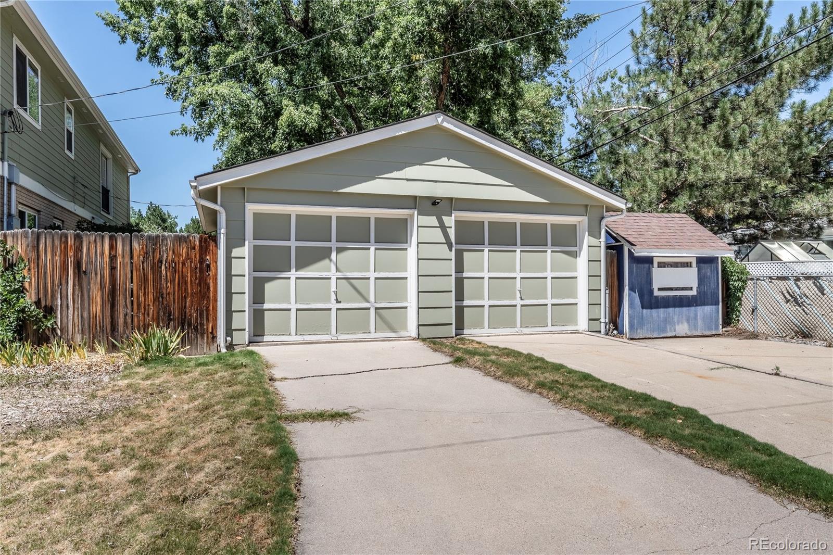
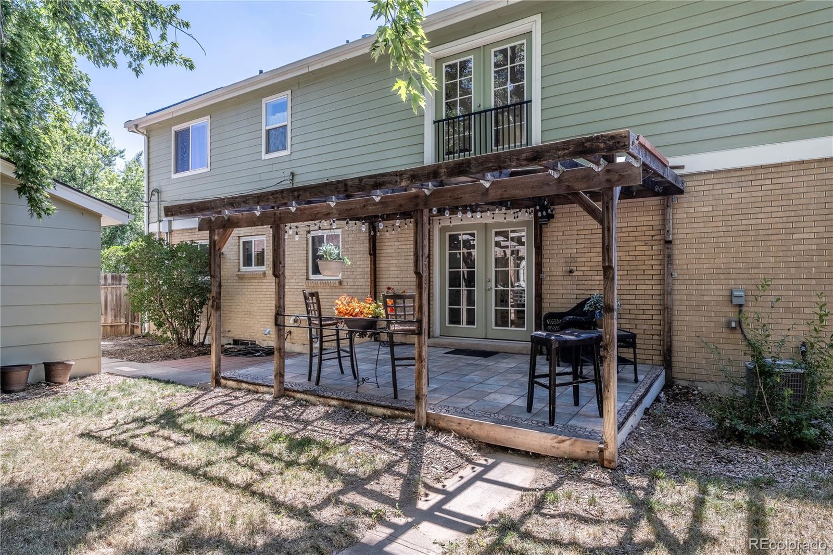
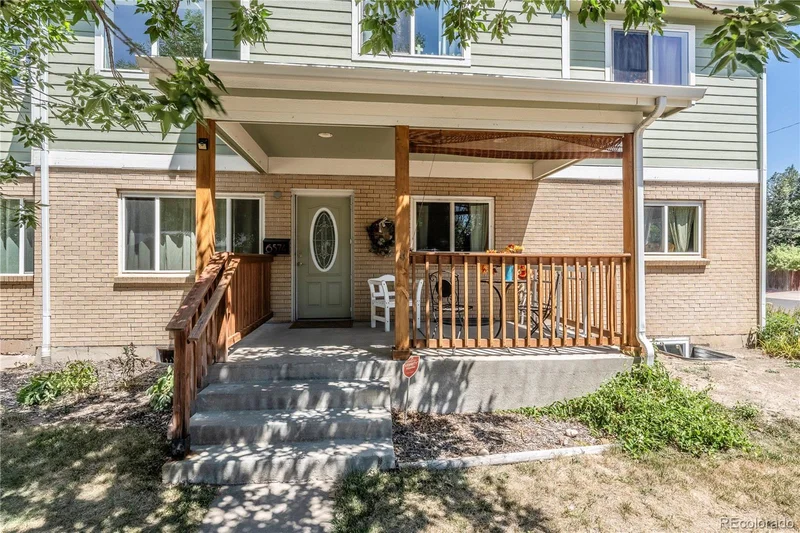
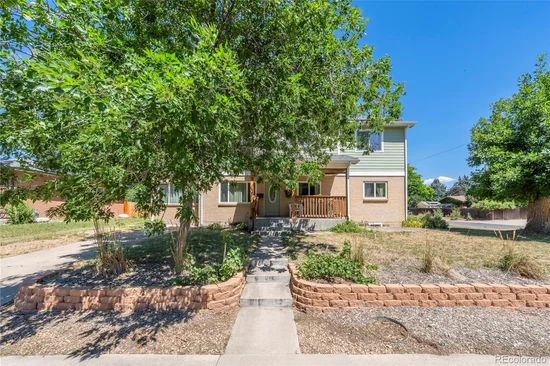
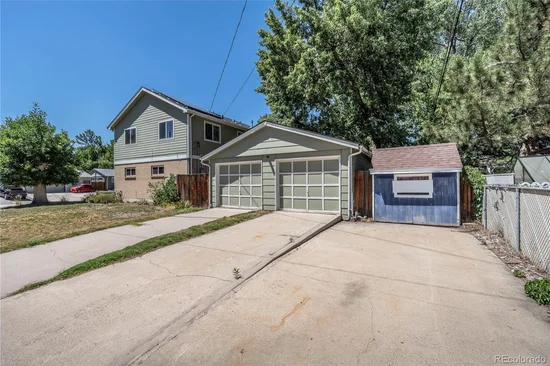
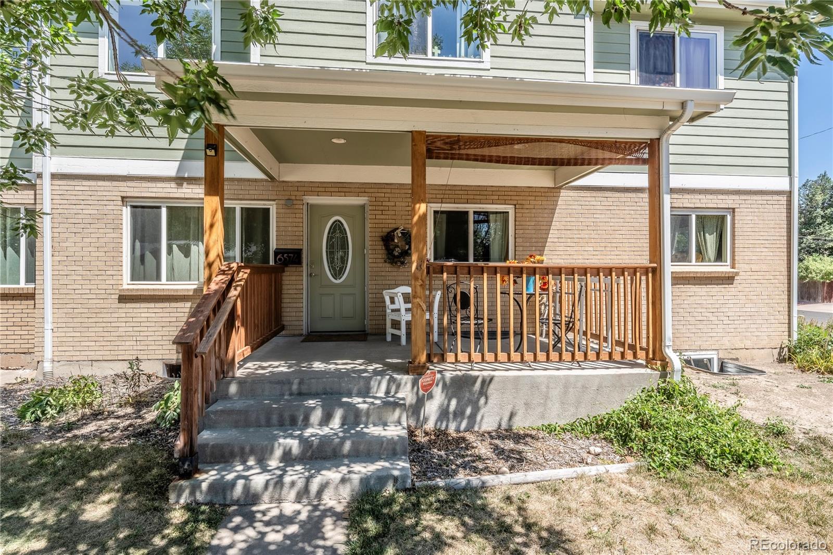
Built in 1960 on a 0.21-acre lot, this brick and wood-sided two-story home has been thoughtfully remodeled and expanded, including converting the original garage into living space and adding a full upper level, giving it more room than a typical home from this era. Central air, dual furnaces, and a 2-car detached garage round it out.

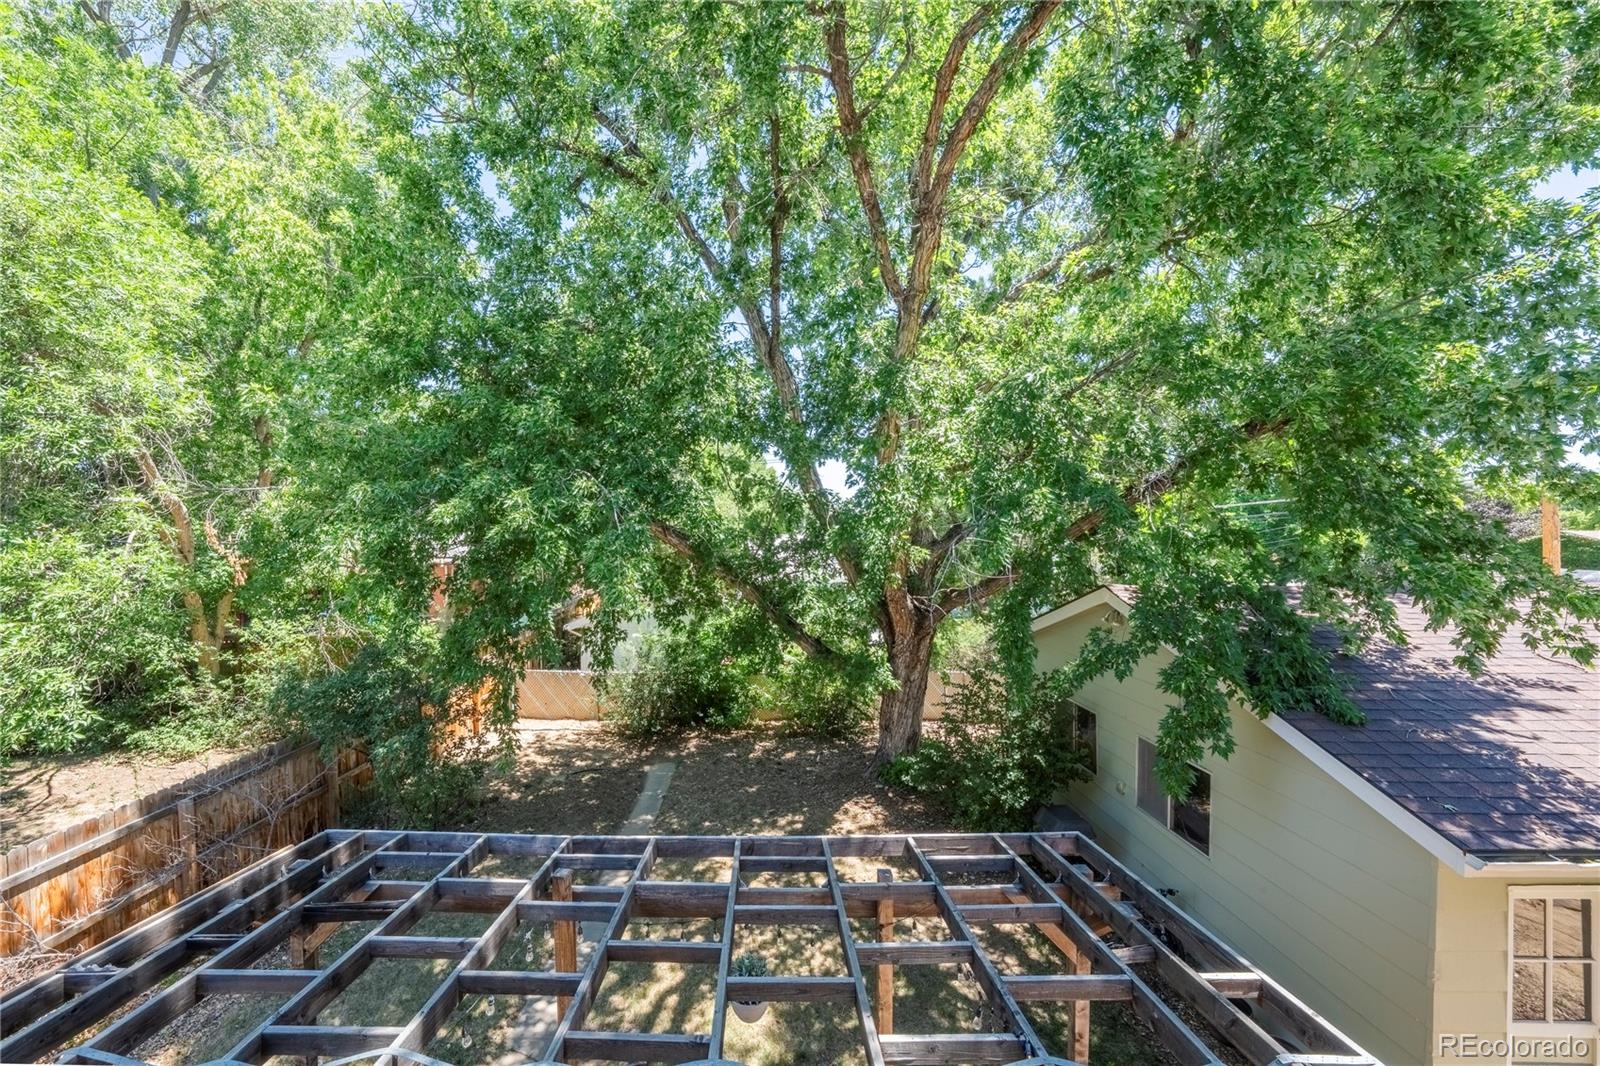
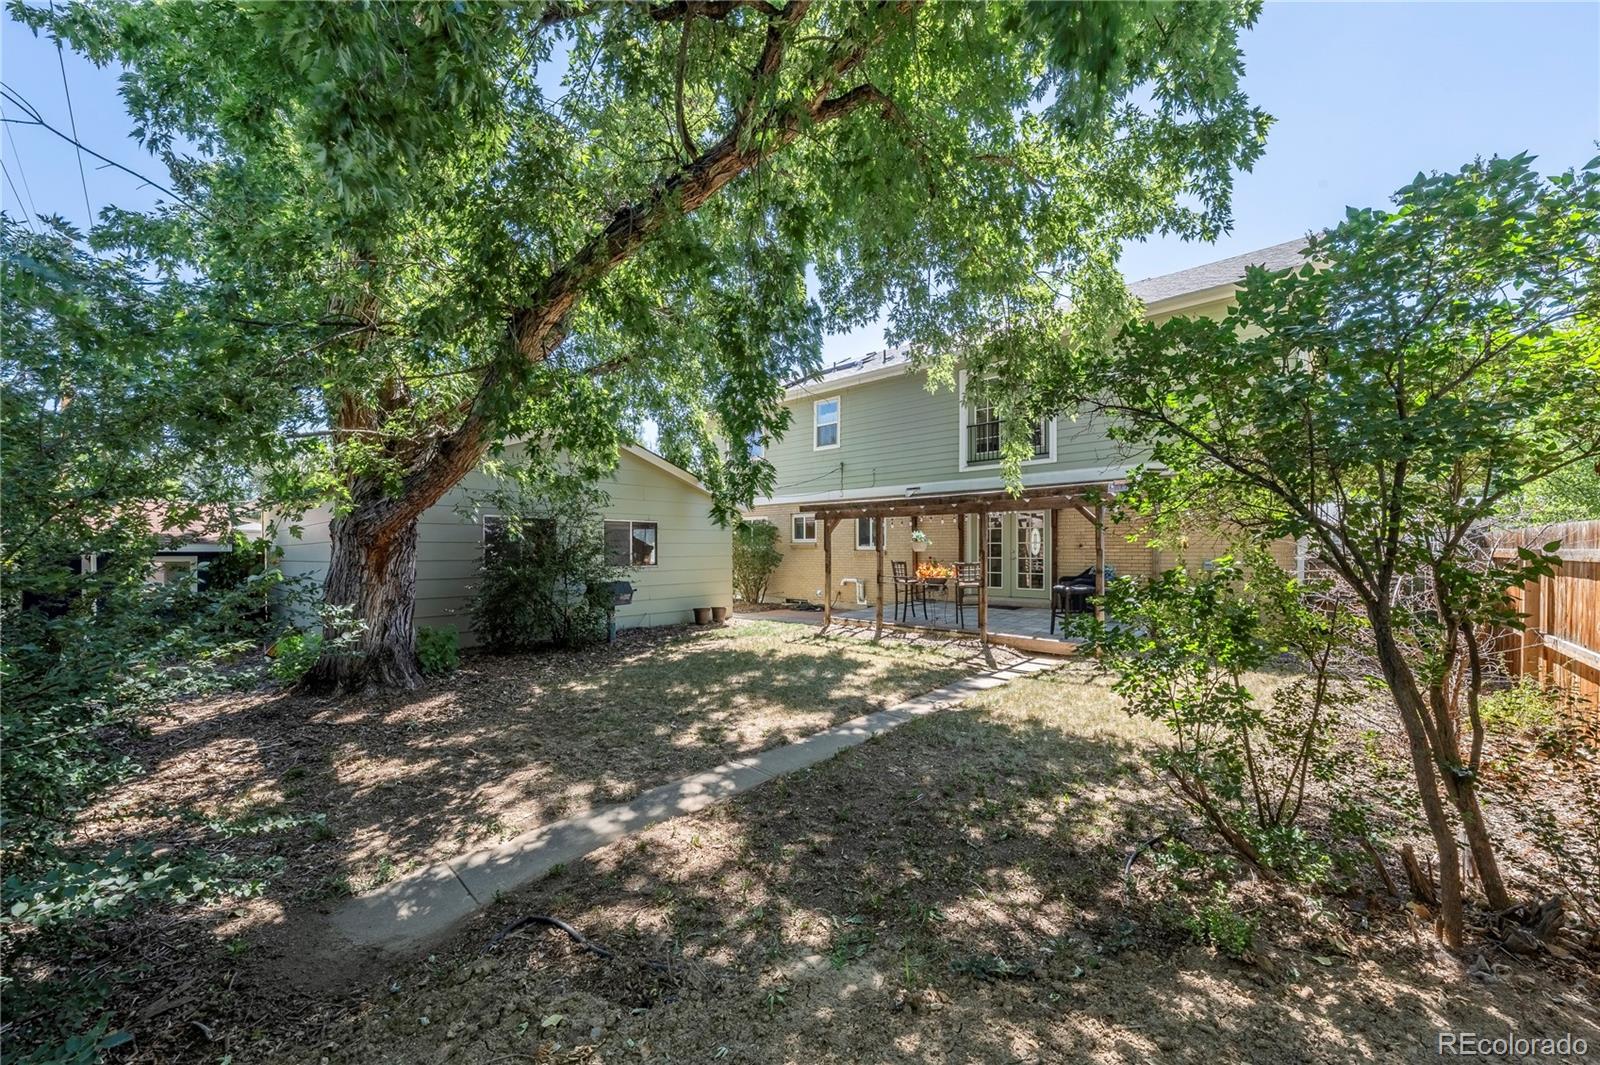
The location is just as compelling. Tucked into a quiet, established neighborhood with mature landscaping, the property offers RV storage plus plenty of onsite and street parking. Nearby, tree-lined walking and biking trails follow a bubbling brook, and you're close to schools, churches, a library, a health club, shopping, restaurants, and the post office. Historic Olde Towne Arvada is minutes away with local restaurants, shops, community resources, and city hall.

This is a home built for the way people actually live, big, layered, and ready for whoever's next. Come see it for yourself.

Ask a Local Expert

Property Highlights

Property Type
Residential
Property Sub Type
Single Family Residence
Architectural Style
Traditional
Bedrooms
7
Total Bathrooms
4
Living Area
3,797
Price / Sqft
$274
Acres
0.21
Year Built
1960

Location

City/Township
Arvada
Subdivision
Arvada West Flg #7
County
Jefferson

Property Details
Price
$1,039,900
Property Type
Residential
Property Sub Type
Single Family Residence

Building

Structure Type
House
Levels
Two
Total Area
4,026

Community

Local Schools

Elementary School
Fremont
Middle School
Oberon
High School
Arvada West
School District
Jefferson County R-1

Interior Features

Bedrooms and Bathrooms

Total Bathrooms
4
Bathrooms on Main Level
2
Full Bathrooms
2
3/4 Bathrooms
2
Bedrooms
7
Bedrooms on Main Level
2

Rooms and Basement

Has Basement
Yes
Basement Features
Finished

Area and Spaces

Living Area
3,797
Above Grade Finished Area
2,880
Below Grade Finished Area
917

Interior Features

Flooring
Carpet, Wood
Fireplace Features
Basement

Heating and Cooling

Heating Features
Forced Air, Natural Gas, Solar
Fireplaces
1

Building Details
Construction

Architectural Style
Traditional
Year Built
1960

Materials
Construction Materials
Brick, Wood Siding
Roof
Composition

Terms

Terms

Ownership
Corporation/Trust
Exclusions
Tenants personal property
Special Conditions
None
Special Terms
Cash, Conventional, FHA, Jumbo, VA Loan

Taxes

Tax

Tax (Annual)
$5,621

Heating, Cooling & Utilities

Cooling Features
Central Air

Utilities

Sewer
Public Sewer
Water Source
Public

Lot

Acres
0.21
Lot Size
9,191
Lot Size Area Sq Ft
9,191
Lot Features
Corner Lot, Greenbelt, Level, Near Public Transit
Road Surface
Paved
Road Frontage
Public

Exterior Features

Exterior Features
Garden, Private Yard
Patio And Porch Features
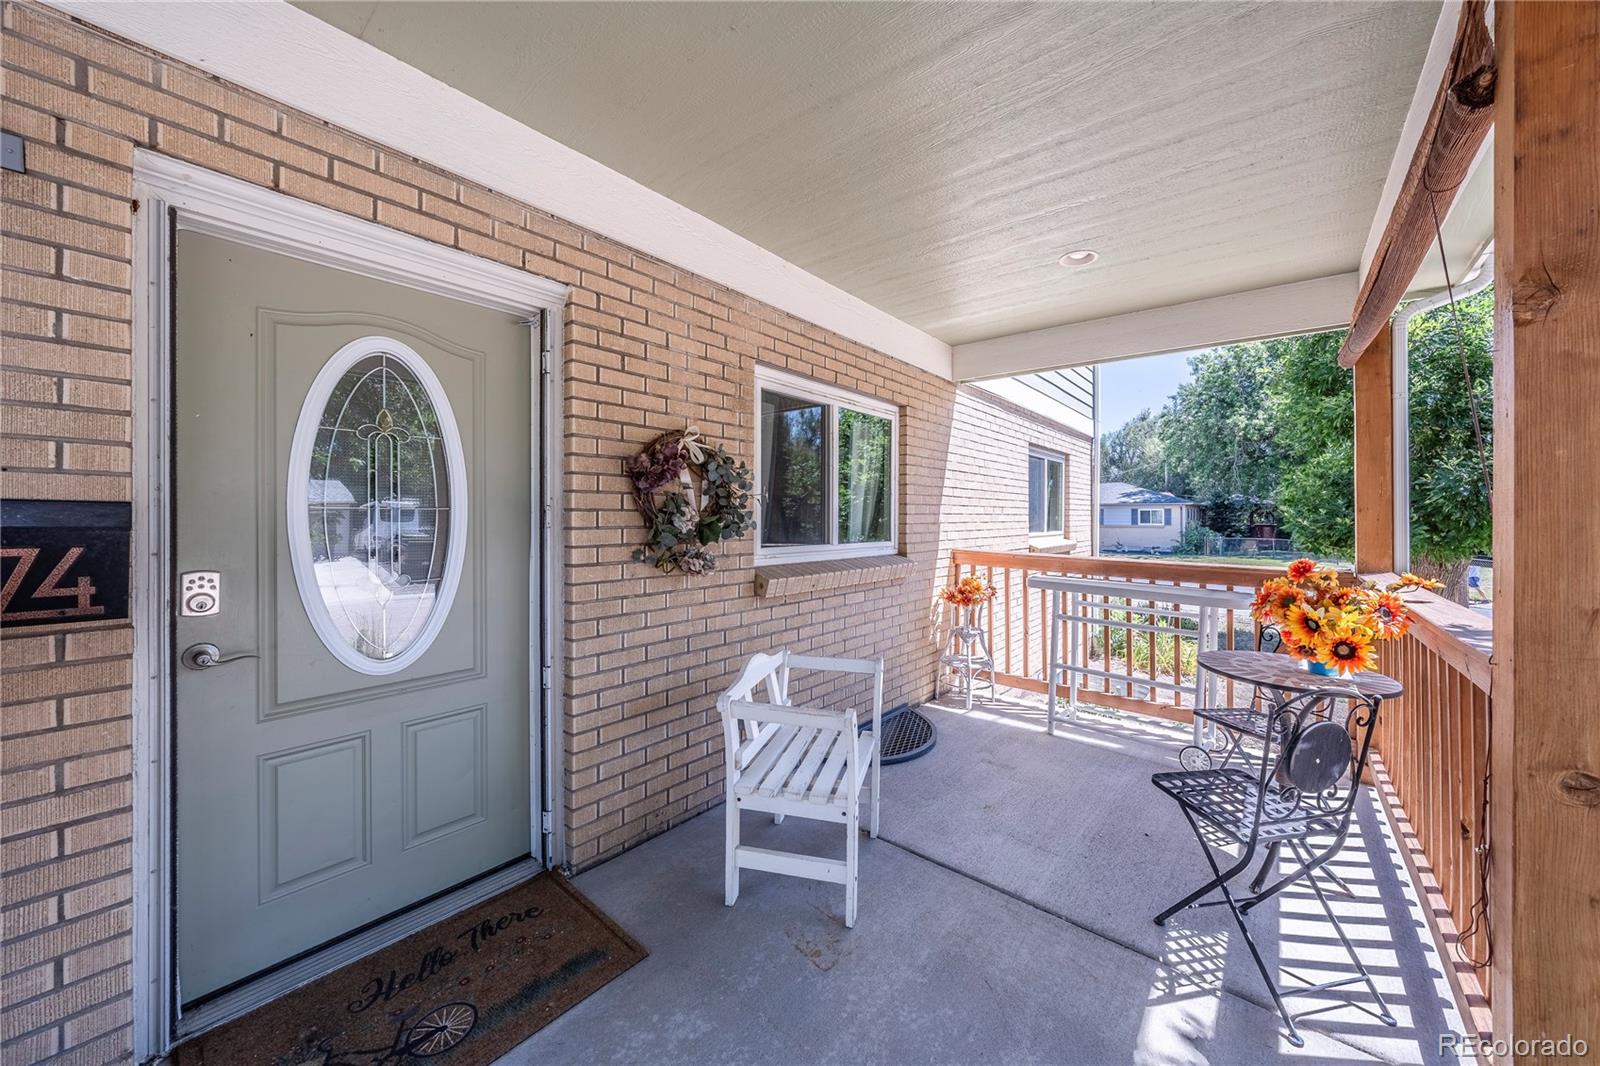
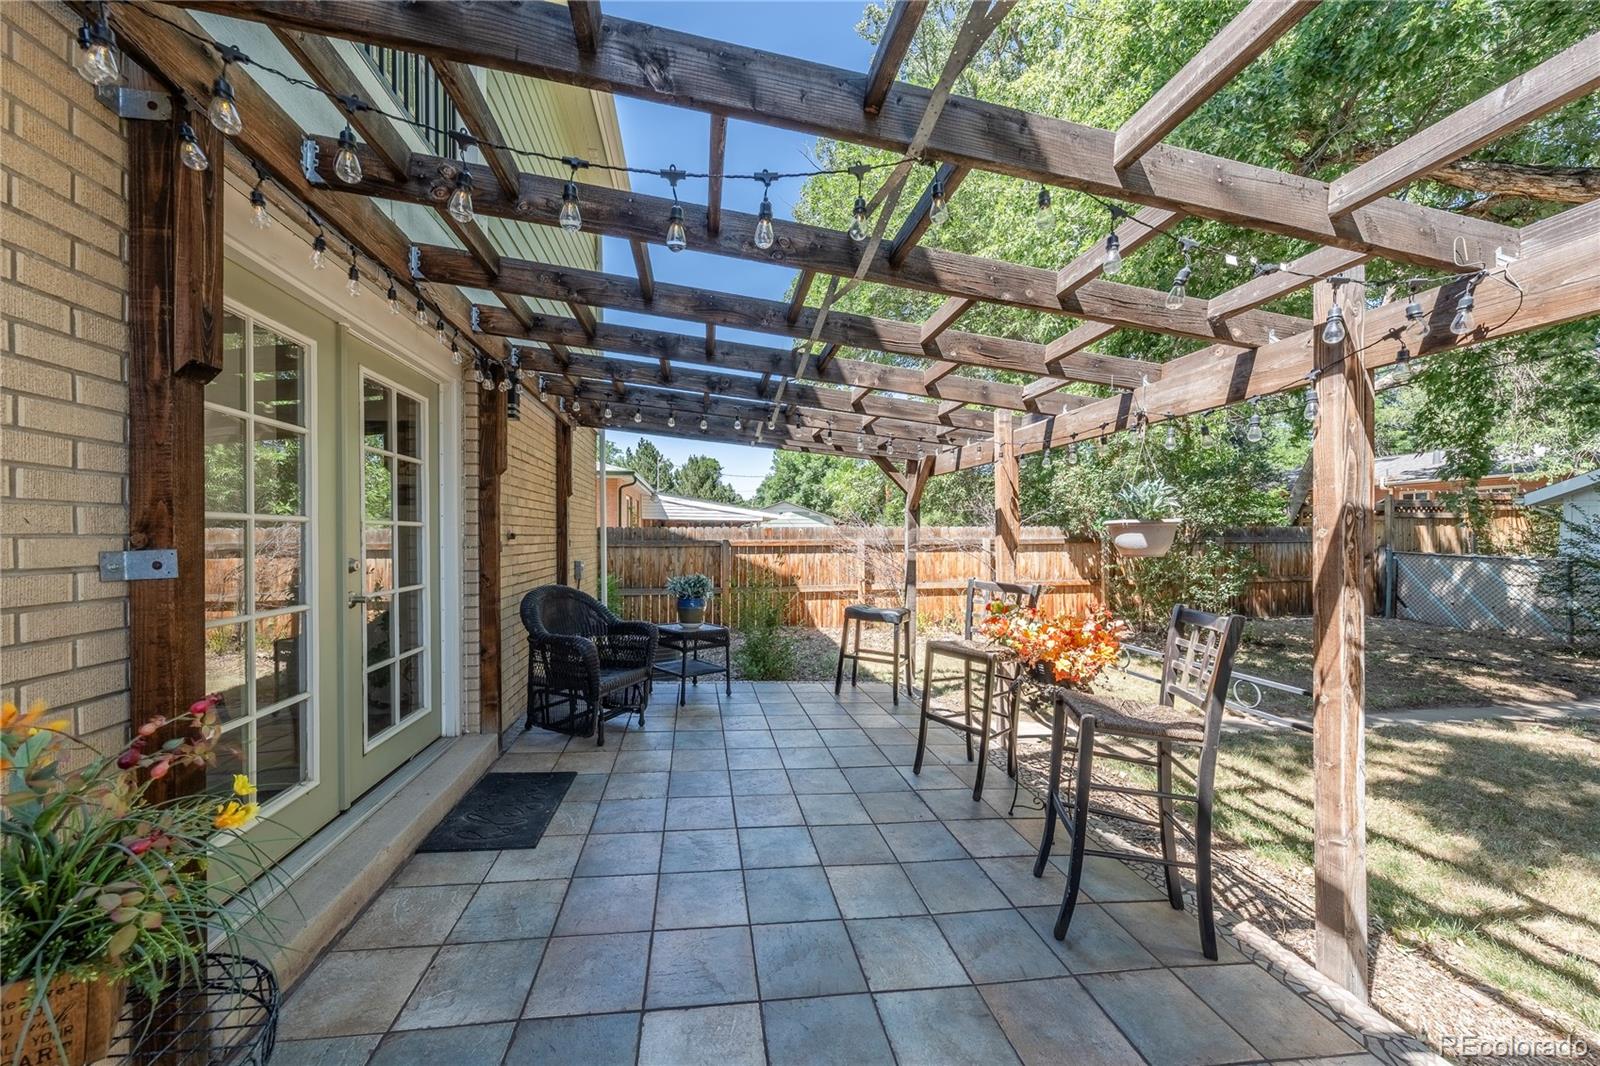
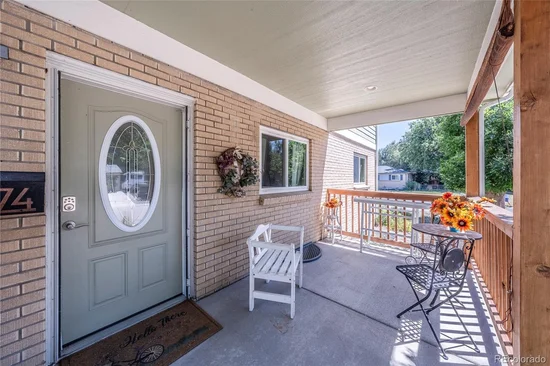
Covered, Front Porch
Fencing
Full

Parking

Total Parking Spaces
2
Garage Capacity
2
Listed by LPT Realty, realtorjoyfraser@gmail.com, 303-781-1401
Listing Data last updated 09/23/2026 03:40 pm
Get a Link to this Property: Copy To Clipboard
QR Code link to this property

Phone:
Connect with:

Payment Calculator

per month. fixed. % interest.
$
%
$
%
Principal & Interest
+ Home Insurance
+ Property Tax
+ HOA Fees
per month
Total interest paid over s will be:
All estimates and provided for informational purposes only. Actual amounts may vary. The output of the tool is not a loan offer or solicitation, nor is it financial or legal advice. Information, rates, programs and loan scenarios shown are for example only as of 23-Sep-2026 and are subject to change without notice. Interest rates provided by the St. Louis Federal Reserve Economic Data (FRED). All products are subject to credit and property approval. Not all products are available in all states or for all loan amounts. Other restrictions and limitations apply. Contact your preferred lender for the pricing associated with your specific transaction. Calculations are generated by Open Source mortgage calculation software tools using common mathematical formulas. All calculations should be independently verified.
Get Walk Score Content

Property History

6 days ago
Property information last updated
28 days ago
Date of last price change
51 days ago
Status Active. This is the date the listing was placed on market.
Cumulative Days on Market: 51 days (includes prior listings) · Currently listed since August 3, 2026. Data provided by the MLS.

Similar Properties