Property Details

Start of property details
Share this property:
5175 Buena Vista Boulevard
Castle Rock, CO 80109
FOR
SALE
$869,000
Active
5
Beds
4
Baths
3
Garage
4,651
Sqft
0.28
Acres
MLS# 3409926
Cumulative Days on Market: 47 · Includes prior listings · Currently listed since 08/08/26 · Data provided by the MLS.

Property Description

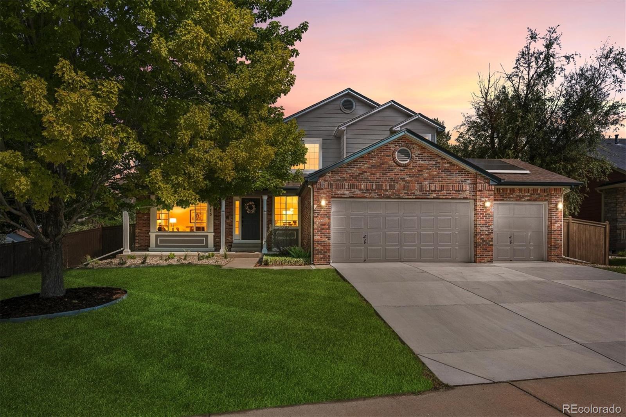
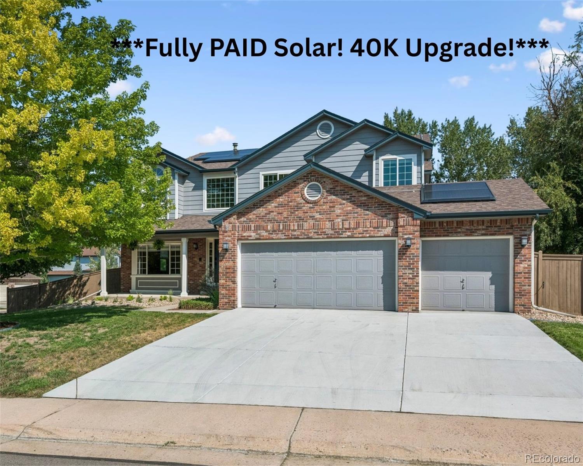
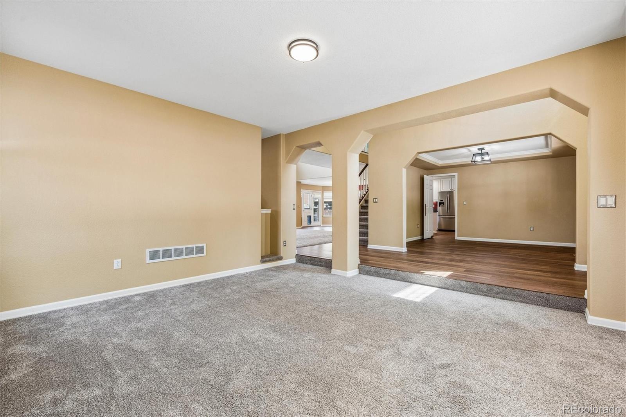
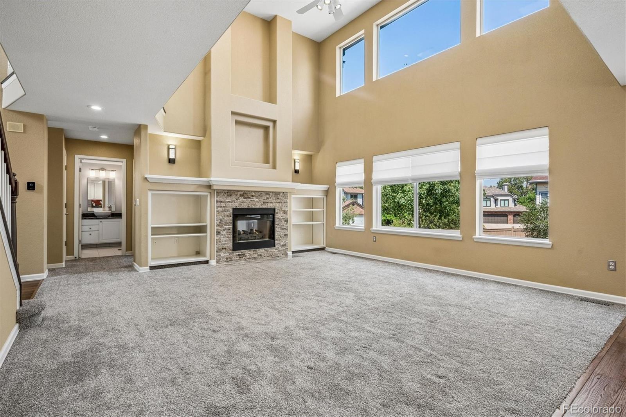
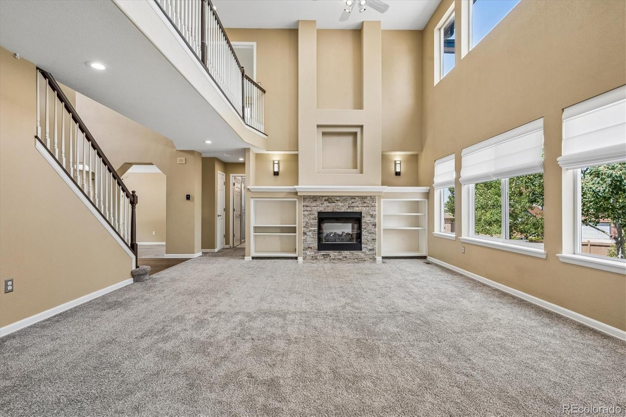
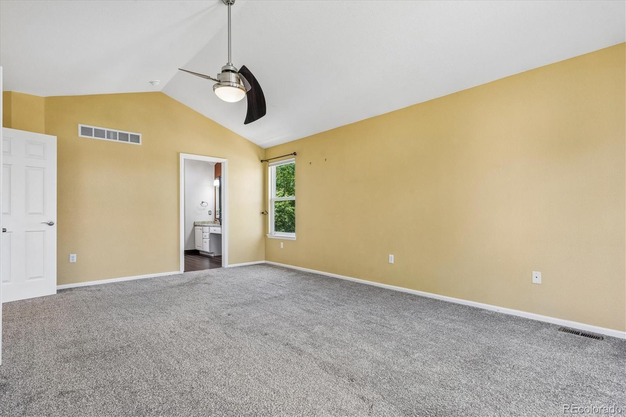
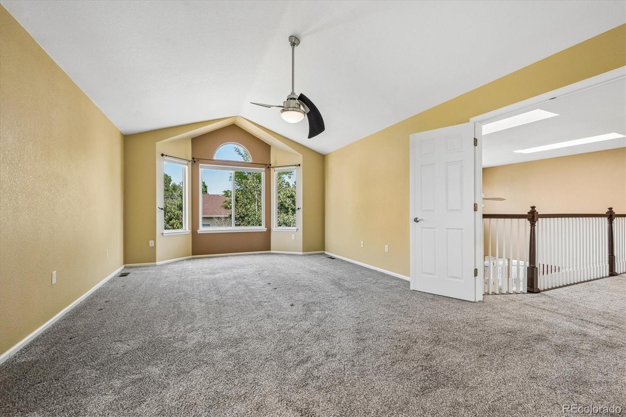
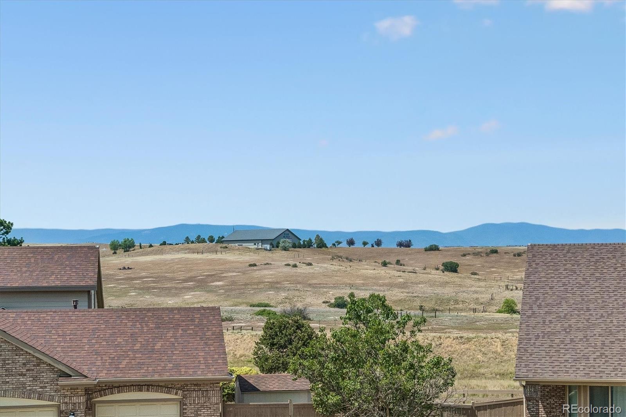
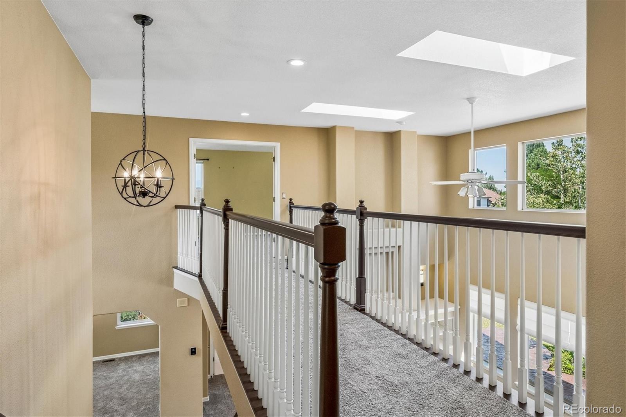
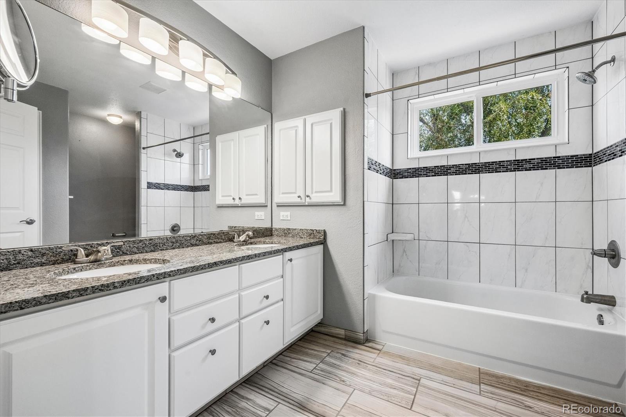
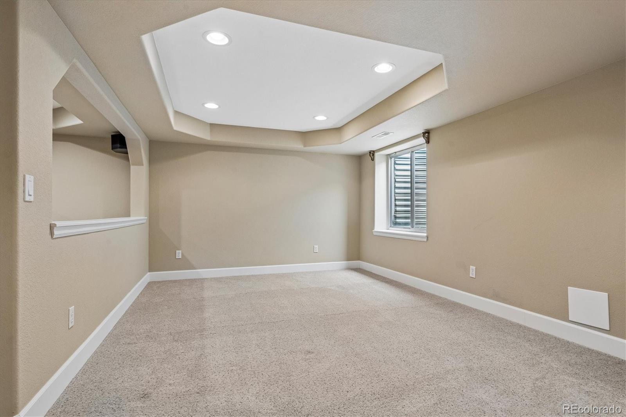
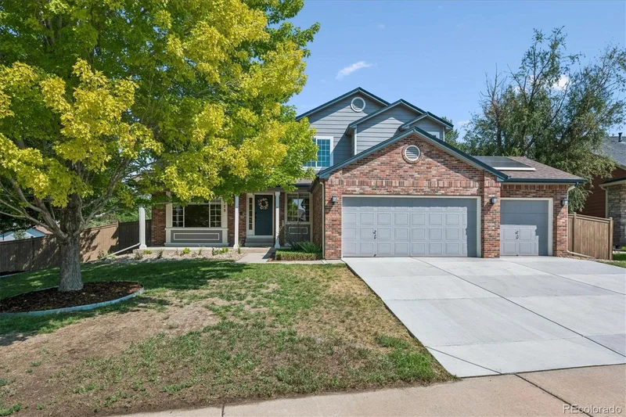
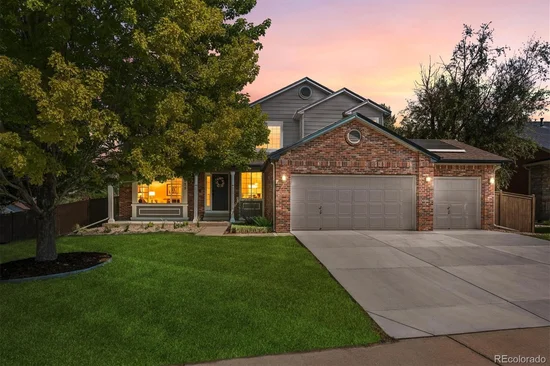
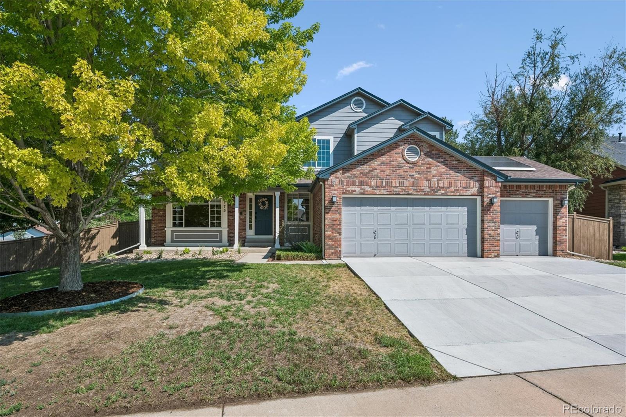
5175 Buena Vista sits in the heart of The Meadows, one of Castle Rock’s most desirable neighborhoods. Positioned on a corner lot surrounded by mature trees, this home reflects true pride of ownership. The meticulous care and thoughtful updates shine throughout every space.
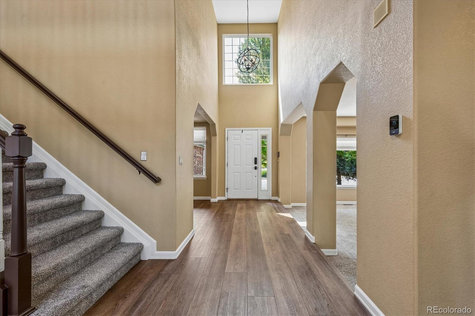
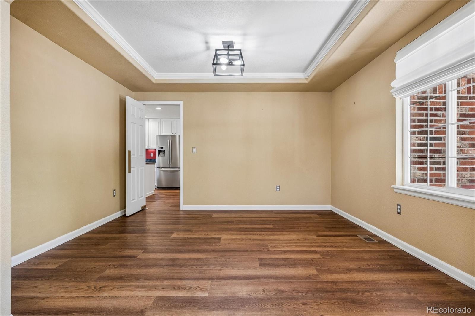
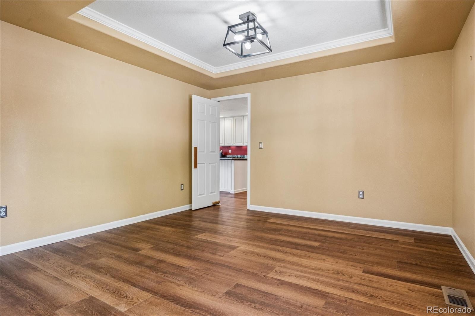
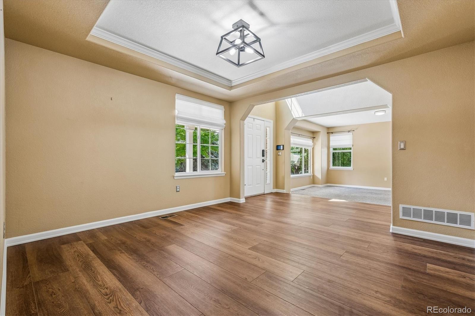
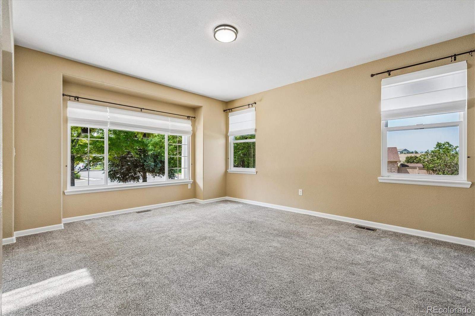
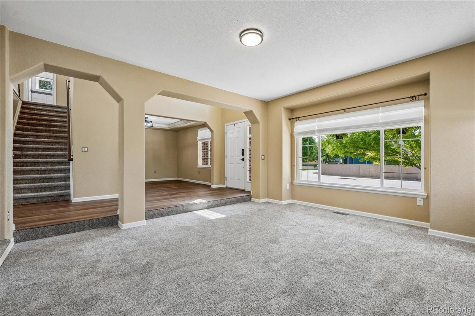
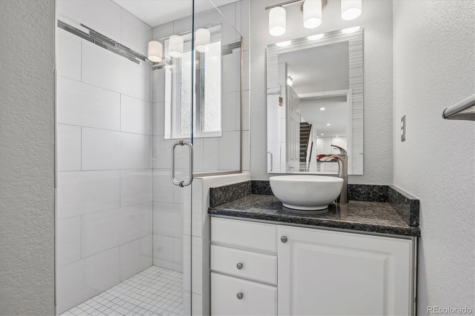
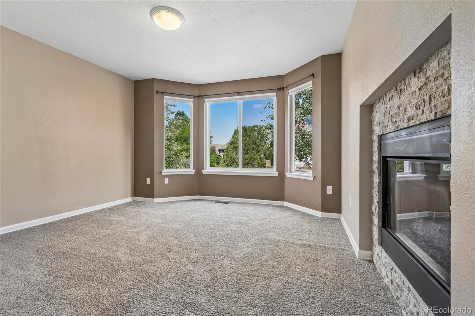
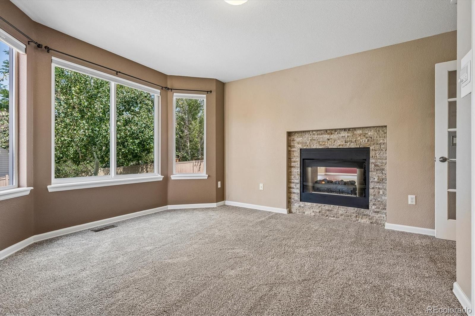
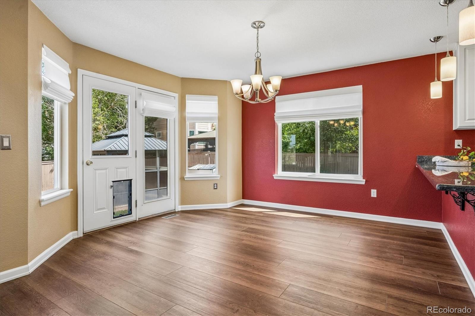
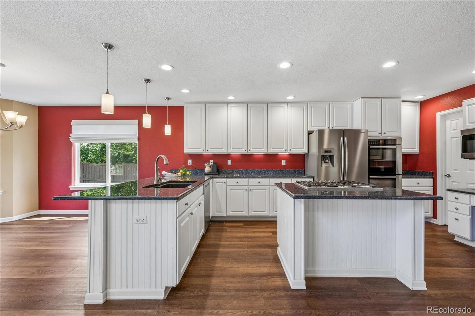
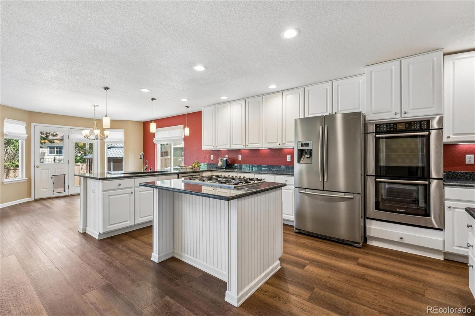
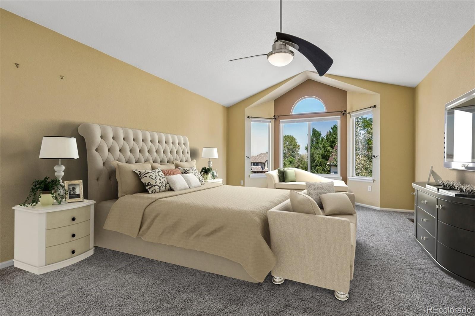
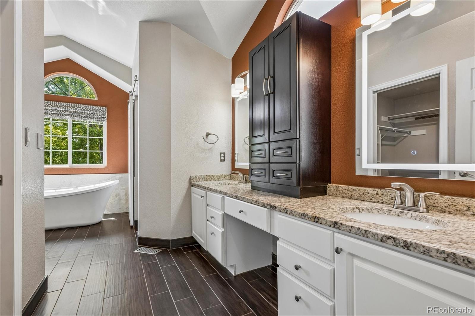
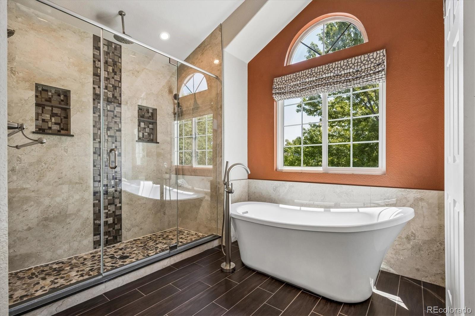
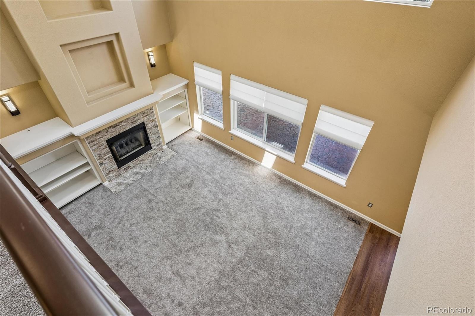
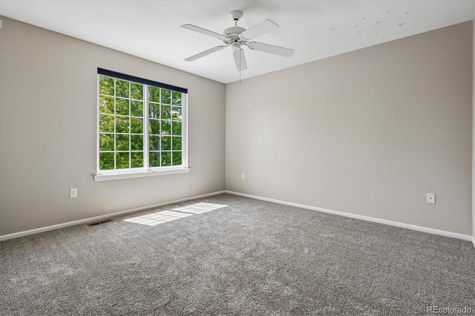
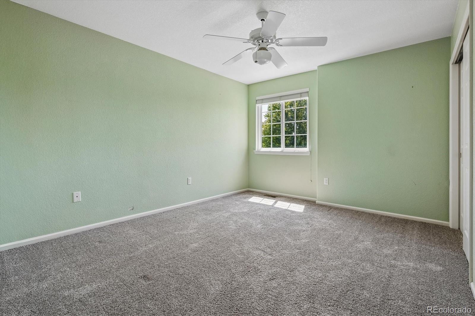
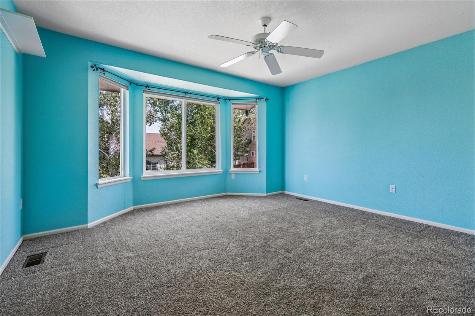
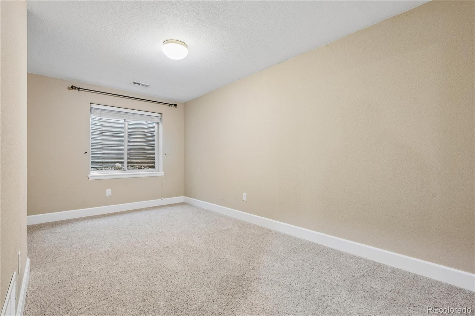
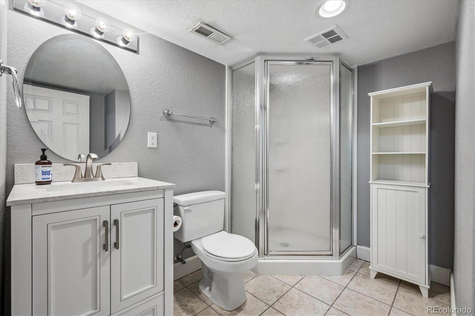
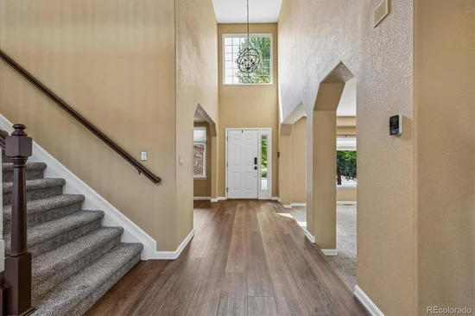
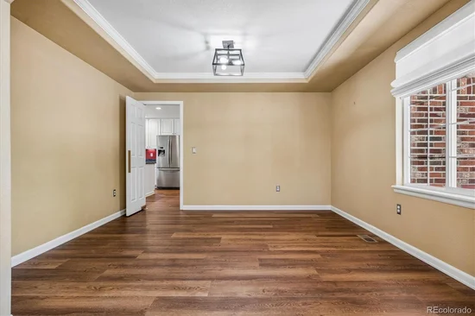
This spacious residence offers 5 bedrooms and 4 updated bathrooms, providing comfort and flexibility for any lifestyle. The chef’s kitchen features modern appliances, a walk-in pantry, and plenty of workspace for cooking and entertaining. The Gas stove sits upon an island while there is ample seating around a breakfast bar. Newly installed flooring on the main level and freshly shampooed carpet make the home completely move-in ready.
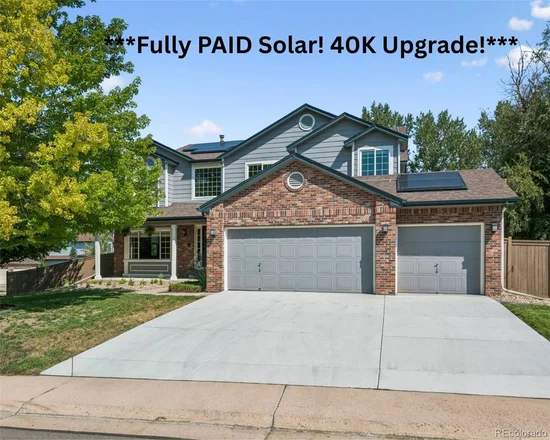
Energy efficiency is a standout feature: the sellers installed a 10 kW solar system paired with a Tesla Powerwall, significantly reducing utility costs. Seller is willing to share energy bills and information!
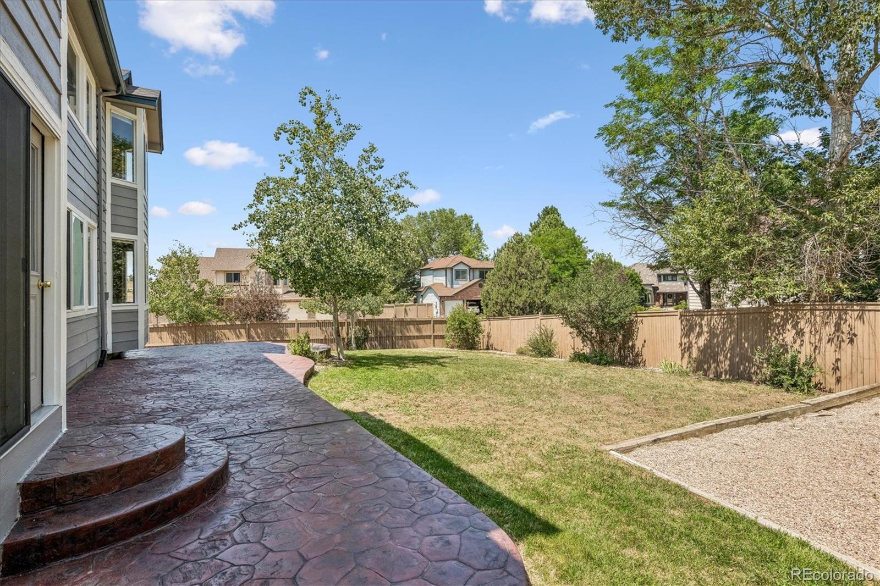
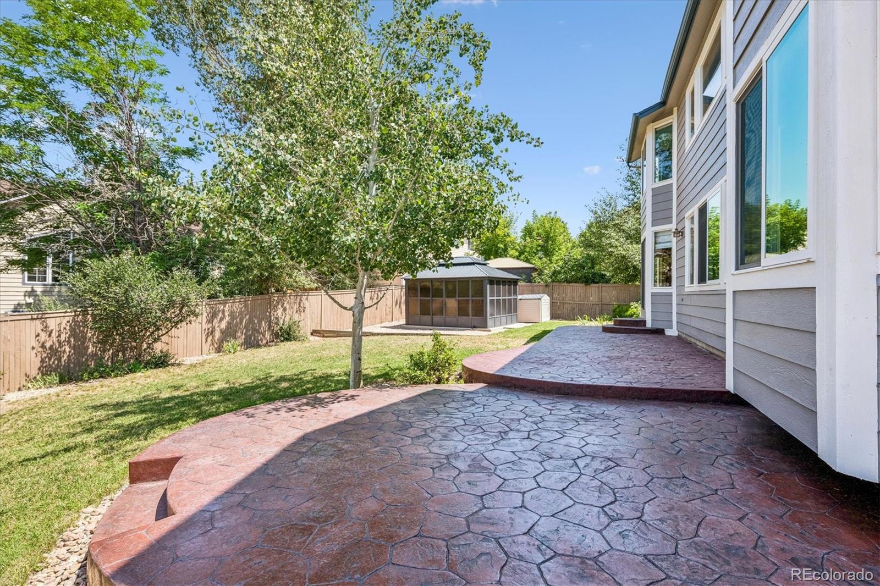
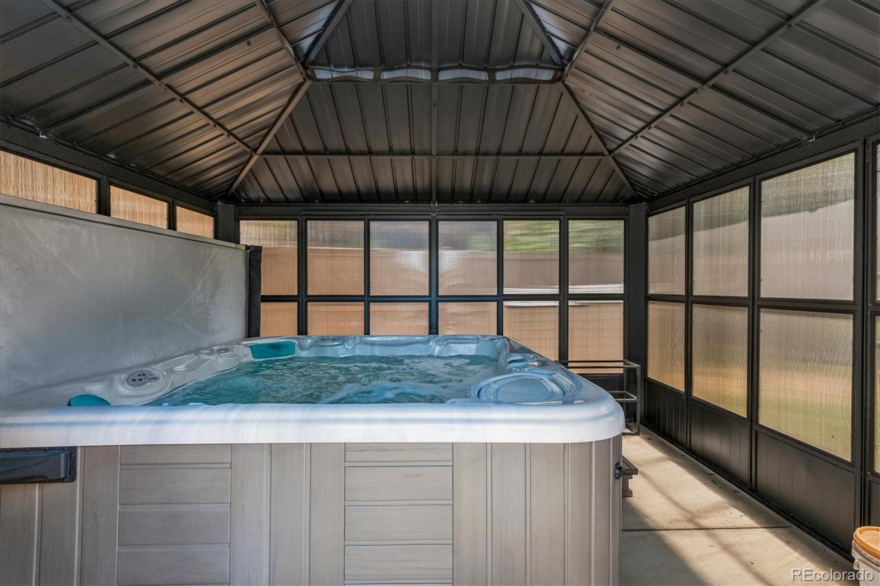
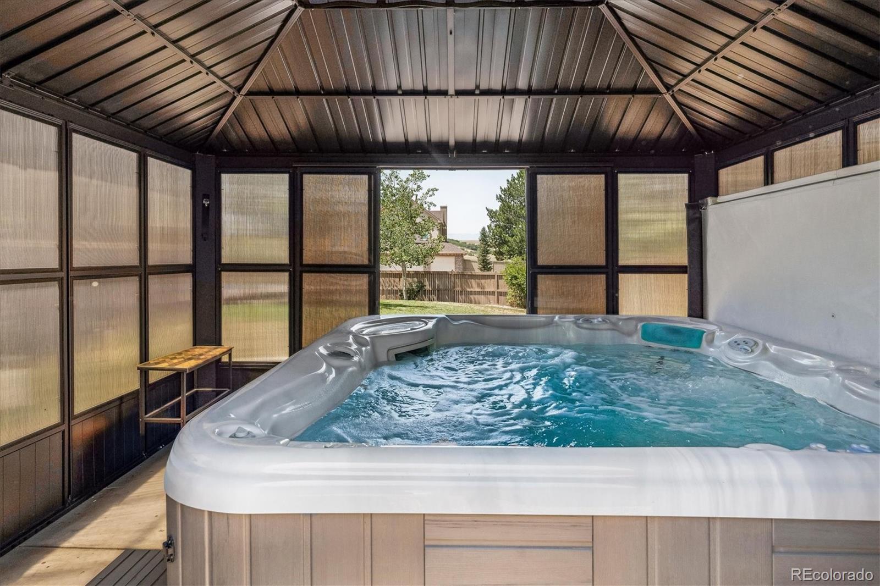
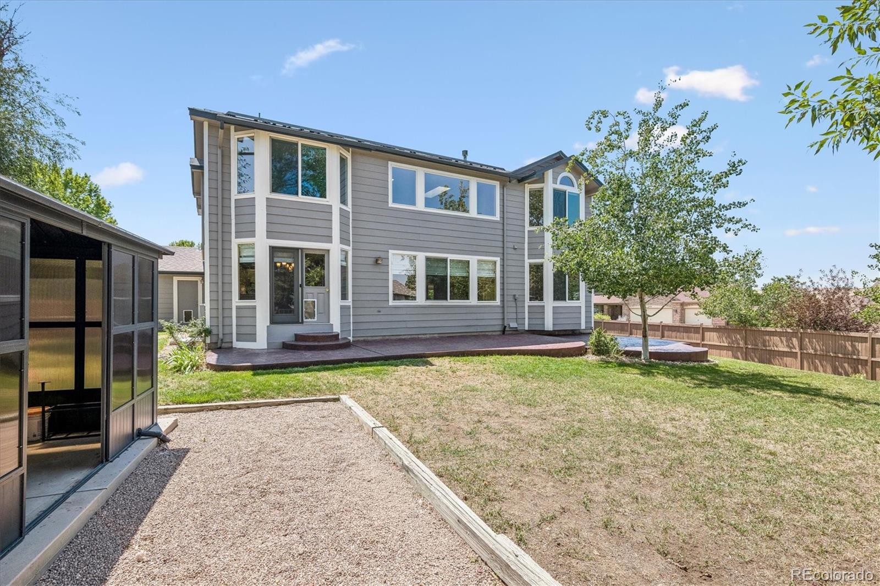
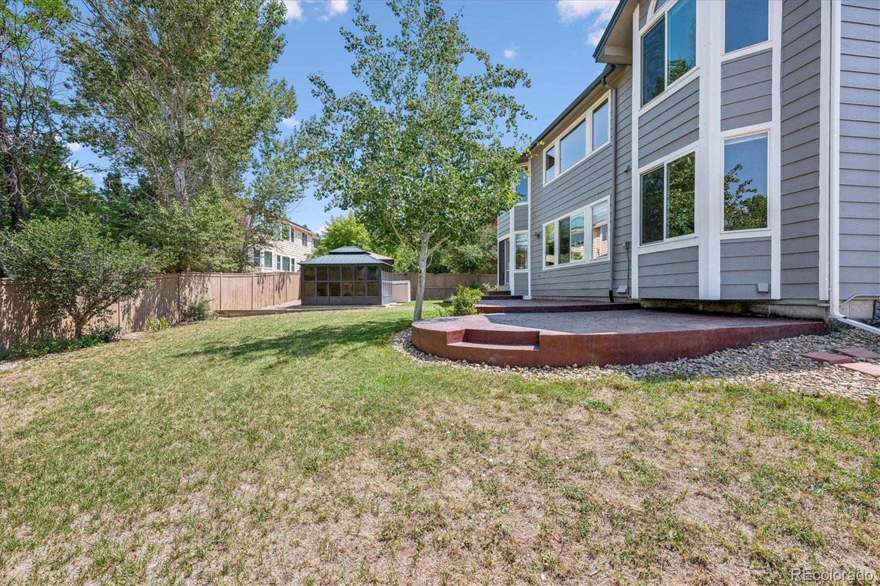
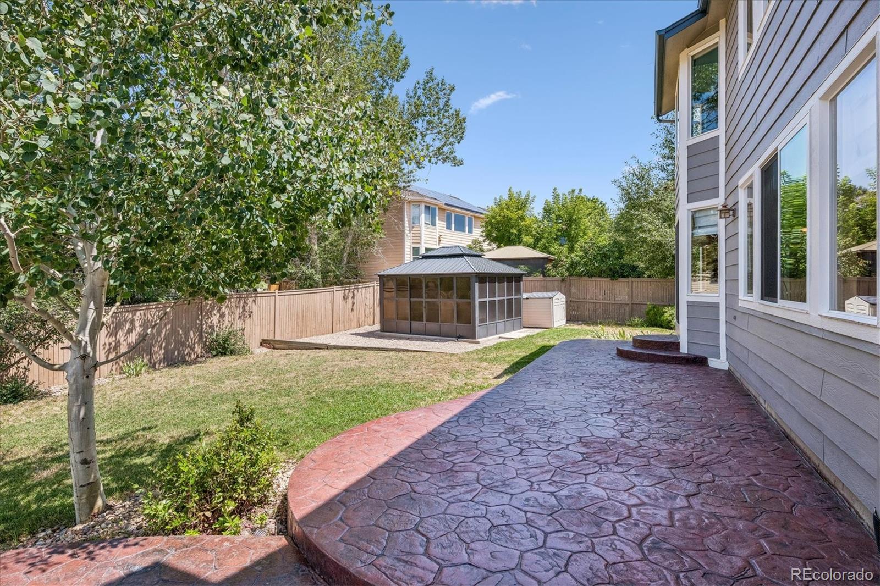
The backyard is designed for Colorado living. A newly sealed stamped-concrete patio creates an ideal setting for gatherings, while the private hot tub—nestled under a charming gazebo—offers a relaxing retreat on cool evenings.
Nothing has been overlooked. This home is beautifully maintained, thoughtfully upgraded, and ready for its next owner.

Ask a Local Expert

Open House Announcements

Sep 26th
11:00am to 2:00pm
In person. Please join us!

Property Highlights

Property Type
Residential
Property Sub Type
Single Family Residence
Architectural Style
Contemporary
Bedrooms
5
Total Bathrooms
4
Living Area
4,195
Price / Sqft
$207
Acres
0.28
Year Built
1995
Condition
Updated/Remodeled

Location

City/Township
Castle Rock
Direction Faces
South
Subdivision
The Meadows
County
Douglas

Property Details
Price
$869,000
Condition
Updated/Remodeled
Property Type
Residential
Property Sub Type
Single Family Residence

Building

Structure Type
House
Levels
Two
Total Area
4,651

Community

Local Schools

Elementary School
Meadow View
Middle School
Castle Rock
High School
Castle View
School District
Douglas RE-1

Interior Features

Bedrooms and Bathrooms

Total Bathrooms
4
Bathrooms on Main Level
1
Full Bathrooms
2
3/4 Bathrooms
2
Bedrooms
5
Bedrooms on Main Level
1

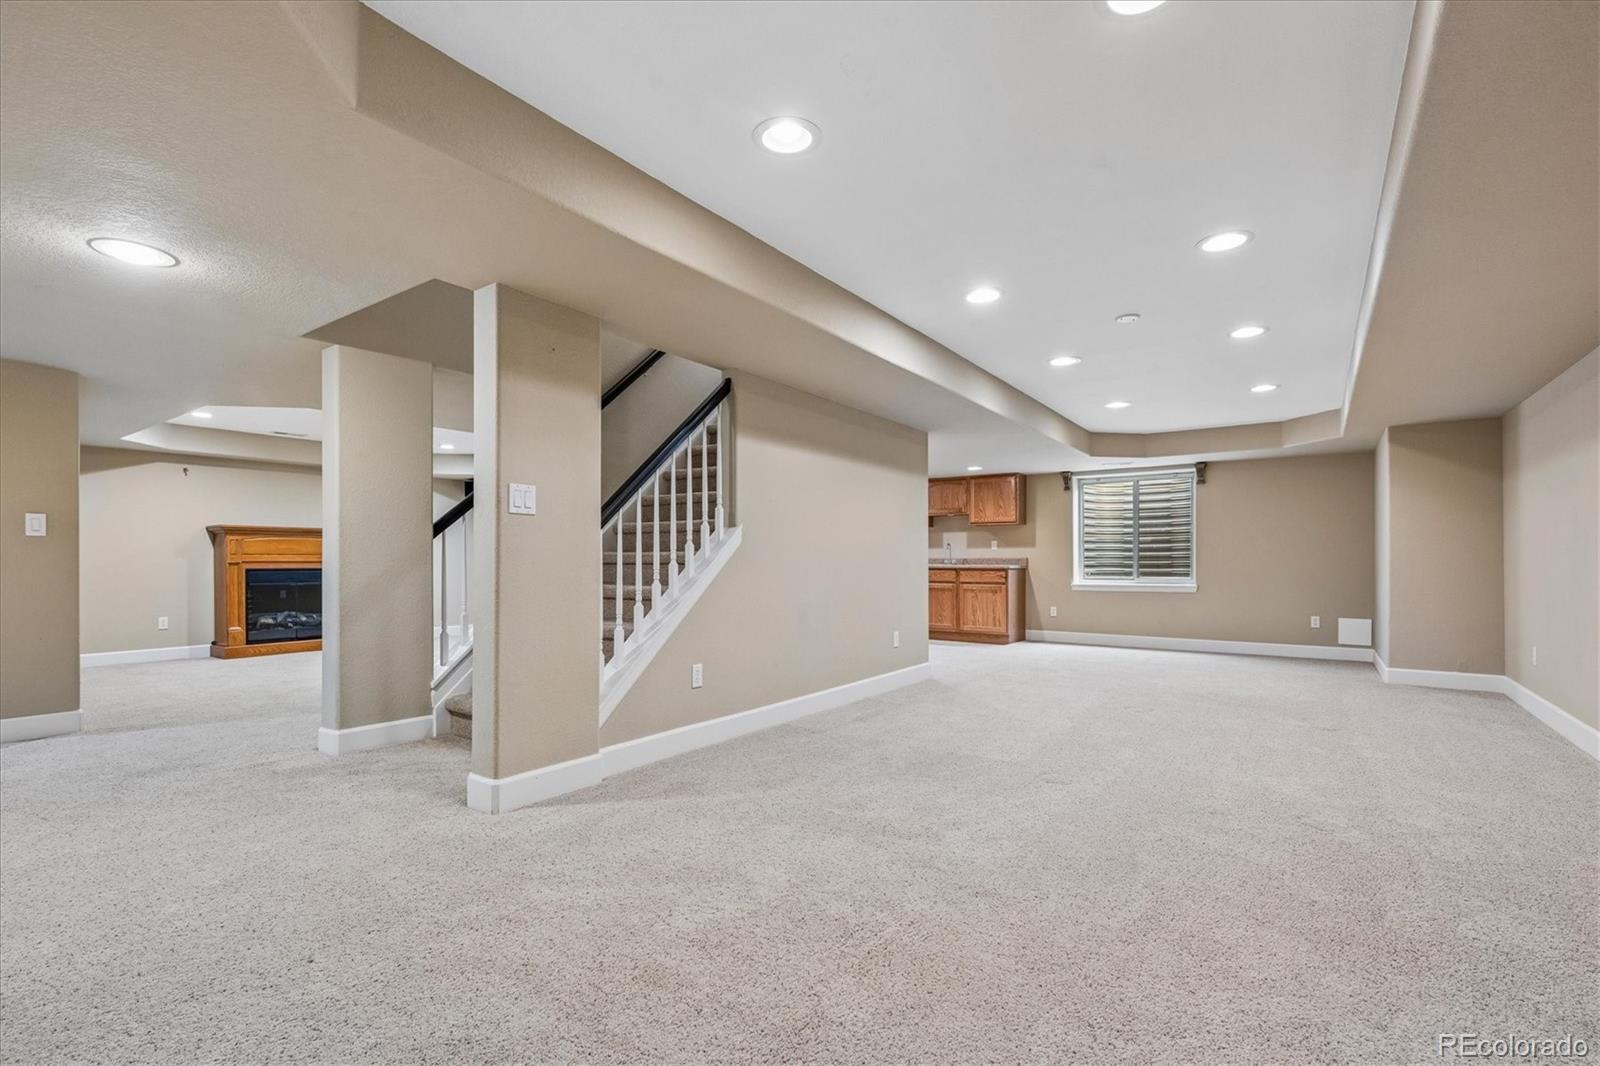
Rooms and Basement

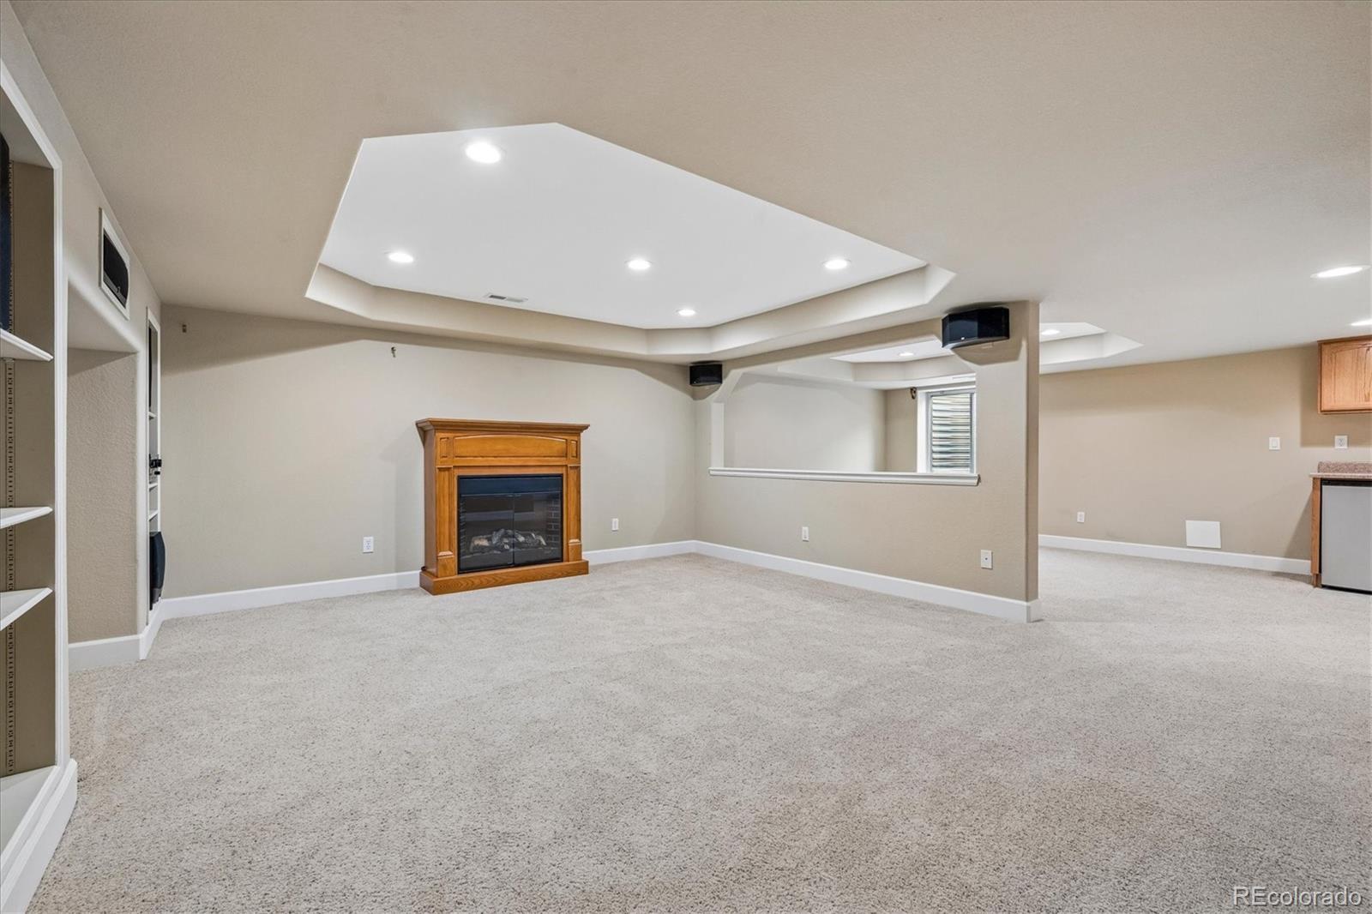
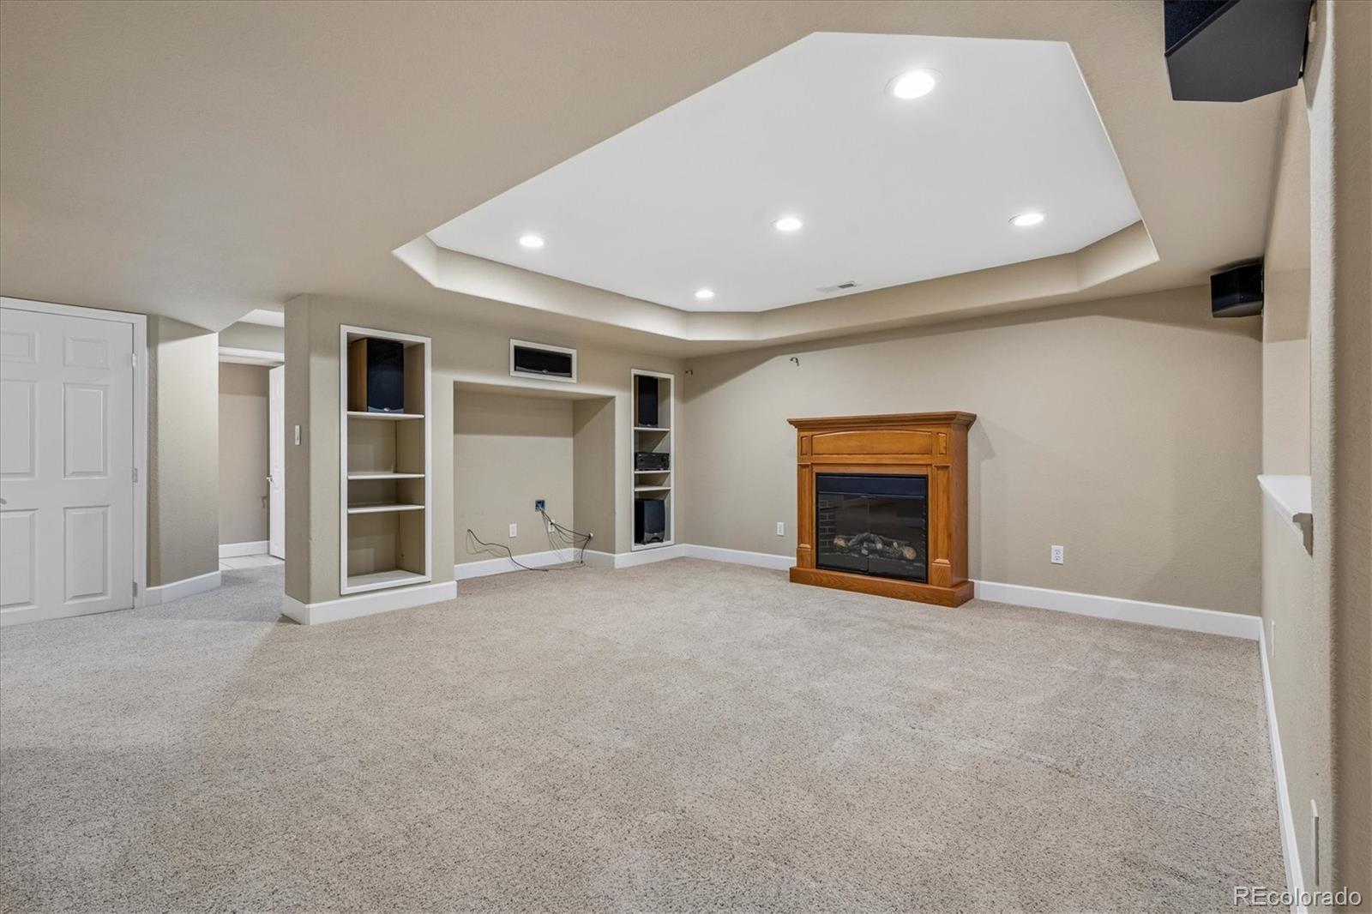
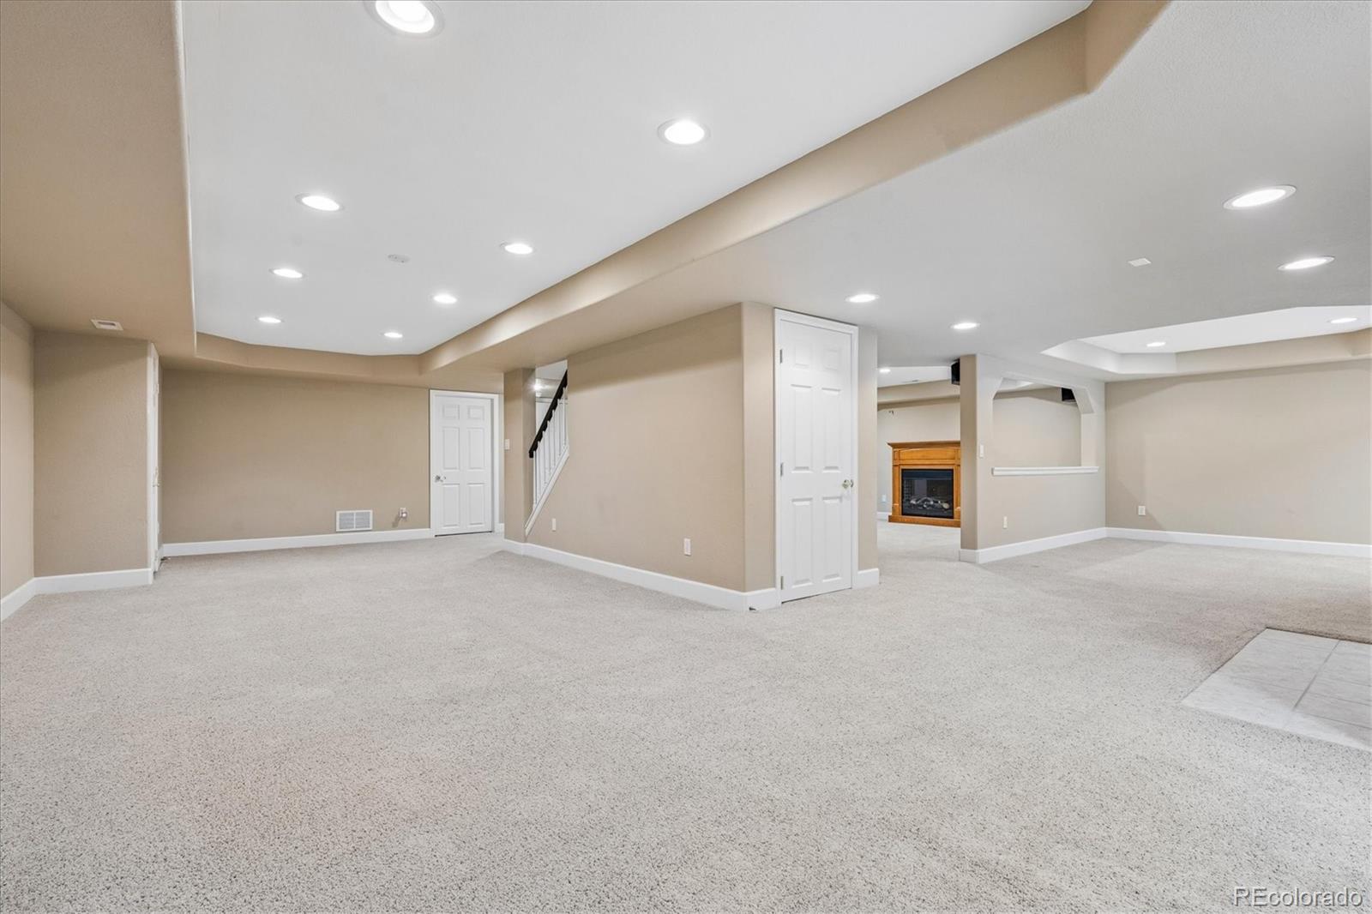
Has Basement
Yes
Basement Features
Full

Area and Spaces

Living Area
4,195
Above Grade Finished Area
3,013
Below Grade Finished Area
1,182

Appliances

Appliances
Bar Fridge, Cooktop, Dishwasher, Disposal, Double Oven, Dryer, Gas Water Heater, Humidifier, Microwave, Oven, Refrigerator, Washer

Interior Features

Interior Features
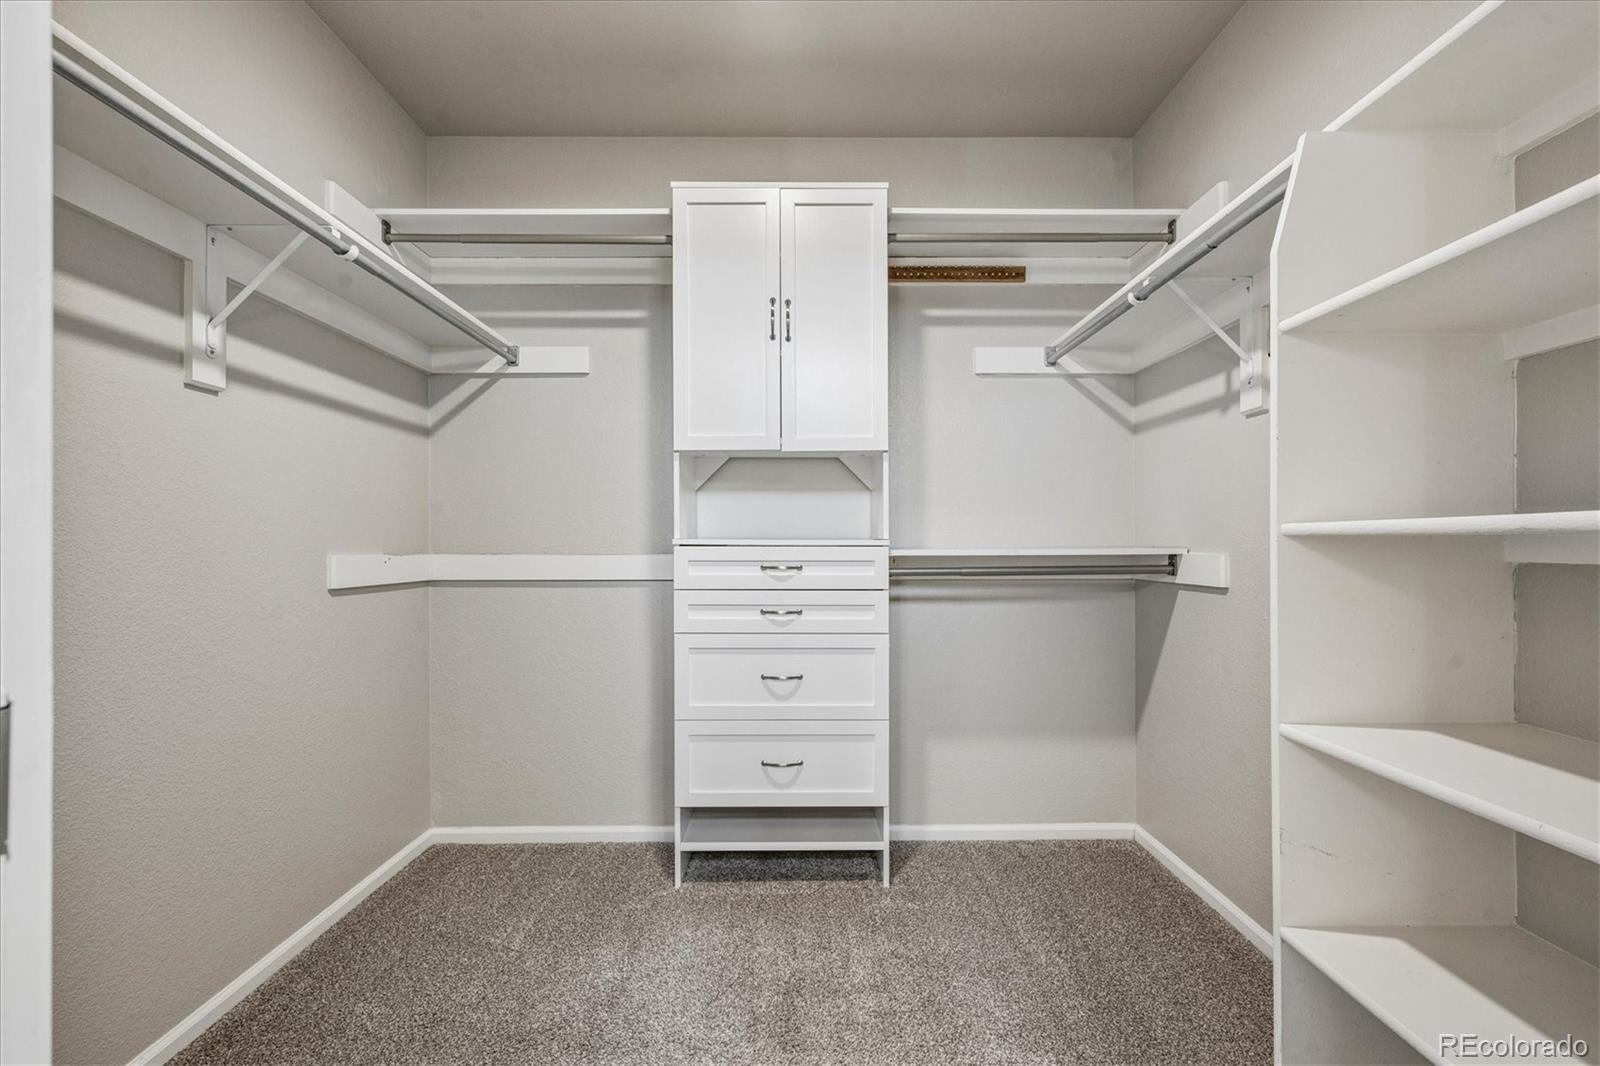
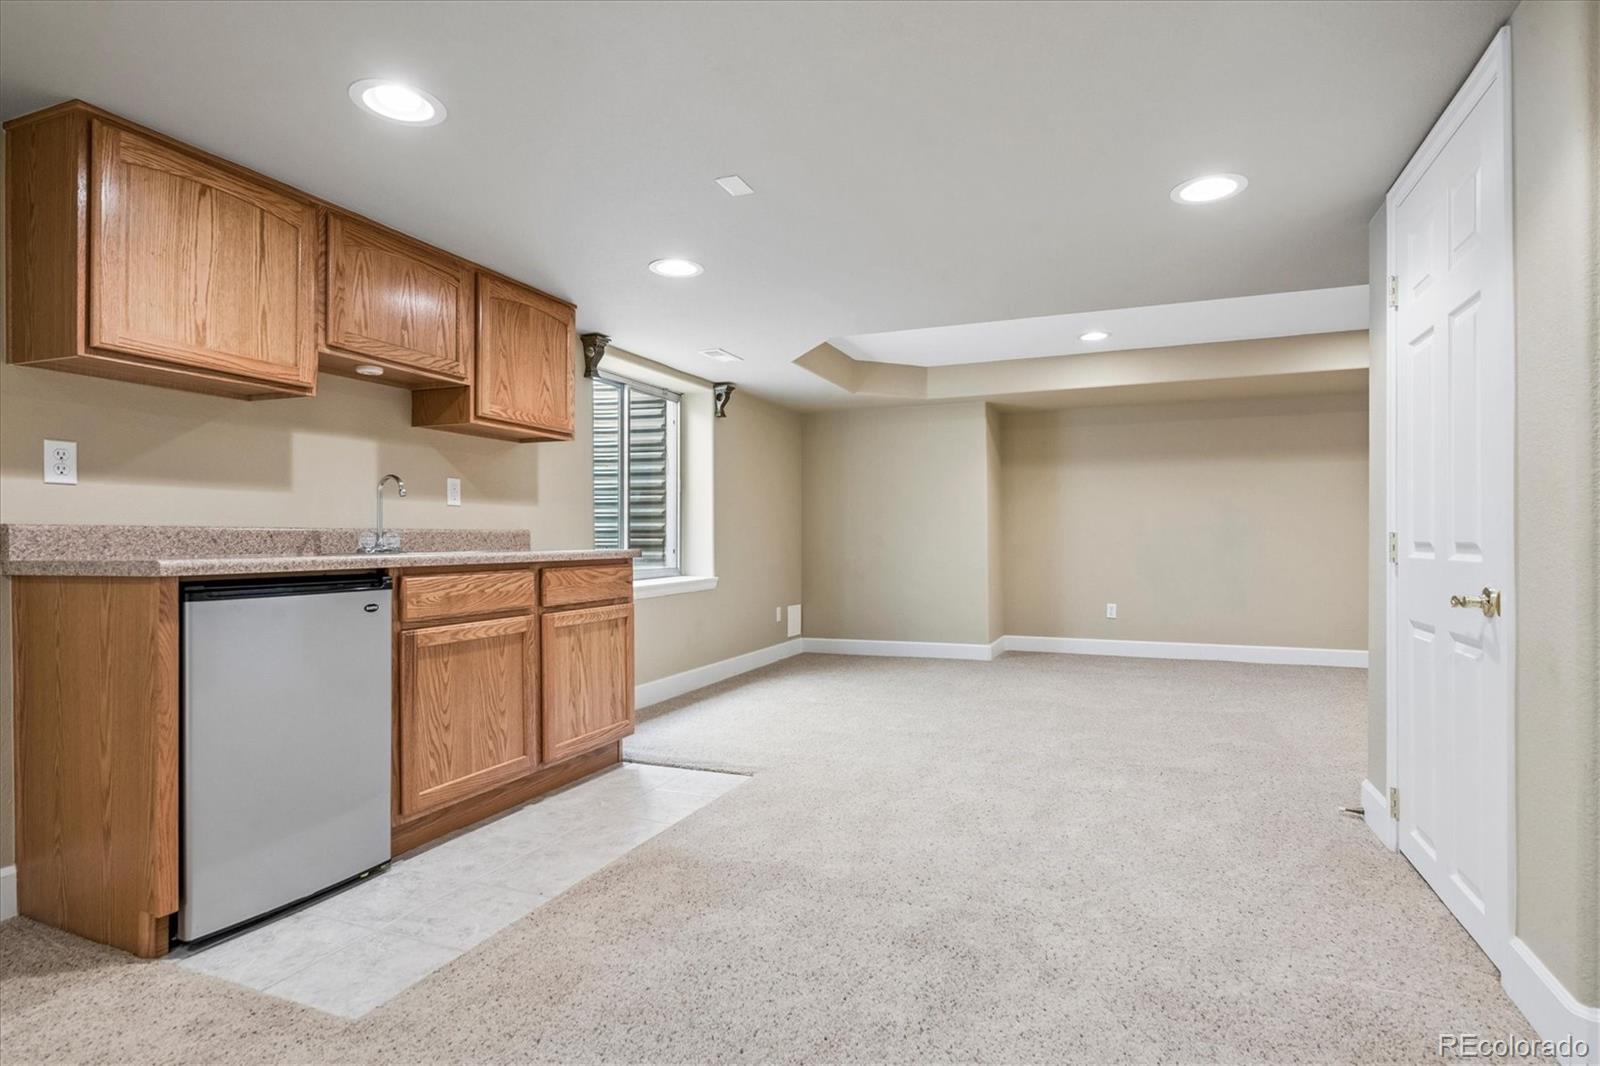
Breakfast Bar, Built-in Features, Ceiling Fan(s), Eat-in Kitchen, Entrance Foyer, Five Piece Bath, Granite Counters, High Ceilings, High Speed Internet, Kitchen Island, Open Floorplan, Pantry, Primary Suite, Radon Mitigation System, Hot Tub, Walk-In Closet(s), Wet Bar
Flooring
Carpet, Tile, Vinyl
Laundry Features
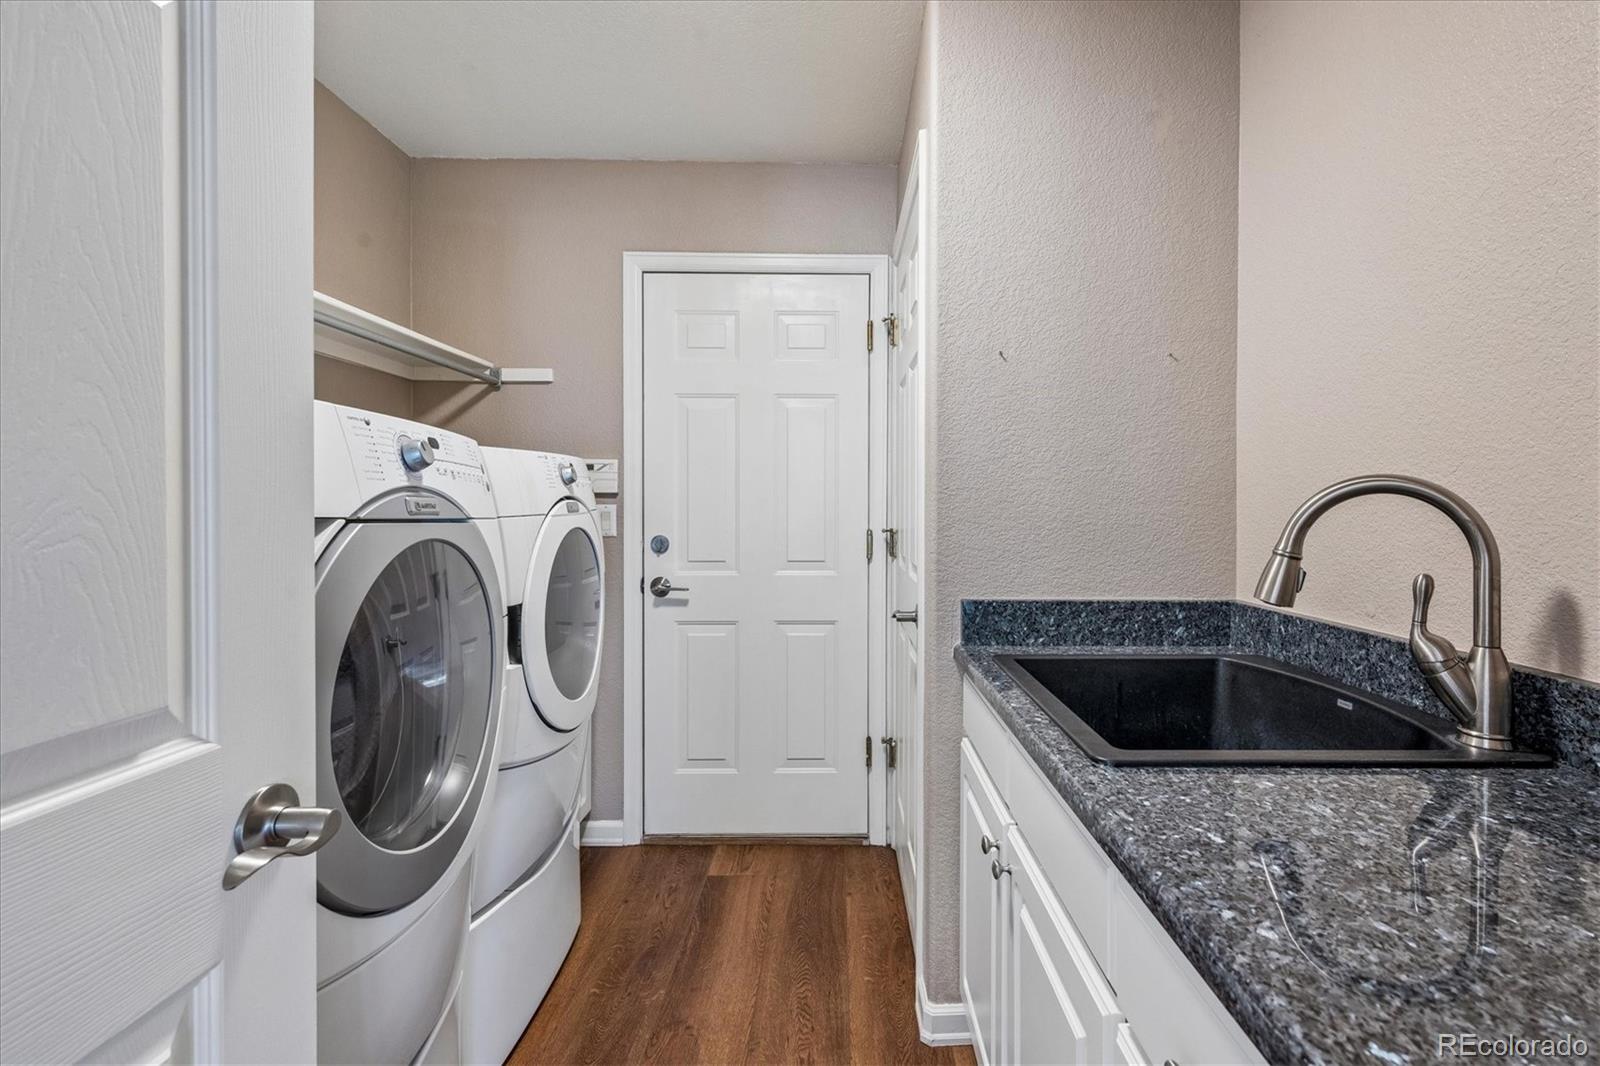
Sink
Window Features
Bay Window(s), Double Pane Windows, Window Coverings
Security Features
Carbon Monoxide Detector(s), Radon Detector, Security System, Smart Cameras, Smoke Detector(s), Video Doorbell
Fireplace Features
Family Room, Gas, Other

Heating and Cooling

Heating Features
Forced Air, Heat Pump, Natural Gas
Fireplaces
1

Building Details
Construction

Architectural Style
Contemporary
Year Built
1995
Foundations
Slab

Materials
Construction Materials
Frame
Roof
Composition

Terms

Terms

Ownership
Individual
Exclusions
Sellers personal property.
Special Conditions
None
Special Terms
Cash, Conventional, FHA, Jumbo, Other, VA Loan

Taxes

Tax

Tax (Annual)
$5,241

HOA

Has HOA
Yes
Association Fee
$242 /6mo
Association Ammenities
Park, Playground, Trail(s)
Association Fee Includes
Recycling, Trash

Heating, Cooling & Utilities

Cooling Features
Attic Fan, Central Air

Utilities

Utilities
Cable Available, Electricity Connected, Internet Access (Wired), Natural Gas Connected, Phone Available
Sewer
Public Sewer

Green Energy

Energy Efficiency Features
HVAC

Utilities

Water Source
Public

Lot

Acres
0.28
Lot Size
12,371
Lot Size Area Sq Ft
12,371
Lot Features
Corner Lot, Landscaped, Level, Sprinklers In Front, Sprinklers In Rear
Road Surface
Paved
Road Frontage
Public

Exterior Features

Exterior Features
Private Yard, Rain Gutters, Spa/Hot Tub
Patio And Porch Features
Front Porch, Patio
Fencing
Full

Parking

Total Parking Spaces
3
Garage Capacity
3
Parking Features
Concrete, Exterior Access Door, Smart Garage Door
Listed by RE/MAX Alliance, jenjustushomes@gmail.com, 303-591-5532
Listing Data last updated 09/23/2026 10:00 pm
Get a Link to this Property: Copy To Clipboard
QR Code link to this property

Phone:
Connect with:

Payment Calculator

per month. fixed. % interest.
$
%
$
%
Principal & Interest
+ Home Insurance
+ Property Tax
+ HOA Fees
per month
Total interest paid over s will be:
All estimates and provided for informational purposes only. Actual amounts may vary. The output of the tool is not a loan offer or solicitation, nor is it financial or legal advice. Information, rates, programs and loan scenarios shown are for example only as of 24-Sep-2026 and are subject to change without notice. Interest rates provided by the St. Louis Federal Reserve Economic Data (FRED). All products are subject to credit and property approval. Not all products are available in all states or for all loan amounts. Other restrictions and limitations apply. Contact your preferred lender for the pricing associated with your specific transaction. Calculations are generated by Open Source mortgage calculation software tools using common mathematical formulas. All calculations should be independently verified.
Get Walk Score Content

Property History

Yesterday
Property information last updated
46 days ago
Status Active. This is the date the listing was placed on market.
Cumulative Days on Market: 47 days (includes prior listings) · Currently listed since August 8, 2026. Data provided by the MLS.

Similar Properties