Property Details

Start of property details
Share this property:
86 Yarrow Trail
Evergreen, CO 80439
ACTIVE
UNDER CONTRACT
$695,000
Active Under Contract
3
Beds
2
Baths
2
Garage
1,724
Sqft
0.80
Acres
MLS# 3414322
Cumulative Days on Market: 152 · Includes prior listings · Currently listed since 04/25/26 · Data provided by the MLS.

Property Description

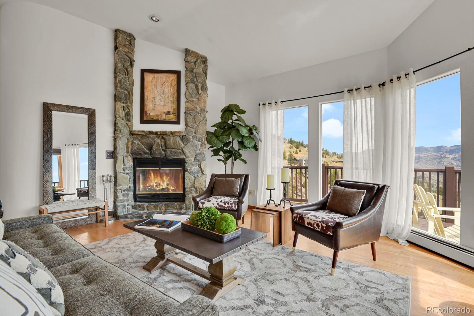
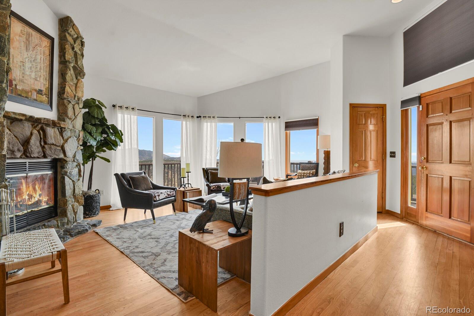
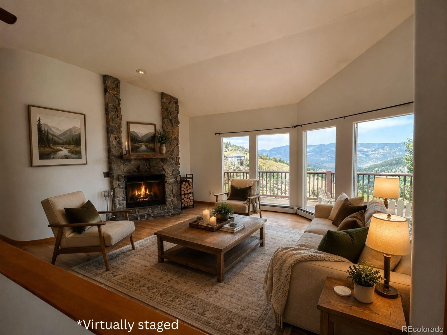
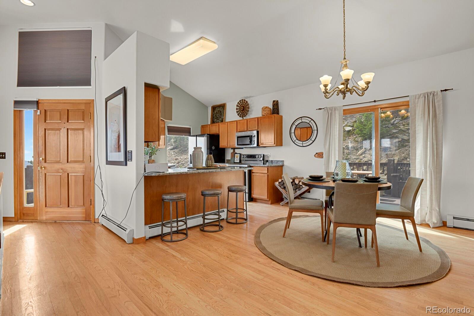
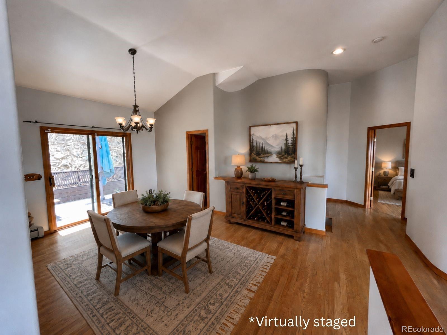
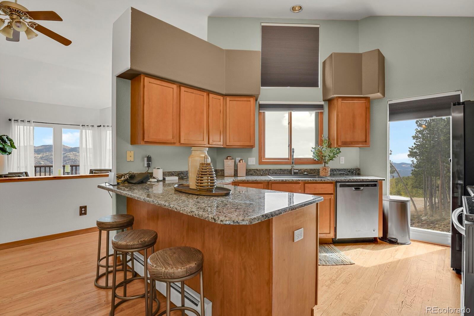
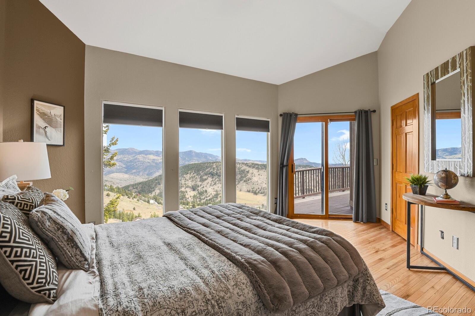
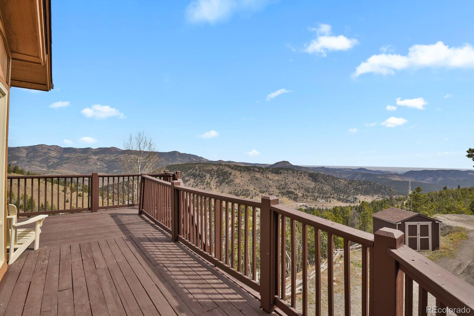
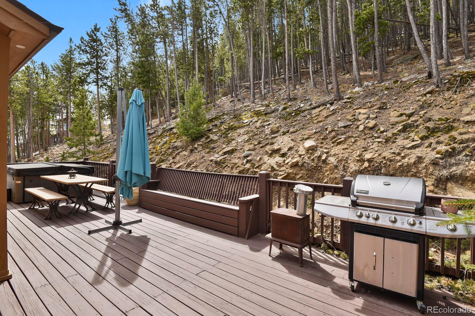
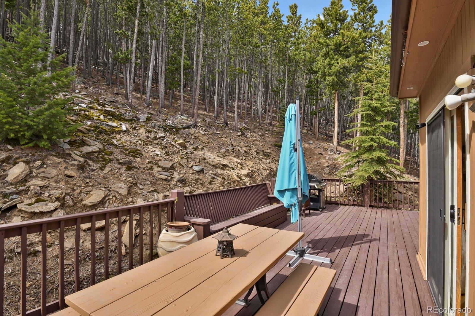
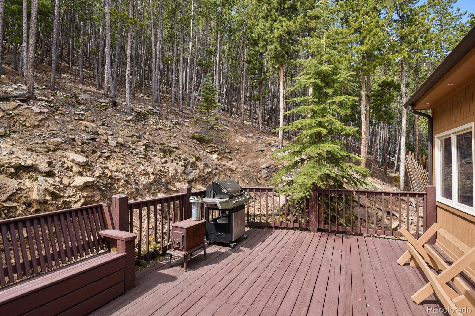
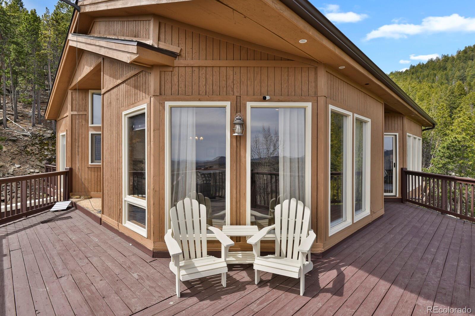
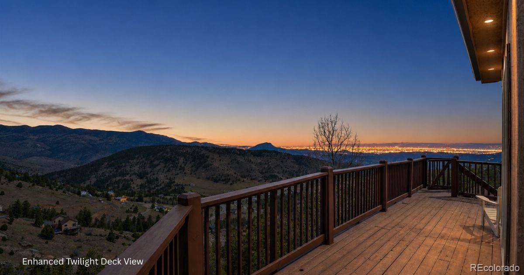
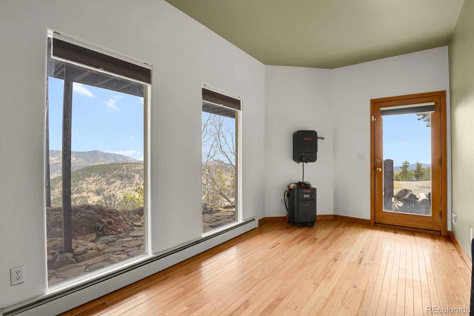
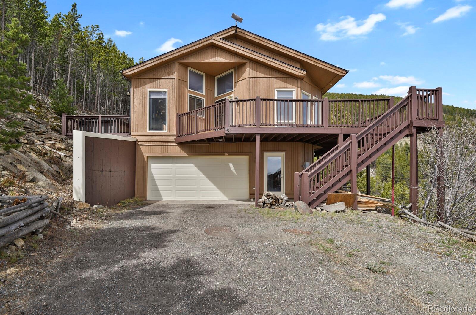
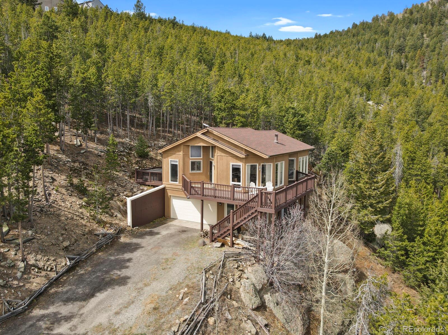
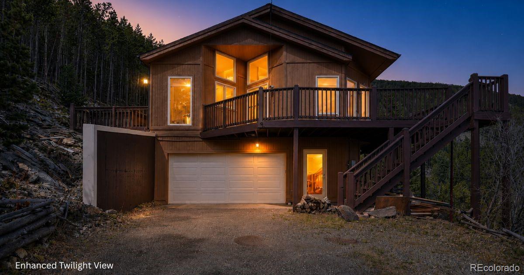
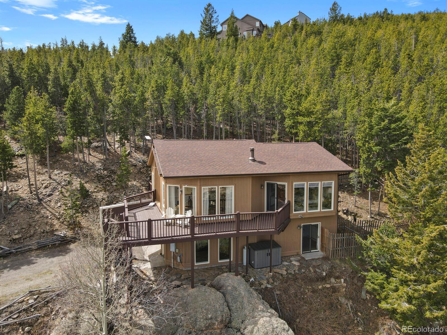
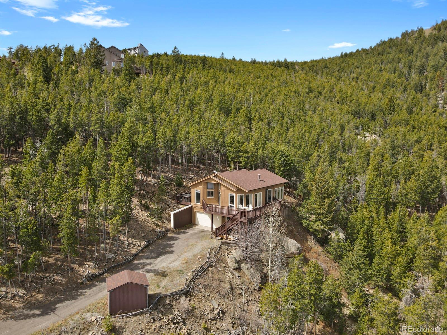
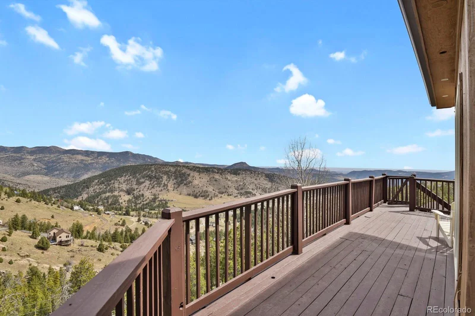
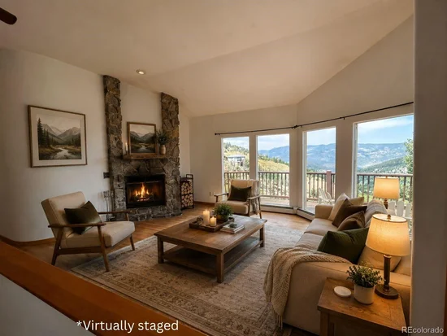
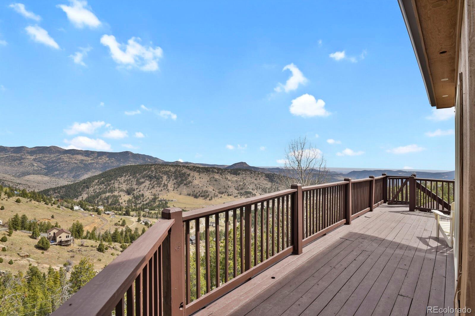
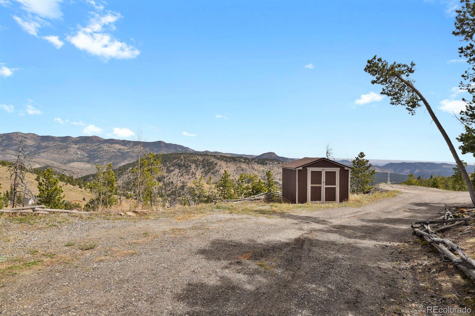
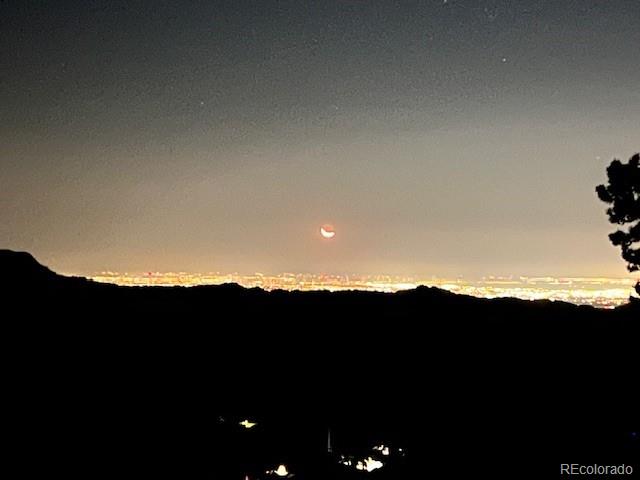
Motivated seller —Come see the value and bring an offer to this wonderful Evergreen mountain home in Hyland Hills under $700K. Sweeping mountain and city views, a wraparound deck, newer hot tub, garage, and rare privacy near the end of a quiet road, just about 10 minutes from I-70 and approximately 2.5 miles from Floyd Hill Open Space.
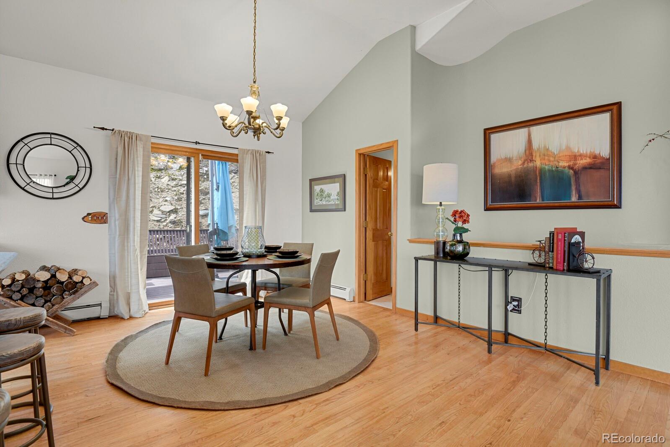
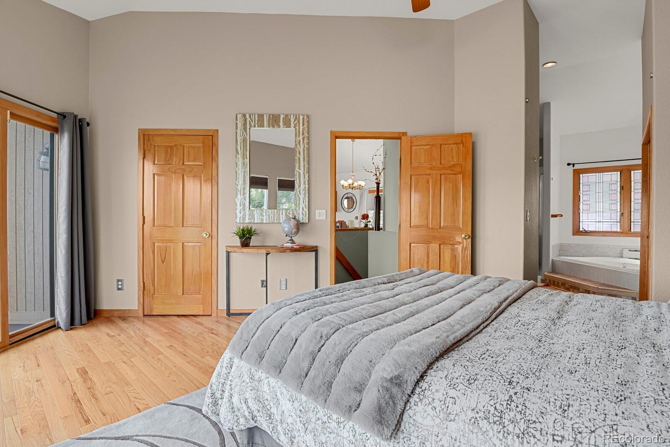
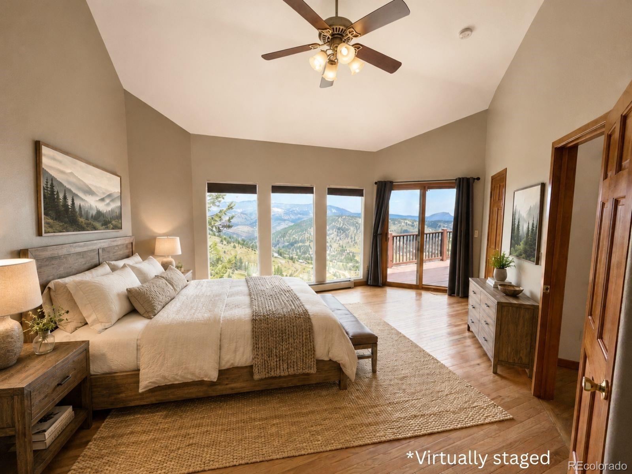
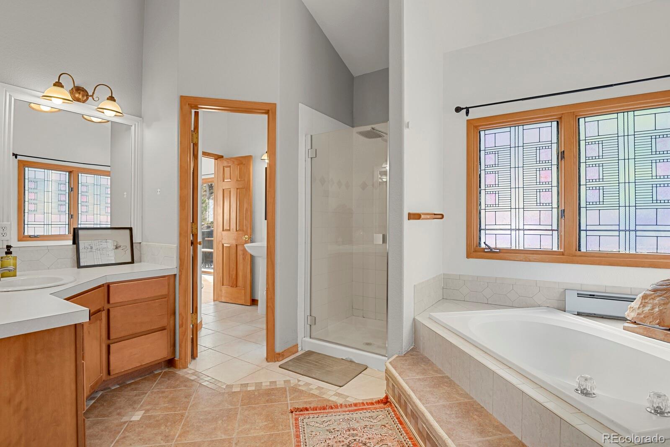
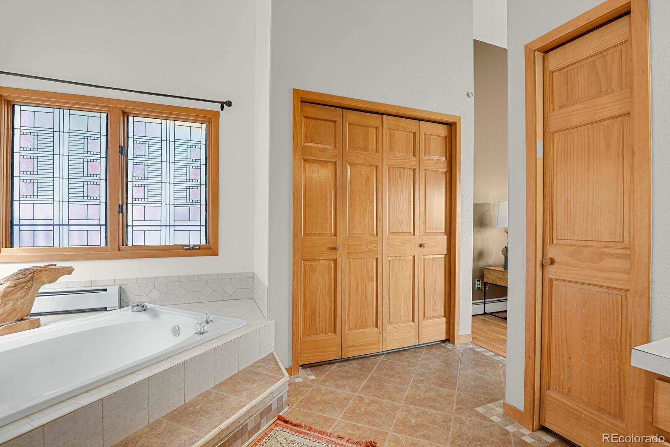
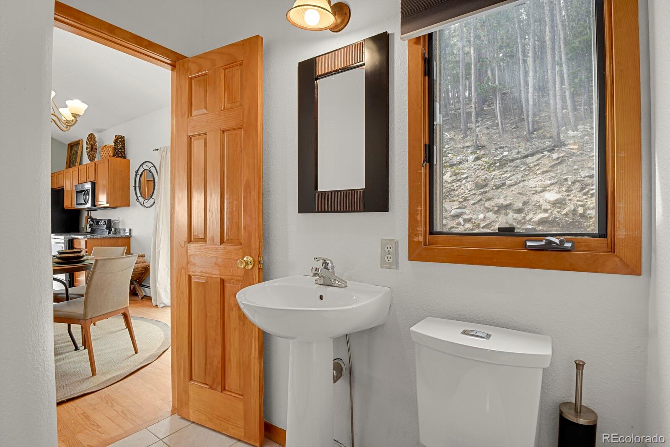
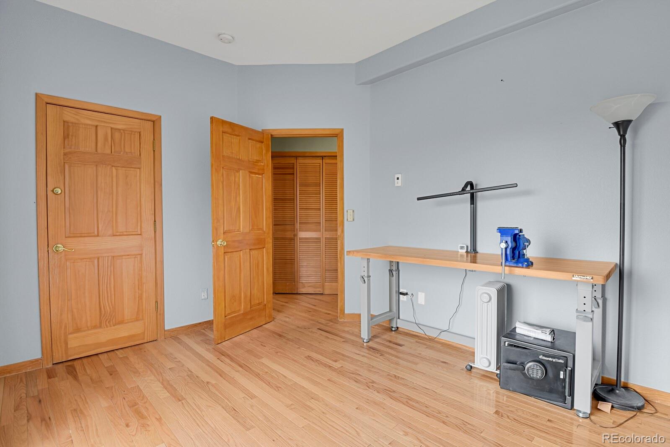
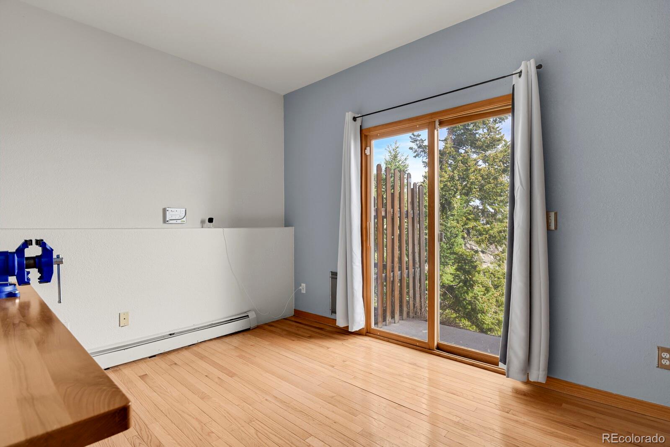
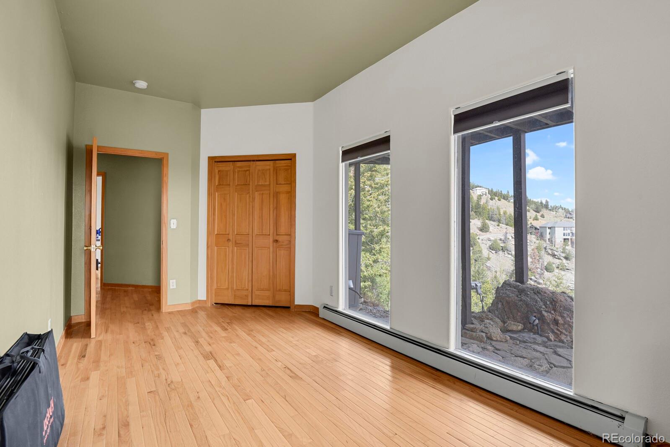
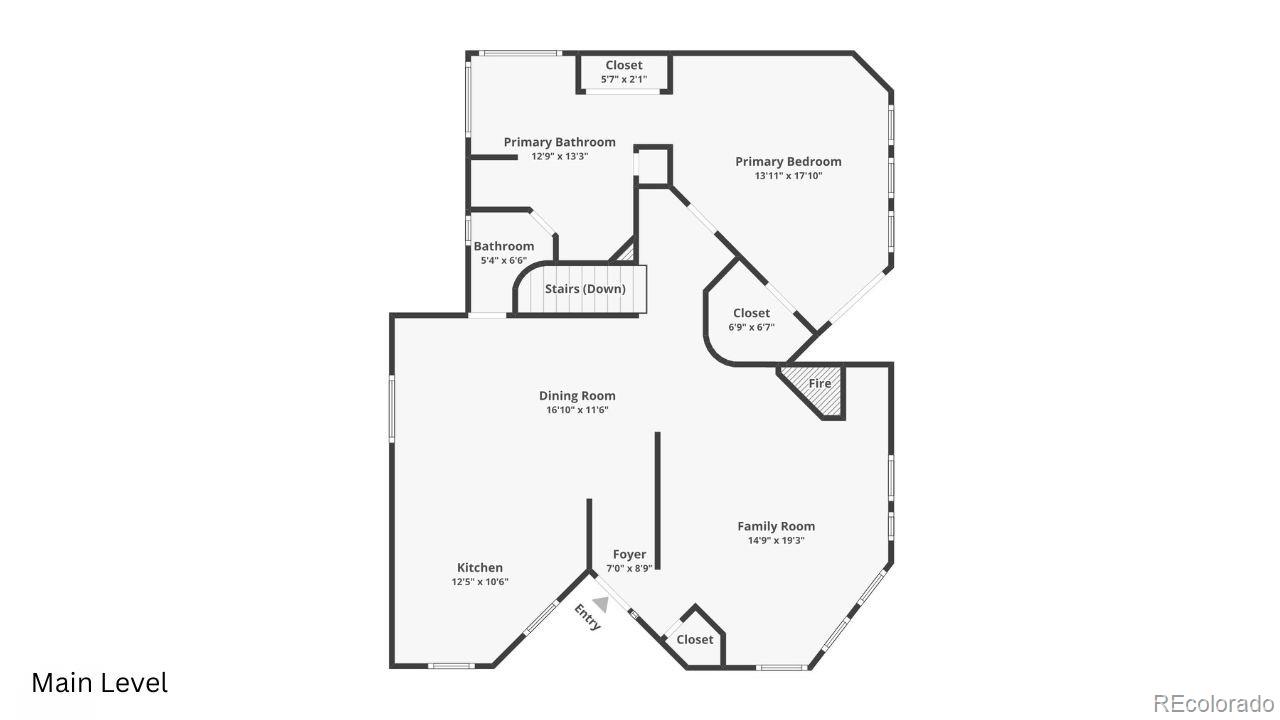
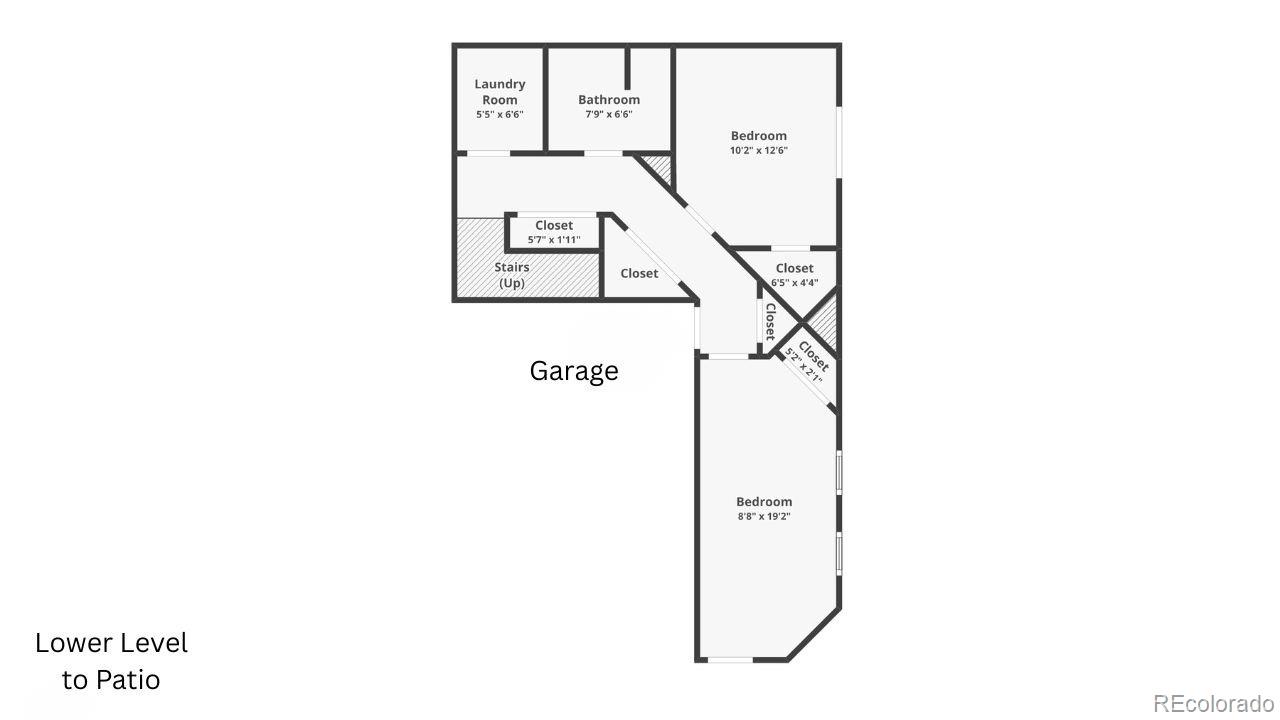
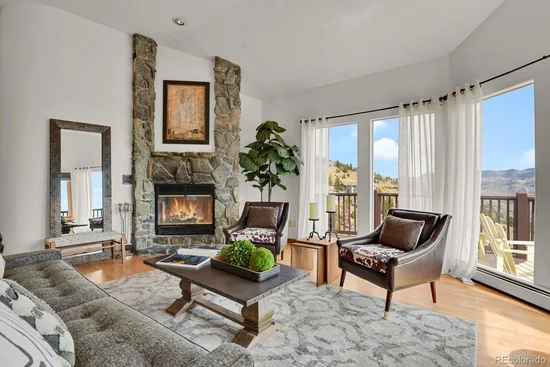
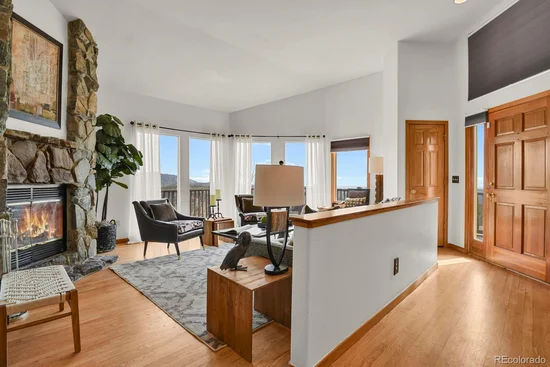
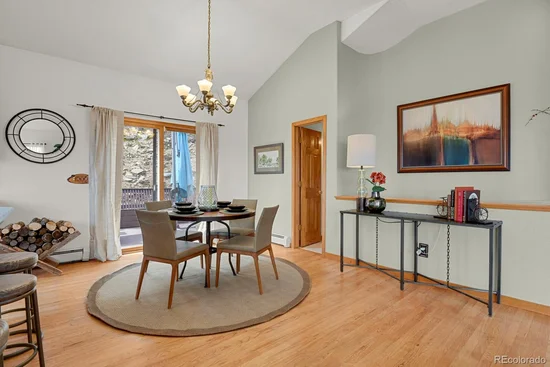
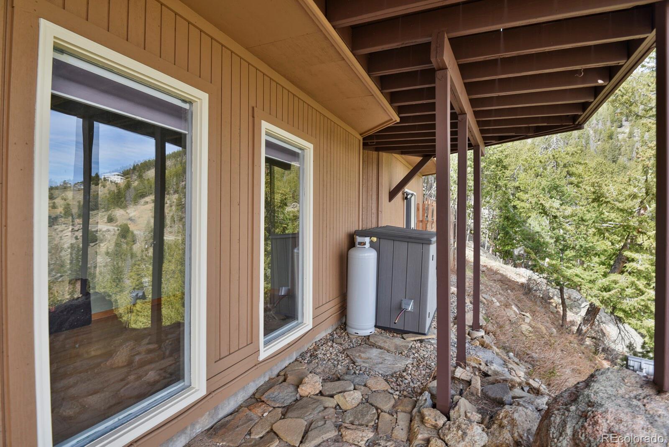
Large windows pull the landscape inside from nearly every room, and the primary suite opens directly to the deck. All 1, 724 finished square feet are above grade, with 3 bedrooms, 2 full baths, a wood-burning fireplace, and multiple outdoor living spaces. The lower level includes two rooms with direct walkout access to the covered patio.
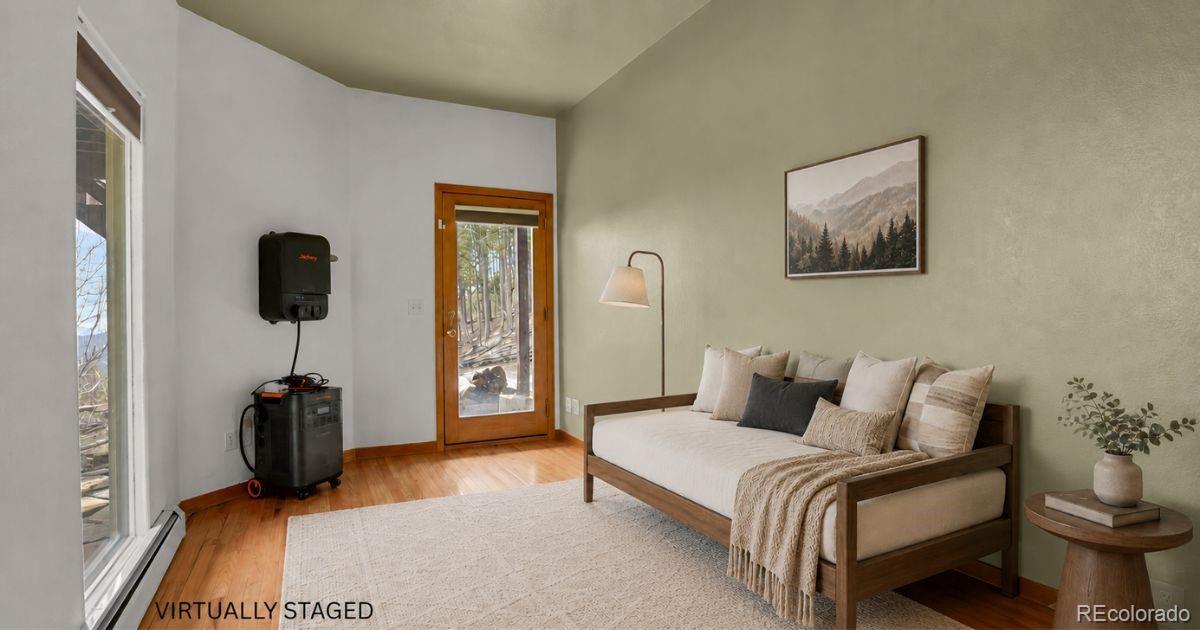
Important mountain-living features are already in place, including a Jackery power system with extra battery and solar panels, generator, and Starlink accessibility. Roof replaced in 2020, boiler replaced in 2019, and well pump serviced in 2026.
The road into the community was recently regraded by the county. The short private spur serving this and two neighboring properties is jointly maintained, with neighbors coordinating snow removal as needed.
Bring your cosmetic vision and make this foothills property your own — with privacy, views, outdoor living, and practical access back to Denver, Georgetown, and everything the foothills have to offer.

Ask a Local Expert

Property Highlights

Property Type
Residential
Property Sub Type
Single Family Residence
Architectural Style
Traditional
Bedrooms
3
Total Bathrooms
2
Living Area
1,724
Price / Sqft
$403
Acres
0.80
Year Built
1997

Location

City/Township
Evergreen
Direction Faces
Southeast
View
City, Mountain(s), Valley
Subdivision
Hyland Hills
County
Clear Creek
Zoning
MR-1

Property Details
Price
$695,000
Property Type
Residential
Property Sub Type
Single Family Residence

Building

Structure Type
House
Levels
Two
Total Area
1,724

Community

Local Schools

Elementary School
King Murphy
Middle School
Clear Creek
High School
Clear Creek
School District
Clear Creek RE-1

Interior Features

Bedrooms and Bathrooms

Total Bathrooms
2
Bathrooms on Main Level
1
Full Bathrooms
2
Bedrooms
3
Bedrooms on Main Level
1

Rooms and Basement

Has Basement
Yes
Basement Features
Daylight, Exterior Entry, Finished, Walk-Out Access

Area and Spaces

Living Area
1,724
Above Grade Finished Area
1,105
Below Grade Finished Area
619

Appliances

Appliances
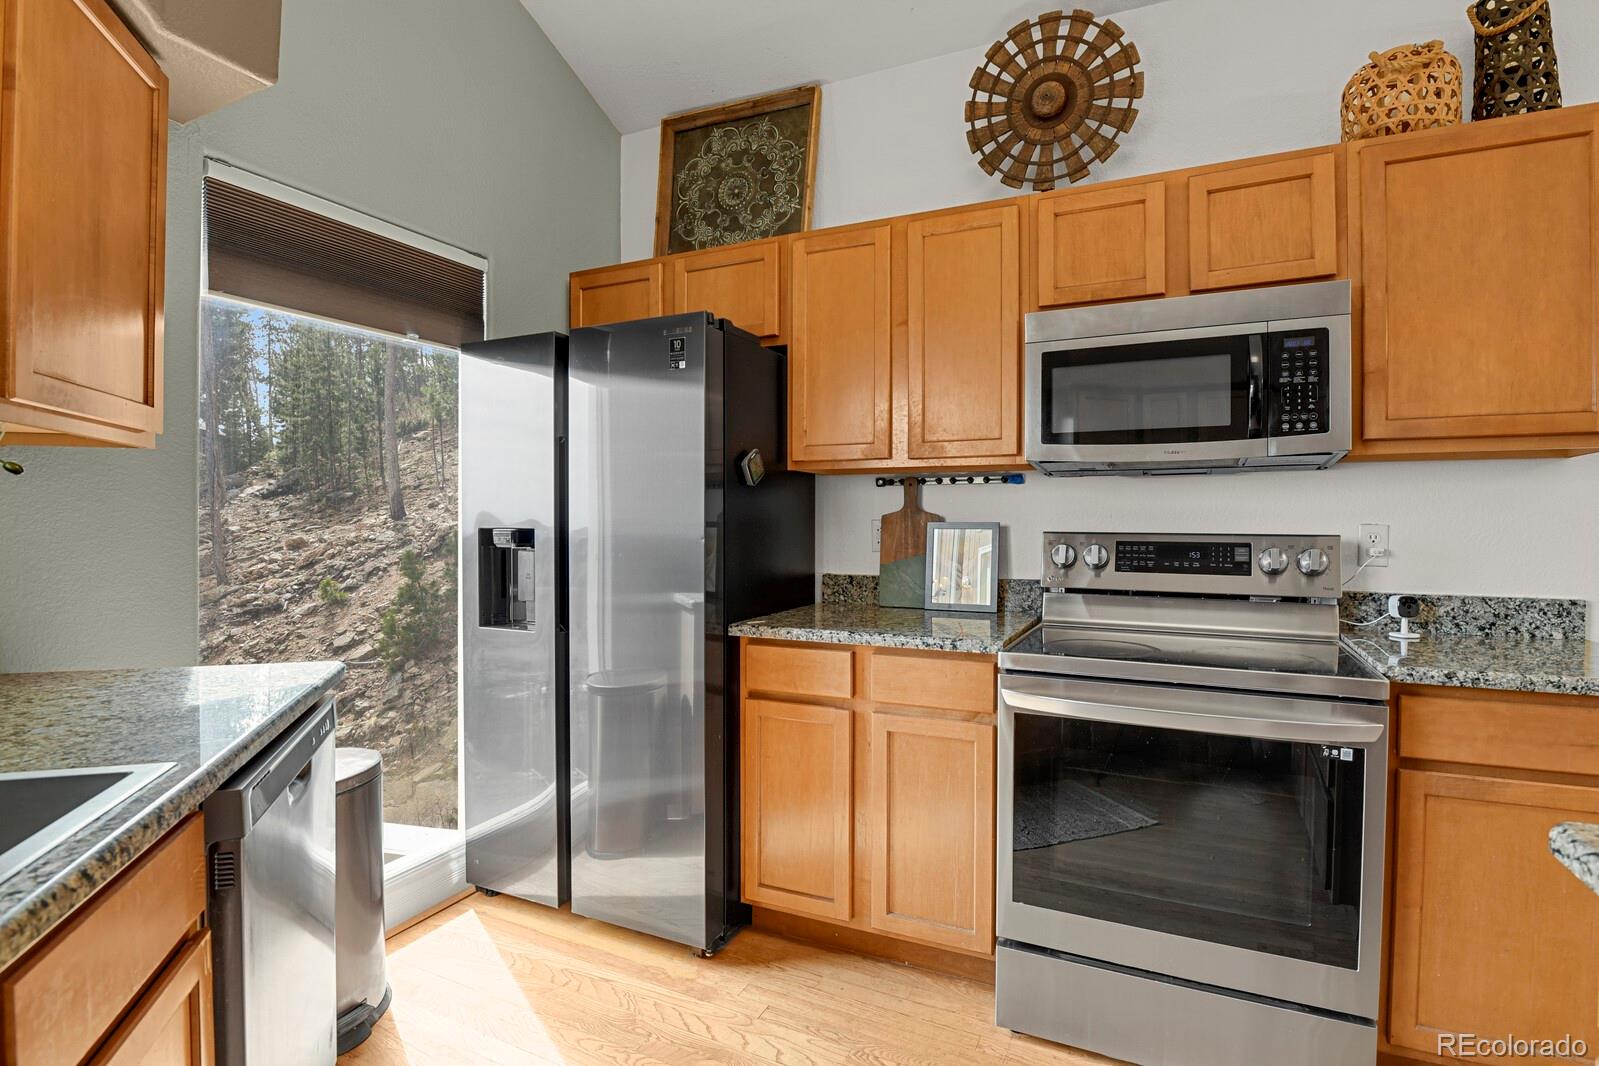
Dishwasher, Disposal, Dryer, Electric Water Heater, Microwave, Oven, Range, Refrigerator, Washer

Interior Features

Interior Features
Ceiling Fan(s), Five Piece Bath, Granite Counters, High Ceilings, High Speed Internet, Jack & Jill Bathroom, Open Floorplan, Primary Suite, Smoke Free, Hot Tub, Vaulted Ceiling(s), Walk-In Closet(s), Wired for Data
Flooring
Wood
Window Features
Double Pane Windows, Window Coverings, Window Treatments
Security Features
Smoke Detector(s)
Electic
110V, 220 Volts
Fireplace Features
Family Room, Wood Burning

Heating and Cooling

Heating Features
Baseboard, Electric, Hot Water, Propane
Fireplaces
1

Building Details
Construction

Architectural Style
Traditional
Year Built
1997

Materials

Construction Materials
Concrete, Wood Siding
Roof
Composition

Terms

Terms

Contingency
None Known
Ownership
Individual
Exclusions
Sellers personal property
Special Conditions
None
Special Terms
Cash, Conventional, FHA, Jumbo, VA Loan

Taxes

Tax

Tax (Annual)
$3,340

Heating, Cooling & Utilities

Cooling Features
None

Utilities

Utilities
Cable Available, Electricity Available, Electricity Connected, Propane
Sewer
Septic Tank
Water Source
Well

Lot

Acres
0.80
Lot Size
34,848
Lot Size Area Sq Ft
34,848
Lot Features
Many Trees, Mountainous, Rock Outcropping, Steep Slope
Road Surface
Dirt, Gravel, Paved
Road Frontage
Public, Shared Drive

Exterior Features

Exterior Features
Dog Run, Gas Grill, Private Yard, Rain Gutters, Spa/Hot Tub
Patio And Porch Features
Deck, Patio, Wrap Around
Fencing
Partial

Parking

Total Parking Spaces
2
Garage Capacity
2
Parking Features
220 Volts, Concrete, Gravel, Dry Walled, Finished Garage, Lighted
Listed by HomeSmart, 303-807-1673
Listing Data last updated 09/23/2026 10:40 pm
Get a Link to this Property: Copy To Clipboard
QR Code link to this property

Phone:
Connect with:

Payment Calculator

per month. fixed. % interest.
$
%
$
%
Principal & Interest
+ Home Insurance
+ Property Tax
+ HOA Fees
per month
Total interest paid over s will be:
All estimates and provided for informational purposes only. Actual amounts may vary. The output of the tool is not a loan offer or solicitation, nor is it financial or legal advice. Information, rates, programs and loan scenarios shown are for example only as of 24-Sep-2026 and are subject to change without notice. Interest rates provided by the St. Louis Federal Reserve Economic Data (FRED). All products are subject to credit and property approval. Not all products are available in all states or for all loan amounts. Other restrictions and limitations apply. Contact your preferred lender for the pricing associated with your specific transaction. Calculations are generated by Open Source mortgage calculation software tools using common mathematical formulas. All calculations should be independently verified.
Get Walk Score Content

Property History

6 days ago
Property information last updated
58 days ago
Date of last price change
151 days ago
Status Active. This is the date the listing was placed on market.
Cumulative Days on Market: 152 days (includes prior listings) · Currently listed since April 25, 2026. Data provided by the MLS.

Similar Properties