Property Details

Start of property details
Share this property:
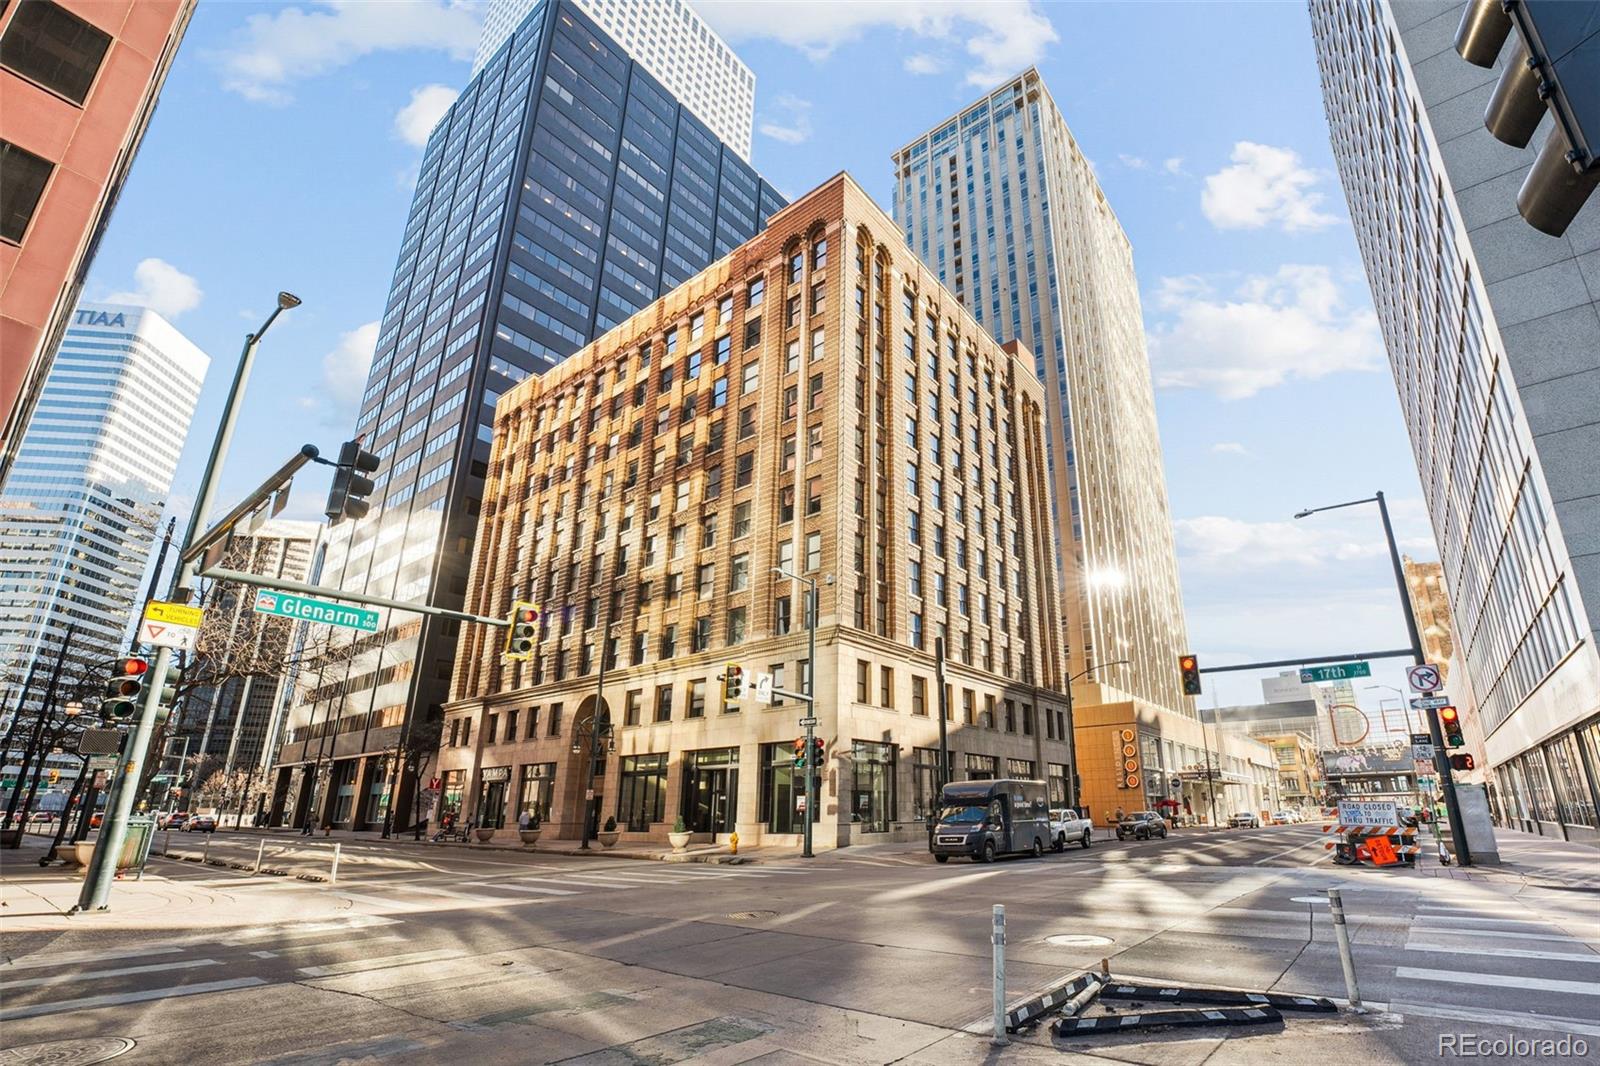
444 17th Street, Unit 208
Denver, CO 80202
FOR
SALE
$234,900
Active
1
Baths
450
Sqft
1938
Yr. Built
MLS# 3427318
Cumulative Days on Market: 105 · Includes prior listings · Currently listed since 06/10/26 · Data provided by the MLS.

Property Description

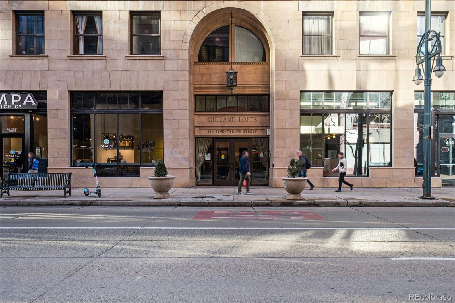
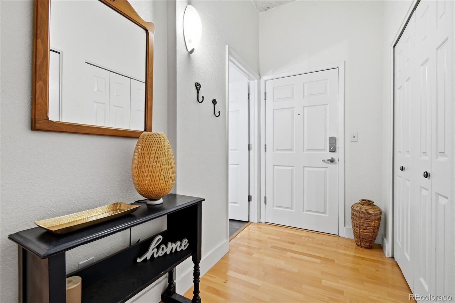
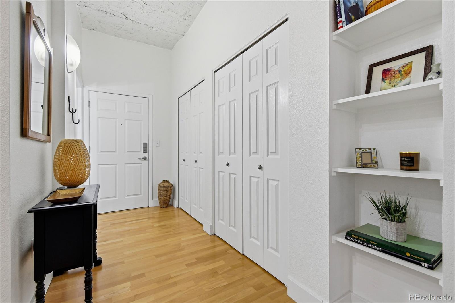
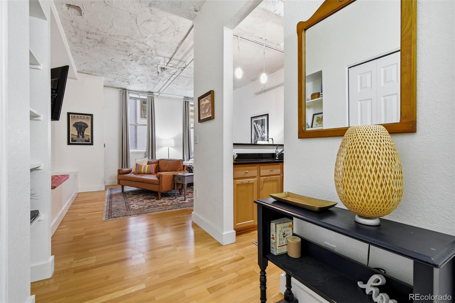
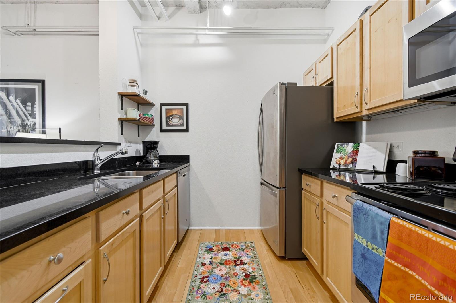
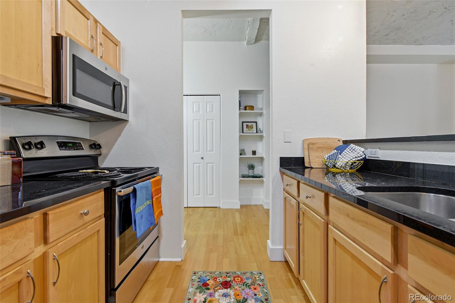
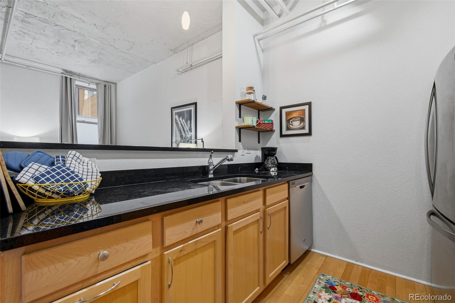
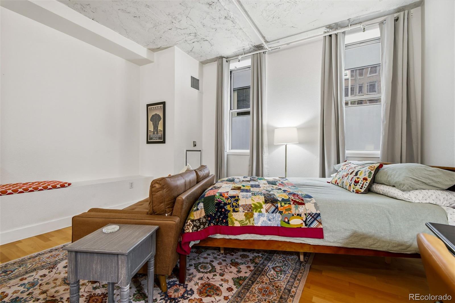
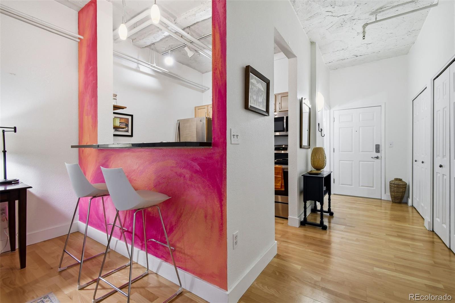
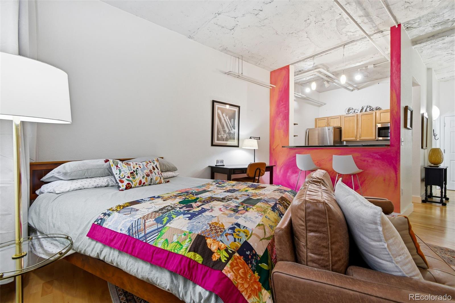
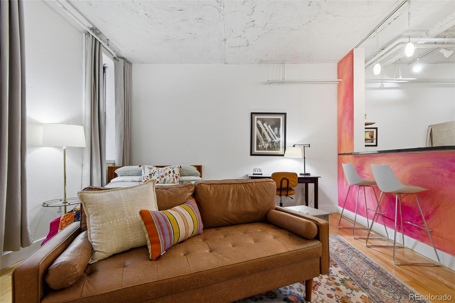
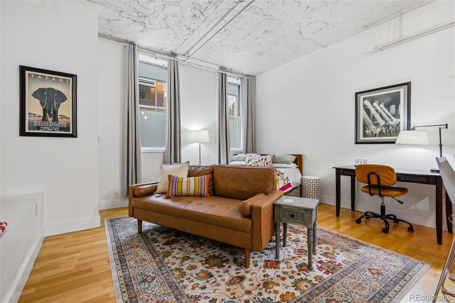
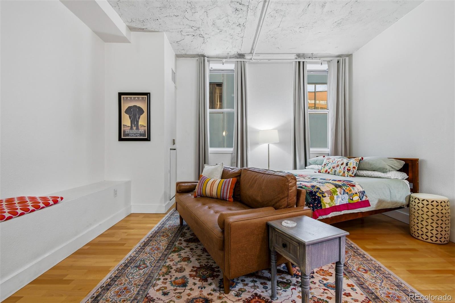
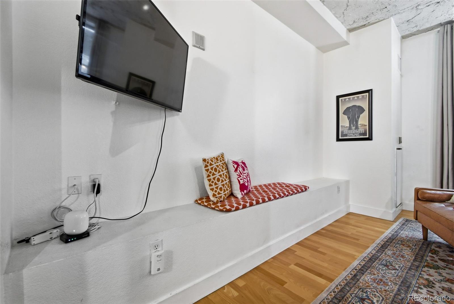
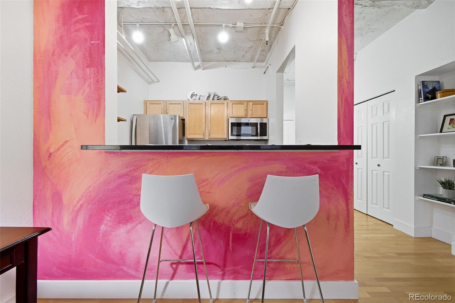
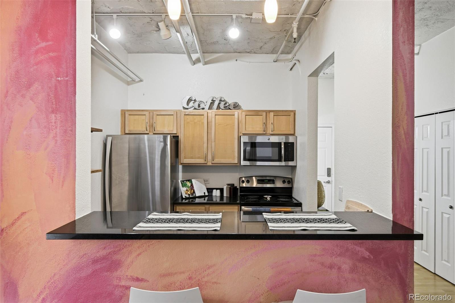
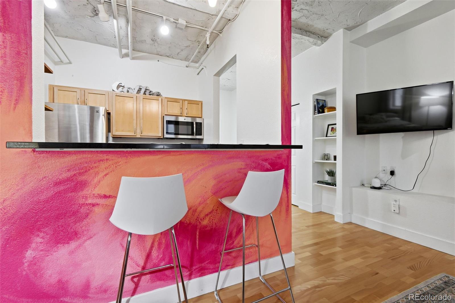
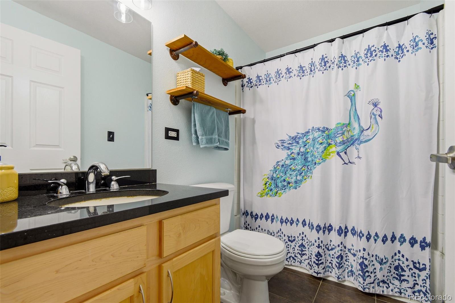
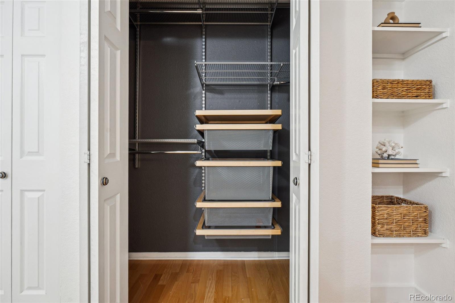
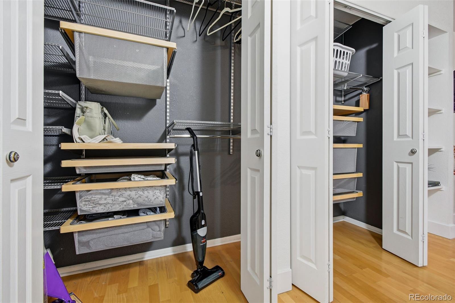
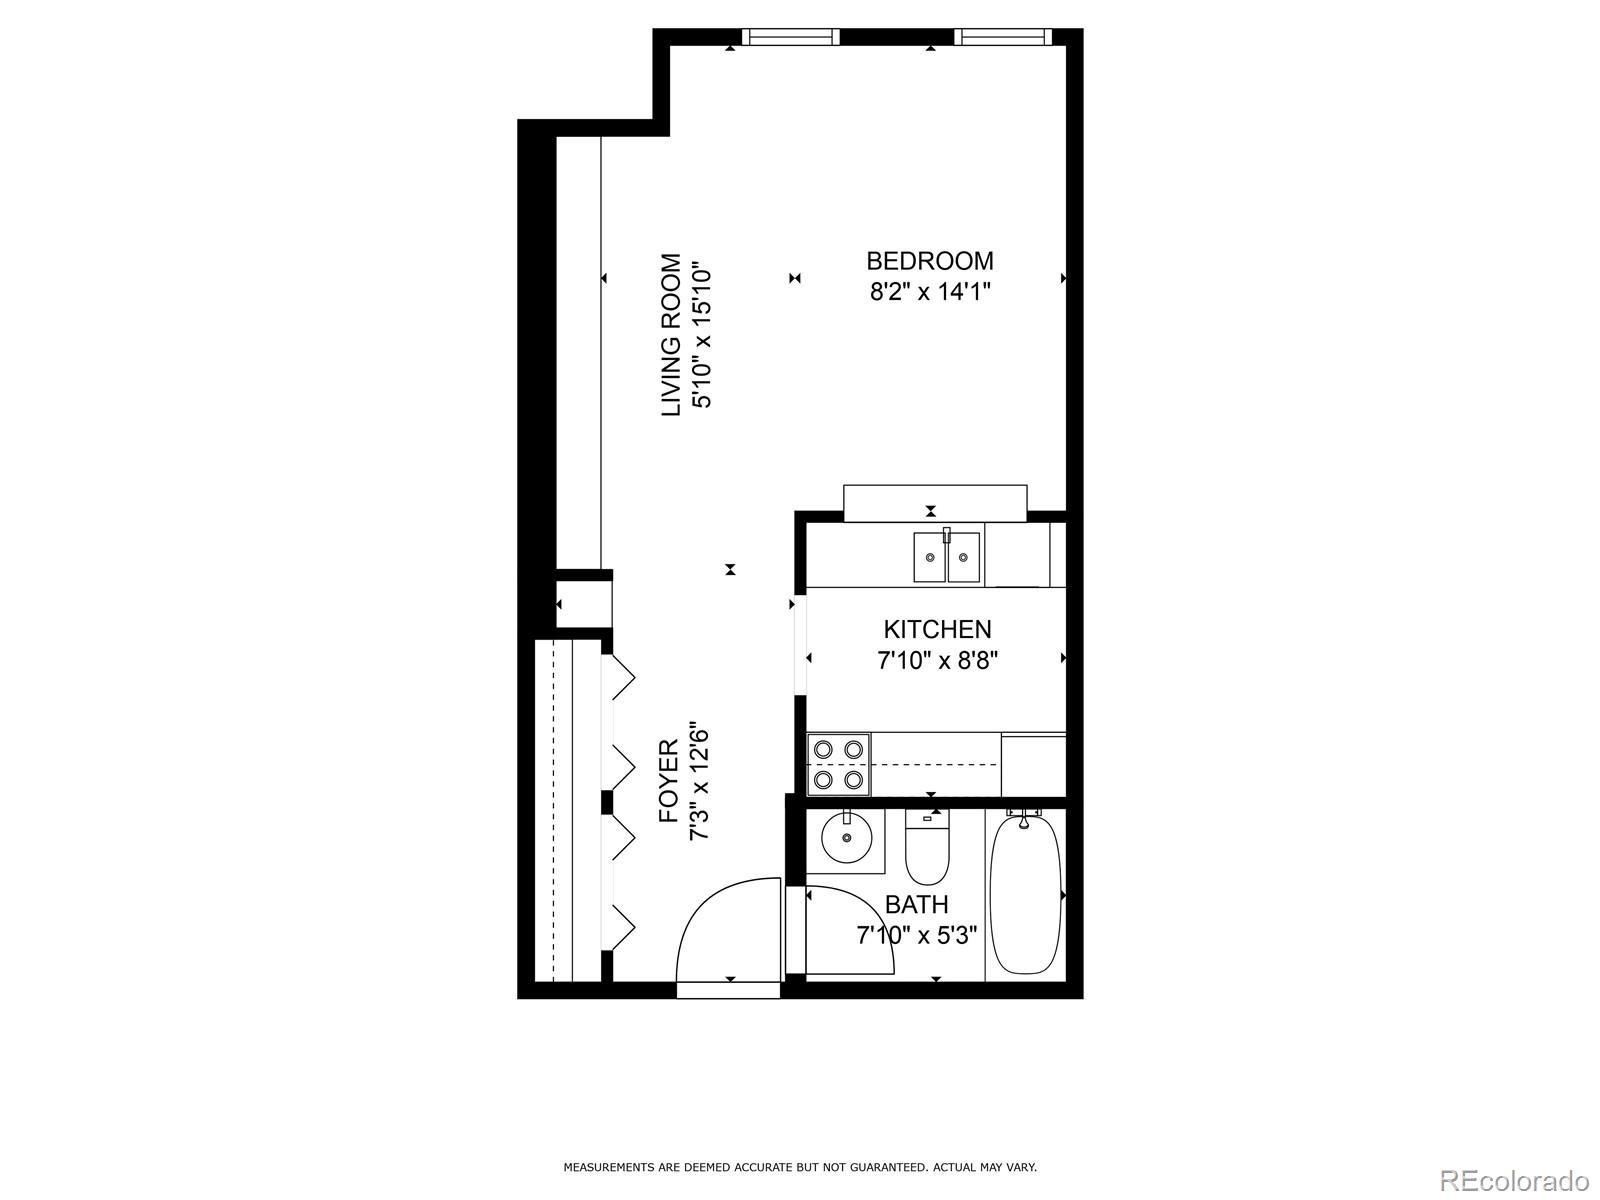
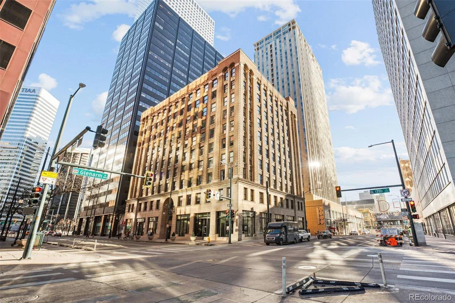
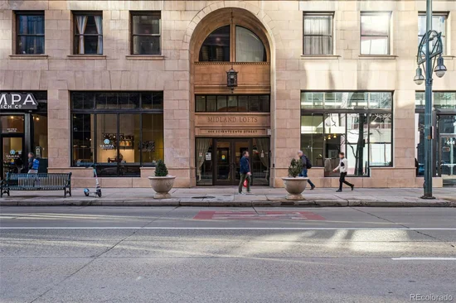
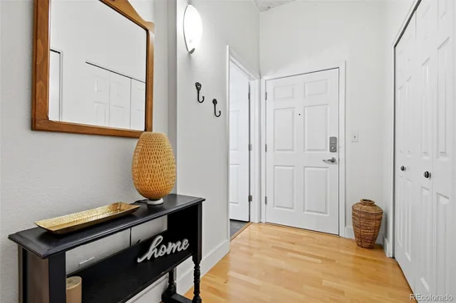
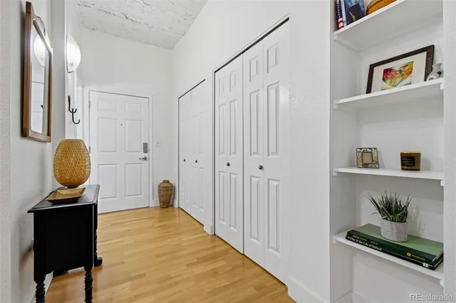
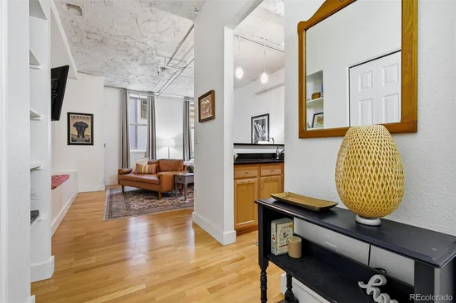
Own a piece of Denver history in this beautifully updated loft at the iconic Midland Lofts, perfectly situated in the heart of downtown. Sold FULLY FURNISHED, this turnkey residence offers an incredible opportunity as a personal retreat, investment property, or both. Currently a successful rental on Furnished Finder, generating approximately $1, 600 per month, this loft is ideal for buyers seeking a downtown pied-à-terre. Enjoy it when you're in town, then generate income while you're away—making the most of Denver's vibrant urban lifestyle. Enter through the building's grand historic lobby and into a home filled with character and charm. Located on the second level, this unique unit enjoys the rare benefit of having no neighbors above, creating a peaceful and private living experience. Inside, soaring 12-foot ceilings, gleaming hardwood floors, and large south-facing windows flood the space with natural light. The open-concept floor plan offers flexibility for both living and sleeping areas, while the stylish kitchen features slab granite countertops, tall updated cabinetry, stainless steel appliances, and open shelving. The oversized bathroom offers modern finishes and excellent storage, complemented by custom built-ins and pull-out drawers that maximize every inch of the home. Residents enjoy secure building access, a fitness center, and complimentary laundry on every floor. Outside your door, Denver's best attractions await. Just moments to the Brown Palace, Paramount Theatre, 16th Street Mall, Coors Field, the Denver Performing Arts Complex, restaurants, nightlife, and convenient light rail access. Whether you're looking for a low-maintenance downtown home, a lock-and-leave city retreat, or an income-producing investment, this fully furnished historic loft delivers exceptional flexibility in one of Denver's most desirable locations. Parking is available for rent in nearby garages—ask the listing agent for details.

Ask a Local Expert

Property Highlights

Property Type
Residential
Property Sub Type
Condominium
Architectural Style
Loft
Total Bathrooms
1
Living Area
450
Price / Sqft
$522
Year Built
1938
Condition
Updated/Remodeled

Location

City/Township
Denver
Direction Faces
South
View
City
Subdivision
Downtown
County
Denver
Zoning
D-C

Property Details

Price
$234,900
Condition
Updated/Remodeled
Property Type
Residential
Property Sub Type
Condominium

Building

Structure Type
High Rise (8+)
Levels
One
Total Area
450

Community

Local Schools

Elementary School
Greenlee
Middle School
KIPP Sunshine Peak Academy
High School
West
School District
Denver 1

Interior Features

Bedrooms and Bathrooms

Total Bathrooms
1
Bathrooms on Main Level
1
Full Bathrooms
1

Area and Spaces

Living Area
450
Above Grade Finished Area
450

Appliances

Appliances
Dishwasher, Disposal, Microwave, Oven, Range, Refrigerator

Interior Features

Interior Features
Built-in Features, Entrance Foyer, Granite Counters, High Ceilings, No Stairs, Open Floorplan
Flooring
Wood
Laundry Features
Common Area
Window Features
Double Pane Windows, Window Coverings
Security Features
Carbon Monoxide Detector(s), Key Card Entry, Security Entrance
Entry Level
2
Entry Location
Ground

Heating and Cooling

Heating Features
Forced Air, Natural Gas

Building Details

Construction

Architectural Style
Loft
Year Built
1938
Property Attached
Yes
Common Walls
Something Below, 1 Common Wall

Materials

Construction Materials
Brick
Roof
Unknown

Terms

Terms

Ownership
Individual
Exclusions
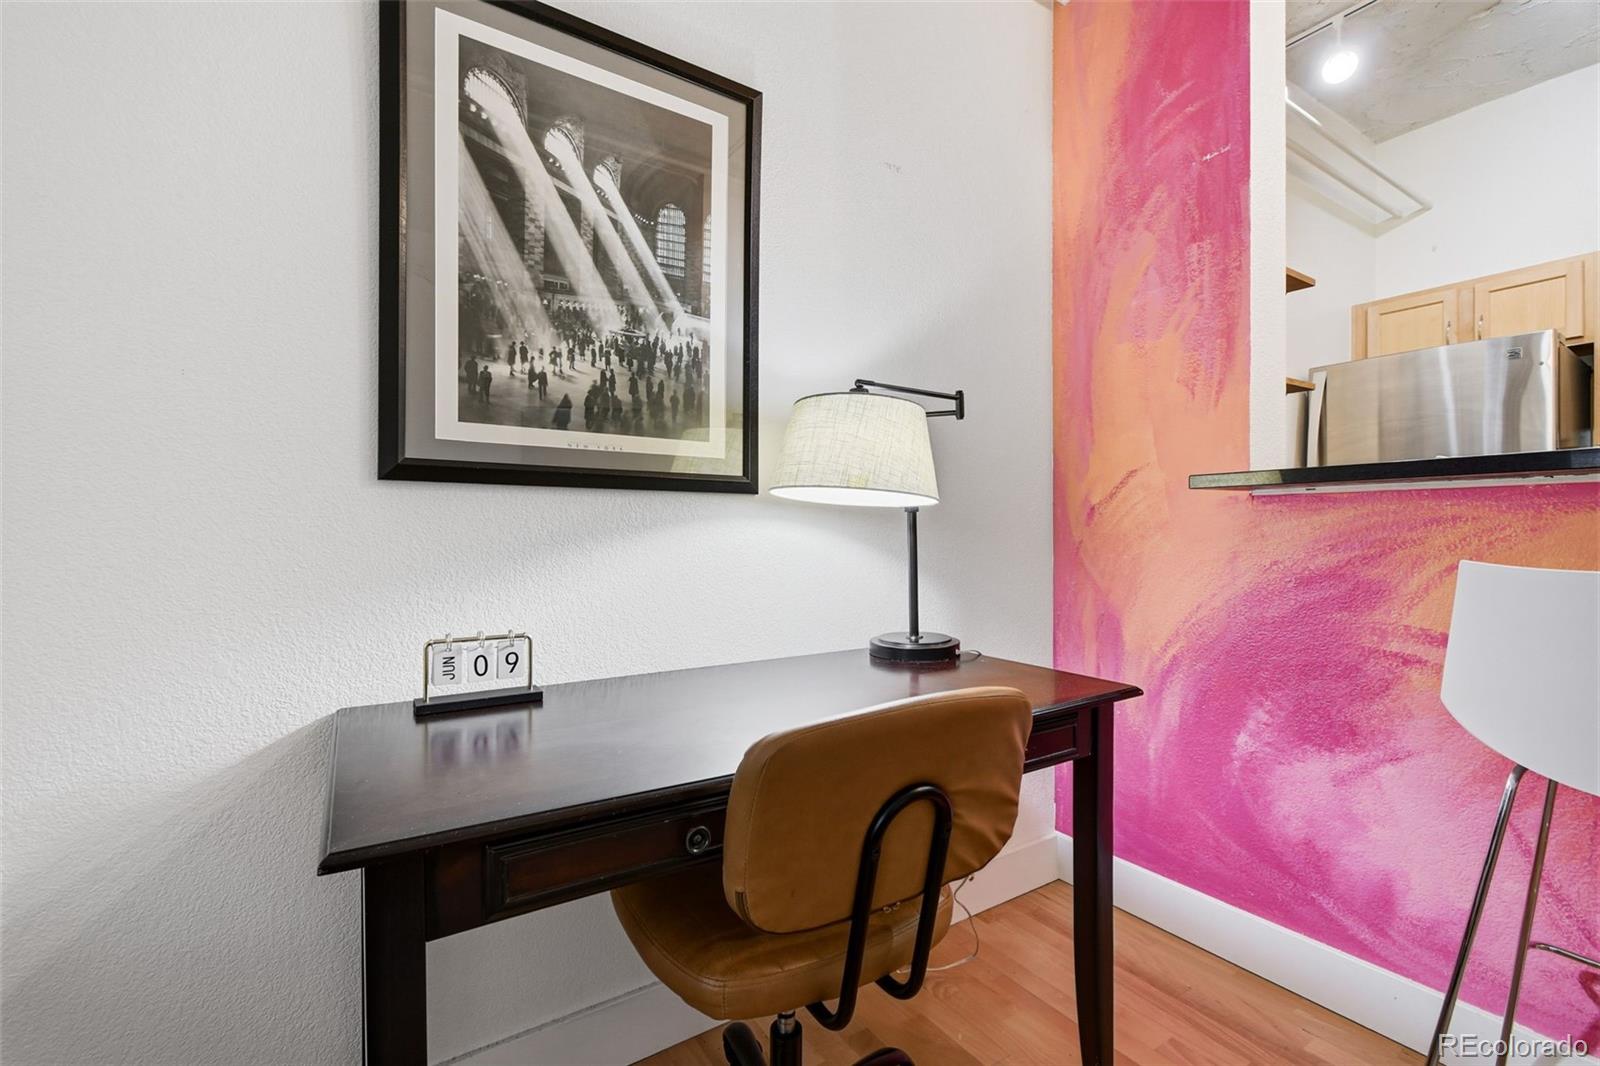
Four coffee table books on built-in shelves, Four of the five throw pillows, New York art over the desk, afghan on bed, blue and orange dishtowels, lamp and mirror in the entry. Everything else in the home will stay.
Special Conditions
None
Special Terms
Cash, Conventional, FHA, VA Loan

Taxes

Tax

Tax (Annual)
$864

HOA

Has HOA
Yes
Association Fee
$255.68 /mo
Association Ammenities
Elevator(s), Fitness Center, Laundry, Storage
Association Fee Includes
Insurance, Maintenance Grounds, Maintenance Structure, Security, Snow Removal, Trash

Heating, Cooling & Utilities

Cooling Features
Central Air

Utilities

Utilities
Electricity Connected
Sewer
Public Sewer
Water Source
Public

Lot

Road Surface
Paved
Road Frontage
Public

Exterior Features

Exterior Features
Elevator

Parking

Parking Features
Storage
Listed by Compass – Denver, kelly@hhgdenver.com, 720-297-5772
Listing Data last updated 09/23/2026 08:20 am
Get a Link to this Property: Copy To Clipboard
QR Code link to this property

Phone:
Connect with:

Payment Calculator

per month. fixed. % interest.
$
%
$
%
Principal & Interest
+ Home Insurance
+ Property Tax
+ HOA Fees
per month
Total interest paid over s will be:
All estimates and provided for informational purposes only. Actual amounts may vary. The output of the tool is not a loan offer or solicitation, nor is it financial or legal advice. Information, rates, programs and loan scenarios shown are for example only as of 23-Sep-2026 and are subject to change without notice. Interest rates provided by the St. Louis Federal Reserve Economic Data (FRED). All products are subject to credit and property approval. Not all products are available in all states or for all loan amounts. Other restrictions and limitations apply. Contact your preferred lender for the pricing associated with your specific transaction. Calculations are generated by Open Source mortgage calculation software tools using common mathematical formulas. All calculations should be independently verified.
Get Walk Score Content

Property History

5 days ago
Property information last updated
104 days ago
Status Active. This is the date the listing was placed on market.
Cumulative Days on Market: 105 days (includes prior listings) · Currently listed since June 10, 2026. Data provided by the MLS.

Similar Properties