Property Details

Start of property details
Share this property:
13082 Randolph Place
Denver, CO 80239
Sep 2026
SOLD
$420,000
Sold Price
4
Beds
2
Baths
2,430
Sqft
0.15
Acres
1969
Yr. Built
MLS# 3443190
Cumulative Days on Market: 54 · Includes prior listings · Currently listed since 07/31/26 · Data provided by the MLS.

Property Description

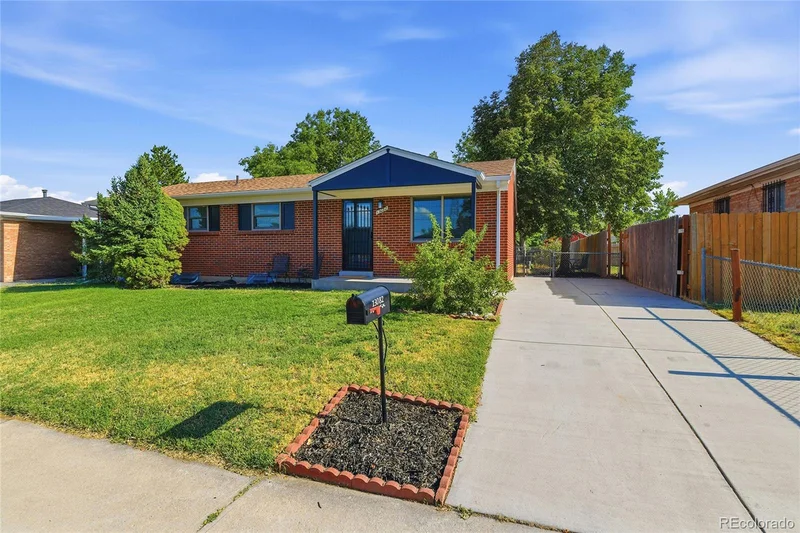
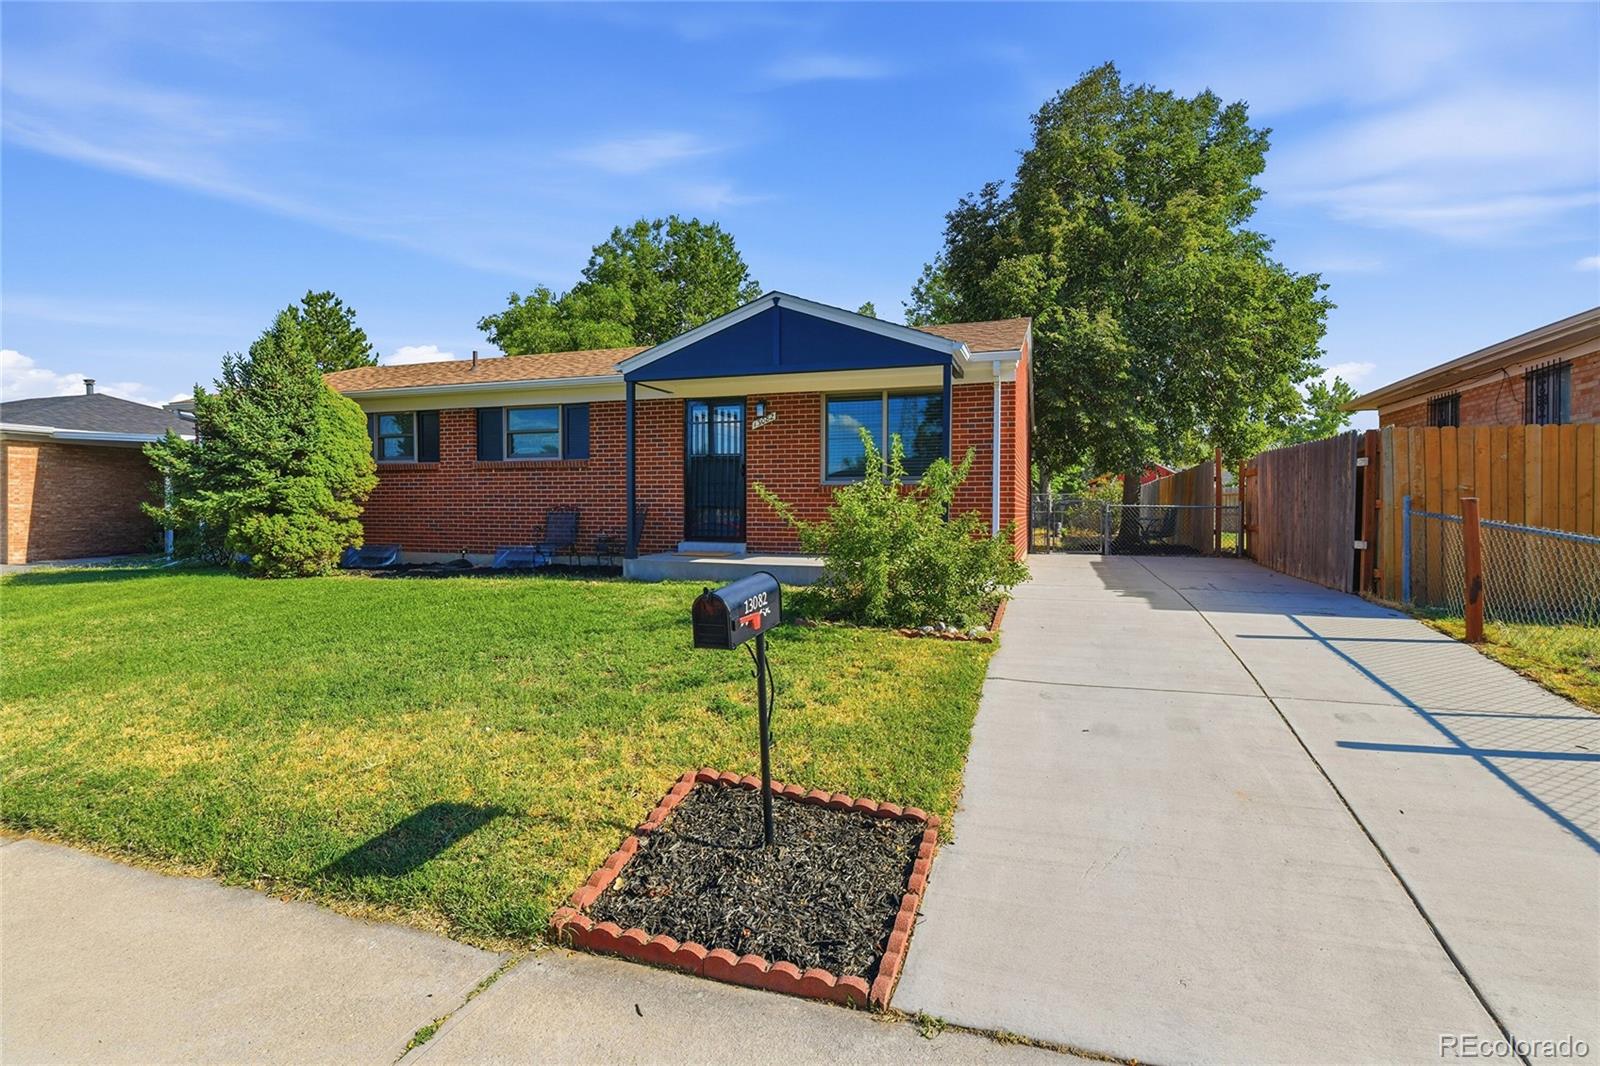
Welcome to this four-bedroom, two-bathroom ranch-style home located in the Montbello community! This move-in ready home offers no HOA and an open-concept floor plan throughout. Step inside to a spacious, bright, and welcoming living room filled with natural light, creating the perfect first impression. Just beyond, the eat-in kitchen features plenty of cabinetry for storage and generous counter space for prepping and cooking. Plus, all stainless steel appliances are included…talk about move-in ready! A dining area is found right off of the kitchen, which is ideal for everything from weeknight dinners to weekend gatherings. The spacious main level primary suite offers plush carpet, ample natural light, and room for any furniture layout you can imagine, with access to a private en-suite bathroom featuring a walk-in shower. Three additional bedrooms are also located on the main level, providing flexible space for family, guests, a home office, or hobbies, while an updated full bathroom has been tastefully finished with a shower / tub combination. Downstairs, the unfinished basement offers endless possibilities for future expansion, such as a movie room, additional living area, home gym, or anything else that would fit your lifestyle. Step outside to the fully fenced backyard where you will find a large grass area surrounded by trees for added privacy. It is the perfect space for hosting summer gatherings or simply relaxing under the stars. Two sheds are also found in the backyard, ideal for any additional storage needs you may have. Enjoy the prime location to I-70, I-225, Downtown Denver and Denver International Airport. Plenty of shopping, dining, and entertainment options are a quick drive away and include Costco, Walmart, Bass Pro Shops, Target, P.F. Chang's, and more! Rocky Mountain Arsenal National Refuge is found just minutes away, offering fishing, walking and biking trails, archery and wildlife viewing. Don't miss this opportunity; schedule your showing today!

Ask a Local Expert

Property Highlights

Sold Price
420000
Property Type
Residential
Property Sub Type
Single Family Residence
Bedrooms
4
Total Bathrooms
2
Living Area
1,215
Price / Sqft
$329
Acres
0.15
Year Built
1969
Condition
Updated/Remodeled

Location

City/Township
Denver
Direction Faces
North
Subdivision
Montbello
County
Denver
Zoning
S-SU-D

Property Details

Price
$400,000
Sold Price
420000
Condition
Updated/Remodeled
Property Type
Residential
Property Sub Type
Single Family Residence

Building

Structure Type
House
Levels
One
Total Area
2,430

Community

Local Schools

Elementary School
Amesse
Middle School
DSST: Green Valley Ranch
High School
DSST: Green Valley Ranch
School District
Denver 1

Interior Features

Bedrooms and Bathrooms

Total Bathrooms
2
Bathrooms on Main Level
2
Full Bathrooms
1
3/4 Bathrooms
1
Bedrooms
4
Bedrooms on Main Level
4

Rooms and Basement

Has Basement
Yes
Basement Features
Unfinished

Area and Spaces

Living Area
1,215
Above Grade Finished Area
1,215

Appliances

Appliances
Cooktop, Oven, Refrigerator

Interior Features

Interior Features
Eat-in Kitchen, Open Floorplan, Primary Suite
Flooring
Carpet, Tile
Laundry Features
In Unit
Window Features
Double Pane Windows

Heating and Cooling

Heating Features
Forced Air

Building Details

Construction

Year Built
1969

Materials

Construction Materials
Brick
Roof
Shingle

Terms

Terms

Contingency
None Known
Ownership
Estate
Exclusions
Seller’s personal property and staging items.
Special Conditions
None
Special Terms
Cash, Conventional, FHA, VA Loan
Financing Options
FHA

Taxes

Tax

Tax (Annual)
$1,702

Heating, Cooling & Utilities

Cooling Features
Air Conditioning-Room

Utilities

Utilities
Cable Available, Electricity Available, Internet Access (Wired), Natural Gas Available
Sewer
Public Sewer
Water Source
Public

Lot

Acres
0.15
Lot Size
6,600
Lot Size Area Sq Ft
6,600
Lot Features
Level, Many Trees
Road Surface
Paved
Road Frontage
Public

Exterior Features

Exterior Features
Private Yard
Patio And Porch Features
Front Porch, Patio
Fencing
Full

Parking

Total Parking Spaces
2
Listed by EXIT Realty DTC, Cherry Creek, Pikes Peak., tatyana@exitrealtydtc.com, 720-273-7419. Sold by NAV Real Estate
Listing Data last updated 09/23/2026 01:20 pm
Get a Link to this Property: Copy To Clipboard
QR Code link to this property

Phone:
Connect with:

Payment Calculator

per month. fixed. % interest.
$
%
$
%
Principal & Interest
+ Home Insurance
+ Property Tax
+ HOA Fees
per month
Total interest paid over s will be:
All estimates and provided for informational purposes only. Actual amounts may vary. The output of the tool is not a loan offer or solicitation, nor is it financial or legal advice. Information, rates, programs and loan scenarios shown are for example only as of 23-Sep-2026 and are subject to change without notice. Interest rates provided by the St. Louis Federal Reserve Economic Data (FRED). All products are subject to credit and property approval. Not all products are available in all states or for all loan amounts. Other restrictions and limitations apply. Contact your preferred lender for the pricing associated with your specific transaction. Calculations are generated by Open Source mortgage calculation software tools using common mathematical formulas. All calculations should be independently verified.
Get Walk Score Content

Property History

Today
Property information last updated
Yesterday
Date Sold
53 days ago
Status Active. This is the date the listing was placed on market.
Cumulative Days on Market: 54 days (includes prior listings) · Currently listed since July 31, 2026. Data provided by the MLS.

Similar Properties