Property Details

Start of property details
Share this property:
6161 S Niagara Way
Centennial, CO 80111
13 days ago
REDUCED
$750,000
Active
4
Beds
3
Baths
2
Garage
3,689
Sqft
0.26
Acres
MLS# 3447294
Cumulative Days on Market: 199 · Includes prior listings · Currently listed since 02/27/26 · Data provided by the MLS.

Property Description

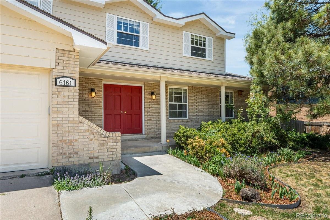
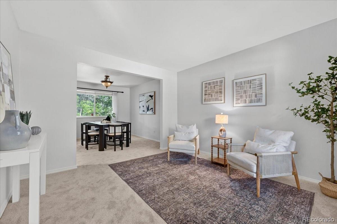
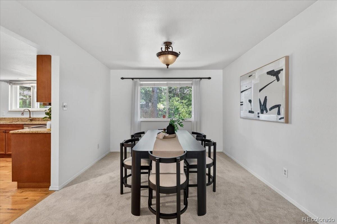
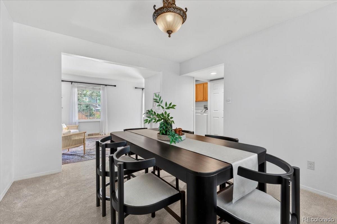
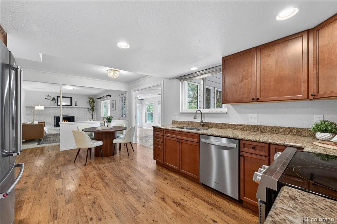
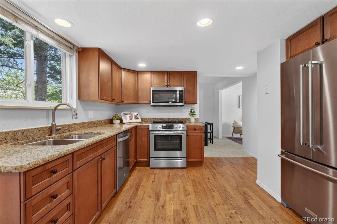
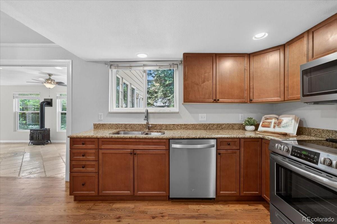
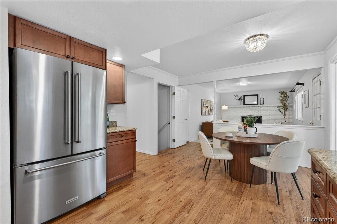
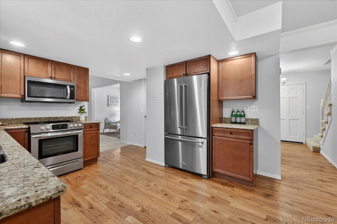
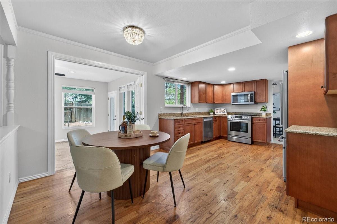
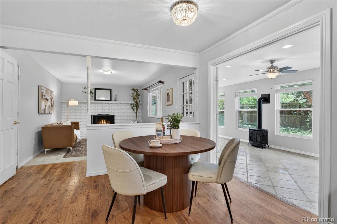
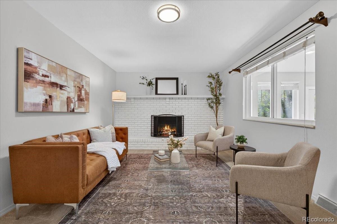
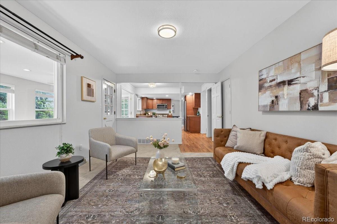
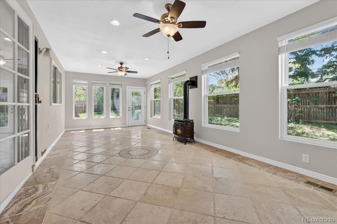
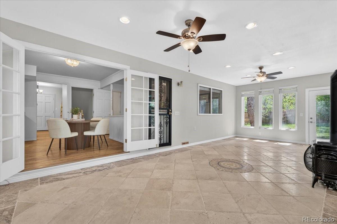
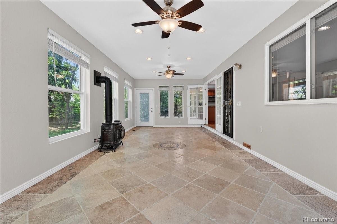
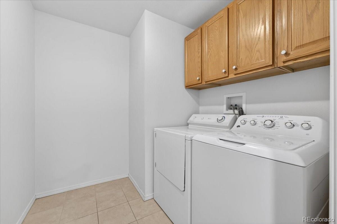
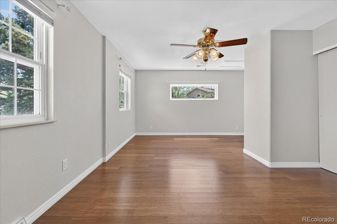
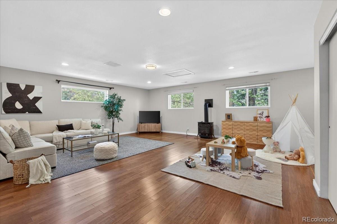
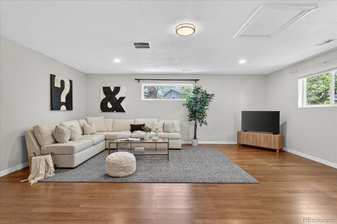
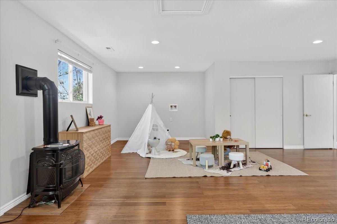
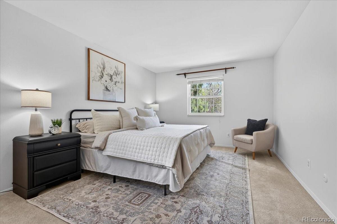
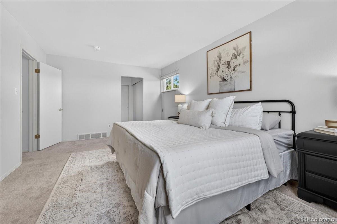
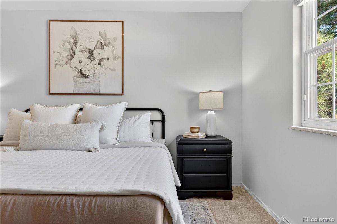
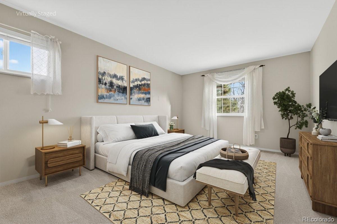
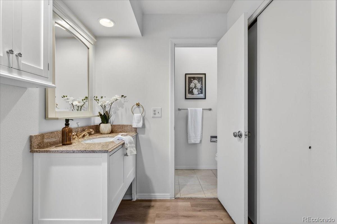
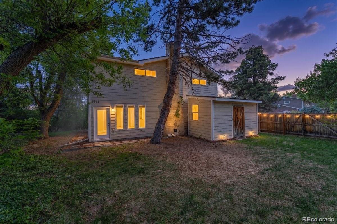
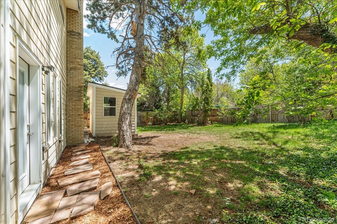
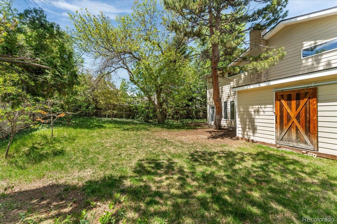
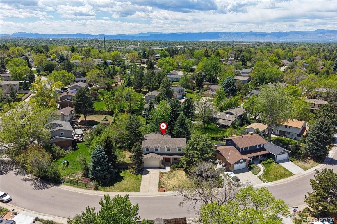
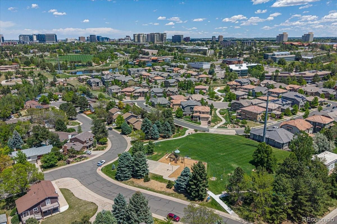
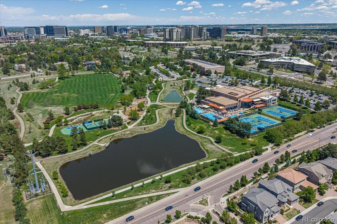
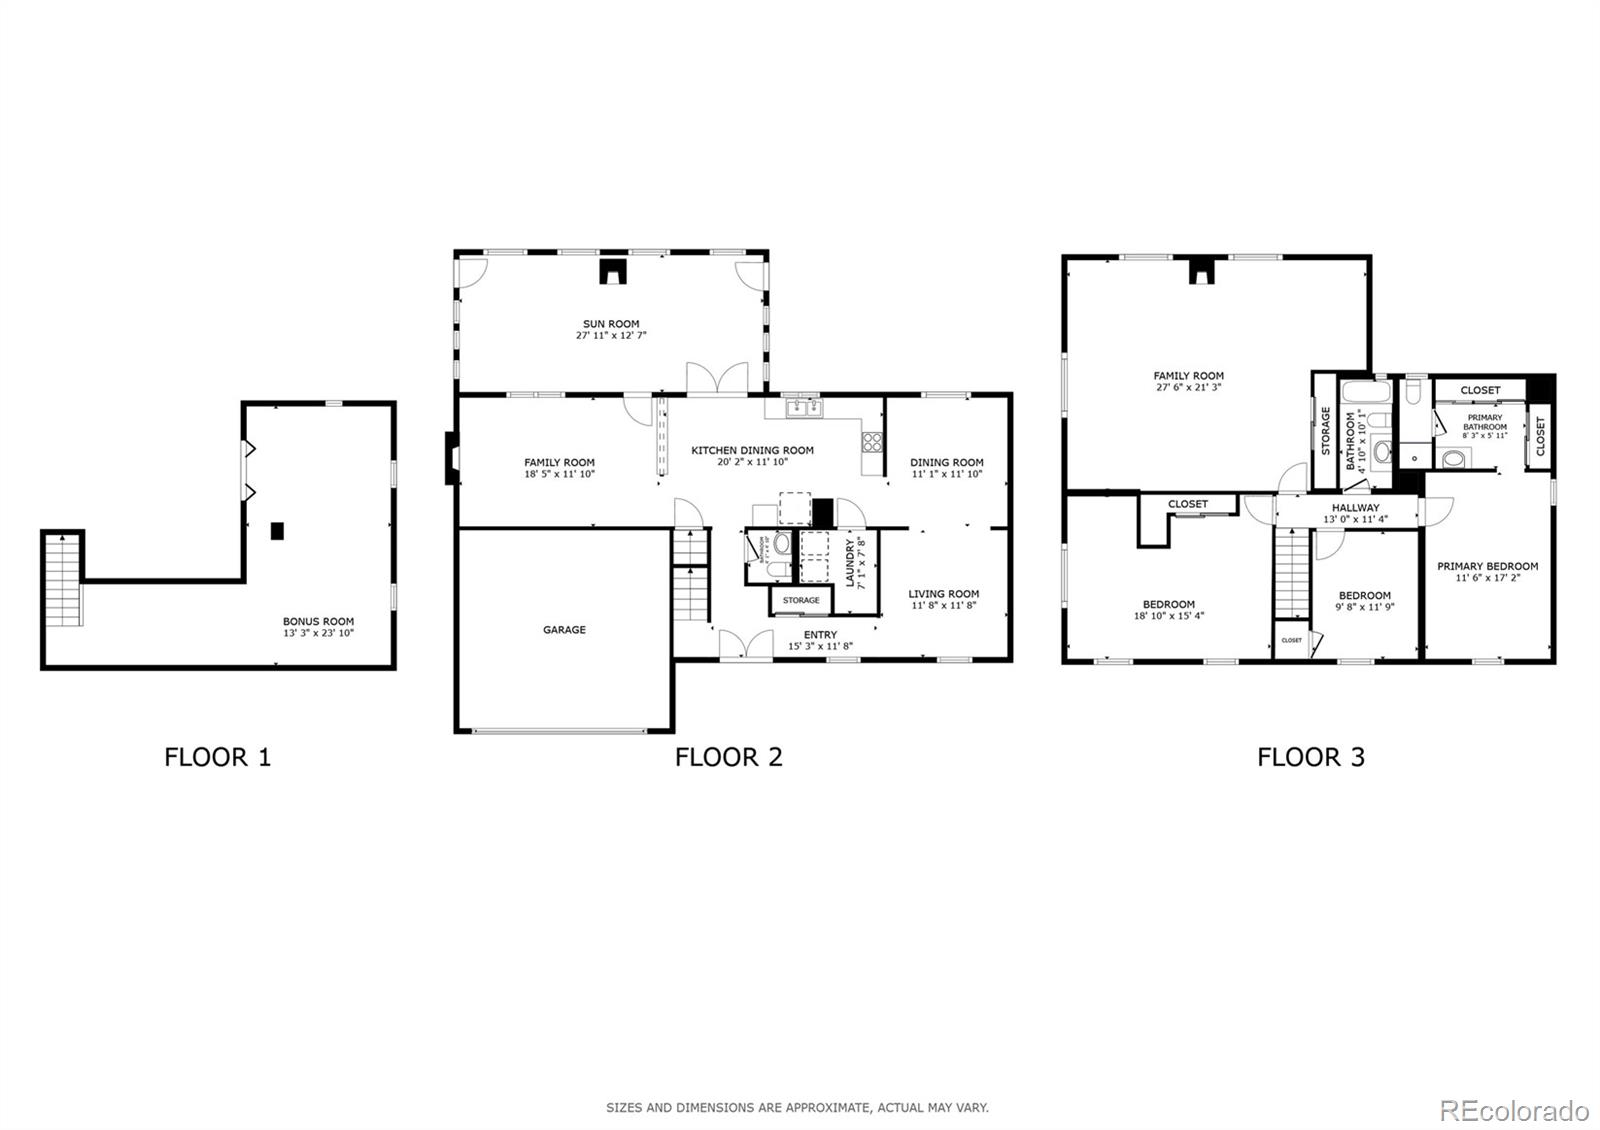
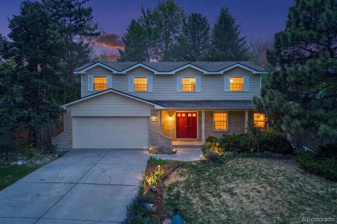
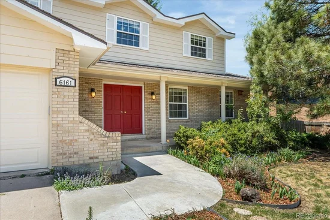
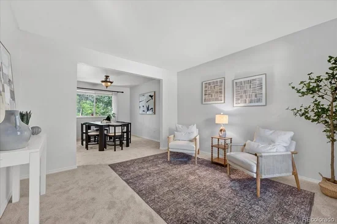
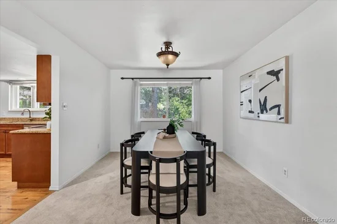
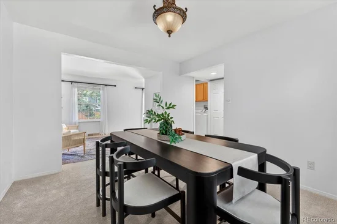
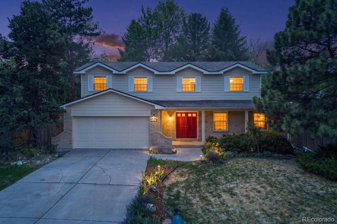
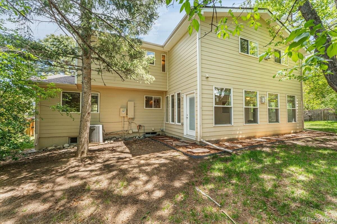
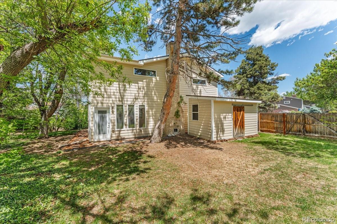
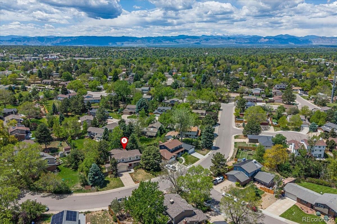
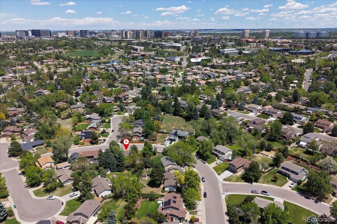
Location, lifestyle, and flexibility all come together in this unique Palos Verdes home located in the highly sought-after Cherry Creek School District. Just minutes from the Denver Tech Center and with easy access to downtown Denver, you’ll love the convenience of this quiet, friendly neighborhood that’s still close to shopping, restaurants, and major highways. A significant 2018–2019 addition truly sets this home apart. Enjoy a beautifully designed, well-lit all-season sunroom with custom travertine and onyx flooring, perfect for relaxing year-round, complete with a natural gas cast iron stove with remote for added warmth and charm. The Family room also features a real wood burning fireplace. The home is equipped with all newer appliances and a whole-house fan. Hardwood floors in the entry and kitchen, and new carpet and flooring elsewhere. Upstairs, two bedrooms were significantly enlarged, and a spacious Great Room was added, offering incredible flexibility. This expansive space includes a second gas cast iron stove and a washer box, providing additional options for future customization. It can serve as a recreation room, mother-in-law suite, or an oversized bedroom. Windows throughout provide close-up views of two nesting boxes frequently used by flickers, squirrels, and owls. Outside, the well-fenced yard includes both single and double gates and a well-maintained sprinkler system. The landscape is rich with diverse trees, including Crimson Oak, Red Mountain Ash, Japanese Ivory Silk, Pin Oak, Northern Glow Maple, Peach trees, Hawthorn, a mature Silver Maple, and a large Ash tree providing ample shade. The front yard is accented by a large Ponderosa Pine and various evergreens. Walking distance to Fiddler’s Green and surrounded by top-rated schools, this home offers space, comfort, and a one-of-akind layout in an unbeatable location.

Ask a Local Expert

Property Highlights

Property Type
Residential
Property Sub Type
Single Family Residence
Bedrooms
4
Total Bathrooms
3
Living Area
3,419
Price / Sqft
$219
Acres
0.26
Year Built
1974

Location

City/Township
Centennial
Subdivision
Palos Verdes
County
Arapahoe

Property Details
Price
$750,000
Property Type
Residential
Property Sub Type
Single Family Residence

Building

Structure Type
House
Levels
Two
Total Area
3,689

Community

Local Schools

Elementary School
Greenwood
Middle School
West
High School
Cherry Creek
School District
Cherry Creek 5

Interior Features

Bedrooms and Bathrooms

Total Bathrooms
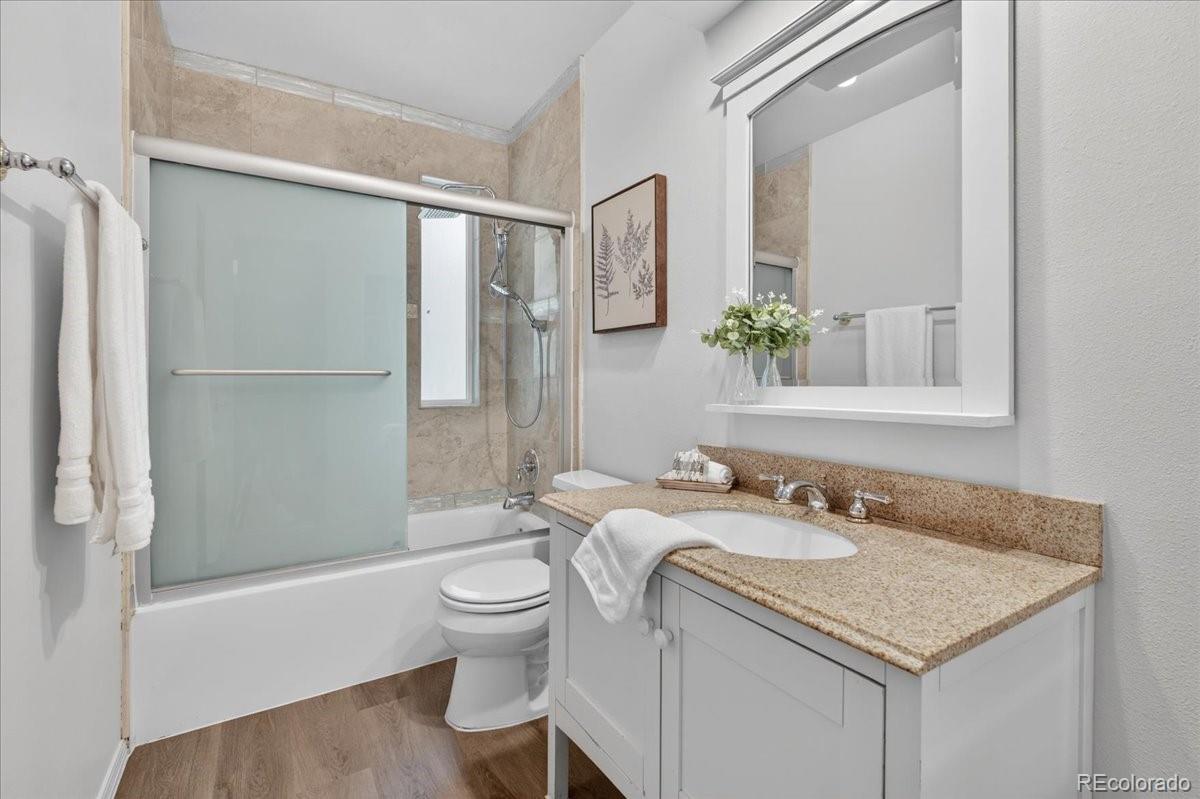
3
Bathrooms on Main Level
1
Full Bathrooms
1
1/2 Bathrooms
1
3/4 Bathrooms
1
Bedrooms
4

Rooms and Basement

Has Basement
Yes
Basement Features
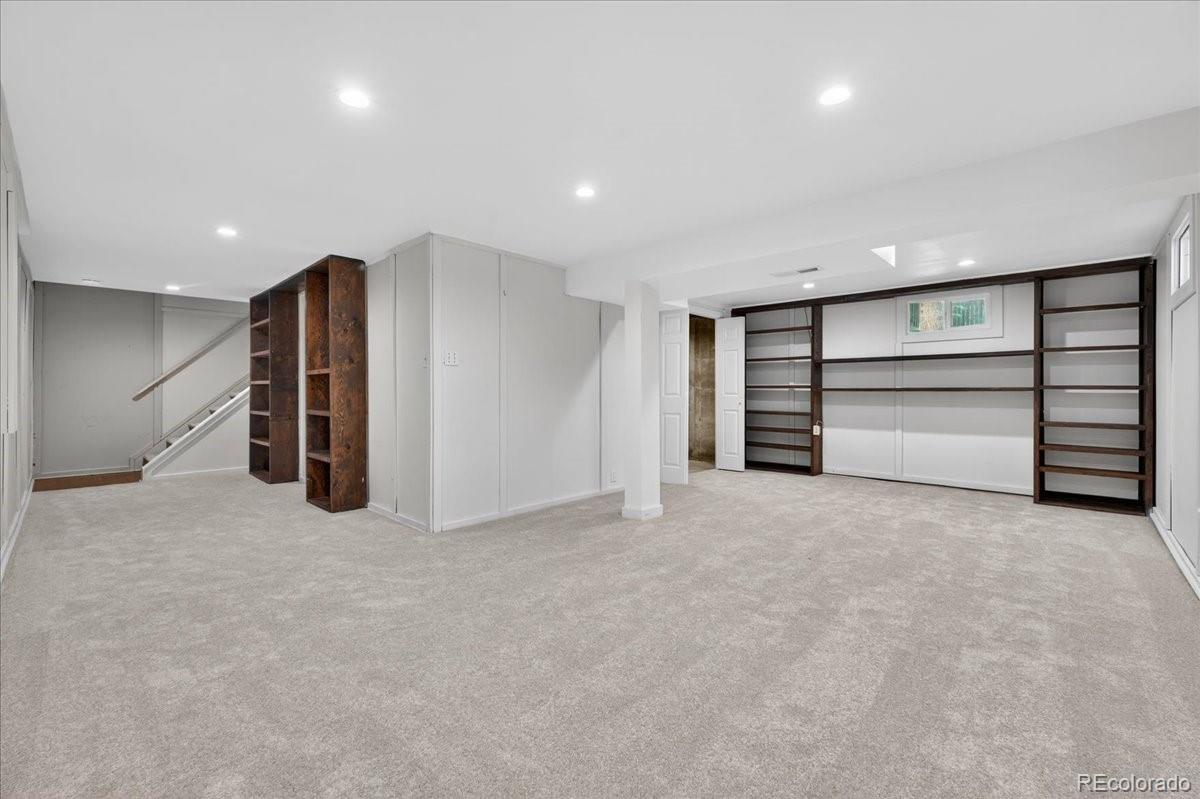
Finished, Partial

Area and Spaces

Living Area
3,419
Above Grade Finished Area
2,914
Below Grade Finished Area
505

Appliances

Appliances
Dishwasher, Disposal, Dryer, Gas Water Heater, Microwave, Oven, Range, Refrigerator, Washer

Interior Features

Interior Features
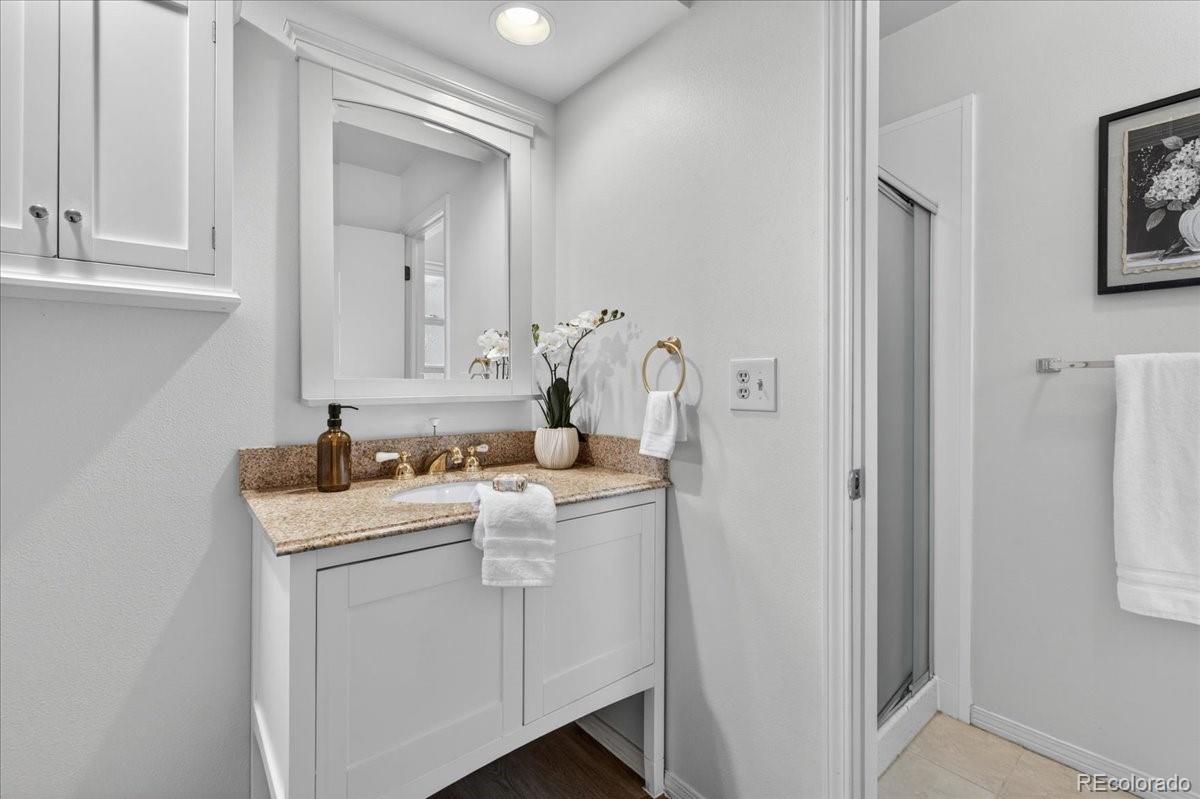
Ceiling Fan(s), Granite Counters, High Speed Internet, Pantry
Flooring
Carpet, Concrete, Stone, Wood
Window Features
Double Pane Windows, Window Treatments
Security Features
Smoke Detector(s)
Electic
110V, 220 Volts
Fireplace Features
Bedroom, Family Room, Gas, Recreation Room, Wood Burning

Heating and Cooling

Heating Features
Forced Air, Natural Gas
Fireplaces
3

Building Details
Construction

Year Built
1974

Materials
Construction Materials
Frame
Roof
Shingle

Terms

Terms

Ownership
Individual
Exclusions
Seller’s Personal Property
Special Conditions
None
Special Terms
Cash, Conventional, FHA, VA Loan

Taxes

Tax

Tax (Annual)
$5,639

HOA

Has HOA
Yes
Association Fee
$75 /yr

Heating, Cooling & Utilities

Cooling Features
Central Air, Other

Utilities

Utilities
Cable Available, Electricity Connected, Internet Access (Wired), Natural Gas Connected
Sewer
Public Sewer
Water Source
Public

Lot

Acres
0.26
Lot Size
11,326
Lot Size Area Sq Ft
11,326
Lot Features
Irrigated, Many Trees, Sprinklers In Front, Sprinklers In Rear
Road Surface
Paved

Exterior Features

Exterior Features
Garden, Gas Valve, Private Yard, Rain Gutters
Patio And Porch Features
Covered, Front Porch
Fencing
Partial

Parking

Total Parking Spaces
4
Garage Capacity
2
Parking Features
Concrete, Insulated Garage
Listed by Redfin Corporation, jim.titus@redfin.com, 720-371-9458
Listing Data last updated 09/15/2026 12:00 am
Get a Link to this Property: Copy To Clipboard
QR Code link to this property

Phone:
Connect with:

Payment Calculator

per month. fixed. % interest.
$
%
$
%
Principal & Interest
+ Home Insurance
+ Property Tax
+ HOA Fees
per month
Total interest paid over s will be:
All estimates and provided for informational purposes only. Actual amounts may vary. The output of the tool is not a loan offer or solicitation, nor is it financial or legal advice. Information, rates, programs and loan scenarios shown are for example only as of 15-Sep-2026 and are subject to change without notice. Interest rates provided by the St. Louis Federal Reserve Economic Data (FRED). All products are subject to credit and property approval. Not all products are available in all states or for all loan amounts. Other restrictions and limitations apply. Contact your preferred lender for the pricing associated with your specific transaction. Calculations are generated by Open Source mortgage calculation software tools using common mathematical formulas. All calculations should be independently verified.
Get Walk Score Content

Property History

4 days ago
Property information last updated
13 days ago
Date of last price change
199 days ago
Status Active. This is the date the listing was placed on market.
Cumulative Days on Market: 199 days (includes prior listings) · Currently listed since February 27, 2026. Data provided by the MLS.

Similar Properties