Property Details

Start of property details
Share this property:
1820 Glen Ayr Drive
Lakewood, CO 80215
ACTIVE
UNDER CONTRACT
$1,440,000
Active Under Contract
4
Beds
3
Baths
3
Garage
6,335
Sqft
0.42
Acres
MLS# 3449103
Cumulative Days on Market: 104 · Includes prior listings · Currently listed since 06/11/26 · Data provided by the MLS.

Property Description

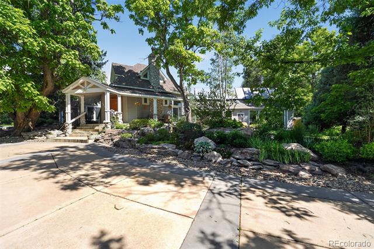
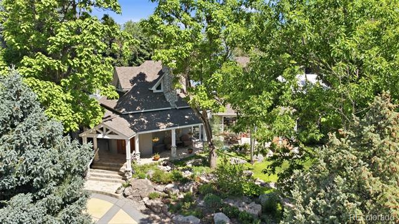
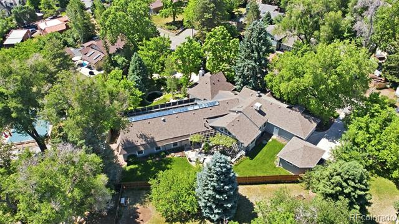
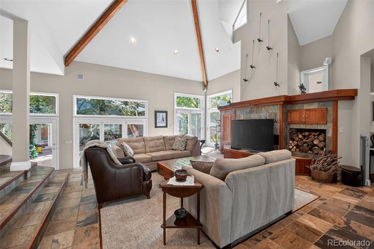
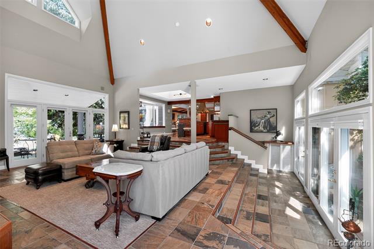
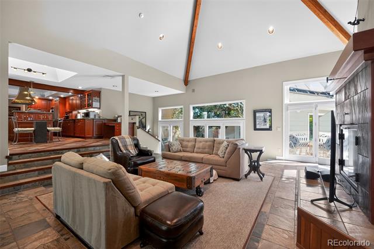
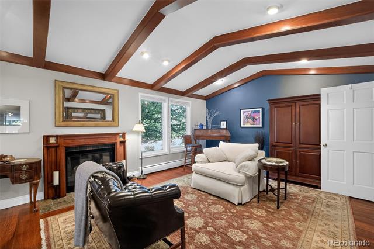
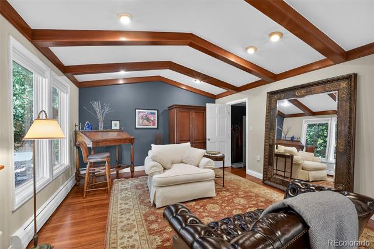
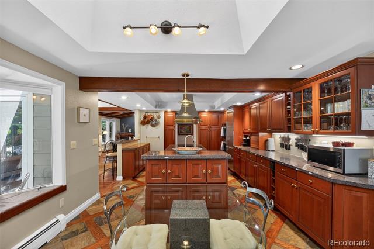
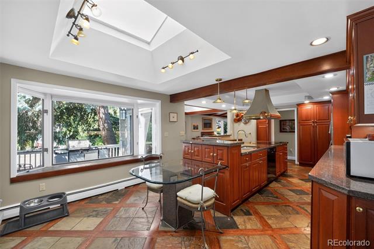
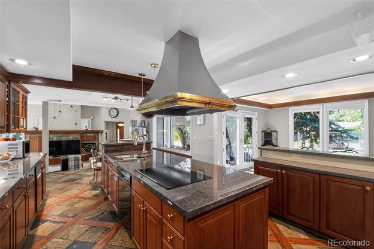
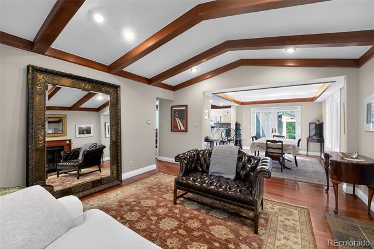
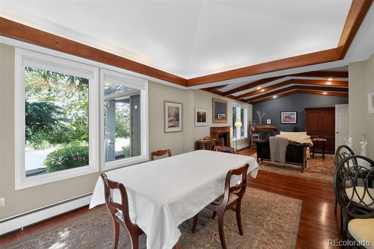
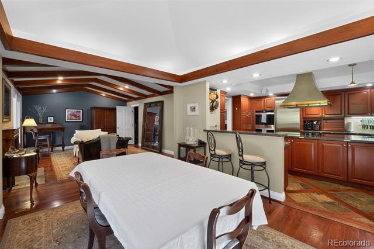
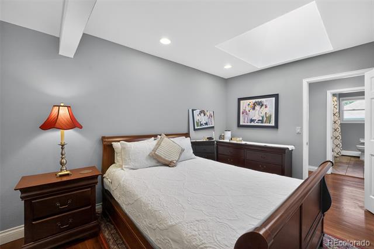
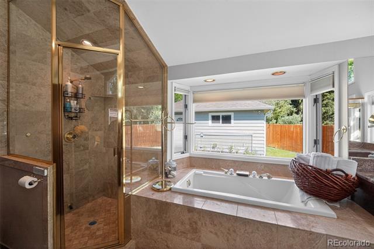
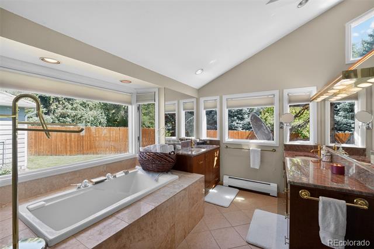
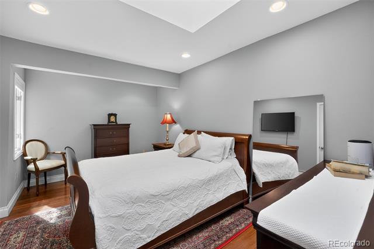
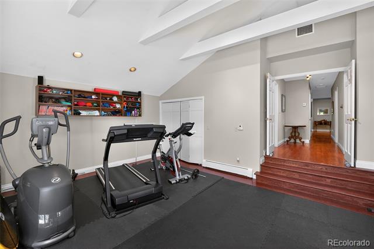
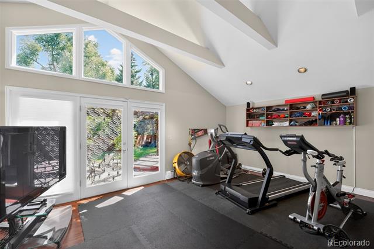
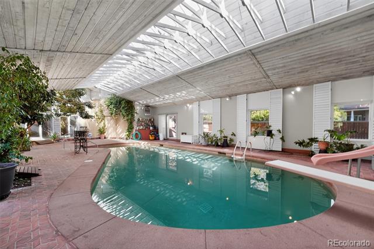
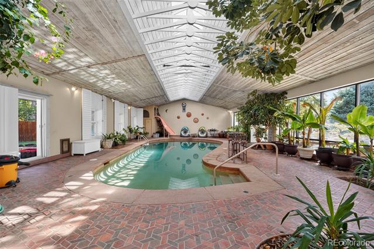
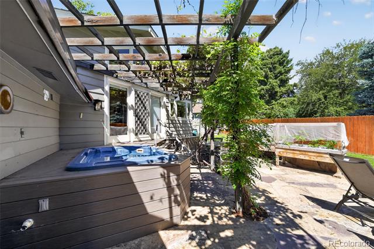
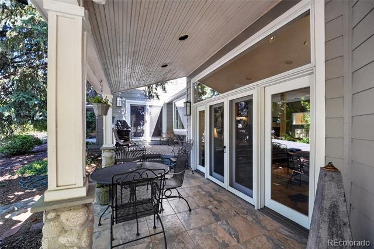
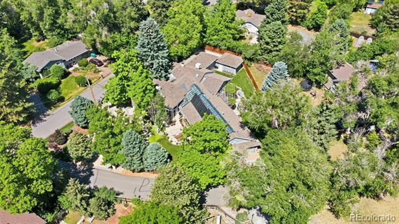
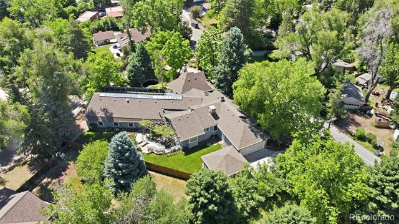
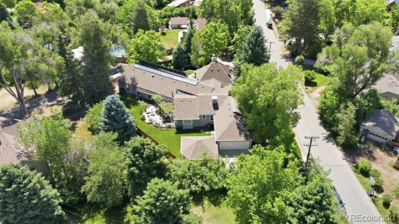
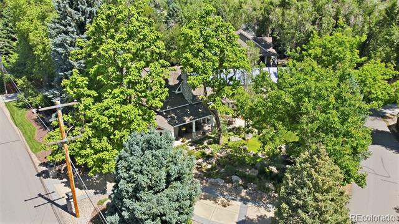
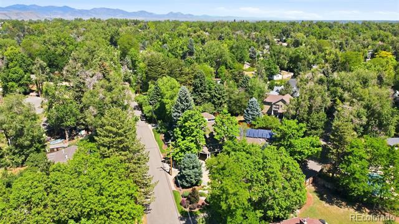
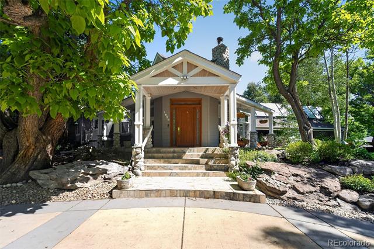
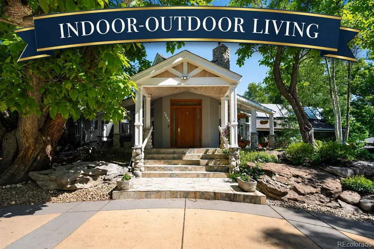
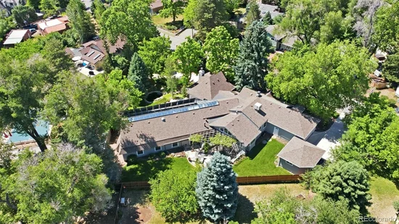
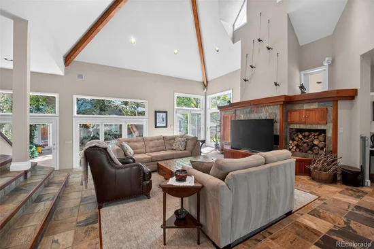
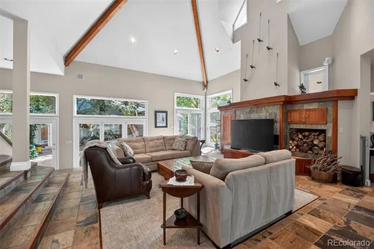
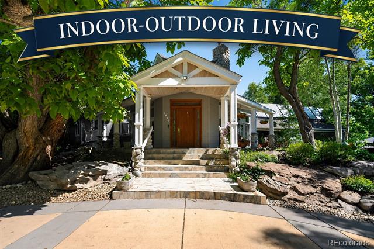
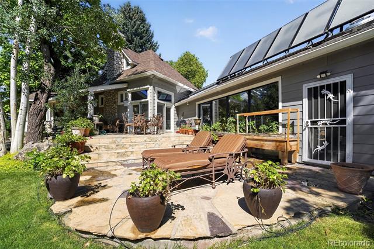
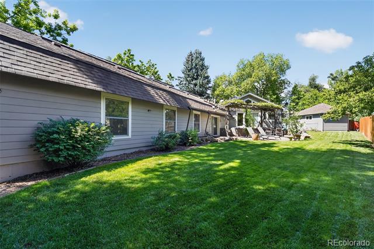
A truly one-of-a-kind retreat in the heart of Lakewood's coveted Glens Neighborhood. Extensively remodeled for exceptional indoor-outdoor living. This 4 bed, 3 bath residence offers over 6, 300 square feet of combined living, recreation, and wellness space. The great room showcases soaring 30-foot cathedral ceiling, a custom Moberg fireplace, built-in Bose surround sound, and radiant in-floor heating. French doors open leading you to the gorgeous exterior patios. The large, open-concept kitchen flows effortlessly into the dining room and adjacent library, and has new appliances and surround sound as well.The spacious primary suite features vaulted ceilings, a luxurious heated-floor bath with steam shower and soaking tub, and direct access to a private deck with a built-in jacuzzi beneath a charming grape arbor. An extraordinary enclosed, heated greenhouse has an 8-ft solar heated saltwater pool with a slide and diving board and a full-size cedar sauna for year-round recreation and relaxation. Proven and reliable Anderson windows throughout the home!

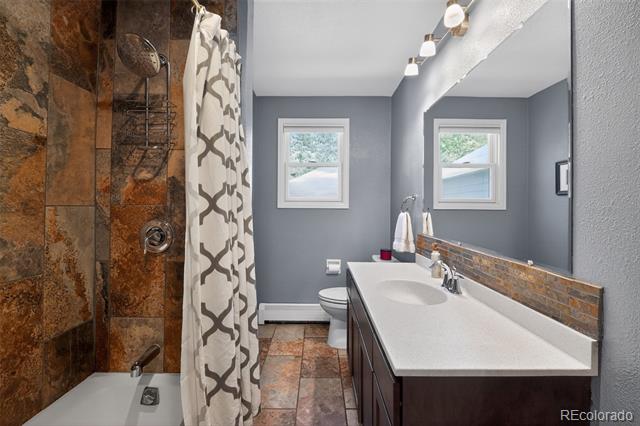
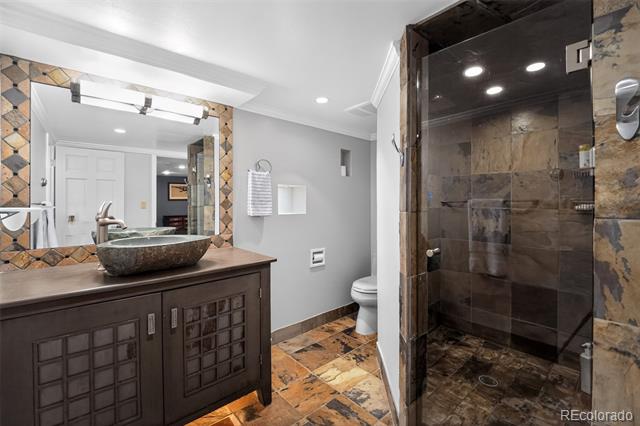
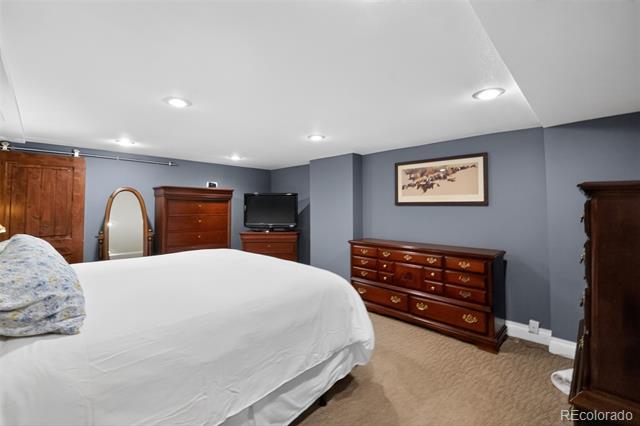
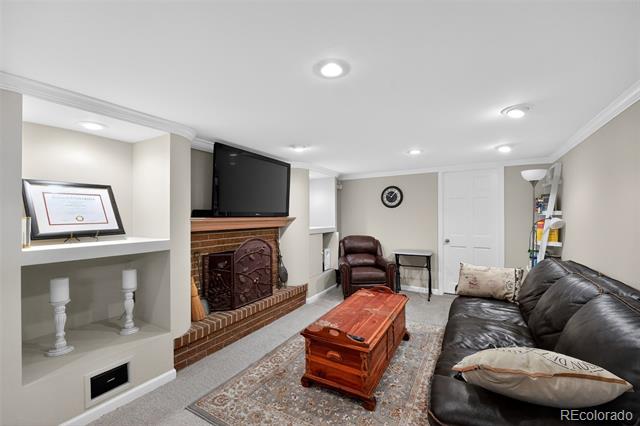
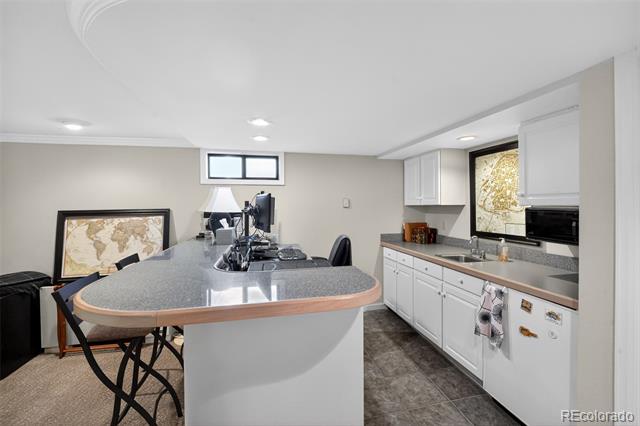
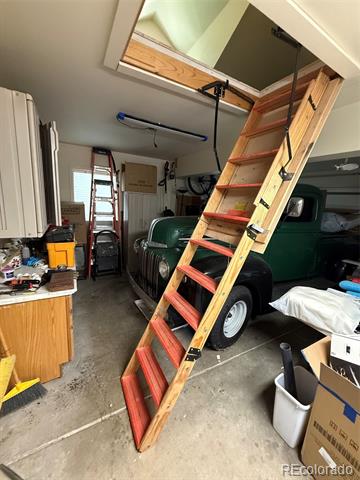
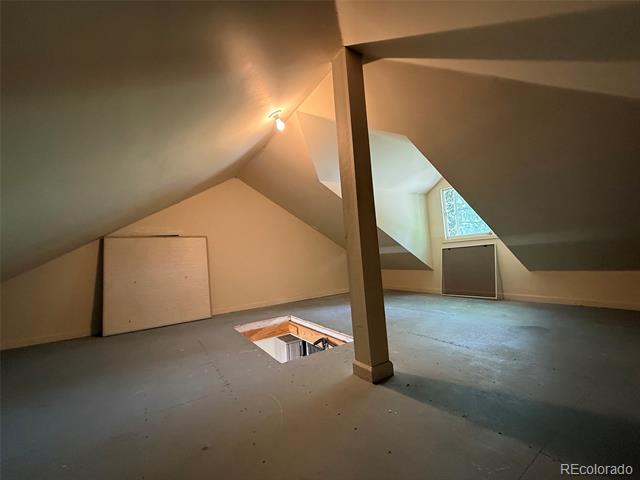
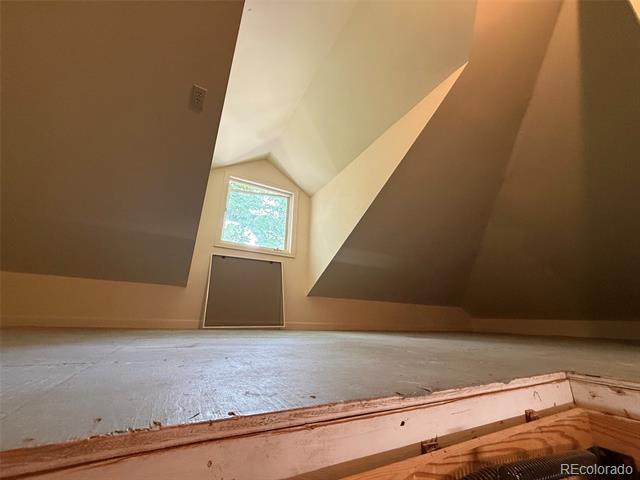
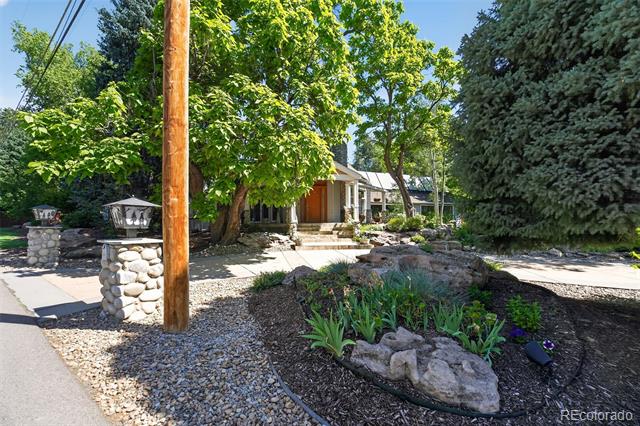
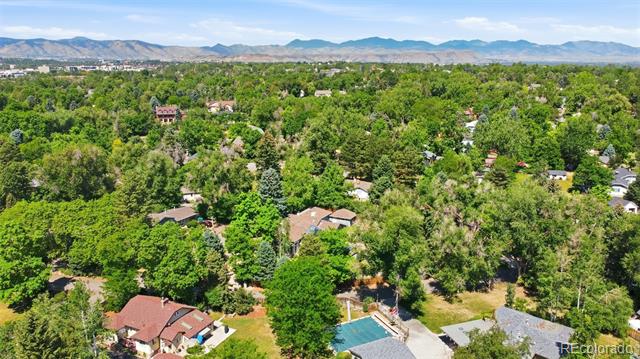
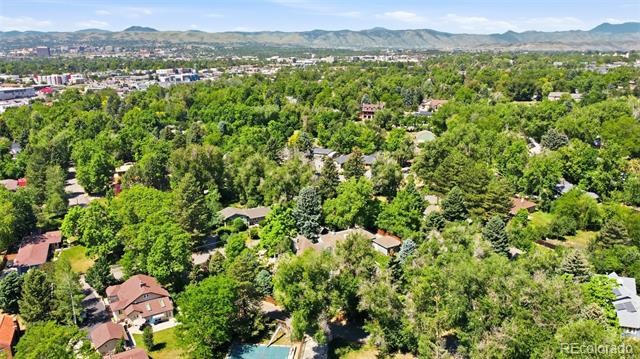
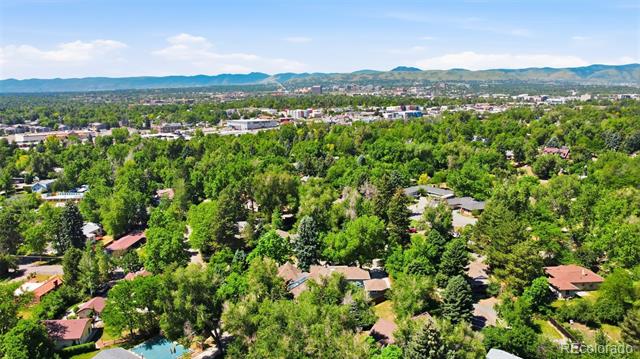
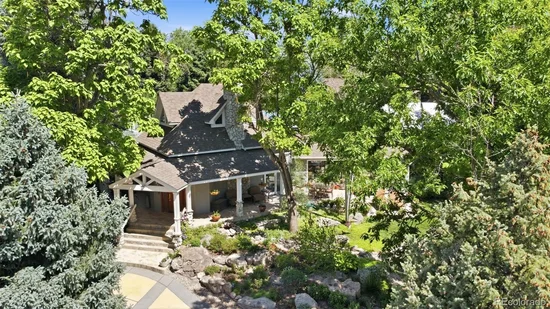
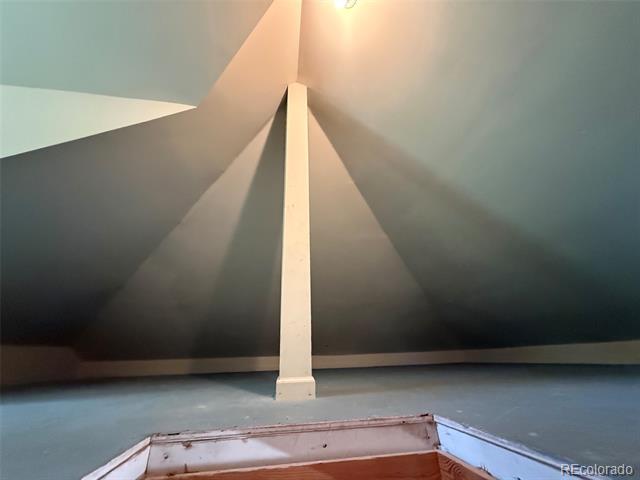
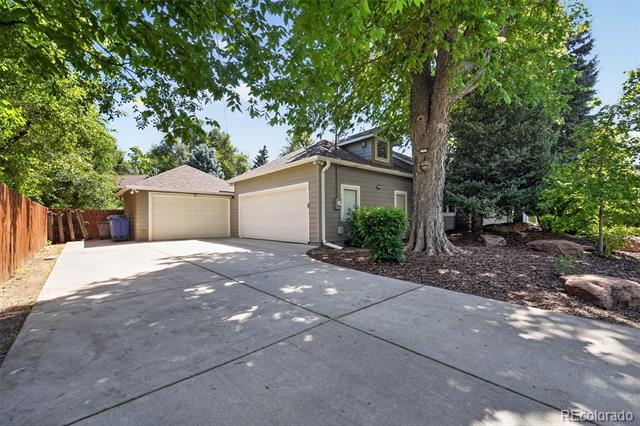
The basement includes a home office and a media room with built-in Bose speakers, along with a bathroom shower with heated slate walls. Additional highlights include slate and hardwood flooring, an 8-zone hot water heating system, solar-assisted heating for the pool and hot tub, multiple outdoor gathering spaces / three patios, and mature landscaping with a waterfall, stream and pond. Thea generous .42-acre corner lot has two finished garages with built-in cabinets, 5 additional off-street parking spaces, room for a 25-foot trailer, a finished attic for storage. Rarely does a property offer this level of character, and resort-style living just minutes from Denver, mountain recreation, parks, dining, and shopping.

Ask a Local Expert

Property Highlights

Property Type
Residential
Property Sub Type
Single Family Residence
Architectural Style
Traditional
Bedrooms
4
Total Bathrooms
3
Living Area
6,335
Price / Sqft
$227
Acres
0.42
Year Built
1940
Condition
Updated/Remodeled

Location

City/Township
Lakewood
Subdivision
Glen Creighton
County
Jefferson

Property Details
Price
$1,440,000
Condition
Updated/Remodeled
Property Type
Residential
Property Sub Type
Single Family Residence

Building

Structure Type
House
Levels
Multi/Split
Total Area
6,335

Community

Local Schools

Elementary School
Slater
Middle School
Creighton
High School
Lakewood
School District
Jefferson County R-1

Interior Features

Bedrooms and Bathrooms

Total Bathrooms
3
Bathrooms on Main Level
2
Full Bathrooms
2
3/4 Bathrooms
1
Bedrooms
4
Bedrooms on Main Level
3

Rooms and Basement

Has Basement
Yes
Basement Features
Finished, Full

Area and Spaces

Living Area
6,335
Above Grade Finished Area
5,275
Below Grade Finished Area
1,060

Appliances

Appliances
Cooktop, Dishwasher, Dryer, Microwave, Oven, Refrigerator, Washer

Interior Features

Interior Features
Five Piece Bath, Granite Counters, Kitchen Island, Open Floorplan, Primary Suite, Sound System, Vaulted Ceiling(s)
Flooring
Carpet, Stone, Tile, Wood
Window Features
Double Pane Windows, Skylight(s), Window Coverings
Security Features
Security System
Fireplace Features
Basement, Family Room, Great Room, Wood Burning

Heating and Cooling

Heating Features
Baseboard, Radiant Floor
Fireplaces
3

Building Details
Construction

Architectural Style
Traditional
Year Built
1940

Materials
Construction Materials
Frame, Stone, Vinyl Siding
Roof
Composition

Terms

Terms

Contingency
None Known
Ownership
Individual
Exclusions
Personal Property, Ditch water rights, Ring cameras (3); solar security lights; small shed; specialized tool hooks (garage)
Special Conditions
None
Special Terms
Cash, Conventional, FHA, VA Loan

Taxes

Tax

Tax (Annual)
$6,854

Heating, Cooling & Utilities

Cooling Features
Evaporative Cooling

Utilities

Sewer
Public Sewer
Water Source
Public
Irrigation Source
Ditch

Lot

Acres
0.42
Lot Size
0.42
Lot Size Area Sq Ft
18,295.20
Lot Features
Corner Lot, Near Public Transit, Sprinklers In Front, Sprinklers In Rear

Exterior Features

Exterior Features
Garden, Private Yard, Spa/Hot Tub
Patio And Porch Features
Covered, Deck, Wrap Around
Fencing
Full

Parking

Total Parking Spaces
9
Garage Capacity
3

Pool Features

Pool Features
Indoor, Private
Listed by Trelora Realty, Inc., coteam@trelora.com, 720-410-6100
Listing Data last updated 09/23/2026 12:40 pm
Get a Link to this Property: Copy To Clipboard
QR Code link to this property

Phone:
Connect with:

Payment Calculator

per month. fixed. % interest.
$
%
$
%
Principal & Interest
+ Home Insurance
+ Property Tax
+ HOA Fees
per month
Total interest paid over s will be:
All estimates and provided for informational purposes only. Actual amounts may vary. The output of the tool is not a loan offer or solicitation, nor is it financial or legal advice. Information, rates, programs and loan scenarios shown are for example only as of 23-Sep-2026 and are subject to change without notice. Interest rates provided by the St. Louis Federal Reserve Economic Data (FRED). All products are subject to credit and property approval. Not all products are available in all states or for all loan amounts. Other restrictions and limitations apply. Contact your preferred lender for the pricing associated with your specific transaction. Calculations are generated by Open Source mortgage calculation software tools using common mathematical formulas. All calculations should be independently verified.
Get Walk Score Content

Property History

5 days ago
Property information last updated
44 days ago
Date of last price change
103 days ago
Status Active. This is the date the listing was placed on market.
Cumulative Days on Market: 104 days (includes prior listings) · Currently listed since June 11, 2026. Data provided by the MLS.

Similar Properties