Property Details

Start of property details
Share this property:
11710 Elk Head Range Road
Littleton, CO 80127
Oct 2025 SOLD
$495,000
$216 / Sqft
4
Beds
3
Baths
2
Garage
2,338
Sqft
1984
Yr. Built
MLS# 3449907
Sold Date: 2025-10-21

Property Description

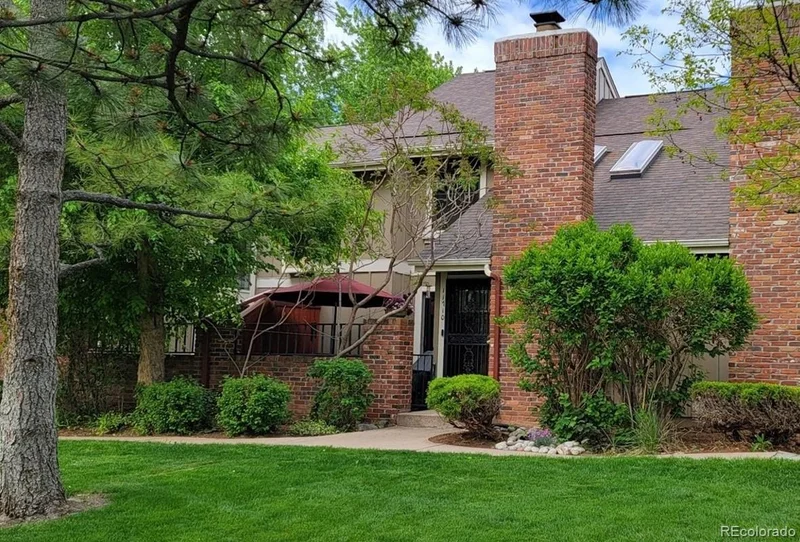
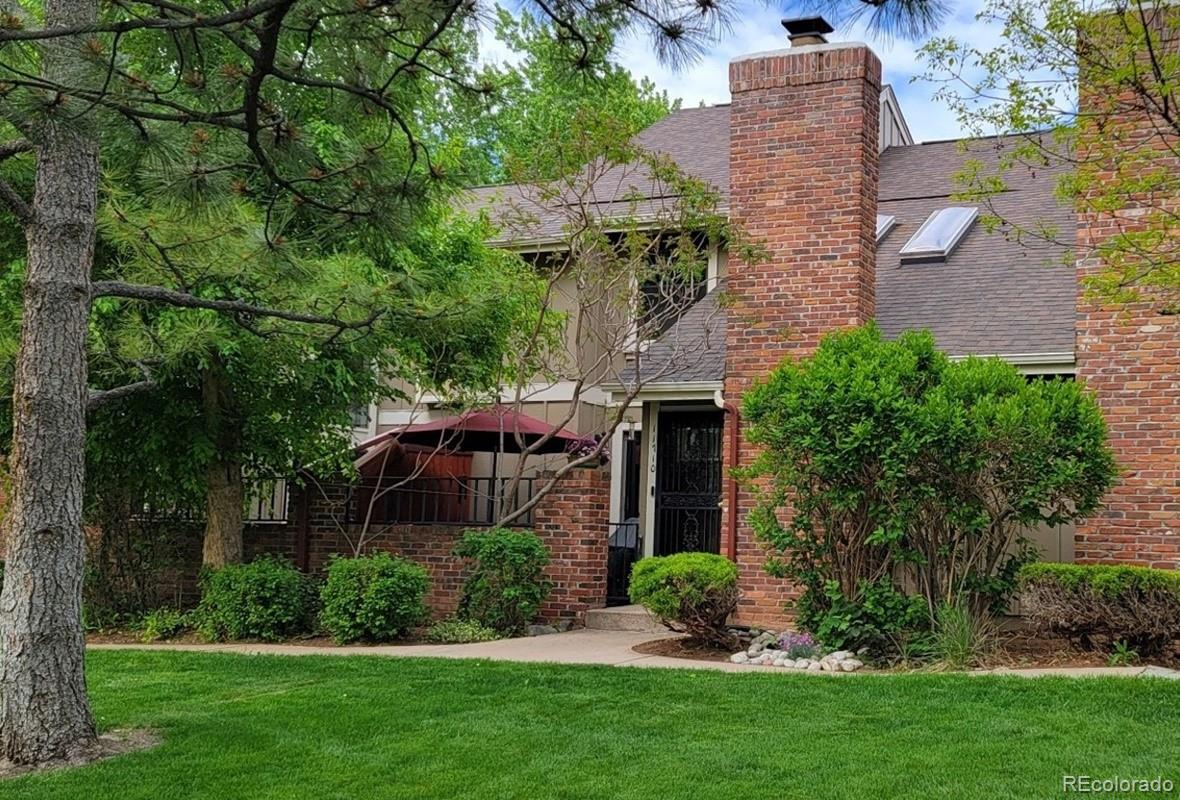
Stop your search! This seller keeps improving and improving this property. 4 bedrooms 2 1 / 2 baths. New skylight and new garage doors! This is it! No exterior maintenance, easy access to Denver and the mountains. Nestled in the Ken Caryl community, this property has lots of upgrades, As you walk through the Frank Lloyd Wright inspired front door, you are impressed by the openness of the living room with its skylights, vaulted ceilings and hardwood floors. The fireplace is complete with an insert to help warm the house on those cold winter days. The living room flows into the dining room. The kitchen has stainless steel appliances, new subway tile, new countertops and upgraded cabinets. The primary bedroom is large and complete with walk-in closet, ceiling fan and 3 / 4 ensuite bath. Two additional bedrooms and a full bath make it easy for additional guests or family. The loft area provides another area to work or gather. The main floor bedroom / office is next to the living room with a powder room close by. The laundry room is conveniently located on the main floor too. Curl up in the basement family room with new carpet and watch sports or have a movie night!Or work on the car in the 2 car oversized garage! The patio is private and fully fenced, great for entertaining during the summer months! Most of the windows have been upgraded. With newer water heater, furnace and ac, carpet and hardwood floors you might not have to do much to make this house your home! The homeowners have use of the pools, tennis courts, frisbee golf, volleyball and lots of hiking trails! Make this your forever home. Schedule a showing today!

Property Highlights

Sold Price
495000
Property Type
Residential
Property Sub Type
Townhouse
Architectural Style
Contemporary
Bedrooms
4
Total Bathrooms
3
Living Area
2,157
Price / Sqft
$234
Year Built
1984
Condition
Updated/Remodeled
Cumulative Days on Market
190

Location

City/Township
Littleton
Direction Faces
East
Subdivision
Ken Caryl
County
Jefferson
Zoning
P-D

Property Details

Price
$505,000
Sold Price
495000
Condition
Updated/Remodeled
Property Type
Residential
Property Sub Type
Townhouse

Building

Structure Type
Townhouse
Levels
Two
Total Area
2,338

Community

Local Schools

Elementary School
Shaffer
Middle School
Falcon Bluffs
High School
Chatfield
School District
Jefferson County R-1

Interior Features

Bedrooms and Bathrooms

Total Bathrooms
3
Bathrooms on Main Level
1
Full Bathrooms
1
1/2 Bathrooms
1
3/4 Bathrooms
1
Bedrooms
4
Bedrooms on Main Level
1

Rooms and Basement

Has Basement
Yes
Basement Features
Finished

Area and Spaces

Living Area
2,157
Above Grade Finished Area
1,588
Below Grade Finished Area
569

Appliances

Appliances
Dishwasher, Disposal, Dryer, Refrigerator, Self Cleaning Oven, Washer

Interior Features

Interior Features
Ceiling Fan(s)
Flooring
Carpet, Wood
Laundry Features
In Unit
Window Features
Double Pane Windows, Skylight(s), Window Coverings
Security Features
Carbon Monoxide Detector(s), Smoke Detector(s)
Electic
110V
Fireplace Features
Insert, Living Room, Wood Burning
Entry Location
Ground

Heating and Cooling

Heating Features
Forced Air, Wood
Fireplaces
1

Building Details

Construction

Architectural Style
Contemporary
Year Built
1984
Property Attached
Yes
Foundations
Concrete Perimeter, Slab
Common Walls
2+ Common Walls

Materials

Construction Materials
Brick, Frame
Roof
Composition

Terms

Terms

Contingency
None Known
Ownership
Individual
Exclusions
Seller personal possessions
Special Conditions
None
Special Terms
Cash, Conventional
Financing Options
Cash
Cumulative Days on Market
190

Taxes

Tax

Tax (Annual)
$3,022

HOA

Has HOA
Yes
Association Fee
$375 /mo
Association Fee2
78.00 /mo
Association Ammenities
Clubhouse, Front Desk, Pool, Tennis Court(s), Trail(s)
Association Fee Includes
Reserves, Insurance, Maintenance Grounds, Sewer, Snow Removal, Water

Heating, Cooling & Utilities

Cooling Features
Central Air

Utilities

Utilities
Cable Available, Electricity Connected, Natural Gas Available, Phone Available
Sewer
Community Sewer, Public Sewer
Water Source
Public

Lot

Lot Features
Greenbelt, Sprinklers In Front
Road Surface
Paved
Road Frontage
Public

Exterior Features

Exterior Features
Private Yard
Patio And Porch Features
Deck
Fencing
Partial

Parking

Total Parking Spaces
2
Garage Capacity
2
Parking Features
Concrete, Oversized, Storage
Listed by Brokers Guild Real Estate, anitasellscolorado@gmail.com, 303-906-6111. Sold by Brokers Guild Real Estate
Listing Data last updated 10/24/2026 03:40 am
Get a Link to this Property: Copy To Clipboard
QR Code link to this property

Phone:
Connect with:

Payment Calculator

per month. fixed. % interest.
$
%
$
%
Principal & Interest
+ Home Insurance
+ Property Tax
+ HOA Fees
per month
Total interest paid over s will be:
All estimates and provided for informational purposes only. Actual amounts may vary. The output of the tool is not a loan offer or solicitation, nor is it financial or legal advice. Information, rates, programs and loan scenarios shown are for example only as of 24-Oct-2026 and are subject to change without notice. Interest rates provided by the St. Louis Federal Reserve Economic Data (FRED). All products are subject to credit and property approval. Not all products are available in all states or for all loan amounts. Other restrictions and limitations apply. Contact your preferred lender for the pricing associated with your specific transaction. Calculations are generated by Open Source mortgage calculation software tools using common mathematical formulas. All calculations should be independently verified.
Get Walk Score Content

Property History

Today
Property information last updated
368 days ago
Date Sold
428 days ago
Date of last price change
592 days ago
Status Active. This is the date the listing was placed on market.

Similar Properties