Property Details

Start of property details
Share this property:
24 Wilder Lane
Littleton, CO 80123
today
REDUCED
$1,400,000
Active
4
Beds
4
Baths
2
Garage
3,746
Sqft
0.16
Acres
MLS# 3464769
Cumulative Days on Market: 54 · Includes prior listings · Currently listed since 07/30/26 · Data provided by the MLS.

Property Description

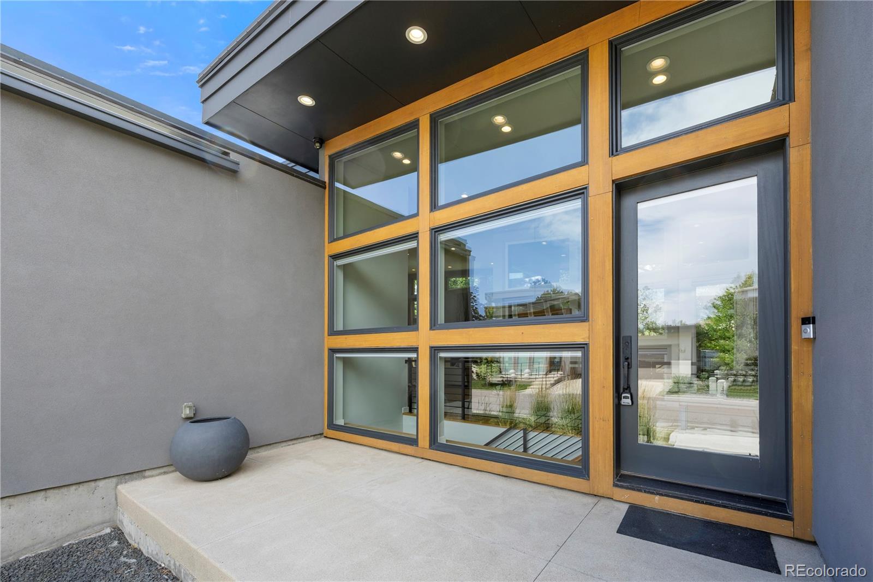
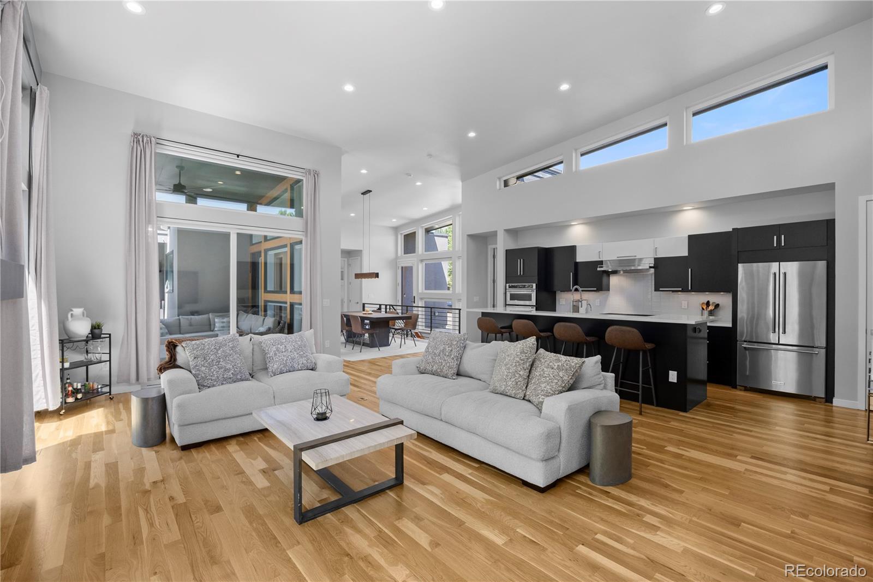
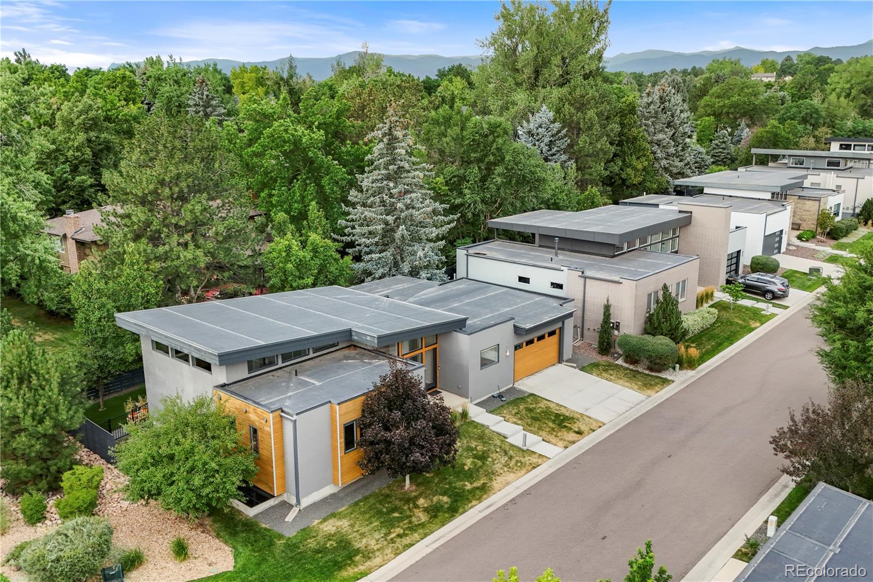
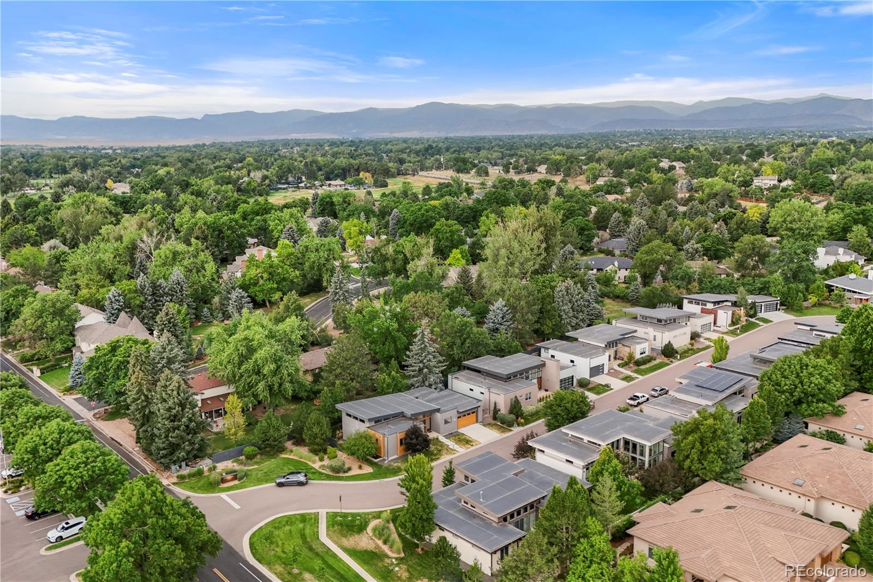
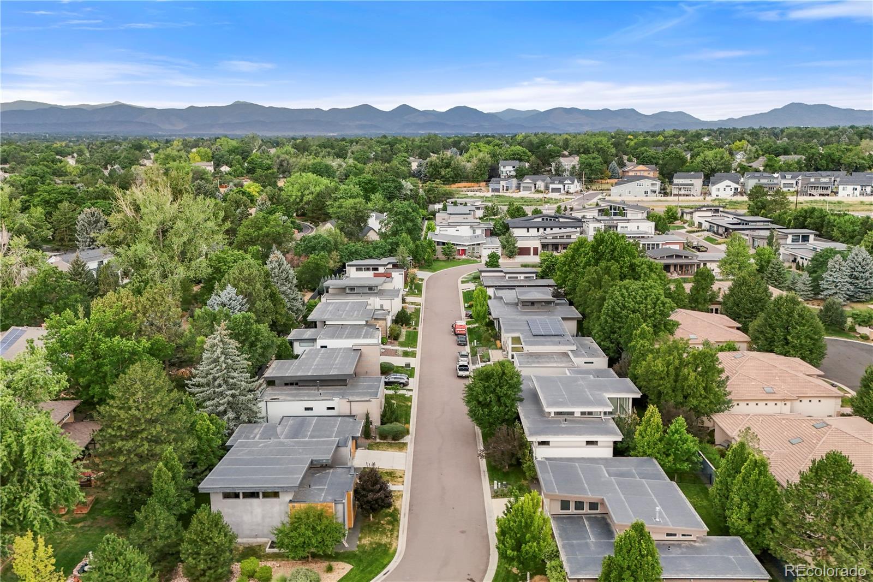
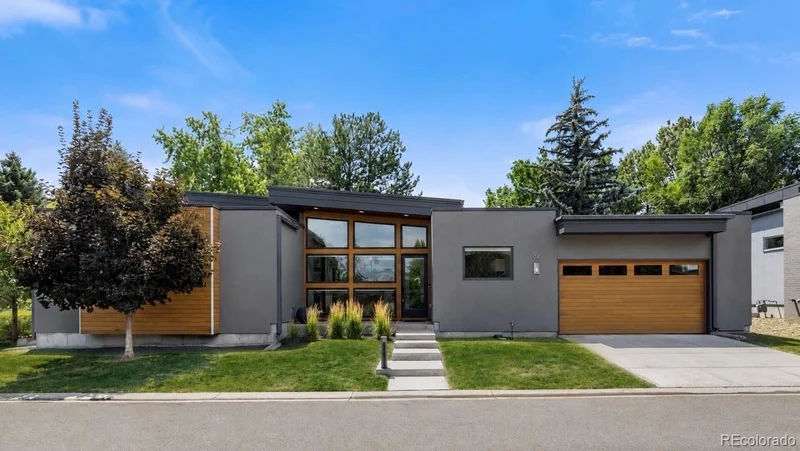
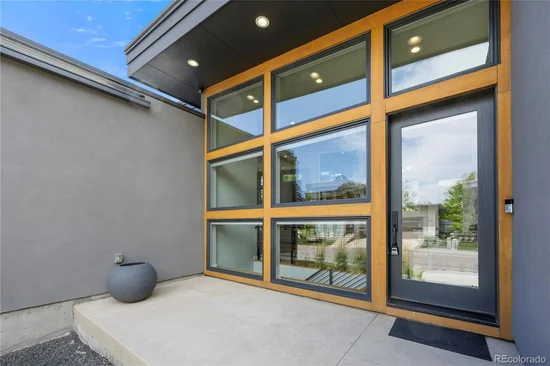
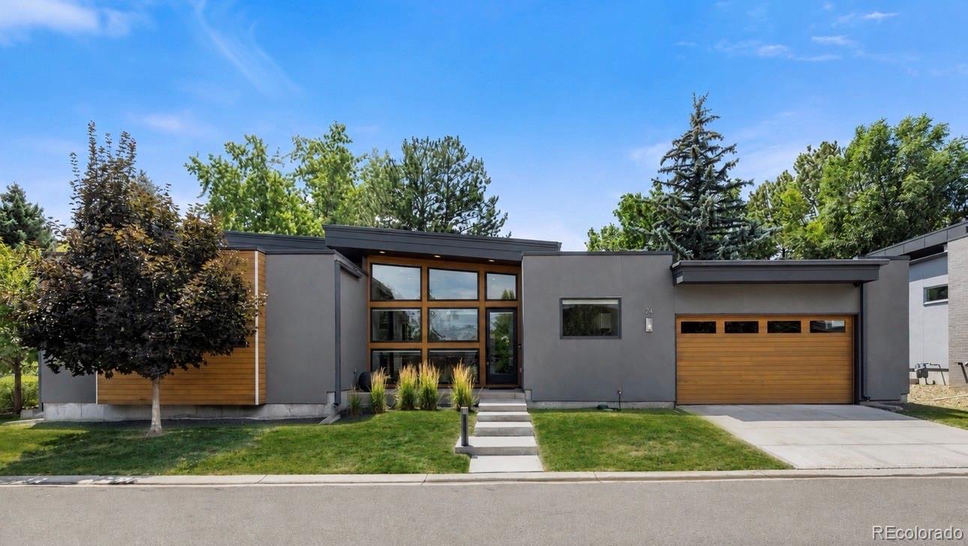
* * New Price * * Main-floor living, soaring ceilings, and true lock-and-leave ease in one of Columbine Valley's most iconic mid-century modern enclaves. The HOA handles front and backyard maintenance plus snow removal, so you can skip the mowing and shoveling and spend your time on the golf course, the trails, or traveling.

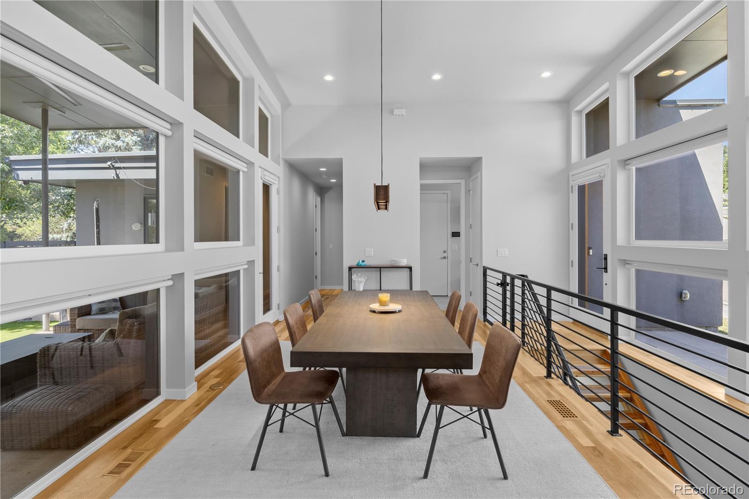
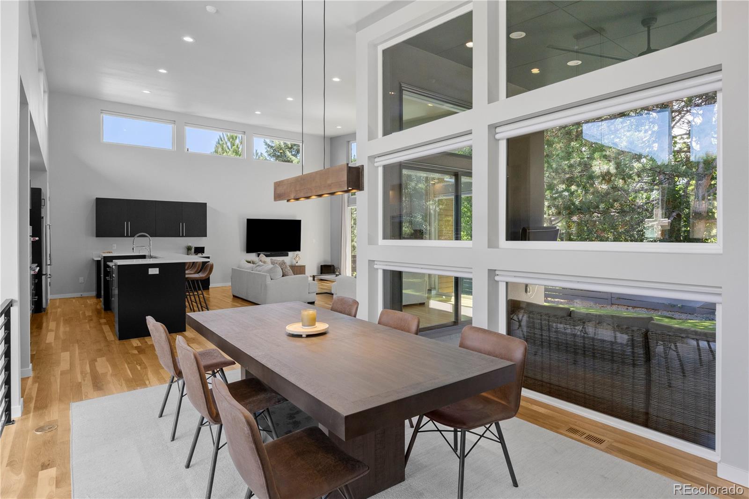
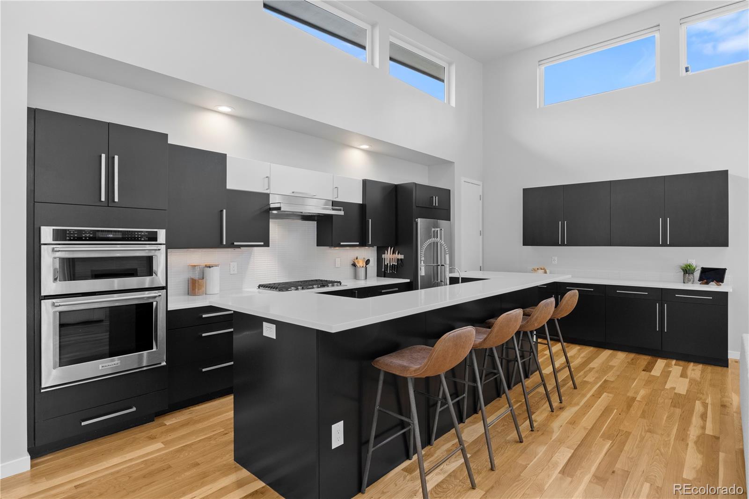
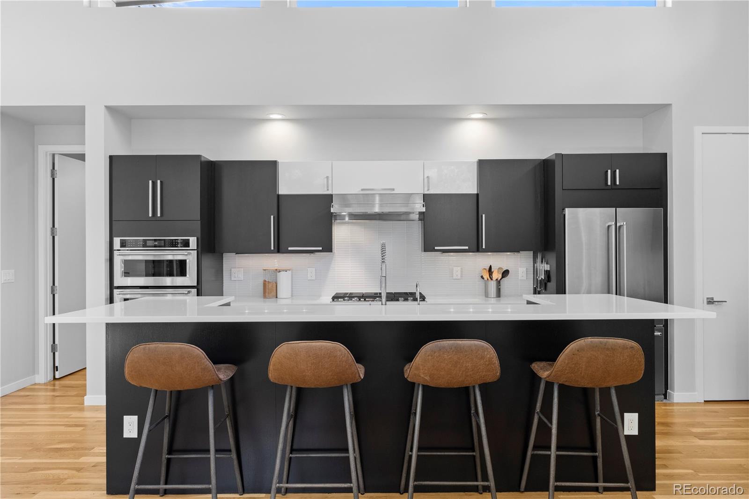
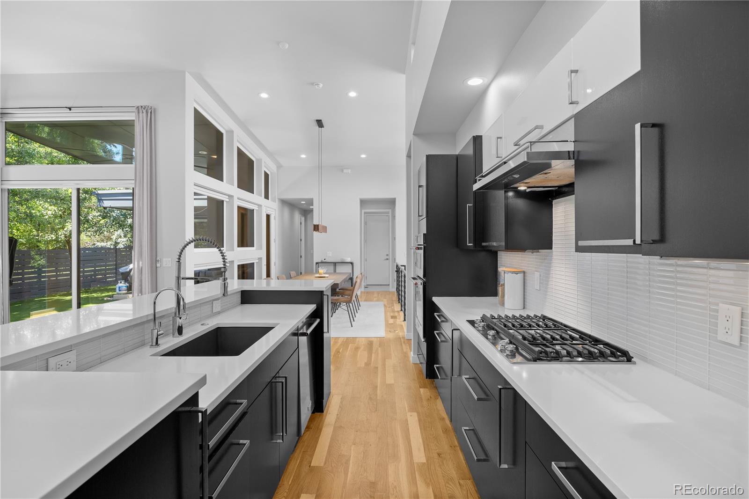
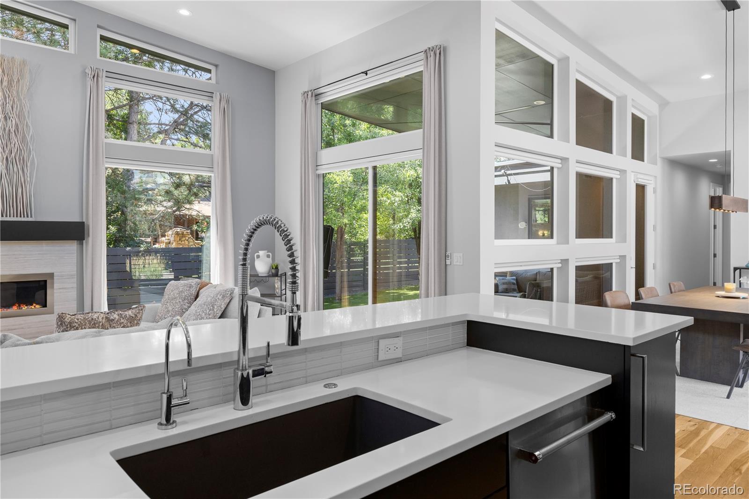
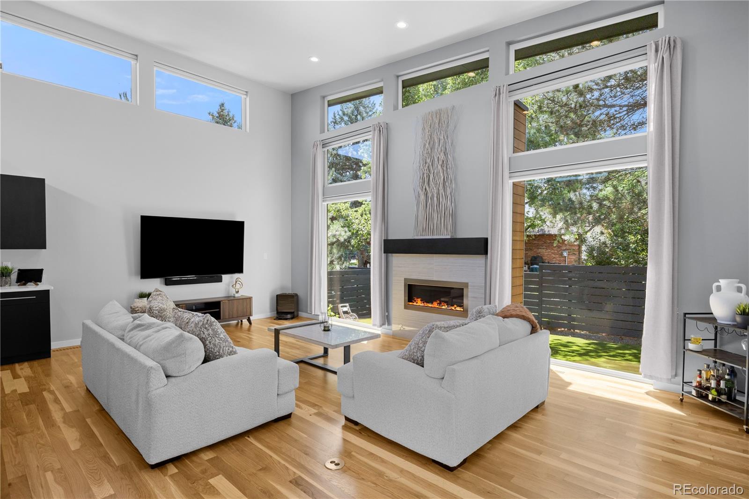
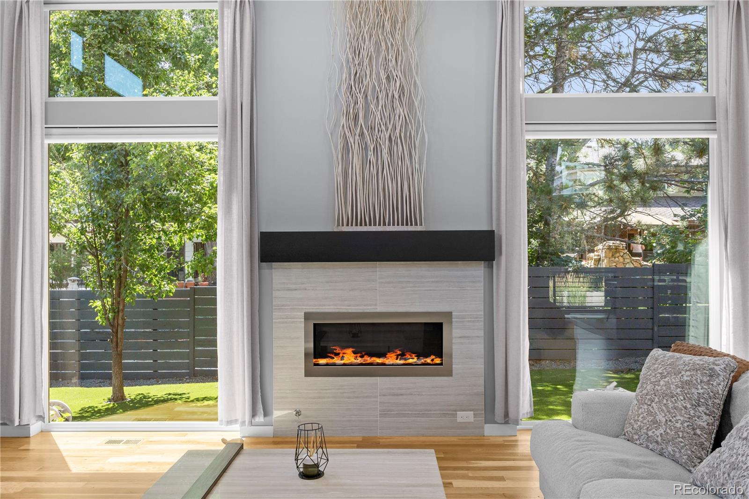
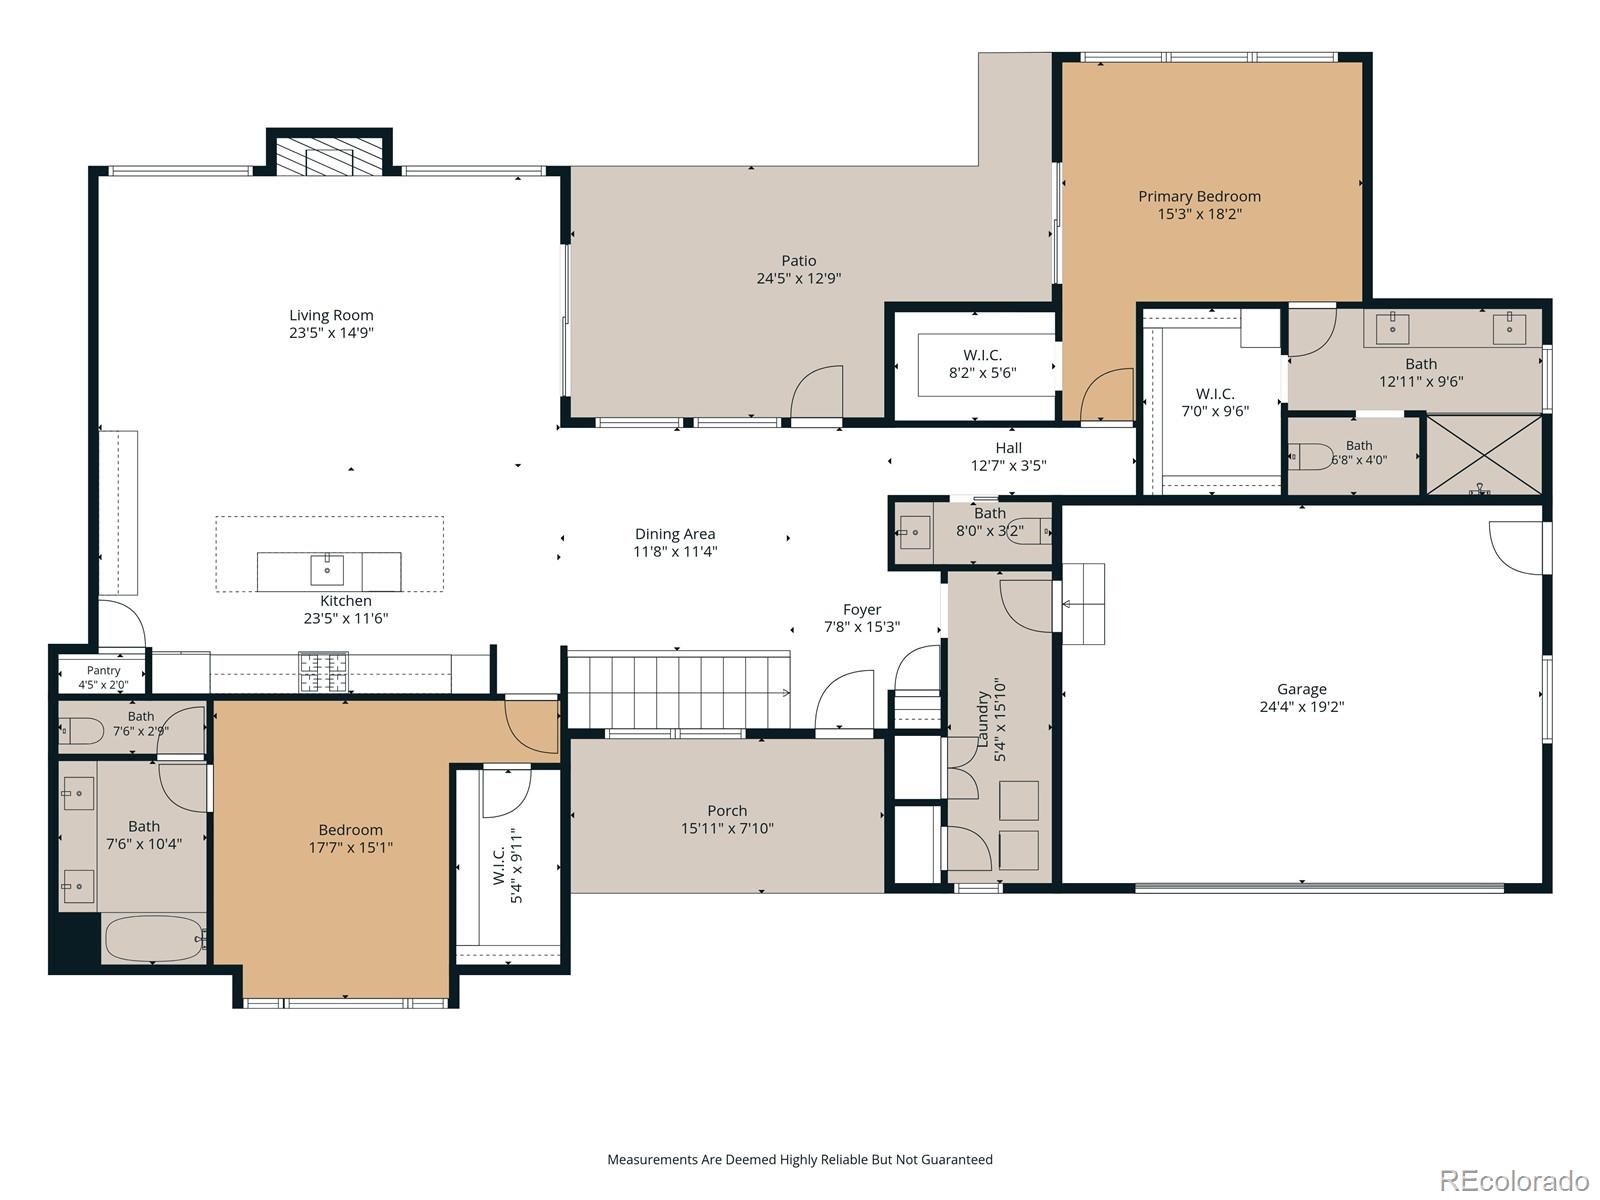
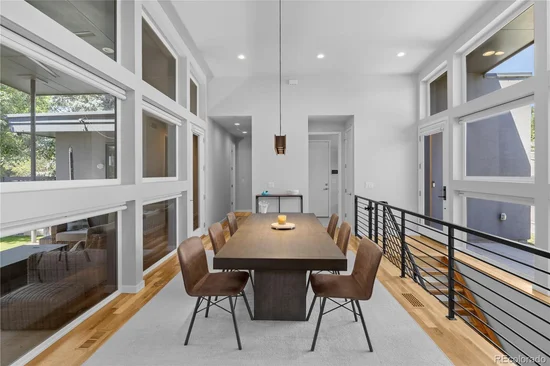
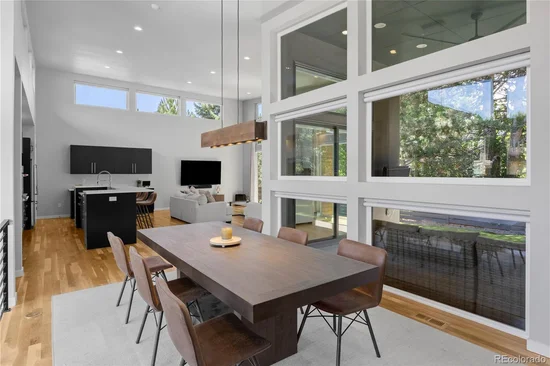
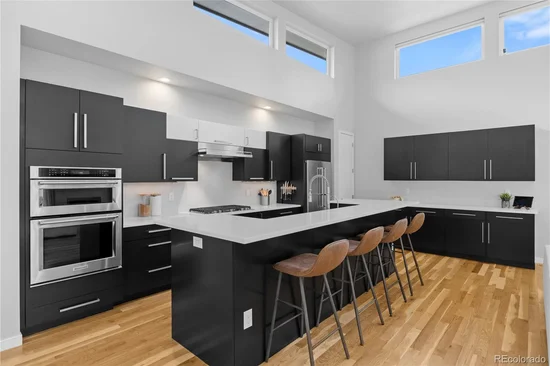
This 4 bedroom, 4 bath ranch floor plan pairs authentic mid-century architecture with the updates of today. Fresh interior paint, hardwood floors, and walls of glass fill the home with Colorado light. The window-wrapped dining room flows into a chef's kitchen with professional-grade appliances and quartz countertops, then opens to a family room anchored by a statement stone fireplace.

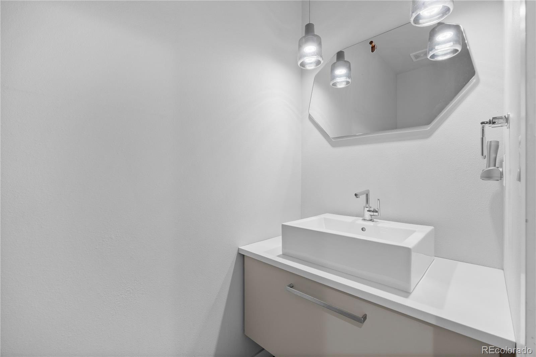
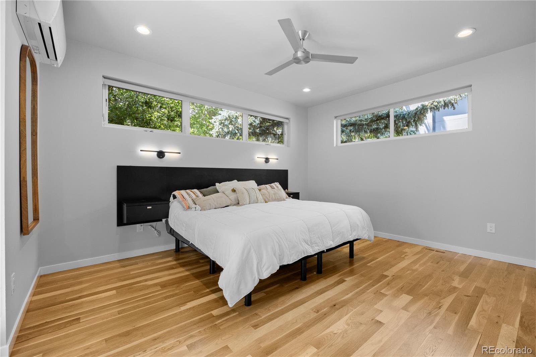
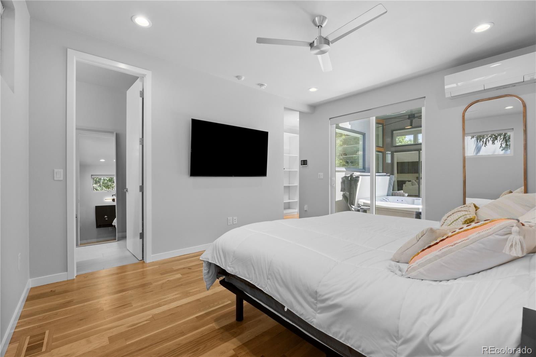
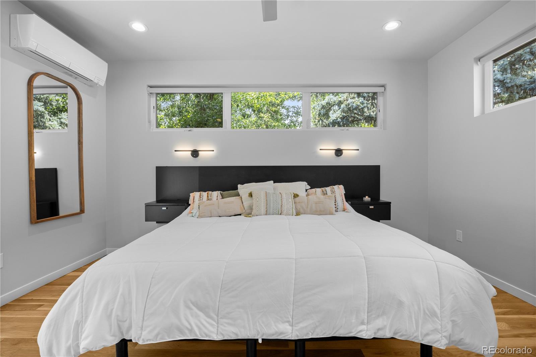
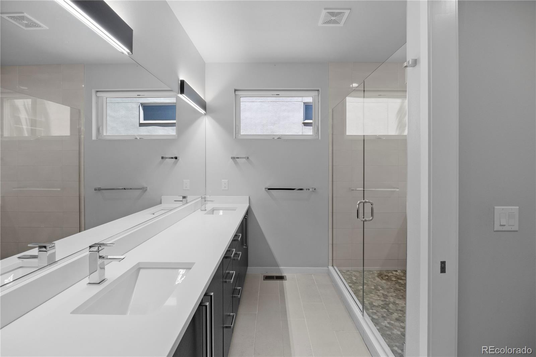
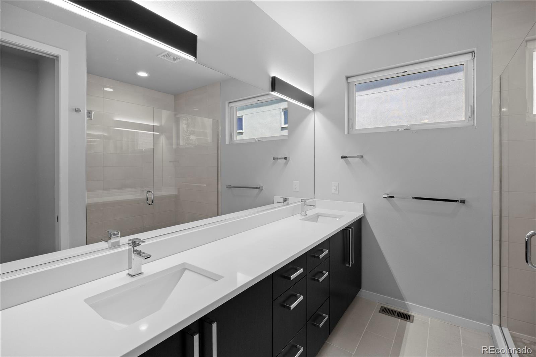
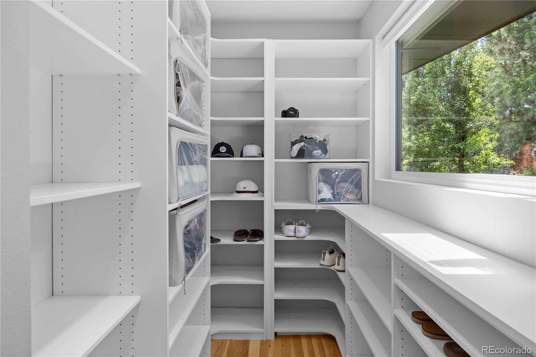
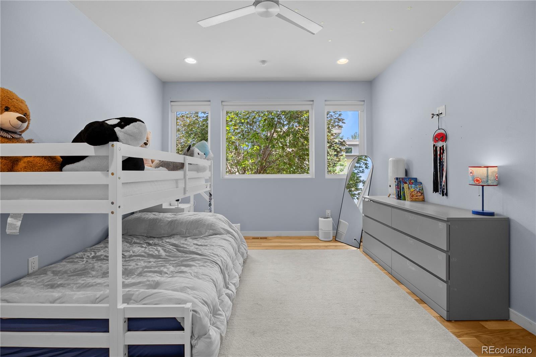
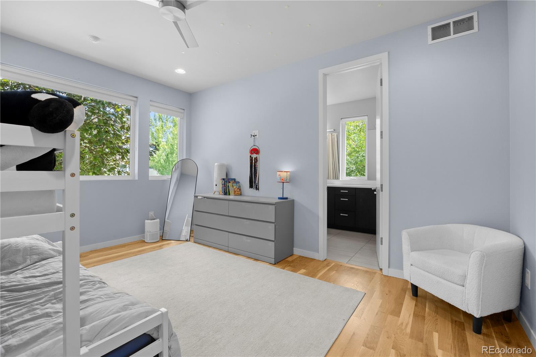
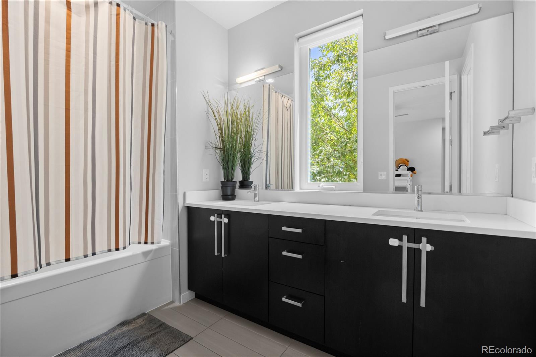
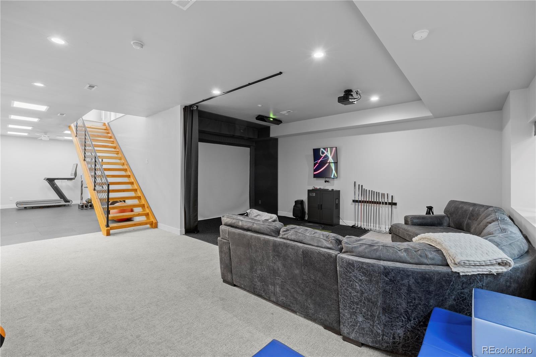
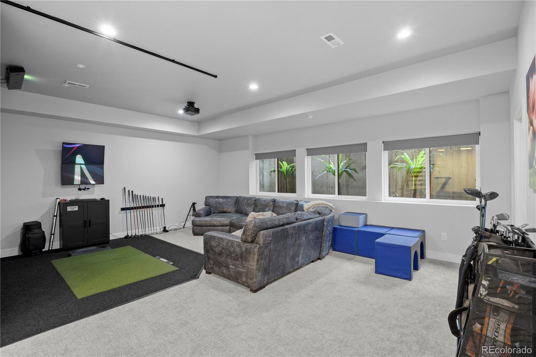
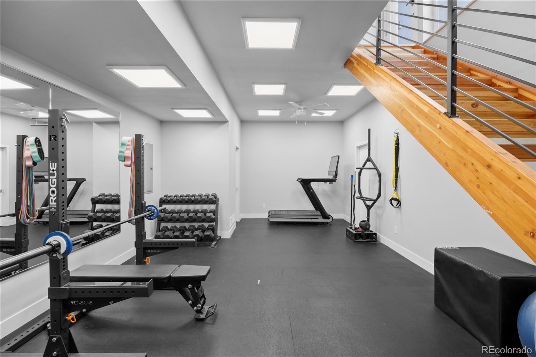
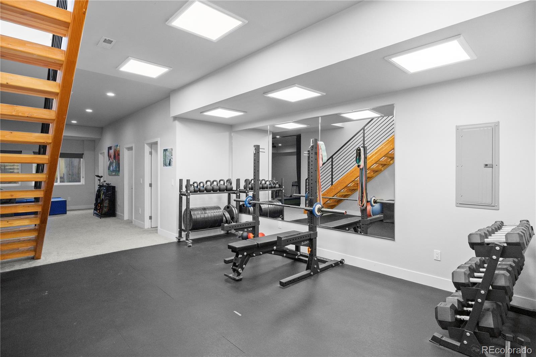
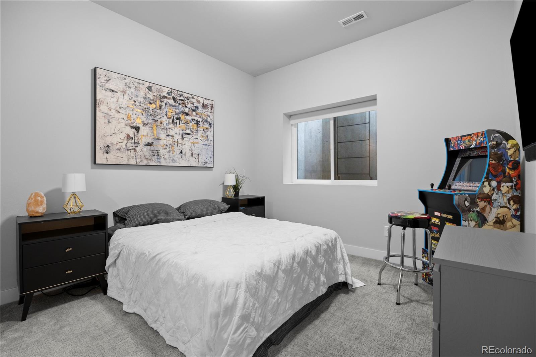
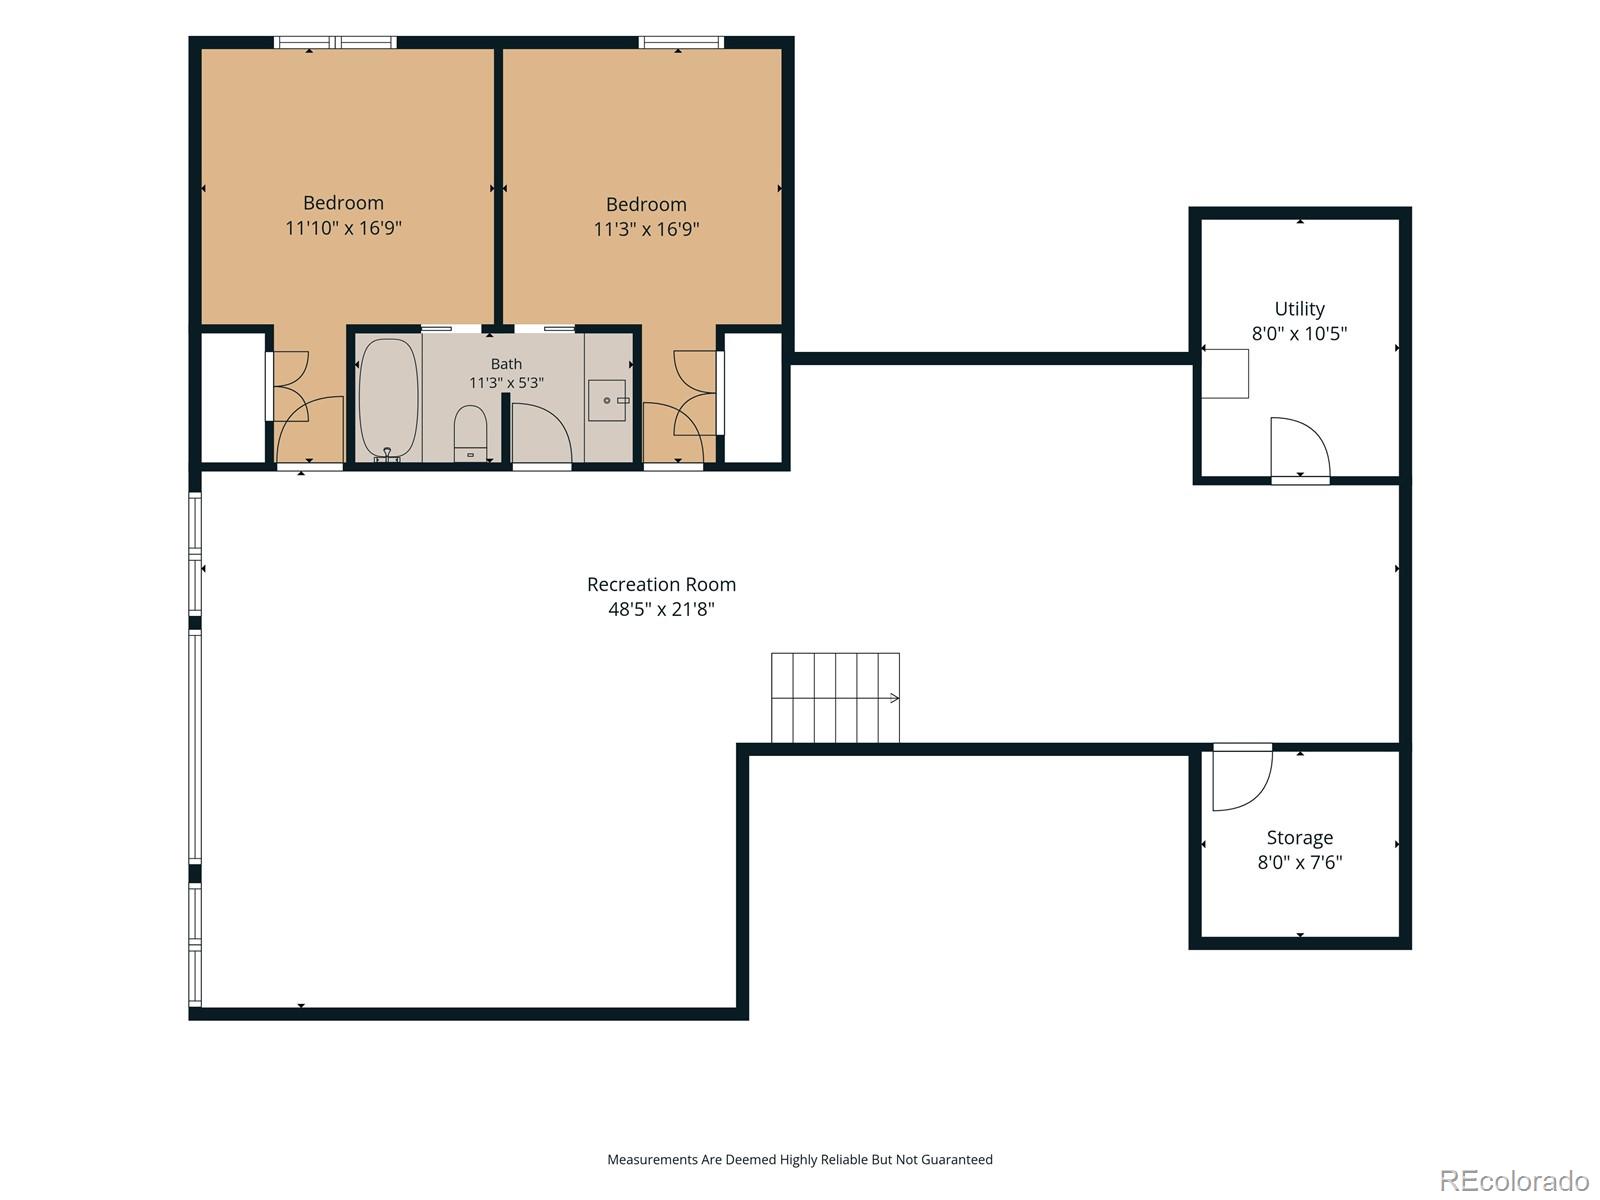
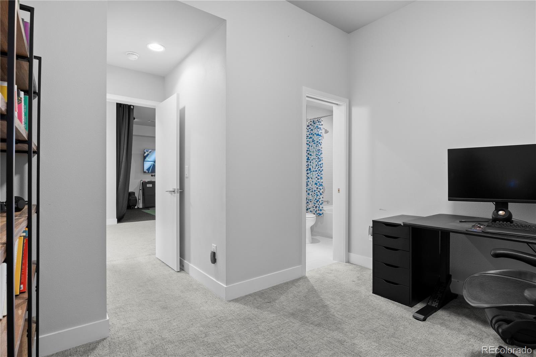
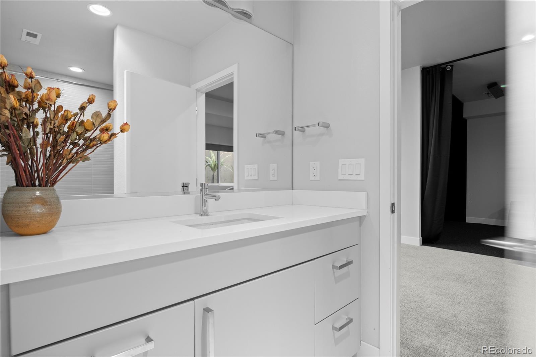
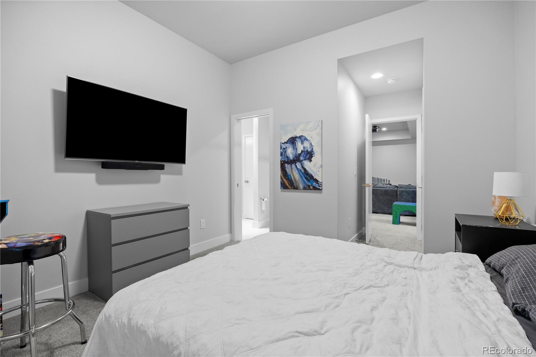
The main-floor primary suite is a true retreat with a spa-inspired bath and, ladies, get this… a dedicated shoe closet! A second main-level bedroom with en suite bath is perfect for guests. Downstairs, two more bedrooms, a full bath, a fitness area, and 11-foot ceilings make room for the included golf simulator.

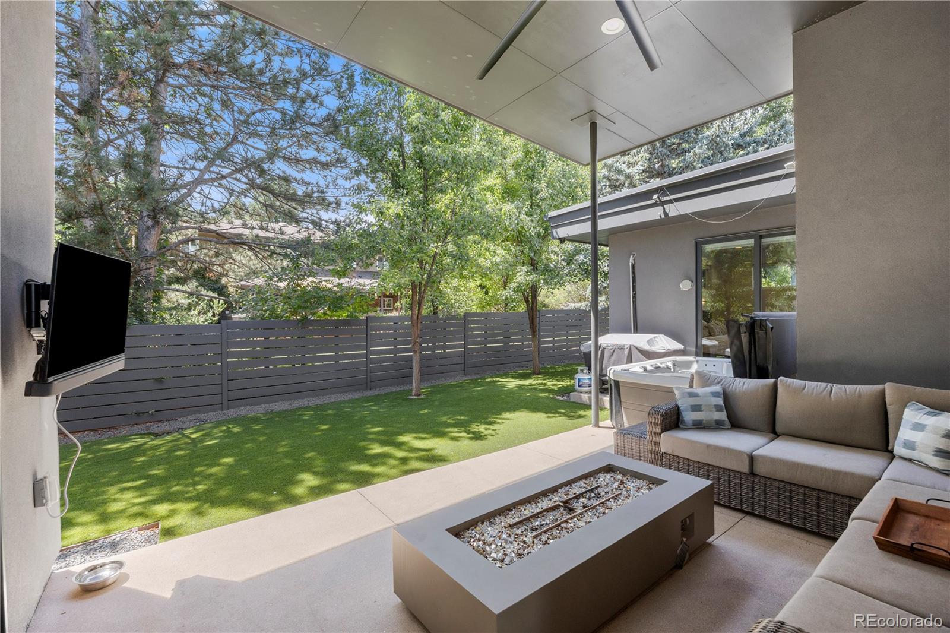
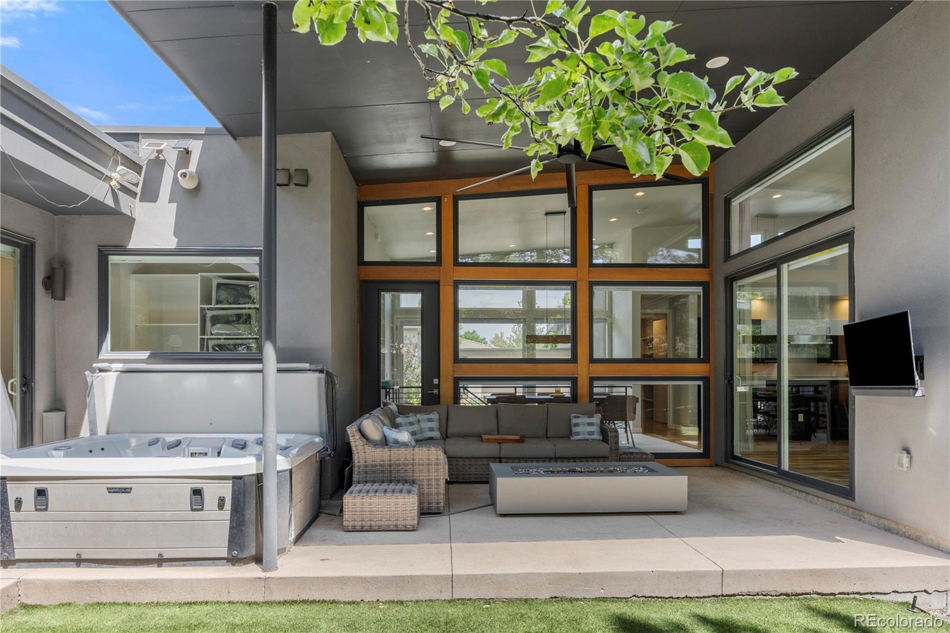
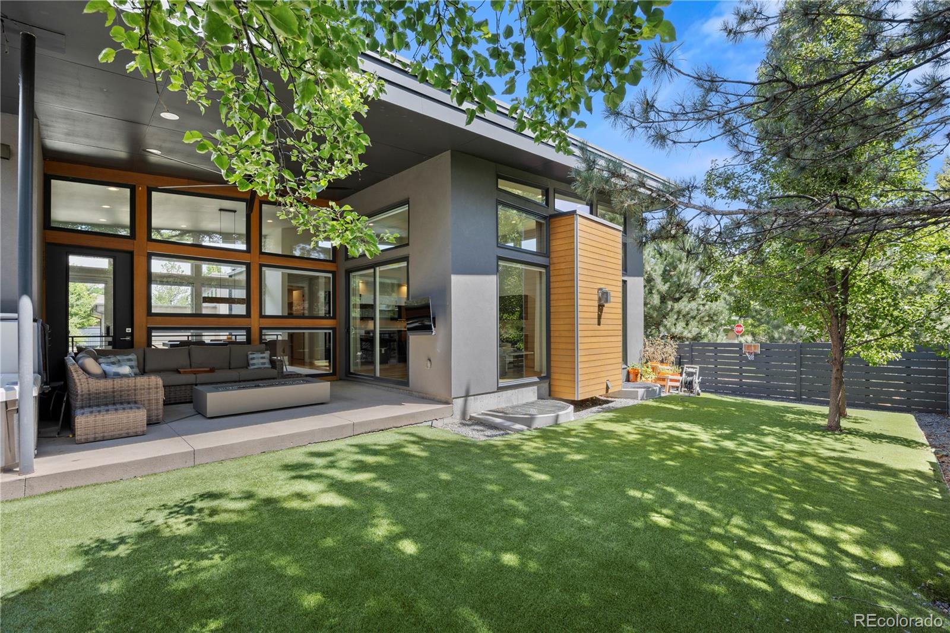
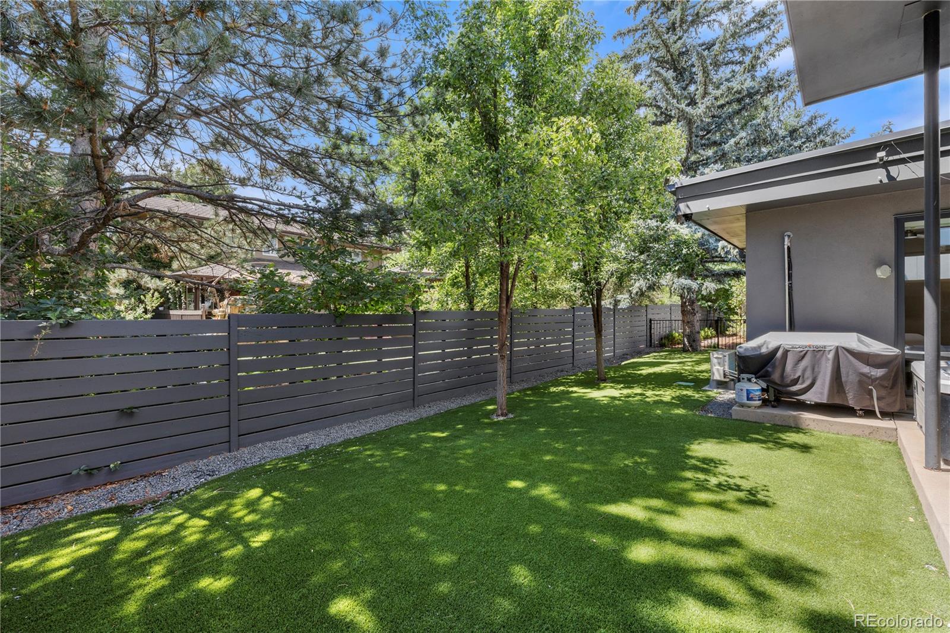
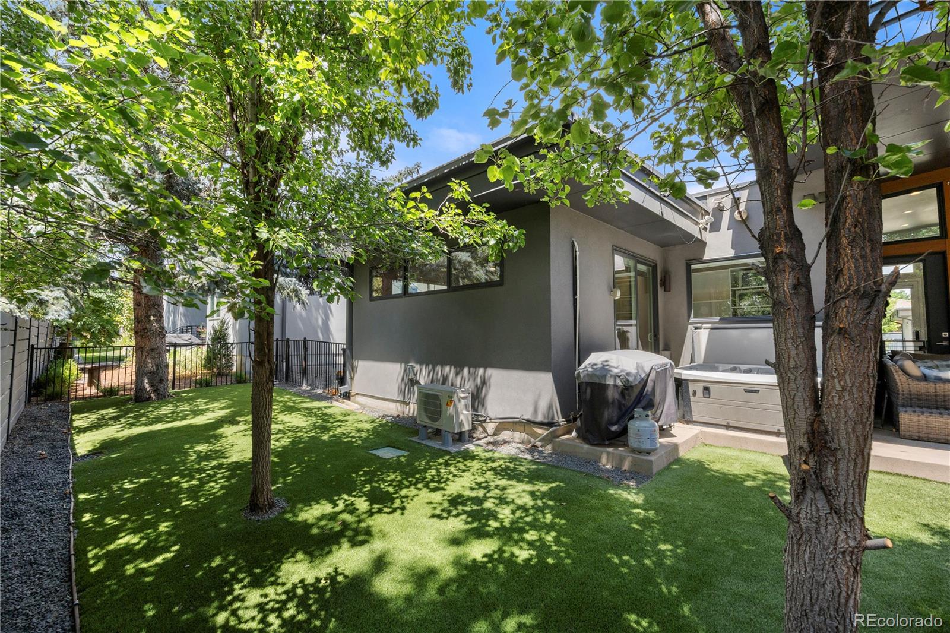
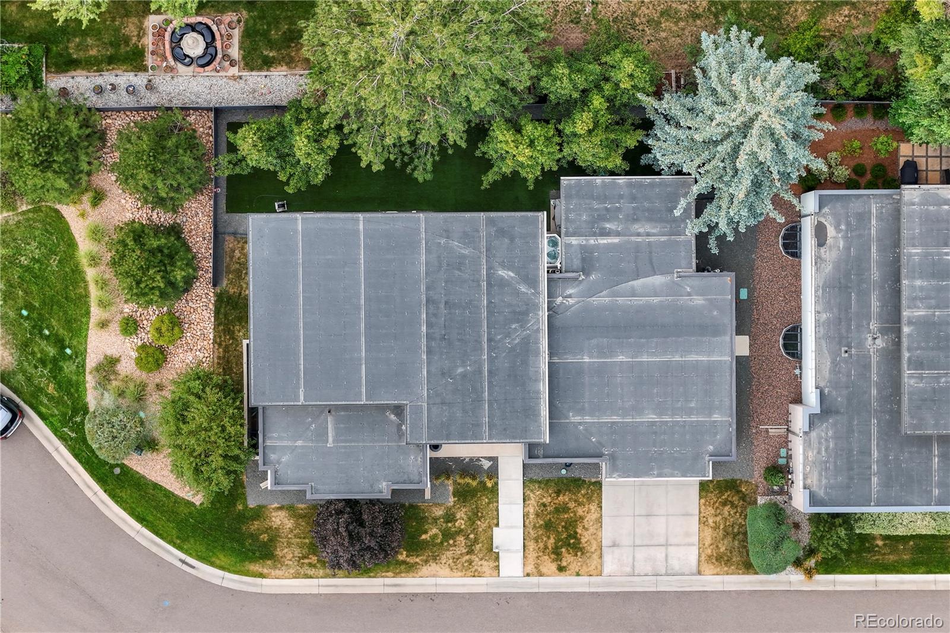
Outside, a resort-style backyard with mature trees, premium turf, a hot tub, and a fire pit is made for long Colorado evenings, with none of the upkeep. Take the golf cart to Columbine Country Club, explore historic downtown Littleton, or head out on the nearby Platte River trails.

Mid-century modern never left. It just got better!

Ask a Local Expert

Property Highlights

Property Type
Residential
Property Sub Type
Single Family Residence
Architectural Style
Mid-Century Modern
Bedrooms
4
Total Bathrooms
4
Living Area
3,584
Price / Sqft
$391
Acres
0.16
Year Built
2016

Location

City/Township
Littleton
Subdivision
Wilder Lane
County
Arapahoe

Property Details
Price
$1,400,000
Property Type
Residential
Property Sub Type
Single Family Residence

Building

Structure Type
House
Levels
One
Total Area
3,746

Community

Local Schools

Elementary School
Wilder
Middle School
Goddard
High School
Heritage
School District
Littleton 6

Interior Features

Bedrooms and Bathrooms

Total Bathrooms
4
Bathrooms on Main Level
3
Full Bathrooms
2
1/2 Bathrooms
1
3/4 Bathrooms
1
Bedrooms
4
Bedrooms on Main Level
2

Rooms and Basement

Has Basement
Yes
Basement Features
Finished

Area and Spaces

Living Area
3,584
Above Grade Finished Area
2,129
Below Grade Finished Area
1,455

Interior Features

Electic
110V, 220 Volts
Entry Location
Exterior Access

Heating and Cooling

Heating Features
Forced Air

Building Details
Construction

Architectural Style
Mid-Century Modern
Year Built
2016

Materials
Construction Materials
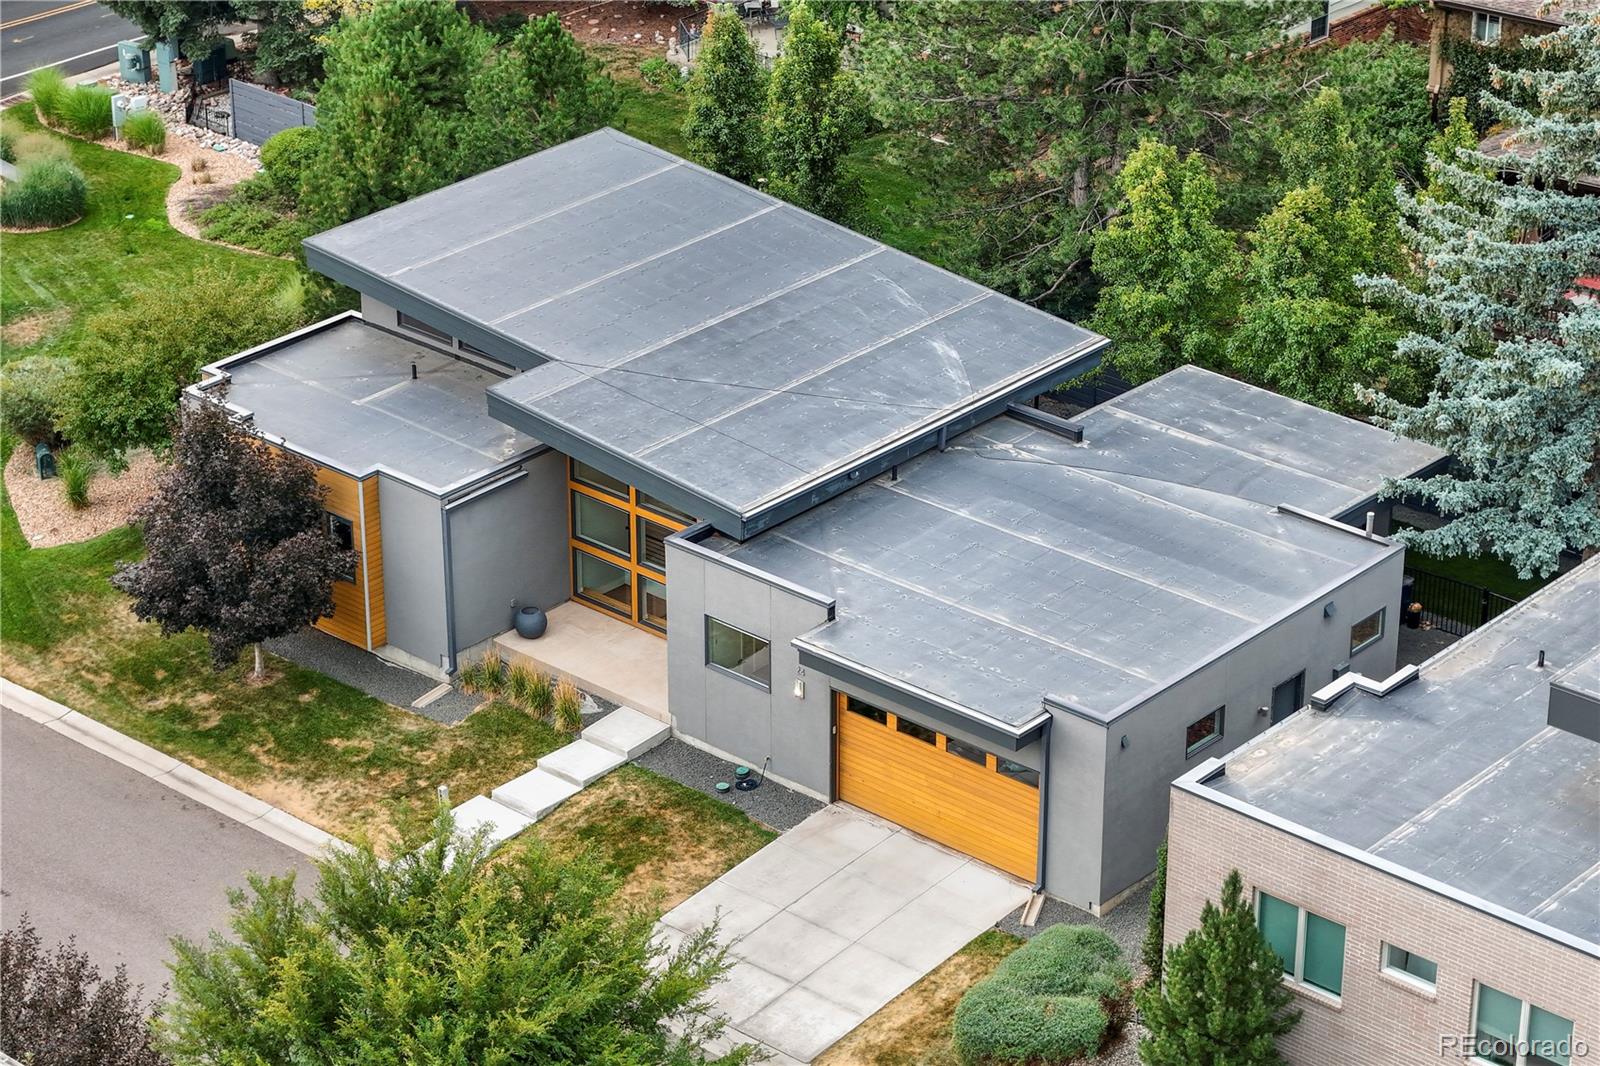
Cement Siding, Stone, Wood Siding
Roof
Membrane

Terms

Terms

Ownership
Corporation/Trust
Exclusions
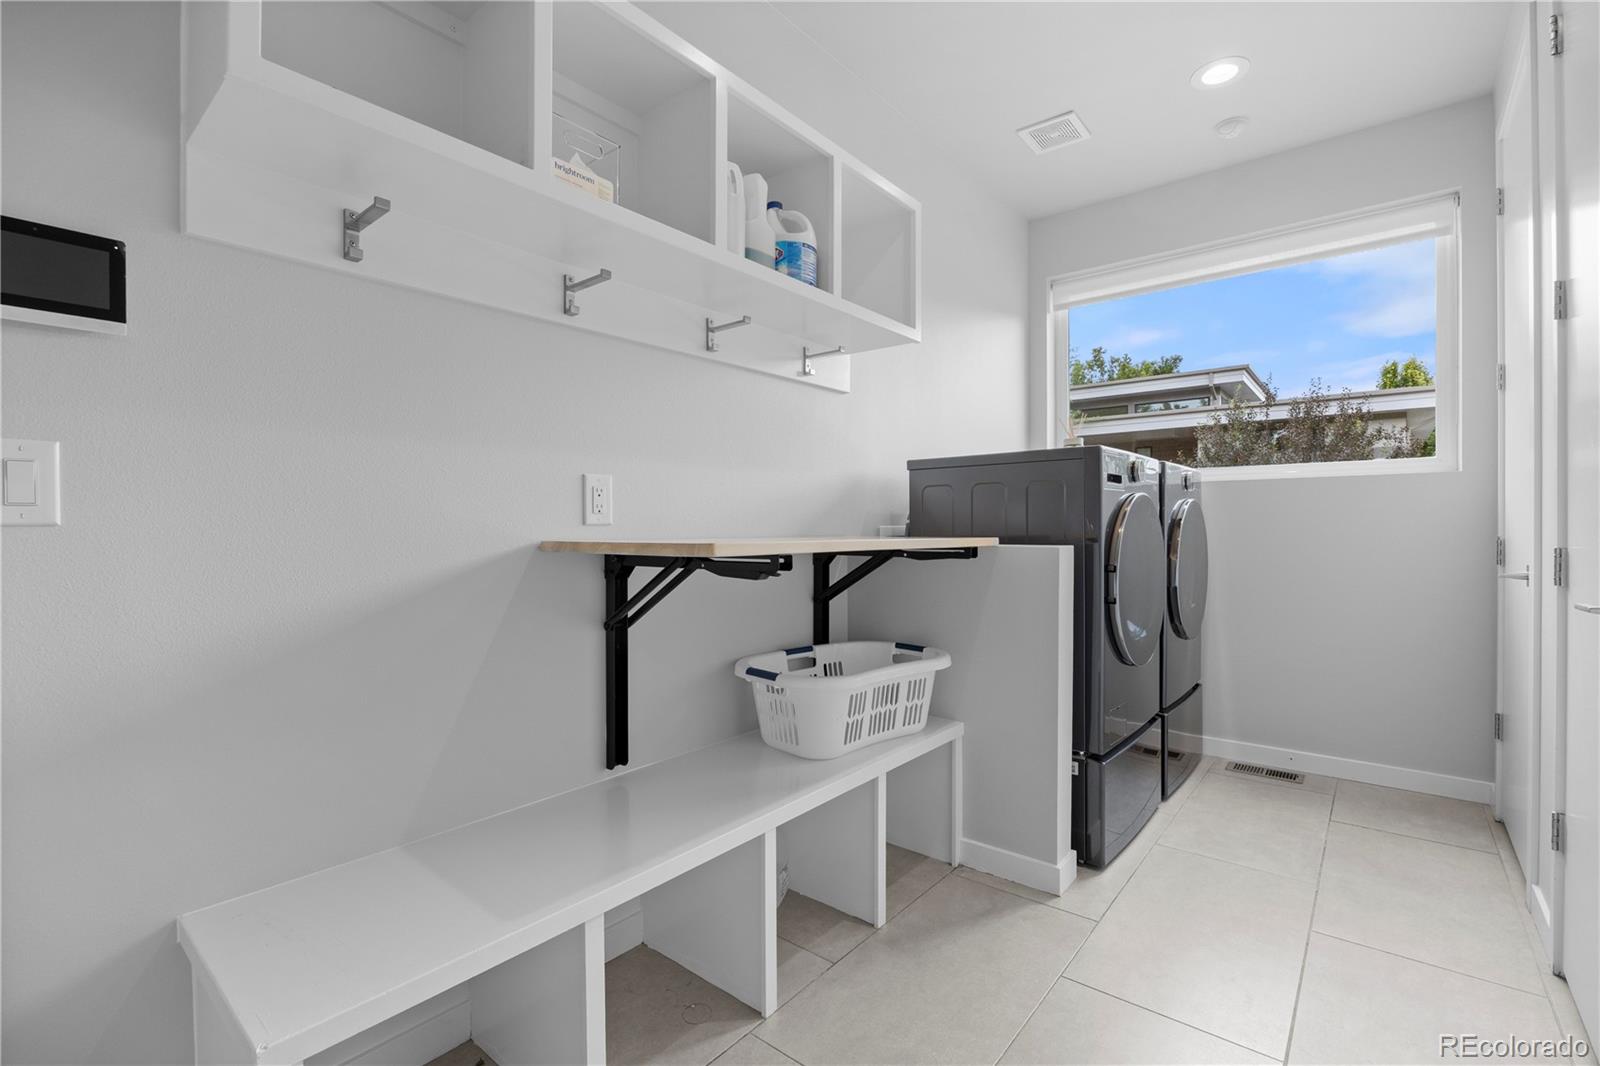
Clothes washer and dryer, gym equipment, garage fridge, power tools, security cameras
Special Conditions
None
Special Terms
Cash, Conventional, Jumbo, VA Loan

Taxes

Tax

Tax (Annual)
$12,983

HOA

Has HOA
Yes
Association Fee
$300 /mo
Association Fee Includes
Maintenance Grounds, Snow Removal, Trash

Heating, Cooling & Utilities

Cooling Features
Central Air

Utilities

Utilities
Cable Available, Electricity Available, Electricity Connected, Natural Gas Available, Natural Gas Connected
Sewer
Public Sewer

Lot

Acres
0.16
Lot Size
7,187
Lot Size Area Sq Ft
7,187

Exterior Features

Exterior Features
Fire Pit, Private Yard, Rain Gutters, Spa/Hot Tub
Patio And Porch Features
Covered, Patio

Parking

Total Parking Spaces
2
Garage Capacity
2
Listed by Coldwell Banker Global Luxury Denver, 303-667-0309
Listing Data last updated 09/23/2026 01:40 pm
Get a Link to this Property: Copy To Clipboard
QR Code link to this property

Phone:
Connect with:

Payment Calculator

per month. fixed. % interest.
$
%
$
%
Principal & Interest
+ Home Insurance
+ Property Tax
+ HOA Fees
per month
Total interest paid over s will be:
All estimates and provided for informational purposes only. Actual amounts may vary. The output of the tool is not a loan offer or solicitation, nor is it financial or legal advice. Information, rates, programs and loan scenarios shown are for example only as of 23-Sep-2026 and are subject to change without notice. Interest rates provided by the St. Louis Federal Reserve Economic Data (FRED). All products are subject to credit and property approval. Not all products are available in all states or for all loan amounts. Other restrictions and limitations apply. Contact your preferred lender for the pricing associated with your specific transaction. Calculations are generated by Open Source mortgage calculation software tools using common mathematical formulas. All calculations should be independently verified.
Get Walk Score Content

Property History

Today
Property information last updated
Today
Date of last price change
54 days ago
Status Active. This is the date the listing was placed on market.
Cumulative Days on Market: 54 days (includes prior listings) · Currently listed since July 30, 2026. Data provided by the MLS.

Similar Properties