Property Details

Start of property details
Share this property:
11548 W 39th Avenue
Wheat Ridge, CO 80033
ACTIVE
UNDER CONTRACT
$800,000
Active Under Contract
3
Beds
3
Baths
2
Garage
2,930
Sqft
0.21
Acres
MLS# 3470585
Cumulative Days on Market: 12 · Includes prior listings · Currently listed since 09/05/26 · Data provided by the MLS.

Property Description

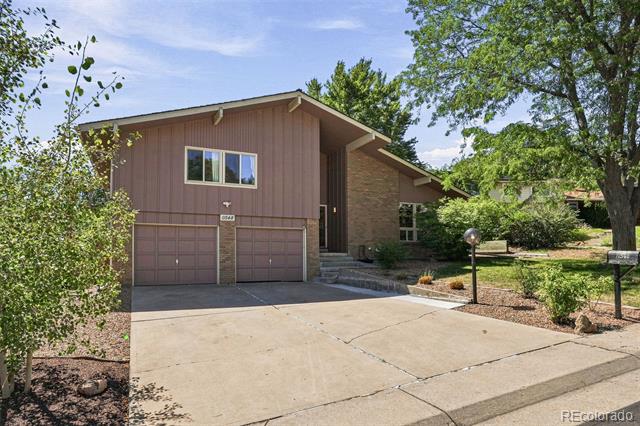
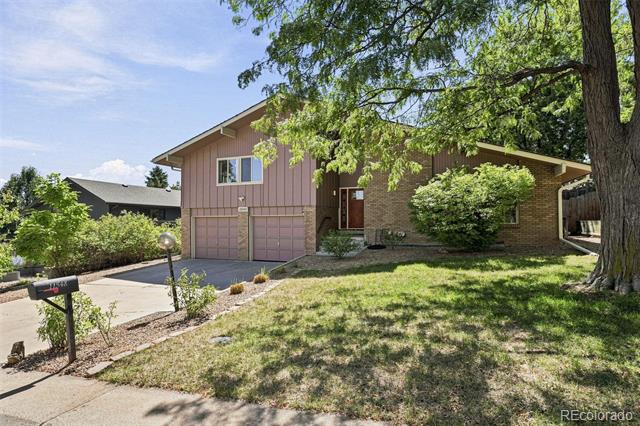
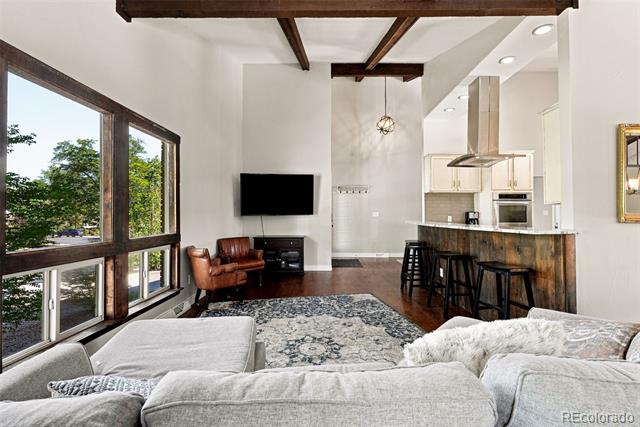
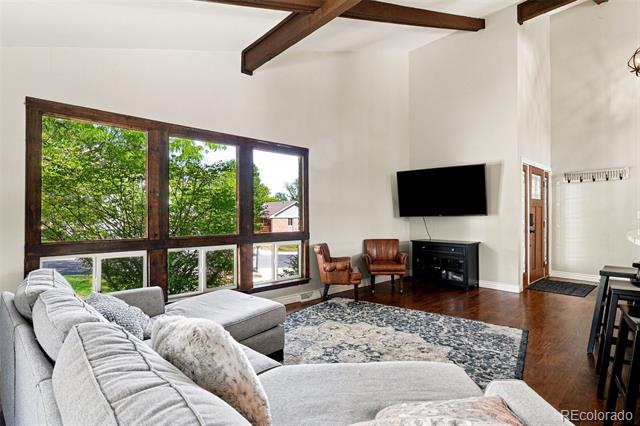
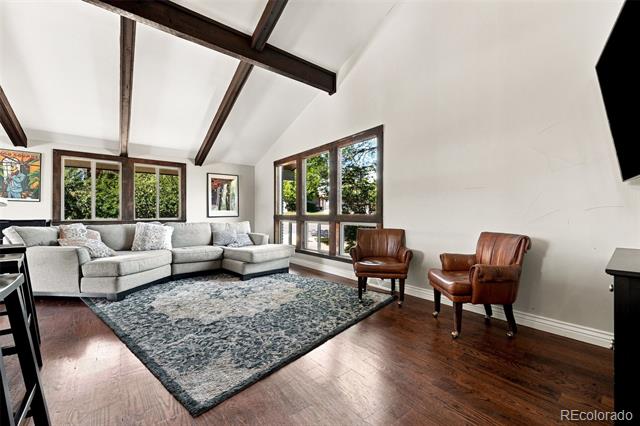
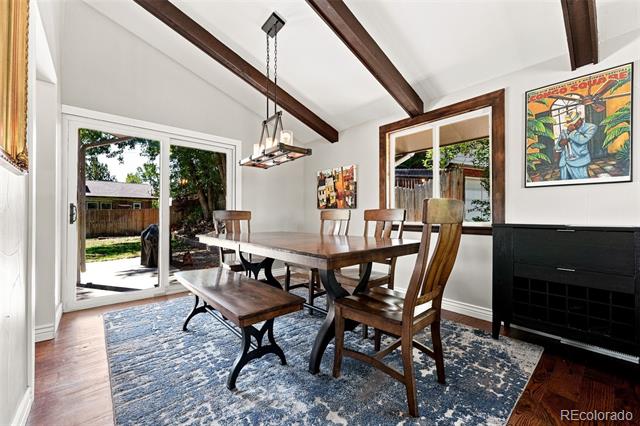
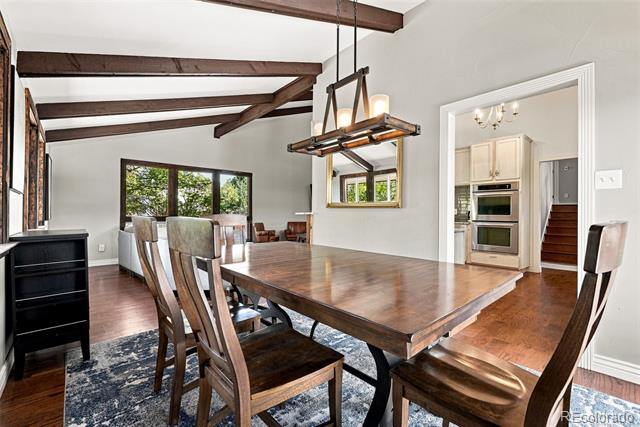
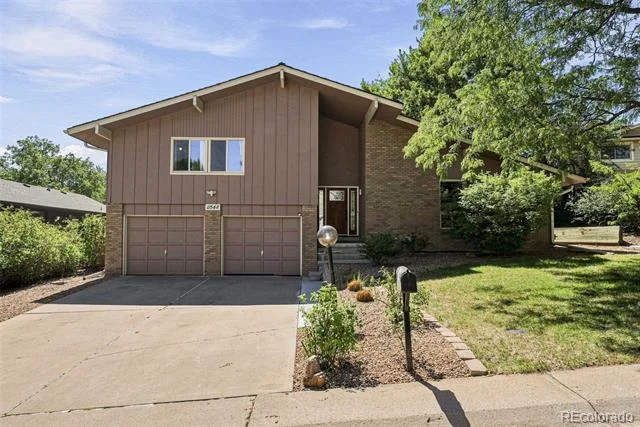
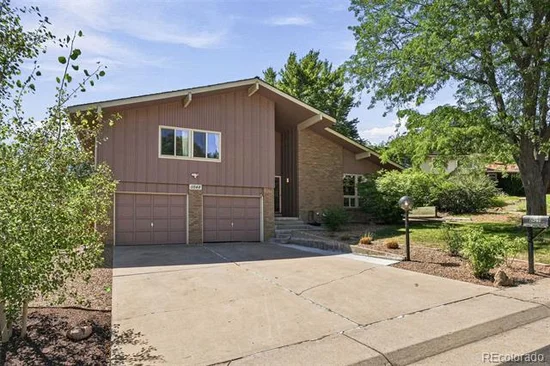
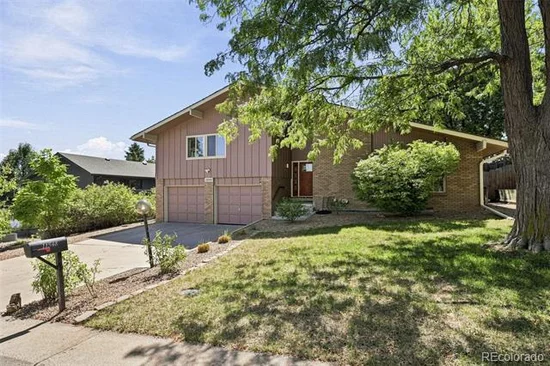
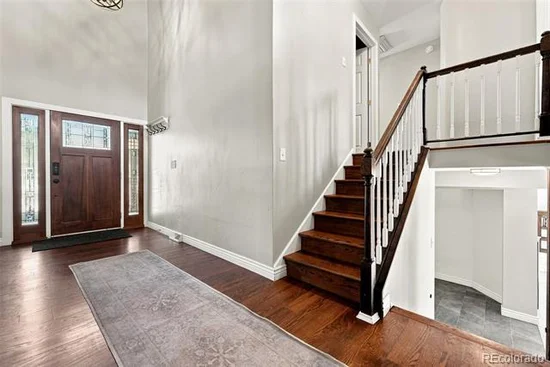
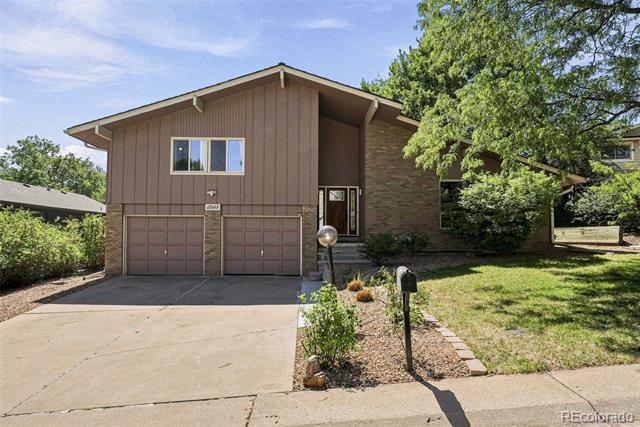
Welcome home to Applewood Villages — where everyday living feels like a getaway.

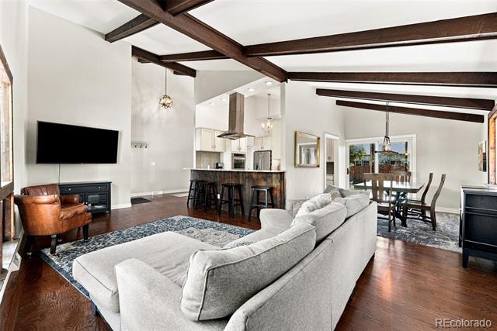
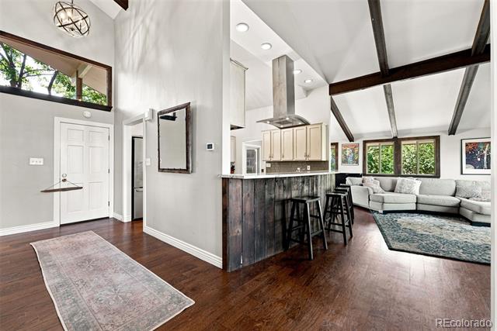
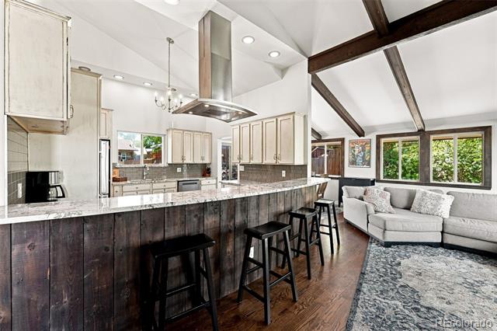
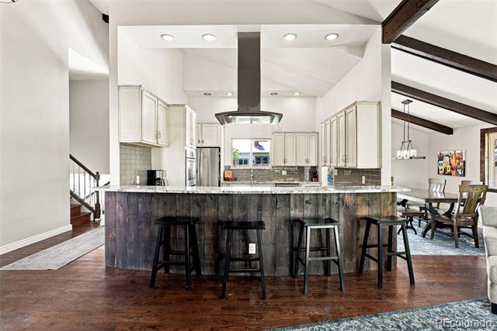
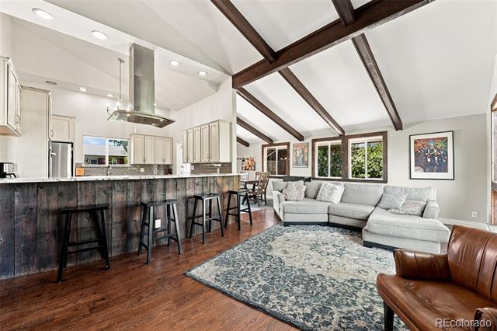
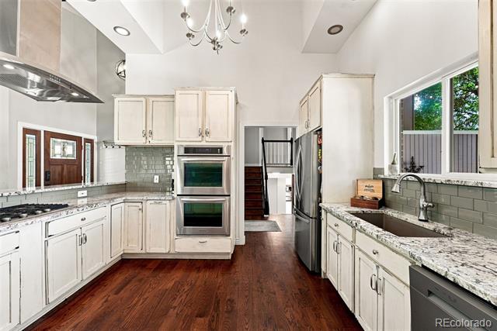
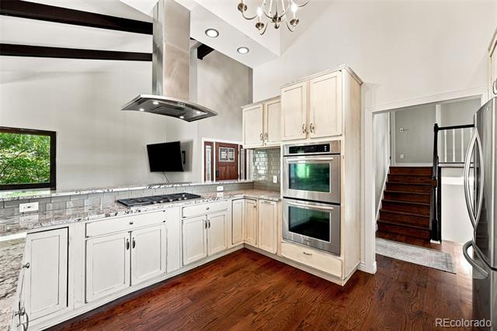
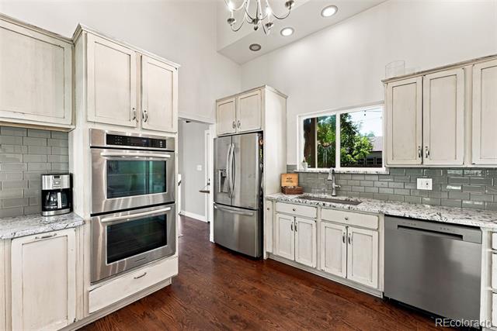
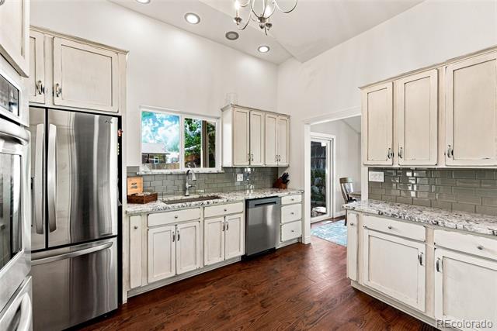
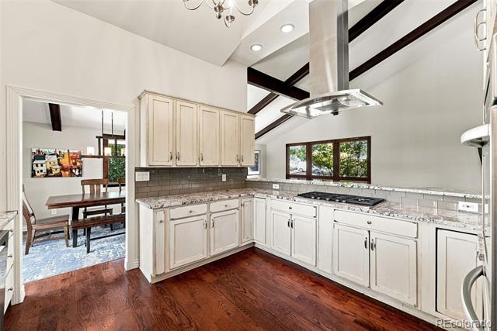
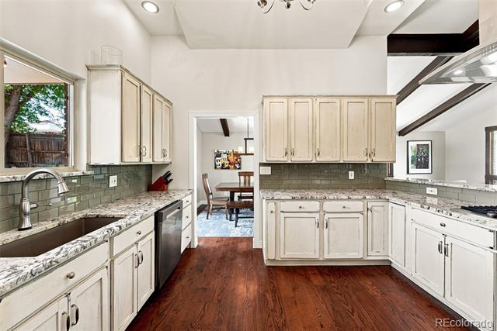
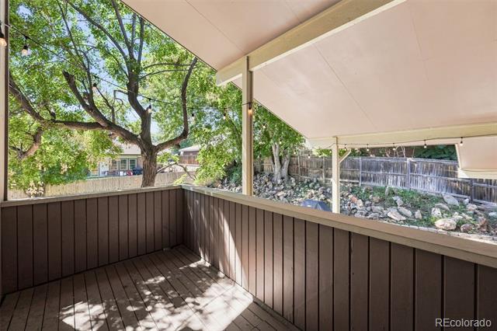
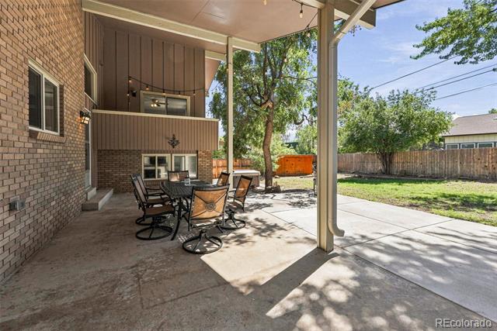
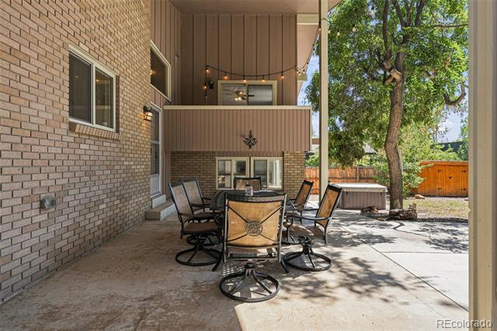
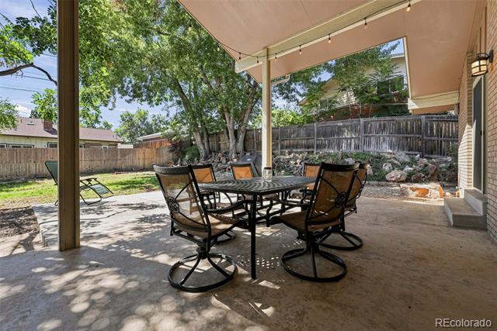
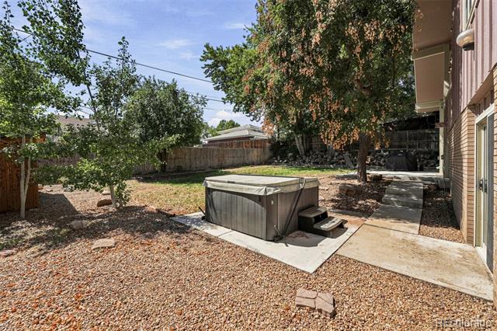
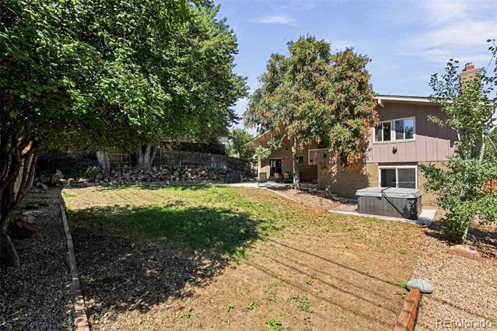
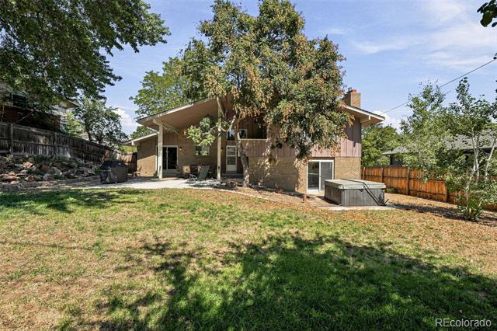
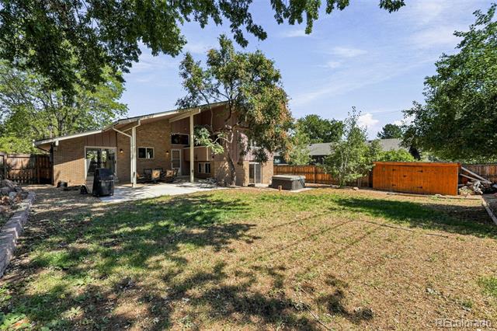
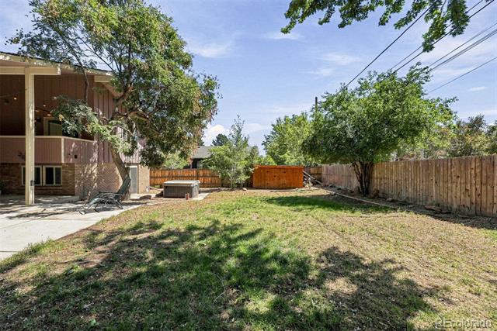
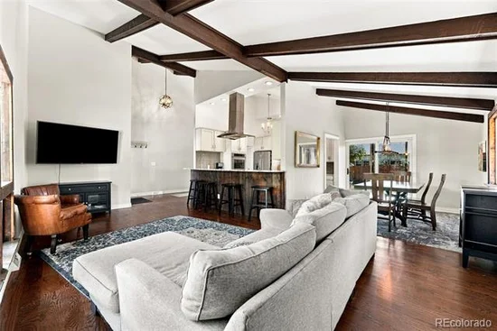
Step into a kitchen built for hosting, because let's be honest, that's where every good party ends up anyway. Flow out to your covered back patio oasis (yes, oasis — you'll see why), then unwind later in the hot tub under the stars. Don't miss it — seriously, don't.

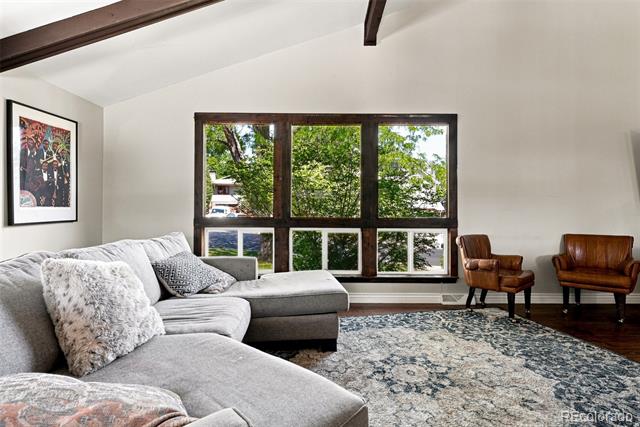
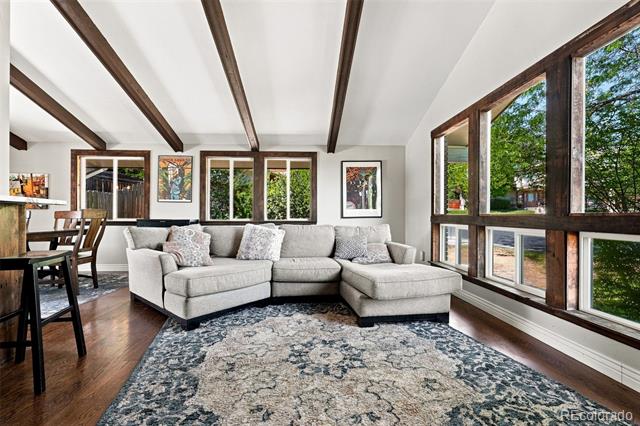
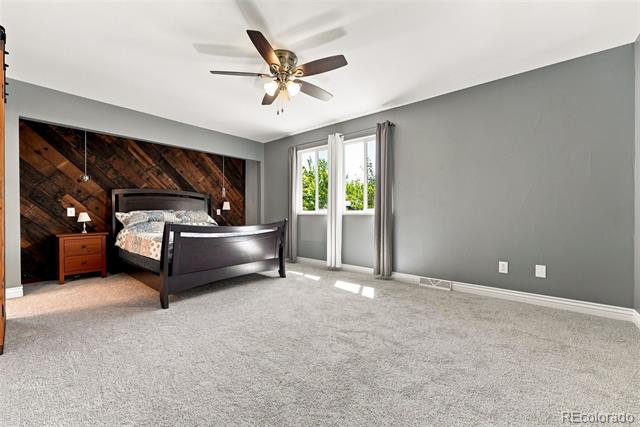
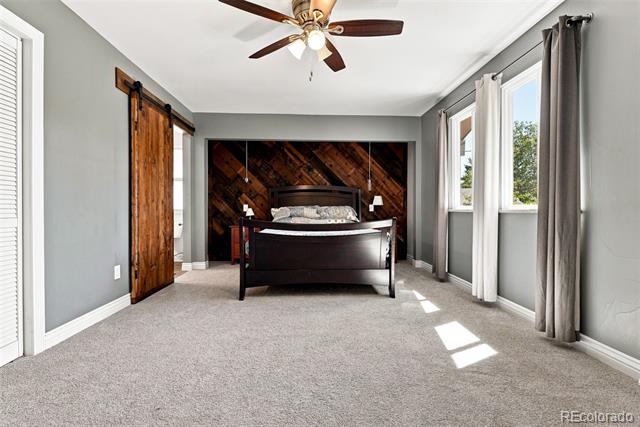
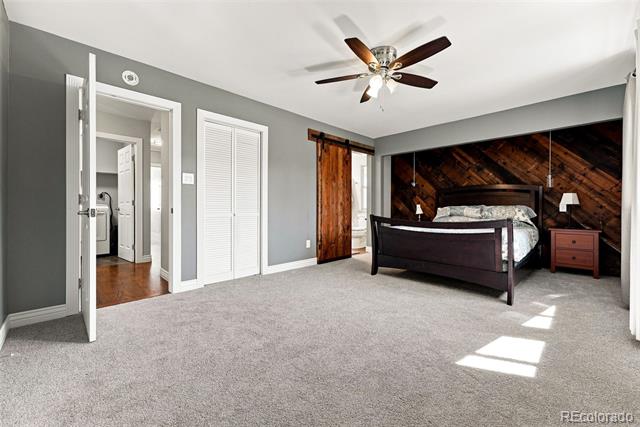
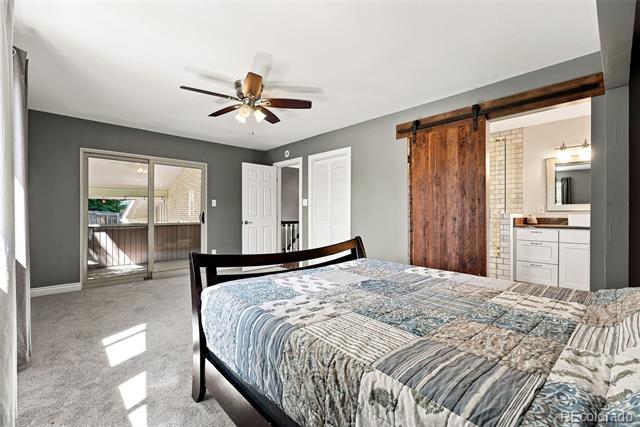
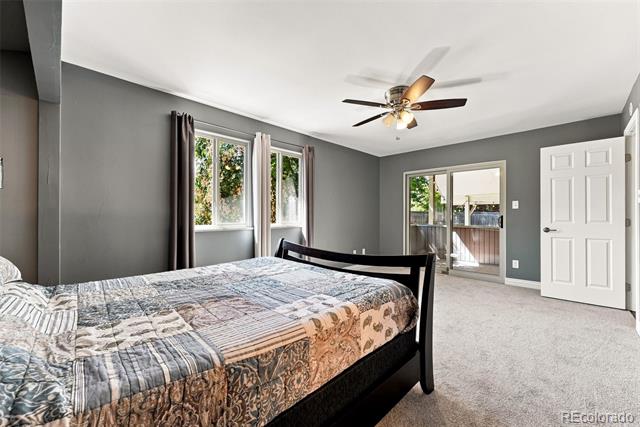
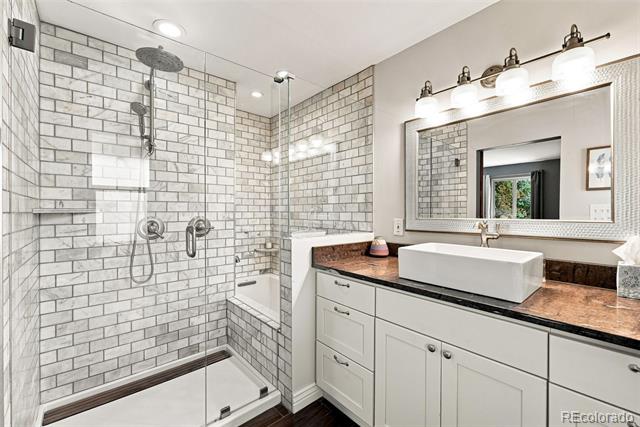
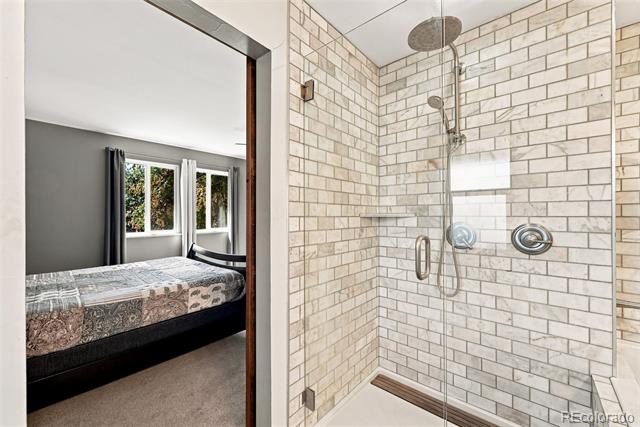
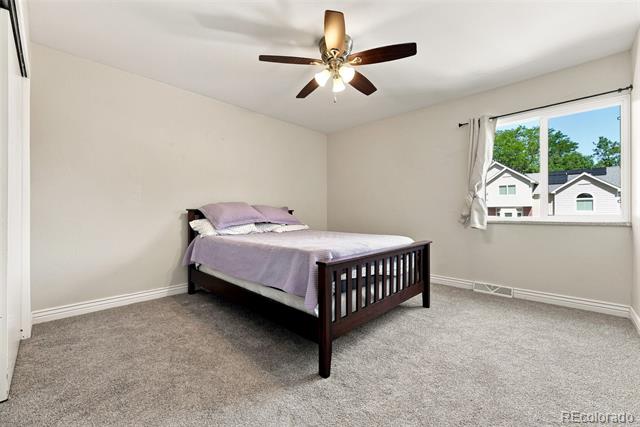
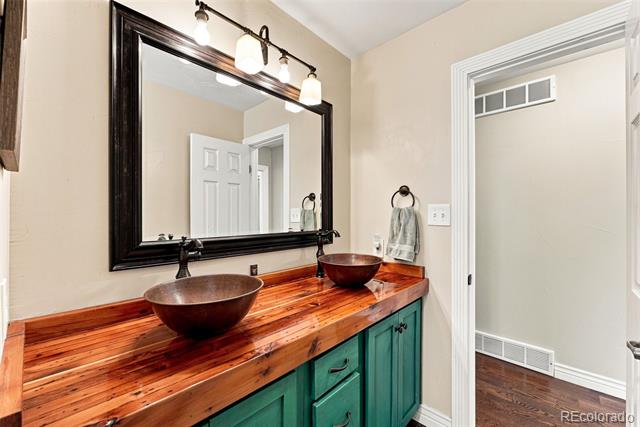
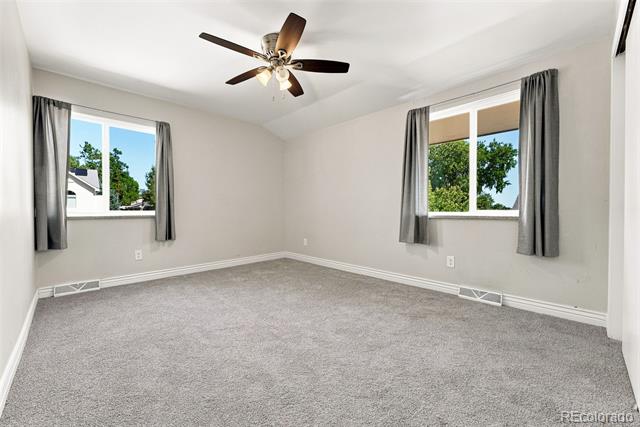
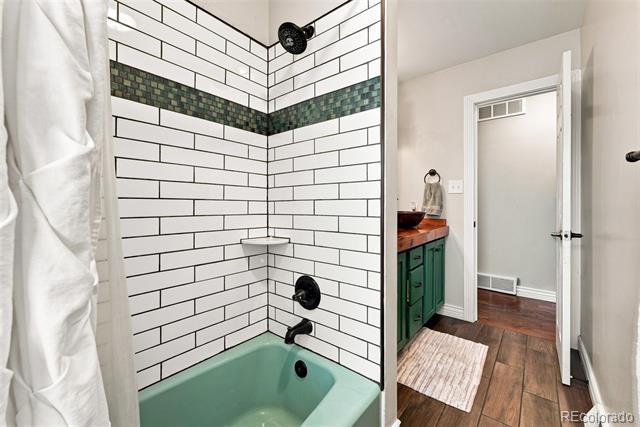
Upstairs, the primary suite delivers with its own private covered balcony and a spa-worthy bath featuring a full wet room. Cozy up by the working gas fireplace on chilly winter nights, and soak up the natural light that pours through every room.

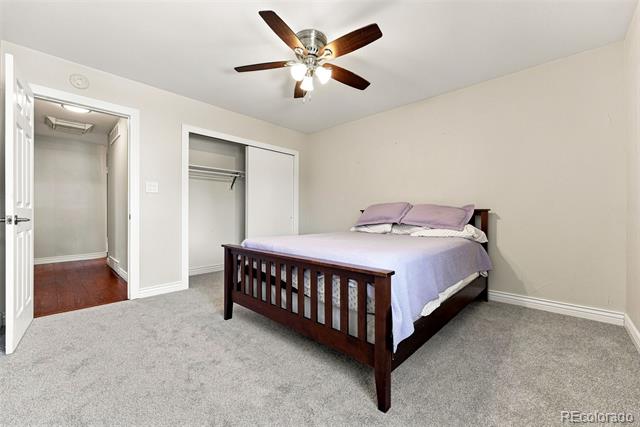
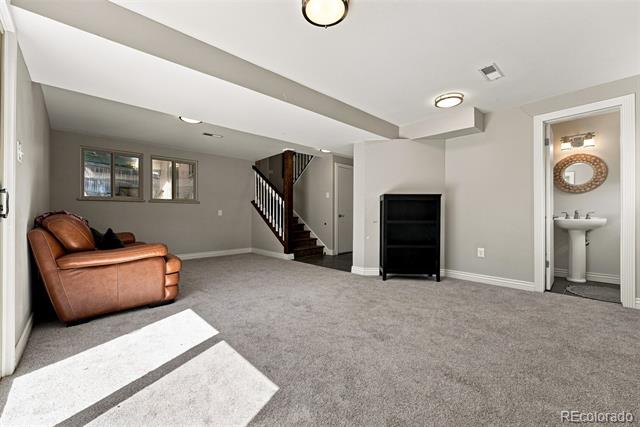
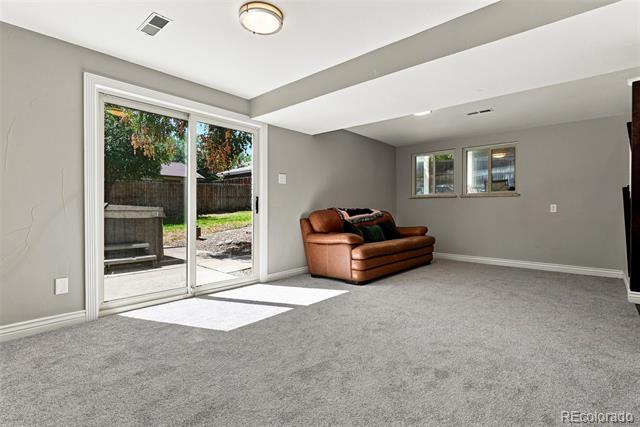
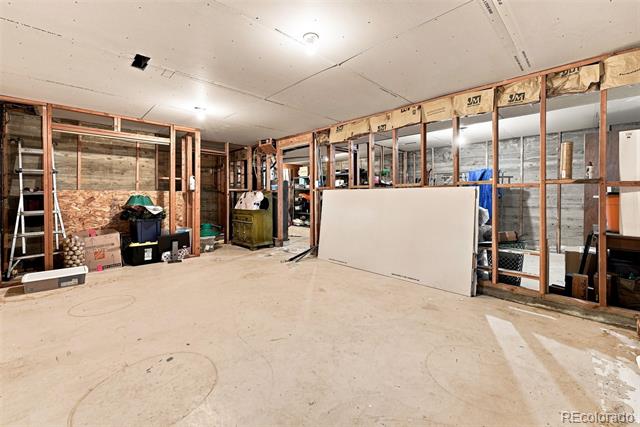
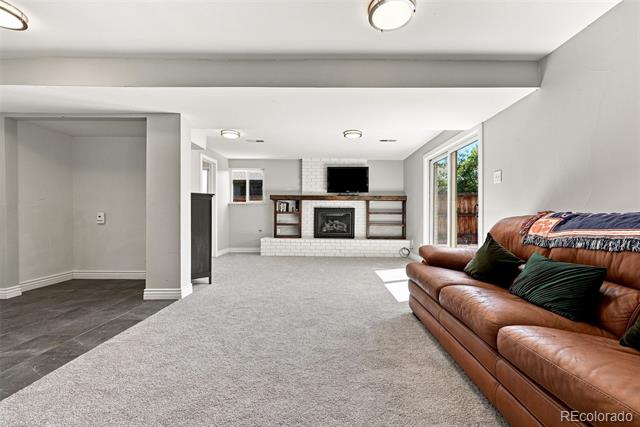
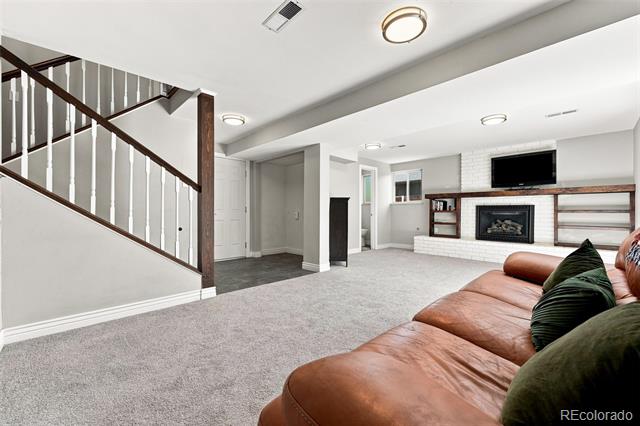
Need more space? There's a bonus living area just waiting for your vision — home office, workout room, reading nook, you decide. And when you're ready to add even more square footage, the basement is already framed and ready for your finishing touch.

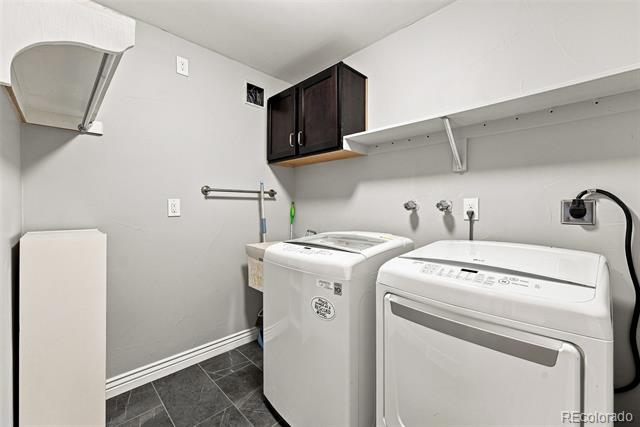
Oh, and laundry on the same level as the bedrooms? What a dream, indeed.

All of this at an incredible price for one of the most desired pockets in Applewood Villages. Grab coffee and groceries just down the street at Applewood Village shopping center (King Soopers, Chick-fil-A, Starbucks — take your pick), or head across the highway for HashTAG, Prost Brewing, Bonfire Burritos, Dutch Bros, and Lifetime Fitness.

Craving fresh air? Clear Creek Trail is just around the corner for evening strolls or Saturday morning bike rides.

This one checks every box — come see it before it's gone!

Ask a Local Expert

Property Highlights

Property Type
Residential
Property Sub Type
Single Family Residence
Bedrooms
3
Total Bathrooms
3
Living Area
2,560
Price / Sqft
$313
Acres
0.21
Year Built
1978

Location

City/Township
Wheat Ridge
Subdivision
Applewood Village
County
Jefferson

Property Details
Price
$800,000
Property Type
Residential
Property Sub Type
Single Family Residence

Building

Structure Type
House
Levels
Tri-Level
Total Area
2,930

Community

Local Schools

Elementary School
Prospect Valley
Middle School
Everitt
High School
Wheat Ridge
School District
Jefferson County R-1

Interior Features

Bedrooms and Bathrooms

Total Bathrooms
3
Full Bathrooms
2
3/4 Bathrooms
1
Bedrooms
3

Rooms and Basement

Has Basement
Yes
Basement Features
Unfinished

Area and Spaces

Living Area
2,560
Above Grade Finished Area
2,191
Below Grade Finished Area
369

Appliances

Appliances
Dishwasher, Disposal, Double Oven, Dryer, Freezer, Gas Water Heater, Range, Range Hood, Refrigerator, Self Cleaning Oven, Washer, Wine Cooler

Interior Features

Interior Features
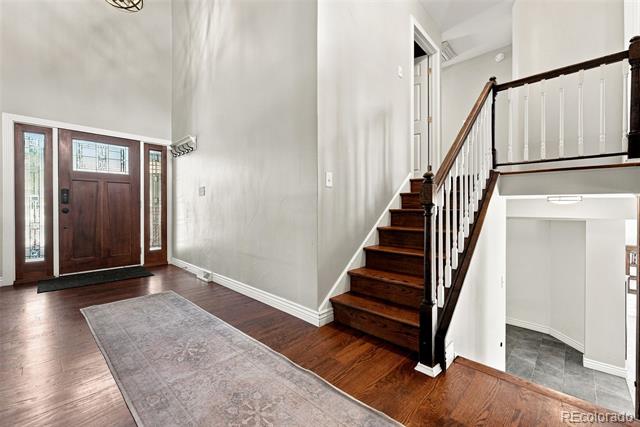
Ceiling Fan(s), Eat-in Kitchen, Entrance Foyer, Granite Counters, High Ceilings, Primary Suite, Radon Mitigation System, Smart Thermostat, Hot Tub, Vaulted Ceiling(s), Walk-In Closet(s)
Flooring
Carpet, Tile, Wood
Laundry Features
In Unit
Window Features
Double Pane Windows, Skylight(s)
Security Features
Carbon Monoxide Detector(s), Smart Locks, Video Doorbell
Electic
110V, 220 Volts
Fireplace Features
Living Room

Heating and Cooling

Heating Features
Forced Air
Fireplaces
1

Building Details
Construction

Year Built
1978

Materials
Construction Materials
Brick, Frame, Wood Siding
Roof
Composition

Terms

Terms

Contingency
None Known
Ownership
Individual
Exclusions
Sellers personal property, staging furniture
Special Conditions
None
Special Terms
Cash, Conventional, FHA, VA Loan

Taxes

Tax

Tax (Annual)
$5,062

Heating, Cooling & Utilities

Cooling Features
Central Air, Evaporative Cooling

Utilities

Utilities
Cable Available, Electricity Connected, Internet Access (Wired), Natural Gas Connected
Sewer
Public Sewer
Water Source
Public

Lot

Acres
0.21
Lot Size
8,930
Lot Size Area Sq Ft
8,930
Lot Features
Cul-De-Sac, Irrigated, Landscaped, Many Trees, Sprinklers In Front, Sprinklers In Rear

Exterior Features

Exterior Features
Balcony, Barbecue, Gas Grill, Gas Valve, Lighting, Private Yard, Rain Gutters, Smart Irrigation, Spa/Hot Tub
Patio And Porch Features
Covered, Patio
Fencing
Full

Parking

Total Parking Spaces
2
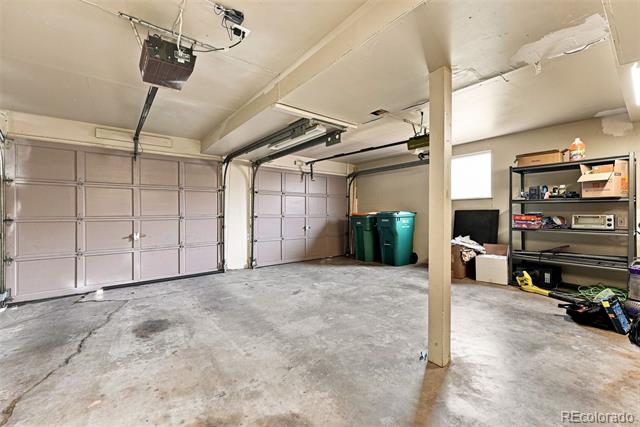
Garage Capacity
2
Listed by Compass – Denver, gregg.francis@compass.com, 720-581-8620
Listing Data last updated 09/22/2026 09:20 am
Get a Link to this Property: Copy To Clipboard
QR Code link to this property

Phone:
Connect with:

Payment Calculator

per month. fixed. % interest.
$
%
$
%
Principal & Interest
+ Home Insurance
+ Property Tax
+ HOA Fees
per month
Total interest paid over s will be:
All estimates and provided for informational purposes only. Actual amounts may vary. The output of the tool is not a loan offer or solicitation, nor is it financial or legal advice. Information, rates, programs and loan scenarios shown are for example only as of 22-Sep-2026 and are subject to change without notice. Interest rates provided by the St. Louis Federal Reserve Economic Data (FRED). All products are subject to credit and property approval. Not all products are available in all states or for all loan amounts. Other restrictions and limitations apply. Contact your preferred lender for the pricing associated with your specific transaction. Calculations are generated by Open Source mortgage calculation software tools using common mathematical formulas. All calculations should be independently verified.
Get Walk Score Content

Property History

4 days ago
Property information last updated
17 days ago
Status Active. This is the date the listing was placed on market.
Cumulative Days on Market: 12 days (includes prior listings) · Currently listed since September 5, 2026. Data provided by the MLS.

Similar Properties