Property Details

Start of property details
Share this property:
11620 W 60th Avenue
Arvada, CO 80004
13 days ago REDUCED · Active
$590,000
$259 / Sqft
4
Beds
2
Baths
2,277
Sqft
0.27
Acres
1962
Yr. Built
MLS# 3489685
Cumulative Days on Market: 41 · Includes prior listings · Currently listed since 09/15/26 · Data provided by the MLS.

Property Description

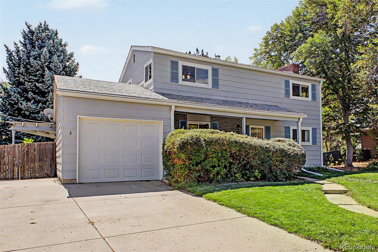
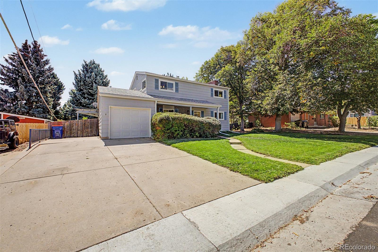
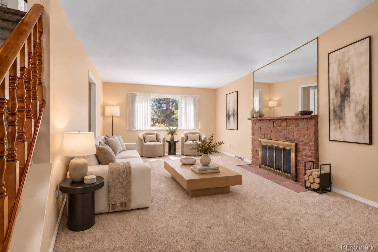
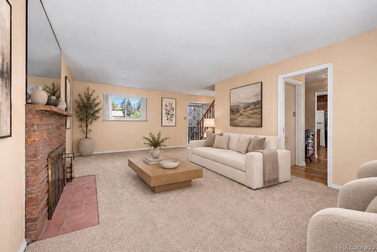
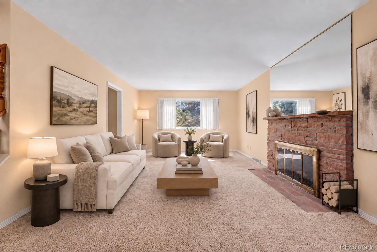
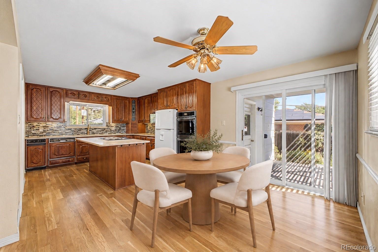
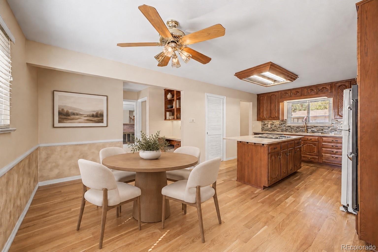
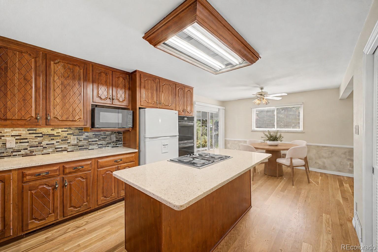
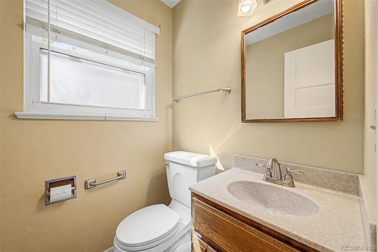
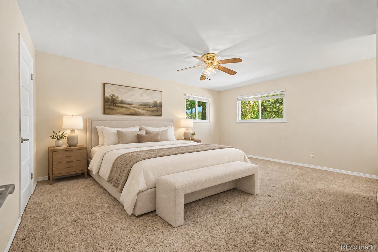
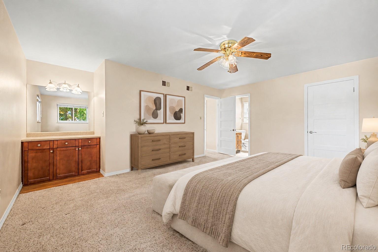
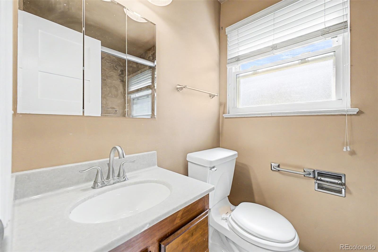
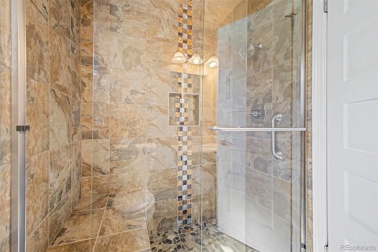
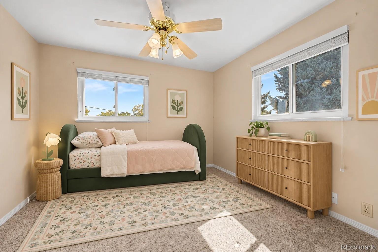
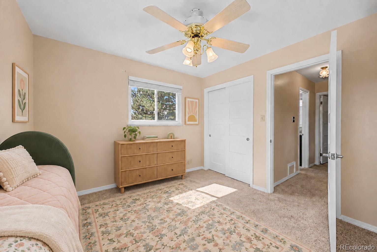
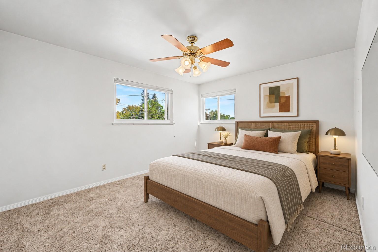
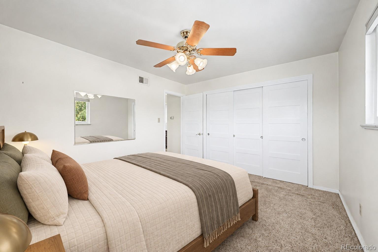
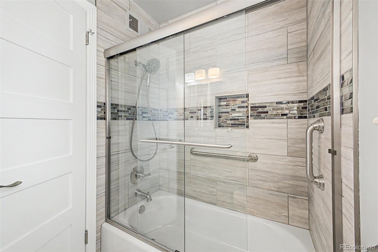
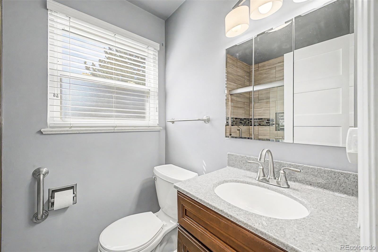
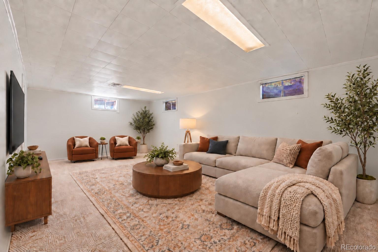
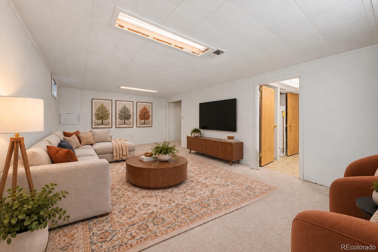
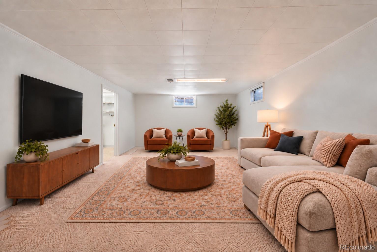
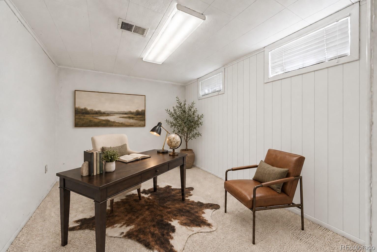
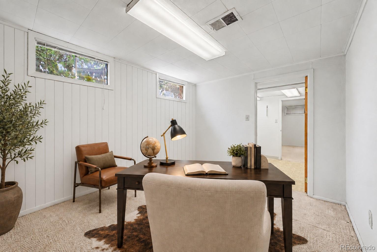
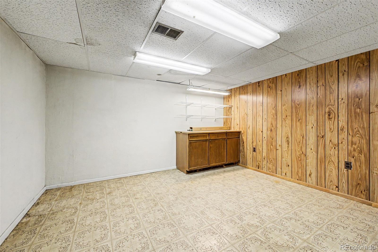
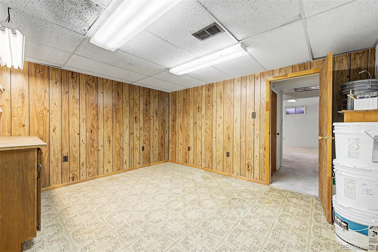
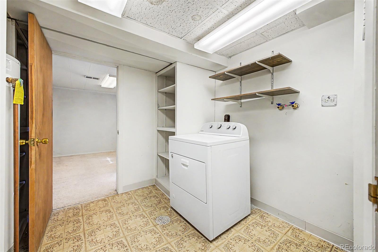
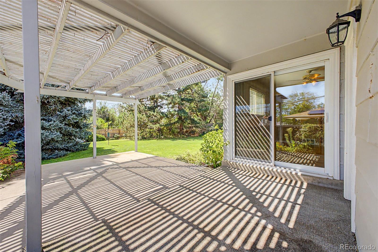
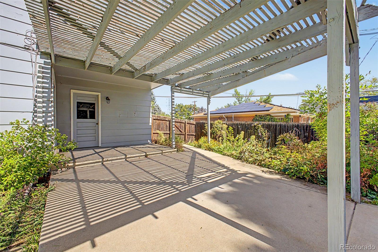
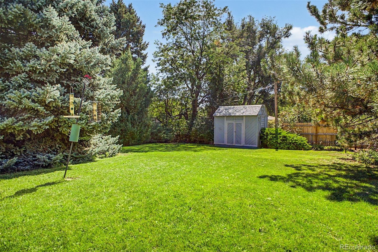
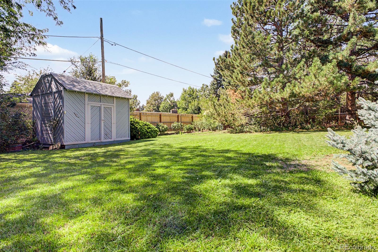
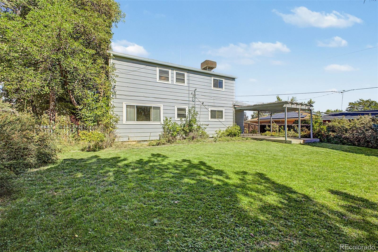
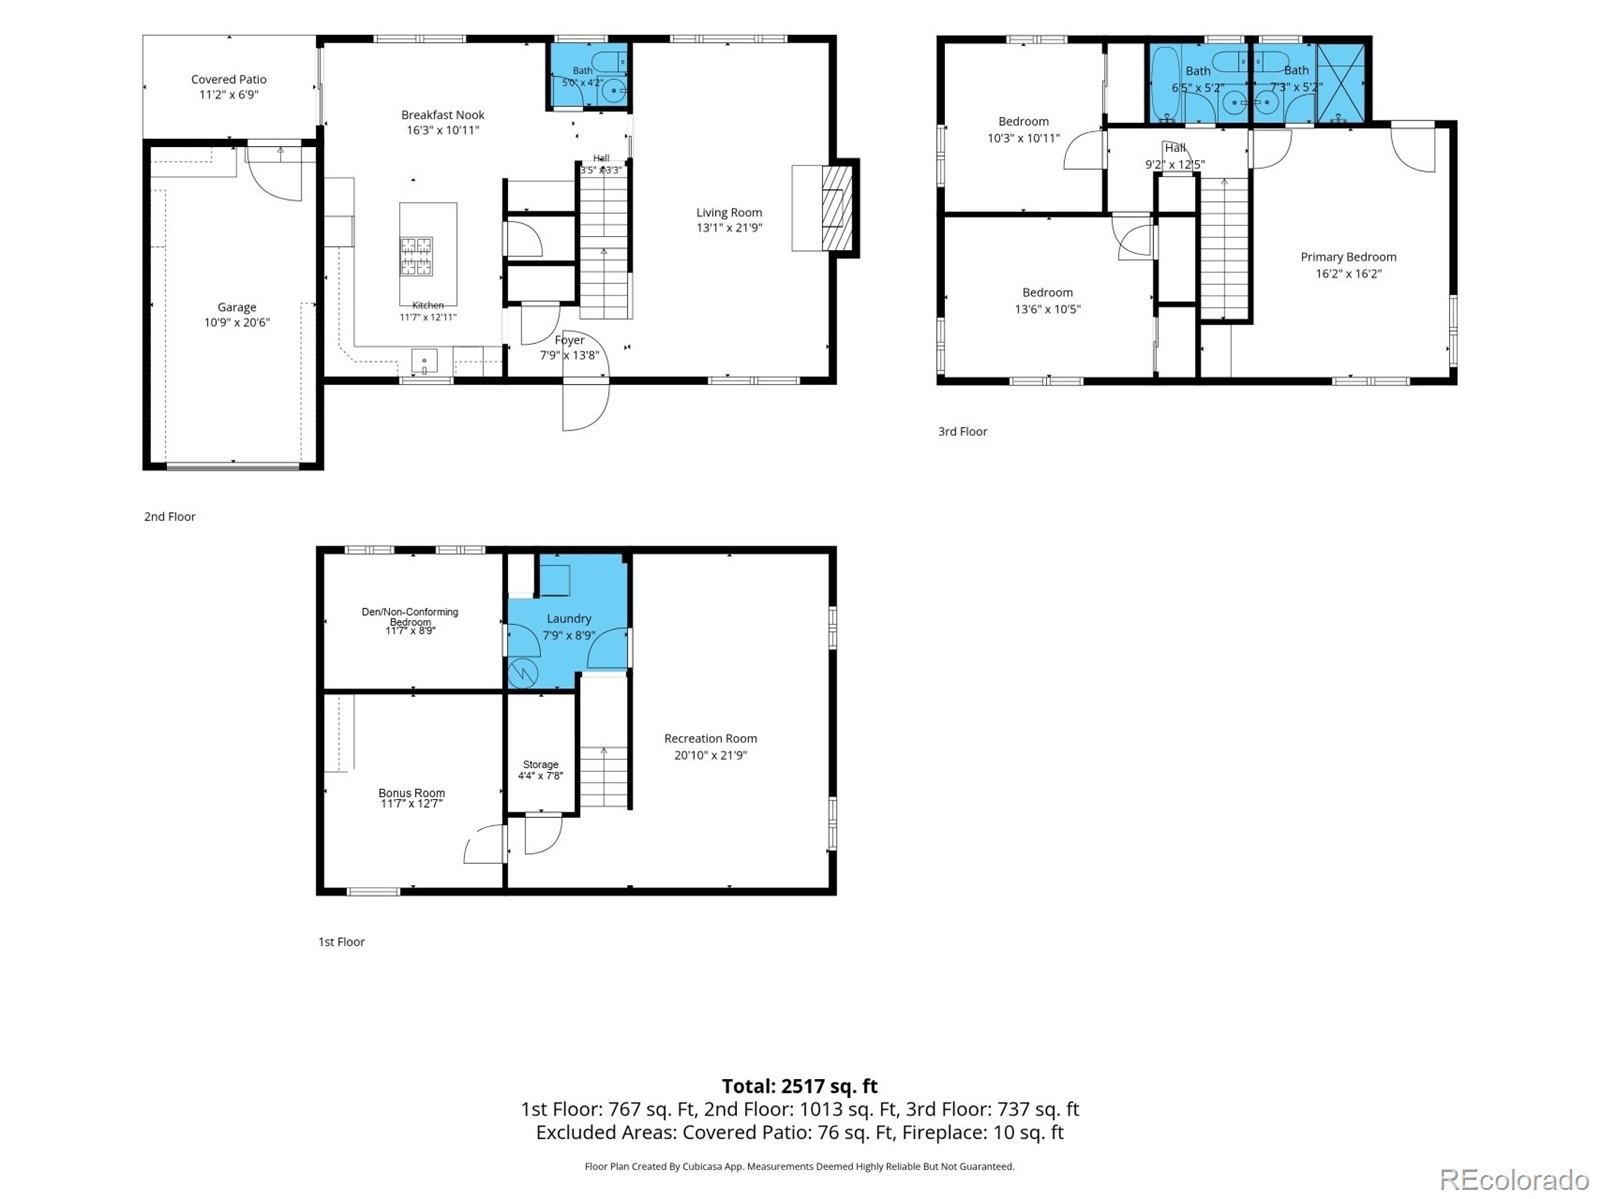
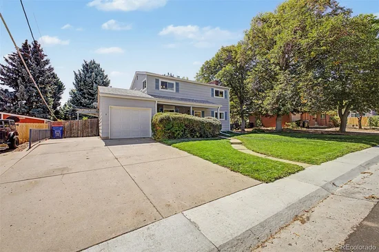
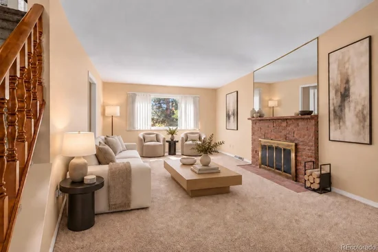
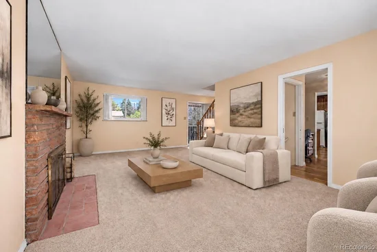
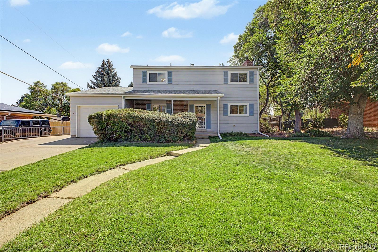
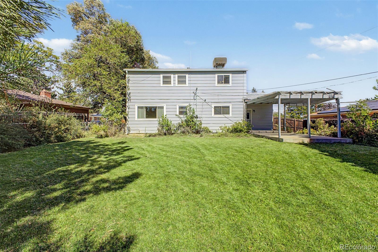
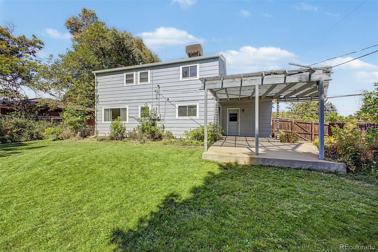
* Open House Sat 10 / 17 from 1:00-3:00 * One of the largest lots in the neighborhood, with RV parking, a big private backyard. Bridgeside Park, Vanderhoof Elementary and Arvada West High School all within walking distance. The backyard is the standout! An expansive lawn, mature landscaping, a covered patio and a large storage shed, with room left over for a garden, play space or whatever you have in mind. Bring the RV, boat or trailer; there is a place for it. Inside, beautifully refinished hardwood floors and a classic brick fireplace set the tone. The spacious kitchen has a large center island, a pantry, a new double oven and a dining area that opens directly to the backyard. The lower level adds flexible space for a rec room, hobbies or a home office, plus a den that can serve as a non-conforming fourth bedroom. The big-ticket updates are done: windows, bathrooms, furnace and swamp cooler. Lovingly maintained by its longtime owner and ready for your own touches. Stenger Sports Complex and Arvada's parks and trails are just minutes away. Save about $360 a month in your first year: finance with our preferred lender and receive a FREE 1-0 rate buydown, which lowers your interest rate by 1% for the entire first year. Estimate assumes 5% down. Restrictions apply; contact listing agent for details.

Property Highlights

Property Type
Residential
Property Sub Type
Single Family Residence
Architectural Style
Traditional
Bedrooms
4
Total Bathrooms
2
Living Area
2,087
Price / Sqft
$283
Acres
0.27
Year Built
1962
Cumulative Days on Market
41

Location

City/Township
Arvada
Direction Faces
North
Subdivision
Allendale
County
Jefferson
Zoning
RES

Property Details
Price
$590,000
Property Type
Residential
Property Sub Type
Single Family Residence

Building

Structure Type
House
Levels
Two
Total Area
2,277

Community

Local Schools

Elementary School
Vanderhoof
Middle School
Drake
High School
Arvada West
School District
Jefferson County R-1

Interior Features

Bedrooms and Bathrooms

Total Bathrooms
2
Full Bathrooms
1
3/4 Bathrooms
1
Bedrooms
4

Rooms and Basement

Has Basement
Yes
Basement Features
Finished

Area and Spaces

Living Area
2,087
Above Grade Finished Area
1,518
Below Grade Finished Area
569

Appliances

Appliances
Cooktop, Dishwasher, Double Oven, Dryer, Microwave, Refrigerator

Interior Features

Interior Features
Built-in Features, Ceiling Fan(s), Corian Counters, Eat-in Kitchen, High Speed Internet, Kitchen Island, Pantry, Primary Suite
Flooring
Carpet, Tile, Vinyl, Wood
Laundry Features
In Unit
Window Features
Double Pane Windows
Security Features
Carbon Monoxide Detector(s), Smoke Detector(s)
Fireplace Features
Living Room

Heating and Cooling

Heating Features
Forced Air
Fireplaces
1

Building Details
Construction

Architectural Style
Traditional
Year Built
1962

Materials
Construction Materials
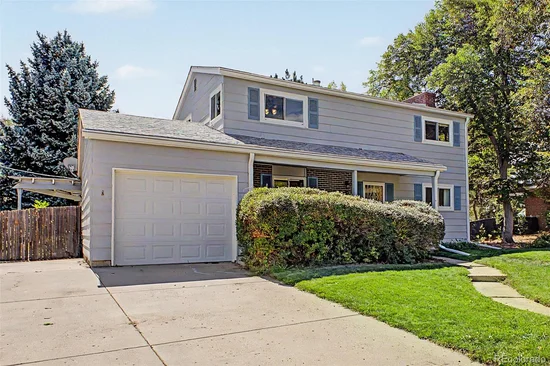
Frame, Wood Siding
Roof
Composition

Terms

Terms

Ownership
Individual
Exclusions
None
Special Conditions
None
Special Terms
1031 Exchange, Cash, Conventional, FHA, VA Loan
Cumulative Days on Market
41

Taxes

Tax

Tax (Annual)
$3,397

Heating, Cooling & Utilities

Cooling Features
Evaporative Cooling

Utilities

Utilities
Cable Available, Electricity Available, Internet Access (Wired), Natural Gas Available, Phone Available
Sewer
Public Sewer
Water Source
Public

Lot

Acres
0.27
Lot Size
0.27
Lot Size Area Sq Ft
11,761.20
Lot Features
Landscaped, Level, Sprinklers In Front, Sprinklers In Rear
Road Surface
Paved
Road Frontage
Public

Exterior Features

Exterior Features
Private Yard, Rain Gutters
Patio And Porch Features
Covered
Fencing
Full

Parking

Total Parking Spaces
1
Listed by Distinct Real Estate LLC, kelly@nextmovecolorado.com, 720-343-9686
Listing Data last updated 10/29/2026 04:00 am
Get a Link to this Property: Copy To Clipboard
QR Code link to this property

Phone:
Connect with:

Payment Calculator

per month. fixed. % interest.
$
%
$
%
Principal & Interest
+ Home Insurance
+ Property Tax
+ HOA Fees
per month
Total interest paid over s will be:
All estimates and provided for informational purposes only. Actual amounts may vary. The output of the tool is not a loan offer or solicitation, nor is it financial or legal advice. Information, rates, programs and loan scenarios shown are for example only as of 29-Oct-2026 and are subject to change without notice. Interest rates provided by the St. Louis Federal Reserve Economic Data (FRED). All products are subject to credit and property approval. Not all products are available in all states or for all loan amounts. Other restrictions and limitations apply. Contact your preferred lender for the pricing associated with your specific transaction. Calculations are generated by Open Source mortgage calculation software tools using common mathematical formulas. All calculations should be independently verified.
Get Walk Score Content

Property History

6 days ago
Property information last updated
13 days ago
Date of last price change
43 days ago
Status Active. This is the date the listing was placed on market.
Cumulative Days on Market: 41 days (includes prior listings) · Currently listed since September 15, 2026. Data provided by the MLS.

Similar Properties