Property Details

Start of property details
Share this property:
386 Monte Vista Road
Golden, CO 80401
FOR
SALE
$1,339,000
Active
4
Beds
3
Baths
3
Garage
4,177
Sqft
1.05
Acres
MLS# 3503500
Cumulative Days on Market: 62 · Includes prior listings · Currently listed since 07/20/26 · Data provided by the MLS.

Property Description

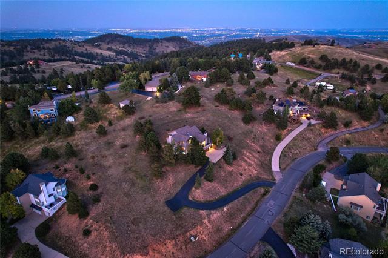
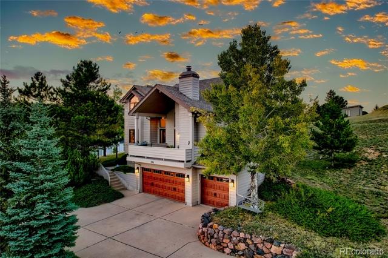
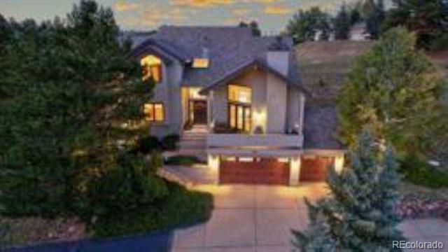
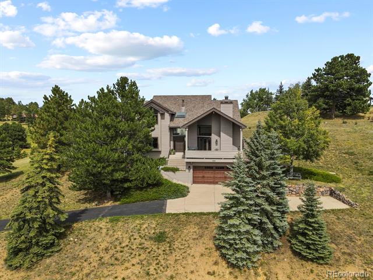
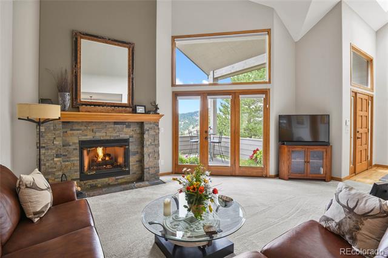
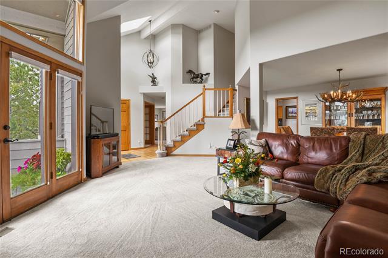
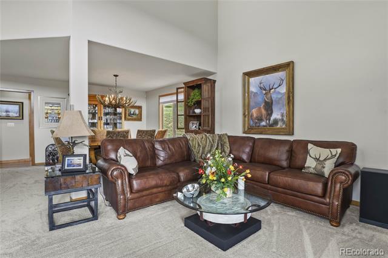
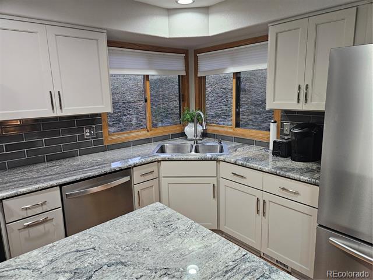
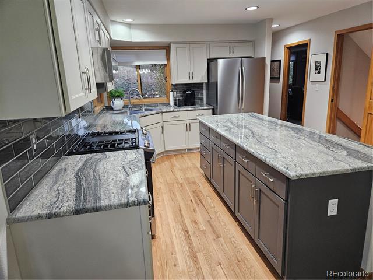
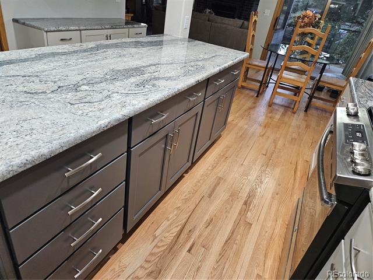
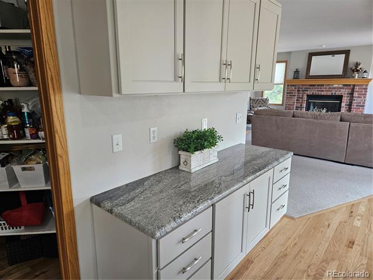
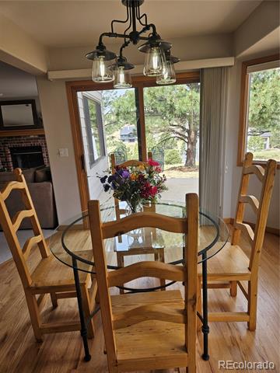
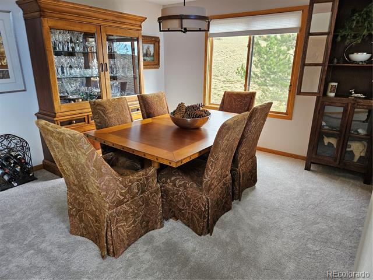
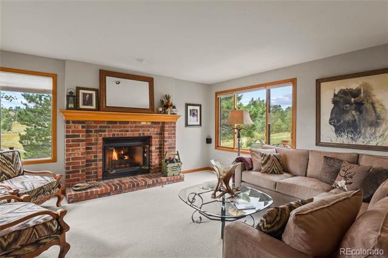
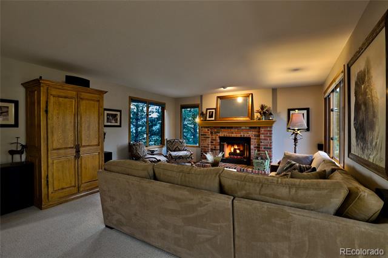
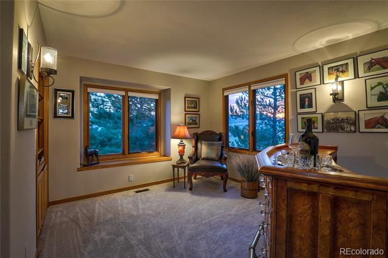
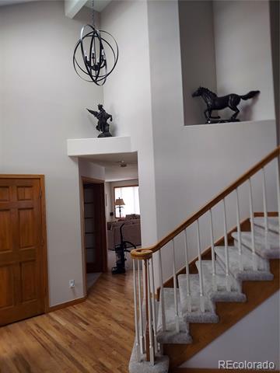
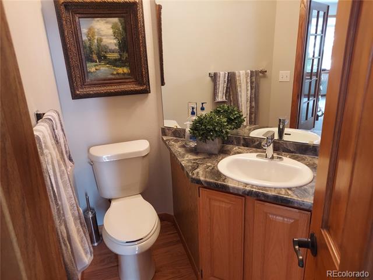
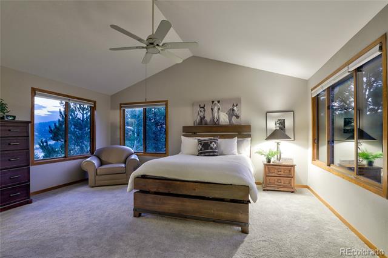
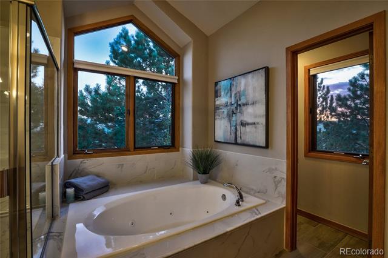
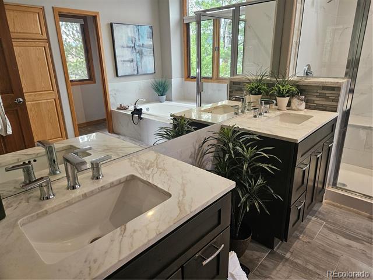
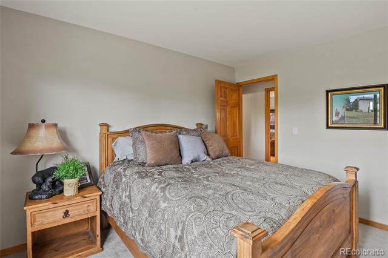
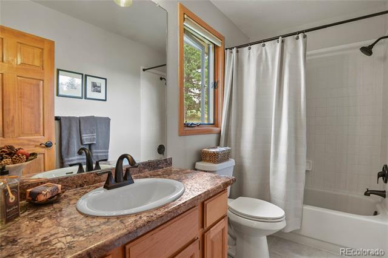
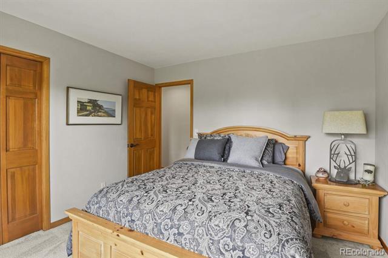
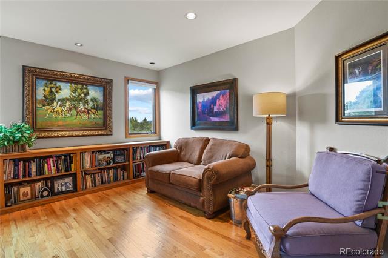
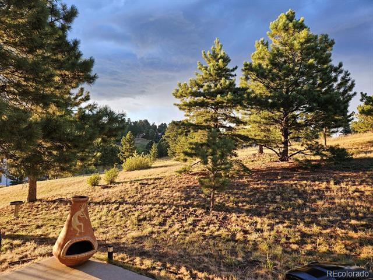
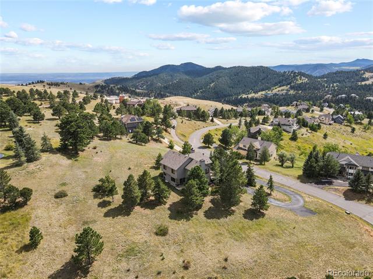
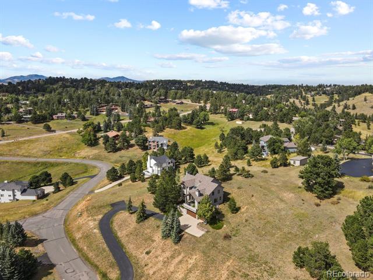
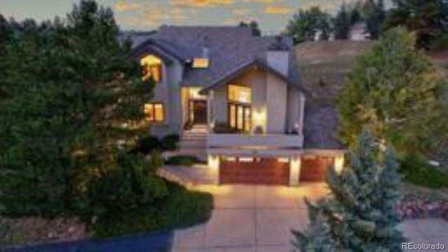
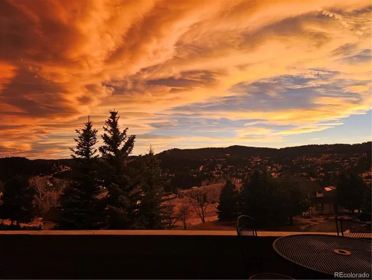
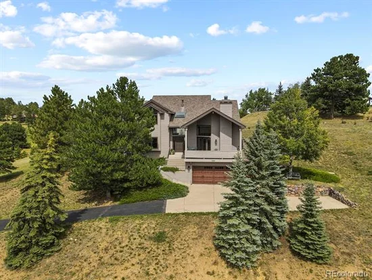
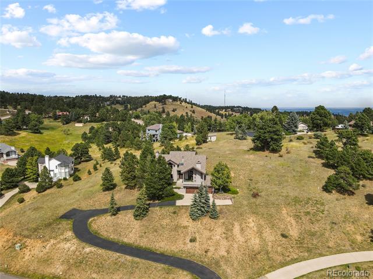
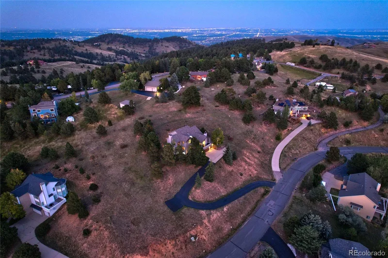
This spacious single-family home nestled in Paradise Hills is located on historic Lookout Mountain. This stunning luxury home built by The Genesee Company offers unparalleled views of surrounding mountains. With 4177 square feet of living space on a one-acre lot with mature pine trees, it's a perfect tranquil retreat. The home features vaulted ceilings, 2 stone fireplaces and a well-appointed stainless-steel kitchen, newly remodeled with granite countertops, gas stove and walk-in pantry. The primary bedroom has a walk-in closet and a luxurious bathroom. Newer carpeting throughout, refinished hardwood floors, updated bathrooms, newer refrigerator and dishwasher. The basement features a walkout through the garage which would make an ideal mother-in-law apartment or a rental.

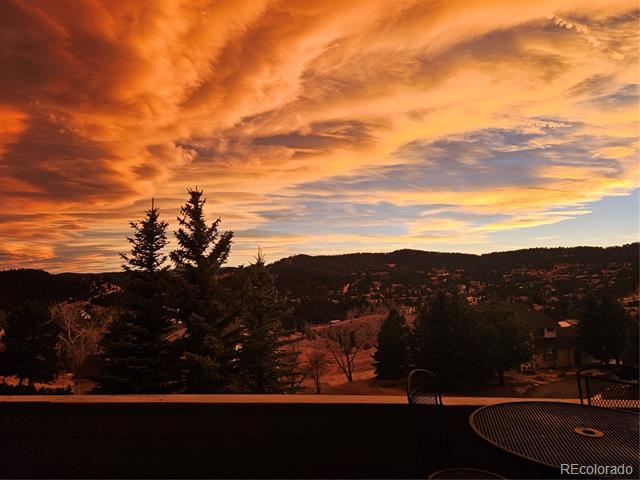
Whether you're sipping your morning coffee on the deck or enjoying a glass of wine at sunset, these incredible views will truly captivate you.

Unlike others facing insurance uncertainty, this property is insured through State Farm with consistently low premiums. You can rest easily knowing your investment is protected and insures peace of mind at its best!

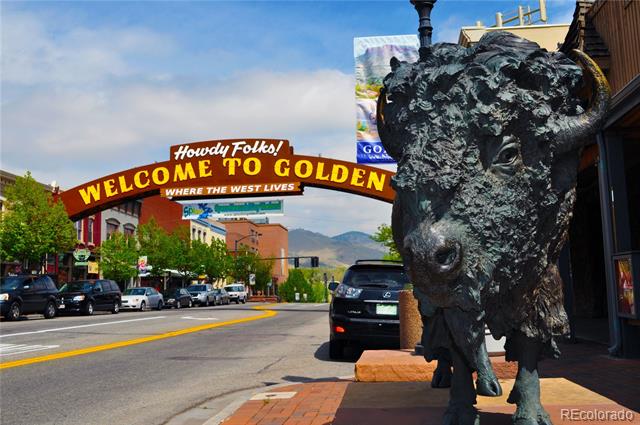
This well sought after community offers a peaceful mountain living environment and is within minutes to shopping, Mount Vernon Country Club, and restaurants. Just 5 miles to Golden. 15 minutes to Red Rocks Amphitheater and a 25-minute commute to Downtown Denver. Close to world famous ski resorts and is within15 minutes to the new Intermountain Health Hospital. Don't miss out on this rare opportunity!

Ask a Local Expert

Property Highlights

Property Type
Residential
Property Sub Type
Single Family Residence
Architectural Style
Mountain Contemporary
Bedrooms
4
Total Bathrooms
3
Living Area
2,861
Price / Sqft
$468
Acres
1.05
Year Built
1992
Condition
Updated/Remodeled

Location

City/Township
Golden
Direction Faces
Southwest
View
Mountain(s)
Subdivision
Lookout Mountain
County
Jefferson
Zoning
MR-1

Property Details

Price
$1,339,000
Condition
Updated/Remodeled
Property Type
Residential
Property Sub Type
Single Family Residence

Building

Structure Type
House
Levels
Two
Total Area
4,177

Community

Local Schools

Elementary School
Ralston
Middle School
Bell
High School
Golden
School District
Jefferson County R-1

Interior Features

Bedrooms and Bathrooms

Total Bathrooms
3
Bathrooms on Main Level
1
Full Bathrooms
3
Bedrooms
4

Rooms and Basement

Has Basement
Yes
Basement Features
Full, Unfinished, Walk-Out Access

Area and Spaces

Living Area
2,861
Above Grade Finished Area
2,861

Appliances

Appliances
Dishwasher, Disposal, Dryer, Gas Water Heater, Microwave, Oven, Range, Refrigerator, Self Cleaning Oven, Washer

Interior Features

Interior Features
Ceiling Fan(s), Eat-in Kitchen, Granite Counters, High Speed Internet, Kitchen Island, Laminate Counters, Pantry, Primary Suite, Smoke Free, Vaulted Ceiling(s), Walk-In Closet(s)
Flooring
Carpet, Tile, Wood
Laundry Features
Laundry Closet
Window Features
Skylight(s), Window Coverings
Security Features
Security System, Smoke Detector(s)
Fireplace Features
Family Room, Gas Log, Living Room
Entry Location
Stairs

Heating and Cooling

Heating Features
Forced Air
Fireplaces
2

Building Details
Construction

Architectural Style
Mountain Contemporary
Builder
Genesee Builders
Year Built
1992
Foundations
Concrete Perimeter

Materials
Construction Materials
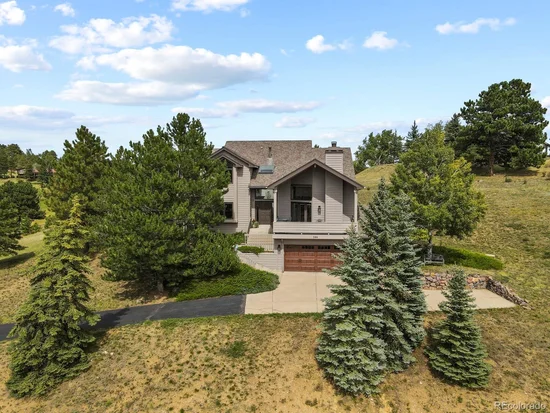
Wood Siding
Roof
Composition

Terms

Terms

Ownership
Agent Owner
Exclusions
Personal belongings, furniture. dining room chandelier and pop machine. Seller is moving out of state, so some items maybe be negotiable.
Special Conditions
None
Special Terms
Cash, Conventional, Jumbo

Taxes

Tax

Tax (Annual)
$6,034

HOA

Has HOA
Yes
Association Fee
$700 /yr

Heating, Cooling & Utilities

Cooling Features
None

Utilities

Utilities
Cable Available, Electricity Available, Internet Access (Wired), Natural Gas Available, Natural Gas Connected, Phone Available
Sewer
Septic Tank
Water Source
Public

Lot

Acres
1.05
Lot Size
1.05
Lot Size Area Sq Ft
45,738
Lot Features
Cul-De-Sac
Road Surface
Paved
Road Frontage
Public, Year Round

Exterior Features

Exterior Features
Lighting
Patio And Porch Features
Covered, Deck, Patio
Fencing
None

Parking

Total Parking Spaces
5
Garage Capacity
3
Parking Features
Asphalt, Concrete, Storage

Pool Features

Spa Features
Bath
Listed by HomeSmart Realty, carley_richardson@msn.com, 720-750-2543
Listing Data last updated 09/23/2026 03:40 am
Get a Link to this Property: Copy To Clipboard
QR Code link to this property

Phone:
Connect with:

Payment Calculator

per month. fixed. % interest.
$
%
$
%
Principal & Interest
+ Home Insurance
+ Property Tax
+ HOA Fees
per month
Total interest paid over s will be:
All estimates and provided for informational purposes only. Actual amounts may vary. The output of the tool is not a loan offer or solicitation, nor is it financial or legal advice. Information, rates, programs and loan scenarios shown are for example only as of 23-Sep-2026 and are subject to change without notice. Interest rates provided by the St. Louis Federal Reserve Economic Data (FRED). All products are subject to credit and property approval. Not all products are available in all states or for all loan amounts. Other restrictions and limitations apply. Contact your preferred lender for the pricing associated with your specific transaction. Calculations are generated by Open Source mortgage calculation software tools using common mathematical formulas. All calculations should be independently verified.
Get Walk Score Content

Property History

5 days ago
Property information last updated
64 days ago
Status Active. This is the date the listing was placed on market.
Cumulative Days on Market: 62 days (includes prior listings) · Currently listed since July 20, 2026. Data provided by the MLS.

Similar Properties