Property Details

Start of property details
Share this property:
6787 Arbutus Street
Arvada, CO 80004
ACTIVE
UNDER CONTRACT
$780,000
Active Under Contract
4
Beds
4
Baths
2
Garage
2,466
Sqft
0.33
Acres
MLS# 3512488
Cumulative Days on Market: 27 · Includes prior listings · Currently listed since 08/27/26 · Data provided by the MLS.

Property Description

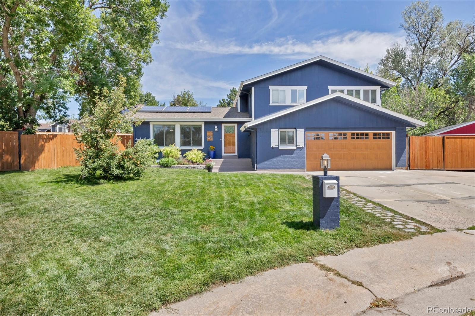
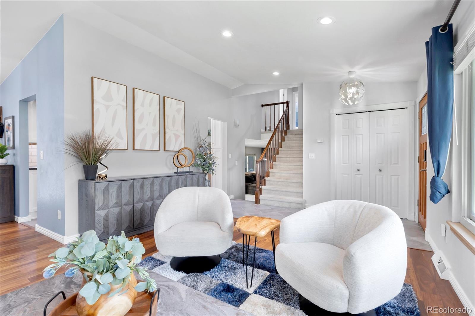
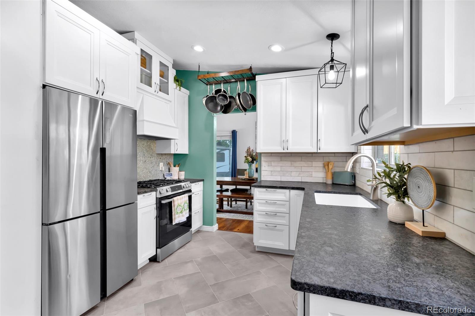
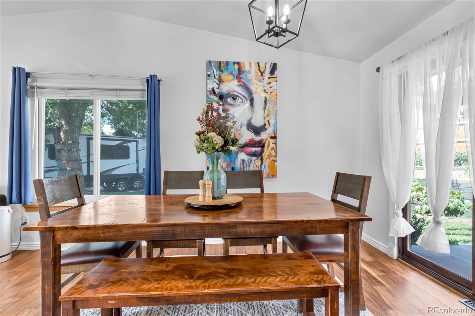
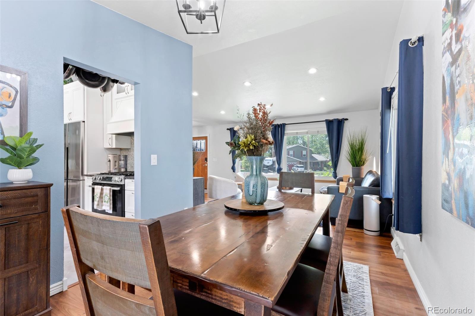
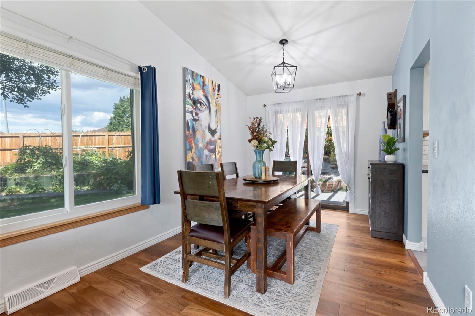
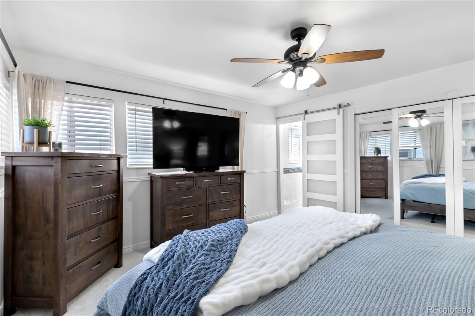
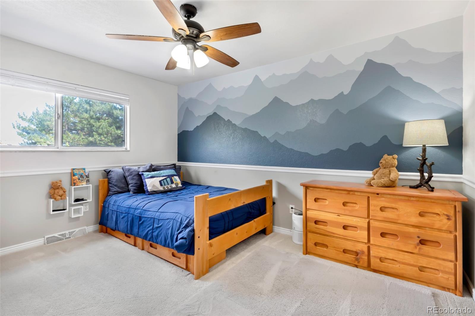
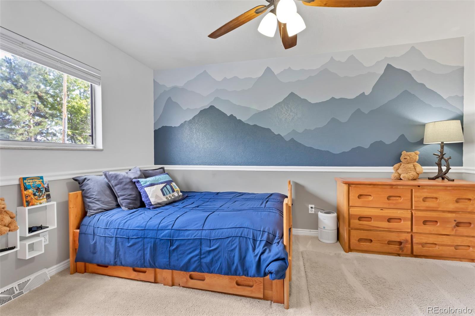
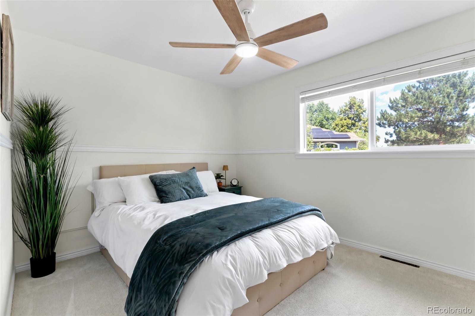
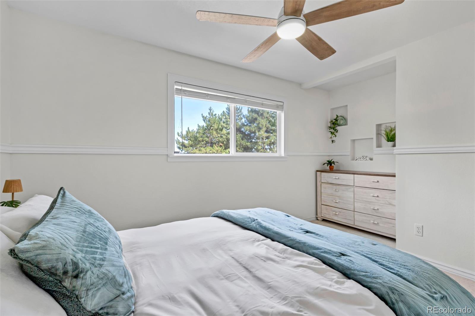
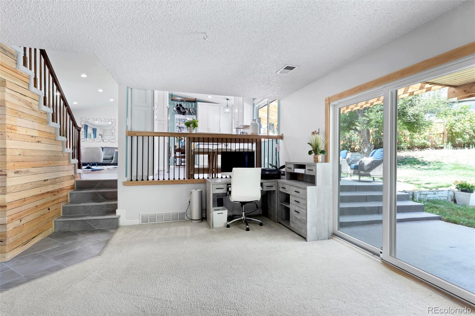
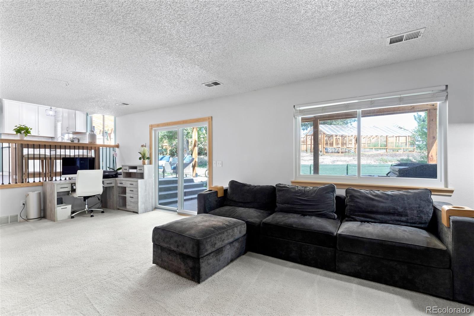
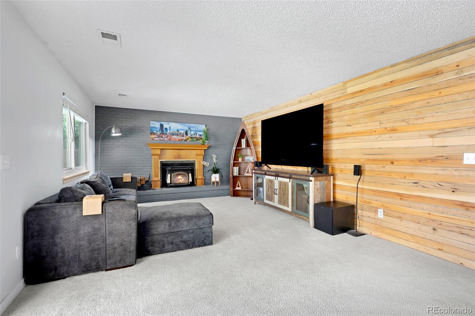
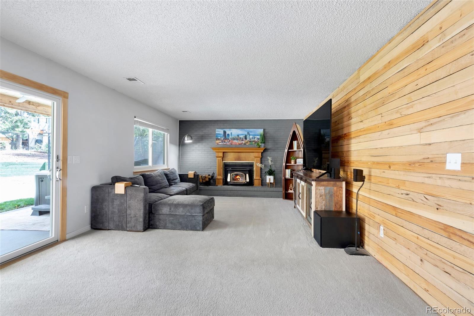
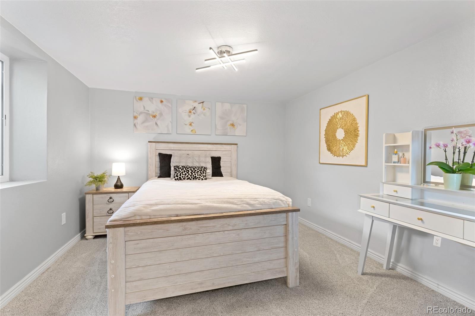
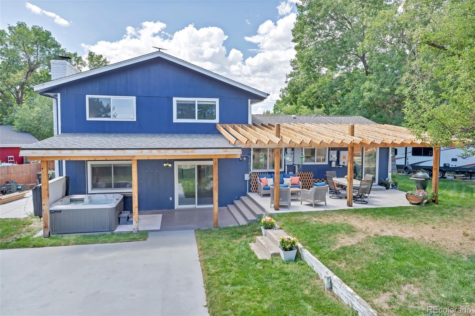
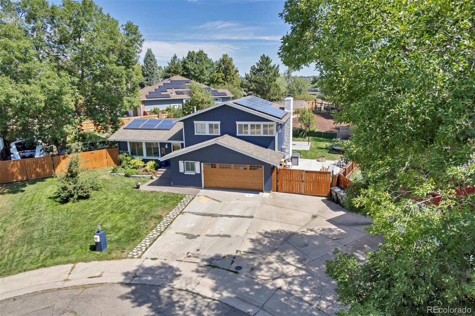
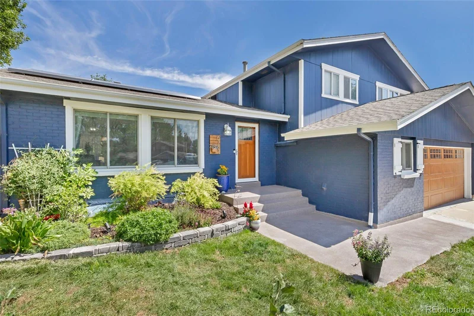
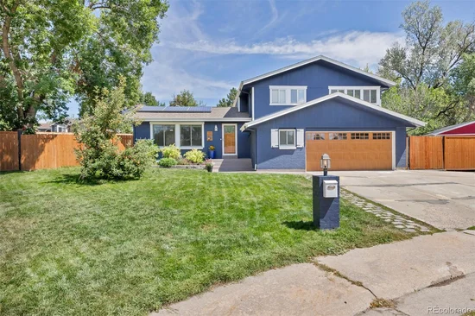
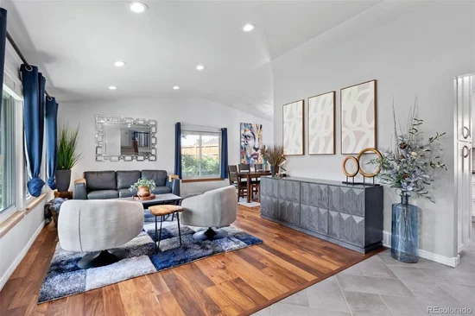
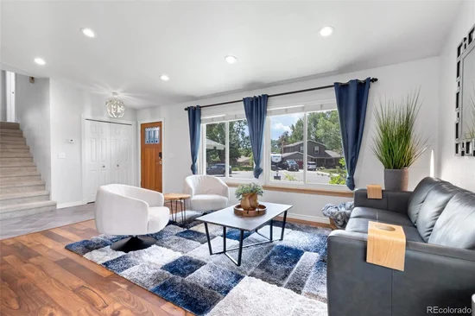
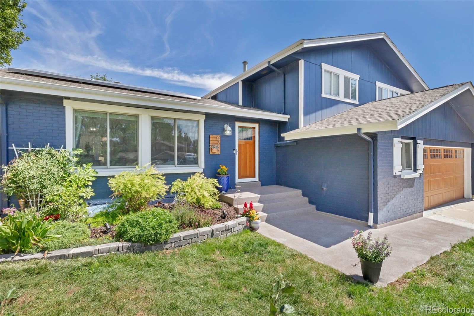
Welcome to 6787 Arbutus Street, a thoughtfully updated Arvada home offering nearly 2, 500 square feet, four bedrooms, four bathrooms and an impressive combination of indoor comfort and outdoor functionality. The split-level design provides multiple gathering spaces with room to spread out while still feeling connected.

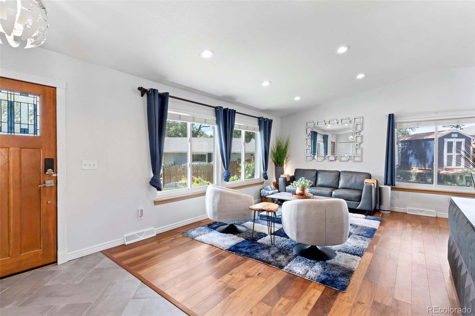
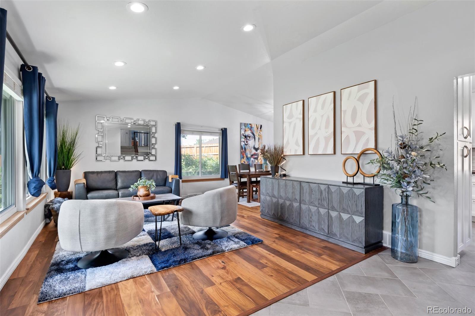
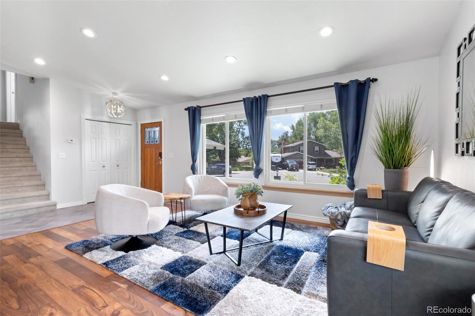
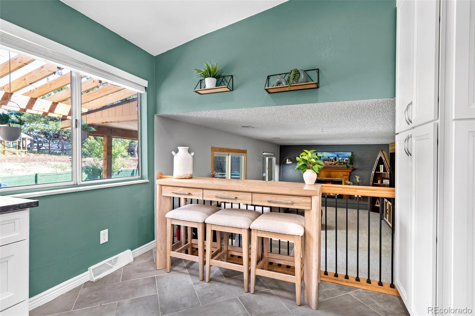
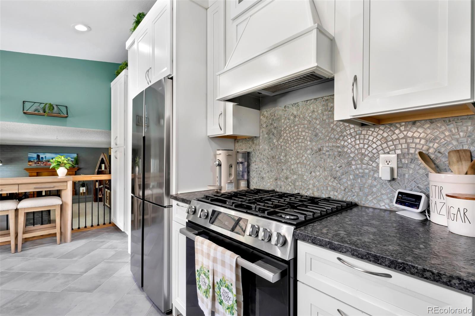
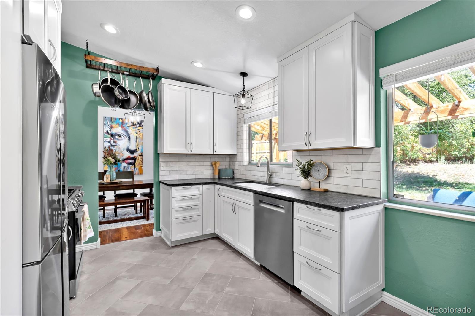
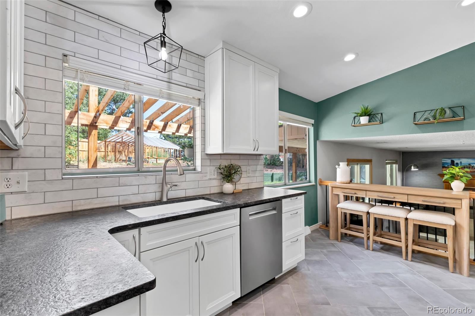
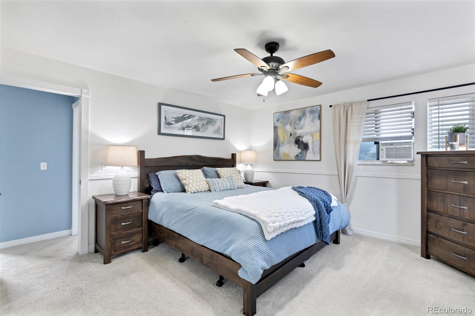
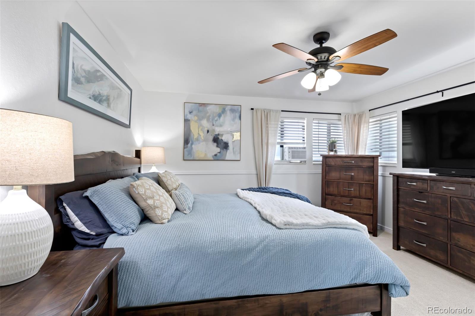
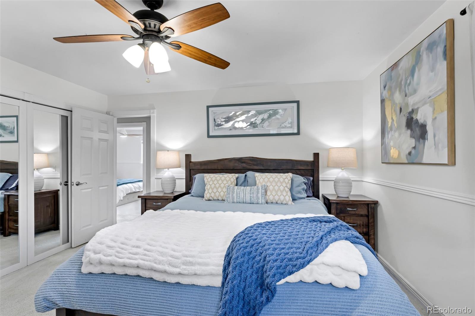
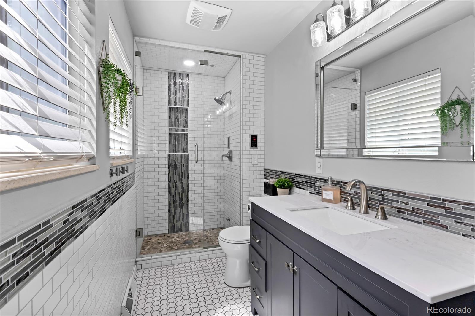
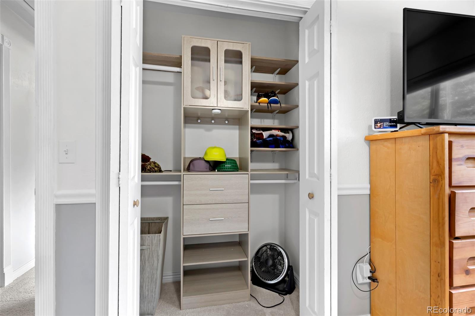
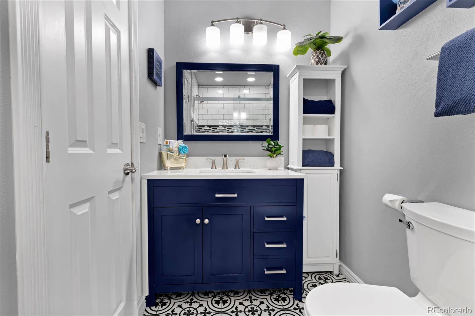
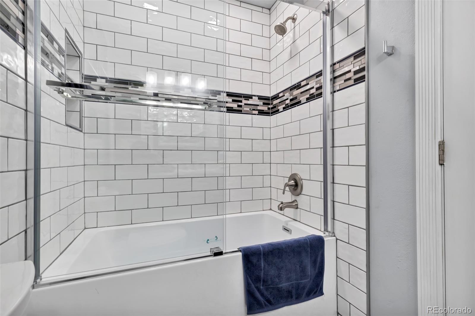
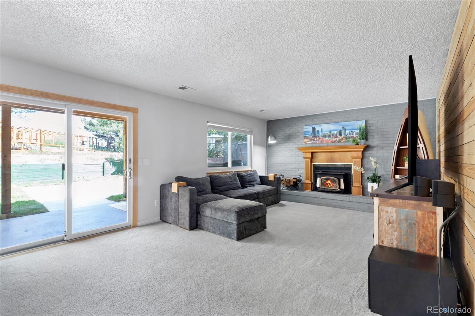
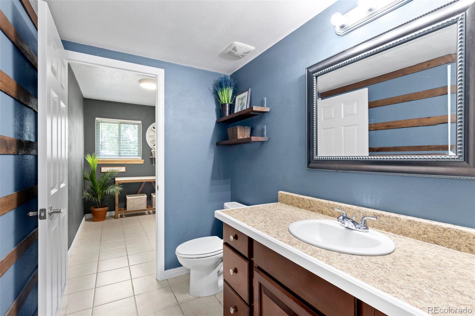
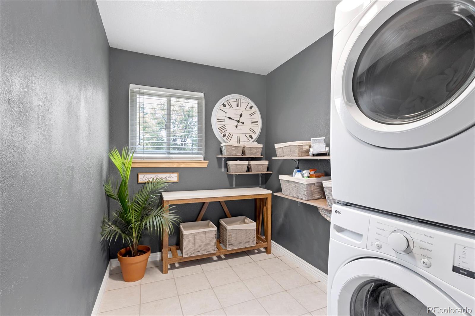
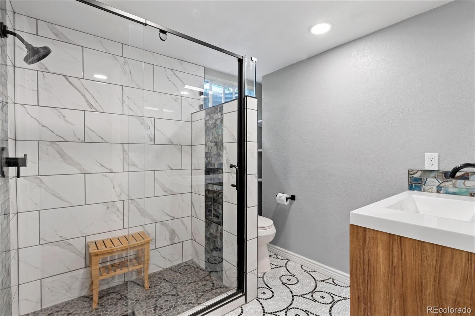
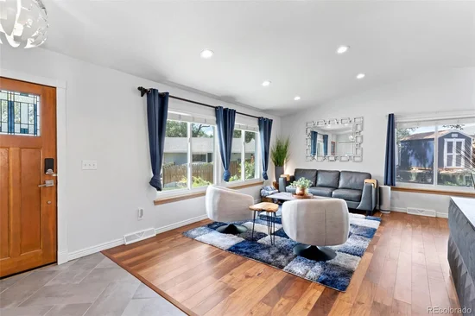
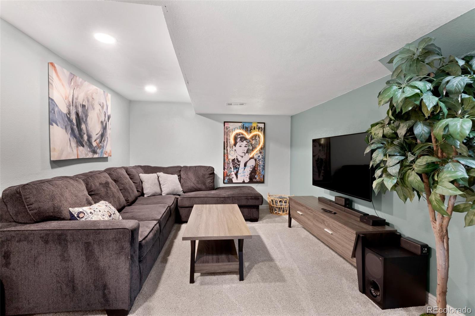
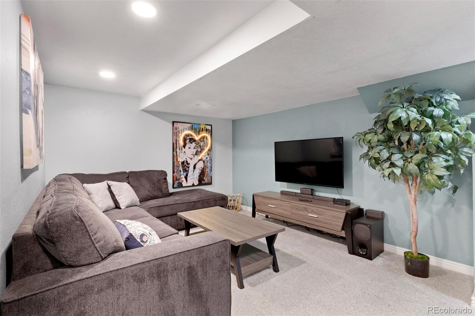
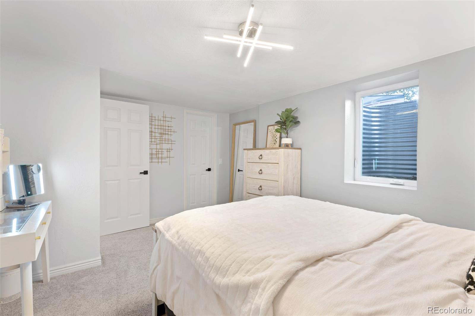
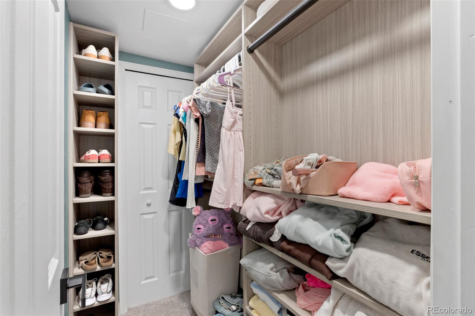
The remodeled kitchen features updated cabinetry, stainless steel appliances and an easy connection to the dining and living areas. Bamboo flooring adds warmth to the front living room, while newer lighting, new carpet in 2026 and custom built-out closets throughout add comfort and function. Approximately 60% of the home's windows have been replaced with Andersen windows. The primary suite includes a private bath with a steam shower, while the recently remodeled basement adds flexible living space and a beautifully finished bathroom with heated flooring.

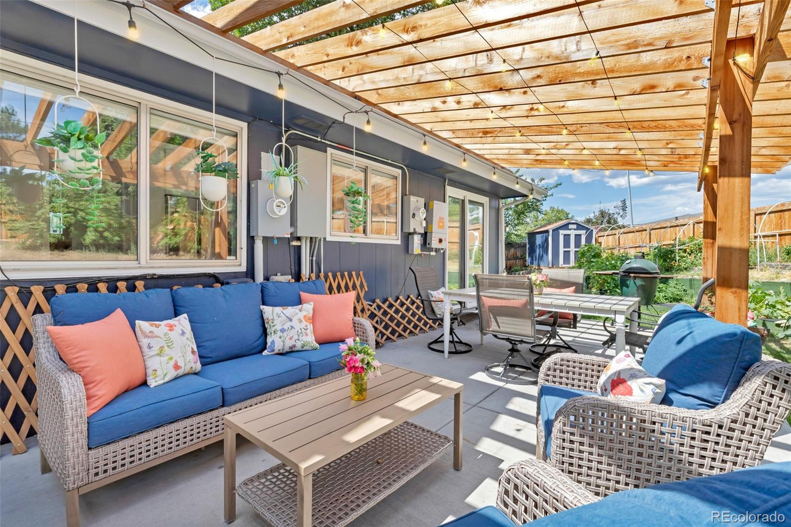
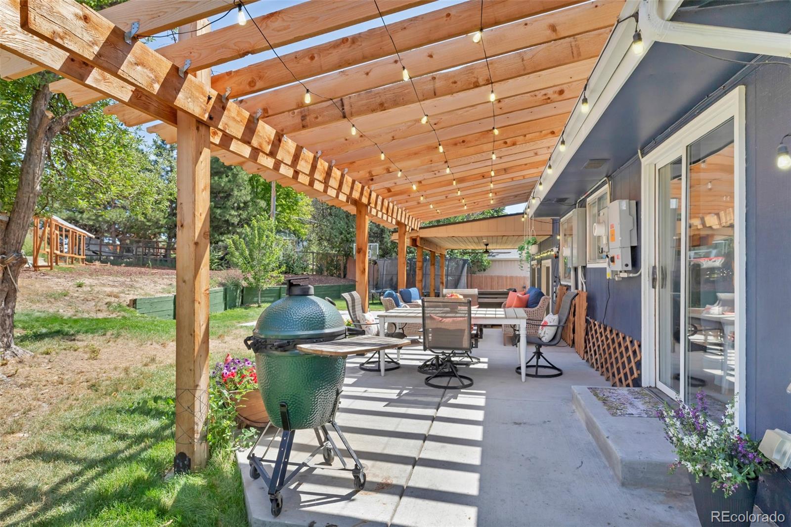
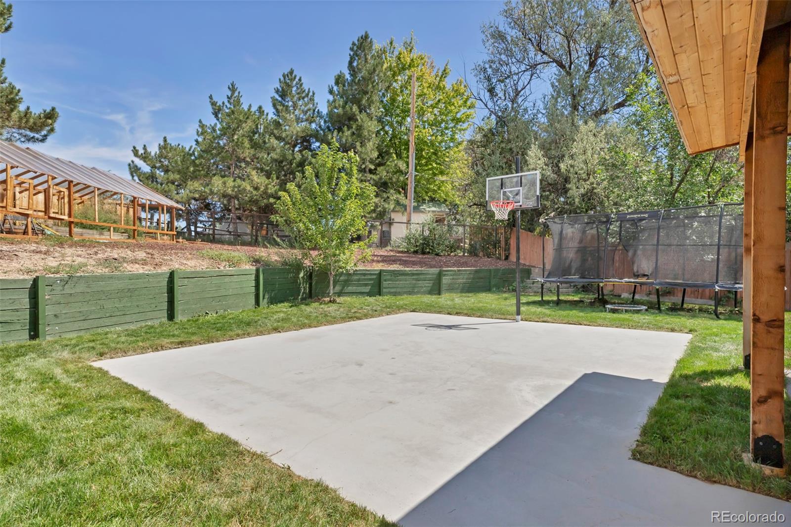
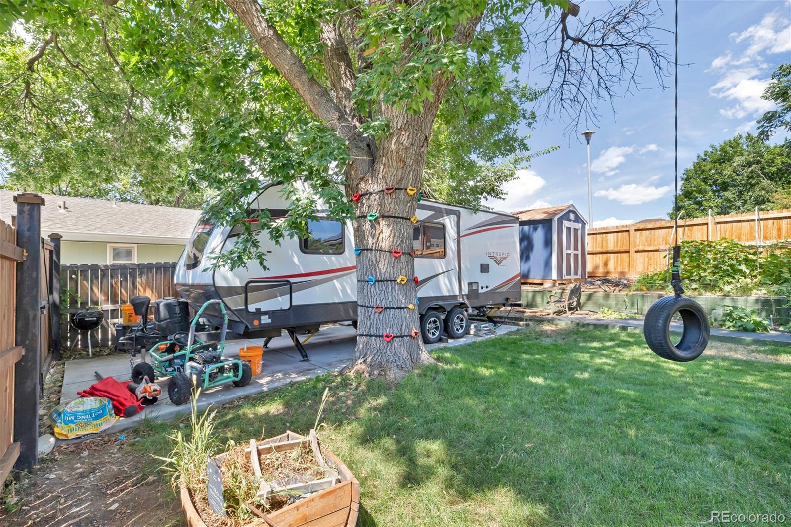
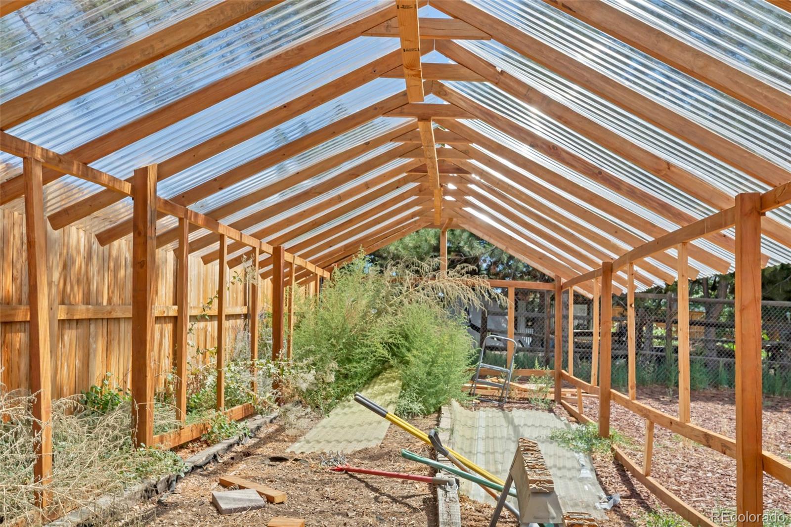
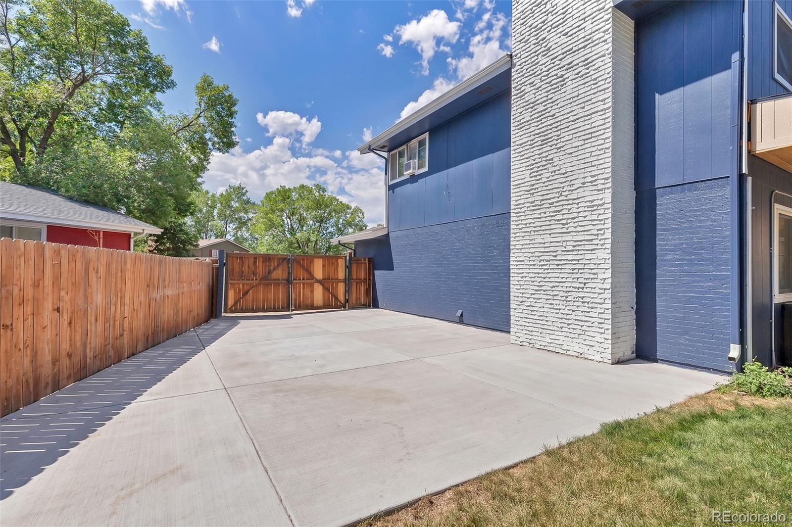
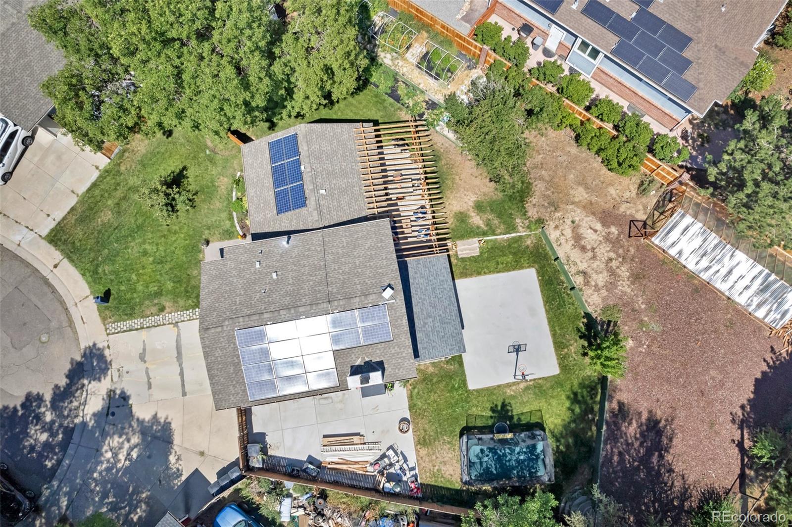
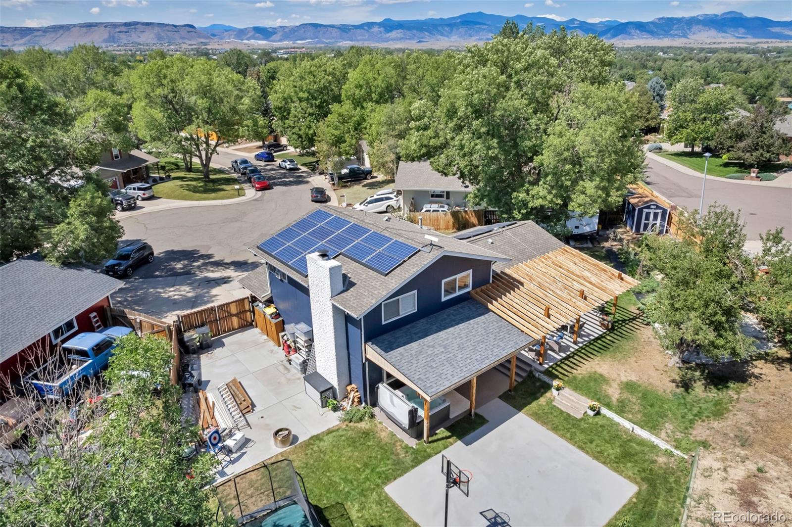
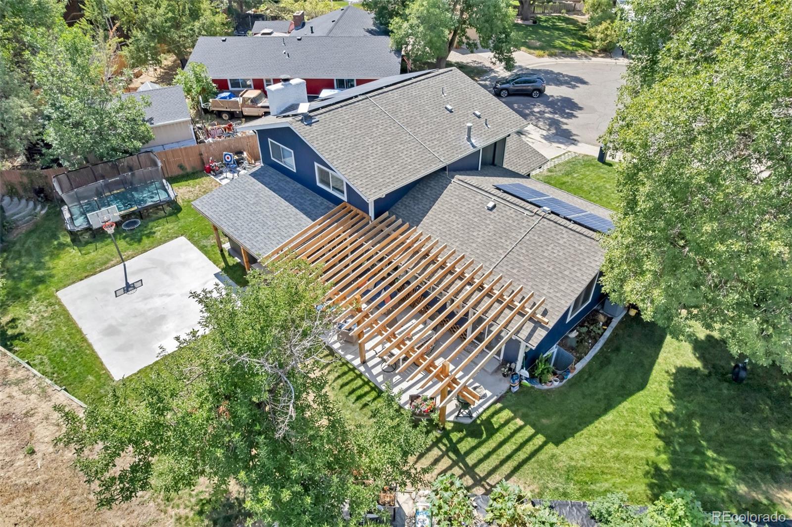
Outside, this property truly stands apart. Two dedicated RV parking pads offer room for an RV, boat, trailer or additional vehicles. The expansive fenced backyard features a basketball court, garden with drip irrigation, sprinkler system and a newer covered pergola, complemented by landscape lighting and Hubspace connected lighting and speakers.

Recent improvements also include a newer furnace, water heater and A / C, refreshed exterior paint and newer sewer line. The Tesla solar system has approximately $19, 000 remaining at roughly $100 per month, potentially assumable by the buyer subject to applicable requirements. Current owners report receiving approximately $10 to $15 per month back from the utility, with their total effective monthly electric expense, including solar financing, averaging approximately $85 to $90.

With extensive updates, abundant storage, multiple living spaces and hard-to-find outdoor features, this home offers exceptional flexibility for the way you live.

Ask a Local Expert

Property Highlights

Property Type
Residential
Property Sub Type
Single Family Residence
Bedrooms
4
Total Bathrooms
4
Living Area
2,446
Price / Sqft
$319
Acres
0.33
Year Built
1975
Condition
Updated/Remodeled

Location

City/Township
Arvada
Subdivision
Ralston Valley
County
Jefferson
Zoning
A-2

Property Details
Price
$780,000
Condition
Updated/Remodeled
Property Type
Residential
Property Sub Type
Single Family Residence

Building

Structure Type
House
Levels
Multi/Split
Total Area
2,466

Community

Local Schools

Elementary School
Stott
Middle School
Oberon
High School
Arvada West
School District
Jefferson County R-1

Interior Features

Bedrooms and Bathrooms

Total Bathrooms
4
Bathrooms on Main Level
1
1/2 Bathrooms
1
3/4 Bathrooms
3
Bedrooms
4

Rooms and Basement

Has Basement
Yes
Basement Features
Finished

Area and Spaces

Living Area
2,446
Above Grade Finished Area
1,866
Below Grade Finished Area
580

Appliances

Appliances
Dishwasher, Disposal, Oven, Range, Range Hood, Refrigerator

Interior Features

Interior Features
Granite Counters, Primary Suite, Smart Light(s)
Flooring
Bamboo, Carpet, Tile
Security Features
Carbon Monoxide Detector(s), Smoke Detector(s)
Fireplace Features
Living Room

Heating and Cooling

Heating Features
Forced Air
Fireplaces
1

Building Details
Construction

Year Built
1975

Materials
Construction Materials
Frame
Roof
Composition

Terms

Terms

Contingency
None Known
Ownership
Individual
Exclusions
Seller’s Personal Property. Hot Tub, Tesla Car Charger, Washer, Dryer, Grill, Toolboxes and Shelving in Garage, Refrigerator in Garage, Trampoline.
Special Conditions
None
Special Terms
Cash, Conventional, FHA, VA Loan

Taxes

Tax

Tax (Annual)
$4,547

Heating, Cooling & Utilities

Cooling Features
Central Air

Utilities

Sewer
Public Sewer
Water Source
Public

Lot

Acres
0.33
Lot Size
0.33
Lot Size Area Sq Ft
14,374.80
Road Surface
Paved
Road Frontage
Public

Exterior Features

Exterior Features
Garden, Lighting, Private Yard, Rain Gutters
Patio And Porch Features
Covered, Deck, Front Porch
Fencing
Full

Parking

Total Parking Spaces
5
Garage Capacity
2
Parking Features
220 Volts
Listed by Madison & Company Properties, laura.gilsdorf@madisonprops.com, 720-530-9085
Listing Data last updated 09/23/2026 03:20 am
Get a Link to this Property: Copy To Clipboard
QR Code link to this property

Phone:
Connect with:

Payment Calculator

per month. fixed. % interest.
$
%
$
%
Principal & Interest
+ Home Insurance
+ Property Tax
+ HOA Fees
per month
Total interest paid over s will be:
All estimates and provided for informational purposes only. Actual amounts may vary. The output of the tool is not a loan offer or solicitation, nor is it financial or legal advice. Information, rates, programs and loan scenarios shown are for example only as of 23-Sep-2026 and are subject to change without notice. Interest rates provided by the St. Louis Federal Reserve Economic Data (FRED). All products are subject to credit and property approval. Not all products are available in all states or for all loan amounts. Other restrictions and limitations apply. Contact your preferred lender for the pricing associated with your specific transaction. Calculations are generated by Open Source mortgage calculation software tools using common mathematical formulas. All calculations should be independently verified.
Get Walk Score Content

Property History

5 days ago
Property information last updated
27 days ago
Status Active. This is the date the listing was placed on market.
Cumulative Days on Market: 27 days (includes prior listings) · Currently listed since August 27, 2026. Data provided by the MLS.

Similar Properties