Property Details

Start of property details
Share this property:
3895 Yates Street
Denver, CO 80212
FOR
SALE
$699,000
Active
2
Beds
1
Baths
1
Garage
1,777
Sqft
0.14
Acres
MLS# 3526885
Cumulative Days on Market: 323 · Includes prior listings · Currently listed since 08/21/26 · Data provided by the MLS.

Property Description

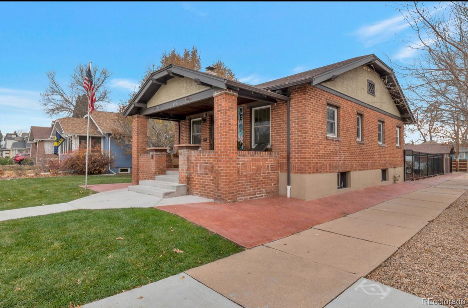
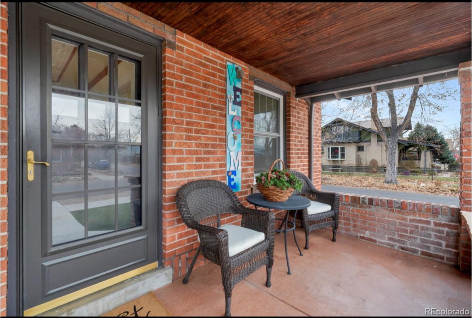
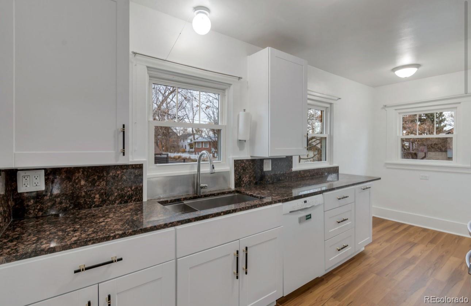
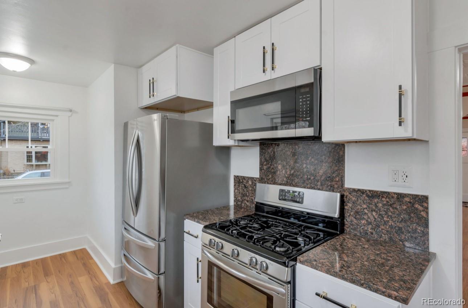
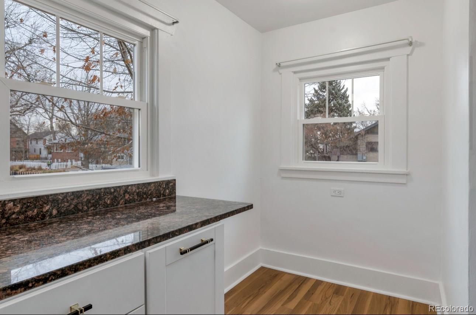
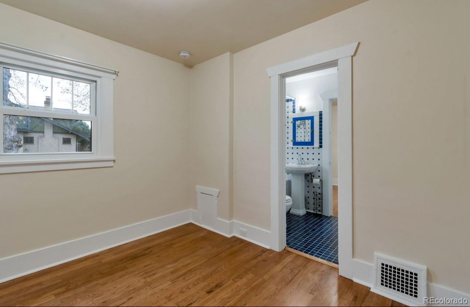
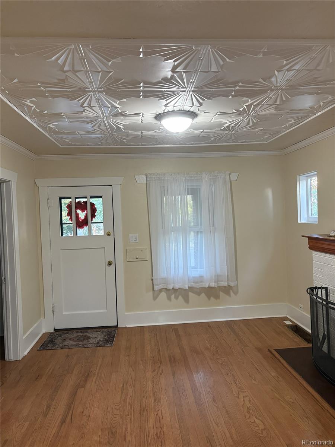
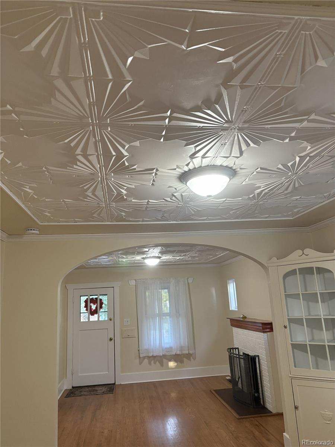
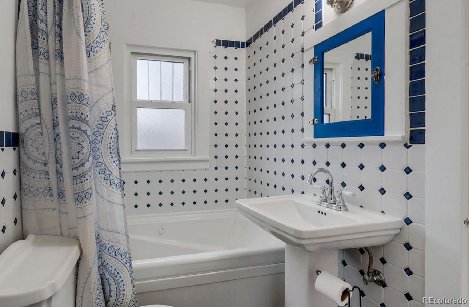
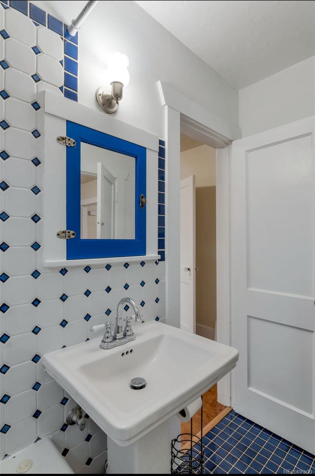
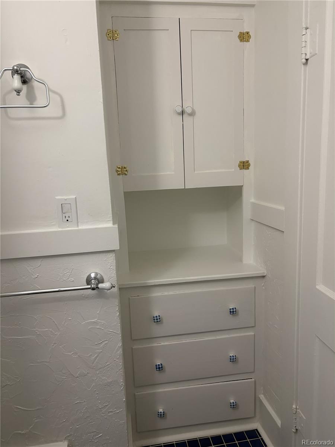
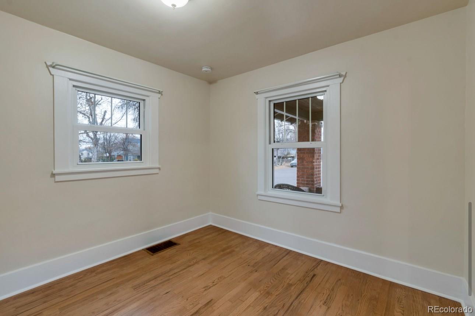
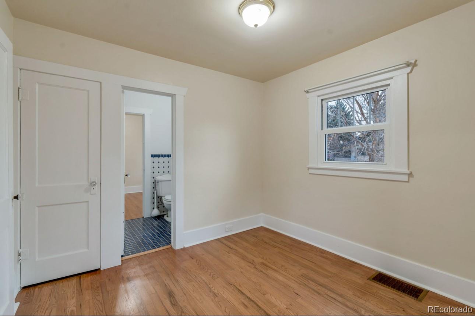
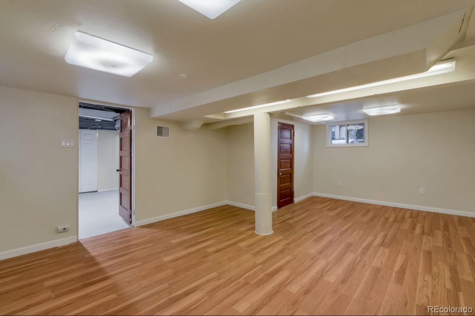
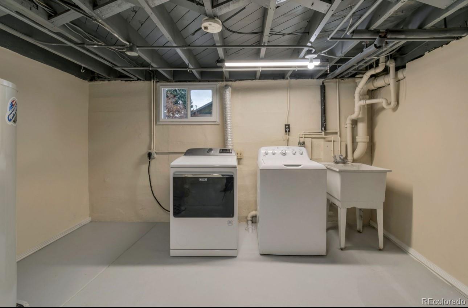
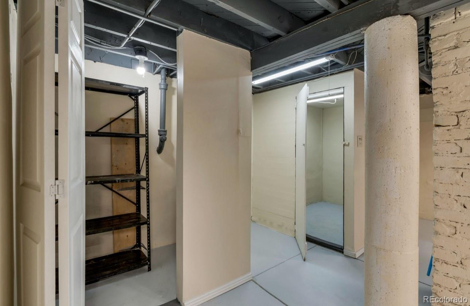
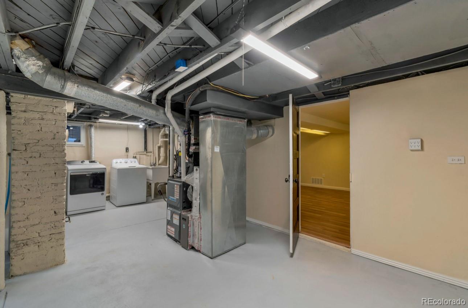
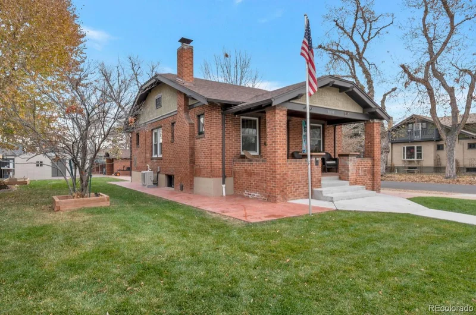
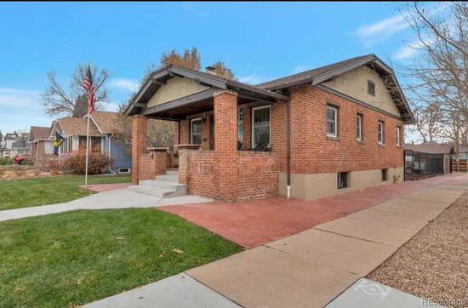
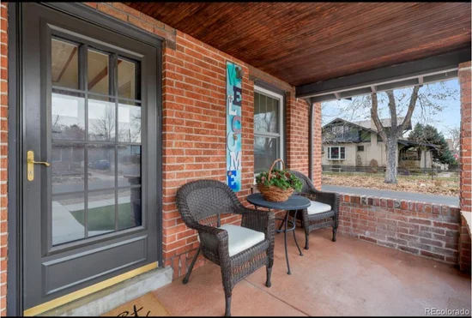
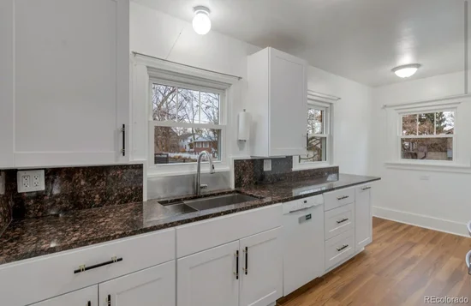
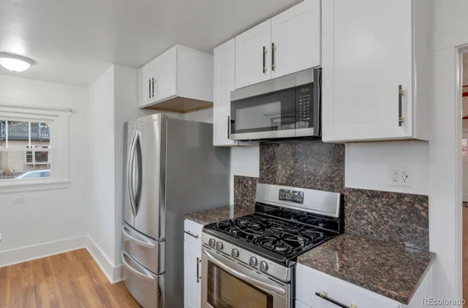
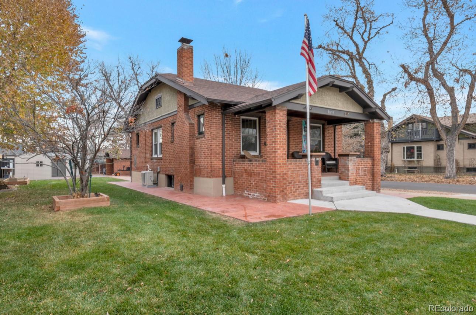
This unique 1929 Berkeley Bungalow is the perfect home for a new couple or a great parent relocation home. Step onto a covered Porch with plenty of room for your tables and chairs to relax and mingle with friends. As you enter into a charming living room with original hard wood floors throughout, decorated tin ceiling and cozy wood burning fireplace and adjoining dining room with built in China Cabinet. Off to the side you have two bedrooms and Jack and Jill bathroom. As you enter the updated kitchen with nook and Granite countertops, New vinyl flooring, New spacious Cabinets, All Appliances. As You enter the partial finish basement from the kitchen you have a large non-conforming Great room, Washer / Dryer, sink, and lots of storage rooms.
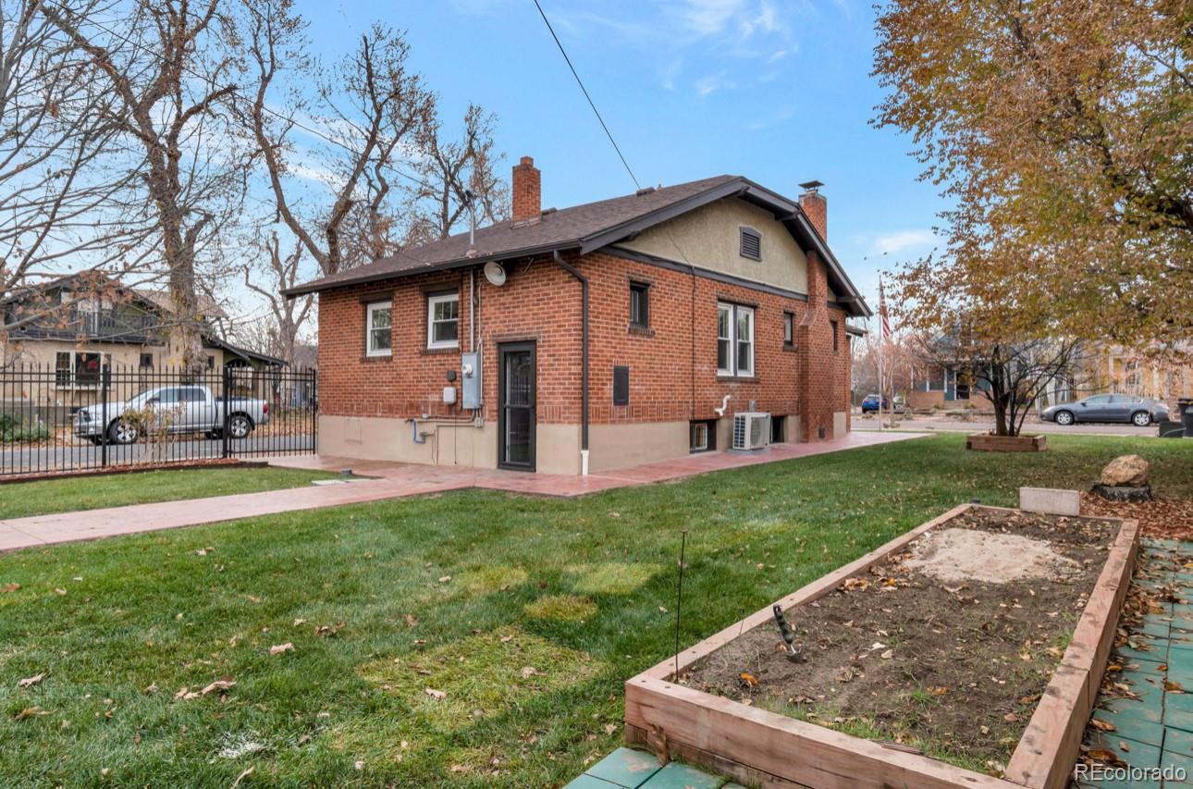
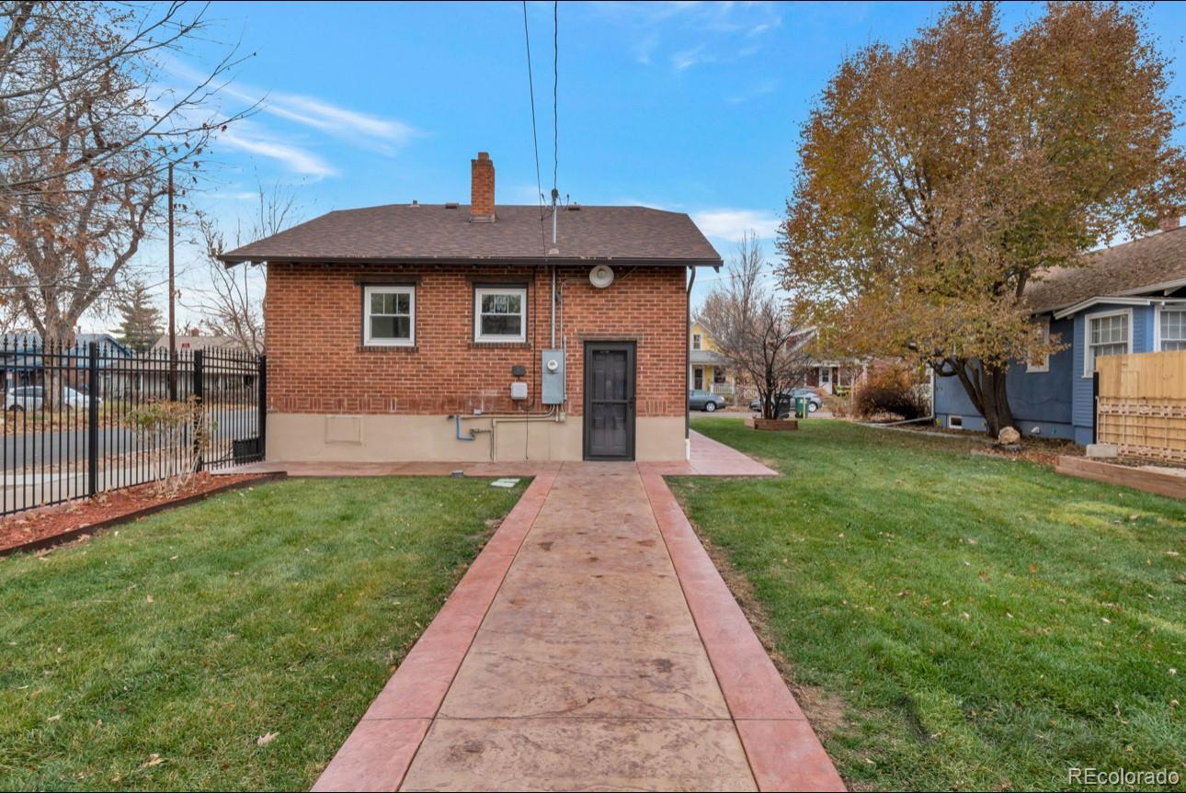
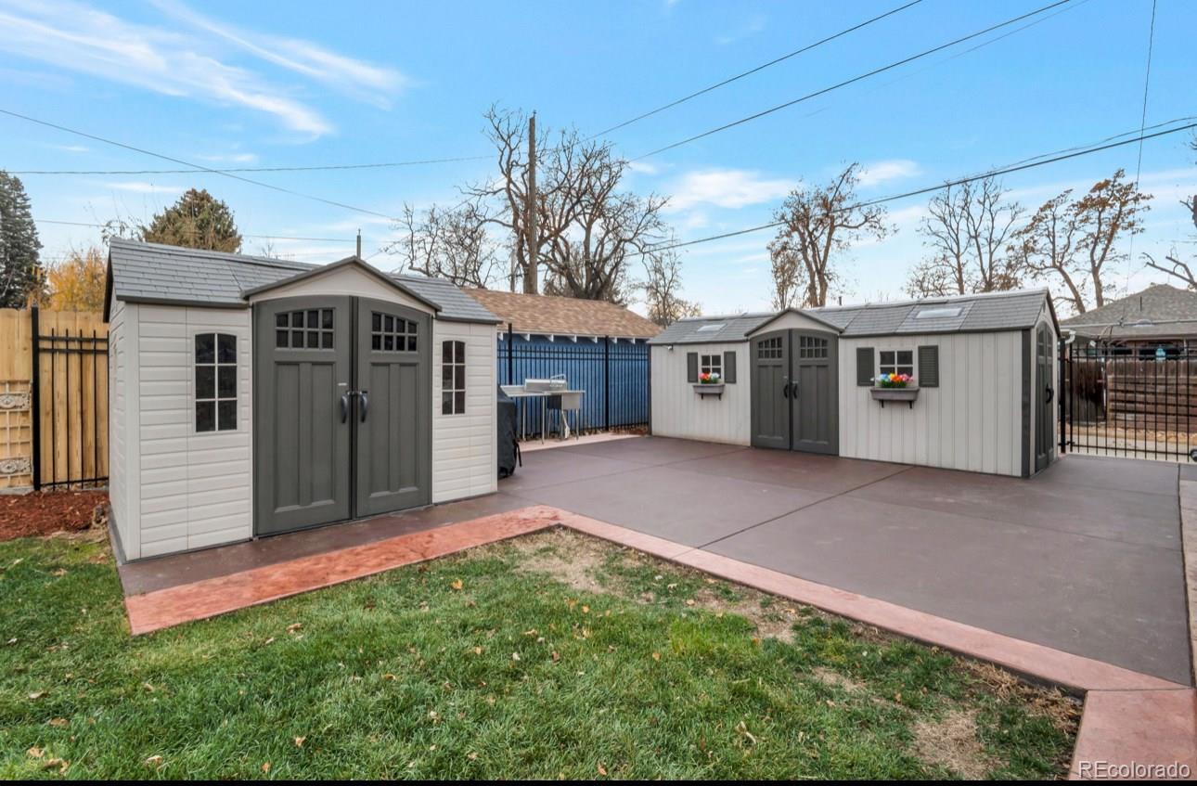
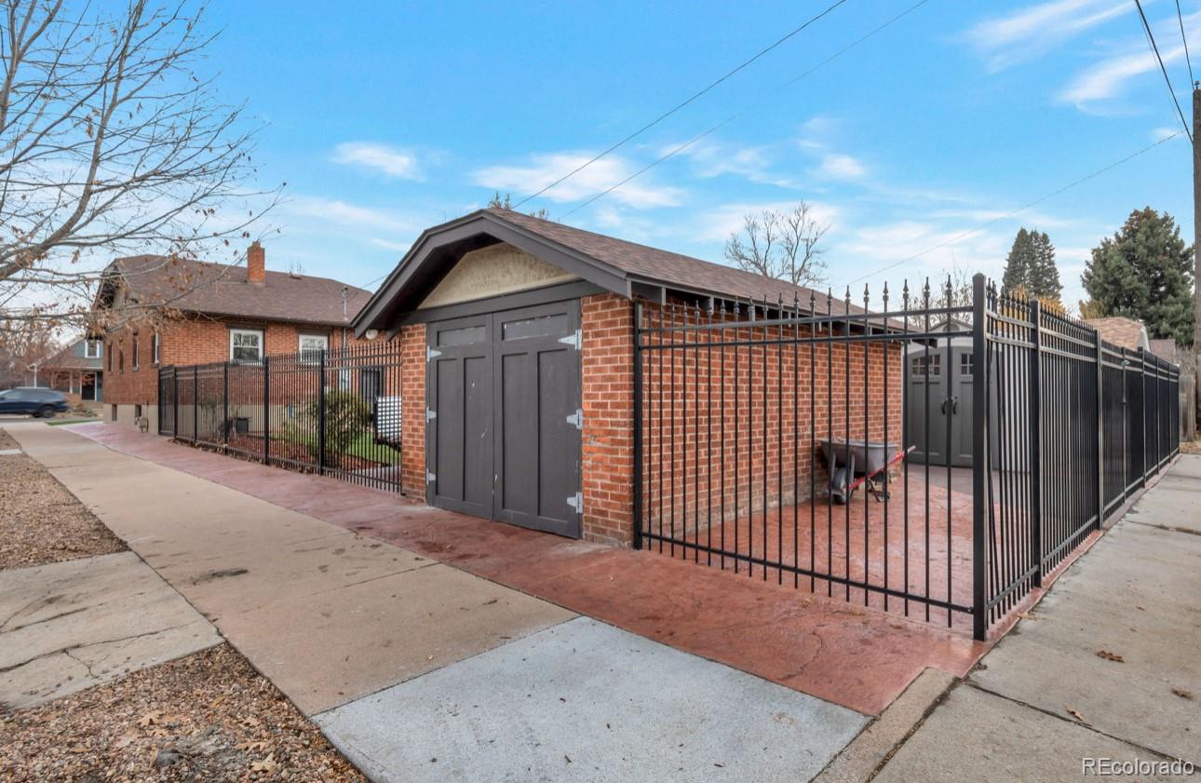
You have a fully landscape double corner lot, with colored concrete all around, Patio with a stainless steel sink, two country sheds, one-car garage with another space on the side for other use. You have sprinkler system front and back. This park like corner lot is great for entertaining parties, activities for your family, friends, and guests.
You're in walking distance to grocery stores, Historic Tennyson street restaurants, coffee shops, breweries, schools, and bus transportation. Truly a must see!!!

Ask a Local Expert

Property Highlights

Property Type
Residential
Property Sub Type
Single Family Residence
Architectural Style
Bungalow
Bedrooms
2
Total Bathrooms
1
Living Area
1,029
Price / Sqft
$679
Acres
0.14
Year Built
1929
Condition
Updated/Remodeled

Location

City/Township
Denver
Direction Faces
East
Subdivision
Berkeley
County
Denver
Zoning
U-SU-C1

Property Details

Price
$699,000
Condition
Updated/Remodeled
Property Type
Residential
Property Sub Type
Single Family Residence

Building

Structure Type
House
Levels
One
Total Area
1,777

Community

Local Schools

Elementary School
Centennial
Middle School
Skinner
High School
North
School District
Denver 1

Interior Features

Bedrooms and Bathrooms

Total Bathrooms
1
Bathrooms on Main Level
1
Full Bathrooms
1
Bedrooms
2
Bedrooms on Main Level
2

Rooms and Basement

Has Basement
Yes
Basement Features
Partial

Area and Spaces

Living Area
1,029
Above Grade Finished Area
748
Below Grade Finished Area
281

Appliances

Appliances
Dishwasher, Microwave, Oven, Range, Refrigerator

Interior Features

Electic
110V, 220 Volts

Heating and Cooling

Heating Features
Forced Air

Building Details

Construction

Architectural Style
Bungalow
Year Built
1929
Foundations
Concrete Perimeter

Materials

Construction Materials
Brick
Roof
Composition

Terms

Terms

Ownership
Individual
Exclusions
None
Special Conditions
None
Special Terms
Cash, Conventional, FHA, VA Loan

Taxes

Tax

Tax (Annual)
$2,965

Heating, Cooling & Utilities

Cooling Features
Central Air

Utilities

Utilities
Cable Available, Electricity Connected, Phone Available
Sewer
Public Sewer
Water Source
Public

Lot

Acres
0.14
Lot Size
6,250
Lot Size Area Sq Ft
6,250
Lot Features
Corner Lot

Exterior Features

Exterior Features
Lighting, Private Yard
Patio And Porch Features
Front Porch, Patio
Fencing
Partial

Parking

Total Parking Spaces
1
Garage Capacity
1
Parking Features
Concrete
Listed by G & G Associates, jimgerk@myctl.net, 303-817-1343
Listing Data last updated 09/23/2026 12:40 am
Get a Link to this Property: Copy To Clipboard
QR Code link to this property

Phone:
Connect with:

Payment Calculator

per month. fixed. % interest.
$
%
$
%
Principal & Interest
+ Home Insurance
+ Property Tax
+ HOA Fees
per month
Total interest paid over s will be:
All estimates and provided for informational purposes only. Actual amounts may vary. The output of the tool is not a loan offer or solicitation, nor is it financial or legal advice. Information, rates, programs and loan scenarios shown are for example only as of 23-Sep-2026 and are subject to change without notice. Interest rates provided by the St. Louis Federal Reserve Economic Data (FRED). All products are subject to credit and property approval. Not all products are available in all states or for all loan amounts. Other restrictions and limitations apply. Contact your preferred lender for the pricing associated with your specific transaction. Calculations are generated by Open Source mortgage calculation software tools using common mathematical formulas. All calculations should be independently verified.
Get Walk Score Content

Property History

5 days ago
Property information last updated
32 days ago
Status Active. This is the date the listing was placed on market.
33 days ago
Date of last price change
Cumulative Days on Market: 323 days (includes prior listings) · Currently listed since August 21, 2026. Data provided by the MLS.

Similar Properties