Property Details

Start of property details
Share this property:
22224 E 49th Place
Aurora, CO 80019
7 days ago NEW · Active
$562,990
$297 / Sqft
3
Beds
3
Baths
2
Garage
1,897
Sqft
0.16
Acres
MLS# 3534374
Cumulative Days on Market: 8 · Includes prior listings · Currently listed since 10/14/26 · Data provided by the MLS.

Property Description

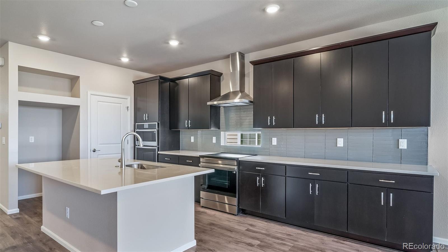
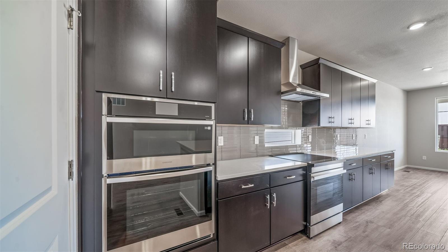
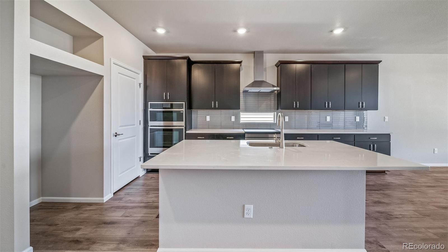
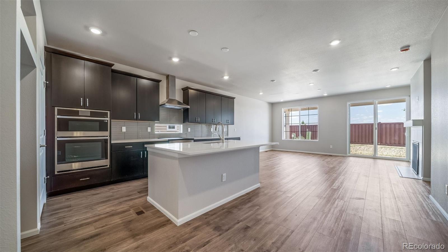
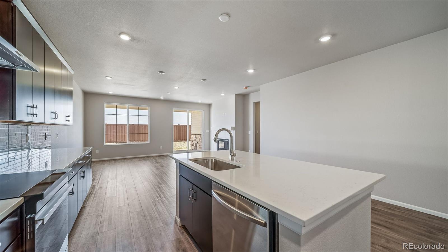
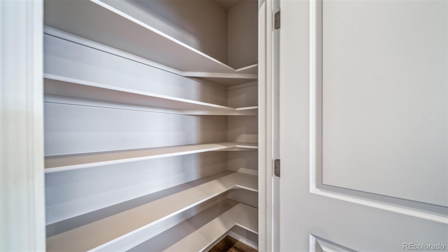
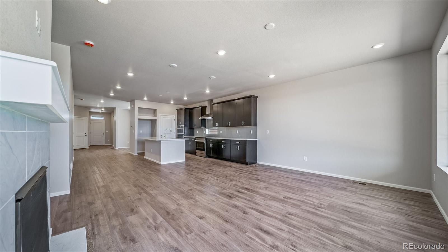
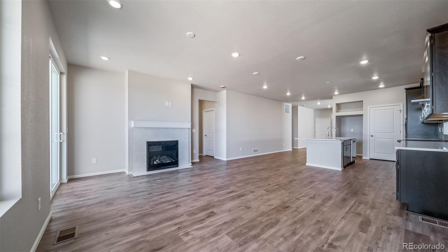
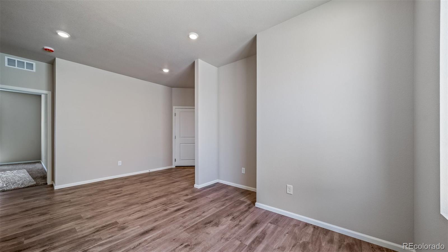
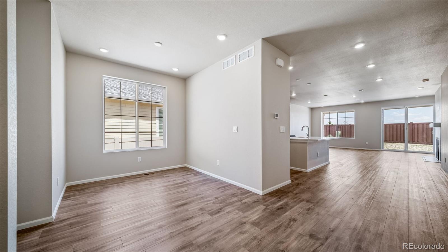
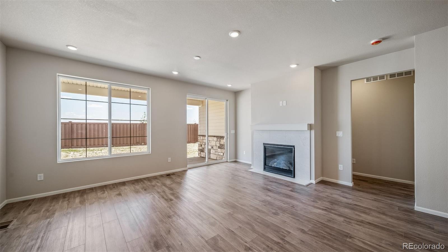
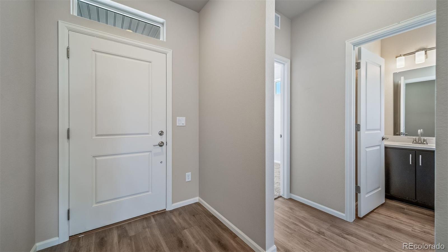
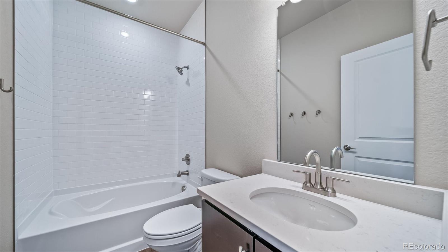
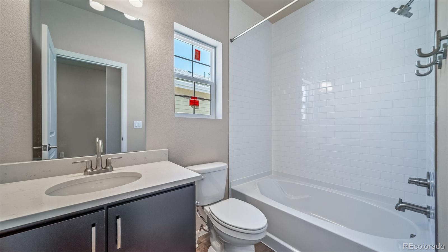
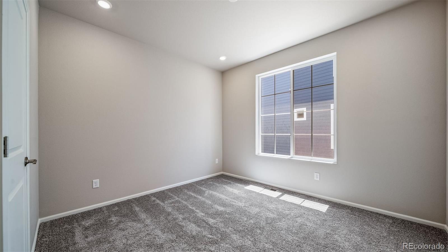
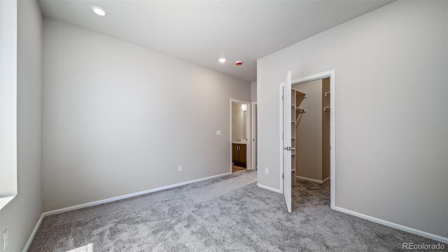
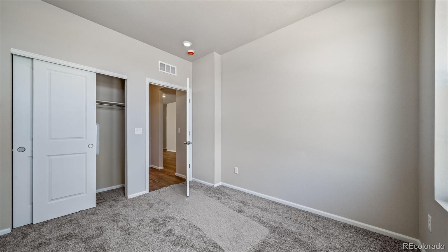
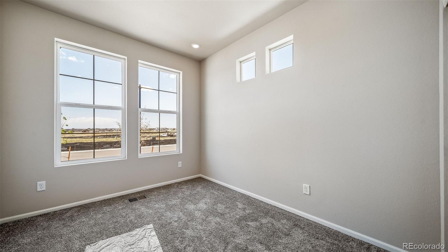
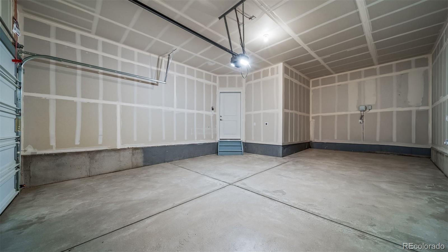
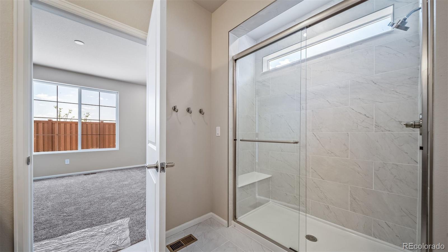
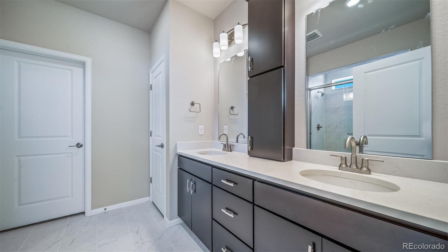
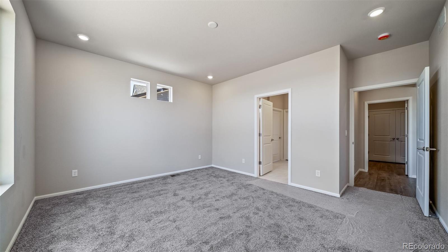
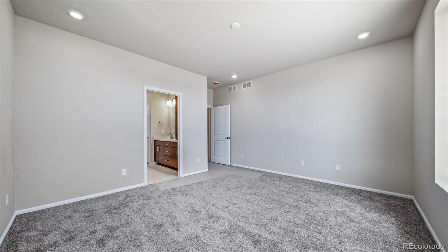
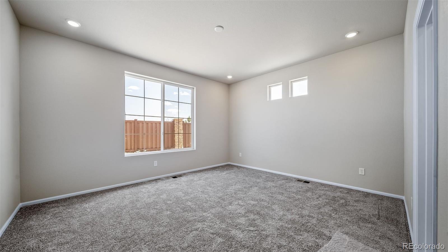
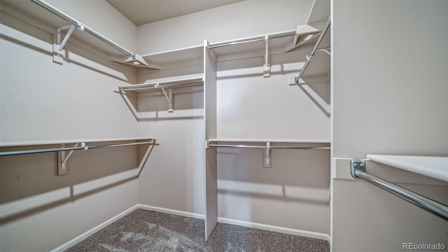
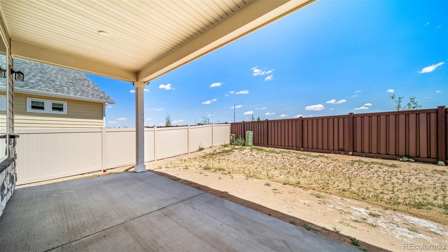
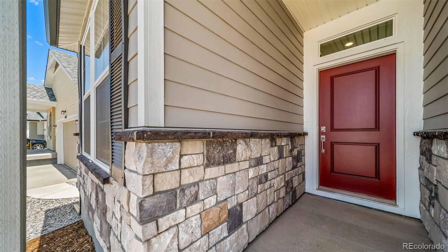
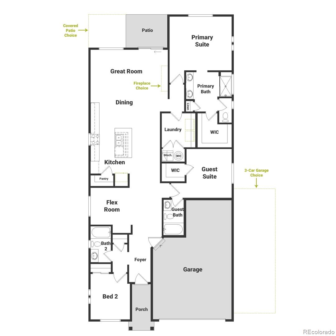
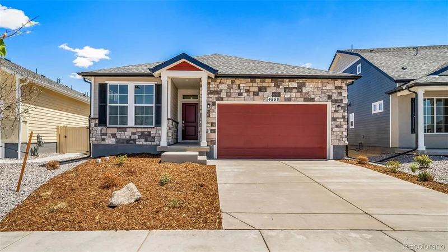
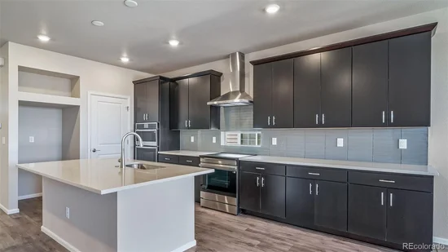
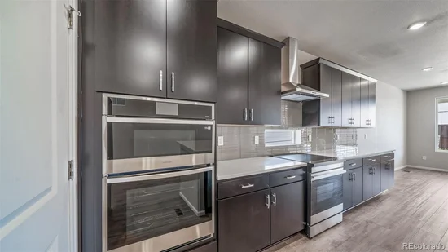
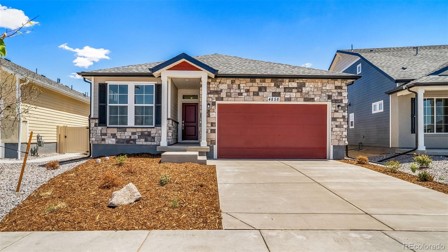
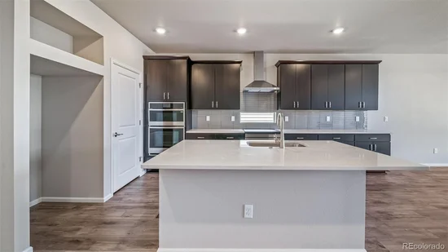
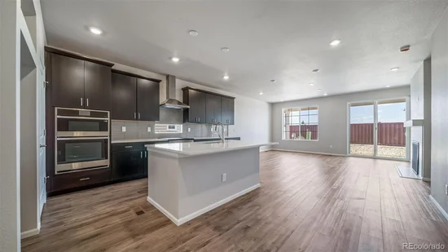
Introducing the Newport.  A contemporary, easy-maintenance home in a gated 55+ resort-style community in Green Valley Ranch. This single-family, open-concept home offers 3 beds, 3 baths, a 2-car garage, and a flex space ideal for a study or formal dining. With plenty of curb appeal, it features a multi-dimensional exterior with a covered porch and included landscaping with auto-sprinklers. The interior is bright with oversized windows and 9’ ceilings. Enjoy designer LVP flooring, Samsung appliances, and Sherwin-Williams paint throughout. The kitchen features an oversized eat-in dining island, stainless-steel sinks, quartz countertops, a chef’s recipe window, along with a walk-in pantry, and flows seamlessly into the living area and out to the back patio — ideal for entertaining and social gatherings. The spacious primary suite boasts a large walk-in closet, double vanity sink, and a tiled spa shower with a bench seat and a window. Buy new from a trusted builder and take advantage of Oakwood’s advanced building practices and energy-efficient features that lower your utility bills while providing the best all-around home value and comfort. Front yard landscape and maintenance included. Private backyards you can design to fit your lifestyle. Located at The Reserve, this active adult community by Oakwood, offers a resort-style, private club lifestyle for those 55 and older. Residents can enjoy a plethora of amenities at the 10, 000 sq. ft. community center that features a fitness room, flexible space for events, pickleball and bocce ball courts, a large patio, a beach-entry pool and year-round hot tub. The dedicated community Lifestyle Director will ensure your calendar stays full of engaging activities year-round.

Renderings, photos, and virtual tours are illustrative only and may include virtual staging or show options, upgrades, finishes, features, or configurations not included in the home. See sales counselor for details.

Property Highlights

Property Type
Residential
Property Sub Type
Single Family Residence
Architectural Style
Traditional
Bedrooms
3
Total Bathrooms
3
Living Area
1,897
Price / Sqft
$297
Acres
0.16
Year Built
2026
Condition
New Construction
Cumulative Days on Market
8

Location

City/Township
Aurora
Subdivision
The Reserve at Green Valley Ranch East
County
Adams

Property Details
Price
$562,990
Condition
New Construction
Property Type
Residential
Property Sub Type
Single Family Residence

Building

Structure Type
House
Levels
One
Total Area
1,897

Community

Senior Community
Yes

Local Schools

Elementary School
Harmony Ridge P-8
Middle School
Harmony Ridge P-8
High School
Vista Peak
School District
Adams-Arapahoe 28J

Interior Features

Bedrooms and Bathrooms

Total Bathrooms
3
Bathrooms on Main Level
3
Full Bathrooms
2
3/4 Bathrooms
1
Bedrooms
3
Bedrooms on Main Level
3

Rooms and Basement

Has Basement
Yes
Basement Features
Crawl Space

Area and Spaces

Living Area
1,897
Above Grade Finished Area
1,897

Appliances

Appliances
Dishwasher, Disposal, Double Oven, Microwave, Oven, Range, Range Hood, Self Cleaning Oven

Interior Features

Interior Features
Eat-in Kitchen, No Stairs, Open Floorplan, Pantry, Primary Suite, Smoke Free, Walk-In Closet(s), Wired for Data
Flooring
Carpet, Tile, Vinyl
Laundry Features
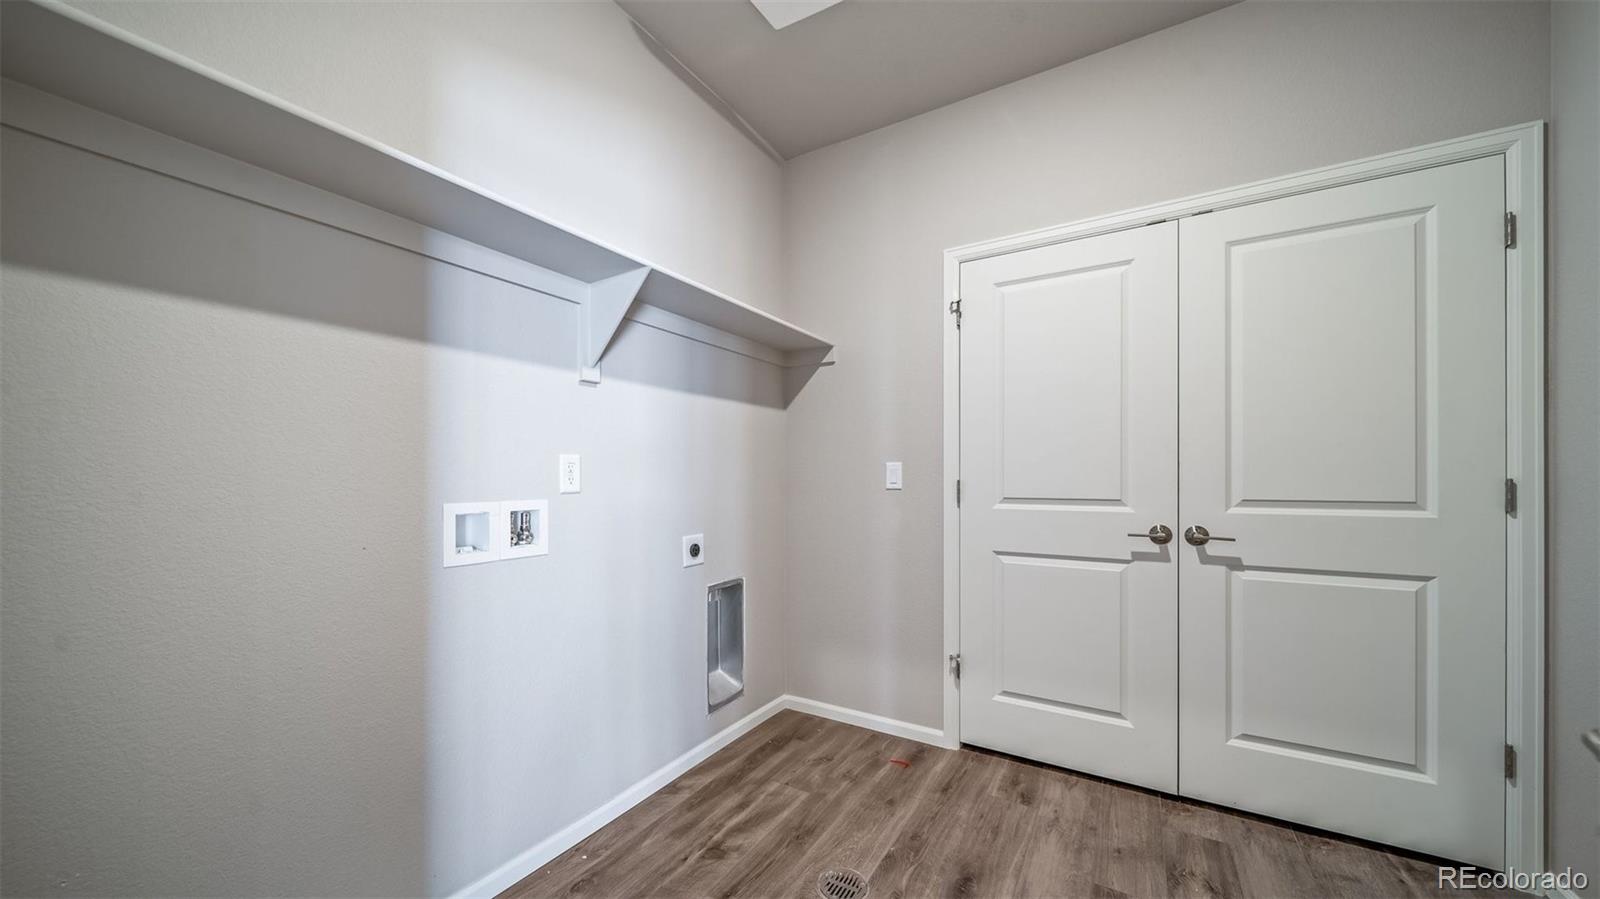
In Unit
Window Features
Double Pane Windows
Security Features
Carbon Monoxide Detector(s), Smoke Detector(s)
Electic
110V, 220 Volts
Fireplace Features
Gas Log, Great Room

Heating and Cooling

Heating Features
Forced Air, Natural Gas
Fireplaces
1

Building Details
Construction

Architectural Style
Traditional
Builders Model
Newport
Builder
Oakwood Homes, LLC
Year Built
2026

Materials

Construction Materials
Cement Siding, Frame, Stucco
Roof
Shingle

Terms

Terms

Ownership
Builder
Exclusions
Taxes are an annual estimate. Pictures will be updated as construction progresses. Earnest Money based on using Preferred Lender.
Special Conditions
None
Special Terms
Cash, Conventional, FHA, VA Loan
Cumulative Days on Market
8

Taxes

Tax

Tax (Annual)
$7,769

HOA

Has HOA
Yes
Association Fee
$260 /mo
Association Ammenities
Clubhouse, Fitness Center, Gated, Parking, Pool, Spa/Hot Tub
Association Fee Includes
Reserves, Maintenance Grounds, Recycling, Snow Removal, Trash

Heating, Cooling & Utilities

Cooling Features
Central Air

Utilities

Utilities
Cable Available, Electricity Connected, Internet Access (Wired), Natural Gas Connected, Phone Available
Sewer
Public Sewer

Green Energy

Energy Efficiency Features
Appliances, Construction, HVAC, Thermostat, Water Heater, Windows

Utilities

Water Source
Public

Lot

Acres
0.16
Lot Size
7,048
Lot Size Area Sq Ft
7,048
Lot Features
Greenbelt, Landscaped, Master Planned, Sprinklers In Front

Exterior Features

Exterior Features
Lighting, Private Yard, Rain Gutters
Patio And Porch Features
Covered, Front Porch, Patio

Parking

Total Parking Spaces
2
Garage Capacity
2
Listed by Oakwood Homes Real Estate LLC, ccurlee2@oakwoodhomesco.com, 303-486-8649
Listing Data last updated 10/22/2026 02:00 am
Get a Link to this Property: Copy To Clipboard
QR Code link to this property

Phone:
Connect with:

Payment Calculator

per month. fixed. % interest.
$
%
$
%
Principal & Interest
+ Home Insurance
+ Property Tax
+ HOA Fees
per month
Total interest paid over s will be:
All estimates and provided for informational purposes only. Actual amounts may vary. The output of the tool is not a loan offer or solicitation, nor is it financial or legal advice. Information, rates, programs and loan scenarios shown are for example only as of 22-Oct-2026 and are subject to change without notice. Interest rates provided by the St. Louis Federal Reserve Economic Data (FRED). All products are subject to credit and property approval. Not all products are available in all states or for all loan amounts. Other restrictions and limitations apply. Contact your preferred lender for the pricing associated with your specific transaction. Calculations are generated by Open Source mortgage calculation software tools using common mathematical formulas. All calculations should be independently verified.
Get Walk Score Content

Property History

5 days ago
Property information last updated
7 days ago
Status Active. This is the date the listing was placed on market.
Cumulative Days on Market: 8 days (includes prior listings) · Currently listed since October 14, 2026. Data provided by the MLS.

Similar Properties