



Start of property details
1 / 18
10609 W Dartmouth Avenue
Denver, CO 80227
FOR
SALE
$299,900
Active
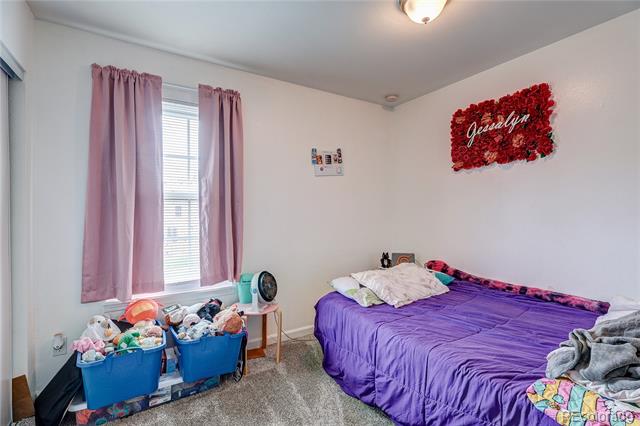
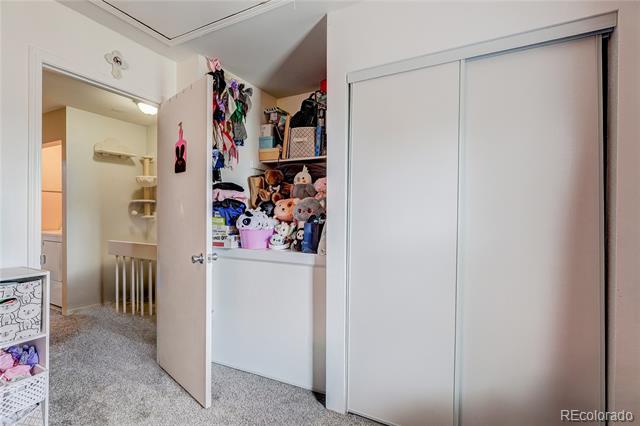
2
Beds
2
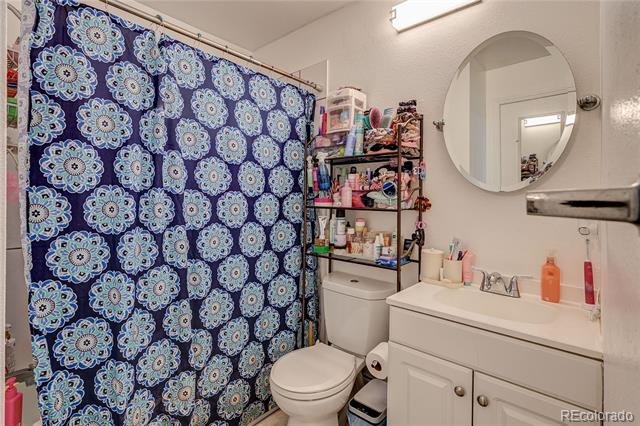
Baths
870
Sqft 1985
Yr. Built
MLS# 3544049
Cumulative Days on Market: 19
· Includes prior listings
· Currently listed since 09/04/26
· Data provided by the MLS.
Property Description
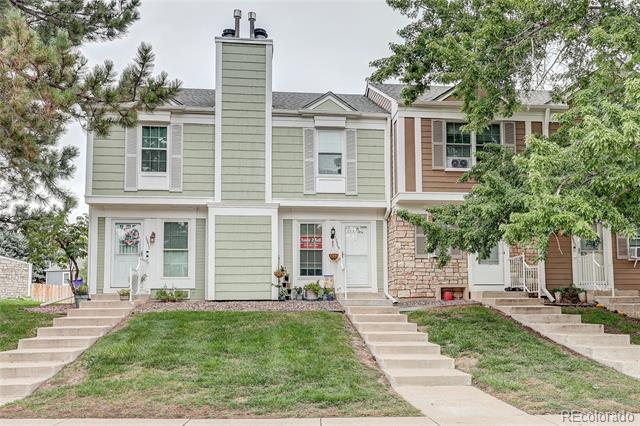
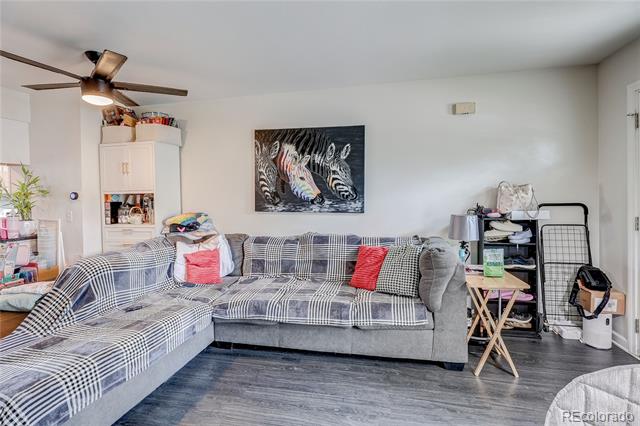
Great Lakewood location, suitable for lock and leave. Near some of Colorado's best recreation areas and trails. Very close to Bear Creek Lake Park with swim beach, paddleboarding, fishing, wind surfing, miles of forested and hard surface trails, nature center, horse activities. Around the corner from Homestead and Fox Hollow golf courses. Walk to Bear Creek Schools.
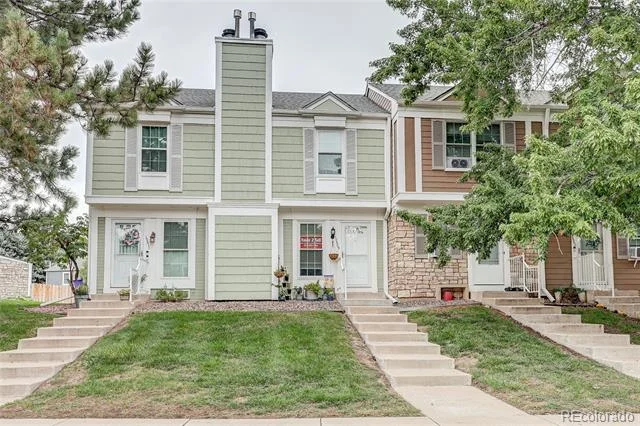
Near abundant shopping, grocery stores, restaurants. Well maintained row house townhomes. These are built with double wall construction having a separation between your wall and you neighbor' wall to minimize sound transfer bewtween townhomes.. You'll love living here.
Property Highlights
Property Type
Residential
Property Sub Type
Townhouse
Bedrooms
2
Total Bathrooms
2
Living Area
870
Price / Sqft
$345
Year Built
1985
Location
City/Township
Denver
Direction Faces
South
Subdivision
Pheasant Creek
County
Jefferson
Property Details
Price
$299,900
Property Type
Residential
Property Sub Type
Townhouse
Building
Structure Type
Townhouse
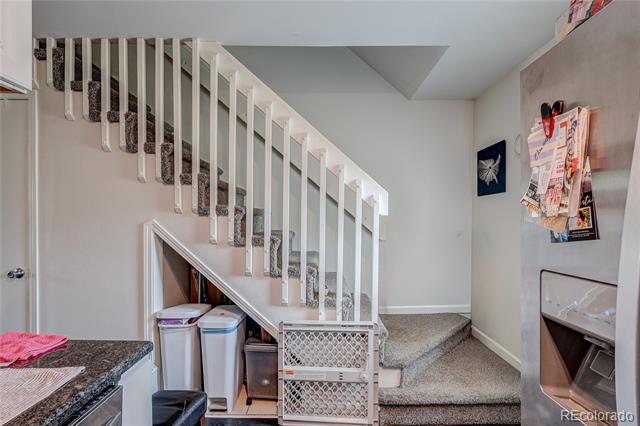
Levels
Two
Total Area
870
Community
Local Schools
Elementary School
Bear Creek
Middle School
Carmody
High School
Bear Creek
School District
Jefferson County R-1
Interior Features
Bedrooms and Bathrooms
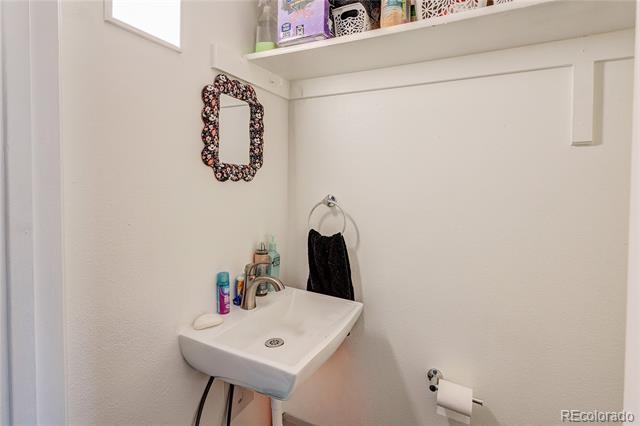
Total Bathrooms
2
Bathrooms on Main Level
1
Full Bathrooms
1
1/2 Bathrooms
1
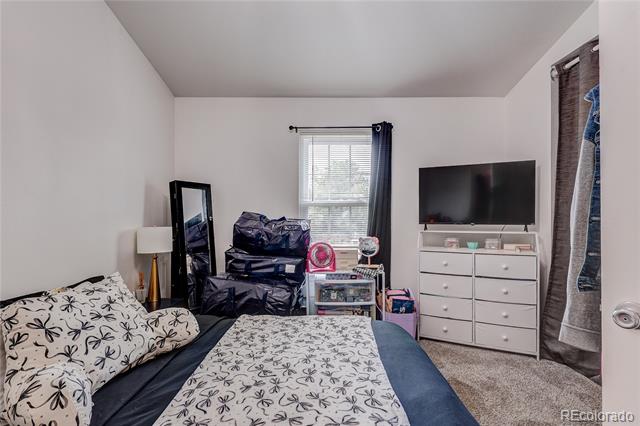
Bedrooms
2
Area and Spaces
Living Area
870
Above Grade Finished Area
870
Appliances
Appliances
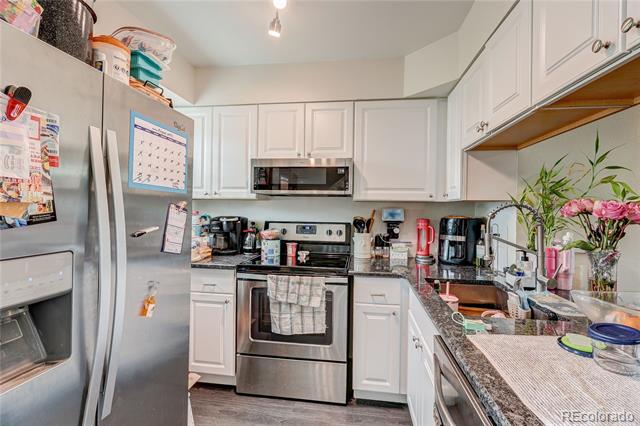
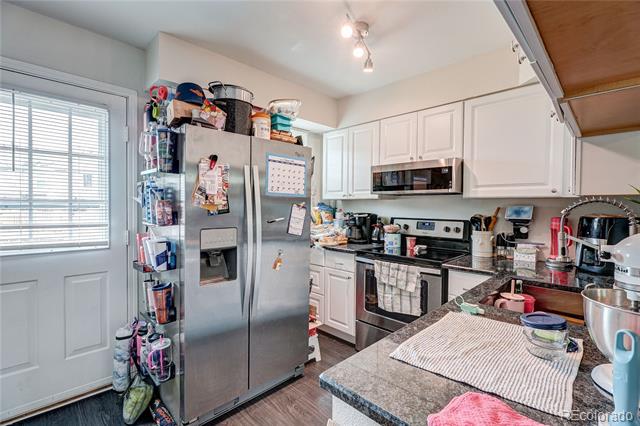
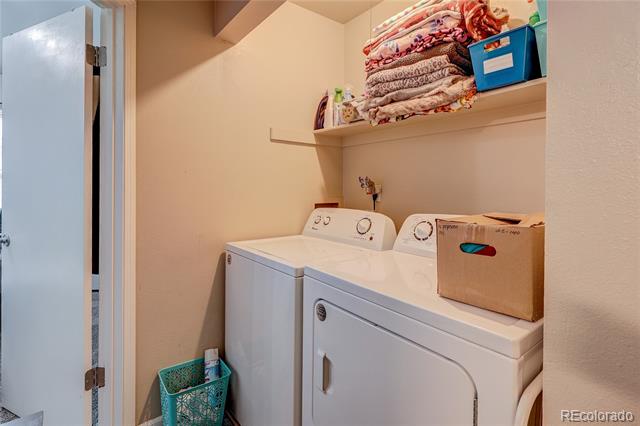
Dishwasher, Disposal, Dryer, Microwave, Oven, Range, Refrigerator, Washer
Interior Features
Interior Features
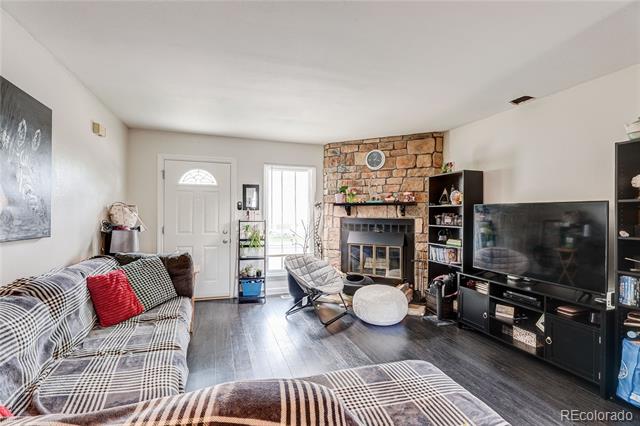
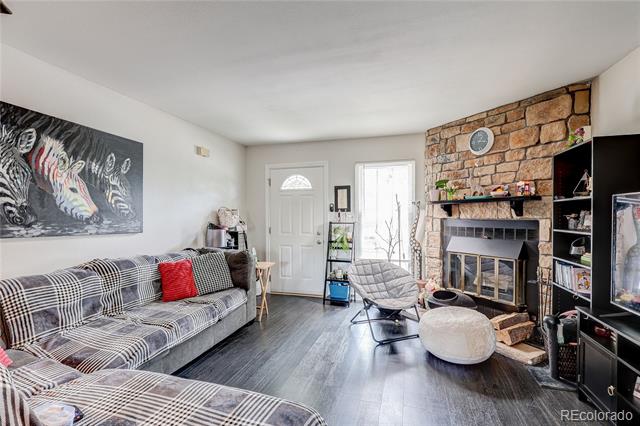
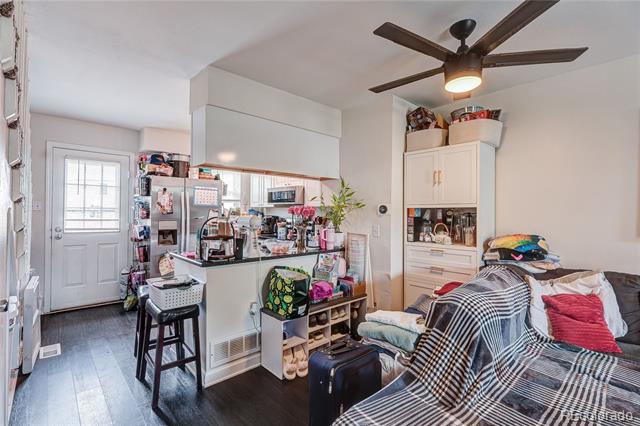
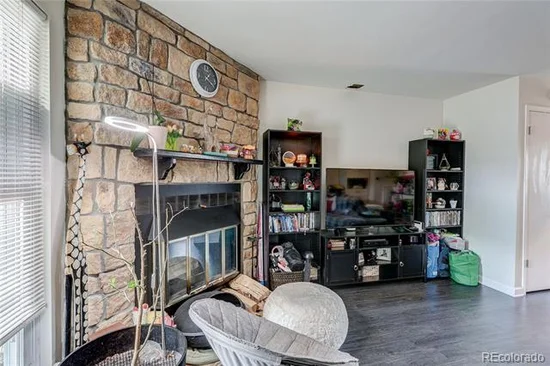
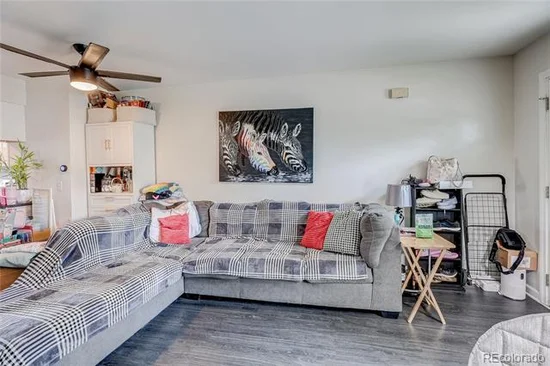
Ceiling Fan(s), Open Floorplan, Smoke Free, Vaulted Ceiling(s)
Flooring
Carpet, Vinyl
Laundry Features
In Unit
Window Features
Double Pane Windows, Window Coverings
Security Features
Radon Detector, Smoke Detector(s)
Electic
110V, 220 Volts
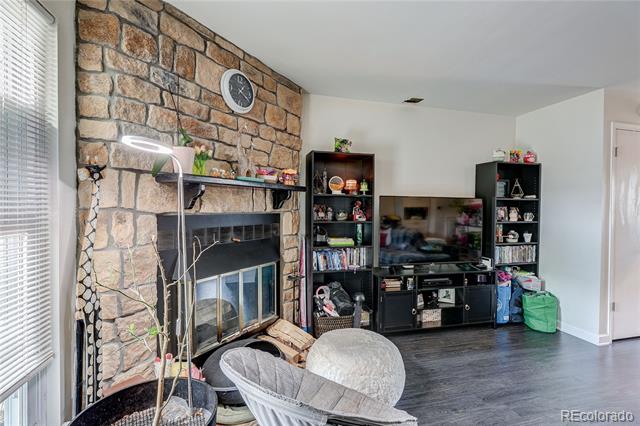
Fireplace Features
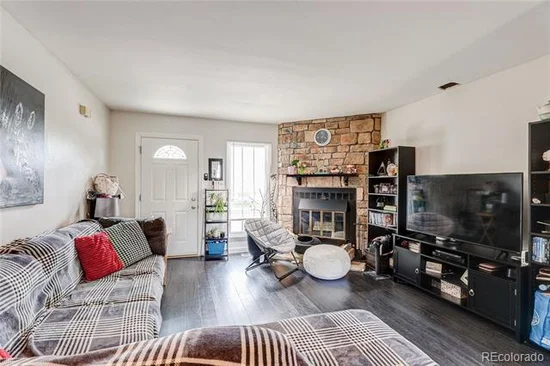
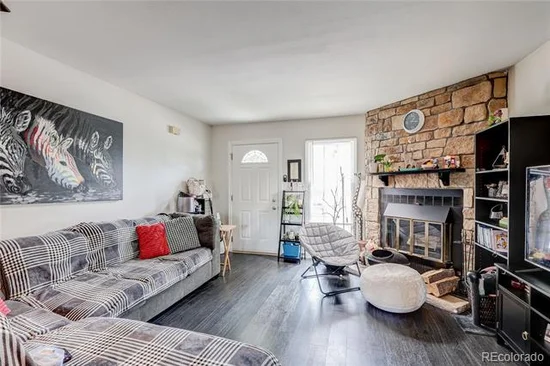
Living Room
Heating and Cooling
Heating Features
Forced Air
Fireplaces
1
Building Details
Construction
Builder
Pulte Homes
Year Built
1985
Property Attached
Yes
Common Walls
2+ Common Walls
Materials
Construction Materials
Frame
Roof
Composition
Terms
Terms
Ownership
Individual
Exclusions
Tenant’s personal property
Special Conditions
None
Rental Terms
Lease Amount
1950.00
Terms
Special Terms
Cash, Conventional, FHA, VA Loan
Taxes
Tax
Tax (Annual)
$2,177
HOA
Has HOA
Yes
Association Fee
$380 /mo
Association Ammenities
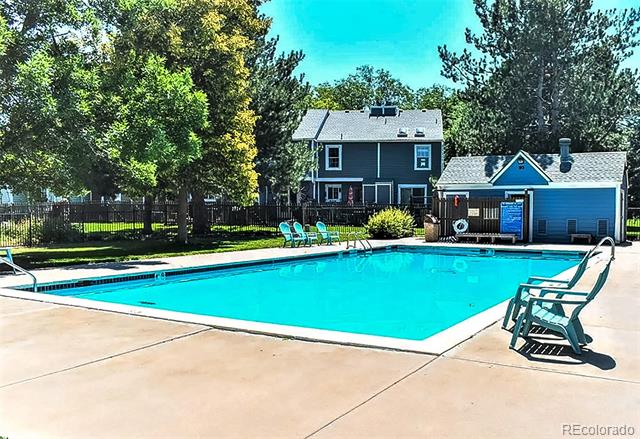
Parking, Playground, Pool
Association Fee Includes
Reserves, Insurance, Maintenance Grounds, Maintenance Structure, Sewer, Snow Removal, Trash, Water
Heating, Cooling & Utilities
Cooling Features
Central Air
Utilities
Sewer
Public Sewer
Water Source
Public
Exterior Features
Exterior Features
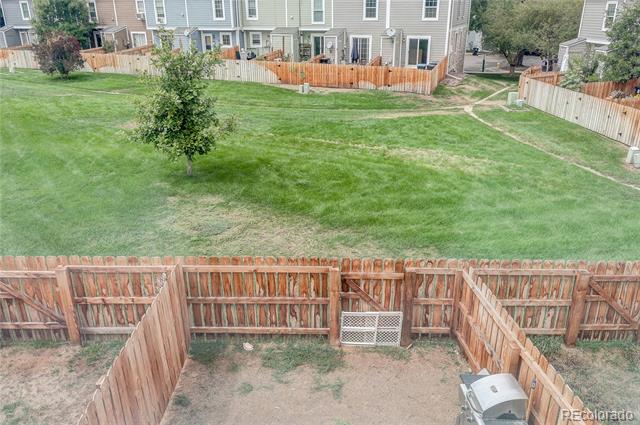
Private Yard
Patio And Porch Features
Patio
Parking
Total Parking Spaces
1
Parking Features
Asphalt
Listed by Assist2Sell RE Professionals, sold@rondarling.com
Listing Data last updated 09/23/2026 11:40 am
Get a Link to this Property: Copy To Clipboard
Phone:
Payment Calculator
per month.
fixed.
% interest.
$
%
$
%
Principal & Interest
+ Home Insurance
+ Property Tax
+ HOA Fees
Total interest paid over s will be:
All estimates and provided for informational purposes only. Actual amounts may vary. The output of the tool is not a loan offer or solicitation, nor is it financial or legal advice.
Information, rates, programs and loan scenarios shown are for example only as of 23-Sep-2026 and are subject to change without notice.
Interest rates provided by the St. Louis Federal Reserve Economic Data (FRED).
All products are subject to credit and property approval. Not all products are available in all states or for all loan amounts. Other restrictions and limitations apply.
Contact your preferred lender for the pricing associated with your specific transaction.
Calculations are generated by Open Source mortgage calculation software tools using common mathematical formulas. All calculations should be independently verified.
Get Walk Score Content
Property History
5 days ago
Property information last updated
18 days ago
Status Active. This is the date the listing was placed on market.
Cumulative Days on Market: 19 days (includes prior listings)
· Currently listed since September 4, 2026.
Data provided by the MLS.
Similar Properties
Listed by Assist2Sell RE Professionals, Ron Darling