Property Details

Start of property details
Share this property:
1367 Monroe Street
Denver, CO 80206
FOR
SALE
$1,225,000
Active
5
Beds
3
Baths
2
Garage
3,068
Sqft
0.10
Acres
MLS# 3557098
Cumulative Days on Market: 244 · Includes prior listings · Currently listed since 01/22/26 · Data provided by the MLS.

Property Description

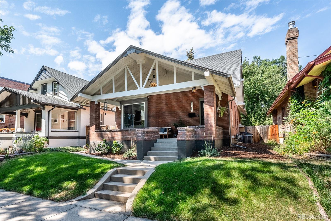
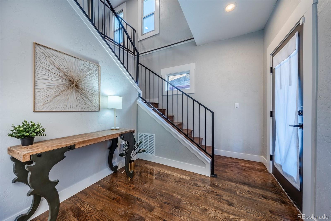
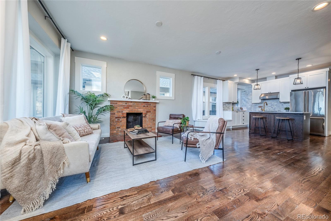
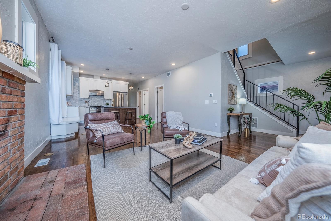
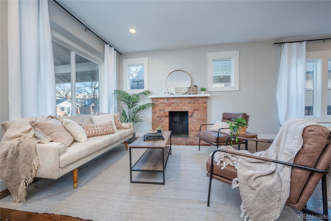
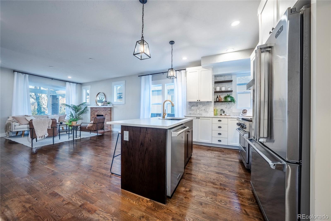
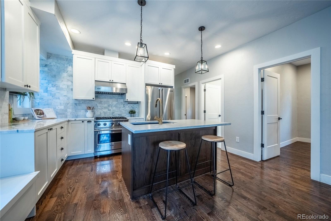
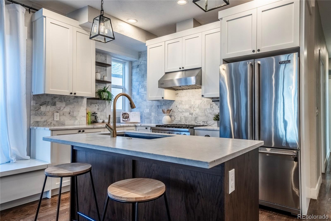
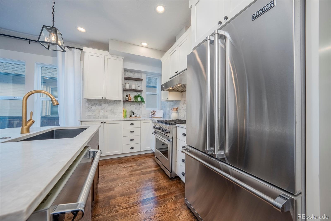
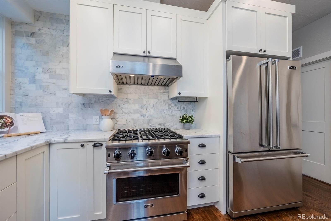
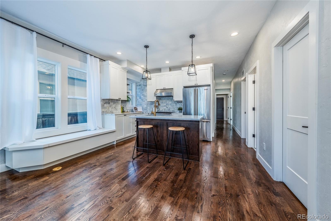
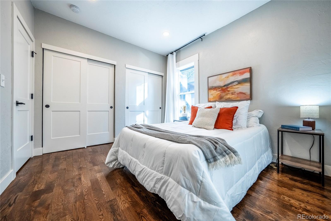
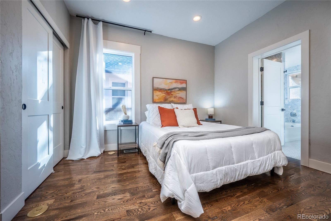
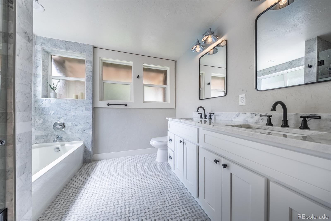
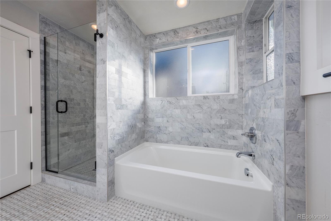
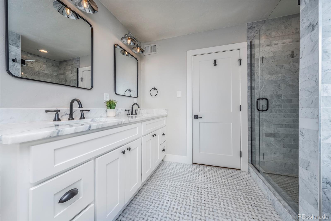
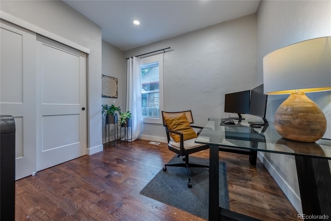
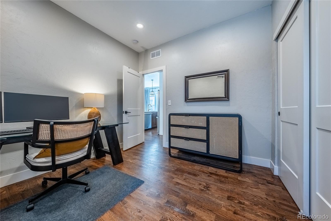
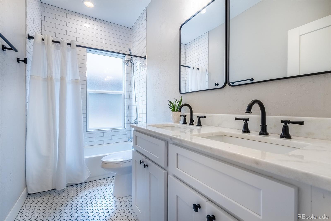
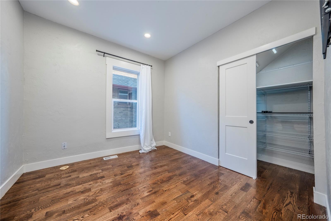
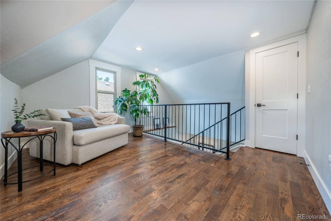
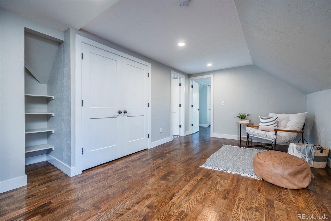
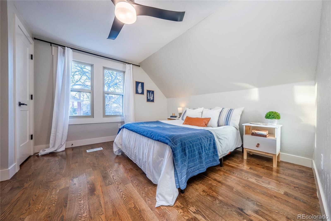
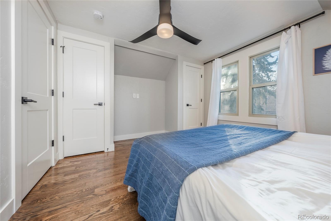
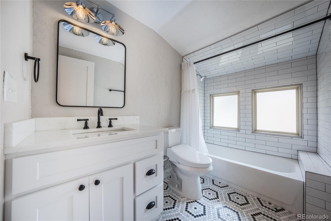
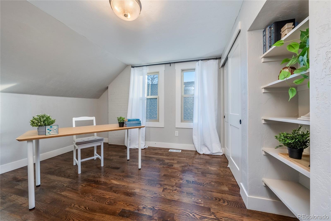
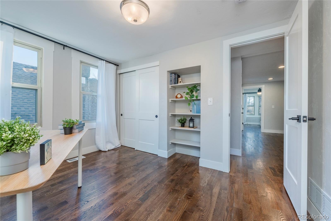
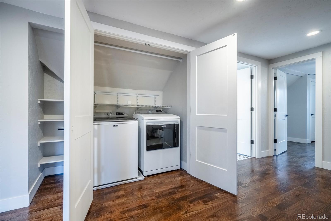
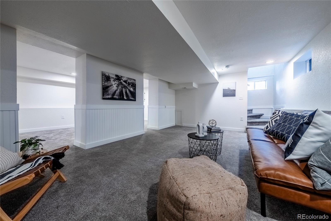
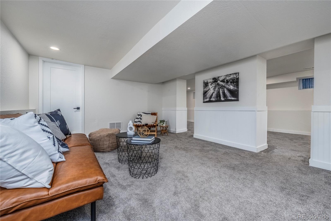
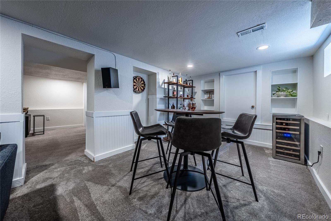
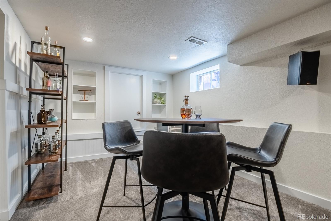
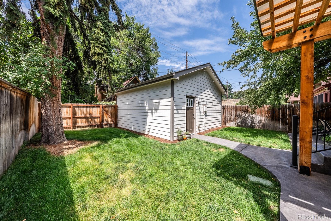
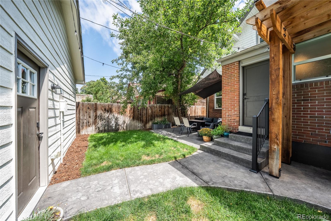
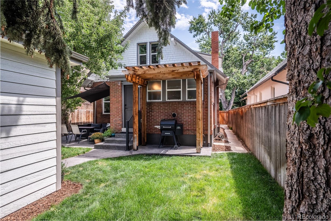
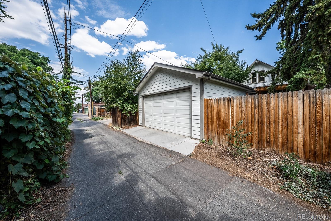
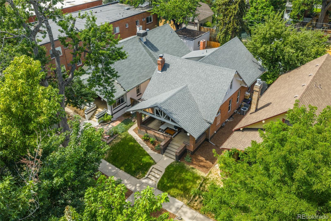
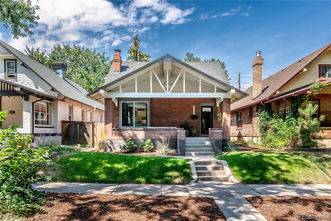
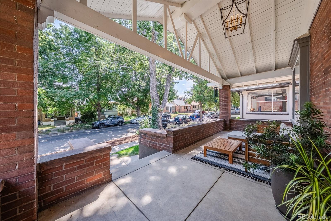
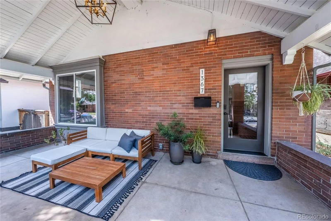
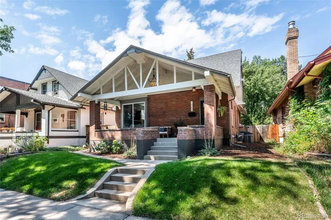
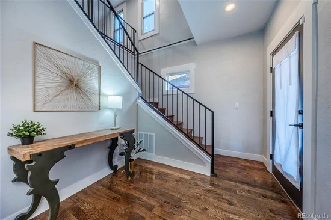
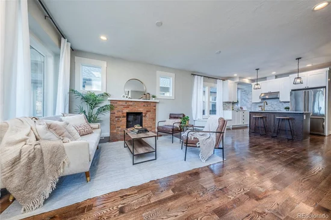
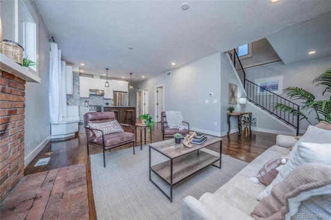
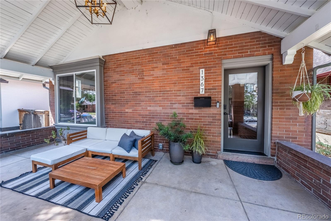
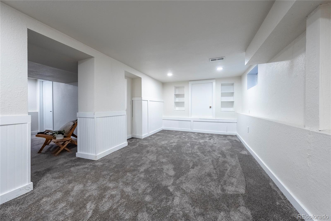
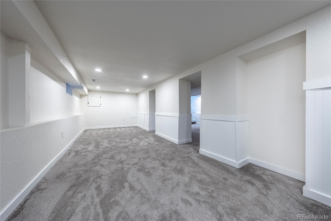
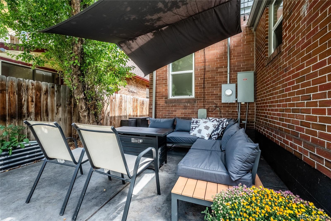
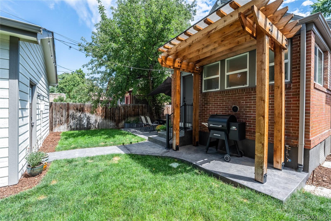
Classic Congress Park charm meets beautifully updated living in this spacious 5-bedroom, 3-bathroom home. Thoughtfully remodeled, this home blends the character of one of Denver’s most beloved neighborhoods with modern finishes and functionality. A welcoming covered front porch with exposed beams and brick accents leads into a bright, open interior filled with natural light. Hardwood floors extend throughout, while an easy floor plan connects the living room, dining space, and kitchen—creating a comfortable setting for everyday living and entertaining. At the heart of the home, the kitchen features marble countertops, Viking appliances including a gas range, white shaker cabinetry, and a charming built-in window seat with hidden storage. The main-floor primary suite offers a peaceful retreat with dual closets and a stunning five-piece bath featuring marble tile, dual vanities, and abundant natural light. Two additional bedrooms and another beautifully updated bathroom complete the main level. Upstairs, you’ll find two generously sized bedrooms, a full bathroom, dedicated laundry space for full-size machines, and a versatile loft ideal for an office, reading nook, or lounge. The entire upper level could also serve as a second primary suite or private guest retreat. The finished basement adds flexible space for a media room, home gym, playroom, or hobby area, plus additional storage in the concrete-floored crawl space. Outside, the redesigned backyard is ready to enjoy with a stamped concrete patio backed by a lifetime warranty, pergola-covered grilling area, and lush landscaping. A detached two-car garage with 240V power adds even more functionality. With newer HVAC, a tankless water heater, updated appliances, and extensive improvements already completed, this home is truly move-in ready. Beautifully finished, incredibly versatile, and ideally located in the heart of Congress Park, this is classic Denver living with all the right updates.

Ask a Local Expert

Property Highlights

Property Type
Residential
Property Sub Type
Single Family Residence
Bedrooms
5
Total Bathrooms
3
Living Area
2,873
Price / Sqft
$426
Acres
0.10
Year Built
1909

Location

City/Township
Denver
Subdivision
Congress Park
County
Denver
Zoning
U-RH-3A

Property Details
Price
$1,225,000
Property Type
Residential
Property Sub Type
Single Family Residence

Building

Structure Type
House
Levels
Two
Total Area
3,068

Community

Local Schools

Elementary School
Teller
Middle School
Morey
High School
East
School District
Denver 1

Interior Features

Bedrooms and Bathrooms

Total Bathrooms
3
Bathrooms on Main Level
2
Full Bathrooms
3
Bedrooms
5
Bedrooms on Main Level
3

Rooms and Basement

Has Basement
Yes
Basement Features
Crawl Space, Finished, Partial

Area and Spaces

Living Area
2,873
Above Grade Finished Area
2,288
Below Grade Finished Area
585

Appliances

Appliances
Dishwasher, Disposal, Dryer, Microwave, Oven, Range, Range Hood, Refrigerator, Washer

Interior Features

Interior Features
Built-in Features, Ceiling Fan(s), Eat-in Kitchen, Entrance Foyer, Five Piece Bath, Granite Counters, Kitchen Island, Open Floorplan, Primary Suite
Flooring
Carpet, Tile, Wood
Security Features
Carbon Monoxide Detector(s), Smoke Detector(s)

Heating and Cooling

Heating Features
Forced Air

Building Details
Construction

Year Built
1909

Materials
Construction Materials
Brick, Frame
Roof
Composition

Terms

Terms

Ownership
Individual
Exclusions
Seller`s personal property and staging items.
Special Conditions
None
Special Terms
Cash, Conventional, FHA, VA Loan

Taxes

Tax

Tax (Annual)
$6,968.66

Heating, Cooling & Utilities

Cooling Features
Central Air

Utilities

Sewer
Public Sewer
Water Source
Public

Lot

Acres
0.10
Lot Size
4,450
Lot Size Area Sq Ft
4,450
Lot Features
Landscaped, Level, Near Public Transit, Sprinklers In Front, Sprinklers In Rear

Exterior Features

Exterior Features
Private Yard
Patio And Porch Features
Covered, Front Porch, Patio
Fencing
Full

Parking

Total Parking Spaces
2
Garage Capacity
2
Listed by LPT Realty, lindsey@successgroupcolorado.com, 303-250-0078
Listing Data last updated 09/22/2026 06:20 pm
Get a Link to this Property: Copy To Clipboard
QR Code link to this property

Phone:
Connect with:

Payment Calculator

per month. fixed. % interest.
$
%
$
%
Principal & Interest
+ Home Insurance
+ Property Tax
+ HOA Fees
per month
Total interest paid over s will be:
All estimates and provided for informational purposes only. Actual amounts may vary. The output of the tool is not a loan offer or solicitation, nor is it financial or legal advice. Information, rates, programs and loan scenarios shown are for example only as of 23-Sep-2026 and are subject to change without notice. Interest rates provided by the St. Louis Federal Reserve Economic Data (FRED). All products are subject to credit and property approval. Not all products are available in all states or for all loan amounts. Other restrictions and limitations apply. Contact your preferred lender for the pricing associated with your specific transaction. Calculations are generated by Open Source mortgage calculation software tools using common mathematical formulas. All calculations should be independently verified.
Get Walk Score Content

Property History

5 days ago
Property information last updated
46 days ago
Date of last price change
243 days ago
Status Active. This is the date the listing was placed on market.
Cumulative Days on Market: 244 days (includes prior listings) · Currently listed since January 22, 2026. Data provided by the MLS.

Similar Properties