Property Details

Start of property details
Share this property:
6558 S Riviera Way
Aurora, CO 80016
26 days ago
REDUCED
$1,225,000
Active
6
Beds
5
Baths
3
Garage
6,954
Sqft
0.31
Acres
MLS# 3561731
Cumulative Days on Market: 61 · Includes prior listings · Currently listed since 07/18/26 · Data provided by the MLS.

Property Description

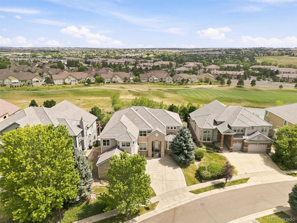
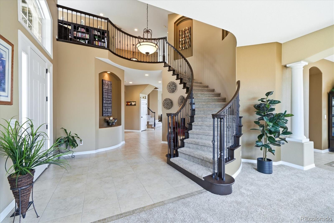
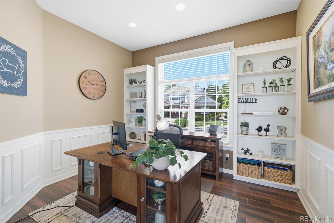
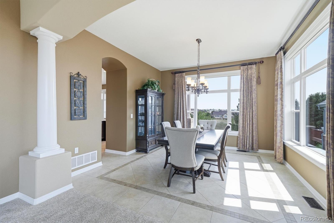
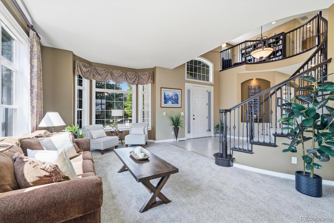
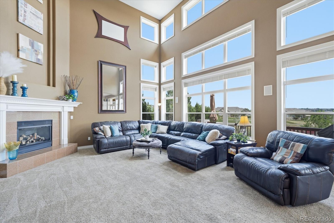
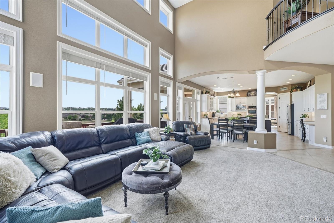
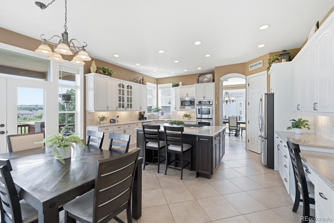
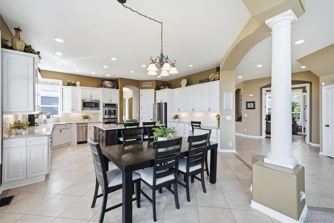
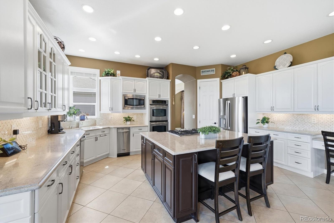
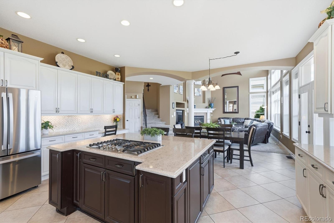
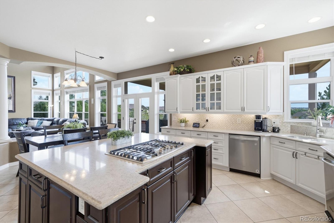
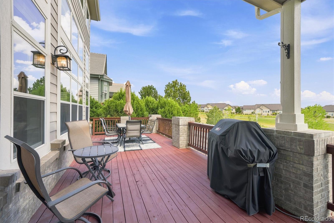
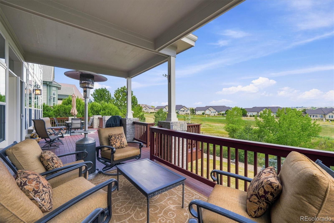
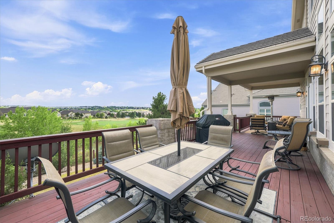
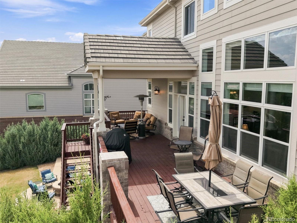
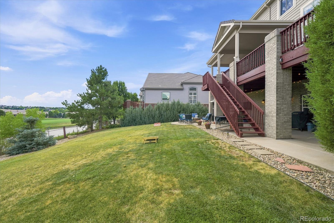
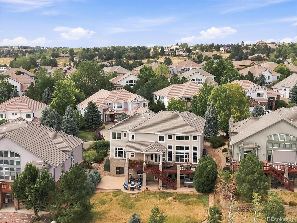
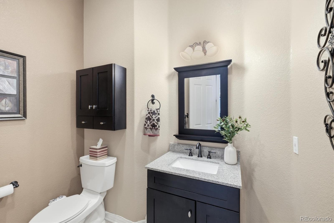
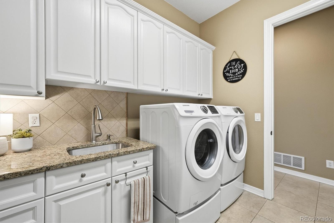
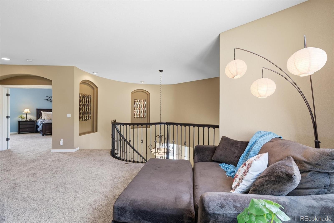
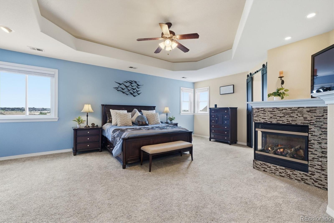
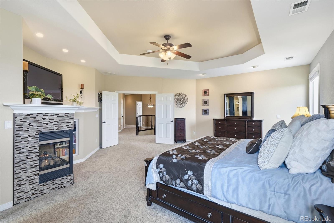
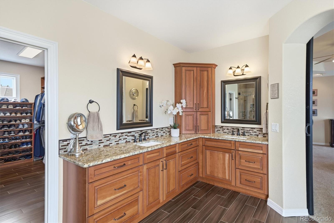
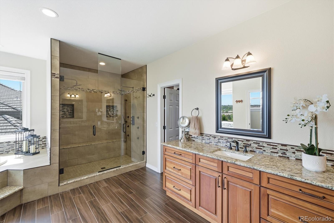
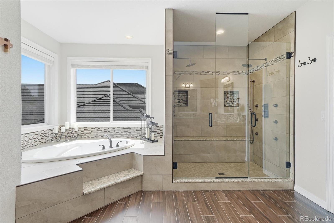
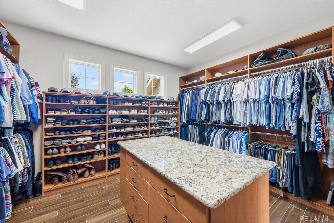
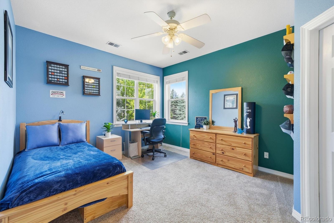
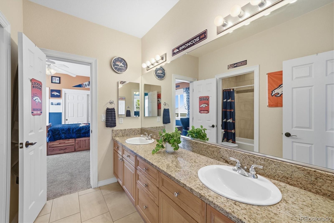
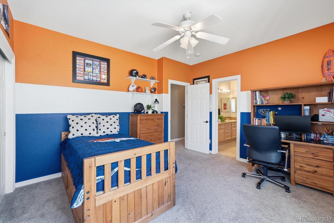
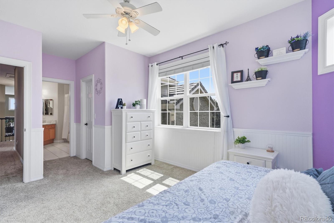
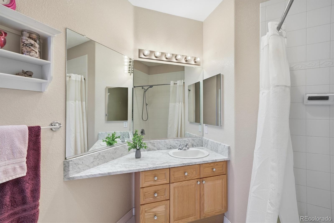
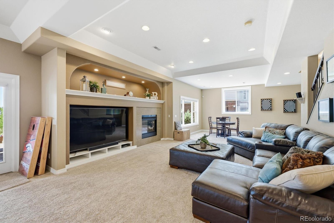
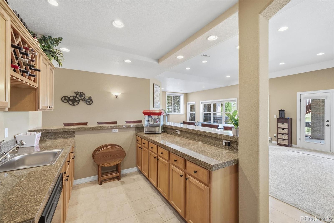
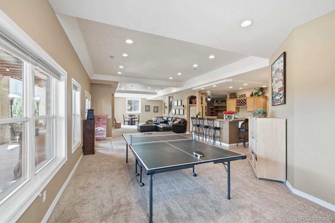
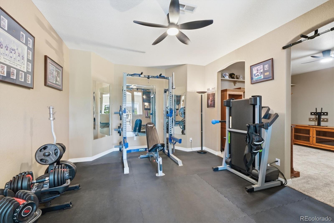
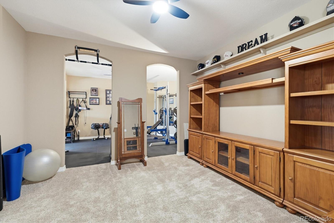
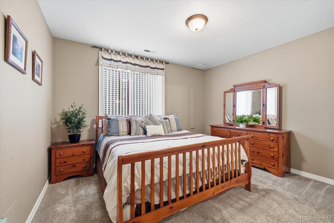
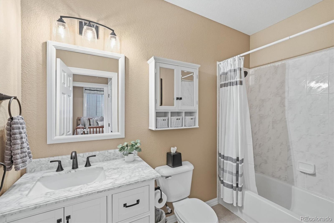
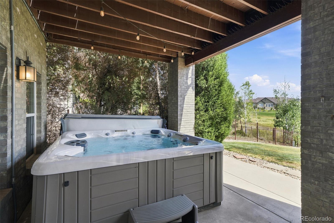
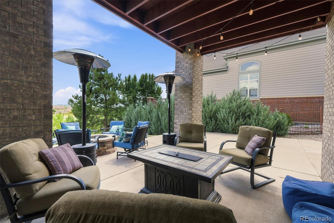
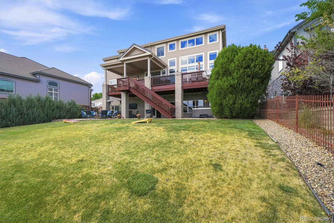
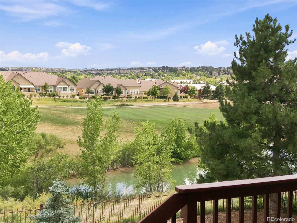
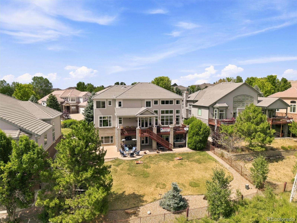
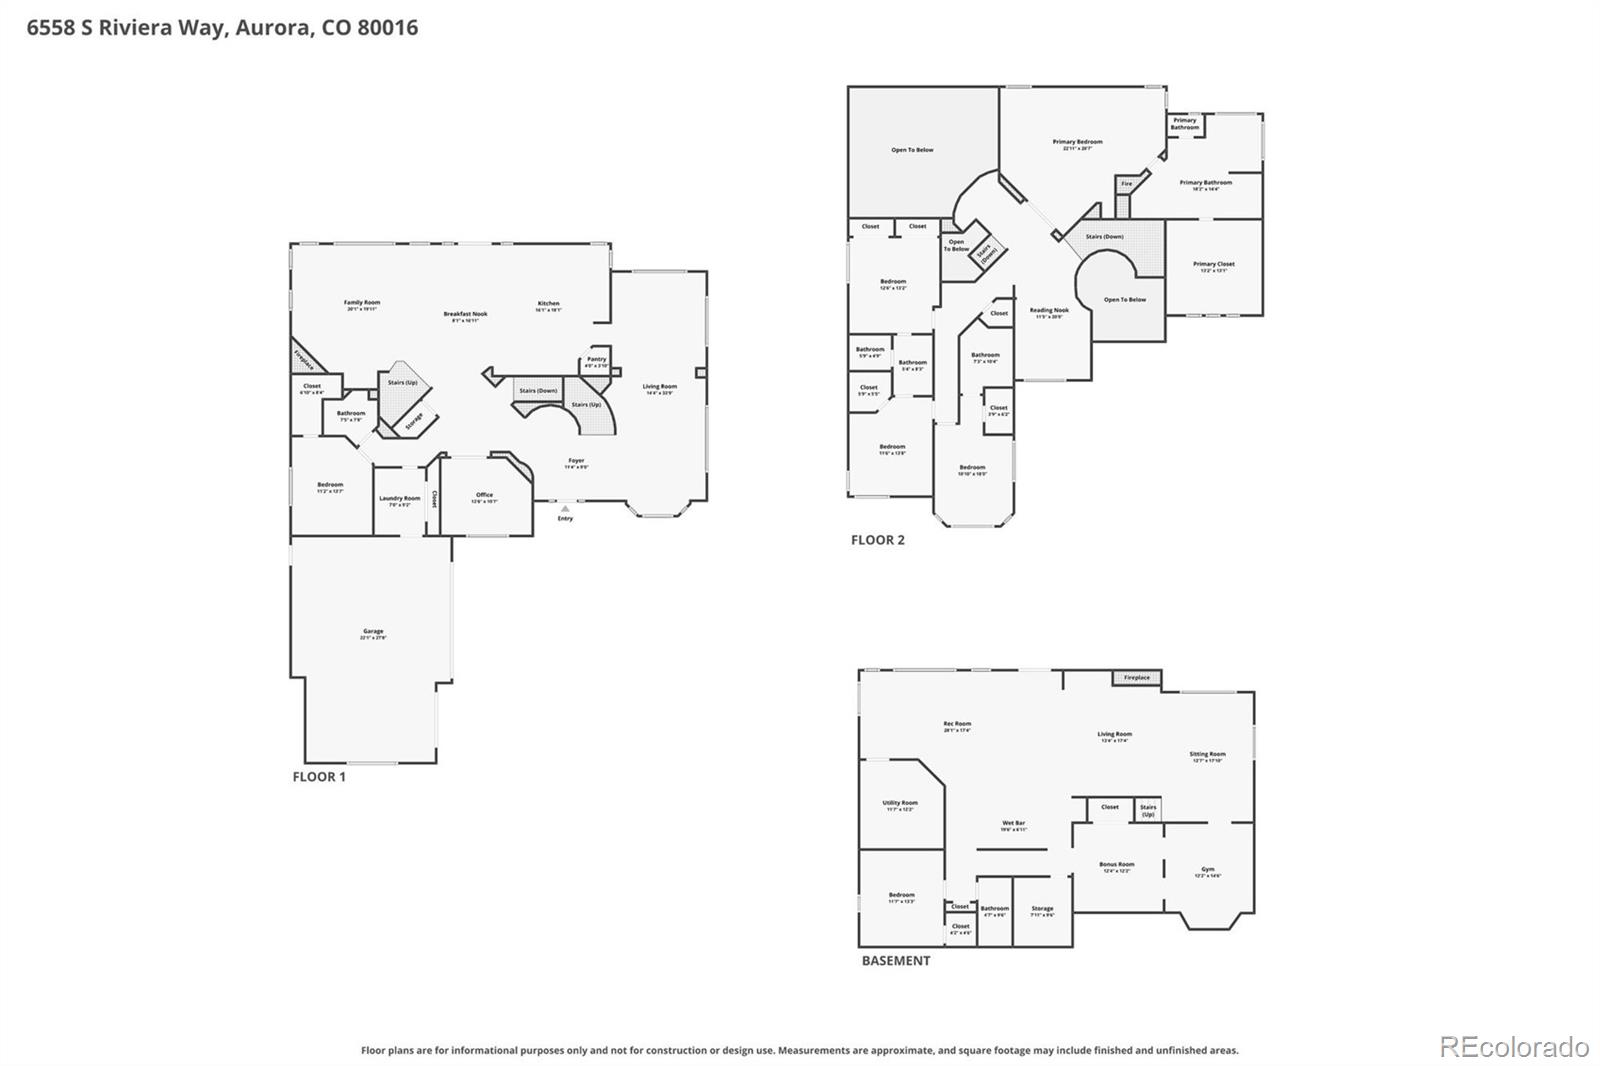
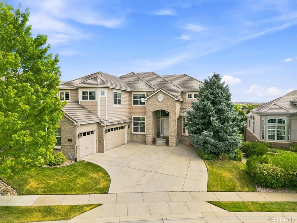
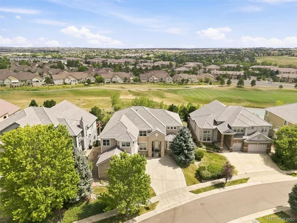
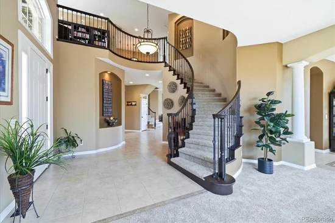
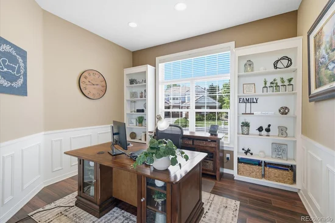
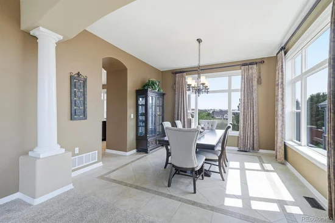
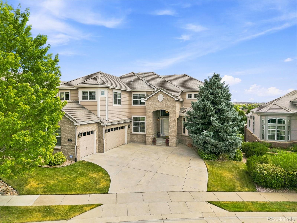
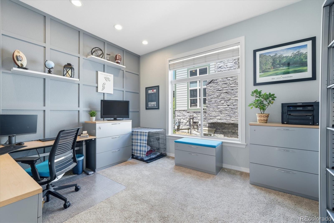
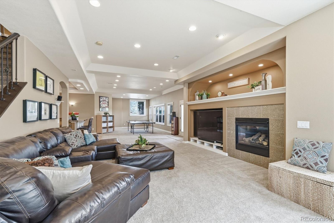
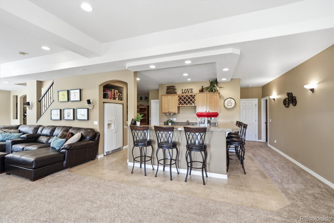
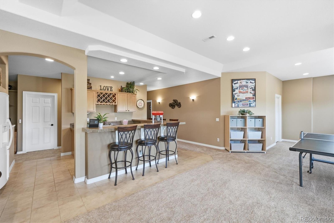
Stunning Saddle Rock North home offering 6 bedrooms, 5 bathrooms, over 6, 700 finished square feet, and a finished walkout basement backing to the 9th green of Saddle Rock Golf Course! A grand foyer with dual staircases and wrought-iron balusters creates an unforgettable first impression, and updated tile floors leads to elegant formal living and dining rooms. The gourmet kitchen is designed for both everyday living and entertaining, featuring abundant 42-inch white cabinetry, quartz countertops, stainless steel appliances, pantry, large center island, and sunny breakfast nook. The impressive two-story family room showcases cathedral ceilings, a gas fireplace, and a dramatic wall of windows framing beautiful golf course views. Step onto the spacious deck, perfect for year-round grilling and outdoor entertaining. A main-floor study offers flexibility as a home office, homework space, or optional main-floor bedroom. A powder bath and laundry room complete the main level. Upstairs, the luxurious primary suite features a cozy gas fireplace, an expansive walk-in closet with custom organizers and center island, and a beautifully updated spa-inspired five-piece bath with an oversized dual-head shower. The second bedroom enjoys a private en-suite bath, while bedrooms three and four share a Jack-and-Jill bath. The finished walkout basement is an entertainer's dream with a huge recreation room, wet bar with full-size refrigerator and dishwasher, third gas fireplace, and ample space for game days and gatherings. You'll also find a sixth bedroom, full bath, a home gym, and three separate storage areas. Walk outside to the backyard featuring a hot tub, gas firepit and TV on the patio – perfect for Colorado evenings and breathtaking sunsets – and an area for a basketball court . Ideally located near shopping, restaurants, grocery stores, top-rated schools, Southlands Mall, and with convenient access to DTC, DIA, and Downtown Denver. Don't miss this exceptional Saddle Rock North home!

Ask a Local Expert

Property Highlights

Property Type
Residential
Property Sub Type
Single Family Residence
Architectural Style
Traditional
Bedrooms
6
Total Bathrooms
5
Living Area
6,716
Price / Sqft
$182
Acres
0.31
Year Built
2001

Location

City/Township
Aurora
Direction Faces
West
View
Golf Course, Mountain(s)
Subdivision
Saddle Rock North
County
Arapahoe

Property Details
Price
$1,225,000
Property Type
Residential
Property Sub Type
Single Family Residence

Building

Structure Type
House
Levels
Two
Total Area
6,954

Community

Local Schools

Elementary School
Creekside
Middle School
Liberty
High School
Grandview
School District
Cherry Creek 5

Interior Features

Bedrooms and Bathrooms

Total Bathrooms
5
Bathrooms on Main Level
1
Full Bathrooms
4
1/2 Bathrooms
1
Bedrooms
6
Bedrooms on Main Level
1

Rooms and Basement

Has Basement
Yes
Basement Features
Finished, Full, Walk-Out Access

Area and Spaces

Living Area
6,716
Above Grade Finished Area
4,594
Below Grade Finished Area
2,122

Appliances

Appliances
Cooktop, Dishwasher, Double Oven, Microwave, Refrigerator, Trash Compactor

Interior Features

Interior Features
Ceiling Fan(s), Eat-in Kitchen, Entrance Foyer, Five Piece Bath, Granite Counters, Jack & Jill Bathroom, Kitchen Island, Pantry, Primary Suite, Quartz Counters, Hot Tub, Walk-In Closet(s), Wet Bar
Flooring
Carpet, Tile
Laundry Features
Sink, In Unit
Window Features
Window Coverings
Security Features
Carbon Monoxide Detector(s), Security System, Smoke Detector(s)
Fireplace Features
Basement, Family Room, Gas, Primary Bedroom

Heating and Cooling

Heating Features
Forced Air
Fireplaces
3

Building Details
Construction

Architectural Style
Traditional
Year Built
2001

Materials
Construction Materials
Brick, Frame
Roof
Concrete

Terms

Terms

Ownership
Individual
Exclusions
Washer and dryer, EV charger, flat screen TVs (mounts and brackets are included), and freezer
Special Conditions
None
Special Terms
Cash, Conventional, FHA, VA Loan

Taxes

Tax

Tax (Annual)
$9,800

HOA

Has HOA
Yes
Association Fee
$176 /qtr
Association Ammenities
Clubhouse, Pool, Tennis Court(s)
Association Fee Includes
Recycling, Trash

Heating, Cooling & Utilities

Cooling Features
Central Air

Utilities

Sewer
Public Sewer
Water Source
Public

Lot

Acres
0.31
Lot Size
13,286
Lot Size Area Sq Ft
13,286
Lot Features
Greenbelt, Level, On Golf Course, Open Space

Exterior Features

Exterior Features
Private Yard
Patio And Porch Features
Covered, Deck, Patio
Fencing
Full

Parking

Total Parking Spaces
3
Garage Capacity
3
Parking Features
220 Volts

Pool Features

Spa Features
Bath
Listed by RE/MAX Professionals, hansfordteam@troyhansford.com,
Listing Data last updated 09/22/2026 08:40 am
Get a Link to this Property: Copy To Clipboard
QR Code link to this property

Phone:
Connect with:

Payment Calculator

per month. fixed. % interest.
$
%
$
%
Principal & Interest
+ Home Insurance
+ Property Tax
+ HOA Fees
per month
Total interest paid over s will be:
All estimates and provided for informational purposes only. Actual amounts may vary. The output of the tool is not a loan offer or solicitation, nor is it financial or legal advice. Information, rates, programs and loan scenarios shown are for example only as of 22-Sep-2026 and are subject to change without notice. Interest rates provided by the St. Louis Federal Reserve Economic Data (FRED). All products are subject to credit and property approval. Not all products are available in all states or for all loan amounts. Other restrictions and limitations apply. Contact your preferred lender for the pricing associated with your specific transaction. Calculations are generated by Open Source mortgage calculation software tools using common mathematical formulas. All calculations should be independently verified.
Get Walk Score Content

Property History

4 days ago
Property information last updated
26 days ago
Date of last price change
66 days ago
Status Active. This is the date the listing was placed on market.
Cumulative Days on Market: 61 days (includes prior listings) · Currently listed since July 18, 2026. Data provided by the MLS.

Similar Properties