Property Details

Start of property details
Share this property:
8490 E 130th Avenue
Thornton, CO 80602
ACTIVE UNDER CONTRACT
$1,299,000
$242 / Sqft
3
Beds
4
Baths
3
Garage
5,360
Sqft
1.04
Acres
MLS# 3569519
Cumulative Days on Market: 28 · Includes prior listings · Currently listed since 09/25/26 · Data provided by the MLS.

Property Description

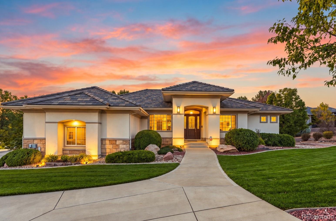
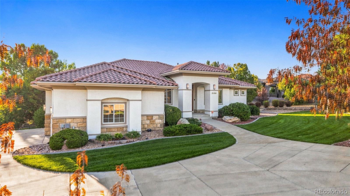
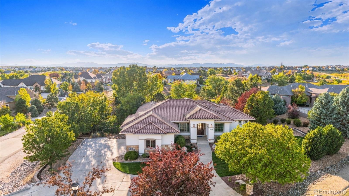
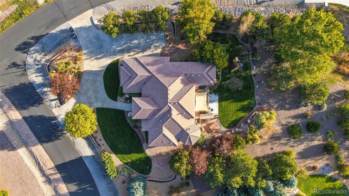
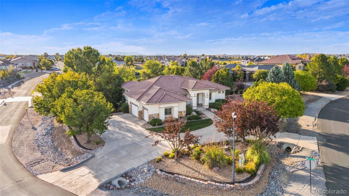
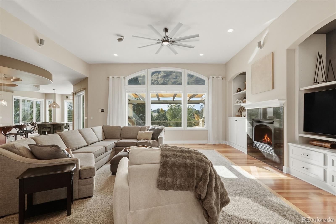
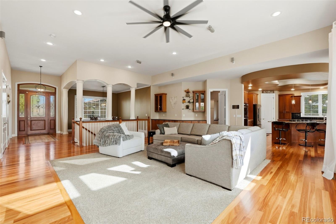
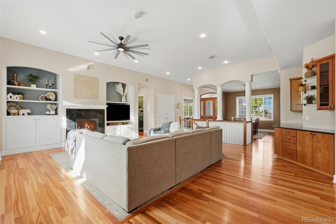
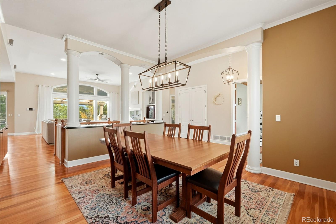
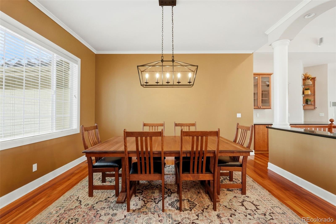
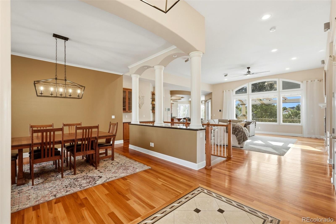
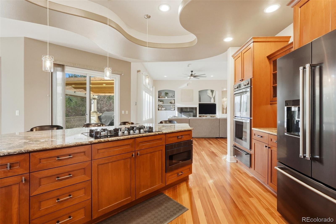
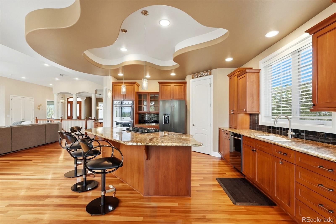
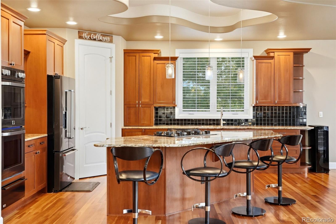
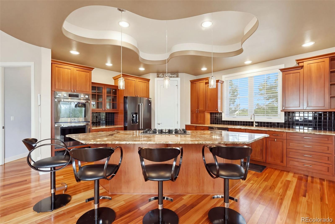
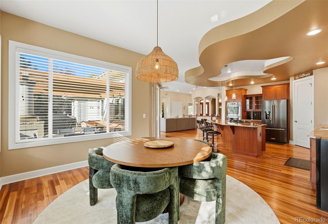
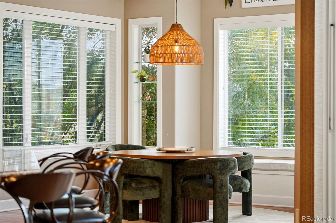
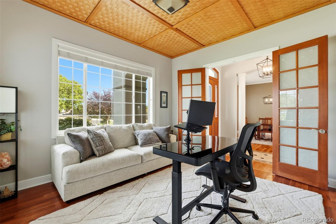
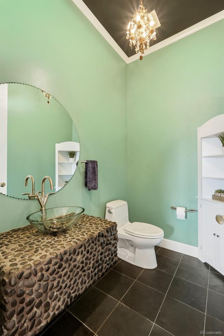
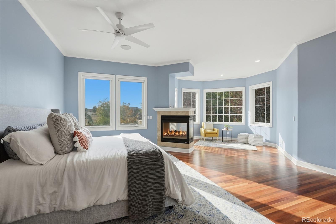
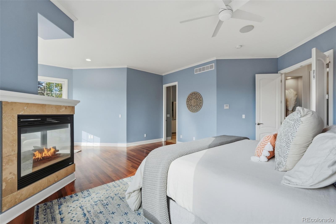
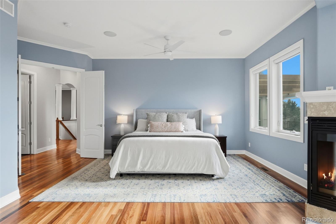
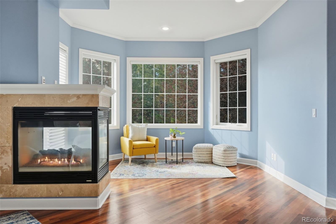
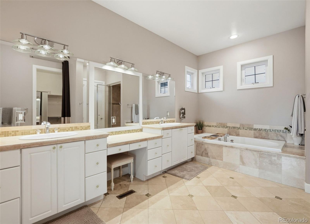
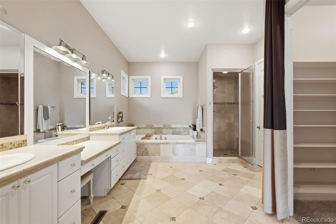
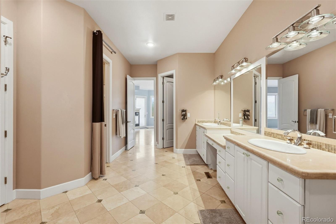
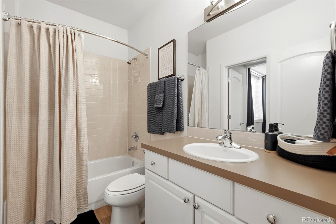
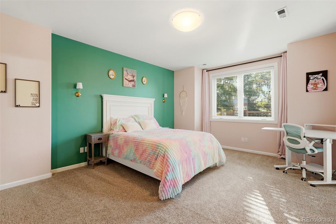
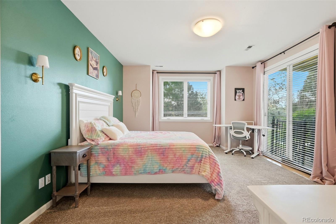
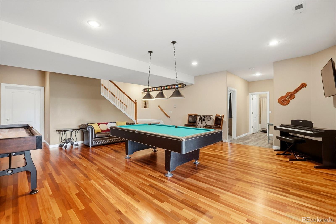
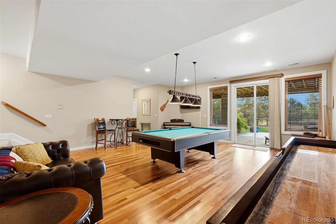
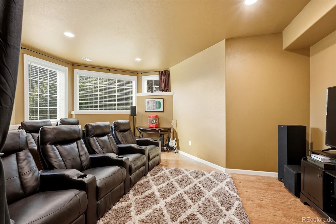
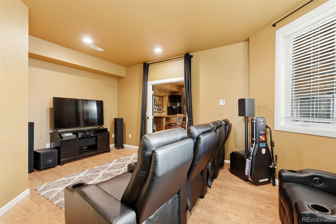
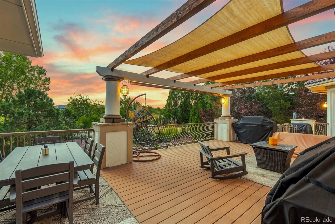
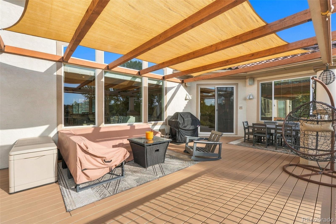
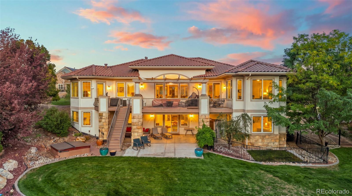
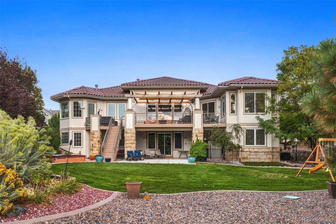
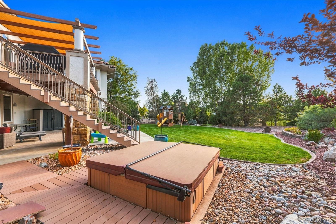
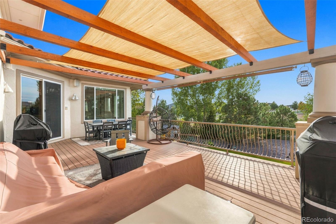
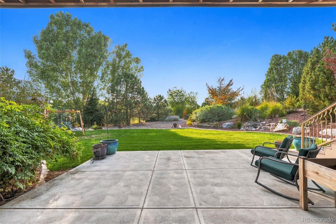
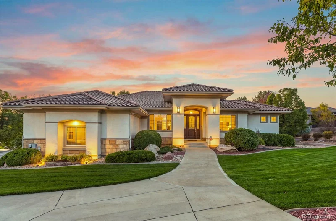
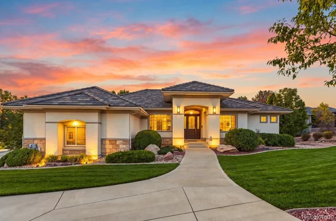
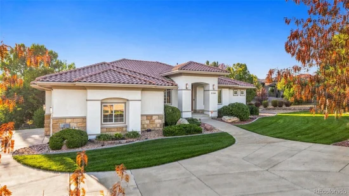
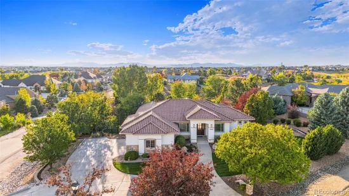
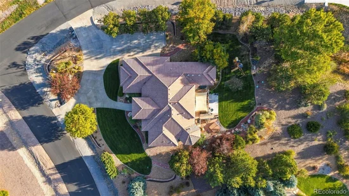
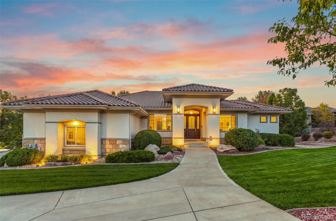
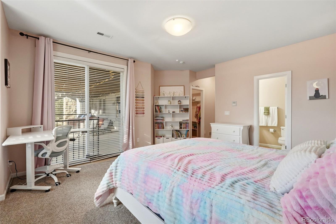
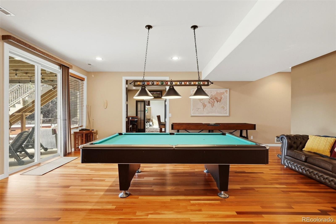
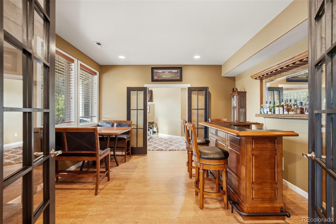
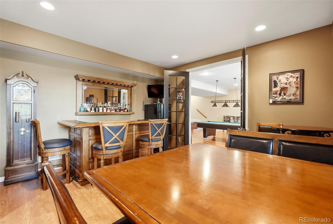
Set on more than an acre in one of Thornton’s most established and sought-after neighborhoods, this custom Mediterranean-inspired ranch pairs distinctive architecture with exceptional indoor-outdoor living. Beautifully landscaped grounds surround the home, creating a private, mature setting with multiple spaces to relax and entertain, including a sunken hot tub thoughtfully positioned for maximum privacy. Inside, soaring ceilings, expansive windows, hardwood floors and architectural details give the home a sense of scale while remaining warm and inviting. The spacious kitchen and adjoining living areas are designed for gathering, while the walkout lower level provides exceptional additional space for entertaining, guests and everyday living. The primary suite is a retreat of its own, featuring a private fireplace, beautifully appointed bath with steam shower, and an expansive walk-in closet with abundant space for two. The grounds are every bit as impressive as the interior. Mature trees, lush landscaping and established plantings frame the outdoor living spaces, creating a peaceful sense of privacy that is increasingly difficult to find. An attached three-car garage provides generous parking and storage. A recently installed furnace, whole-home water filtration system and central vacuum add comfort and convenience, while a brand-new composite tile roof will be installed, complementing the home’s architectural character while providing the durability and performance of modern materials. * * * Offering more than an acre, a walkout design, exceptional outdoor living and a setting that feels remarkably private while remaining convenient to schools, shopping, medical facilities and major commuter routes, this distinctive property offers a rare combination of space, privacy and custom-home living in Thornton * * *
Property Highlights

Property Type
Residential
Property Sub Type
Single Family Residence
Bedrooms
3
Total Bathrooms
4
Living Area
4,440
Price / Sqft
$293
Acres
1.04
Year Built
2005
Cumulative Days on Market
28

Location

City/Township
Thornton
Subdivision
Gleneagle Estates
County
Adams

Property Details
Price
$1,299,000
Property Type
Residential
Property Sub Type
Single Family Residence

Building

Structure Type
House
Levels
Two
Total Area
5,360

Community

Local Schools

Elementary School
Brantner
Middle School
Roger Quist
High School
Riverdale Ridge
School District
School District 27-J

Interior Features

Bedrooms and Bathrooms

Total Bathrooms
4
Bathrooms on Main Level
2
Full Bathrooms
3
1/2 Bathrooms
1
Bedrooms
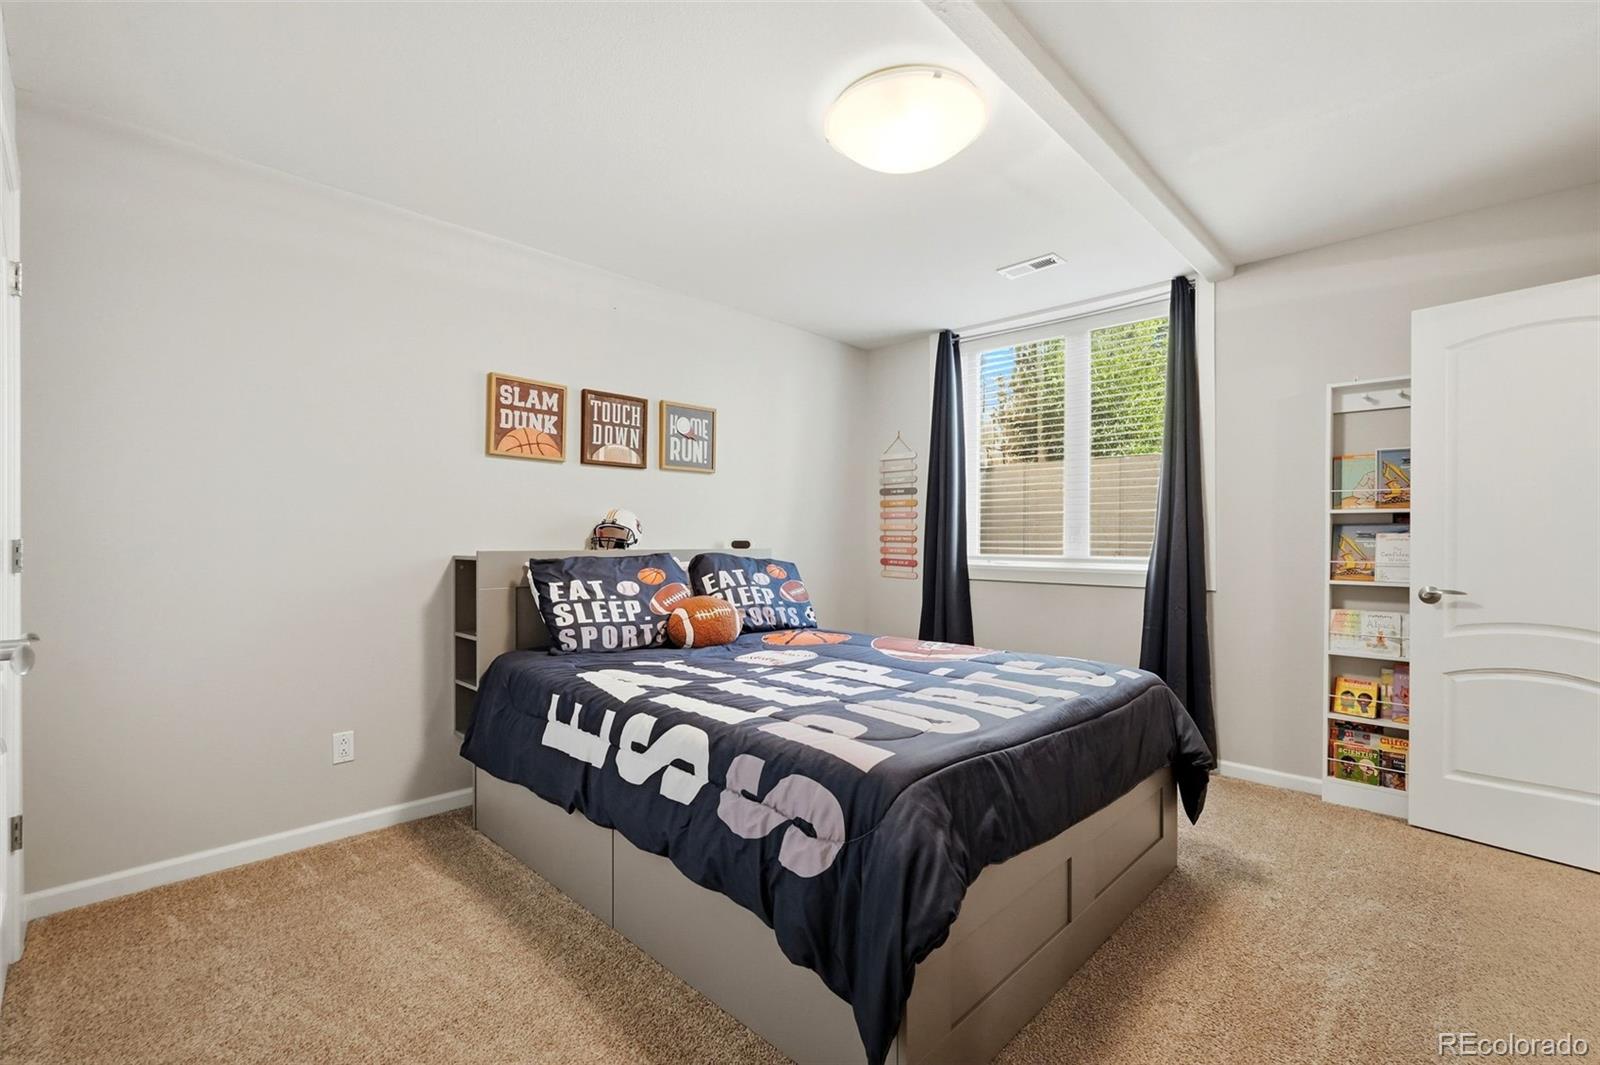
3
Bedrooms on Main Level
1

Rooms and Basement

Has Basement
Yes
Basement Features
Finished

Area and Spaces

Living Area
4,440
Above Grade Finished Area
2,680
Below Grade Finished Area
1,760

Appliances

Appliances
Cooktop, Dishwasher, Disposal, Double Oven, Gas Water Heater, Microwave, Refrigerator, Water Softener

Interior Features

Interior Features
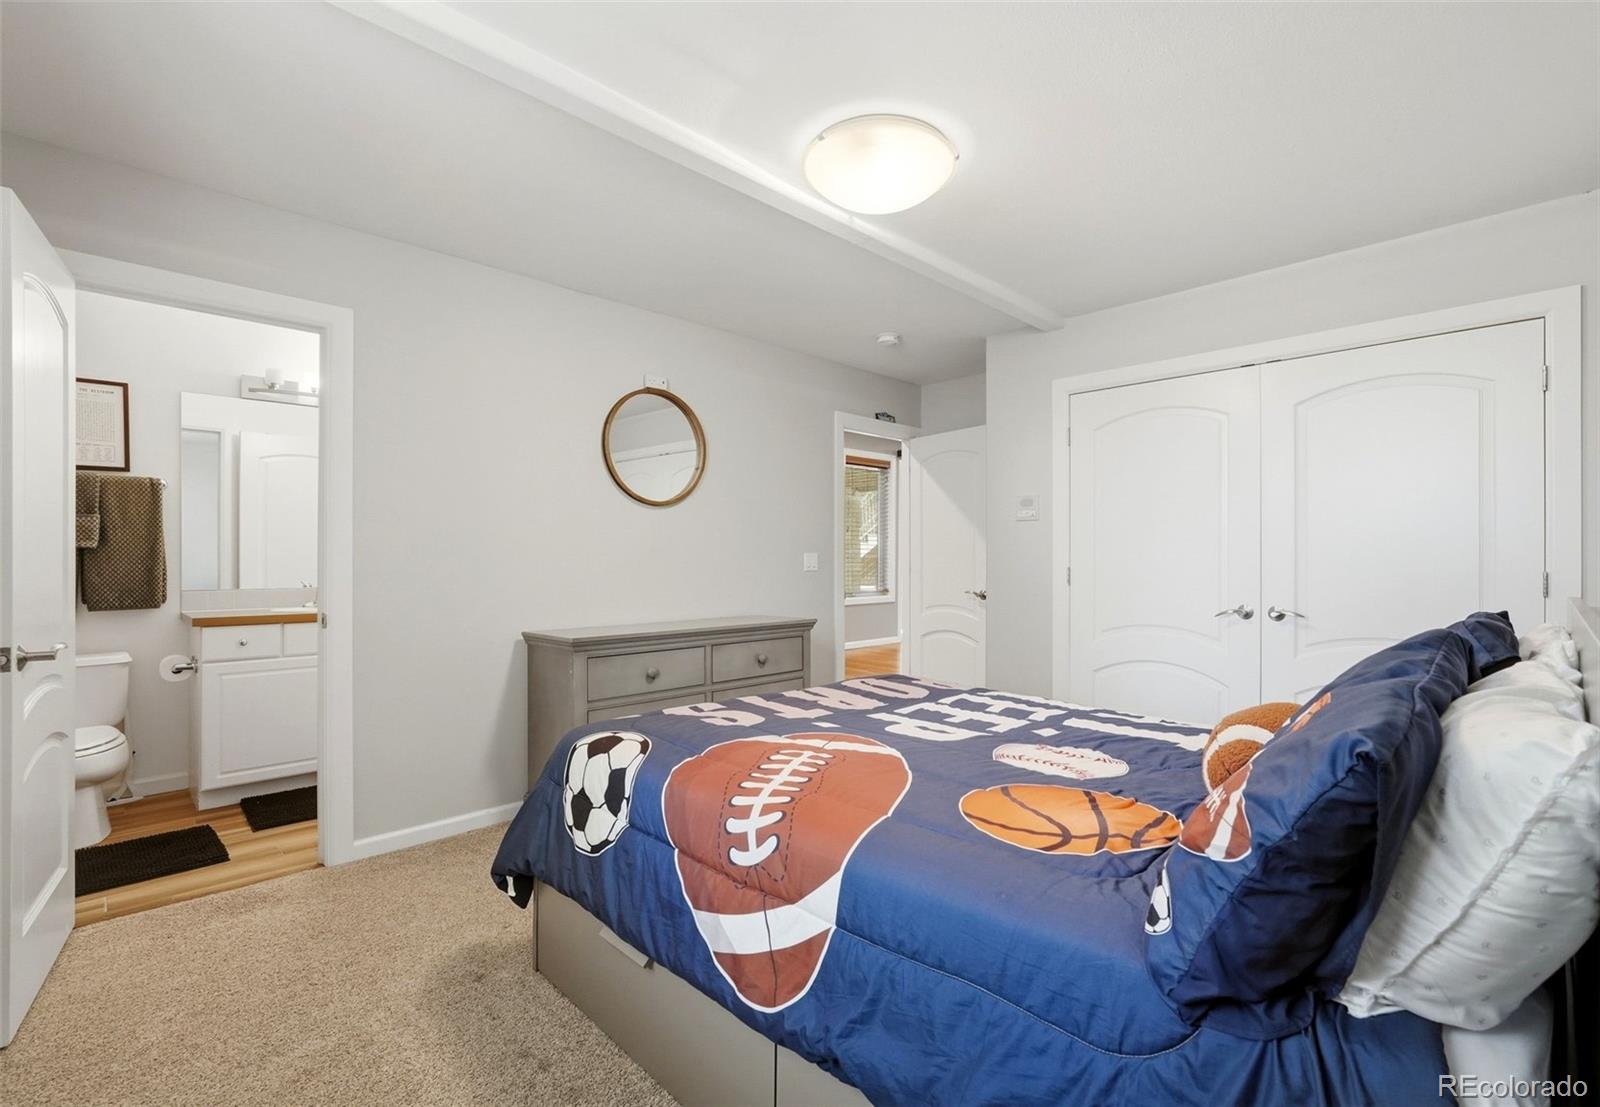
Breakfast Bar, Built-in Features, Ceiling Fan(s), Central Vacuum, Eat-in Kitchen, Five Piece Bath, Granite Counters, High Ceilings, Jack & Jill Bathroom, Kitchen Island, Open Floorplan, Primary Suite, Smoke Free, Hot Tub
Flooring
Tile, Wood
Fireplace Features
Gas, Living Room, Primary Bedroom

Heating and Cooling

Heating Features
Forced Air
Fireplaces
2

Building Details
Construction

Year Built
2005

Materials
Construction Materials
Frame
Roof
Spanish Tile

Terms

Terms

Contingency
None Known
Ownership
Individual
Exclusions
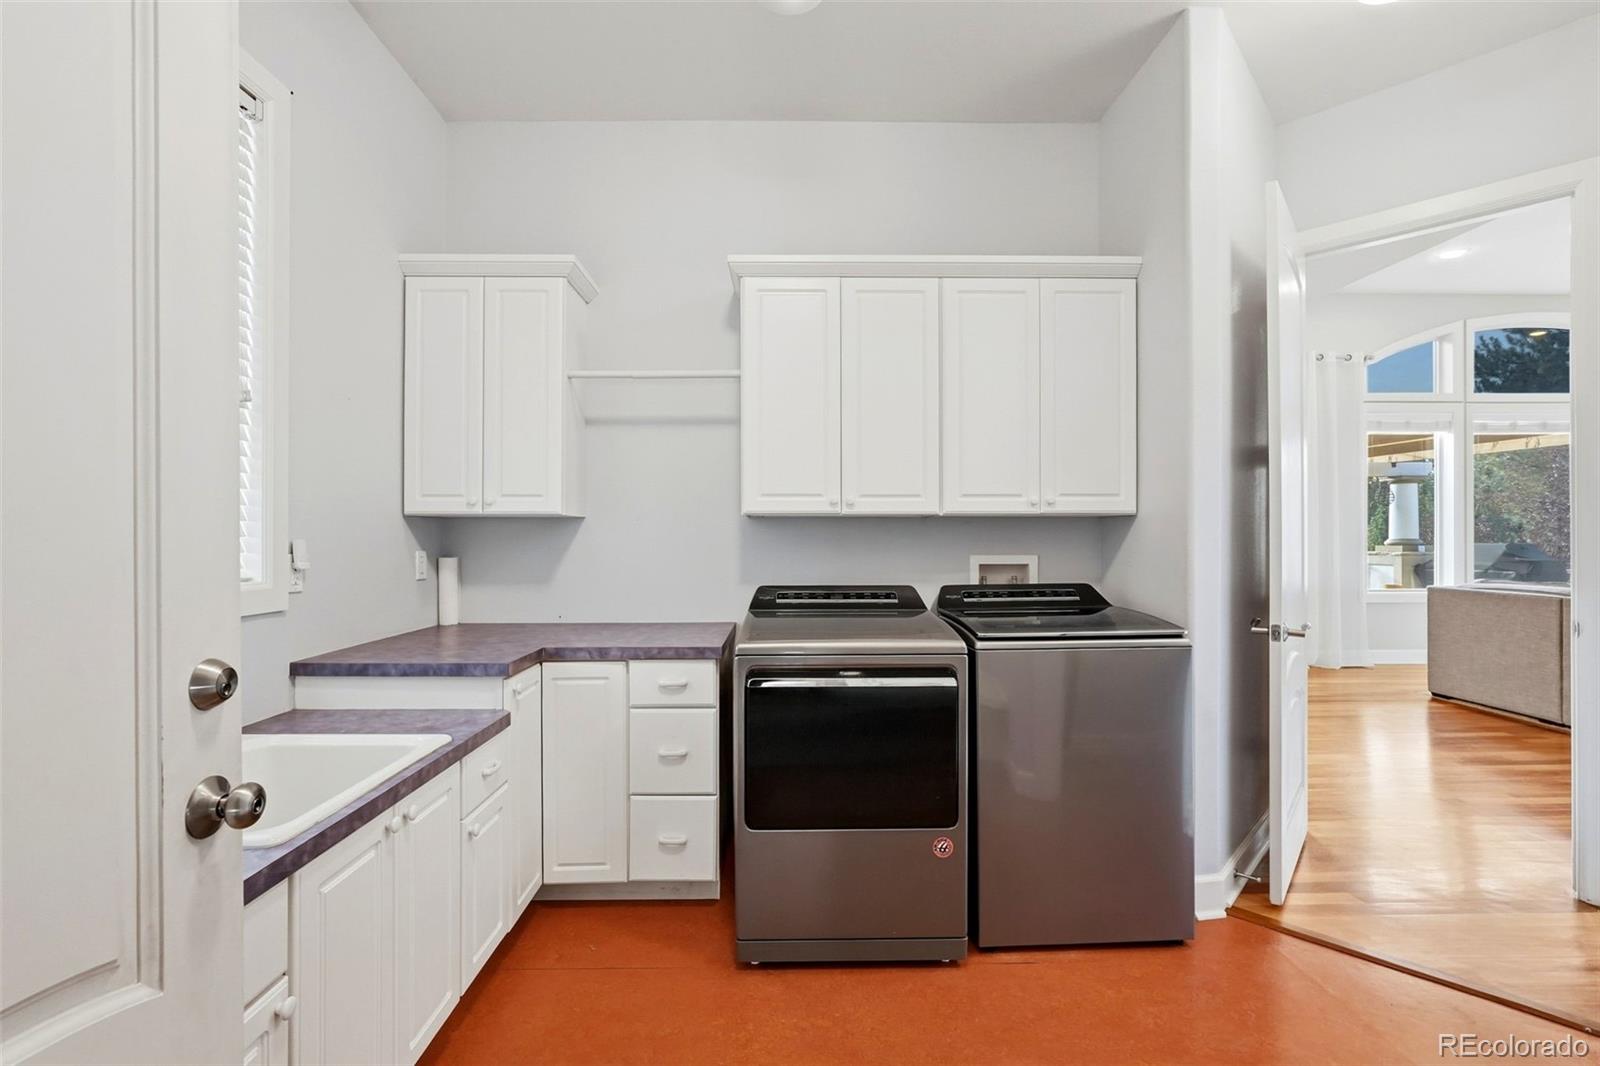
Washer, Dryer, Seller’s Personal Property
Special Conditions
None
Special Terms
Cash, Conventional, Jumbo
Cumulative Days on Market
28

Taxes

Tax

Tax (Annual)
$9,240

HOA

Has HOA
Yes
Association Fee
$720 /yr

Heating, Cooling & Utilities

Cooling Features
Central Air

Utilities

Sewer
Public Sewer

Lot

Acres
1.04
Lot Size
1.04
Lot Size Area Sq Ft
45,302.40
Lot Features
Corner Lot, Landscaped, Sprinklers In Front, Sprinklers In Rear

Exterior Features

Exterior Features
Balcony, Dog Run, Gas Grill, Playground, Private Yard, Spa/Hot Tub
Patio And Porch Features
Covered, Deck, Front Porch, Patio
Fencing
Partial

Parking

Total Parking Spaces
3
Garage Capacity
3
Listed by Keller Williams Preferred Realty, marcymoore@kw.com, 970-640-8442
Listing Data last updated 10/22/2026 02:20 am
Get a Link to this Property: Copy To Clipboard
QR Code link to this property

Phone:
Connect with:

Payment Calculator

per month. fixed. % interest.
$
%
$
%
Principal & Interest
+ Home Insurance
+ Property Tax
+ HOA Fees
per month
Total interest paid over s will be:
All estimates and provided for informational purposes only. Actual amounts may vary. The output of the tool is not a loan offer or solicitation, nor is it financial or legal advice. Information, rates, programs and loan scenarios shown are for example only as of 22-Oct-2026 and are subject to change without notice. Interest rates provided by the St. Louis Federal Reserve Economic Data (FRED). All products are subject to credit and property approval. Not all products are available in all states or for all loan amounts. Other restrictions and limitations apply. Contact your preferred lender for the pricing associated with your specific transaction. Calculations are generated by Open Source mortgage calculation software tools using common mathematical formulas. All calculations should be independently verified.
Get Walk Score Content

Property History

5 days ago
Property information last updated
10 days ago
Date of last price change
27 days ago
Status Active. This is the date the listing was placed on market.
Cumulative Days on Market: 28 days (includes prior listings) · Currently listed since September 25, 2026. Data provided by the MLS.

Similar Properties