Property Details

Start of property details
Share this property:
4328 N Pecos Street
Denver, CO 80211
FOR SALE · Active
$629,000
$406 / Sqft
3
Beds
4
Baths
1
Garage
1,550
Sqft
2017
Yr. Built
MLS# 3595661
Cumulative Days on Market: 207 · Includes prior listings · Currently listed since 03/15/26 · Data provided by the MLS.

Property Description

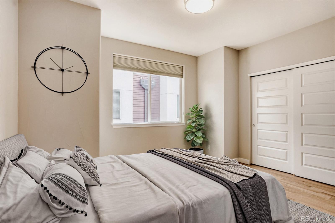
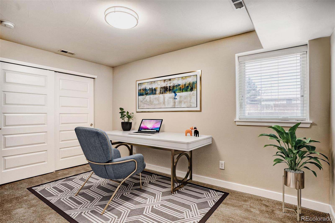
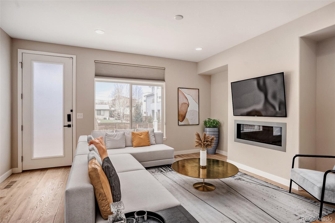
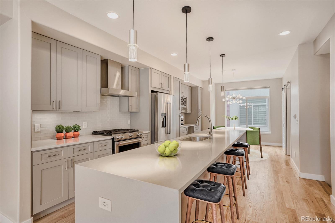
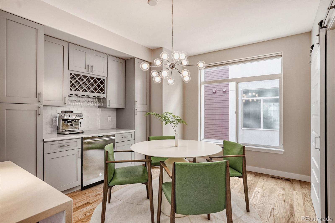
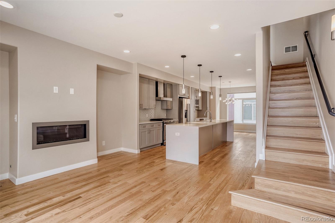
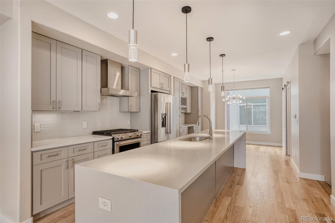
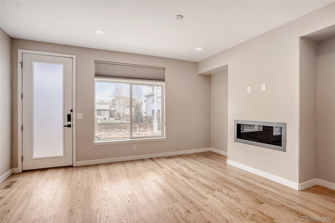
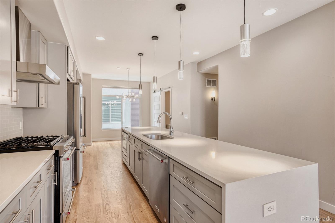
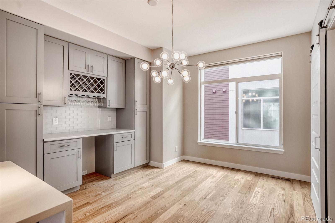
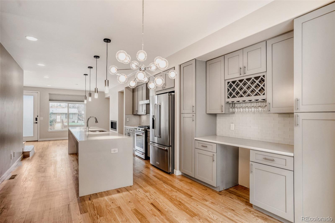
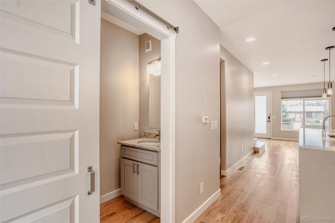
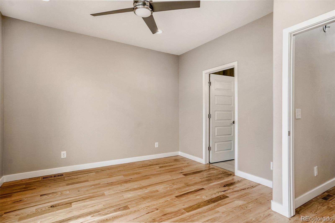
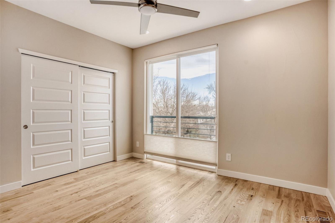
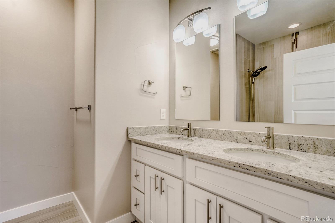
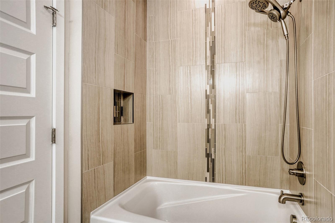
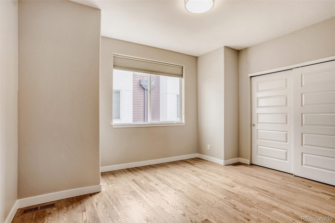
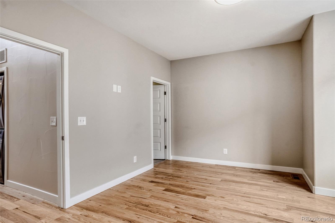
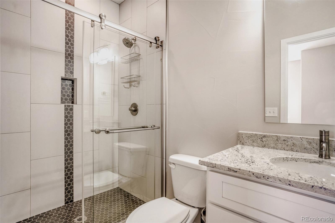
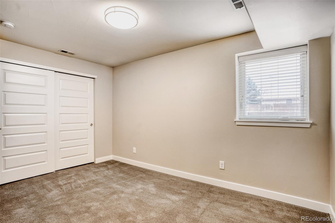
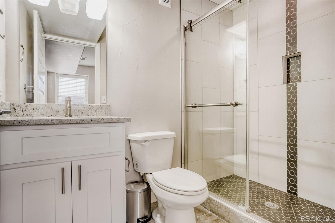
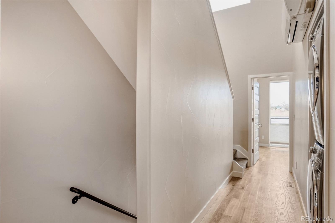
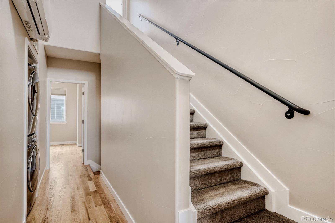
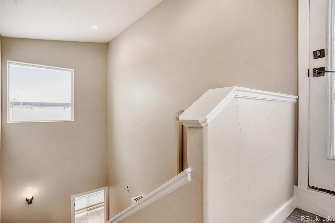
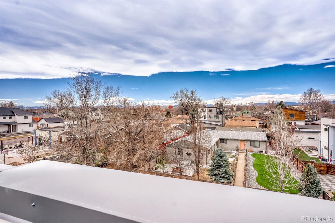
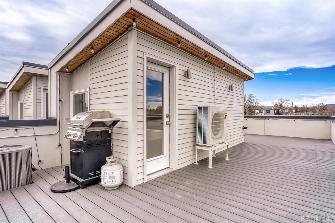
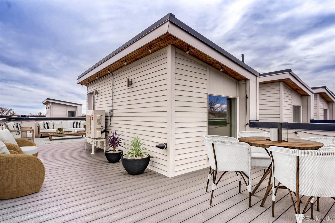
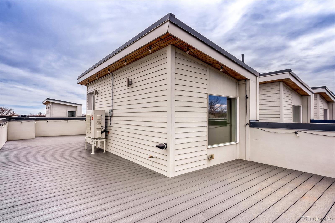
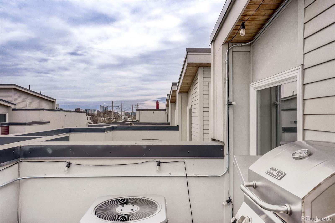
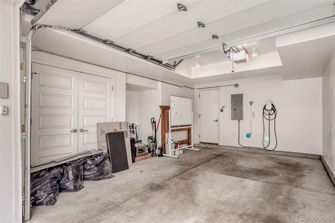
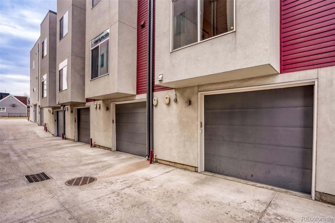
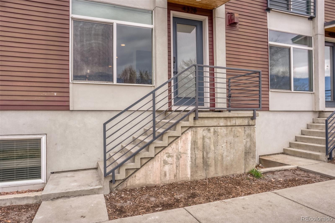
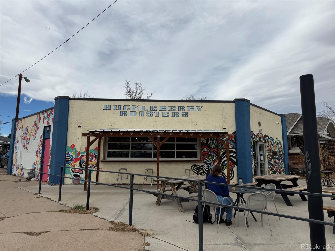
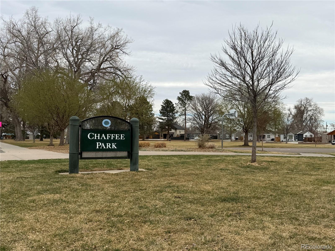
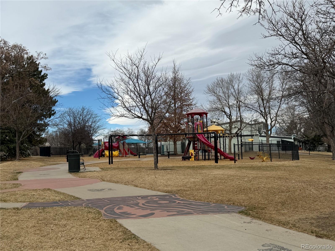
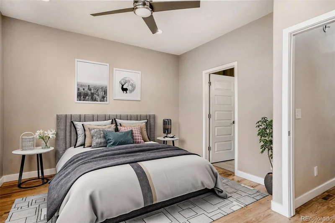
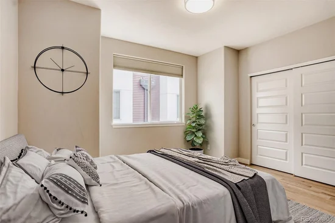
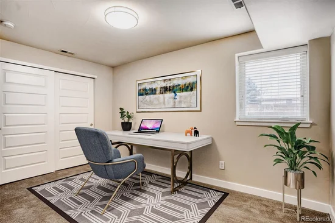
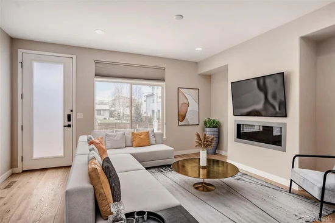
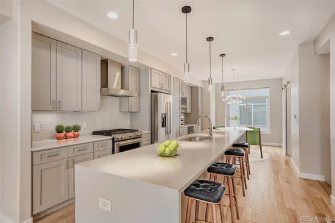
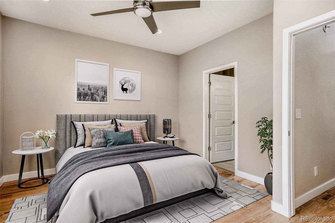
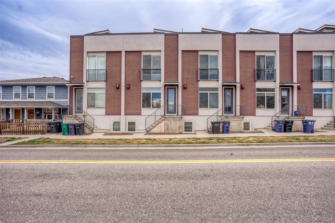
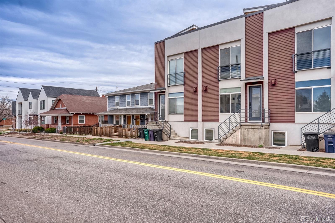
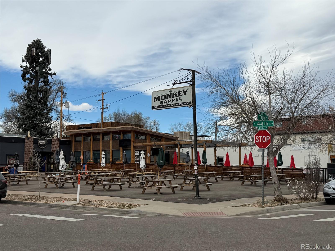
PRICED TO SELL @ $629, 000 + MOTIVATED SELLER! Turnkey Modern Living in the Heart of Sunnyside! Live where the action is. This 2017-built townhome offers the ultimate urban lifestyle in one of Denver’s most sought-after pockets. Designed for the modern professional, this 3 bed / 4 bath residence features a functional layout with en-suite bedrooms (all 3), plus a guest powder room—perfect for roommates, a home office, or hosting guests. The home feels crisp and brand new thanks to fresh interior paint, refinished hardwoods, and professionally steam-cleaned carpets. The open-concept main floor flows from a sleek kitchen into the living and dining areas, making it easy to transition from a workday to an evening in. For year-round comfort, a new mini-split AC unit has been added, and the property is 100% move-in ready. For the urban commuter, the attached garage with interior entry is a game-changer, featuring an EV charger and dedicated storage space. The rooftop patio adds a great outdoor dimension to the home, featuring views of the city and mountains that make for a scenic backdrop when hosting friends. Location is everything here. You’re steps away from local favorites like Huckleberry Roasters, Bacon Social House, and the green space at Chaffee Park. When you’re ready to explore further, The Highlands and Tennyson Street dining and nightlife are just minutes away, not to mention rapid access to I-70 and I-25, putting downtown, the mountains, and more a short drive from home. Low maintenance, high style, and NO HOA—schedule your showing today! Note: While beautifully staged in our marketing photos, the home is now vacant and ready for you to bring your own design ideas to life!

Property Highlights

Property Type
Residential
Property Sub Type
Townhouse
Architectural Style
Urban Contemporary
Bedrooms
3
Total Bathrooms
4
Living Area
1,550
Price / Sqft
$406
Year Built
2017
Condition
Updated/Remodeled

Location

City/Township
Denver
Direction Faces
West
View
City, Mountain(s)
Subdivision
Sunnyside
County
Denver
Zoning
U-MX-2X

Property Details
Price
$629,000
Condition
Updated/Remodeled
Property Type
Residential
Property Sub Type
Townhouse

Building

Structure Type
Townhouse
Levels
Three Or More
Total Area
1,550

Community

Local Schools

Elementary School
Trevista at Horace Mann
Middle School
Strive Sunnyside
High School
North
School District
Denver 1

Interior Features

Bedrooms and Bathrooms

Total Bathrooms
4
Bathrooms on Main Level
1
Full Bathrooms
3
1/2 Bathrooms
1
Bedrooms
3
Bedrooms on Main Level
1

Area and Spaces

Living Area
1,550
Above Grade Finished Area
1,550

Appliances

Appliances
Dishwasher, Disposal, Dryer, Microwave, Oven, Range, Range Hood, Refrigerator, Tankless Water Heater, Washer

Interior Features

Interior Features
Breakfast Bar, Built-in Features, Ceiling Fan(s), Eat-in Kitchen, Kitchen Island, Primary Suite, Quartz Counters, Smoke Free, Vaulted Ceiling(s), Walk-In Closet(s)
Flooring
Carpet, Tile, Wood
Laundry Features
In Unit
Window Features
Double Pane Windows, Window Coverings
Security Features
Security System
Electic
110V, 220 Volts
Fireplace Features
Gas, Living Room

Heating and Cooling

Heating Features
Forced Air, Natural Gas
Fireplaces
1

Building Details
Construction

Architectural Style
Urban Contemporary
Builders Model
Pecos Row – Floor Plan B
Year Built
2017
Property Attached
Yes
Foundations
Slab
Common Walls
2+ Common Walls
Materials

Construction Materials
Concrete, Frame, Stucco
Roof
Unknown

Terms

Terms

Ownership
Individual
Exclusions
None
Special Conditions
None
Special Terms
Cash, Conventional, FHA, Other, VA Loan

Taxes

Tax

Tax (Annual)
$3,600

Heating, Cooling & Utilities

Cooling Features
Central Air

Utilities

Utilities
Cable Available, Electricity Connected, Natural Gas Connected, Phone Available
Sewer
Public Sewer
Water Source
Public

Lot

Lot Features
Master Planned, Near Public Transit
Road Surface
Paved

Exterior Features

Exterior Features
Balcony, Gas Grill, Lighting
Patio And Porch Features
Deck, Patio, Rooftop

Parking

Total Parking Spaces
1
Garage Capacity
1
Parking Features
220 Volts, Concrete, Electric Vehicle Charging Station(s), Lighted, Storage
Listed by Keller Williams Realty Downtown LLC, ldmcevilly@gmail.com, 303-358-3702
Listing Data last updated 10/11/2026 04:20 pm
Get a Link to this Property: Copy To Clipboard
QR Code link to this property

Phone:
Connect with:

Payment Calculator

per month. fixed. % interest.
$
%
$
%
Principal & Interest
+ Home Insurance
+ Property Tax
+ HOA Fees
per month
Total interest paid over s will be:
All estimates and provided for informational purposes only. Actual amounts may vary. The output of the tool is not a loan offer or solicitation, nor is it financial or legal advice. Information, rates, programs and loan scenarios shown are for example only as of 11-Oct-2026 and are subject to change without notice. Interest rates provided by the St. Louis Federal Reserve Economic Data (FRED). All products are subject to credit and property approval. Not all products are available in all states or for all loan amounts. Other restrictions and limitations apply. Contact your preferred lender for the pricing associated with your specific transaction. Calculations are generated by Open Source mortgage calculation software tools using common mathematical formulas. All calculations should be independently verified.
Get Walk Score Content

Property History

Today
Property information last updated
54 days ago
Date of last price change
210 days ago
Status Active. This is the date the listing was placed on market.
Cumulative Days on Market: 207 days (includes prior listings) · Currently listed since March 15, 2026. Data provided by the MLS.

Similar Properties