Property Details

Start of property details
Share this property:
8141 Welby Road
Denver, CO 80229
FOR SALE · Active
$1,000,000
$445 / Sqft
5
Beds
2
Baths
2
Garage
2,248
Sqft
2.40
Acres
MLS# 3604823
Cumulative Days on Market: 26 · Includes prior listings · Currently listed since 10/22/26 · Data provided by the MLS.

Property Description

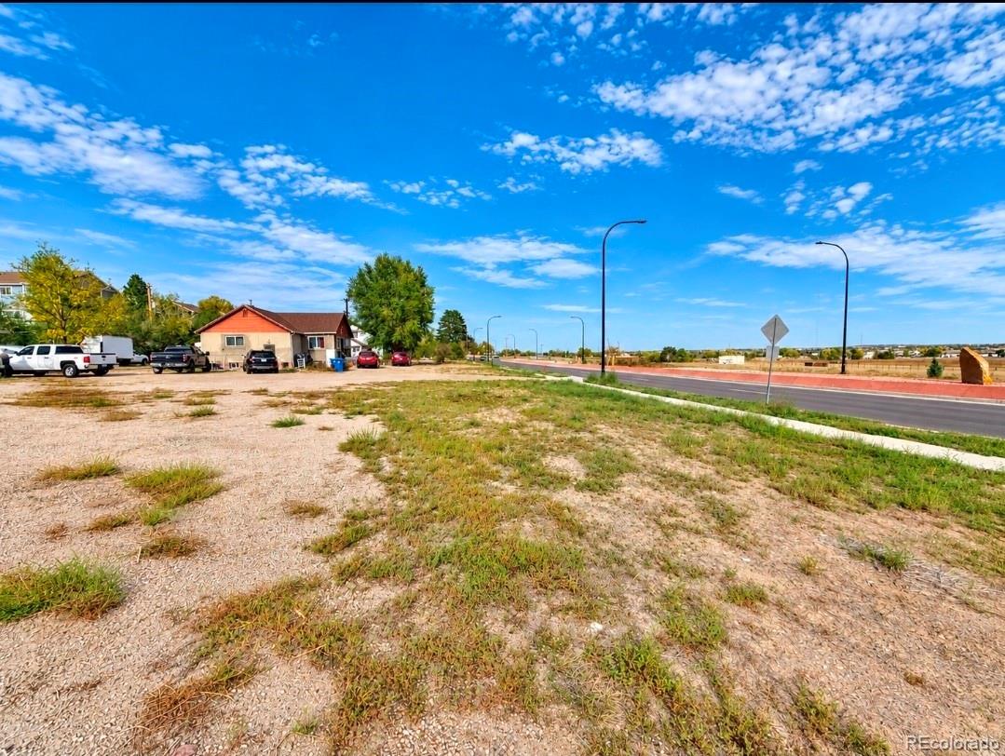
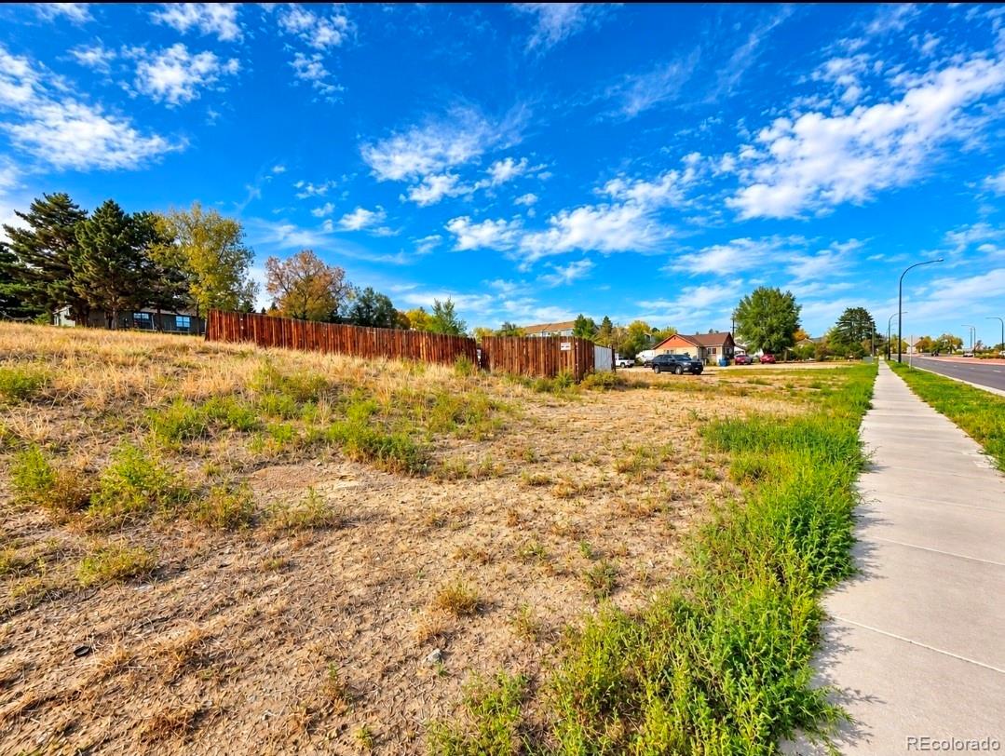
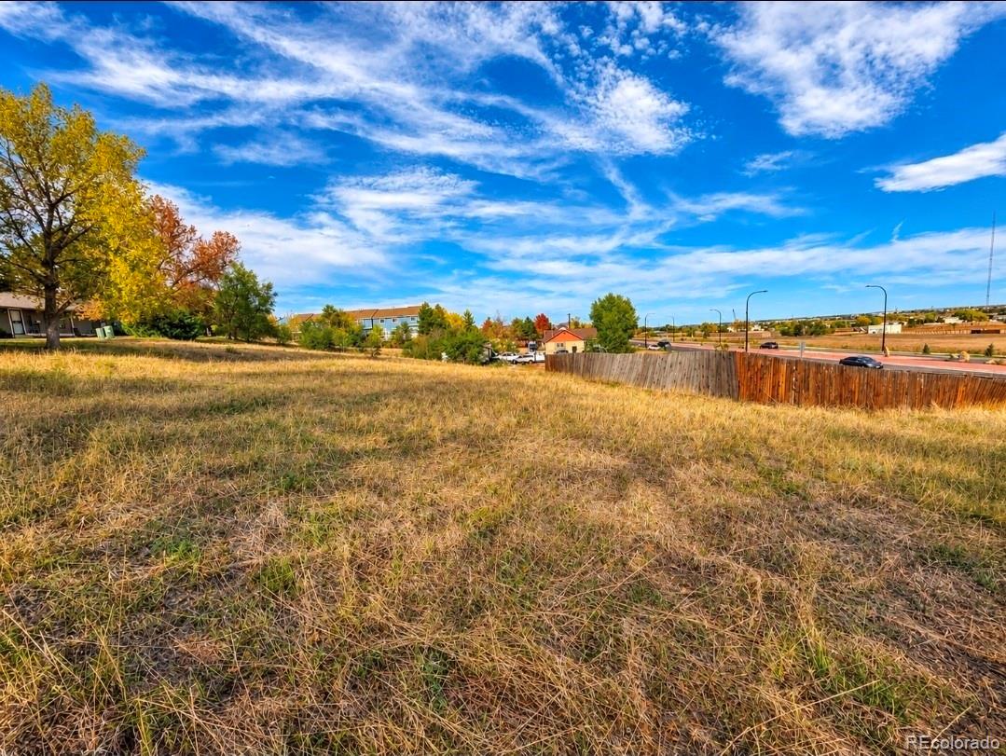
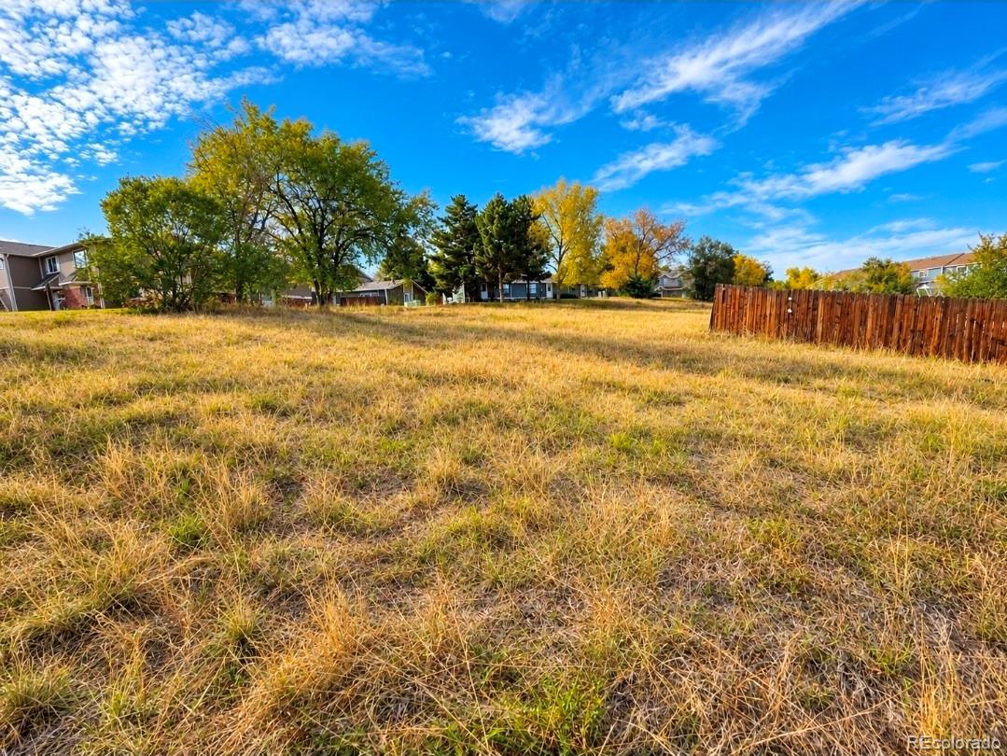
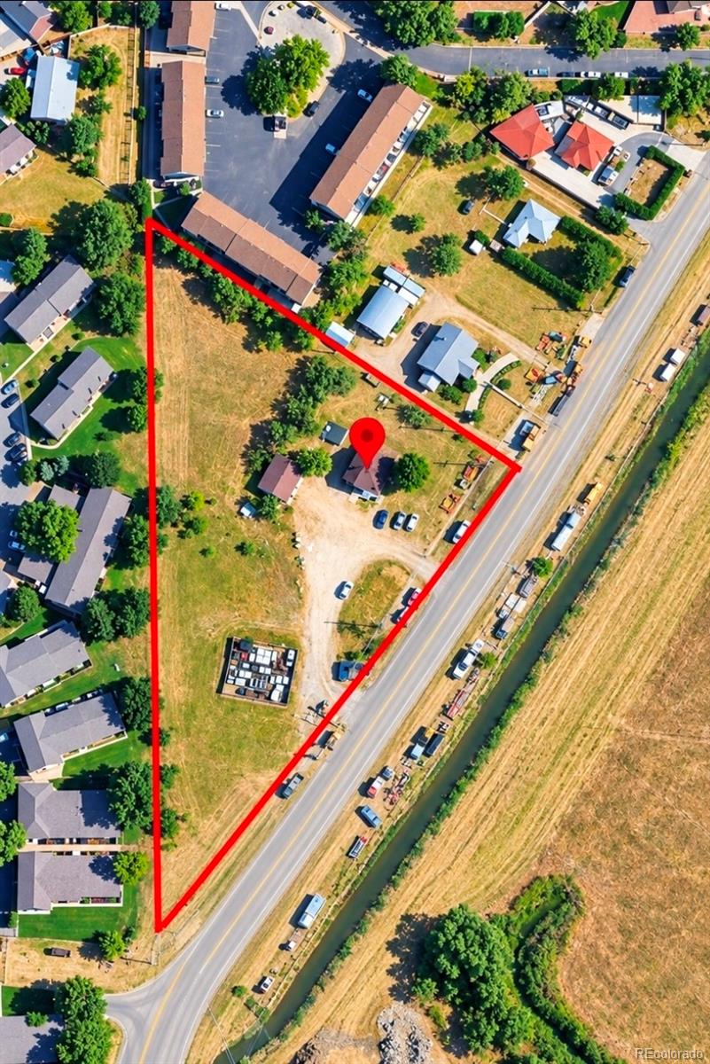
2.4 ACRES IN THE DENVER METRO | R-4 ZONING | NEAR RTD N LINE

THE KIND OF LAND OPPORTUNITY THAT MAKES YOU LOOK TWICE!

Over two acres in the Denver metro, surrounded by established communities, major highways, and commuter rail access. That's what makes this Welby Road property stand out.

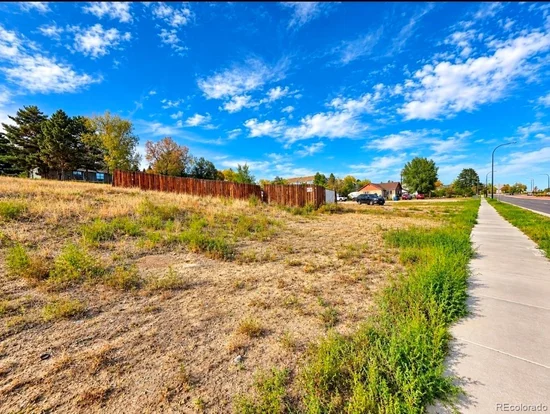
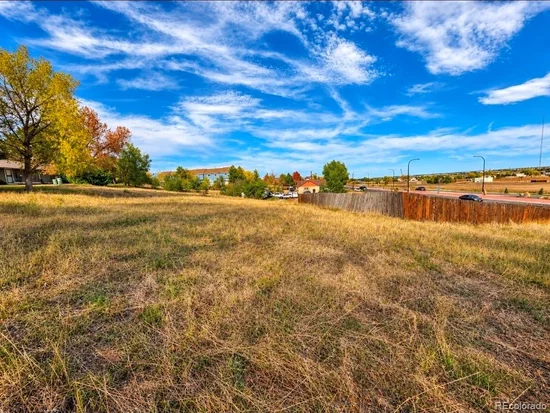
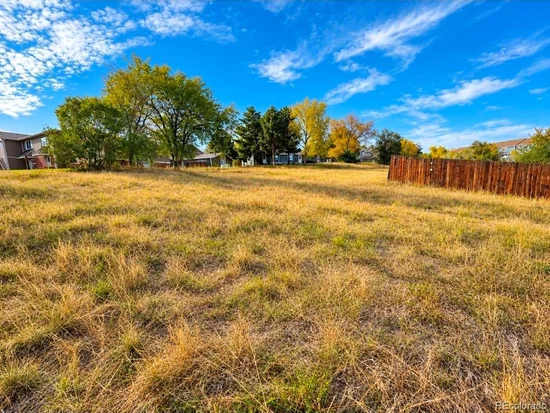
Approx 2.4 acres of possibility in unincorporated Adams County, with R-4 residential zoning and an Urban Residential designation under the Welby Subarea Plan. Whether you're a developer envisioning a new residential community, a builder searching for your next project, or an investor looking to secure a substantial metro-area landholding, this property deserves a serious look.

And the location delivers – The nearby RTD N Line station connects commuters to Denver Union Station, while convenient access to I-25, I-76, and I-270 puts Downtown Denver, the National Western Center, Northfield shopping and dining, and major employment centers within regional reach.

There's already a foundation for your next move. Adams County has conducted a conceptual review under PRE2025-00082, with preliminary comments and planning materials available to help evaluate development opportunities, including mixed-use concepts discussed during the preliminary review.

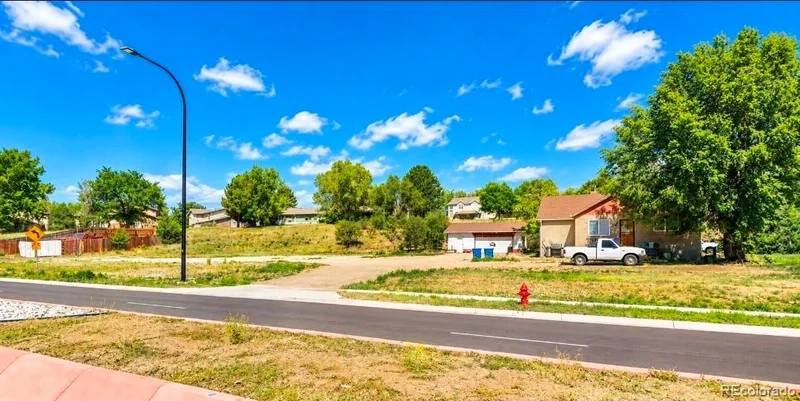
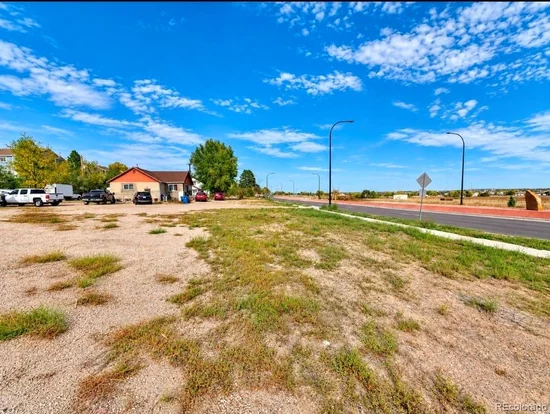
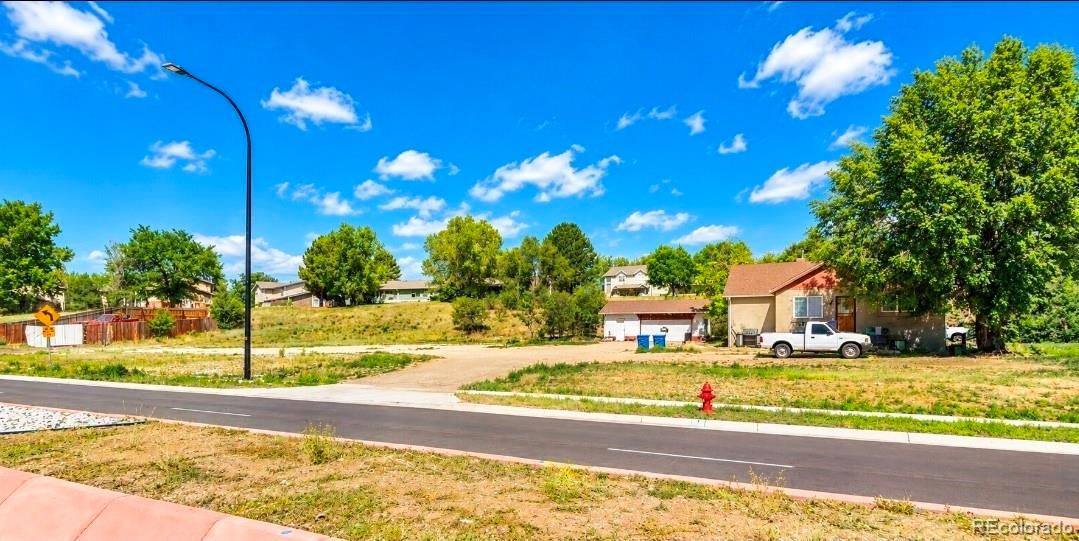
The property includes an existing residence and detached garage and is currently leased, offering an income-producing use while buyers explore future development possibilities. The value is primarily in the land.

Offered at $1, 000, 000. Seller will also consider proposals from qualified development or investment partners.

SUBSTANTIAL ACREAGE. EXCEPTIONAL METRO CONNECTIVITY. AN OPPORTUNITY TO HELP SHAPE WHAT COMES NEXT ON WELBY ROAD!

No development plan or unit count has been county-approved. Buyer to verify acreage, permitted uses, utilities, access, approvals, and feasibility.

Property Highlights

Property Type
Residential
Property Sub Type
Single Family Residence
Bedrooms
5
Total Bathrooms
2
Living Area
2,136
Price / Sqft
$445
Acres
2.40
Year Built
1945
Cumulative Days on Market
26

Location

City/Township
Denver
Subdivision
None
County
Adams
Zoning
R-4

Property Details

Price
$1,000,000
Property Type
Residential
Property Sub Type
Single Family Residence

Building

Structure Type
House
Levels
Two
Total Area
2,248

Community

Local Schools

Elementary School
Coronado Hills
Middle School
Thornton
High School
Thornton
School District
Adams 12 5 Star Schl

Interior Features

Bedrooms and Bathrooms

Total Bathrooms
2
Bathrooms on Main Level
1
Full Bathrooms
2
Bedrooms
5
Bedrooms on Main Level
3

Rooms and Basement

Has Basement
Yes
Basement Features
Finished

Area and Spaces

Living Area
2,136
Above Grade Finished Area
1,124
Below Grade Finished Area
1,012

Interior Features

Flooring
Wood
Electic
110V, 220 Volts

Heating and Cooling

Heating Features
Forced Air

Building Details

Construction

Year Built
1945
Foundations
Concrete Perimeter

Materials

Construction Materials
Brick, Frame, Stucco
Roof
Shingle

Terms

Terms

Ownership
Individual
Exclusions
Tenants personal property
Special Conditions
None

Rental Terms

Lease Amount
$4,000

Terms

Special Terms
Cash, Conventional, Other
Cumulative Days on Market
26

Taxes

Tax

Tax (Annual)
$4,281

Heating, Cooling & Utilities

Cooling Features
Central Air

Utilities

Sewer
Public Sewer
Water Source
Public

Lot

Acres
2.40
Lot Size
2.40
Lot Size Area Sq Ft
104,544
Lot Features
Near Public Transit, Subdividable
Road Surface
Paved
Road Frontage
Public

Exterior Features

Fencing
None

Parking

Total Parking Spaces
6
Garage Capacity
2
Parking Features
Unpaved
Listed by Brokers Guild Homes, gandarahomes@gmail.com, 303-960-4101
Listing Data last updated 11/16/2026 12:00 am
Get a Link to this Property: Copy To Clipboard
QR Code link to this property

Phone:
Connect with:

Payment Calculator

per month. fixed. % interest.
$
%
$
%
Principal & Interest
+ Home Insurance
+ Property Tax
+ HOA Fees
per month
Total interest paid over s will be:
All estimates and provided for informational purposes only. Actual amounts may vary. The output of the tool is not a loan offer or solicitation, nor is it financial or legal advice. Information, rates, programs and loan scenarios shown are for example only as of 16-Nov-2026 and are subject to change without notice. Interest rates provided by the St. Louis Federal Reserve Economic Data (FRED). All products are subject to credit and property approval. Not all products are available in all states or for all loan amounts. Other restrictions and limitations apply. Contact your preferred lender for the pricing associated with your specific transaction. Calculations are generated by Open Source mortgage calculation software tools using common mathematical formulas. All calculations should be independently verified.
Get Walk Score Content

Property History

2 days ago
Property information last updated
25 days ago
Status Active. This is the date the listing was placed on market.
Cumulative Days on Market: 26 days (includes prior listings) · Currently listed since October 22, 2026. Data provided by the MLS.

Similar Properties