Property Details

Start of property details
Share this property:
6645 Olympus Drive
Evergreen, CO 80439
23 days ago REDUCED · Active
$995,000
$324 / Sqft
5
Beds
4
Baths
2
Garage
3,072
Sqft
2
Acres
MLS# 3627935
Cumulative Days on Market: 151 · Includes prior listings · Currently listed since 06/06/26 · Data provided by the MLS.

Property Description

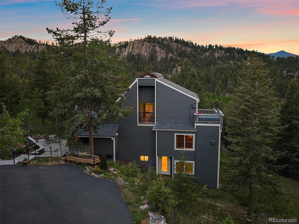
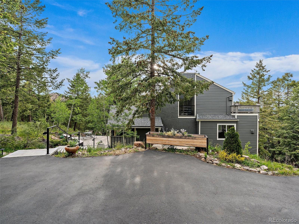
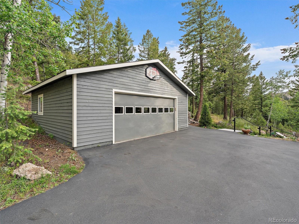
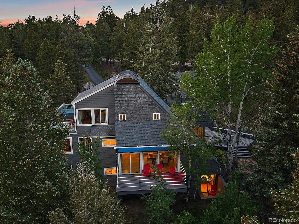
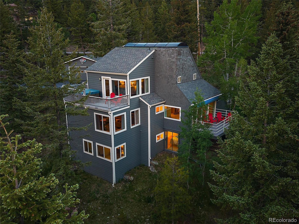
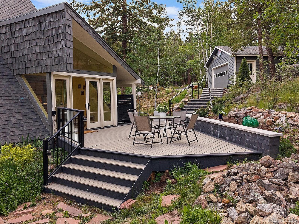
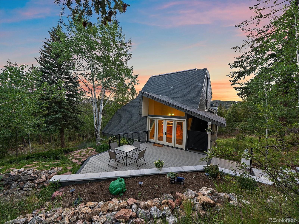
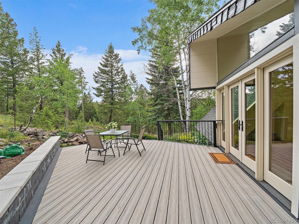
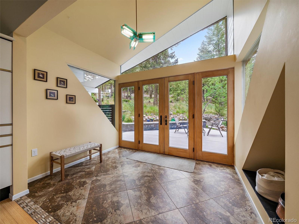
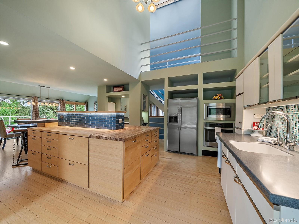
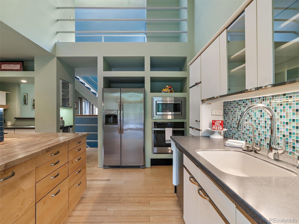
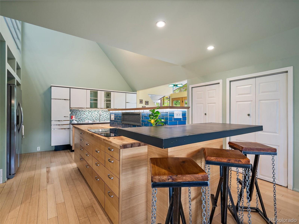
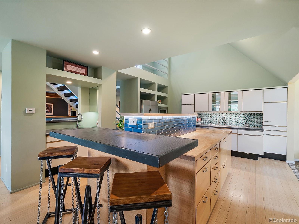
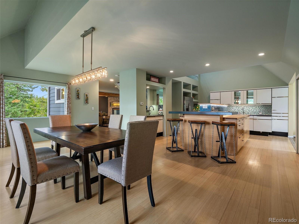
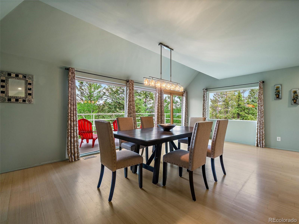
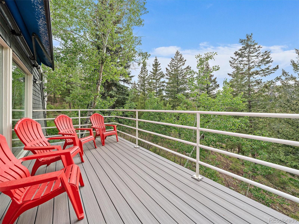
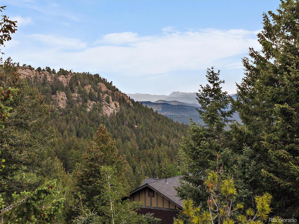
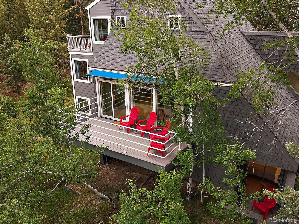
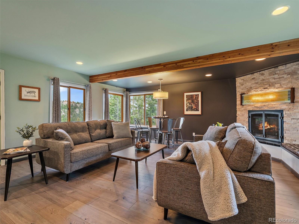
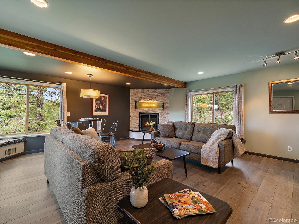
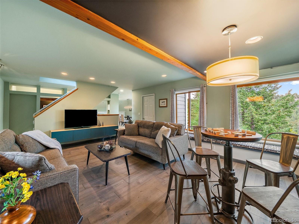
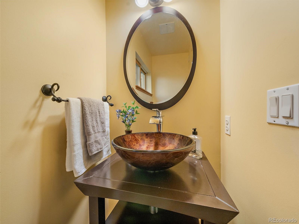
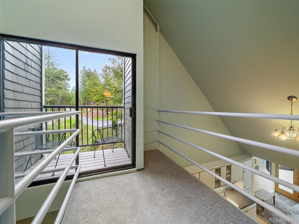
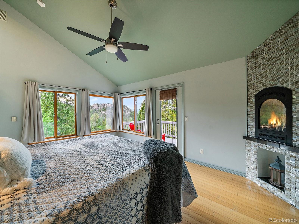
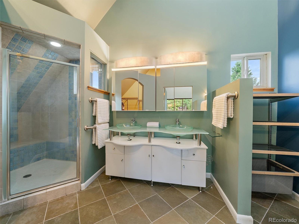
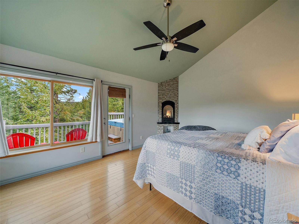
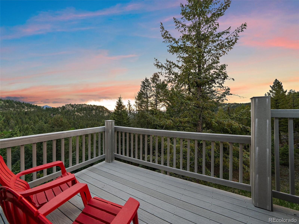
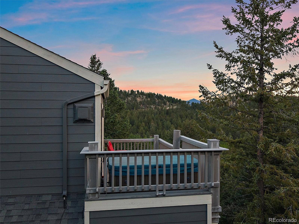
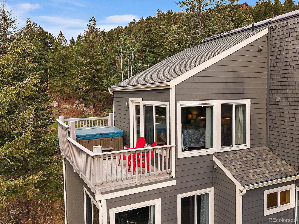
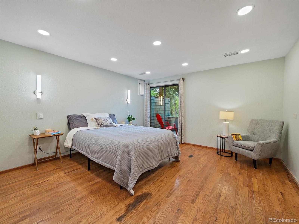
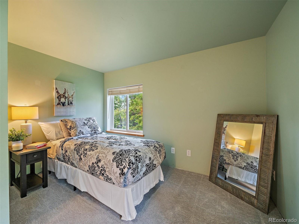
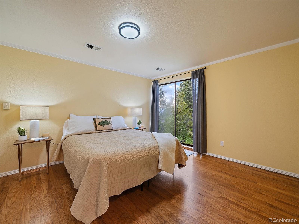
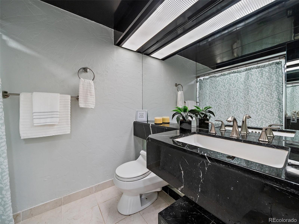
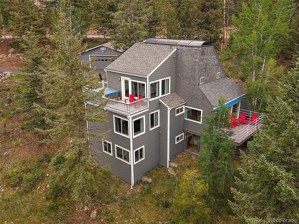
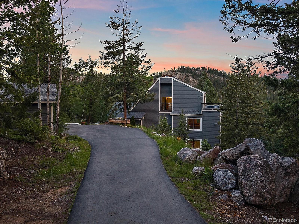
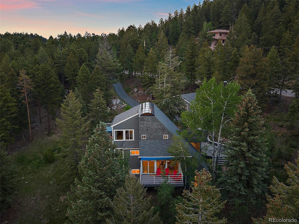
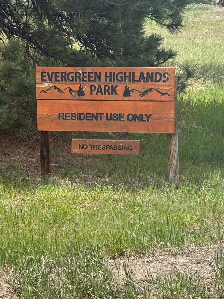
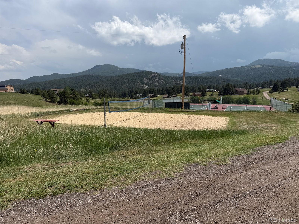
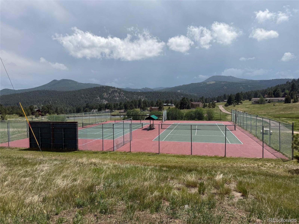
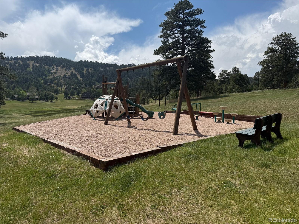
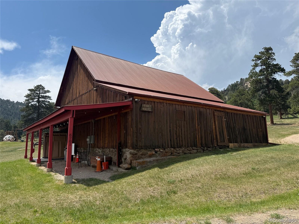
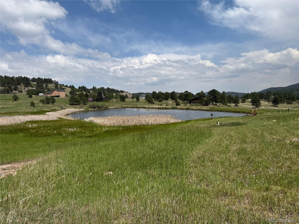
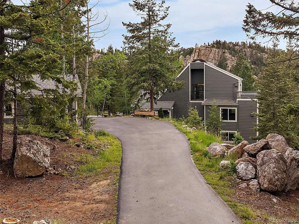
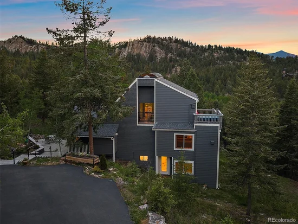
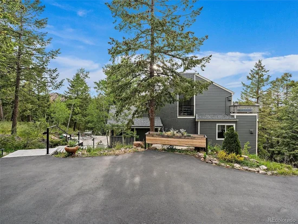
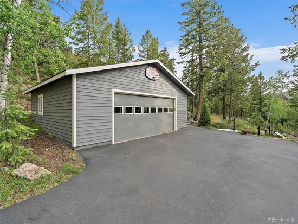
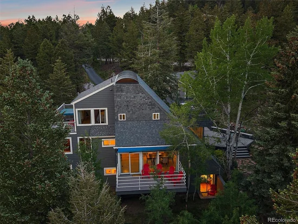
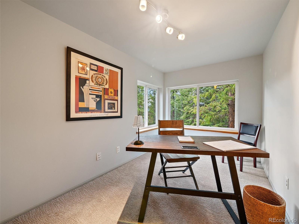
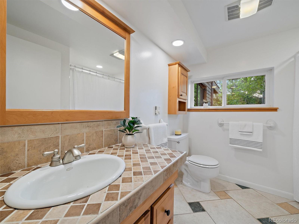
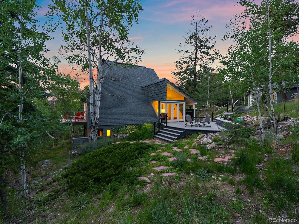
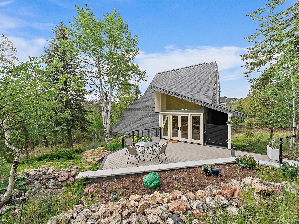
This unique and beautiful mountain contemporary was featured in Architectural Digest. Sitting in perfect harmony on a pristine two acre lot with rock outcroppings and stunning views, this home makes a statement the minute you arrive. The garden walkway to the front composite deck is flanked by flower gardens and perennials in bloom. The double door entry opens to a foyer that tells you, this one is not boring! With soaring ceilings, skylights an impressive curved glass ceiling that sets the tone. The kitchen features a perfect mix of cabinetry, tile accents and lighting. Custom features, coffee bar, stainless steel appliances and a large island. The open dining area is walled by windows that fill with views and leads to another deck to enjoy. The family room also takes advantage of the surroundings with more windows, built in window seats and awesome gas fireplace. Upstairs you will find an open rail loft that leads to the "dog deck." (The perfect spot for your furry friends.) The primary suite has a romantic gas fireplace and a private deck with the hot tub. The views are spectacular. The primary bath has soaring ceilings, skylights and walk-in closet. In the walk-out lower level you will discover two large bedrooms with walk-out patio doors. And two more bedrooms that also work well as an office, work-out or artist space. Two full baths and laundry finish the lower level. Other features include the detached garage and paved driveway. Explore the acreage that is enchanting. Enjoy the community tennis / pickleball courts, community barn, trails, playground and pond. The same owners have loved and cared for this property for the last 25 years and it shows. This is a rare opportunity to own an Architectural Digest-featured mountain retreat where stunning design and spectacular views, come together.

Property Highlights

Property Type
Residential
Property Sub Type
Single Family Residence
Architectural Style
Mountain Contemporary
Bedrooms
5
Total Bathrooms
4
Living Area
3,072
Price / Sqft
$324
Acres
2
Year Built
1975
Cumulative Days on Market
151

Location

City/Township
Evergreen
View
Mountain(s)
Subdivision
Evergreen Highlands
County
Jefferson
Zoning
SR-2

Property Details
Price
$995,000
Property Type
Residential
Property Sub Type
Single Family Residence

Building

Structure Type
House
Levels
Two
Total Area
3,072

Community

Local Schools

Elementary School
Marshdale
Middle School
West Jefferson
High School
Conifer
School District
Jefferson County R-1

Interior Features

Bedrooms and Bathrooms

Total Bathrooms
4
Bathrooms on Main Level
1
Full Bathrooms
2
1/2 Bathrooms
1
3/4 Bathrooms
1
Bedrooms
5

Rooms and Basement

Has Basement
Yes
Basement Features
Full, Walk-Out Access

Area and Spaces

Living Area
3,072
Above Grade Finished Area
1,818
Below Grade Finished Area
1,254

Appliances

Appliances
Cooktop, Dishwasher, Disposal, Dryer, Microwave, Oven, Refrigerator, Washer

Interior Features

Interior Features
Butcher Counters, Ceiling Fan(s), Corian Counters, Eat-in Kitchen, Entrance Foyer, High Ceilings, High Speed Internet, Kitchen Island, Open Floorplan, Smoke Free, Hot Tub, Vaulted Ceiling(s), Walk-In Closet(s), Wet Bar
Flooring
Bamboo, Carpet, Tile, Wood
Window Features
Double Pane Windows, Skylight(s), Window Coverings, Window Treatments
Fireplace Features
Gas, Gas Log, Living Room, Primary Bedroom

Heating and Cooling

Heating Features
Forced Air, Propane
Fireplaces
2

Building Details
Construction

Architectural Style
Mountain Contemporary
Year Built
1975

Materials
Construction Materials
Cement Siding, Frame, Wood Siding
Roof
Composition

Terms

Terms

Ownership
Individual
Exclusions
Personal property
Special Conditions
None
Special Terms
Cash, Conventional, FHA, VA Loan
Cumulative Days on Market
151

Taxes

Tax

Tax (Annual)
$5,267

HOA

Has HOA
Yes
Association Fee
$225 /yr
Association Ammenities
Clubhouse, Park, Playground, Pond Seasonal, Tennis Court(s)

Heating, Cooling & Utilities

Cooling Features
None

Utilities

Sewer
Septic Tank

Lot

Acres
2
Lot Size
2
Lot Size Area Sq Ft
87,120
Lot Features
Secluded, Sloped
Road Surface
Paved
Road Frontage
Public

Exterior Features

Exterior Features
Balcony, Garden, Spa/Hot Tub
Patio And Porch Features
Deck, Front Porch, Patio

Parking

Total Parking Spaces
5
Garage Capacity
2
Parking Features
Asphalt, Exterior Access Door

Pool Features

Spa Features
Bath
Listed by Berkshire Hathaway HomeServices Elevated Living RE, kevin@gofhg.com, 303-803-6949
Listing Data last updated 11/04/2026 08:00 am
Get a Link to this Property: Copy To Clipboard
QR Code link to this property

Phone:
Connect with:

Payment Calculator

per month. fixed. % interest.
$
%
$
%
Principal & Interest
+ Home Insurance
+ Property Tax
+ HOA Fees
per month
Total interest paid over s will be:
All estimates and provided for informational purposes only. Actual amounts may vary. The output of the tool is not a loan offer or solicitation, nor is it financial or legal advice. Information, rates, programs and loan scenarios shown are for example only as of 4-Nov-2026 and are subject to change without notice. Interest rates provided by the St. Louis Federal Reserve Economic Data (FRED). All products are subject to credit and property approval. Not all products are available in all states or for all loan amounts. Other restrictions and limitations apply. Contact your preferred lender for the pricing associated with your specific transaction. Calculations are generated by Open Source mortgage calculation software tools using common mathematical formulas. All calculations should be independently verified.
Get Walk Score Content

Property History

5 days ago
Property information last updated
23 days ago
Date of last price change
151 days ago
Status Active. This is the date the listing was placed on market.
Cumulative Days on Market: 151 days (includes prior listings) · Currently listed since June 6, 2026. Data provided by the MLS.

Similar Properties