Property Details

Start of property details
Share this property:
1954 Oakcrest Circle
Castle Rock, CO 80104
6 days ago
REDUCED
$339,900
Active
3
Beds
2
Baths
1,625
Sqft
2000
Yr. Built
MLS# 3630517
Cumulative Days on Market: 89 · Includes prior listings · Currently listed since 06/24/26 · Data provided by the MLS.

Property Description

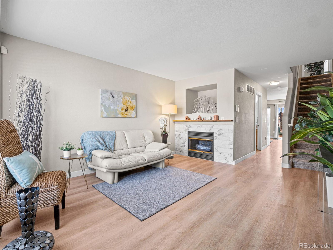
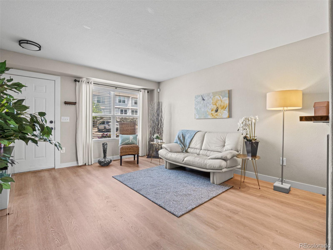
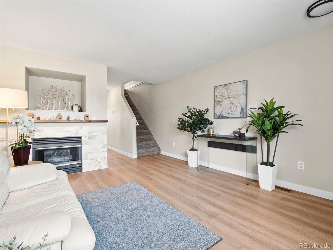
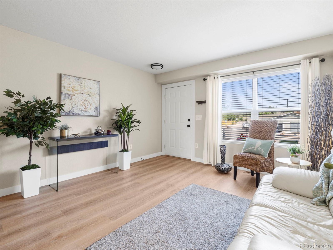
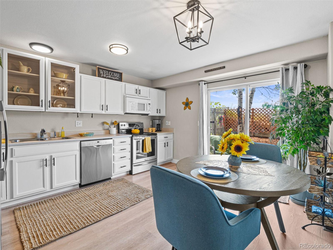
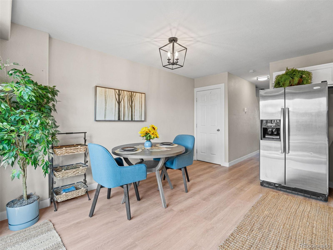
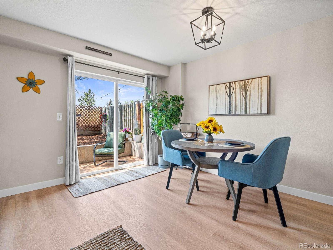
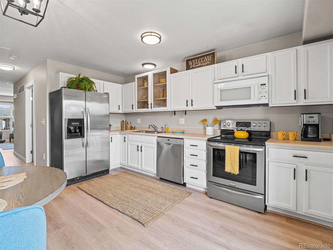
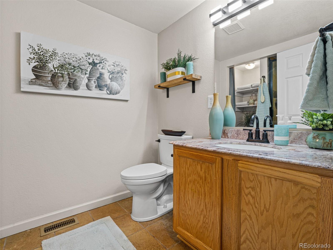
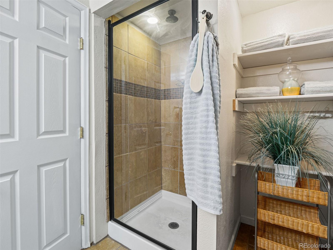
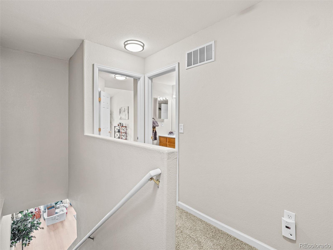
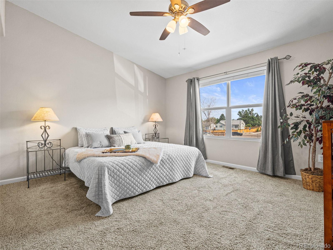
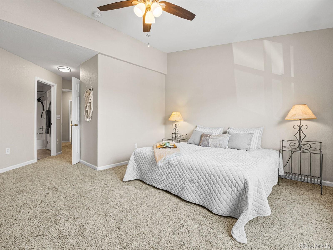
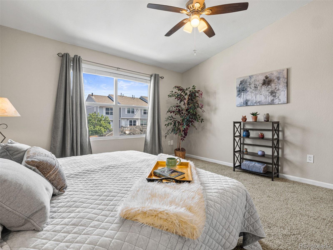
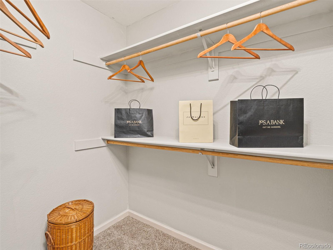
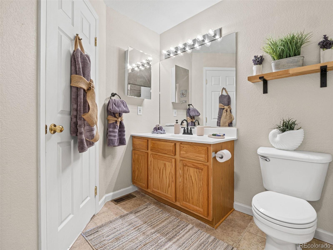
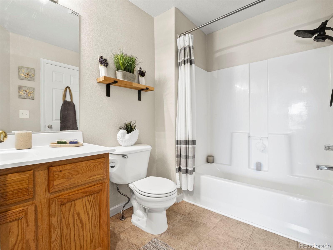
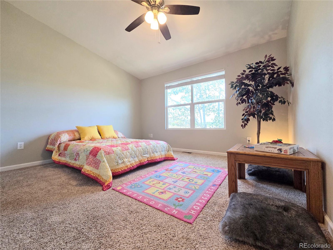
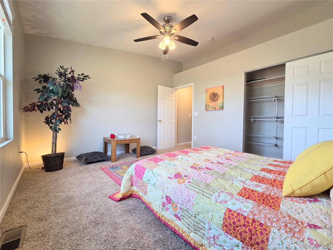
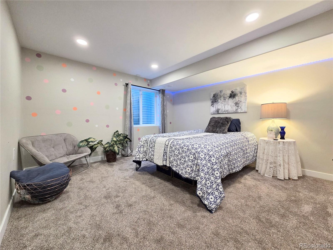
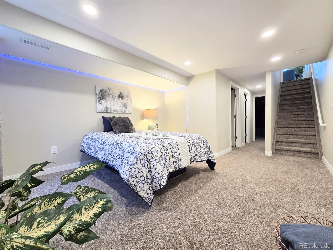
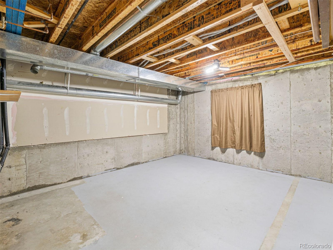
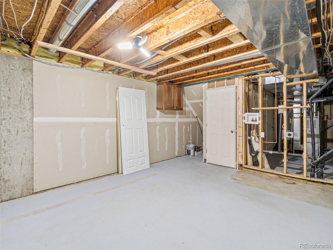
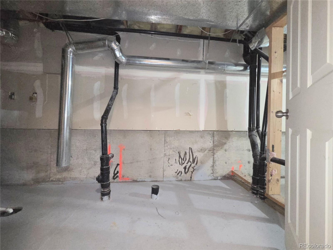
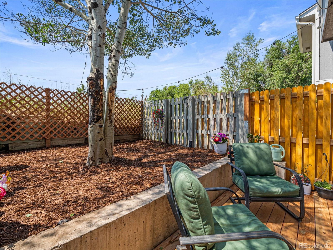
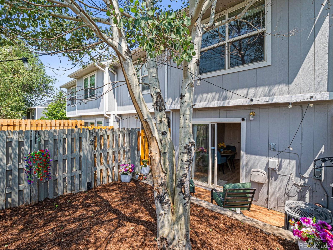
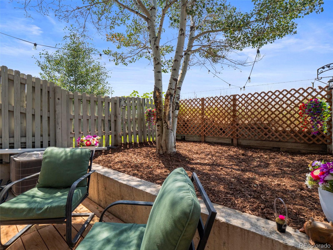
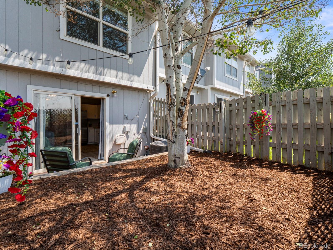
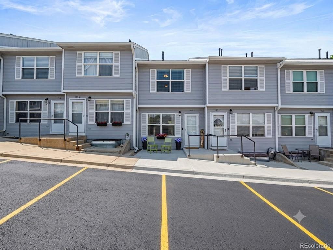
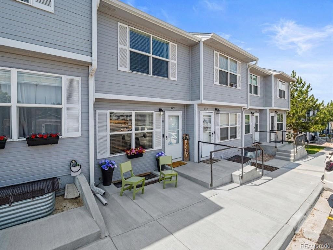
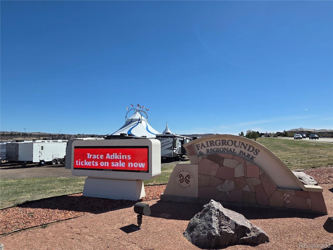
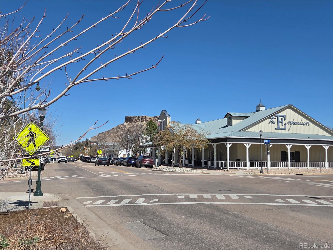
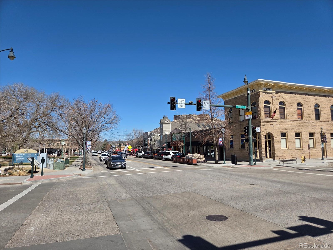
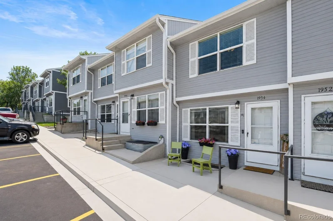
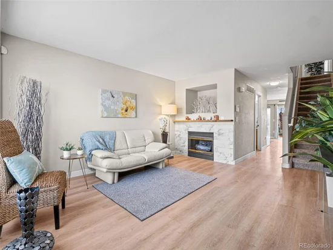
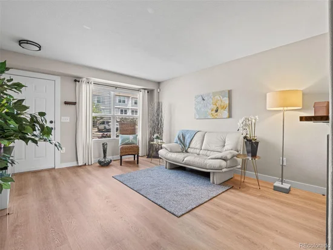
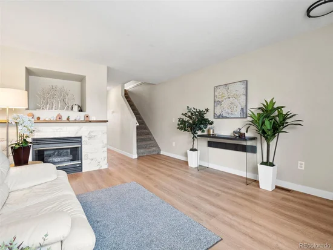
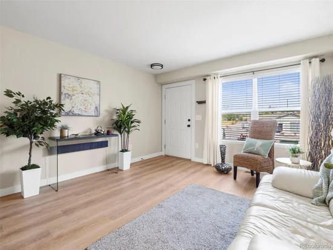
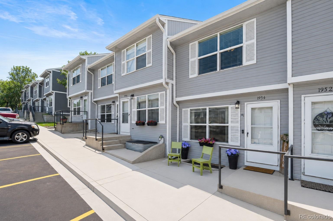
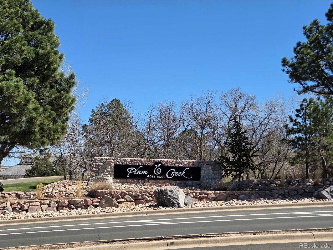
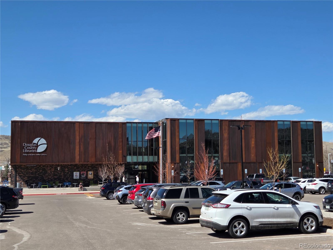
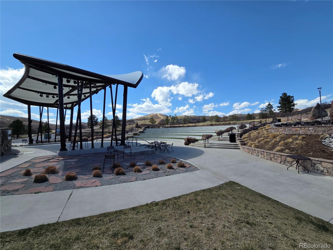
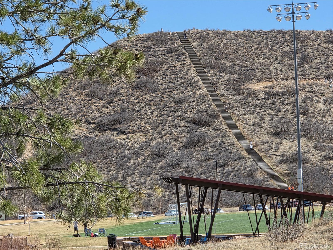
YES! IT'S WITHIN REACH! You ABSOLUTELY CAN own a 3 bedroom, 2 bath home with basement and enclosed back yard in vibrant Castle Rock, CO for an incredible price! Don't miss out on this opportunity to own a 1, 625 total square foot, MOVE-IN READY, low-maintenance home. The main floor invites you in with a large living area, gas fireplace with new tile surround and newer laminate wood floors on the entire 1st level. The eat-in kitchen has plenty of natural light with sliding glass door that flows seamlessly out to your enclosed yard backing to open, private land! Upstairs, you’ll find two spacious bedrooms with vaulted ceilings, freshly steam cleaned carpets, and ceiling fans. Your Primary Suite has a large walk-in closet and direct access to the full bath. Need extra space? The basement offers additional finished bedroom / recreational space, 2 egress windows, potential for future 3rd bathroom and a Full size laundry area with plenty of unfinished storage. Don't worry about the appliances! The furnace, air conditioner and water heater are 5 years old. Kitchen appliances 3 years old. Roof and exterior are maintained by the HOA. Two reserved parking spaces directly in front of the home make parking a breeze, and there is guest parking for visitors. Oak Crest has a dedicated dog zone for pet owners and a lovely gazebo overlooking the mesas of Douglas County and the Rocky Mountains in the distance. This home is located just minutes from the historic charm of downtown Castle Rock, local parks and trails, Douglas County Fairgrounds, boutique shopping and the Castle Rock Outlet Mall, fine and casual dining, golfing, world class recreation centers, library and I-25, making an easy commute to Denver or Colorado Springs. Served by highly-regarded Douglas County Schools with open enrollment. 1954 Oakcrest Circle combines suburban serenity with easy city access. Be sure to catch the virtual walkthrough video. Reach out for your personal tour today.

Ask a Local Expert

Property Highlights

Property Type
Residential
Property Sub Type
Condominium
Bedrooms
3
Total Bathrooms
2
Living Area
1,358
Price / Sqft
$250
Year Built
2000

Location

City/Township
Castle Rock
Direction Faces
North
Subdivision
Oakcrest
County
Douglas

Property Details
Price
$339,900
Property Type
Residential
Property Sub Type
Condominium

Building

Structure Type
Townhouse
Levels
Two
Total Area
1,625

Community

Local Schools

Elementary School
South Ridge
Middle School
Mesa
High School
Douglas County
School District
Douglas RE-1

Interior Features

Bedrooms and Bathrooms

Total Bathrooms
2
Bathrooms on Main Level
1
Full Bathrooms
1
3/4 Bathrooms
1
Bedrooms
3

Rooms and Basement

Has Basement
Yes
Basement Features
Bath/Stubbed, Full

Area and Spaces

Living Area
1,358
Above Grade Finished Area
1,092
Below Grade Finished Area
266

Appliances

Appliances
Dishwasher, Disposal, Microwave, Oven, Range, Refrigerator

Interior Features

Interior Features
Ceiling Fan(s), Eat-in Kitchen, High Ceilings, Laminate Counters, Smoke Free, Vaulted Ceiling(s)
Flooring
Carpet, Laminate, Tile, Vinyl
Window Features
Double Pane Windows, Window Coverings, Window Treatments
Electic
110V, 220 Volts
Fireplace Features
Living Room
Entry Level
1
Entry Location
Exterior Access

Heating and Cooling

Heating Features
Natural Gas
Fireplaces
1

Building Details
Construction

Year Built
2000
Property Attached
Yes
Foundations
Concrete Perimeter
Common Walls
2+ Common Walls
Materials

Construction Materials
Frame, Wood Siding
Roof
Composition

Terms

Terms

Ownership
Individual
Exclusions
Seller’s patio chairs and planters. Staging materials.
Special Conditions
None
Special Terms
1031 Exchange, Cash, Conventional, FHA, VA Loan

Taxes

Tax

Tax (Annual)
$1,689

HOA

Has HOA
Yes
Association Fee
$300 /mo
Association Ammenities
Parking
Association Fee Includes
Insurance, Maintenance Grounds, Maintenance Structure, Trash

Heating, Cooling & Utilities

Cooling Features
Central Air

Utilities

Utilities
Cable Available, Electricity Available, Natural Gas Available
Sewer
Community Sewer
Water Source
Public

Lot

Road Frontage
Private Road

Parking

Total Parking Spaces
2
Parking Features
Asphalt
Listed by RE/MAX Professionals, rhonda.basey@remax.net, 303-525-0819
Listing Data last updated 09/23/2026 04:40 am
Get a Link to this Property: Copy To Clipboard
QR Code link to this property

Phone:
Connect with:

Payment Calculator

per month. fixed. % interest.
$
%
$
%
Principal & Interest
+ Home Insurance
+ Property Tax
+ HOA Fees
per month
Total interest paid over s will be:
All estimates and provided for informational purposes only. Actual amounts may vary. The output of the tool is not a loan offer or solicitation, nor is it financial or legal advice. Information, rates, programs and loan scenarios shown are for example only as of 23-Sep-2026 and are subject to change without notice. Interest rates provided by the St. Louis Federal Reserve Economic Data (FRED). All products are subject to credit and property approval. Not all products are available in all states or for all loan amounts. Other restrictions and limitations apply. Contact your preferred lender for the pricing associated with your specific transaction. Calculations are generated by Open Source mortgage calculation software tools using common mathematical formulas. All calculations should be independently verified.
Get Walk Score Content

Property History

5 days ago
Property information last updated
6 days ago
Date of last price change
90 days ago
Status Active. This is the date the listing was placed on market.
Cumulative Days on Market: 89 days (includes prior listings) · Currently listed since June 24, 2026. Data provided by the MLS.

Similar Properties