Property Details

Start of property details
Share this property:
9225 Sandy Lane
Conifer, CO 80433
7 days ago
REDUCED
$848,500
Active
6
Beds
4
Baths
4
Garage
4,348
Sqft
1.16
Acres
MLS# 3640050
Cumulative Days on Market: 166 · Includes prior listings · Currently listed since 04/09/26 · Data provided by the MLS.

Property Description

NEW PRICE + $10K TO HELP LOWER YOUR COST OF BUYING! The seller is offering a $10, 000 credit that may be used to lower the buyer’s mortgage payment or reduce the cash needed at closing. One lender-prepared example shows potential principal-and-interest savings of approximately $446 per month during the first year. Actual savings and available options depend on financing, buyer qualifications and lender approval. Ask the listing agent for additional details and lender-prepared payment examples.
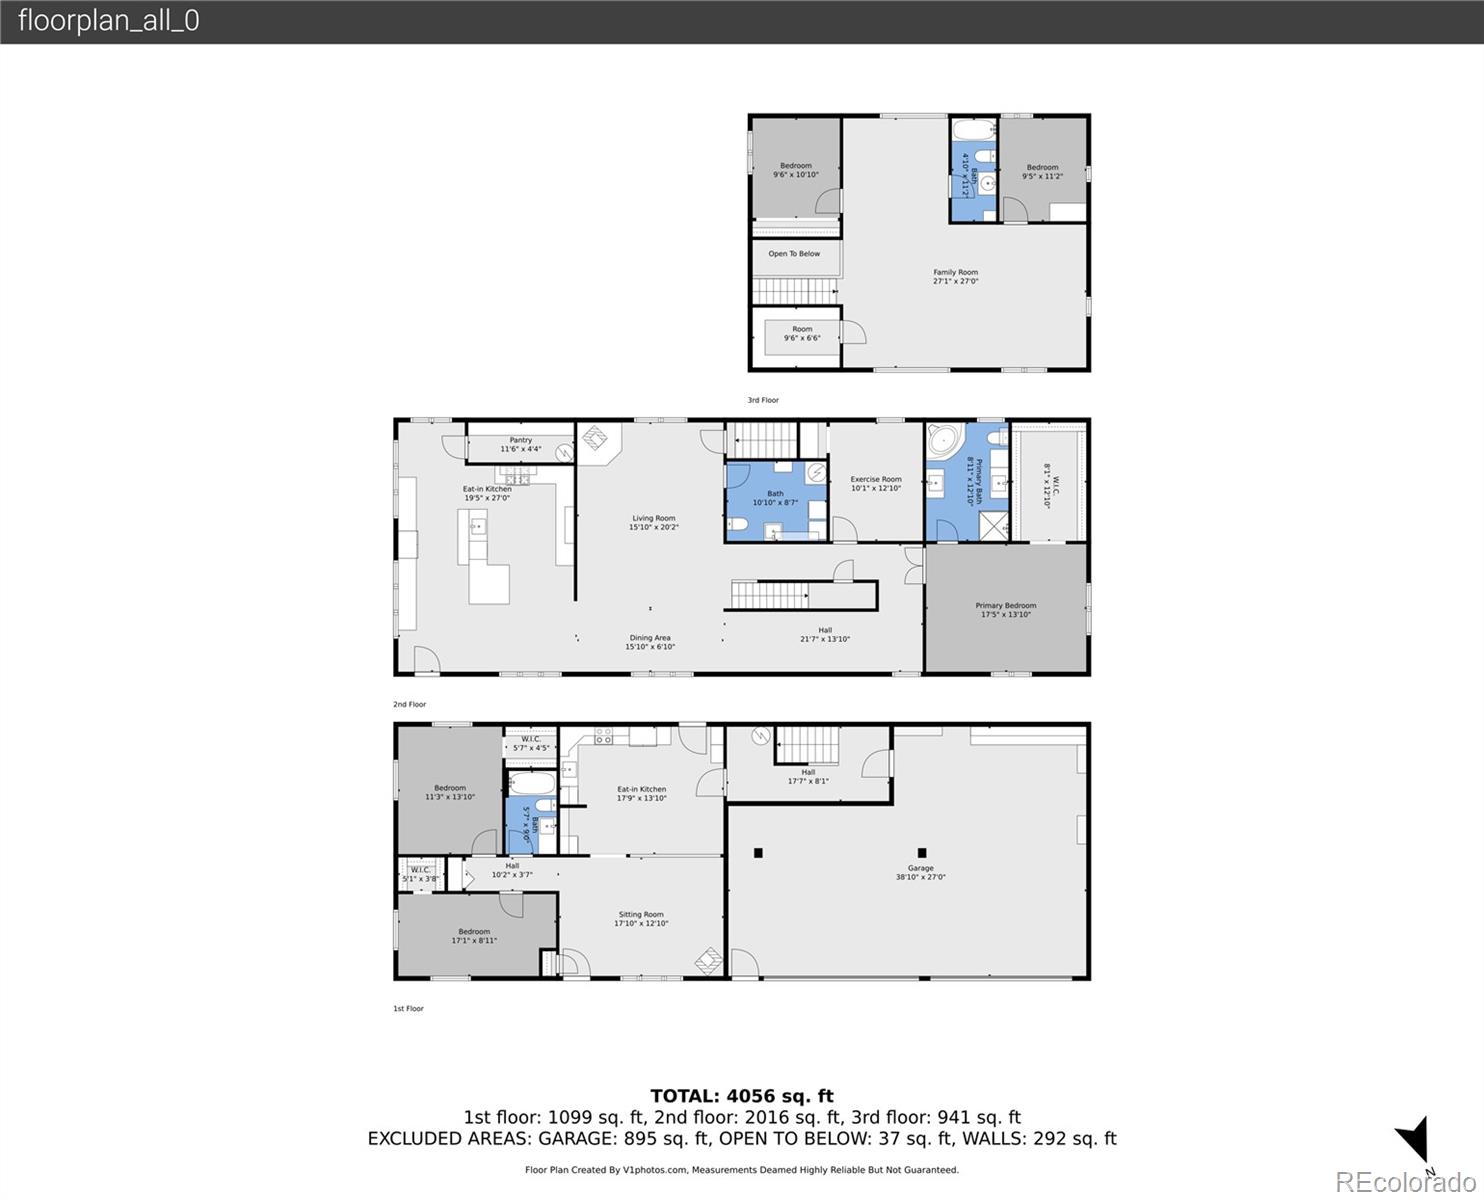
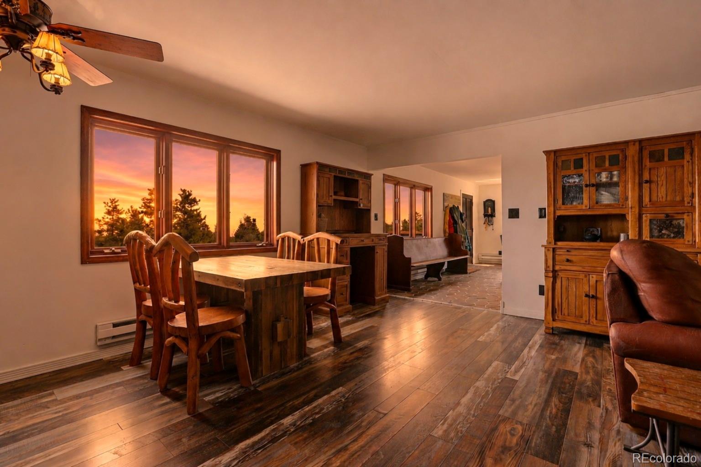
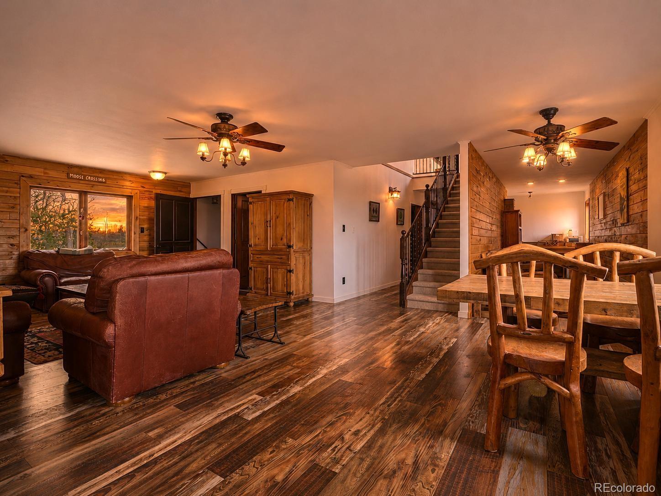
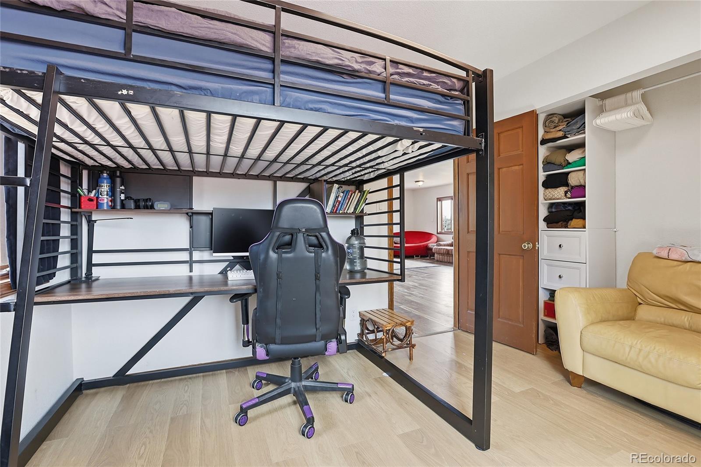
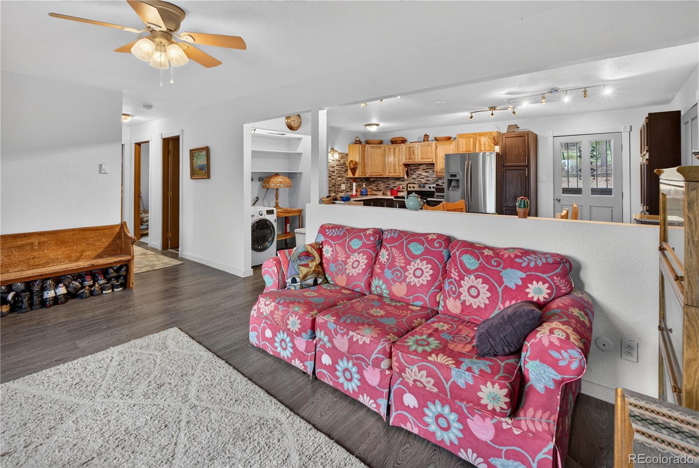
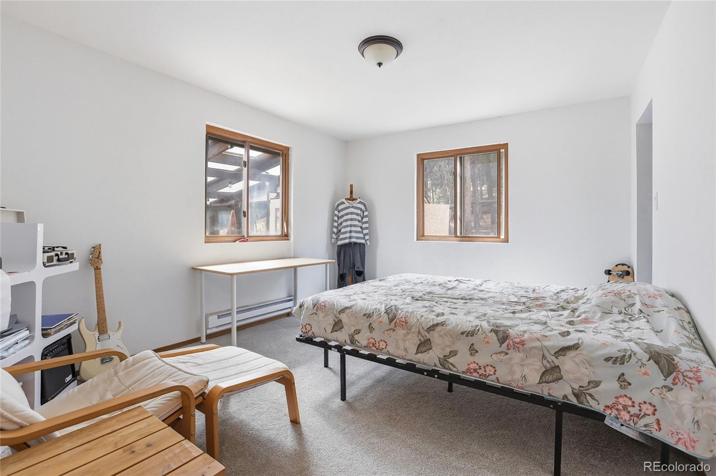
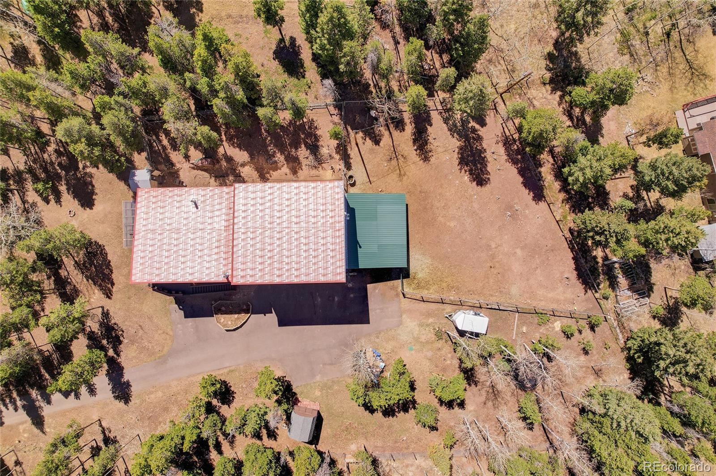
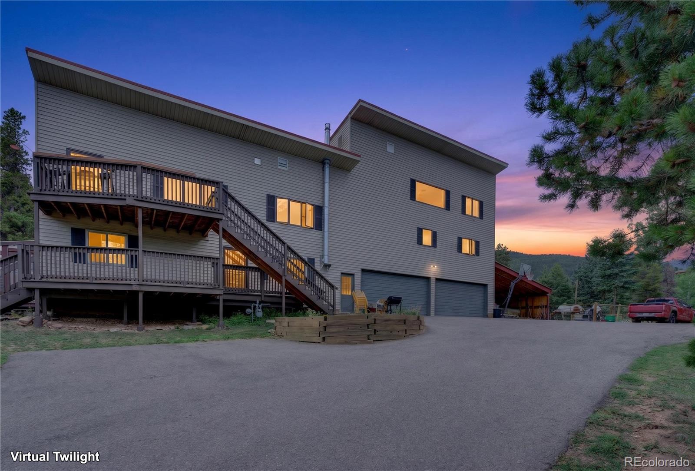
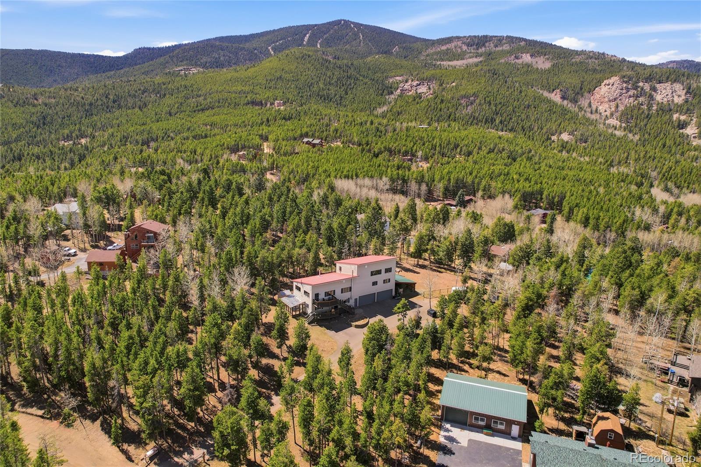
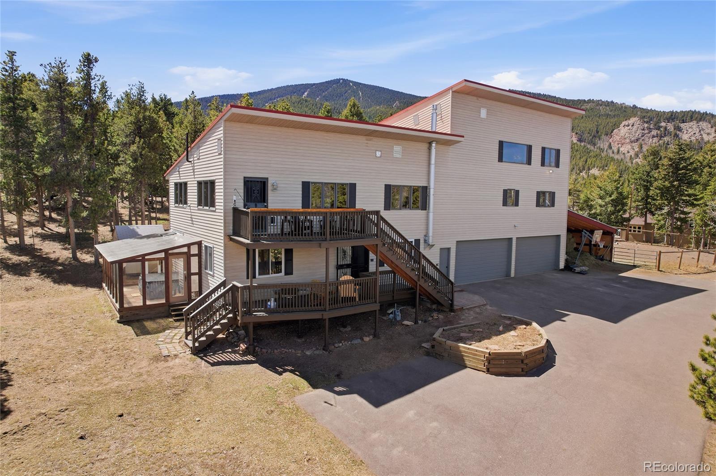
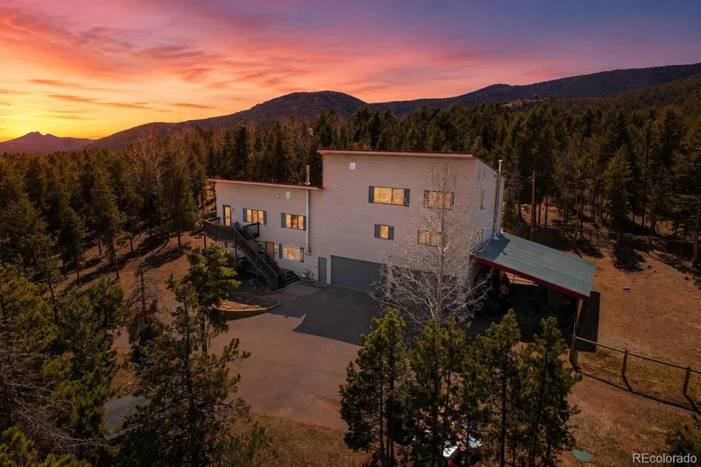
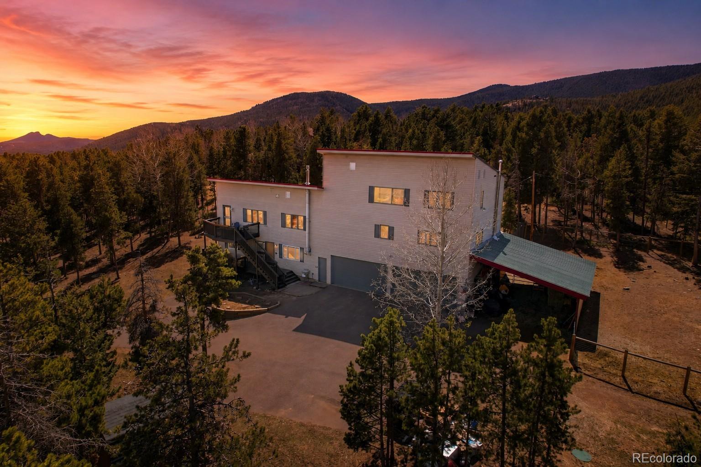
What if one home could offer two distinct living setups—and the flexibility to adapt as life changes? Set on 1.16 usable, fully fenced and fire-mitigated acres, this three-level Conifer home features a private-entry walk-out lower level with its own full kitchen, living area, bedrooms and bathroom. It’s a versatile arrangement for multigenerational living, extended guests, work-from-home needs or simply added privacy and breathing room.

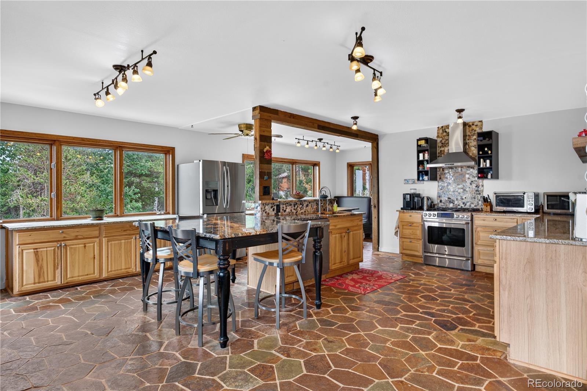
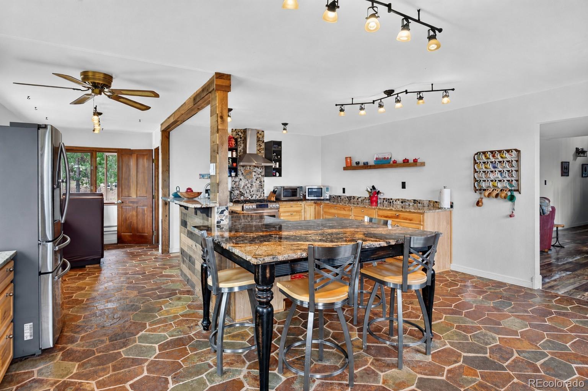
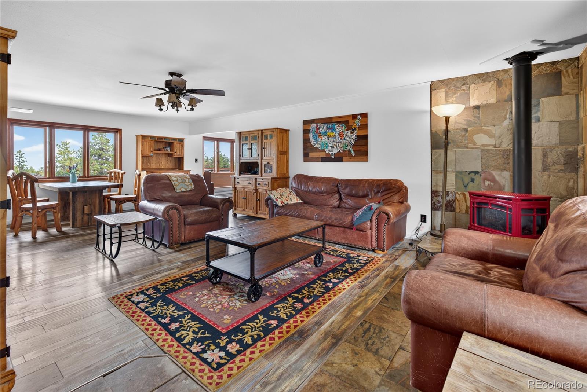
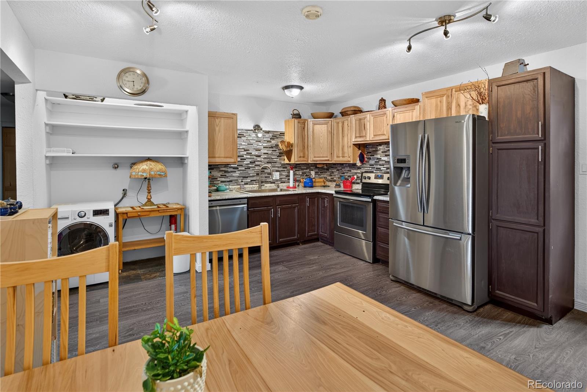
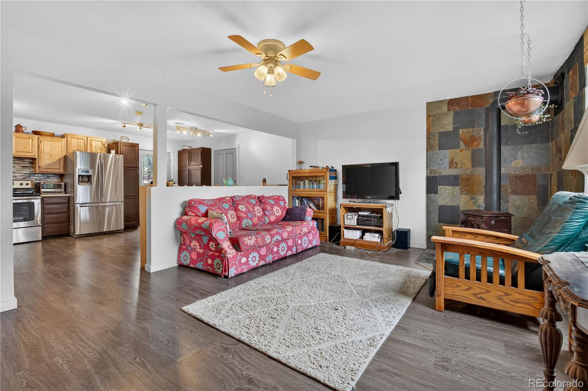
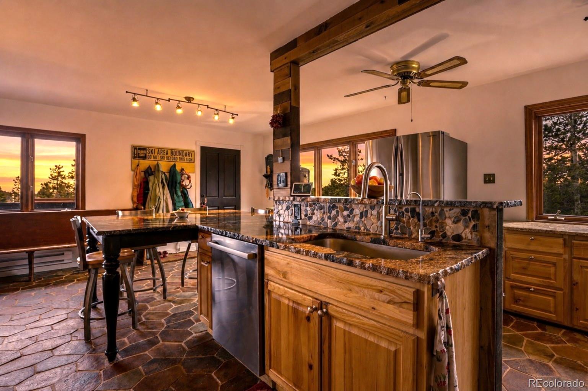
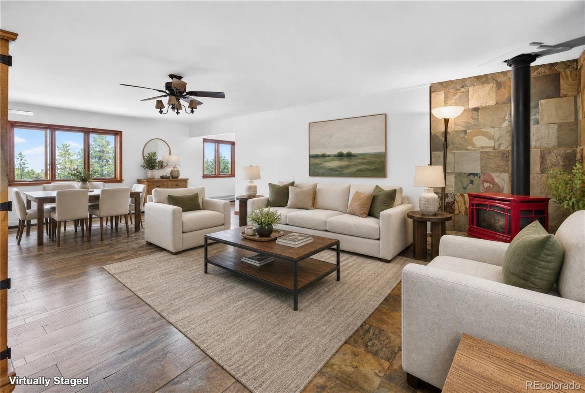
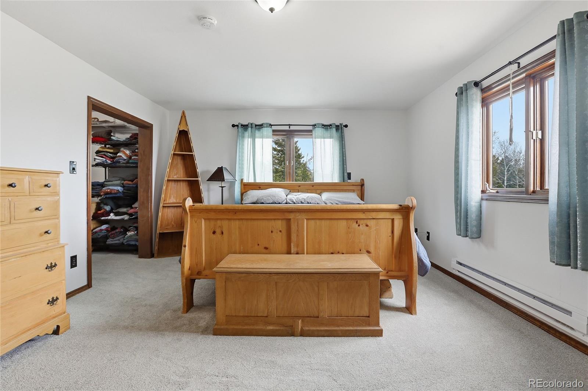
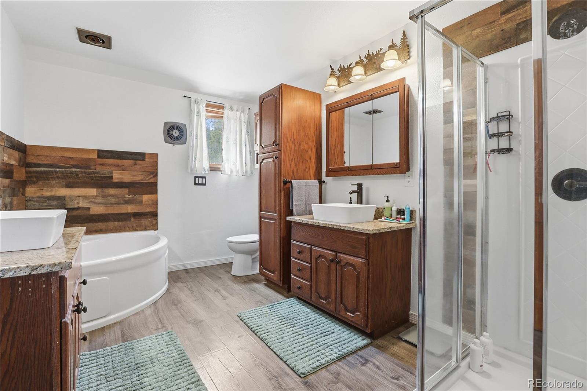
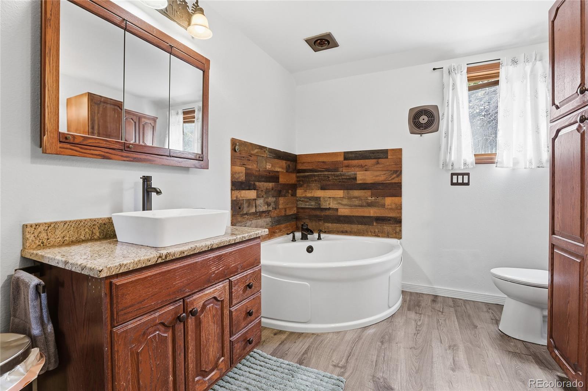
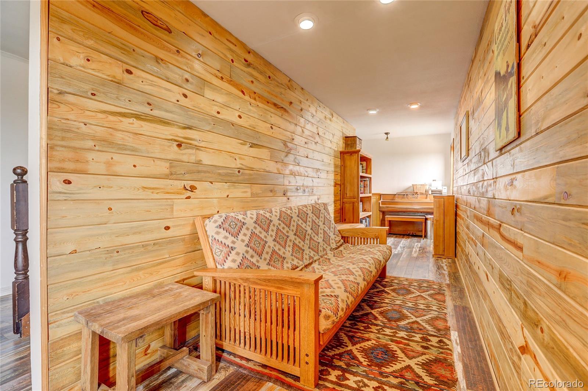
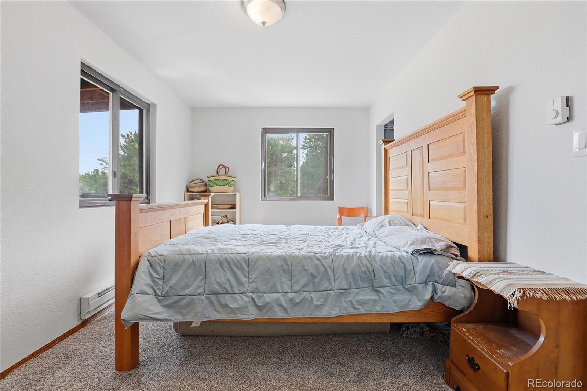
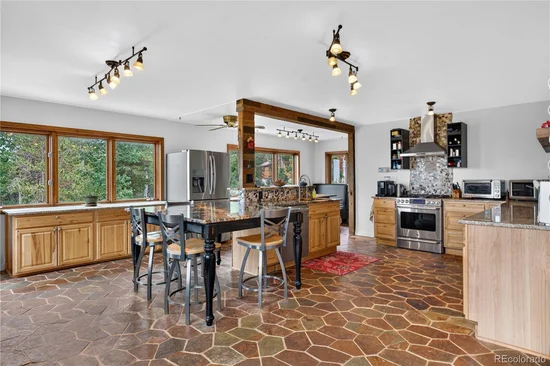
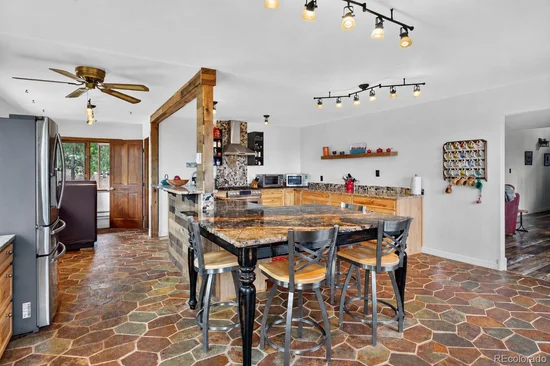
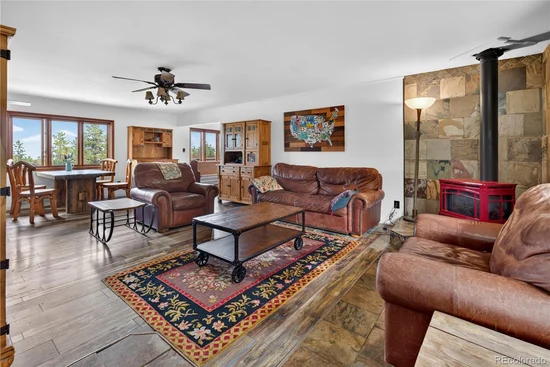
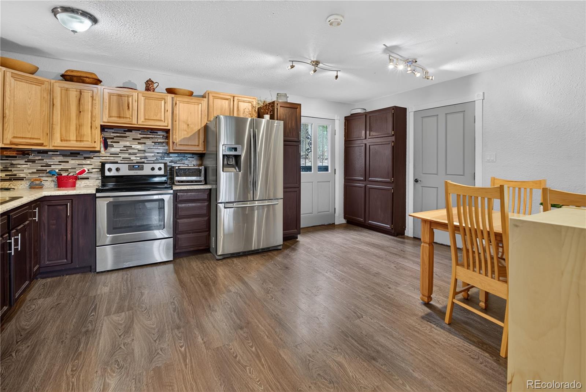
At the heart of the main level, a spacious kitchen with granite countertops, a gas stove, walk-in pantry, abundant cabinetry and a large island with bar seating flows naturally into the dining and living areas. The primary suite, an additional bedroom and a flexible office, hobby or retreat space keep everyday living convenient.

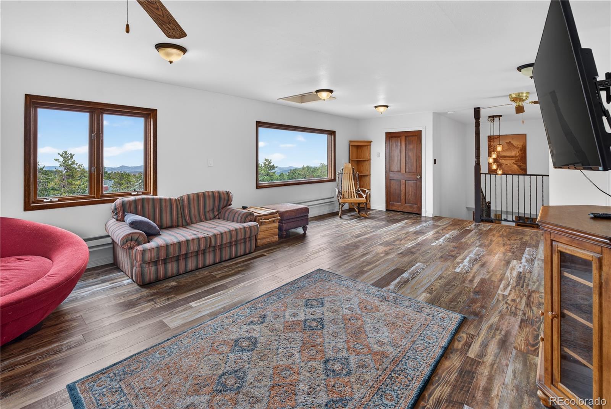
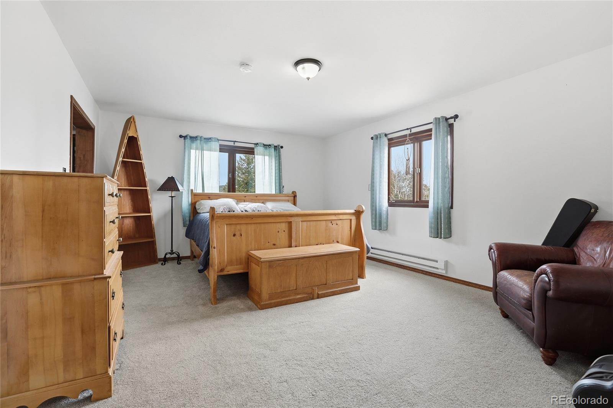
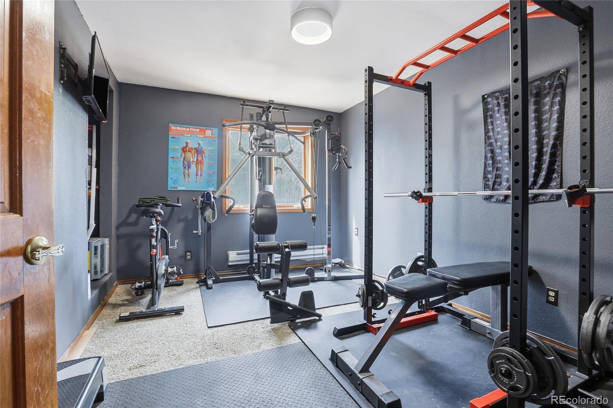
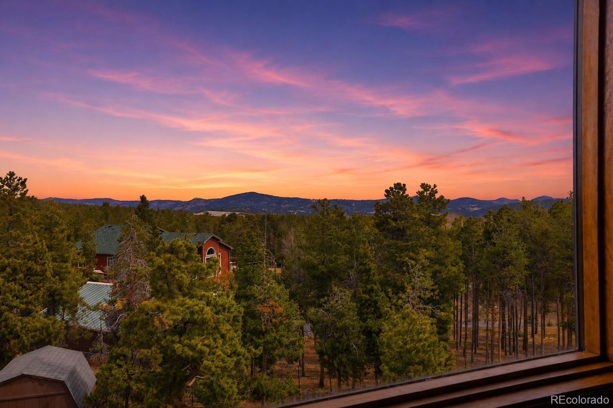
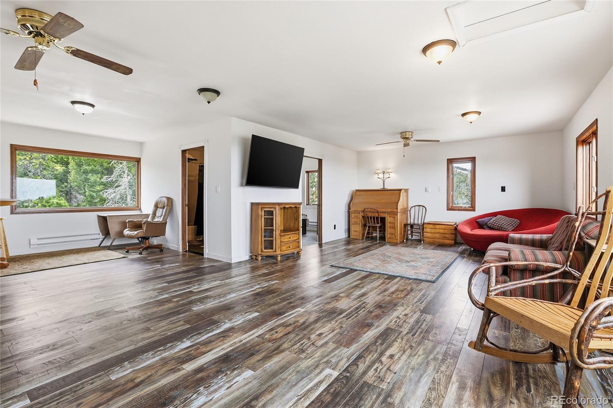
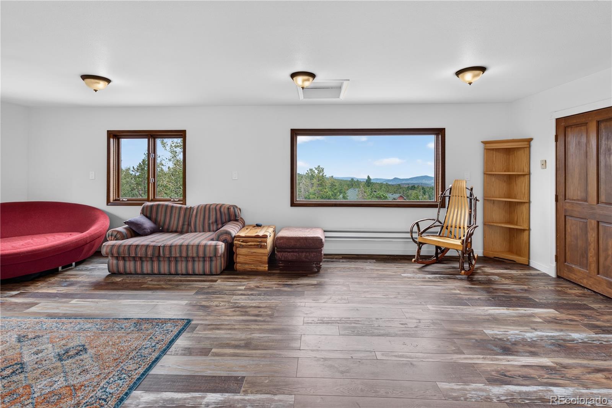
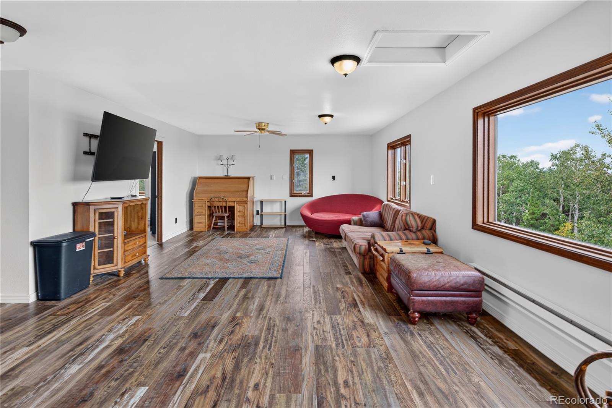
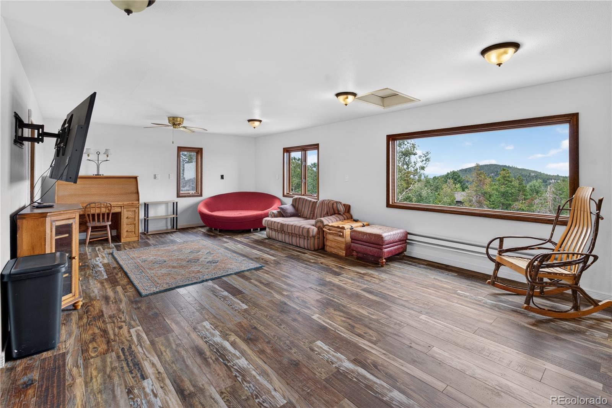
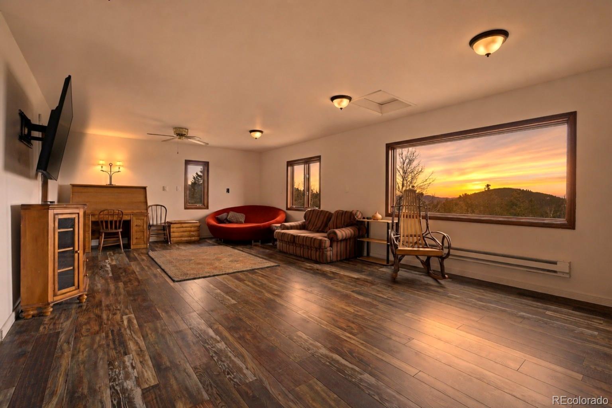
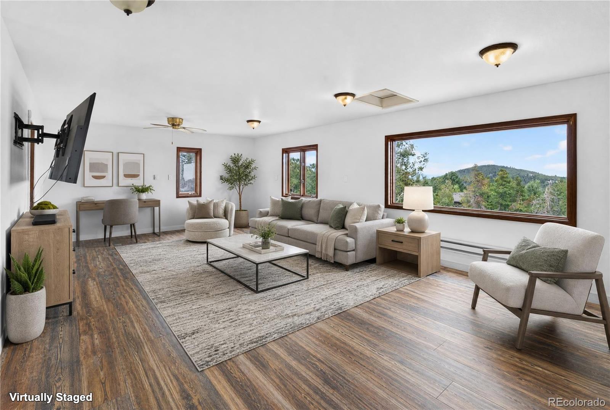
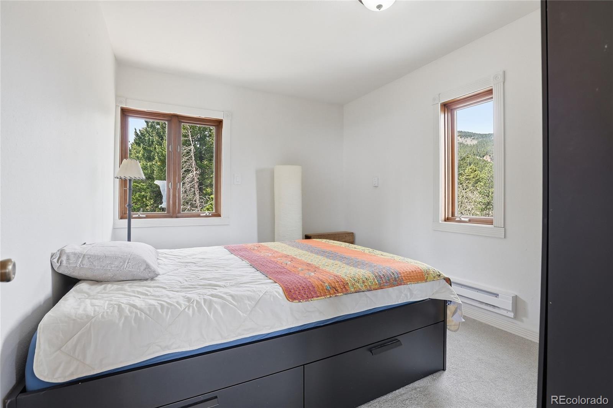
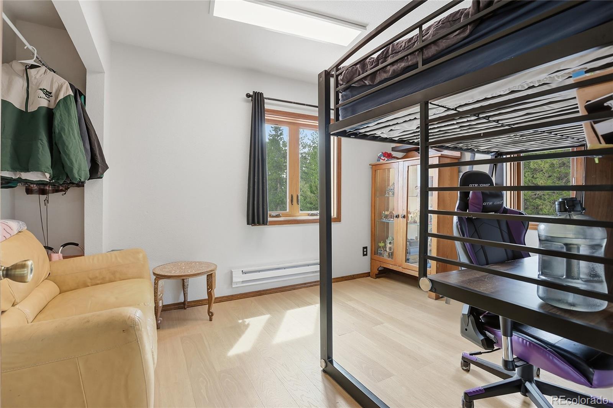
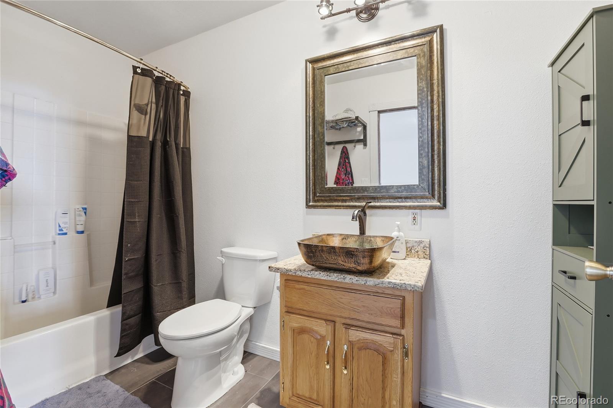
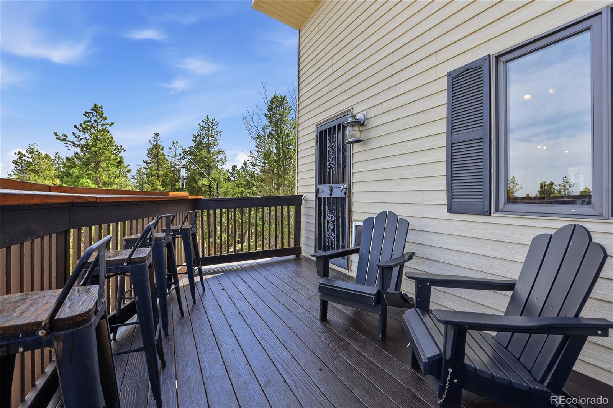
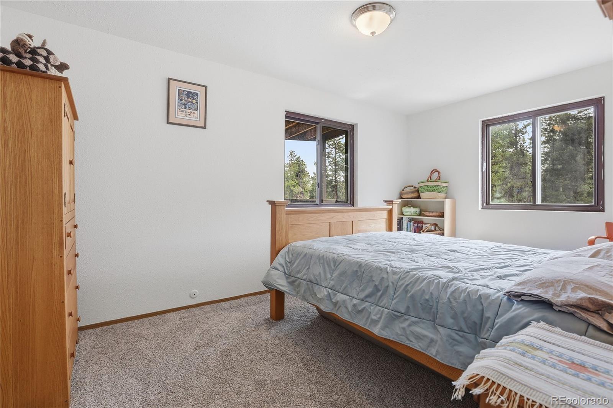
Upstairs, a light-filled bonus room captures mountain and city views and offers space for movies, play, exercise, work or quiet relaxation. Two additional bedrooms and a full bathroom complete this level.

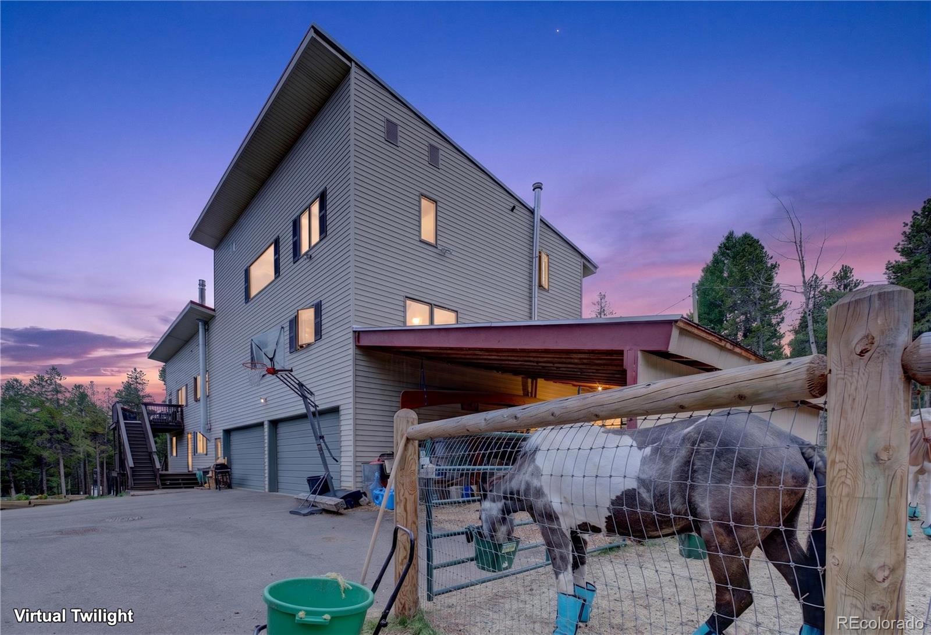
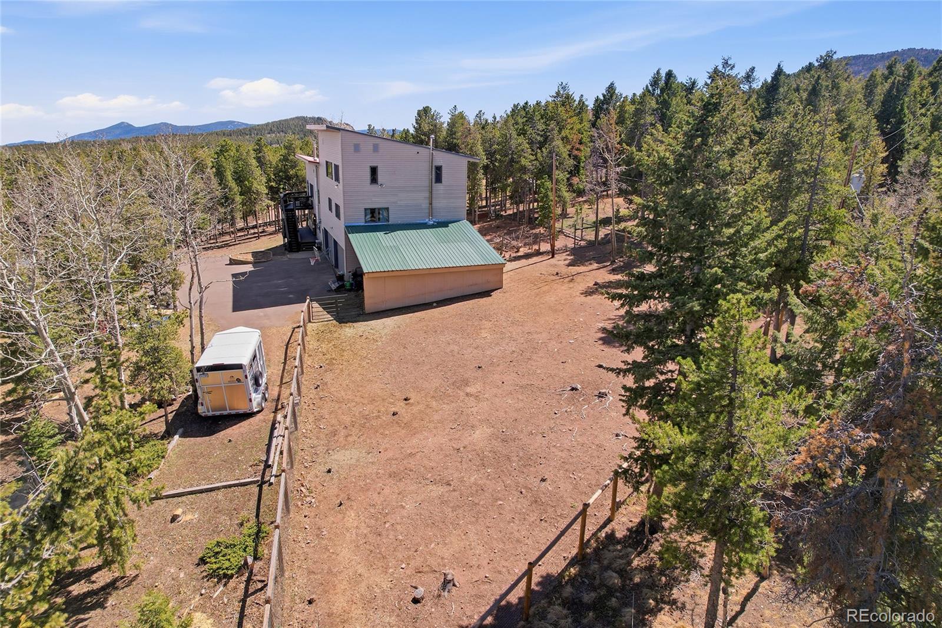
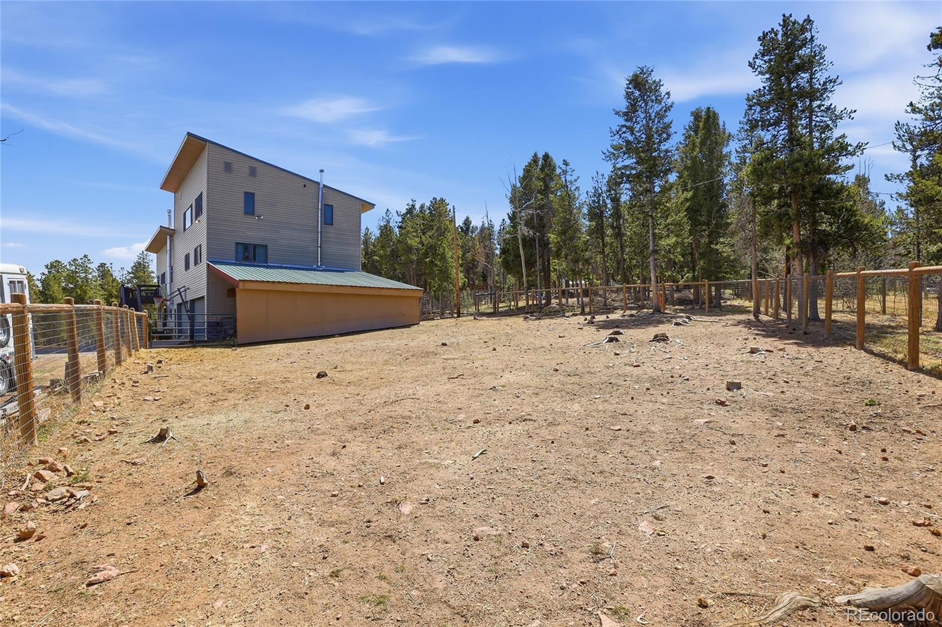
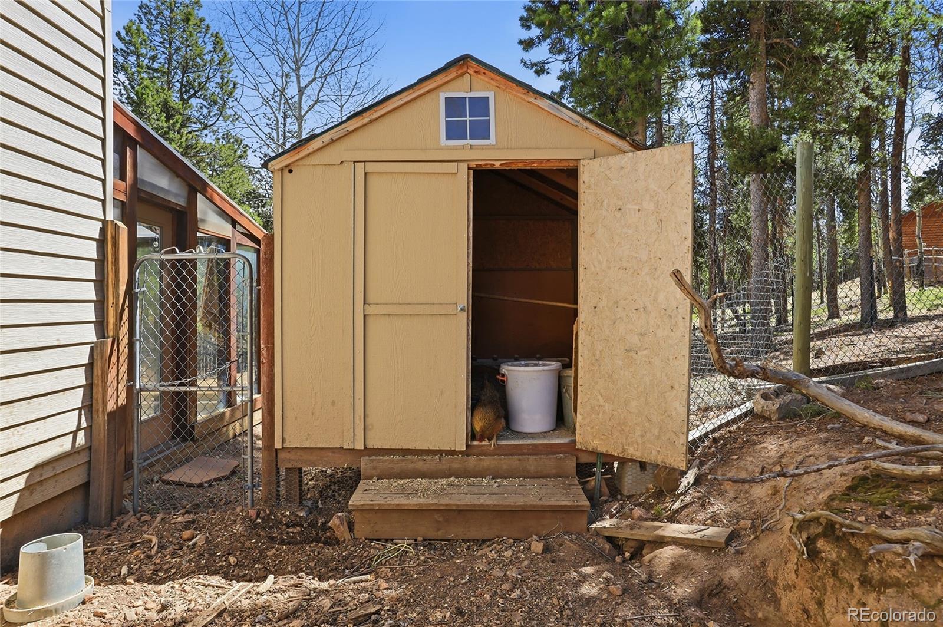
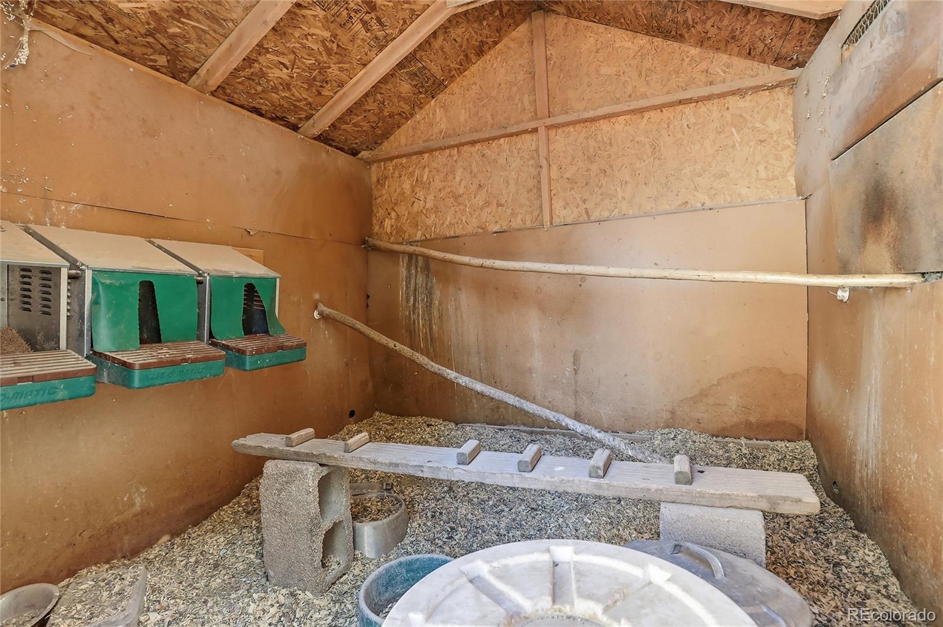
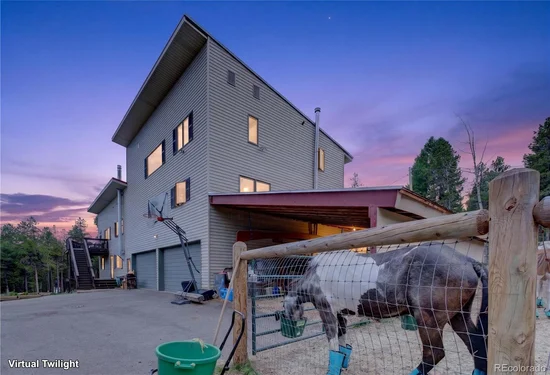
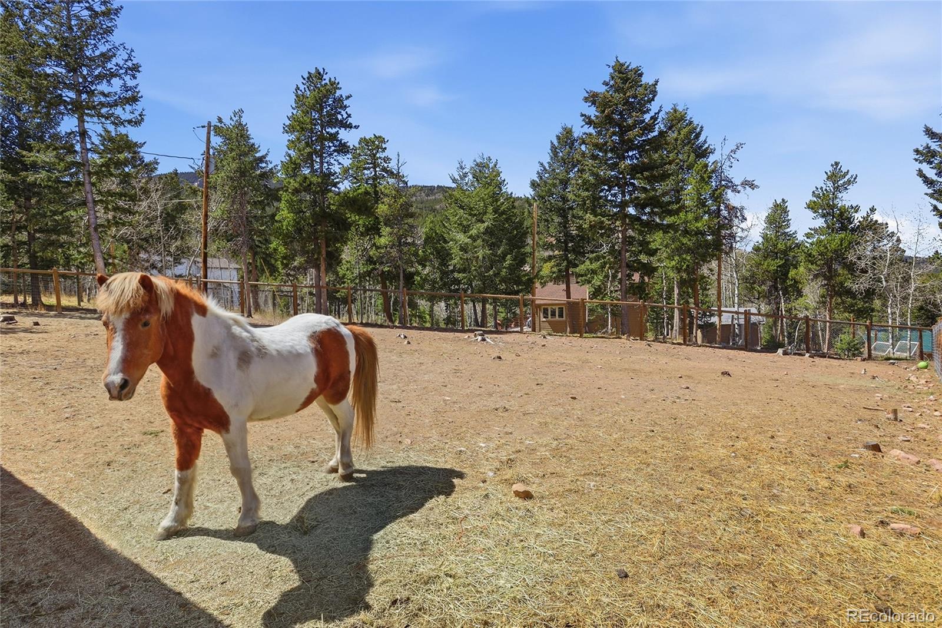
Outside, the usable acreage has previously accommodated horses and chickens. A four-car attached garage and detached carport provide exceptional room for vehicles, tools, outdoor equipment and mountain toys. Conifer conveniences are minutes away, with Maxwell Falls, Flying J Ranch and miles of nearby trails ready for your next adventure.

With space to gather, room for privacy and possibilities across every level, 9225 Sandy Lane is ready for its next chapter.

Ask a Local Expert

Property Highlights

Property Type
Residential
Property Sub Type
Single Family Residence
Architectural Style
Mountain Contemporary, Traditional
Bedrooms
6
Total Bathrooms
4
Living Area
4,348
Price / Sqft
$195
Acres
1.16
Year Built
1976

Location

City/Township
Conifer
Direction Faces
East
View
Mountain(s)
Subdivision
Black Mountain Ranch Estates
County
Jefferson
Zoning
MR-1

Property Details
Price
$848,500
Property Type
Residential
Property Sub Type
Single Family Residence

Building

Structure Type
House
Levels
Two
Total Area
4,348

Community

Local Schools

Elementary School
Marshdale
Middle School
West Jefferson
High School
Conifer
School District
Jefferson County R-1

Interior Features

Bedrooms and Bathrooms

Total Bathrooms
4
Bathrooms on Main Level
2
Full Bathrooms
2
1/2 Bathrooms
1
3/4 Bathrooms
1
Bedrooms
6
Bedrooms on Main Level
2

Rooms and Basement

Has Basement
Yes
Basement Features
Finished, Full, Walk-Out Access

Area and Spaces

Living Area
4,348
Above Grade Finished Area
2,128
Below Grade Finished Area
2,220

Appliances

Appliances
Dishwasher, Dryer, Oven, Refrigerator, Washer

Interior Features

Interior Features
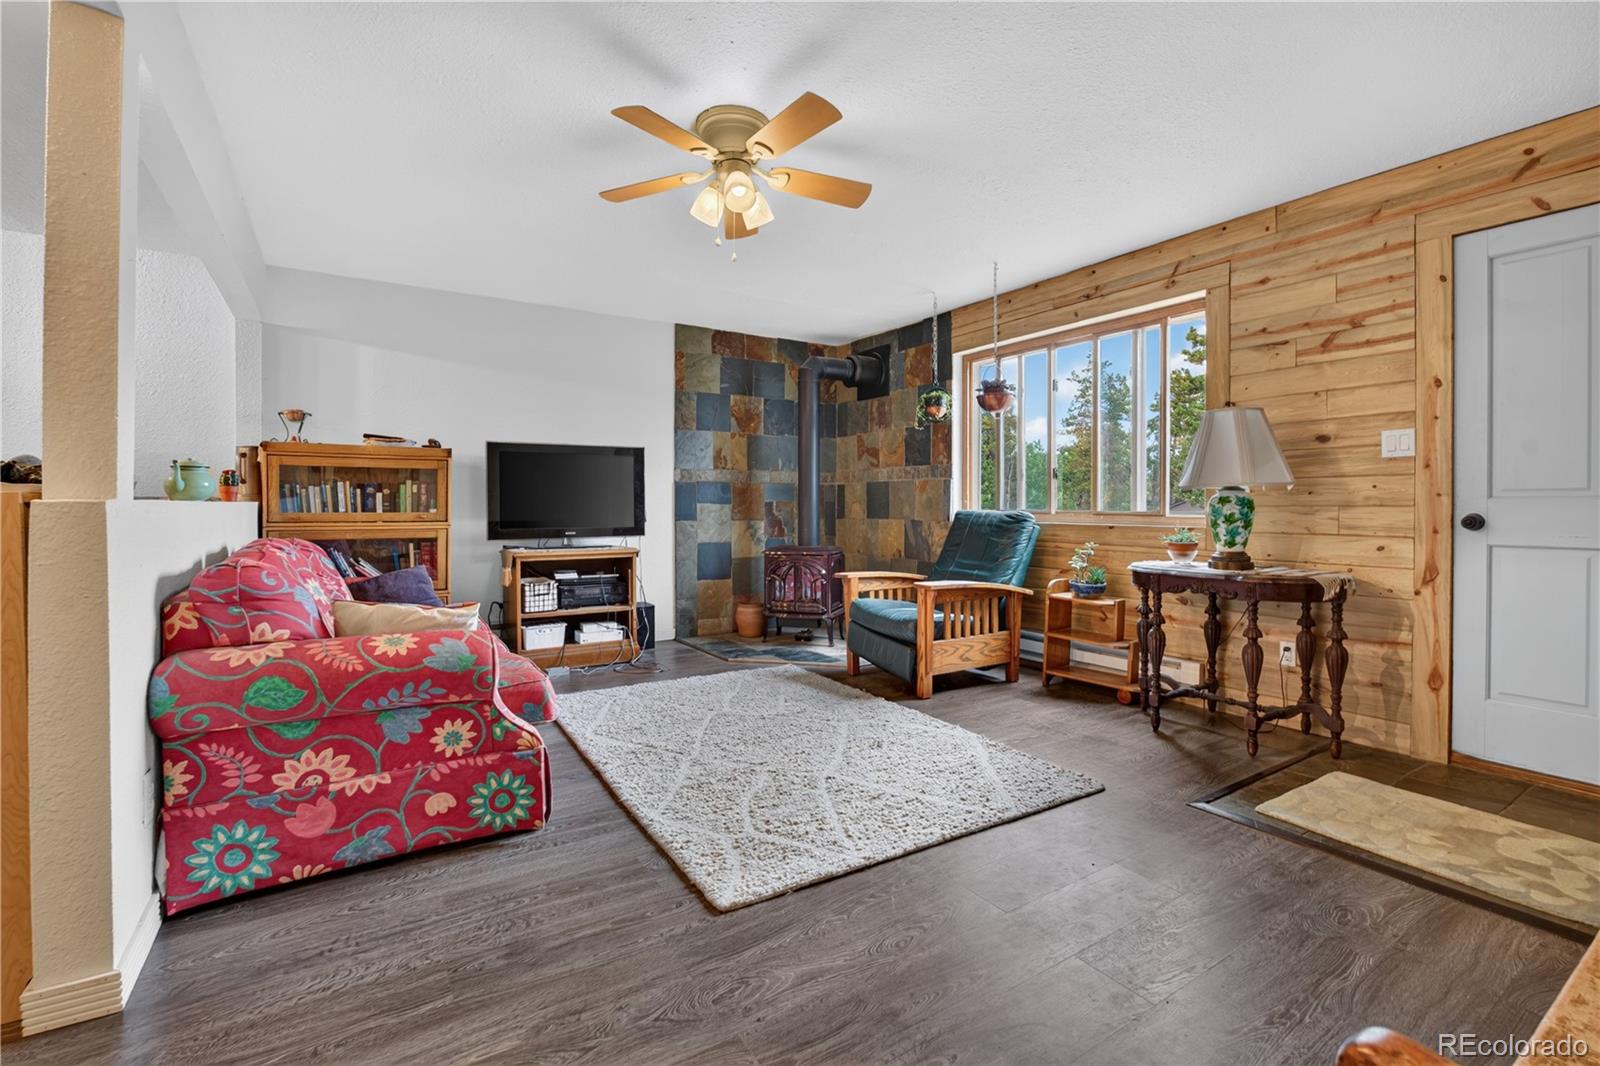
Ceiling Fan(s), Eat-in Kitchen, In-Law Floorplan, Kitchen Island, Pantry, Primary Suite, Smart Light(s), Hot Tub, Walk-In Closet(s)
Flooring
Carpet, Laminate, Tile
Window Features
Double Pane Windows
Fireplace Features
Family Room, Gas, Living Room

Heating and Cooling

Heating Features
Baseboard, Electric
Fireplaces
2

Building Details
Construction

Architectural Style
Mountain Contemporary, Traditional
Year Built
1976

Materials
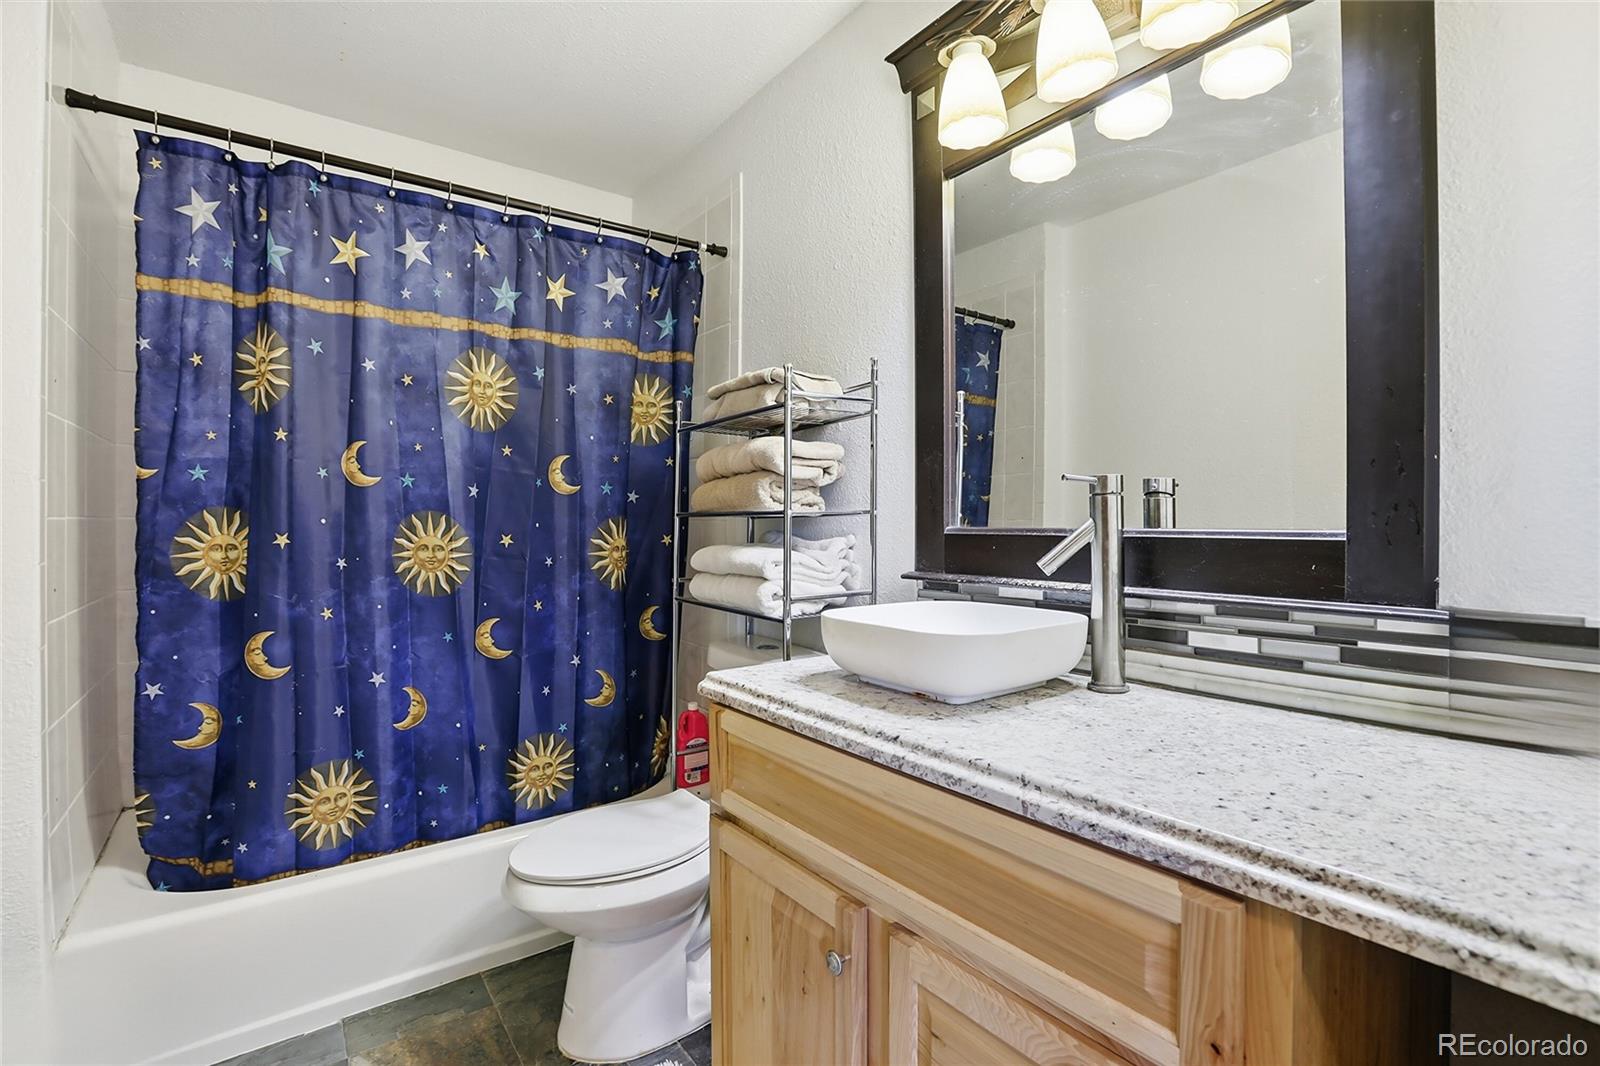
Construction Materials
Frame
Roof
Metal

Terms

Terms

Ownership
Individual
Exclusions
None
Special Conditions
None
Special Terms
Cash, Conventional, Jumbo, USDA Loan, VA Loan

Taxes

Tax

Tax (Annual)
$5,987

Heating, Cooling & Utilities

Cooling Features
None

Utilities

Utilities
Natural Gas Connected
Sewer
Septic Tank
Water Source
Well

Lot

Acres
1.16
Lot Size
1.16
Lot Size Area Sq Ft
50,529.60
Lot Features
Mountainous
Road Surface
Gravel
Road Frontage
Public

Exterior Features

Exterior Features
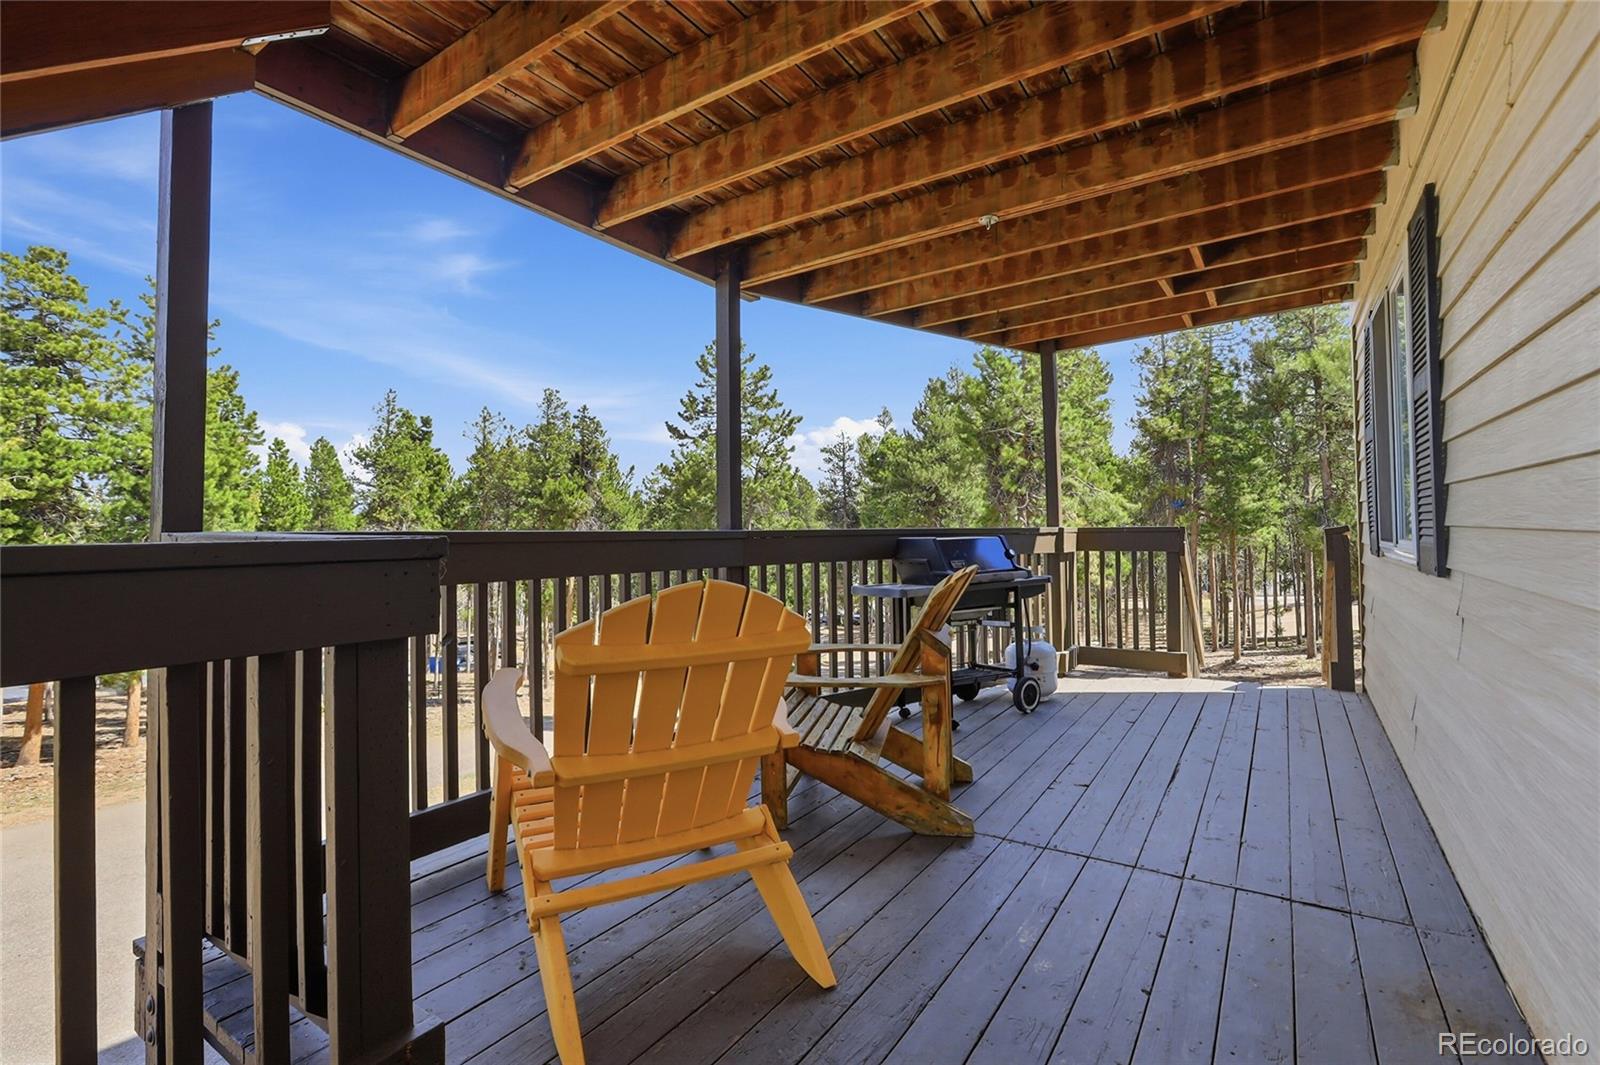
Dog Run, Private Yard, Spa/Hot Tub
Patio And Porch Features
Deck
Fencing
Full
For Horses
Yes
Horse Amenities
Paddocks

Parking

Total Parking Spaces
6
Garage Capacity
4
Parking Features
Insulated Garage
Listed by RE/MAX Alliance, 303-507-2751
Listing Data last updated 09/22/2026 08:40 am
Get a Link to this Property: Copy To Clipboard
QR Code link to this property

Phone:
Connect with:

Payment Calculator

per month. fixed. % interest.
$
%
$
%
Principal & Interest
+ Home Insurance
+ Property Tax
+ HOA Fees
per month
Total interest paid over s will be:
All estimates and provided for informational purposes only. Actual amounts may vary. The output of the tool is not a loan offer or solicitation, nor is it financial or legal advice. Information, rates, programs and loan scenarios shown are for example only as of 22-Sep-2026 and are subject to change without notice. Interest rates provided by the St. Louis Federal Reserve Economic Data (FRED). All products are subject to credit and property approval. Not all products are available in all states or for all loan amounts. Other restrictions and limitations apply. Contact your preferred lender for the pricing associated with your specific transaction. Calculations are generated by Open Source mortgage calculation software tools using common mathematical formulas. All calculations should be independently verified.
Get Walk Score Content

Property History

4 days ago
Property information last updated
7 days ago
Date of last price change
165 days ago
Status Active. This is the date the listing was placed on market.
Cumulative Days on Market: 166 days (includes prior listings) · Currently listed since April 9, 2026. Data provided by the MLS.

Similar Properties