Property Details

Start of property details
Share this property:
28359 Pine Drive
Evergreen, CO 80439
FOR
SALE
$995,000
Active
4
Beds
3
Baths
2
Garage
1,886
Sqft
0.60
Acres
MLS# 3647630
Cumulative Days on Market: 26 · Includes prior listings · Currently listed since 08/27/26 · Data provided by the MLS.

Property Description

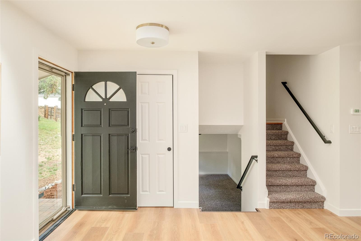
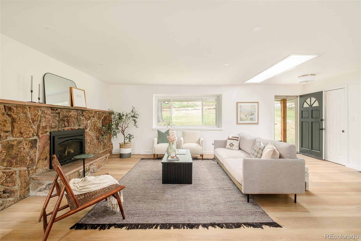
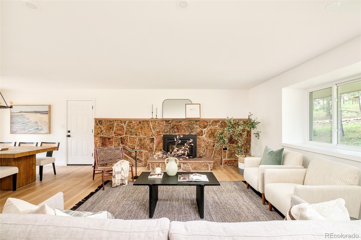
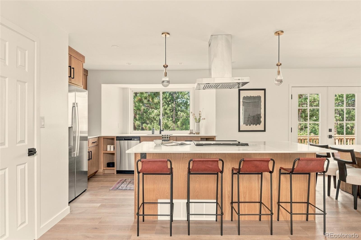
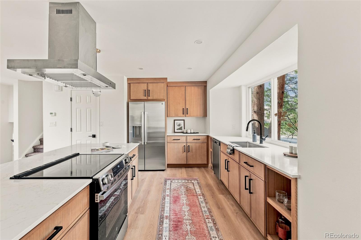
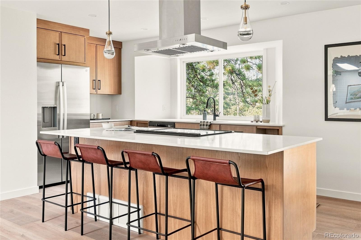
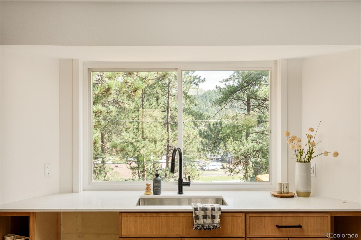
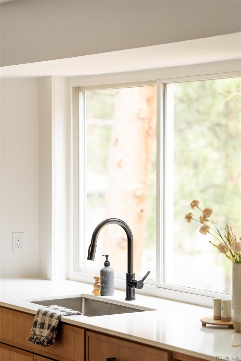
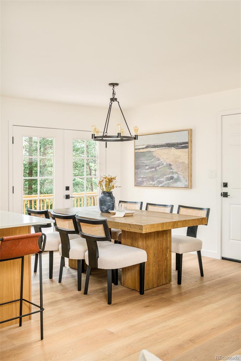
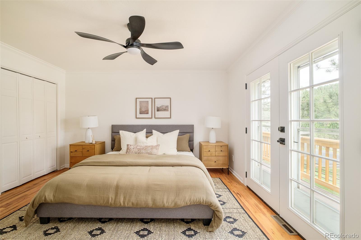
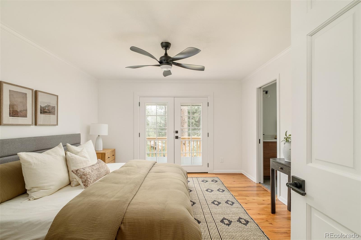
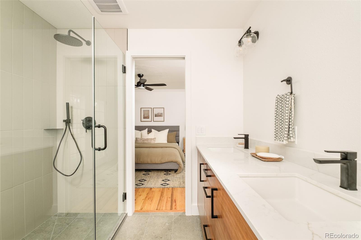
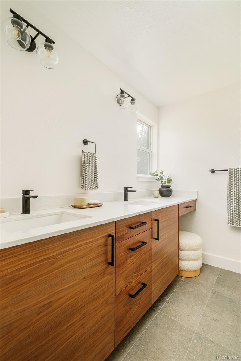
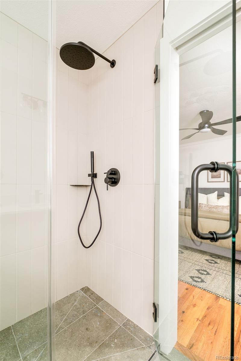
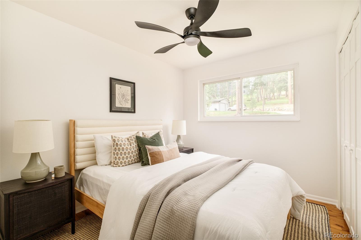
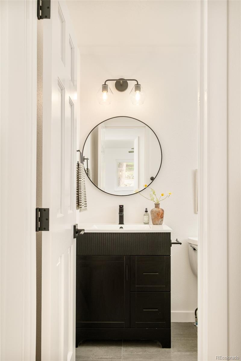
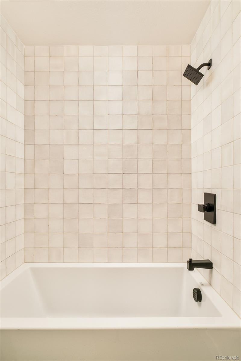
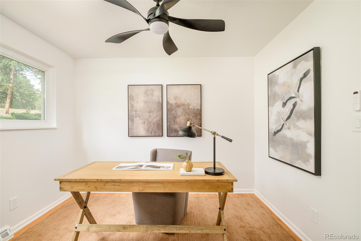
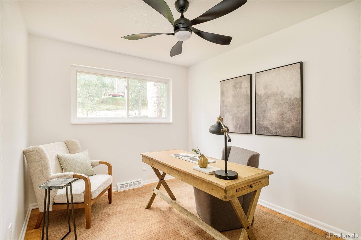
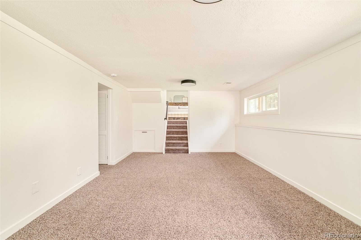
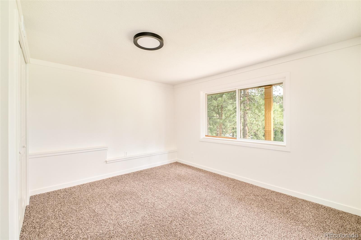
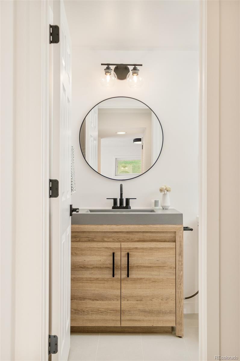
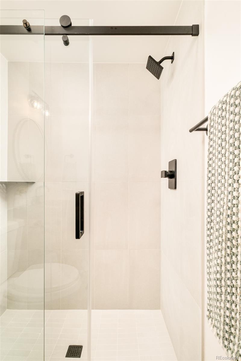
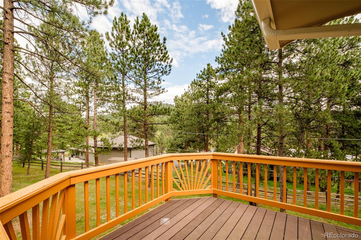
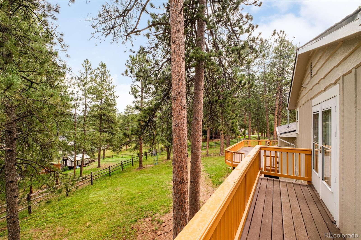
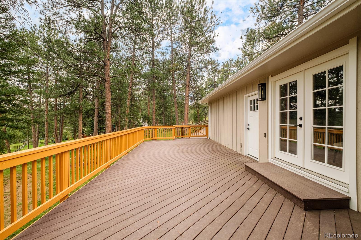
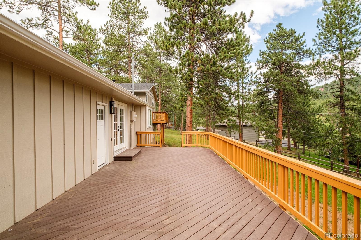
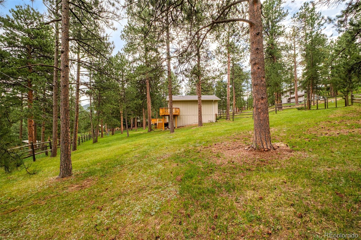
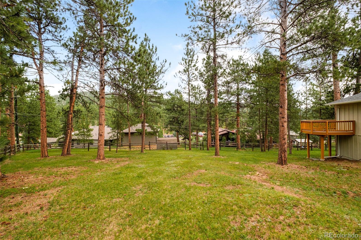
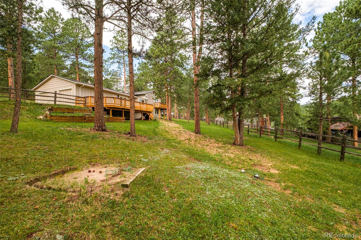
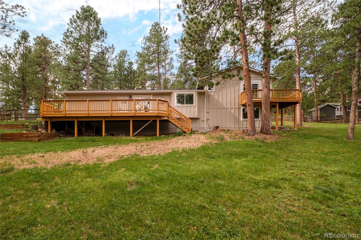
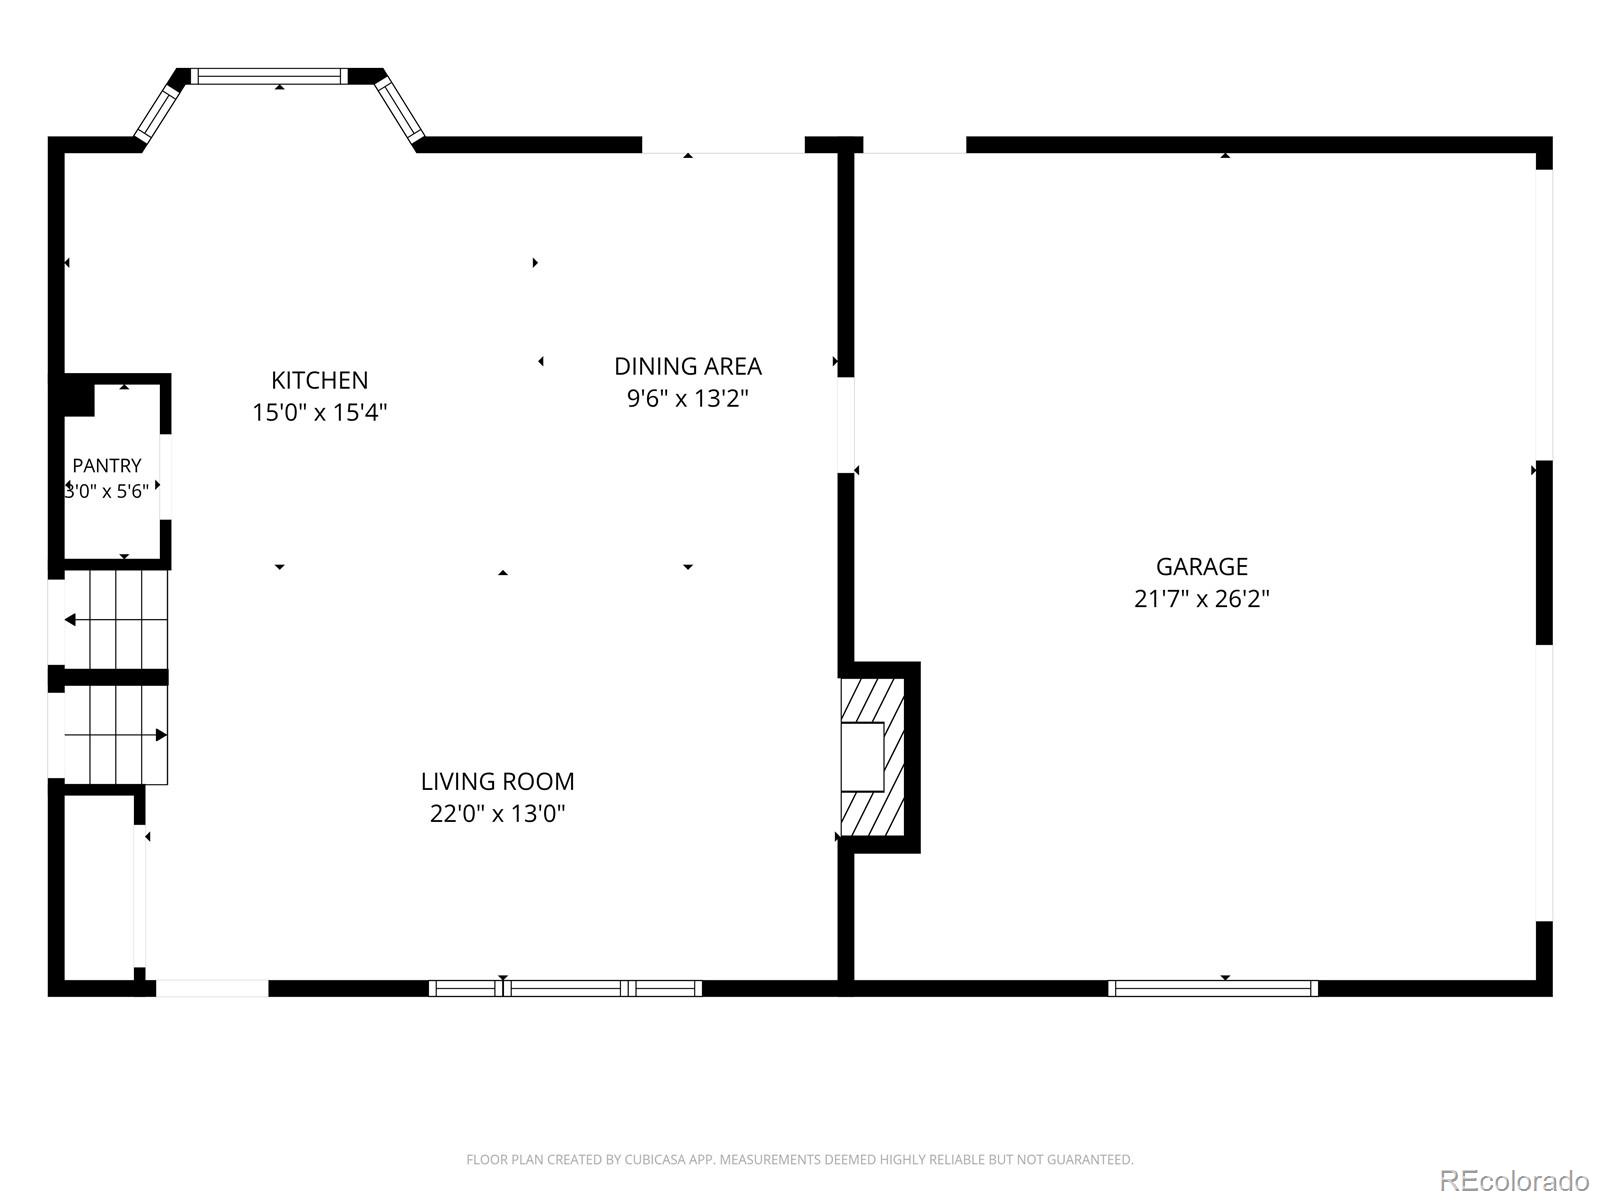
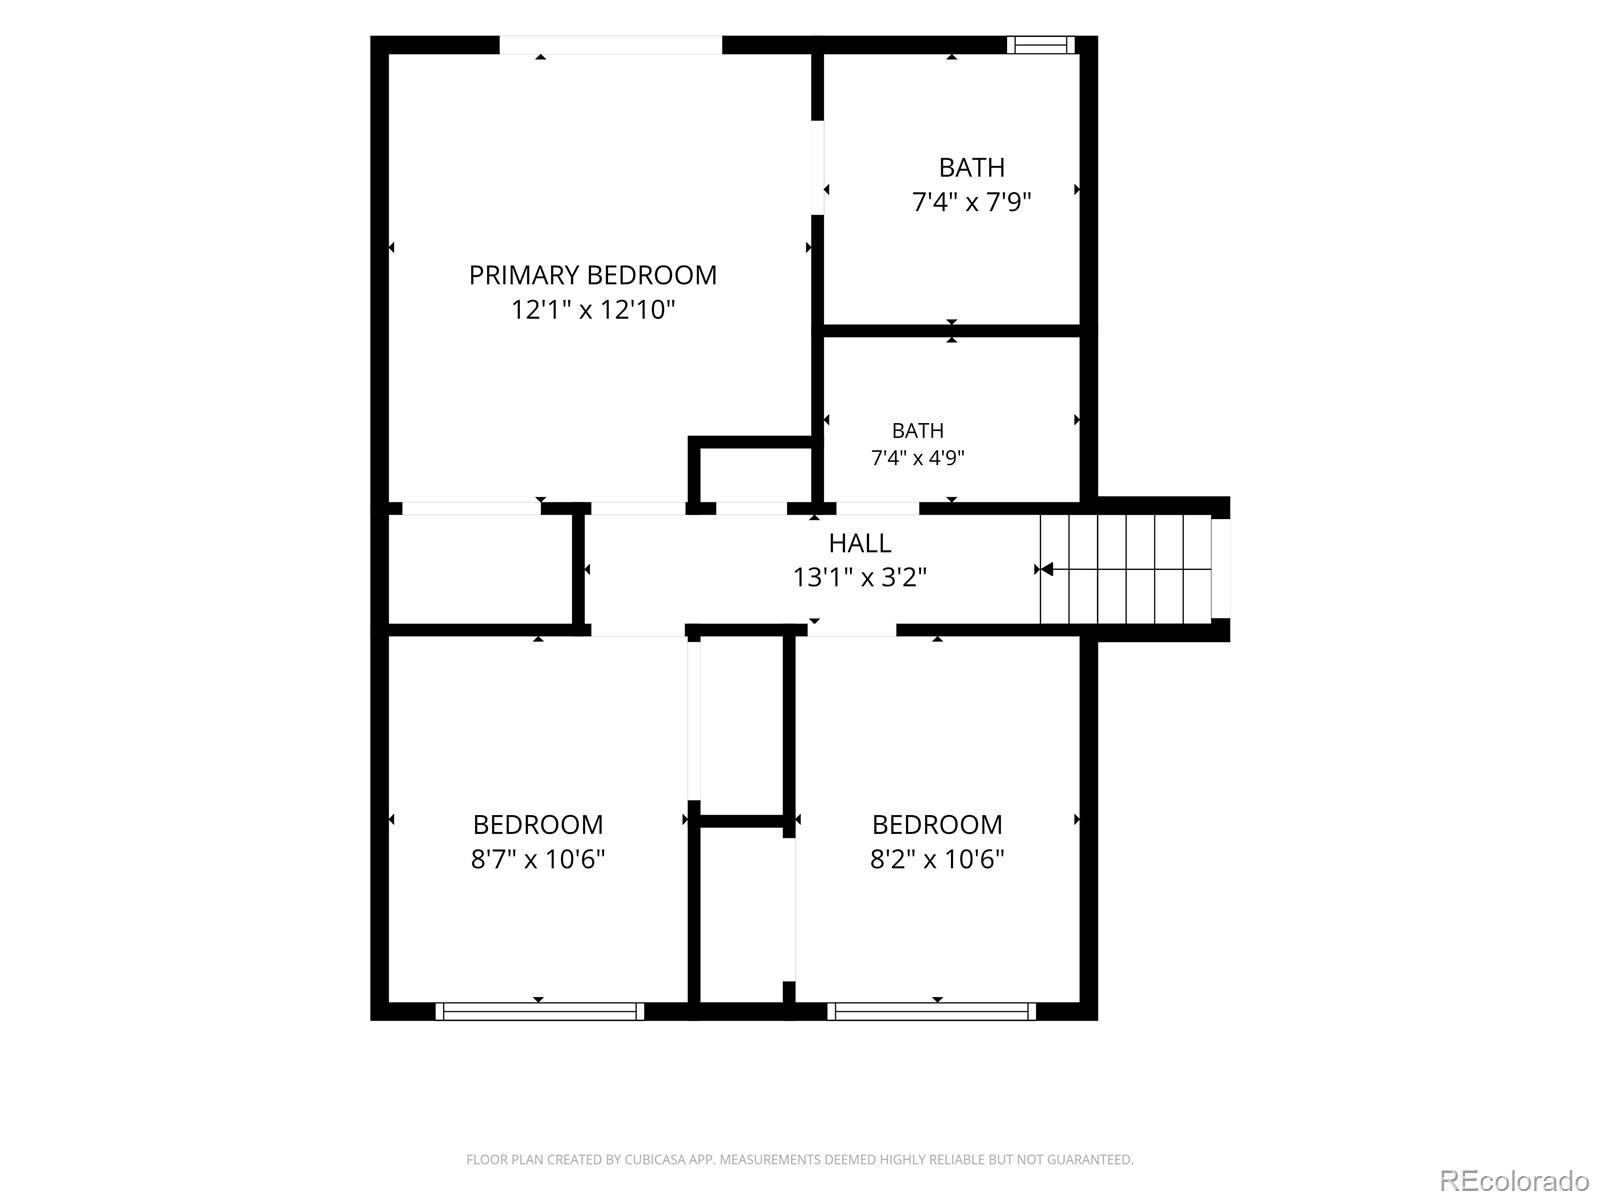
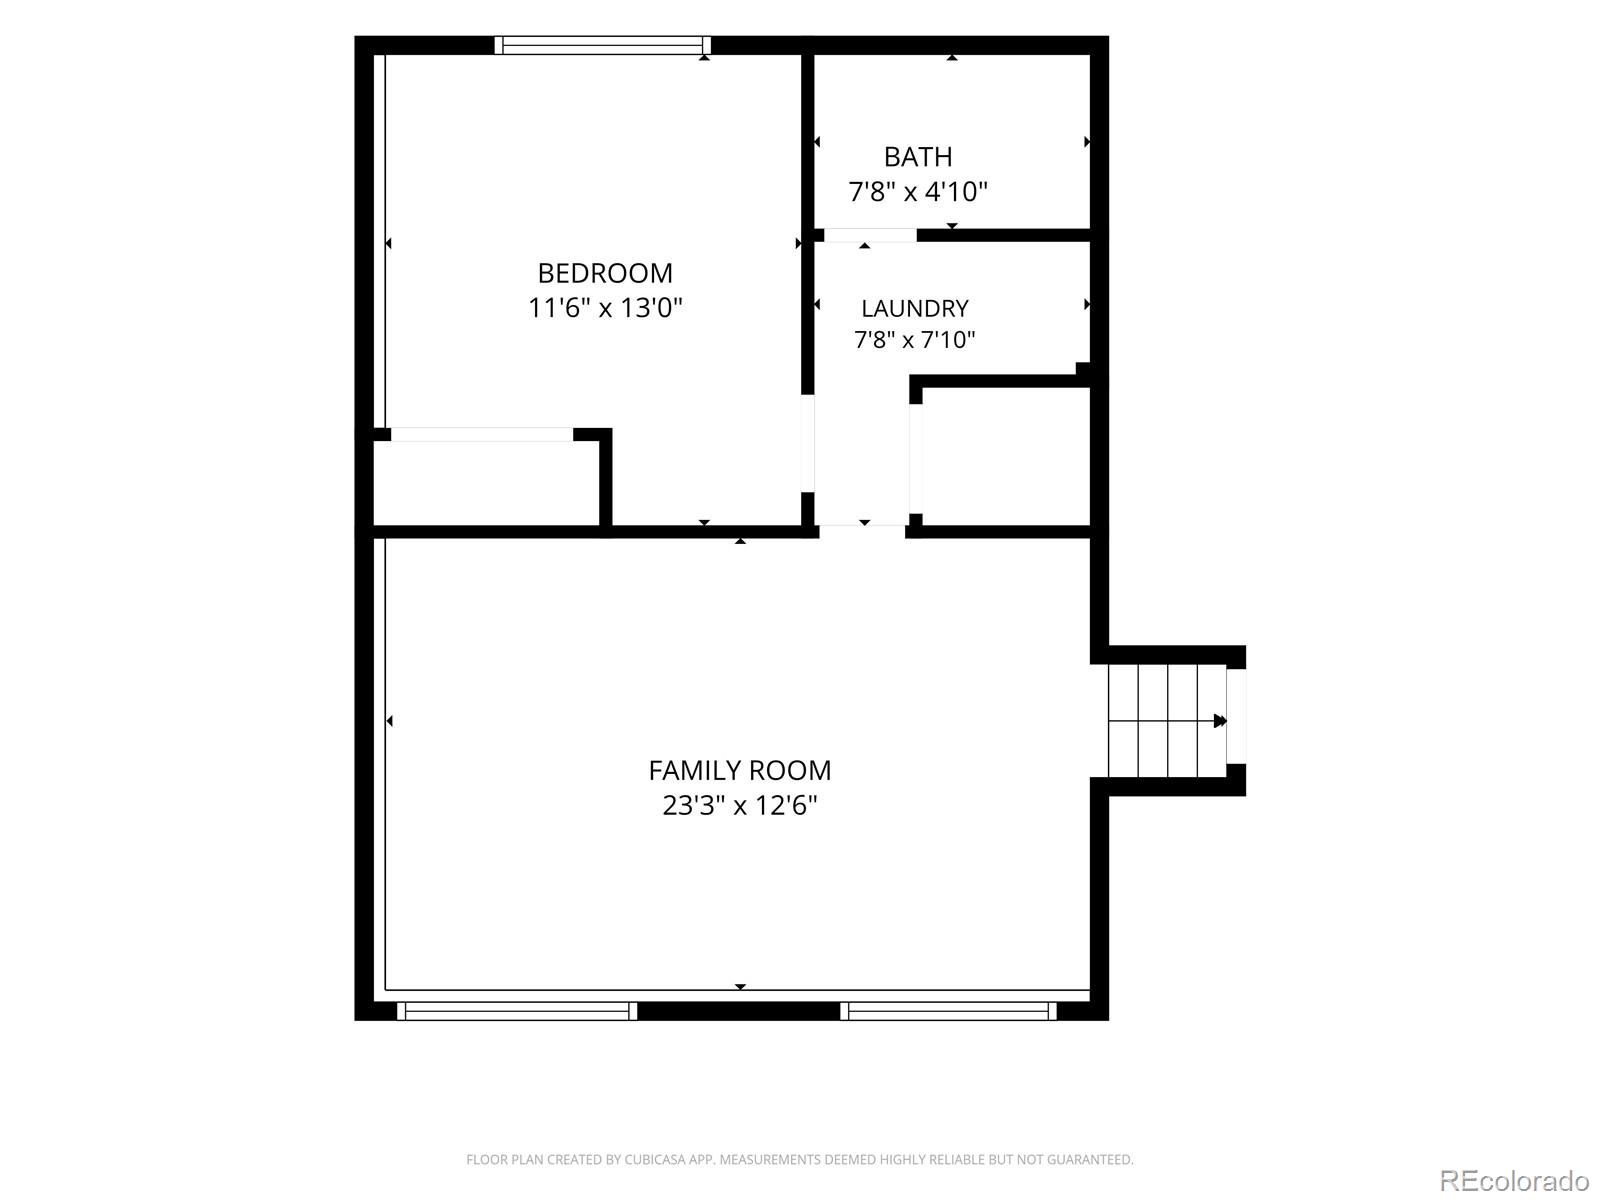
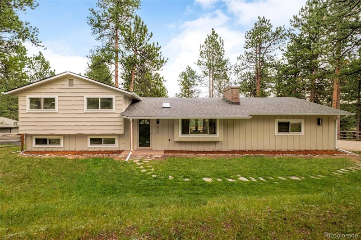
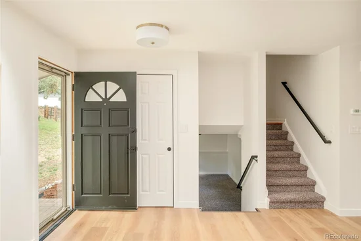
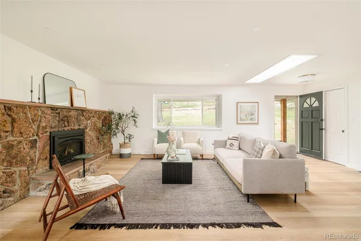
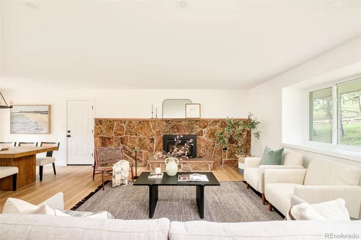
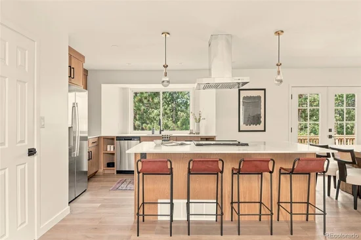
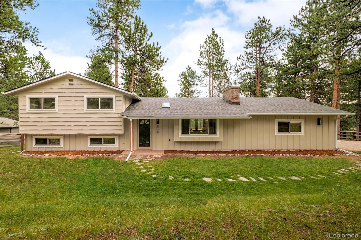
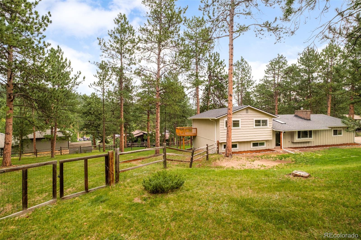
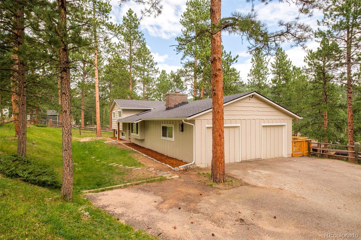
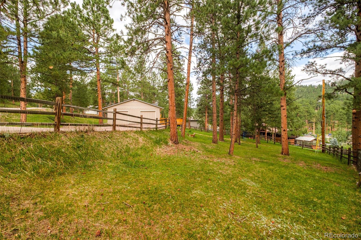
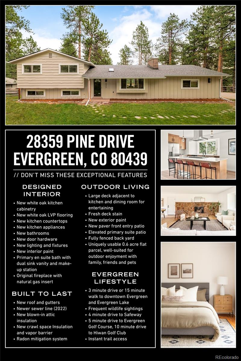
Living in the foothills almost always demands a certain bargain: the elk in the yard and the pine trees at the window in exchange for a lengthy drive to dinner and the mental arithmetic of whether the trip to the grocery store is really worth it today. Many Evergreen residents make that trade willingly and eventually stop noticing the cost. What they rarely expect, and almost never find, is a home that requires no trade-offs. 28359 Pine Drive sits on a quiet, secluded side street in Hiwan Hills, just three minutes from downtown Evergreen, fully renovated, genuinely turnkey, on over half an acre of land surrounded by the kind of natural beauty that typically requires a compromise. The interior is newly updated with a cohesive, timeless design. New white oak cabinetry and quartz countertops preside over the kitchen, complemented by new appliances. Brand new white oak flooring runs throughout the main level, and new lighting, plumbing fixtures, paint, and hardware deliver a polished and intentional aesthetic. The recent improvements are impressive in magnitude. A brand-new roof and gutters, new attic insulation, a 2022 sewer line, and a radon mitigation system represent the kind of attention to detail that protects the next owner as reliably as it served the current one. New front entry pavers, fresh exterior paint, and a large, shaded composite deck with a newly stained railing carry that same attentiveness outdoors. These listing details capture the finishes and the square footage; what they cannot portray is the quality of the days in Hiwan Hills. Morning trails from your doorstep, Evergreen Lake within easy reach, lunch downtown, and an afternoon on a quiet deck with nothing but birdsong and the rustle of wind through the treetops to compete with a good novel. That daily rhythm, privacy and genuine convenience at a single address, is what draws many to consider building a life in Evergreen, and what so few of its homes can actually deliver. This one does it all.
Ask a Local Expert

Property Highlights

Property Type
Residential
Property Sub Type
Single Family Residence
Bedrooms
4
Total Bathrooms
3
Living Area
1,886
Price / Sqft
$528
Acres
0.60
Year Built
1969

Location

City/Township
Evergreen
Direction Faces
South
Subdivision
Hiwan Hills
County
Jefferson
Zoning
P-D

Property Details
Price
$995,000
Property Type
Residential
Property Sub Type
Single Family Residence

Building

Structure Type
House
Levels
Multi/Split
Total Area
1,886

Community

Local Schools

Elementary School
Bergen
Middle School
Evergreen
High School
Evergreen
School District
Jefferson County R-1

Interior Features

Bedrooms and Bathrooms

Total Bathrooms
3
Full Bathrooms
1
3/4 Bathrooms
2
Bedrooms
4

Area and Spaces

Living Area
1,886
Above Grade Finished Area
1,886

Appliances

Appliances
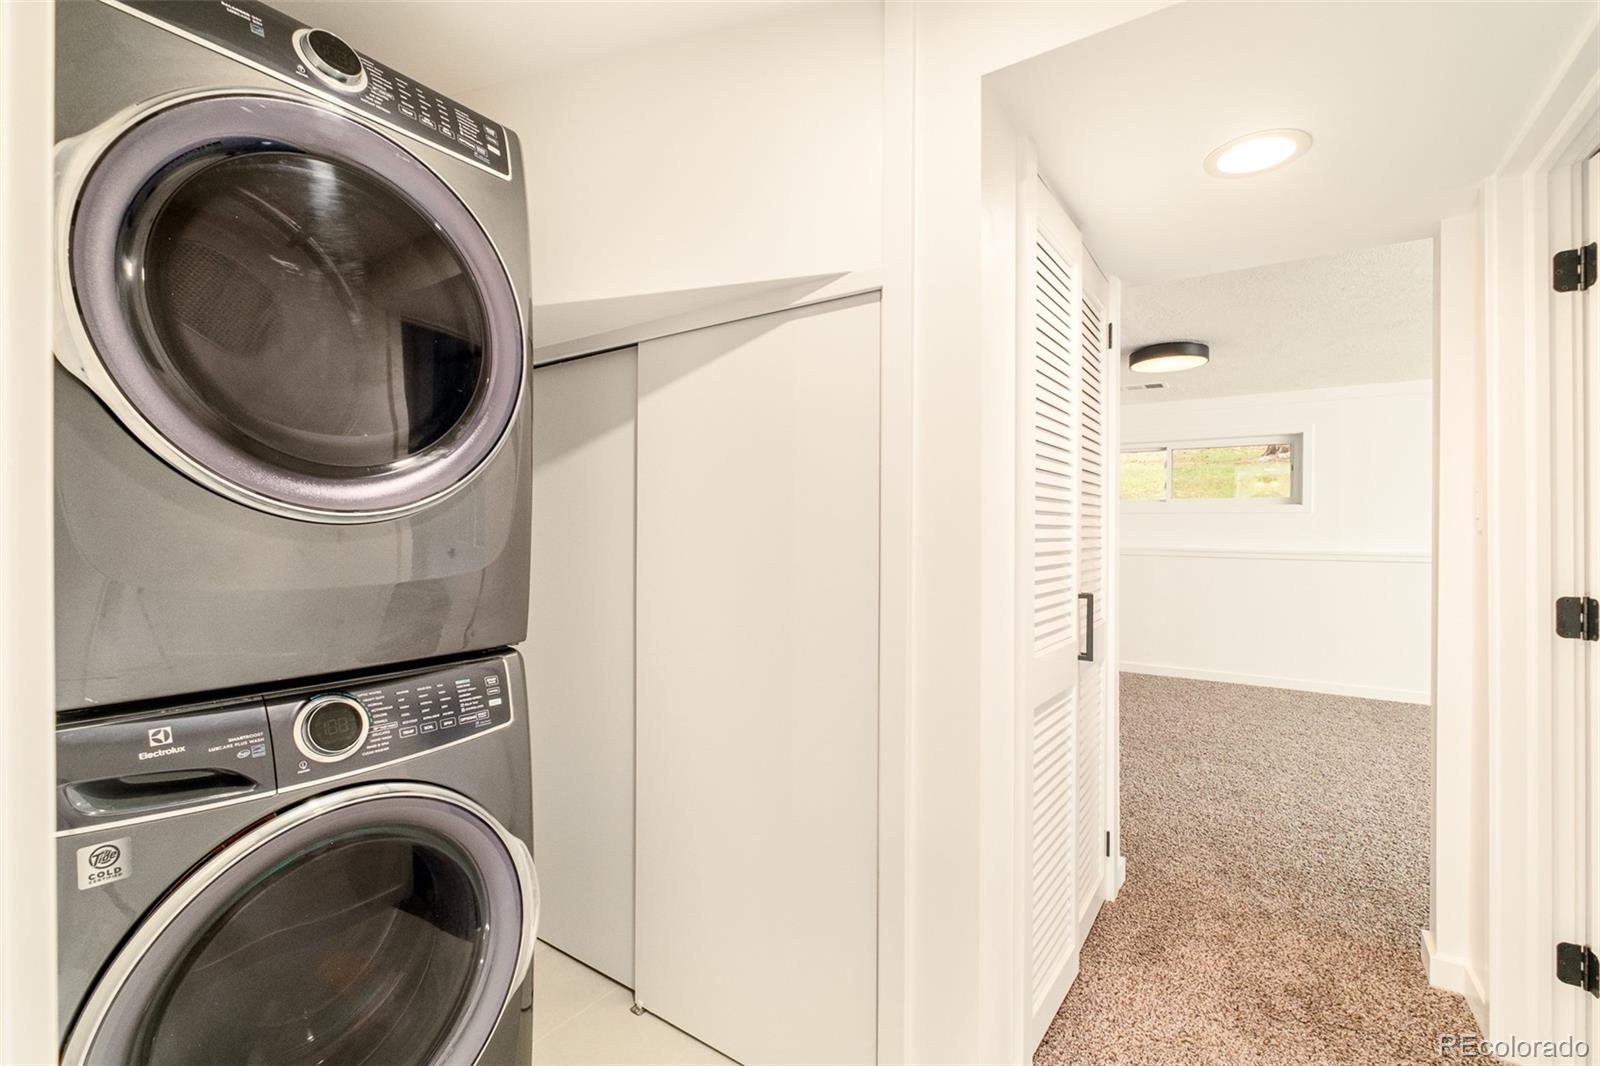
Dishwasher, Disposal, Dryer, Range, Range Hood, Refrigerator, Washer

Interior Features

Interior Features
Ceiling Fan(s), Eat-in Kitchen, Kitchen Island, Open Floorplan, Pantry, Radon Mitigation System
Flooring
Carpet, Tile, Wood
Laundry Features
In Unit
Window Features
Skylight(s)
Fireplace Features
Living Room

Heating and Cooling

Heating Features
Forced Air
Fireplaces
1

Building Details
Construction

Year Built
1969

Materials

Construction Materials
Frame
Roof
Composition

Terms

Terms

Ownership
Individual
Exclusions
Seller’s personal property and/or staging items
Special Conditions
None
Special Terms
Cash, Conventional, Other, VA Loan

Taxes

Tax

Tax (Annual)
$4,556

HOA

Has HOA
Yes
Association Fee
$15 /yr

Heating, Cooling & Utilities

Cooling Features
None

Utilities

Utilities
Cable Available, Electricity Connected, Internet Access (Wired), Natural Gas Connected
Sewer
Public Sewer
Water Source
Public

Lot

Acres
0.60
Lot Size
26,136
Lot Size Area Sq Ft
26,136
Lot Features
Level, Many Trees, Rolling Slope
Road Surface
Paved
Road Frontage
Public

Exterior Features

Exterior Features
Balcony
Patio And Porch Features
Deck
Fencing
Full

Parking

Total Parking Spaces
2
Garage Capacity
2
Listed by Milehimodern, clark@milehimodern.com, 720-771-7559
Listing Data last updated 09/22/2026 07:20 am
Get a Link to this Property: Copy To Clipboard
QR Code link to this property

Phone:
Connect with:

Payment Calculator

per month. fixed. % interest.
$
%
$
%
Principal & Interest
+ Home Insurance
+ Property Tax
+ HOA Fees
per month
Total interest paid over s will be:
All estimates and provided for informational purposes only. Actual amounts may vary. The output of the tool is not a loan offer or solicitation, nor is it financial or legal advice. Information, rates, programs and loan scenarios shown are for example only as of 22-Sep-2026 and are subject to change without notice. Interest rates provided by the St. Louis Federal Reserve Economic Data (FRED). All products are subject to credit and property approval. Not all products are available in all states or for all loan amounts. Other restrictions and limitations apply. Contact your preferred lender for the pricing associated with your specific transaction. Calculations are generated by Open Source mortgage calculation software tools using common mathematical formulas. All calculations should be independently verified.
Get Walk Score Content

Property History

3 days ago
Property information last updated
25 days ago
Status Active. This is the date the listing was placed on market.
Cumulative Days on Market: 26 days (includes prior listings) · Currently listed since August 27, 2026. Data provided by the MLS.

Similar Properties