Property Details

Start of property details
Share this property:
3125 Antelope Ridge Trail
Parker, CO 80138
Yesterday
REDUCED
$899,900
Active
3
Beds
3
Baths
4,627
Sqft
5.13
Acres
2015
Yr. Built
MLS# 3655737
Cumulative Days on Market: 34 · Includes prior listings · Currently listed since 08/17/26 · Data provided by the MLS.

Property Description

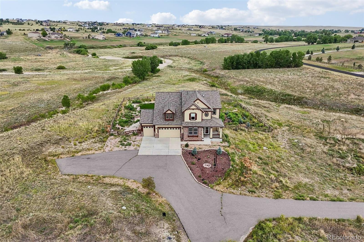
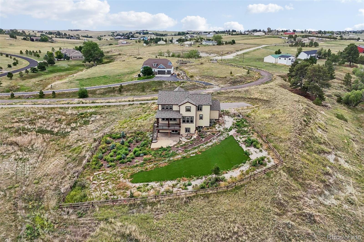
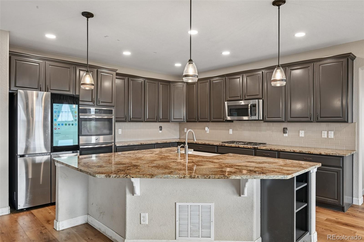
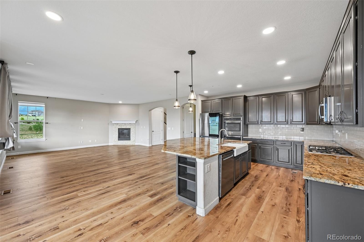
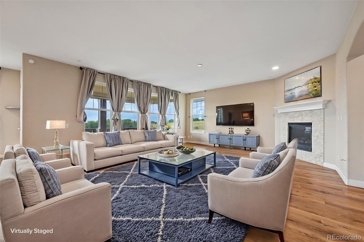
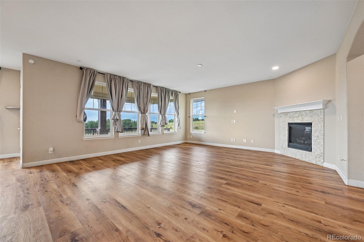
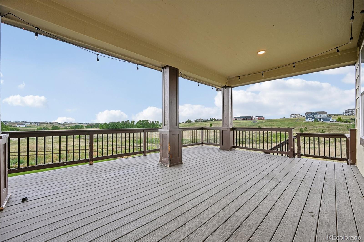
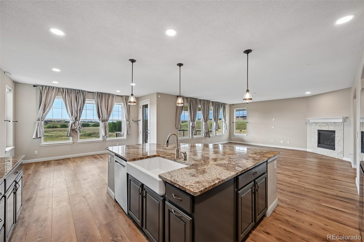
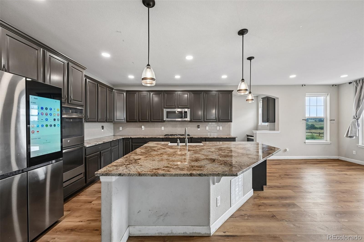
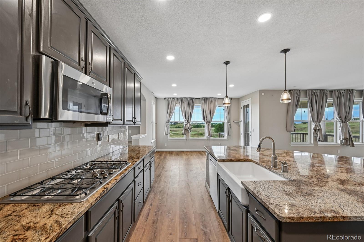
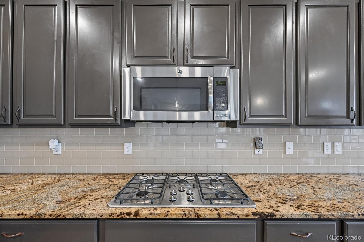
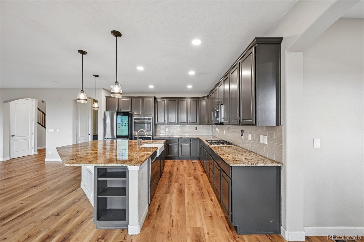
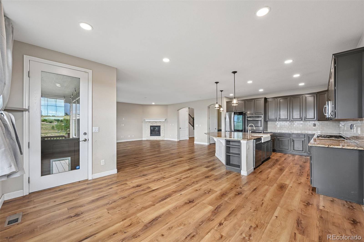
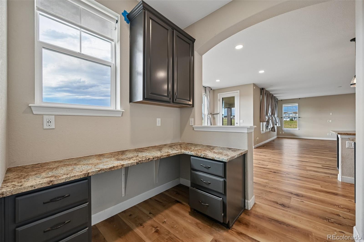
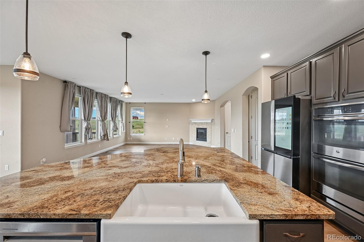
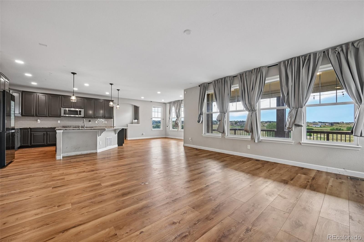
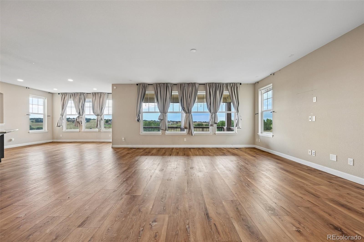
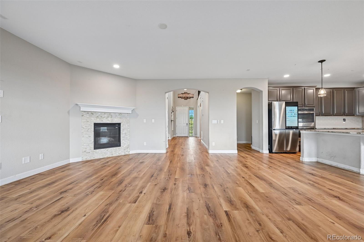
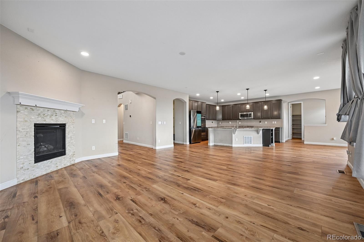
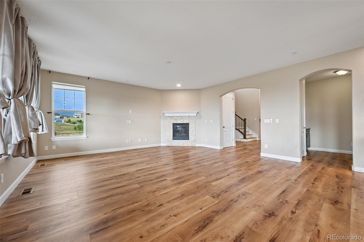
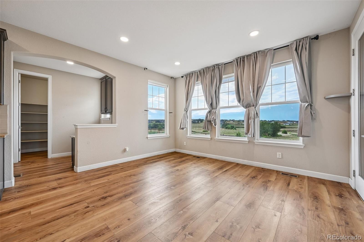
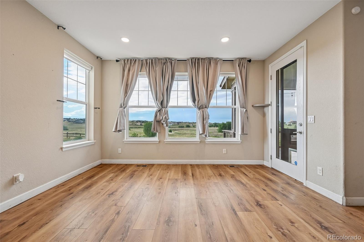
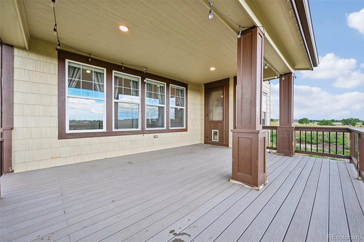
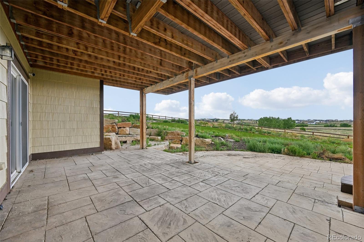
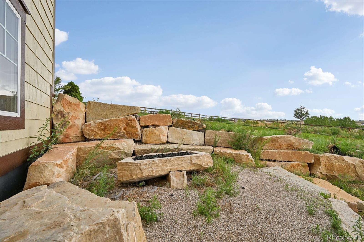
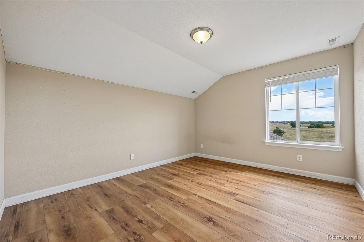
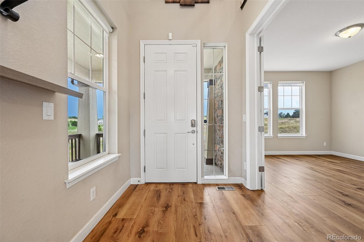
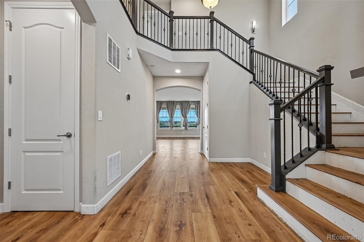
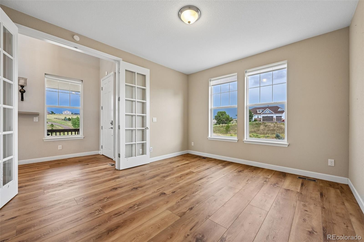
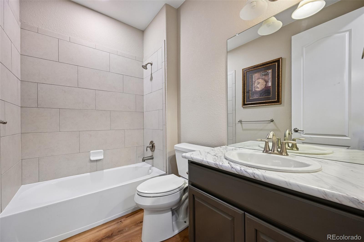
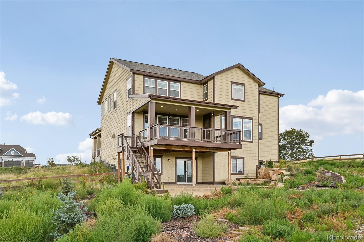
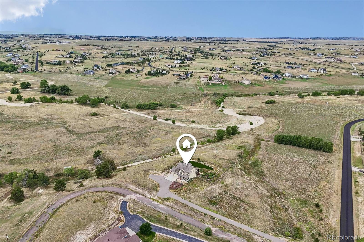
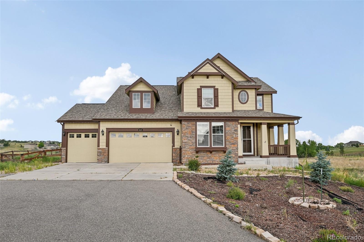
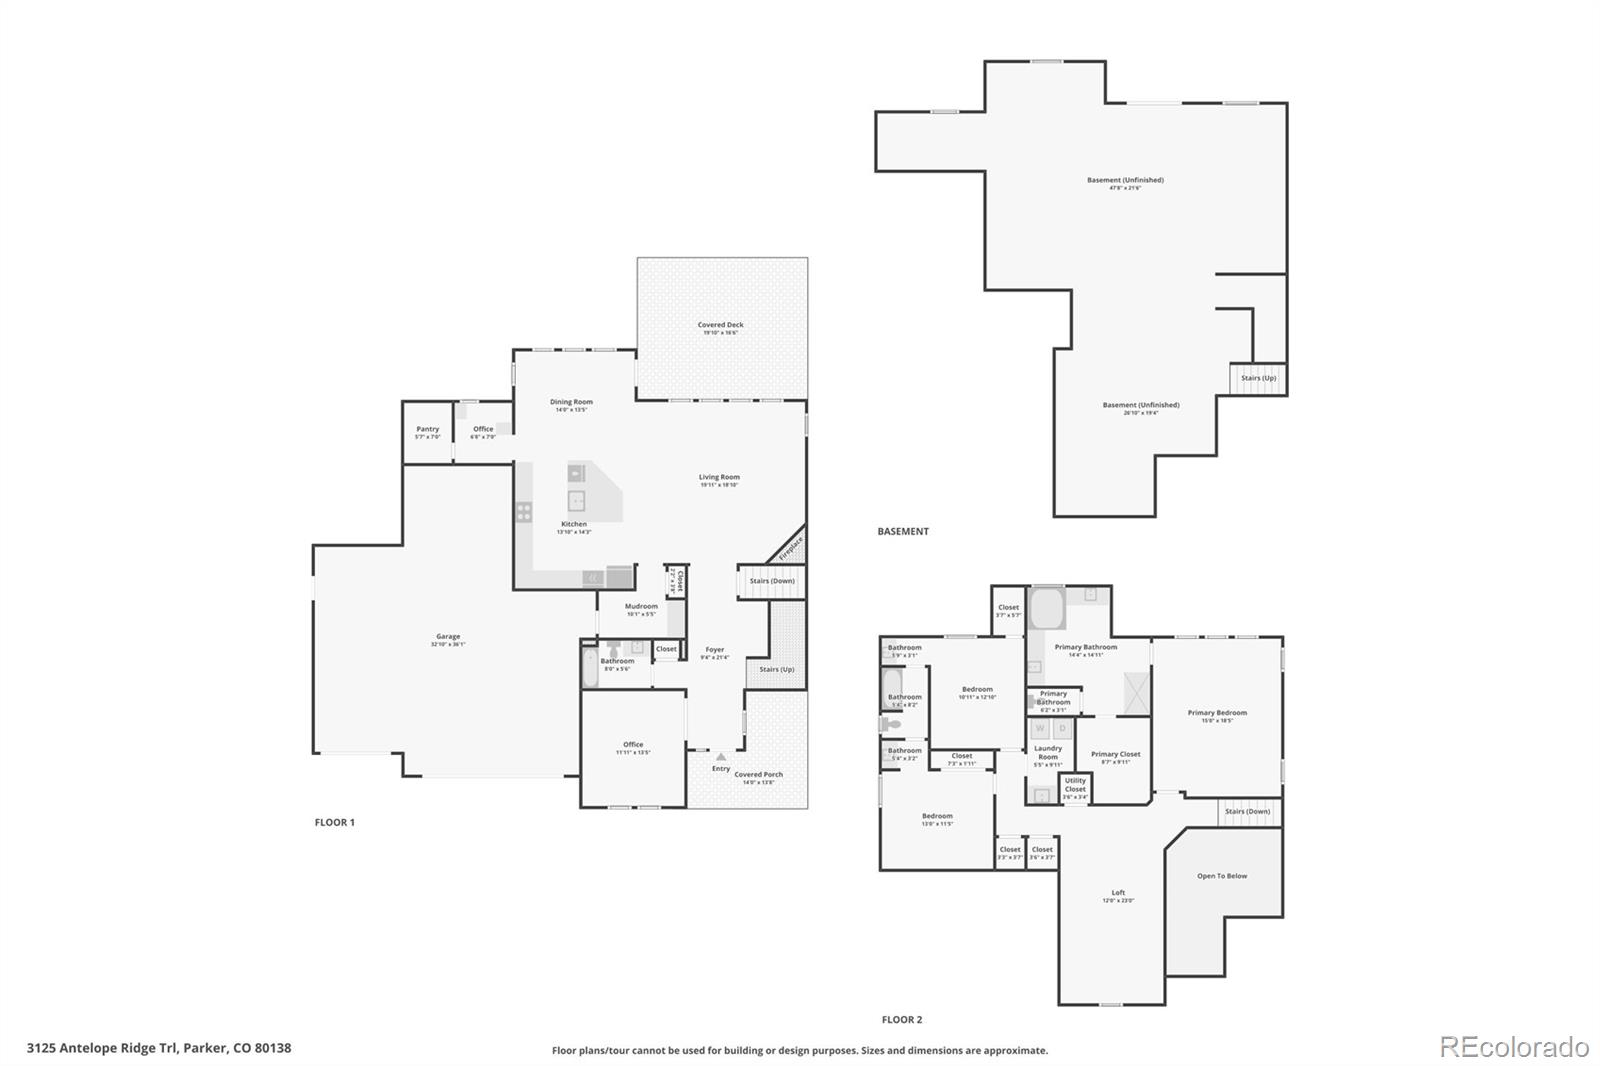
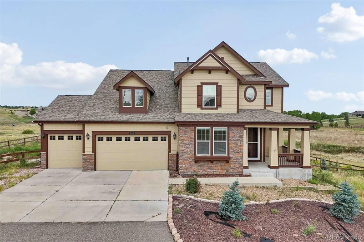
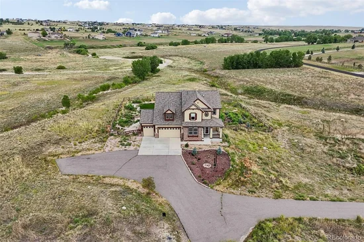
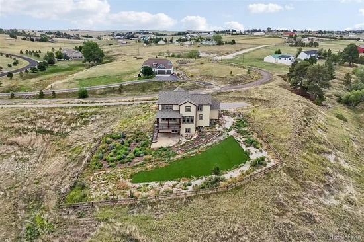
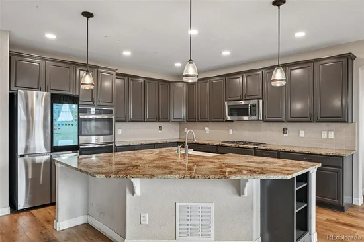
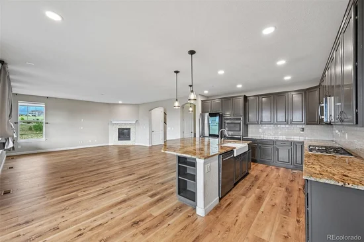
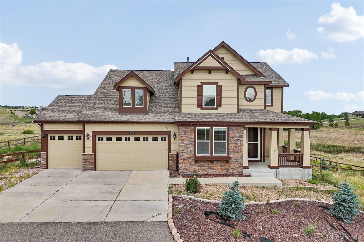
Short sale opportunity! Looking for a Parker home on 5+ acres with room for horses and a 4 car garage? 3125 Antelope Ridge Trail offers exactly that, along with wide open views, a peaceful setting and room to enjoy the Colorado lifestyle in Elkhorn Ranch. The open main level features west facing windows and abundant natural light. A gas fireplace and wall of windows anchor the great room while framing the views. The spacious kitchen features granite countertops, extensive cabinetry, stainless steel appliances including double ovens and a 5 burner gas cooktop, plus a walk-in pantry and convenient pocket office. The covered deck extends the living space outdoors and provides a place to enjoy Colorado sunsets. The landscaped backyard creates a defined outdoor living area with artificial turf, a gas fire pit with built in stone seating and a stamped concrete walk out patio, while a drive through gate provides additional parking and access to the surrounding acreage. The main floor is complete with an office and adjacent full bathroom.
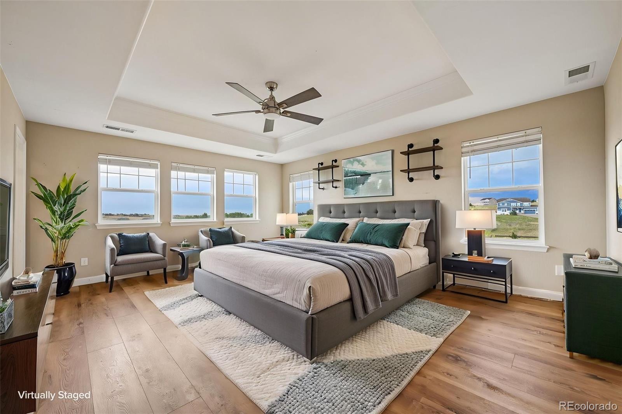
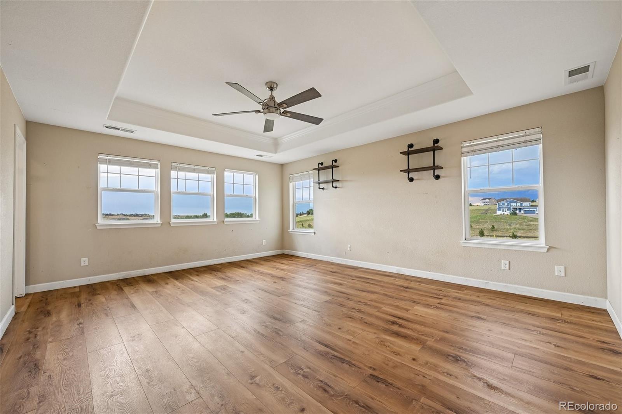
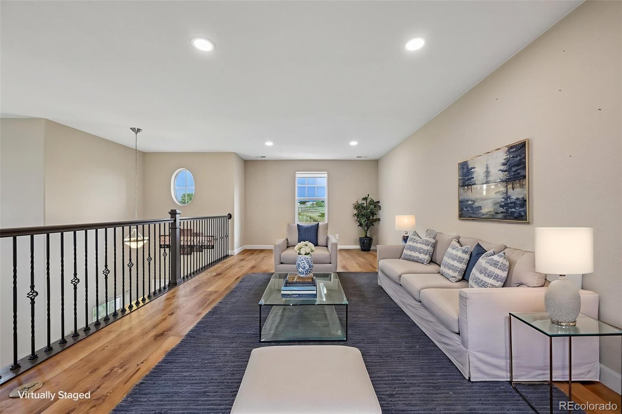
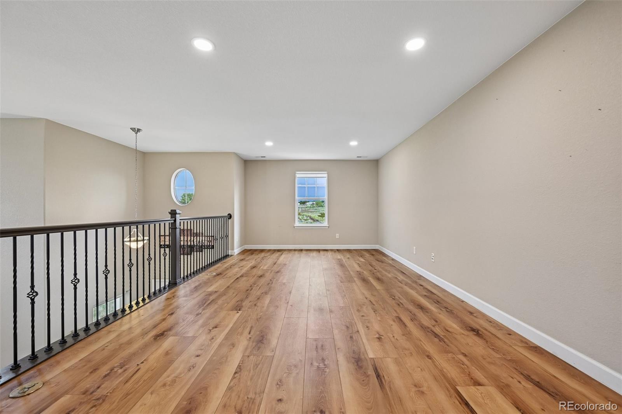
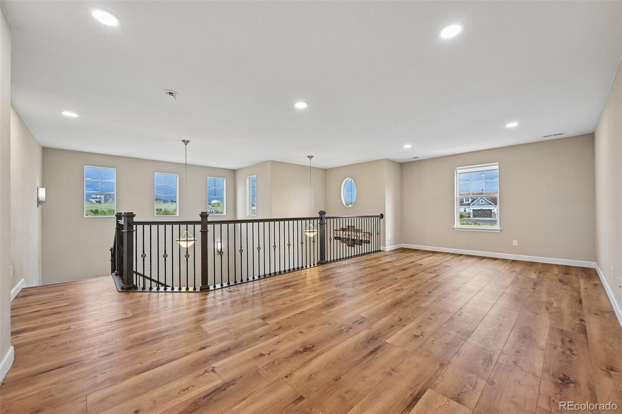
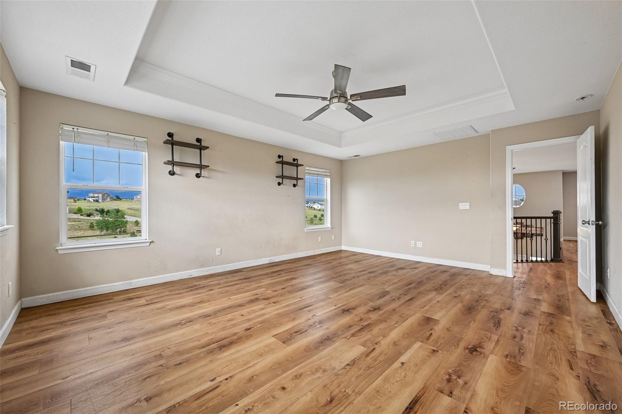
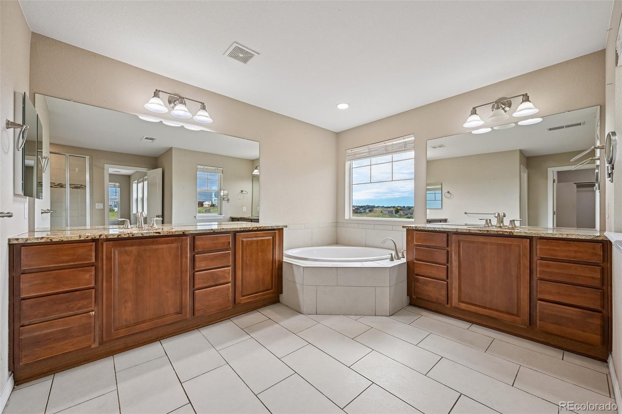
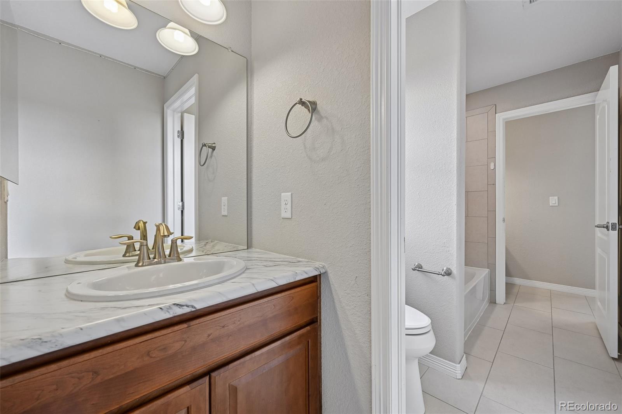
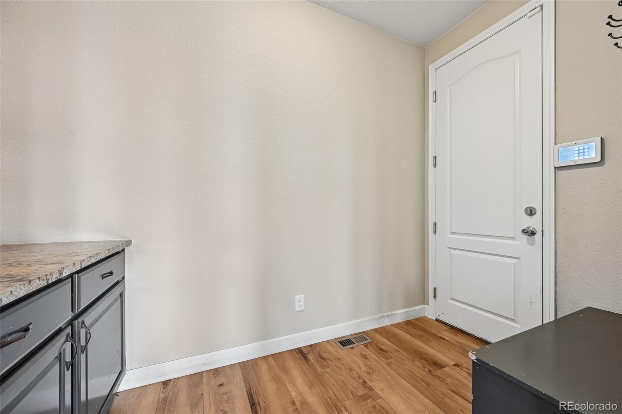
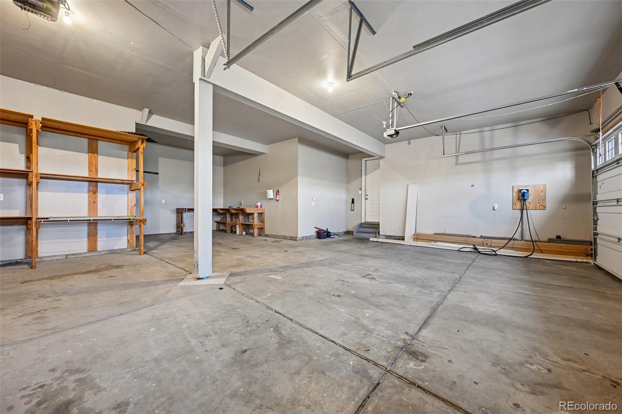
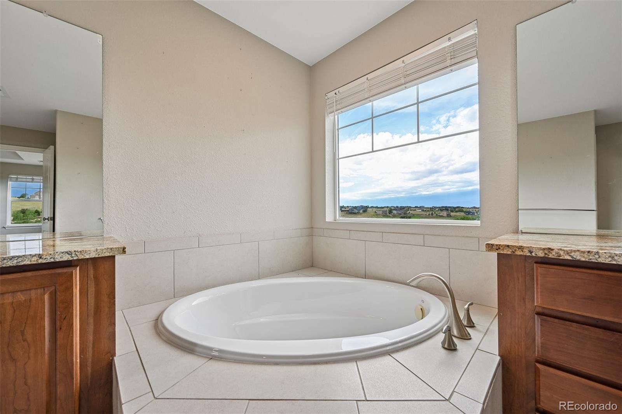
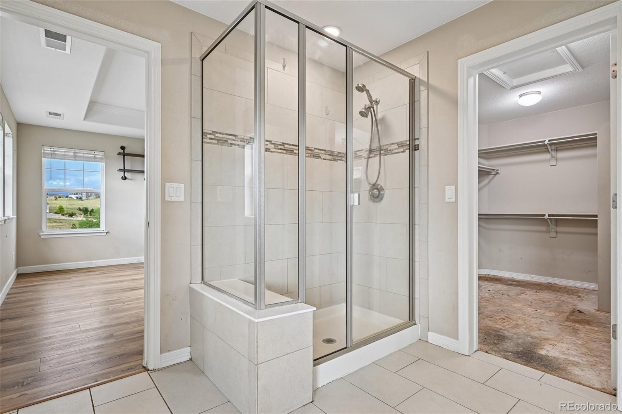
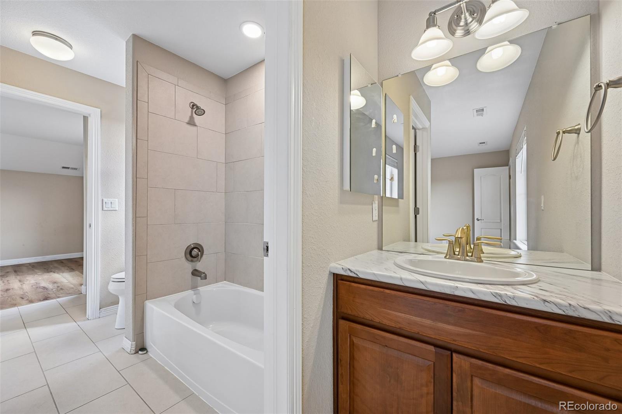
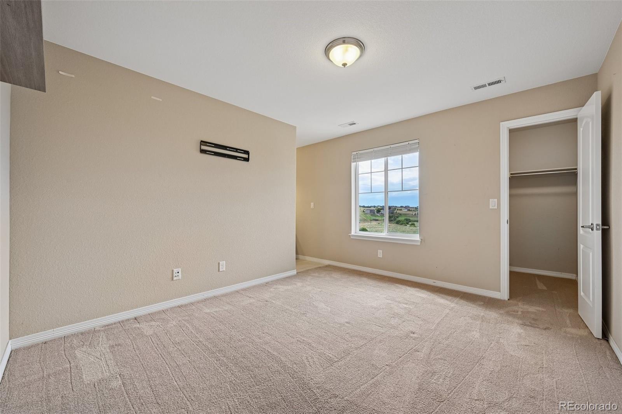
Upstairs, a spacious loft provides flexible space for your exact needs. The primary suite features expansive views, a 5 piece bath and walk-in closet. Two additional bedrooms share a Jack and Jill bath, and the laundry is conveniently located upstairs. The unfinished walk-out basement has 9 foot ceilings, providing substantial storage and the opportunity to add future living space. The attached three bay garage includes a 35 foot deep tandem bay with room for up to four vehicles, a workshop or recreational equipment.

Located in Parker's Elkhorn Ranch, the covenants allow up to four horses and one outbuilding. Enjoy space and privacy while remaining convenient to Southlands, Parker, E-470 and Denver International Airport. With equestrian possibilities, flexible living space and room to make the property your own, this home offers an ideal combination of Colorado acreage and convenient access to everyday amenities.

Ask a Local Expert

Property Highlights

Property Type
Residential
Property Sub Type
Single Family Residence
Bedrooms
3
Total Bathrooms
3
Living Area
3,120
Price / Sqft
$288
Acres
5.13
Year Built
2015

Location

City/Township
Parker
Subdivision
Elkhorn Ranch
County
Elbert
Zoning
RA-1

Property Details
Price
$899,900
Property Type
Residential
Property Sub Type
Single Family Residence

Building

Structure Type
House
Levels
Two
Total Area
4,627

Community

Local Schools

Elementary School
Pine Lane Prim/Inter
Middle School
Sierra
High School
Chaparral
School District
Douglas RE-1

Interior Features

Bedrooms and Bathrooms

Total Bathrooms
3
Bathrooms on Main Level
1
Full Bathrooms
3
Bedrooms
3

Rooms and Basement

Has Basement
Yes
Basement Features
Full, Unfinished, Walk-Out Access

Area and Spaces

Living Area
3,120
Above Grade Finished Area
3,120

Appliances

Appliances
Cooktop, Dishwasher, Disposal, Double Oven, Dryer, Microwave, Refrigerator, Washer

Interior Features

Interior Features
Eat-in Kitchen, Entrance Foyer, Five Piece Bath, Granite Counters, Jack & Jill Bathroom, Kitchen Island, Open Floorplan, Pantry, Primary Suite, Walk-In Closet(s)
Flooring
Carpet, Tile, Vinyl
Laundry Features
In Unit
Window Features
Double Pane Windows, Window Coverings
Security Features
Smart Locks, Smoke Detector(s)
Electic
220 Volts
Fireplace Features
Great Room

Heating and Cooling

Heating Features
Forced Air, Natural Gas
Fireplaces
1

Building Details
Construction

Builders Model
Savannah
Builder
Lennar
Year Built
2015

Materials
Construction Materials
Frame, Stone
Roof
Composition

Terms

Terms

Ownership
Individual
Exclusions
None
Special Conditions
Short Sale
Special Terms
Cash, Conventional, FHA, VA Loan

Taxes

Tax

Tax (Annual)
$9,574

HOA

Has HOA
Yes
Association Fee
$416 /yr
Association Fee Includes
Recycling, Trash

Heating, Cooling & Utilities

Cooling Features
Central Air

Utilities

Utilities
Electricity Connected, Natural Gas Connected
Sewer
Septic Tank
Water Source
Shared Well

Lot

Acres
5.13
Lot Size
5.13
Lot Size Area Sq Ft
223,462.80
Lot Features
Open Space
Road Surface
Paved

Exterior Features

Exterior Features
Fire Pit, Garden, Lighting, Rain Gutters
Patio And Porch Features
Covered, Deck, Front Porch, Patio
Fencing
Partial

Parking

Total Parking Spaces
4
Listed by RE/MAX Professionals, erica@denvercohomes.com, 720-233-6481
Listing Data last updated 09/20/2026 02:40 am
Get a Link to this Property: Copy To Clipboard
QR Code link to this property

Phone:
Connect with:

Payment Calculator

per month. fixed. % interest.
$
%
$
%
Principal & Interest
+ Home Insurance
+ Property Tax
+ HOA Fees
per month
Total interest paid over s will be:
All estimates and provided for informational purposes only. Actual amounts may vary. The output of the tool is not a loan offer or solicitation, nor is it financial or legal advice. Information, rates, programs and loan scenarios shown are for example only as of 20-Sep-2026 and are subject to change without notice. Interest rates provided by the St. Louis Federal Reserve Economic Data (FRED). All products are subject to credit and property approval. Not all products are available in all states or for all loan amounts. Other restrictions and limitations apply. Contact your preferred lender for the pricing associated with your specific transaction. Calculations are generated by Open Source mortgage calculation software tools using common mathematical formulas. All calculations should be independently verified.
Get Walk Score Content

Property History

Yesterday
Property information last updated
Yesterday
Date of last price change
33 days ago
Status Active. This is the date the listing was placed on market.
Cumulative Days on Market: 34 days (includes prior listings) · Currently listed since August 17, 2026. Data provided by the MLS.

Similar Properties